
2727 Lakeshore Road Unit# 48 Vernon, British Columbia V1H 1X5

$325,000Maintenance, Pad Rental
$542.84 Monthly
Maintenance, Pad Rental
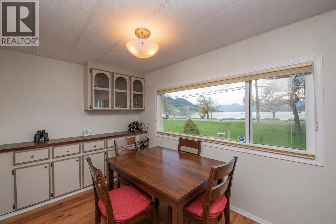
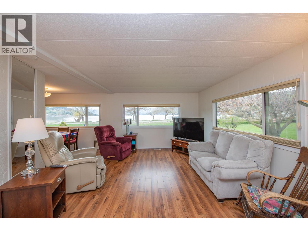
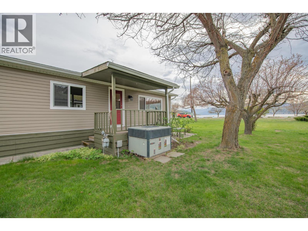
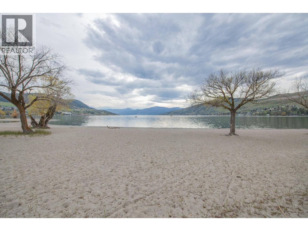
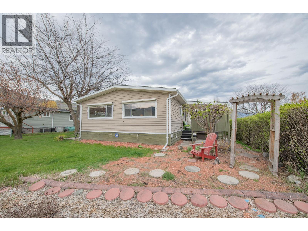
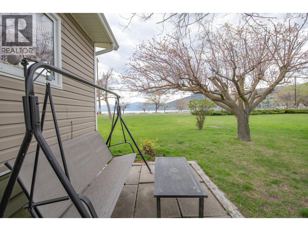
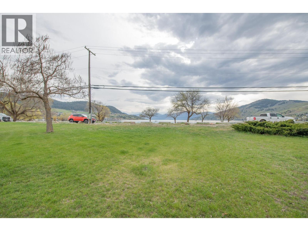
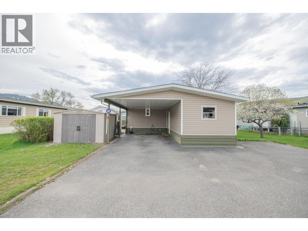
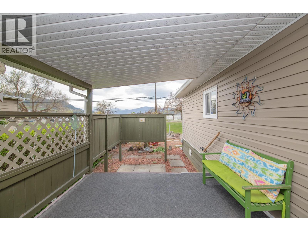
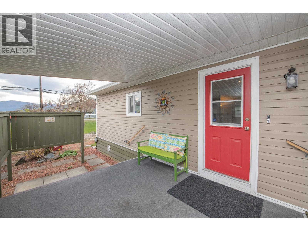
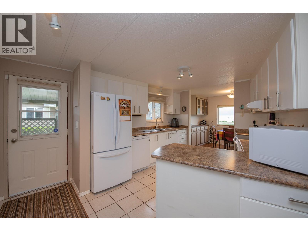
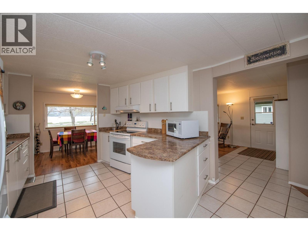
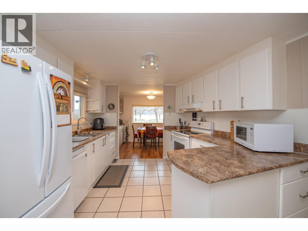
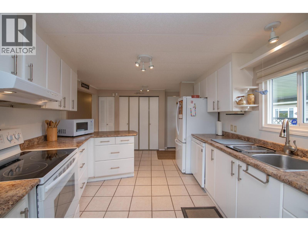
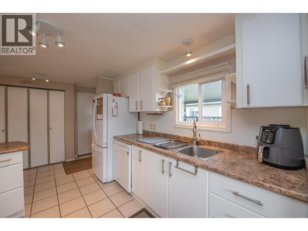
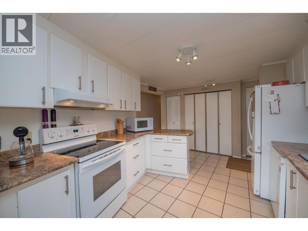
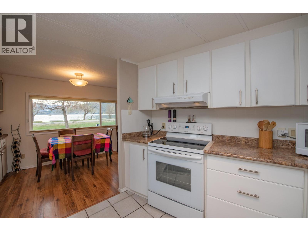
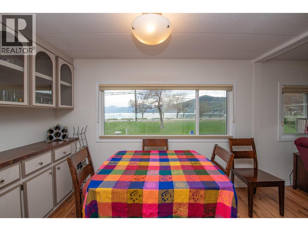
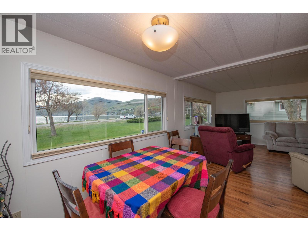
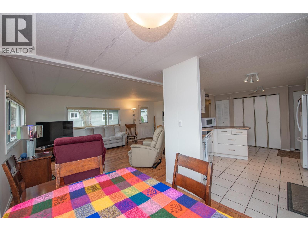
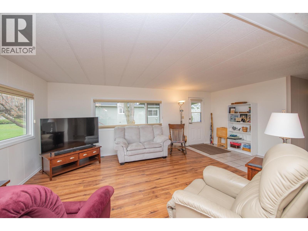
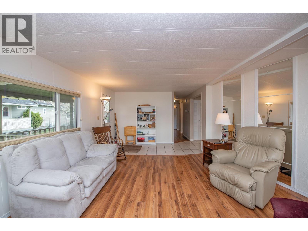
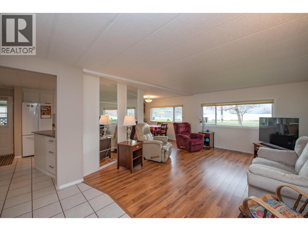
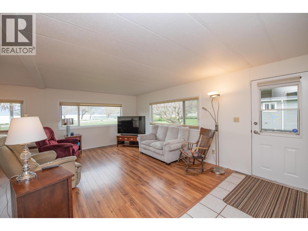
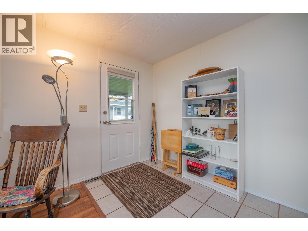
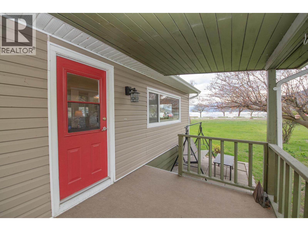
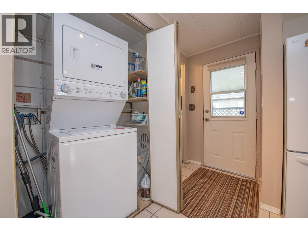
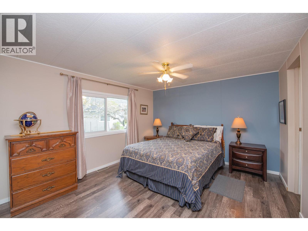
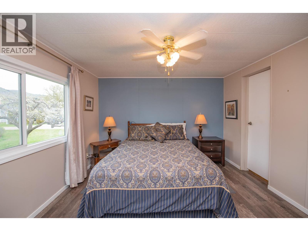
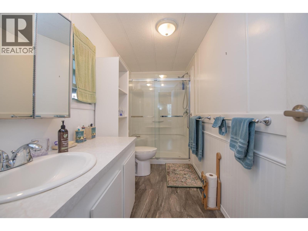
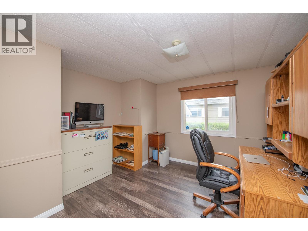
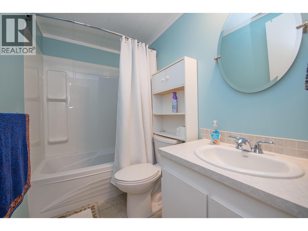
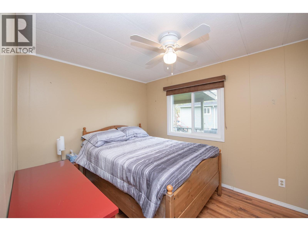
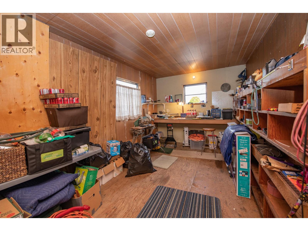
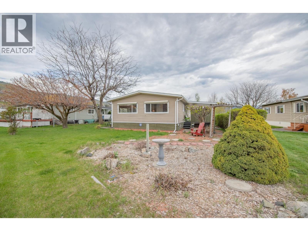
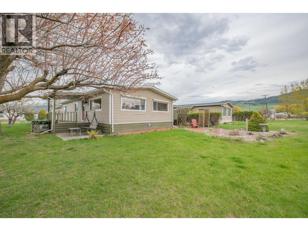
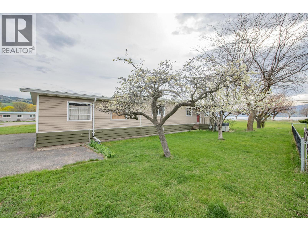
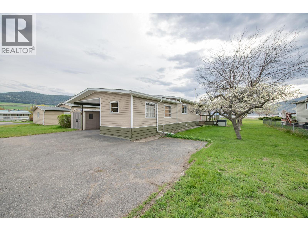
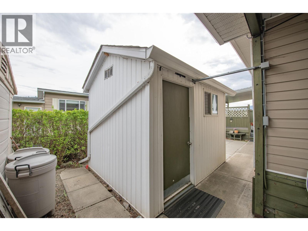
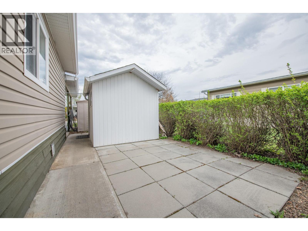
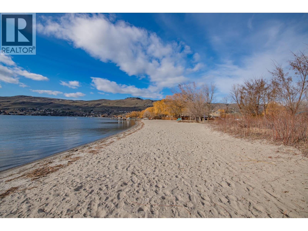
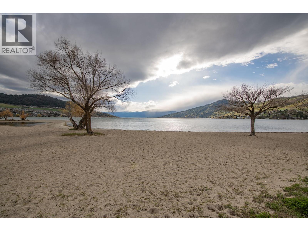
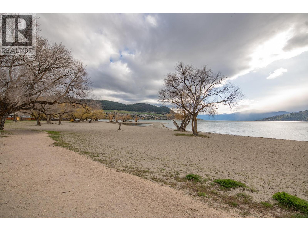
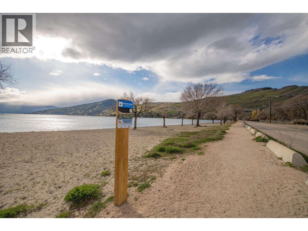
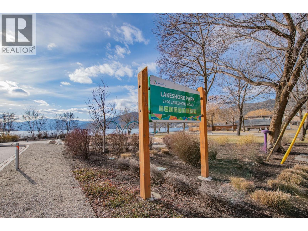
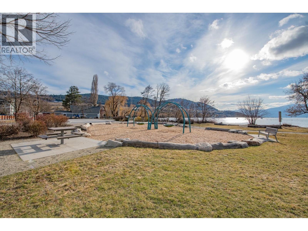
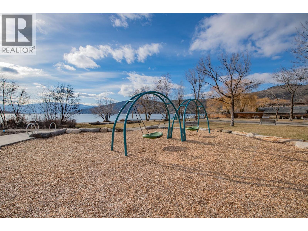
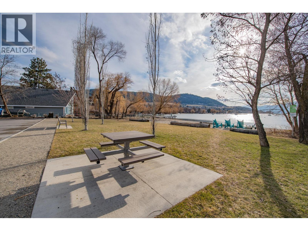
$542.84 MonthlyWake up every morning to a million dollar view, without the million dollar price tag. Vacant, move in ready & priced well below assessed value, this home is perfectly positioned in Holiday Park, directly across from Kin Beach, Lakeshore Park & Okanagan Lake. This is a location that truly delivers on lifestyle, morning walks along the beach, afternoons in the park & evenings spent soaking in the view. Proudly owned & lovingly maintained for the past 25 years, this 3 bed, 2 bath home offers a bright layout w/ large windows that capture the lake from your main living space. Easy care flooring flows throughout, while the kitchen provides plenty of prep space. The primary bedroom comfortably fits a king bed & features a convenient ensuite.Significant updates add comfort & peace of mind, including a new professionally installed heat pump & A/C system, ensuring efficient year-round heating & cooling. The home also features newer appliances, including a new fridge & washer/dryer, with the stove & dishwasher updated within the past 2–4 years. A built-in water softener ensures good water quality.Step outside to enjoy two covered decks, including a private sitting area perfect for relaxing, along with a 10x20 attached workshop offering excellent space for hobbies or storage, plus 2 additional sheds. The yard is highlighted by a unique cherry tree producing 4 varieties of cherries, along w/ plum & apricot trees. The park allows up to 2 pets with approval, including dogs up to 20 inches. (id:66754)
Open House
This property has open houses!
1:00 pm
Ends at:3:00 pm
Come see this move in ready, vacant home with a million dollar view!
Property Details
| MLS® Number | 10405643 |
| Property Type | Single Family |
| Neigbourhood | Okanagan Landing |
| Community Features | Seniors Oriented |
| Parking Space Total | 4 |
| View Type | Lake View, Mountain View |
Building
| Bathroom Total | 2 |
| Bedrooms Total | 3 |
| Appliances | Refrigerator, Dishwasher, Dryer, Range - Electric, Washer |
| Constructed Date | 1981 |
| Cooling Type | Central Air Conditioning |
| Exterior Finish | Vinyl Siding |
| Fire Protection | Security System, Smoke Detector Only |
| Flooring Type | Laminate, Tile |
| Foundation Type | See Remarks |
| Heating Type | Forced Air, See Remarks |
| Roof Material | Asphalt Shingle |
| Roof Style | Unknown |
| Stories Total | 1 |
| Size Interior | 1,248 Sqft |
| Type | Manufactured Home |
| Utility Water | Community Water System, Well |
Parking
| Carport |
Land
| Acreage | No |
| Sewer | Municipal Sewage System |
| Size Irregular | 0.23 |
| Size Total | 0.23 Ac|under 1 Acre |
| Size Total Text | 0.23 Ac|under 1 Acre |
Rooms
| Level | Type | Length | Width | Dimensions |
|---|---|---|---|---|
| Main Level | Full Ensuite Bathroom | Measurements not available | ||
| Main Level | Bedroom | 11'5'' x 9' | ||
| Main Level | Workshop | 20'10'' x 10' | ||
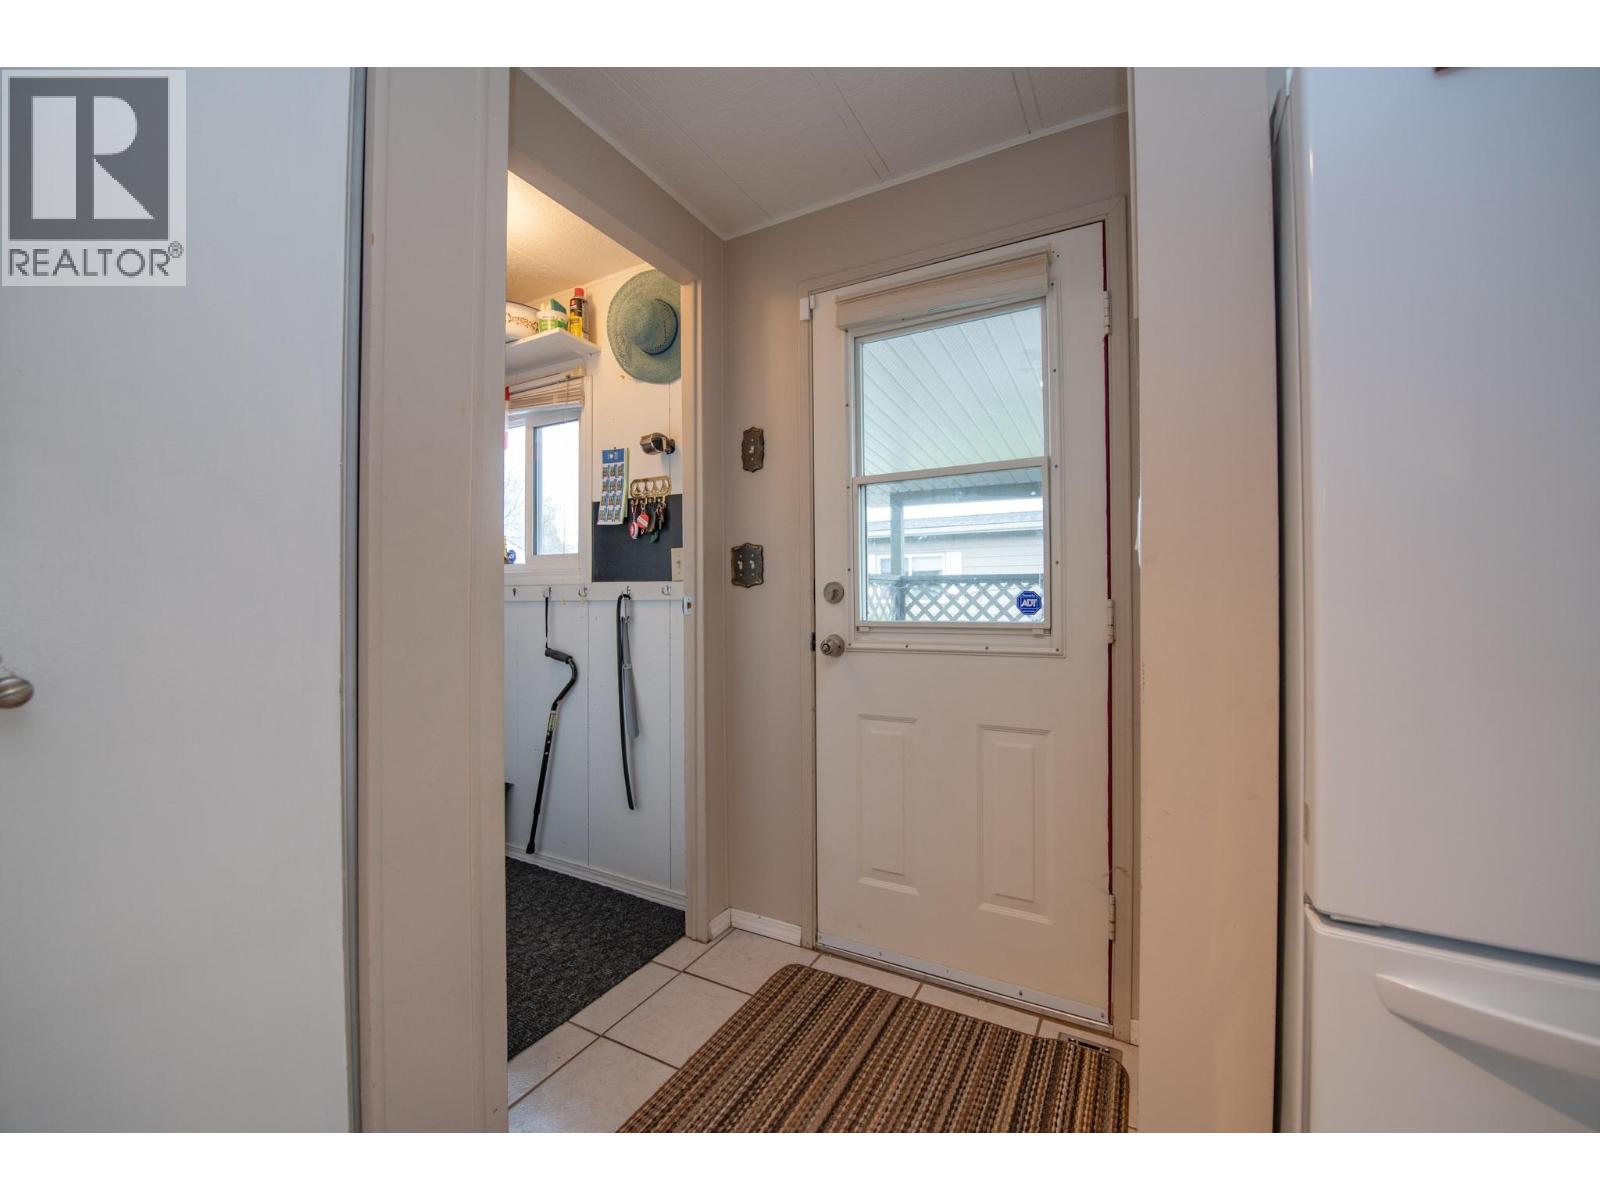
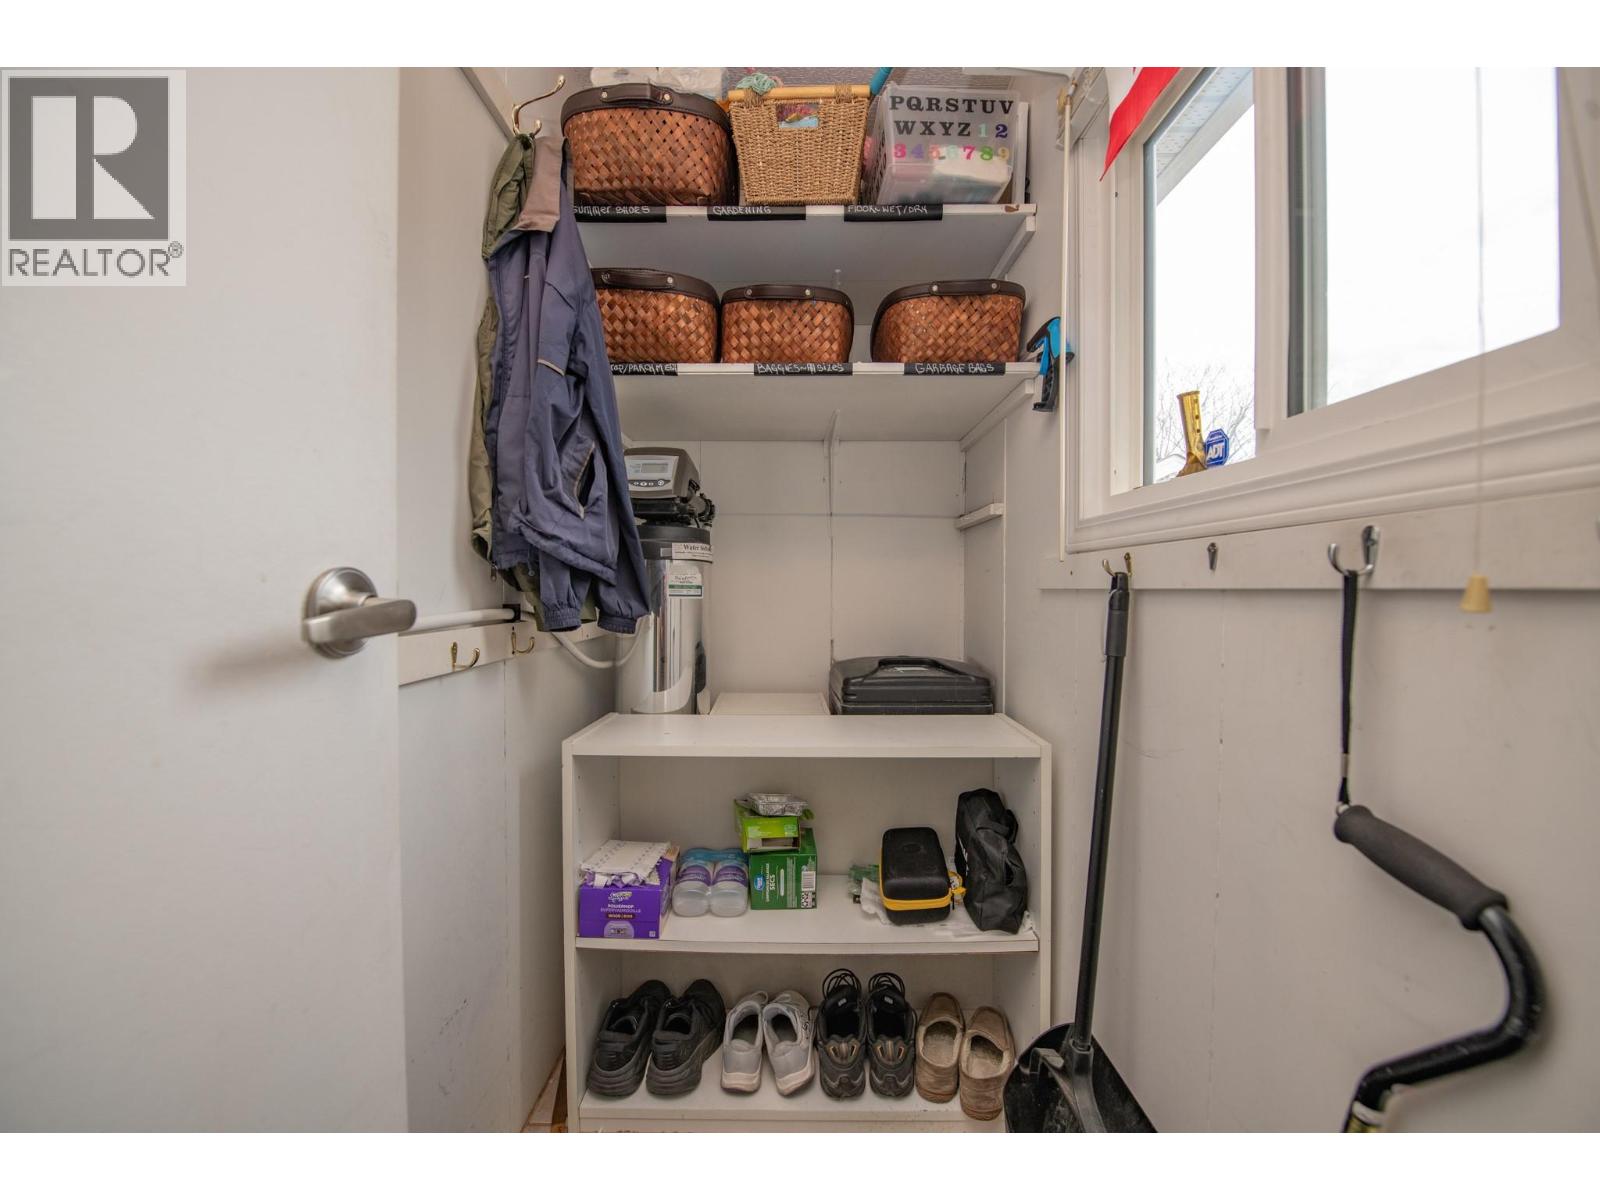
| Main Level | Mud Room | 7' x 3'5'' | ||
| Main Level | Bedroom | 8'4'' x 10'6'' | ||
| Main Level | Primary Bedroom | 13' x 11'5'' | ||
| Main Level | 4pc Bathroom | Measurements not available | ||
| Main Level | Laundry Room | 5'5'' x 3'4'' | ||
| Main Level | Living Room | 15' x 11'6'' | ||
| Main Level | Dining Room | 7'5'' x 10'2'' | ||
| Main Level | Kitchen | 12' x 11'2'' |
https://www.realtor.ca/real-estate/30500062/2727-lakeshore-road-unit-48-vernon-okanagan-landing

The trademarks REALTOR®, REALTORS®, and the REALTOR® logo are controlled by The Canadian Real Estate Association (CREA) and identify real estate professionals who are members of CREA. The trademarks MLS®, Multiple Listing Service® and the associated logos are owned by The Canadian Real Estate Association (CREA) and identify the quality of services provided by real estate professionals who are members of CREA. The trademark DDF® is owned by The Canadian Real Estate Association (CREA) and identifies CREA's Data Distribution Facility (DDF®)
November 10 2026 09:34:50
Association of Interior REALTORS®
RE/MAX Vernon