
2735 Shannon Lake Road Unit# 303 West Kelowna, British Columbia V4T 1V6

$815,000
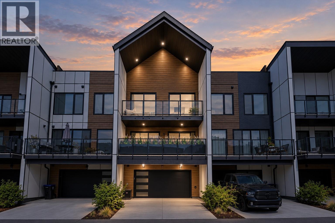
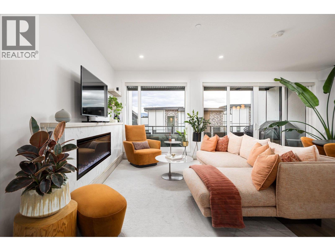
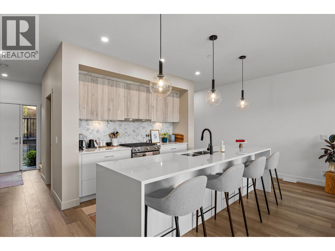
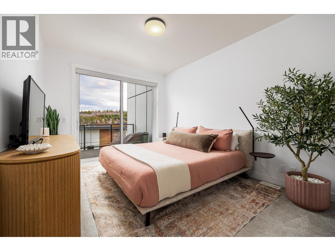
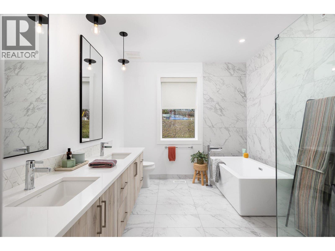
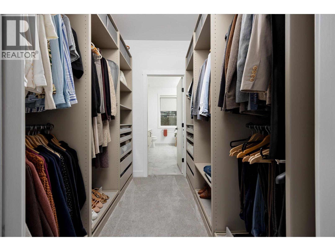
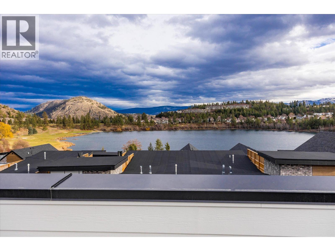
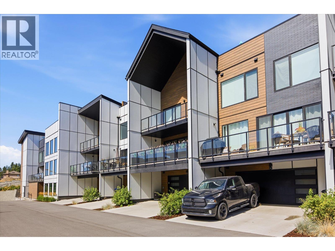
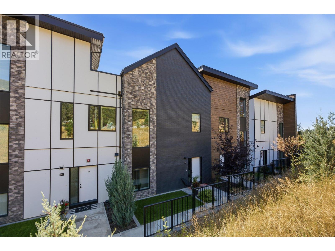
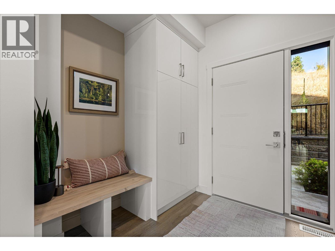
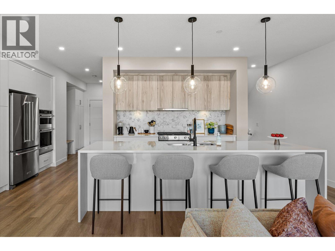
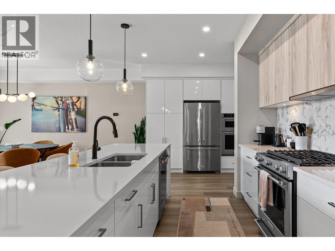
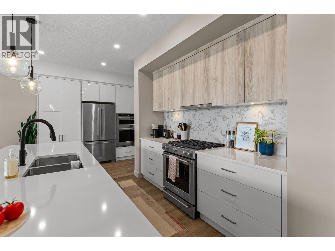
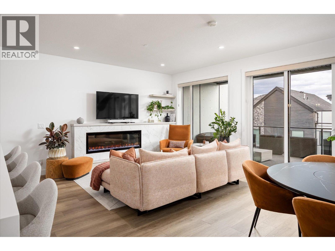
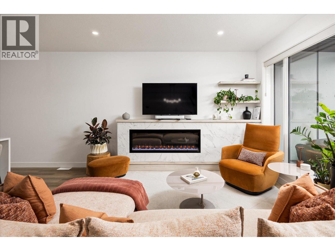
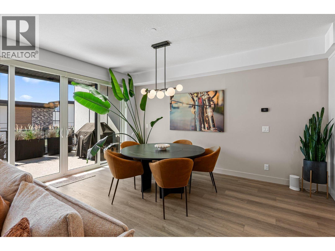
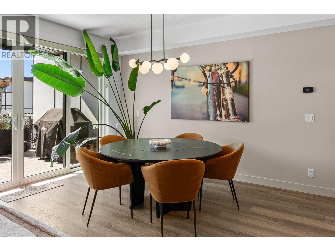
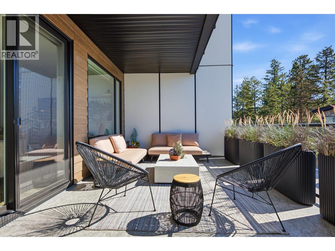
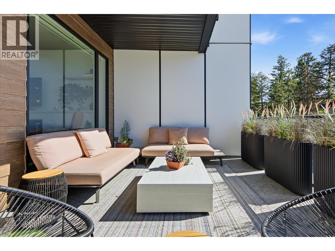
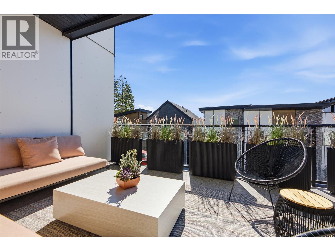
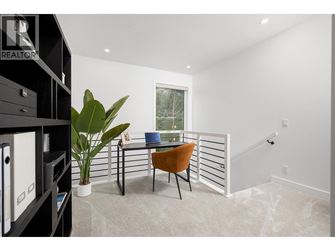
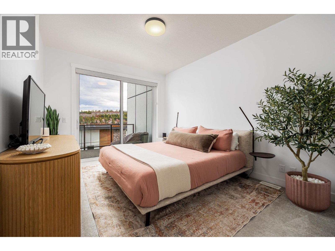
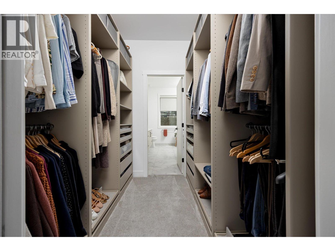
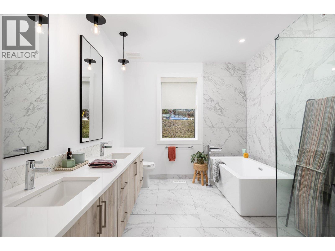
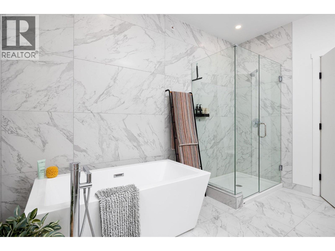
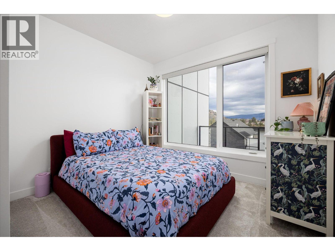
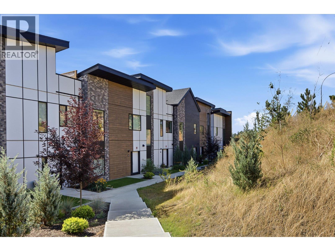
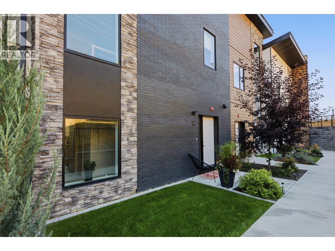
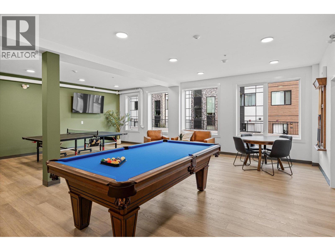
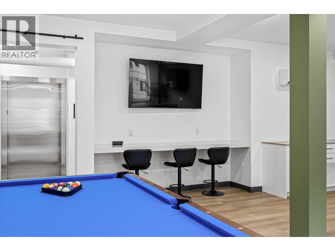
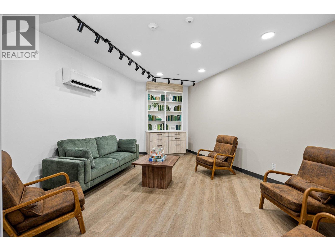
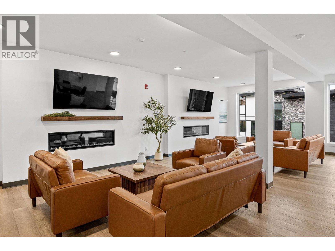
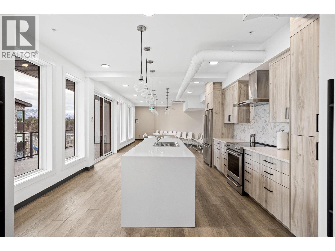
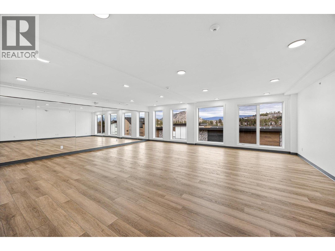
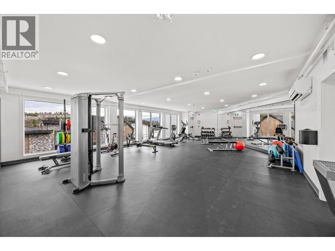
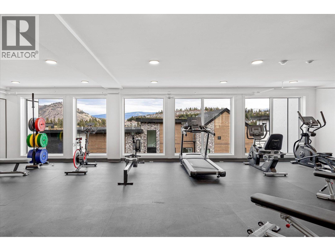
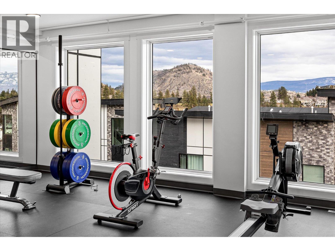
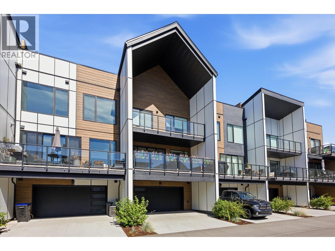
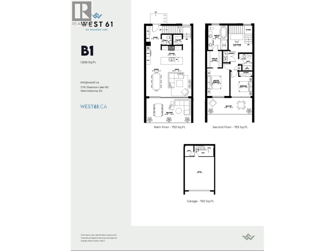
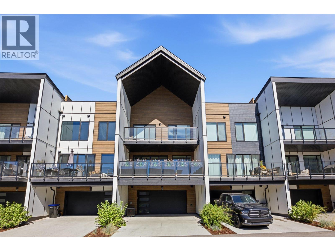
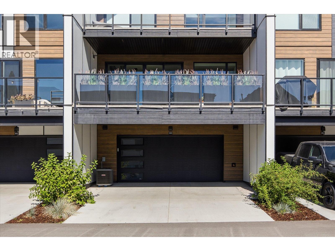
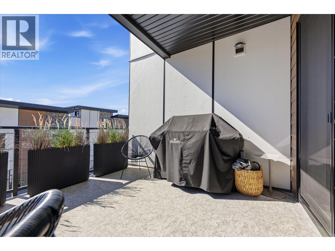
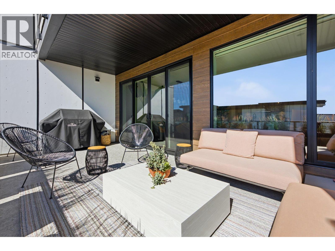
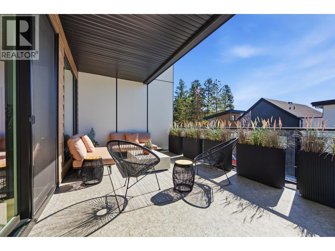
*** GST Included *** Welcome to West 61 at Shannon Lake, where modern design, thoughtful upgrades and everyday convenience come together in one of West Kelowna’s most desirable new communities. This beautifully finished townhome offers a bright, open-concept layout with 9 ft ceilings, luxury vinyl plank flooring, quartz countertops, high Quality cabinetry and stainless-steel appliances, creating a refined , polished space that feels both stylish and functional. The home has been upgraded well beyond the standard offering, with one of its standout features being the impressively spacious primary suite, including a larger ensuite and enhanced closet space rarely found in the complex. Generous secondary bedrooms provide flexibility for family, guests or a home office, while expansive outdoor living areas make it easy to relax or entertain. The oversized garage offers excellent storage, and the large driveway provides parking for up to four vehicles, a major advantage in townhome living. GST is included, adding exceptional value for buyers. Residents enjoy access to the community amenities centre with fitness facilities, pickleball, theatre, yoga studio, games room, meeting spaces and lounge area . Just minutes from Shannon Lake Golf Course, parks, trails, schools, shopping, wineries and everyday amenities, this move-in-ready West Kelowna townhome delivers the space, upgrades and lifestyle buyers are looking for. Book your private viewing today ! (id:66754)
Property Details
| MLS® Number | 10403018 |
| Property Type | Single Family |
| Neigbourhood | Shannon Lake |
| Community Name | West 61 on Shannon Lake |
| Community Features | Recreational Facilities, Pets Allowed |
| Features | Central Island, Two Balconies |
| Parking Space Total | 4 |
| Structure | Clubhouse, Playground |
| View Type | Lake View, Mountain View, View (panoramic) |
Building
| Bathroom Total | 3 |
| Bedrooms Total | 2 |
| Amenities | Clubhouse, Party Room, Recreation Centre |
| Appliances | Refrigerator, Dishwasher, Dryer, Range - Gas, Microwave, Washer, Oven - Built-in |
| Architectural Style | Contemporary |
| Constructed Date | 2024 |
| Construction Style Attachment | Attached |
| Cooling Type | Central Air Conditioning |
| Exterior Finish | Brick, Stone, Other |
| Fireplace Fuel | Electric |
| Fireplace Present | Yes |
| Fireplace Total | 1 |
| Fireplace Type | Unknown |
| Flooring Type | Ceramic Tile, Vinyl |
| Half Bath Total | 1 |
| Heating Type | See Remarks |
| Roof Material | Asphalt Shingle |
| Roof Style | Unknown |
| Stories Total | 2 |
| Size Interior | 1,724 Sqft |
| Type | Row / Townhouse |
| Utility Water | Municipal Water |
Parking
| Additional Parking | |
| Attached Garage | 2 |
Land
| Acreage | No |
| Sewer | Municipal Sewage System |
| Size Total Text | Under 1 Acre |
| Surface Water | Lake, Ponds |
Rooms
| Level | Type | Length | Width | Dimensions |
|---|---|---|---|---|
| Second Level | Other | 8'0'' x 7'3'' | ||
| Second Level | 5pc Ensuite Bath | 12'0'' x 9'6'' | ||
| Second Level | Primary Bedroom | 13'5'' x 10'11'' | ||
| Second Level | Bedroom | 10'9'' x 9'5'' | ||
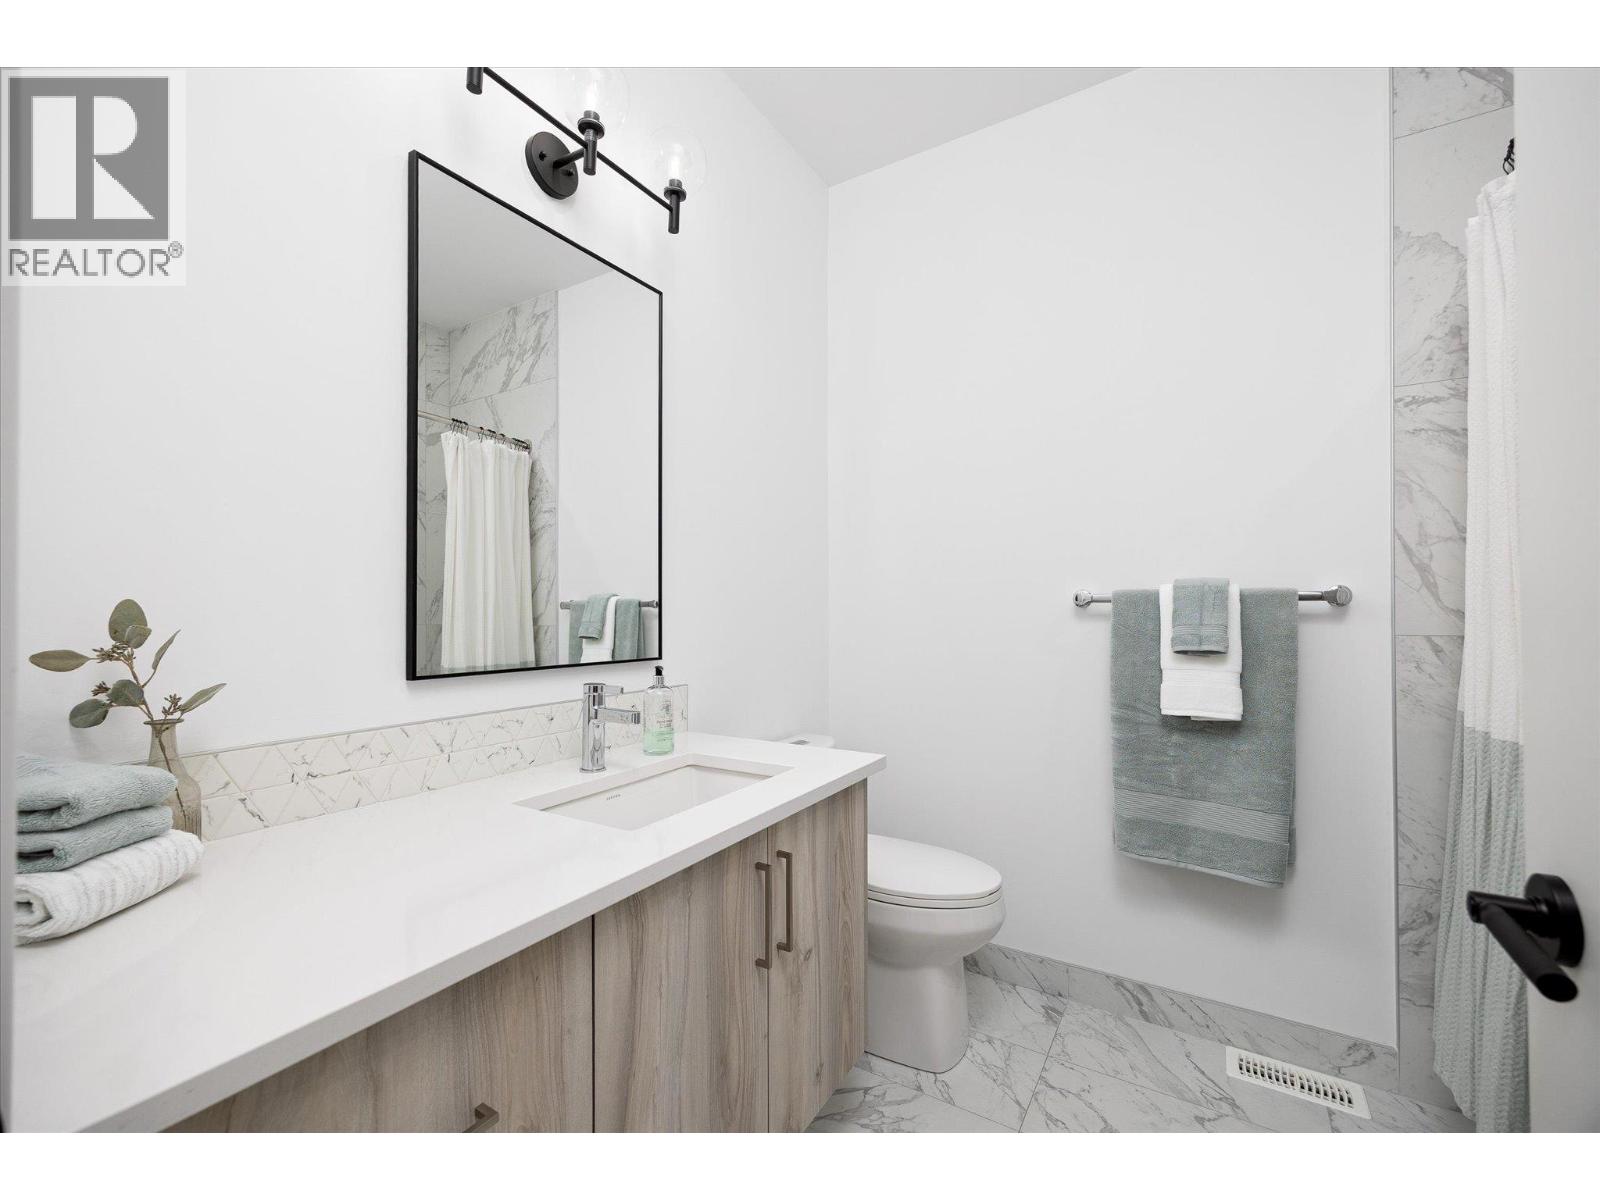
| Second Level | 4pc Bathroom | 8'2'' x 6'8'' | ||
| Second Level | Other | 9'3'' x 7'8'' | ||
| Basement | Other | 22'0'' x 23'3'' | ||
| Basement | Utility Room | 8'1'' x 6'7'' | ||
| Main Level | Dining Room | 14'6'' x 10'0'' | ||
| Main Level | Living Room | 14'6'' x 21'1'' | ||
| Main Level | Pantry | 5'0'' x 4'3'' | ||
| Main Level | Kitchen | 17'8'' x 9'1'' | ||
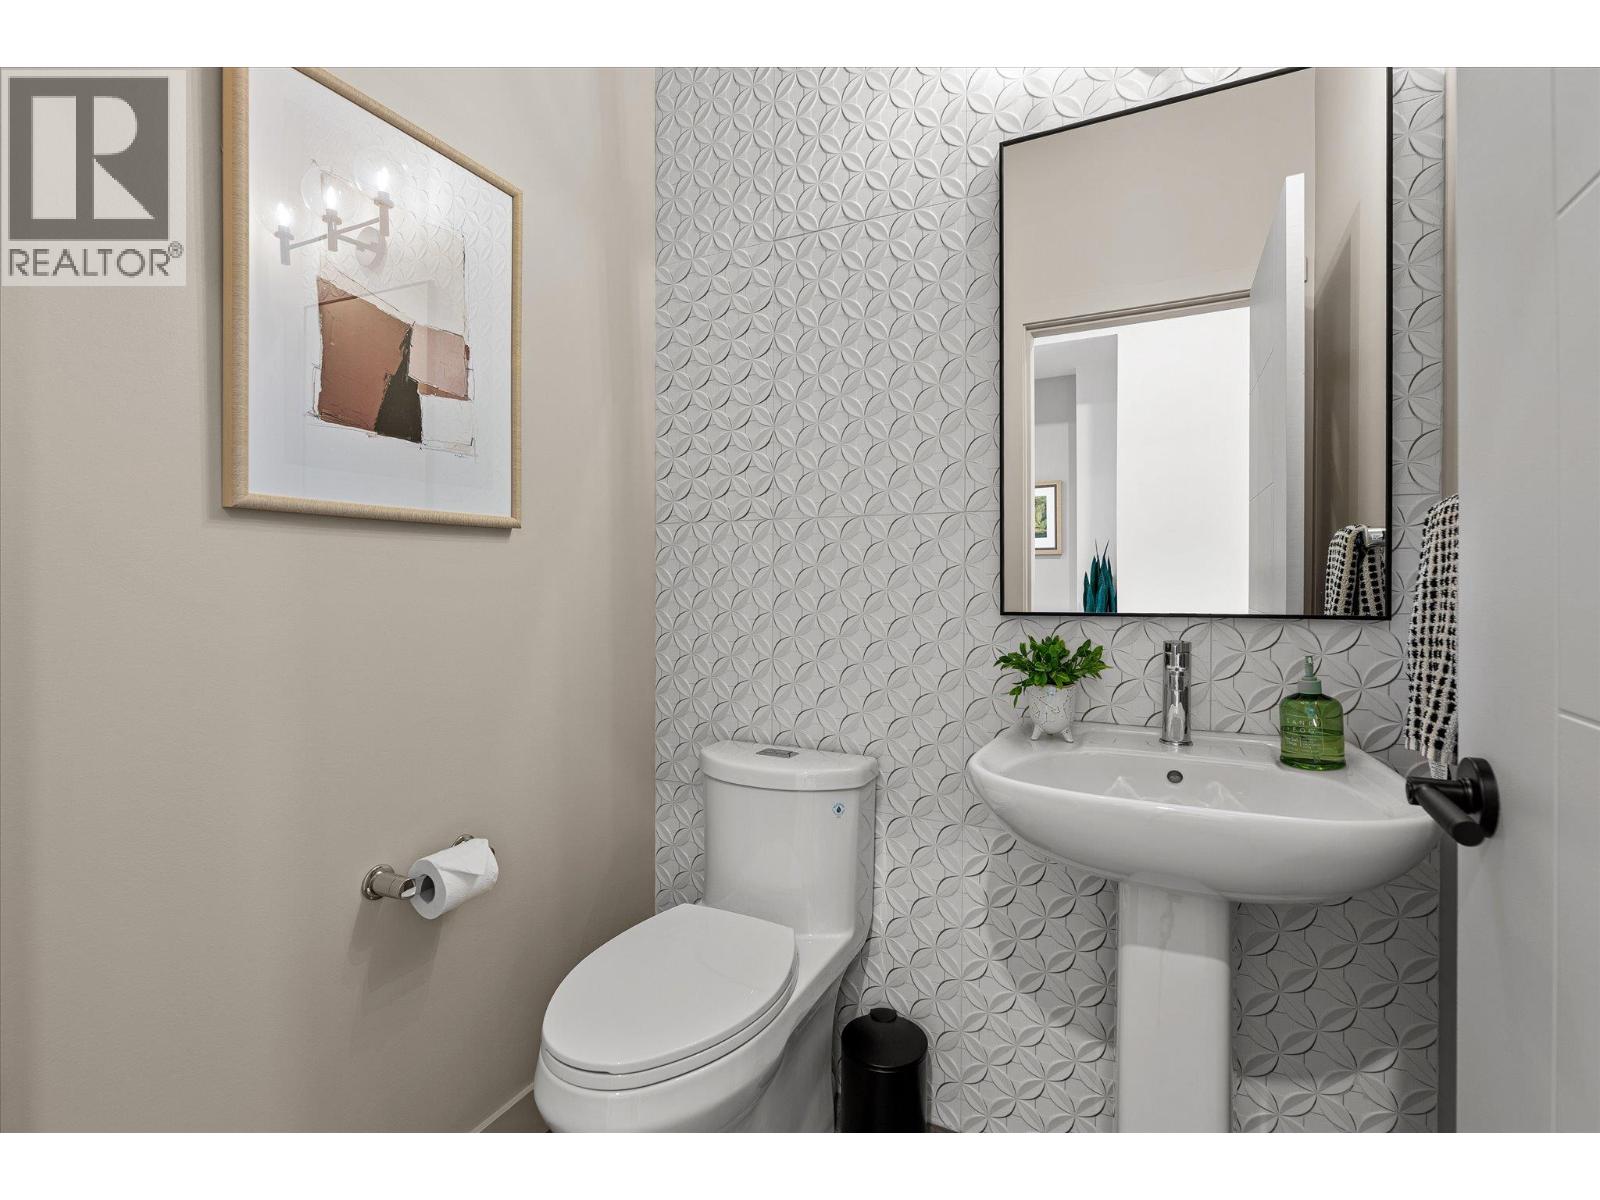
| Main Level | 2pc Bathroom | 5'0'' x 5'0'' | ||
| Main Level | Foyer | 9'8'' x 5'0'' |

The trademarks REALTOR®, REALTORS®, and the REALTOR® logo are controlled by The Canadian Real Estate Association (CREA) and identify real estate professionals who are members of CREA. The trademarks MLS®, Multiple Listing Service® and the associated logos are owned by The Canadian Real Estate Association (CREA) and identify the quality of services provided by real estate professionals who are members of CREA. The trademark DDF® is owned by The Canadian Real Estate Association (CREA) and identifies CREA's Data Distribution Facility (DDF®)
October 14 2026 09:17:38
Association of Interior REALTORS®
Royal LePage Kelowna





