
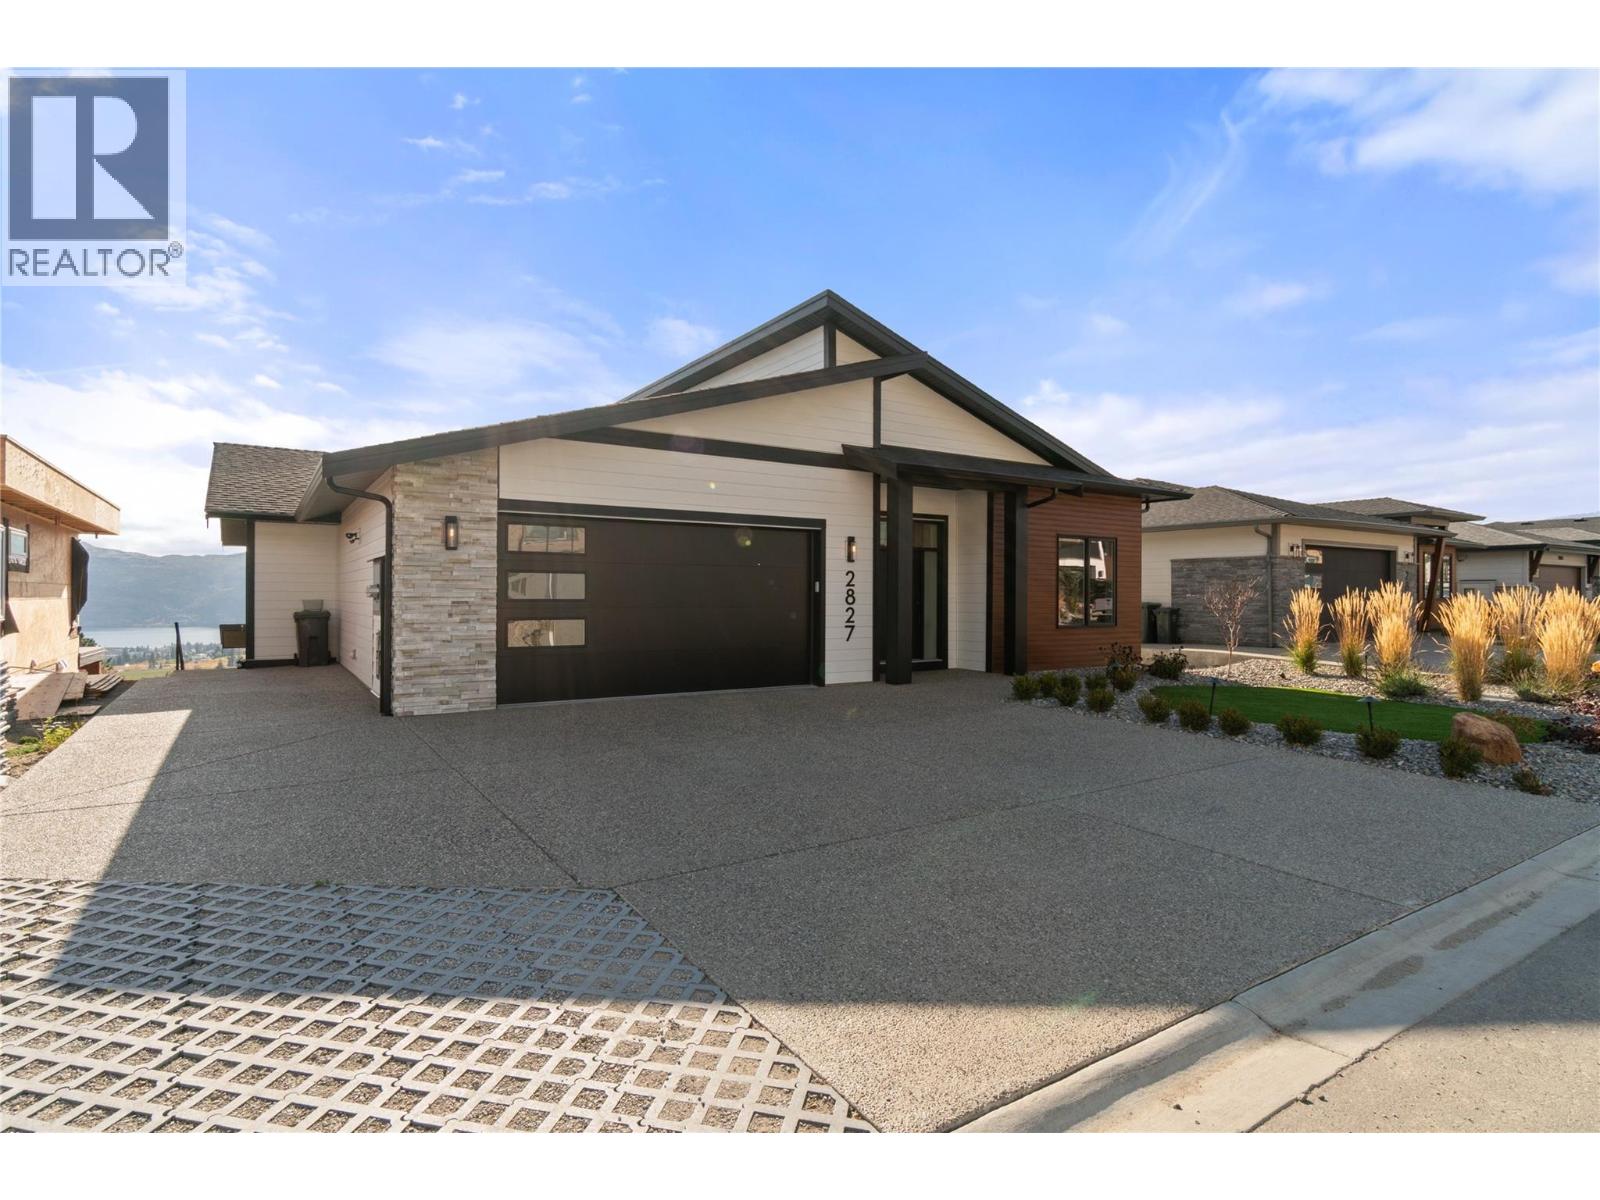
2827 Copper Ridge Drive West Kelowna, British Columbia V4T 0E7

$1,149,900
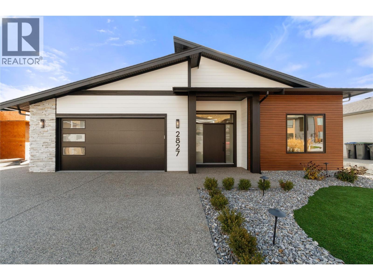
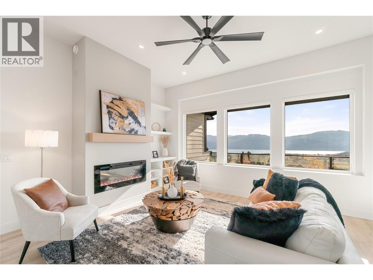
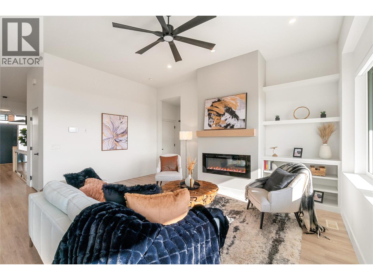
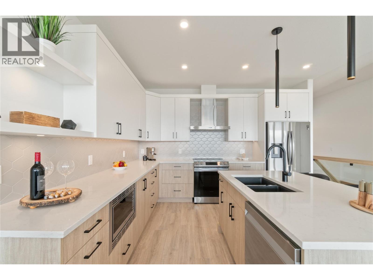
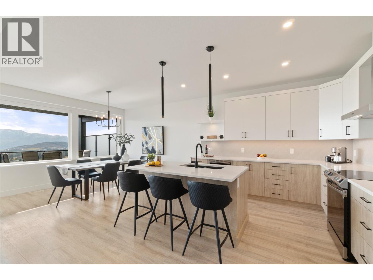
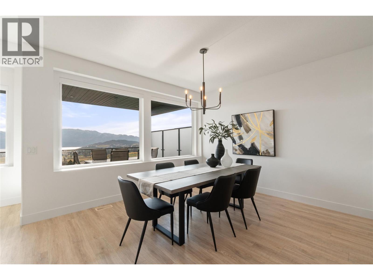
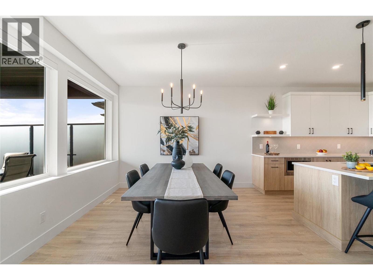
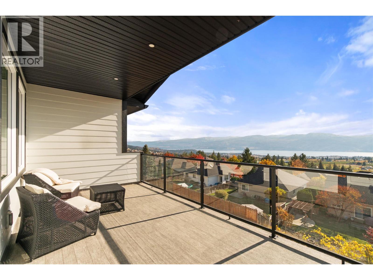
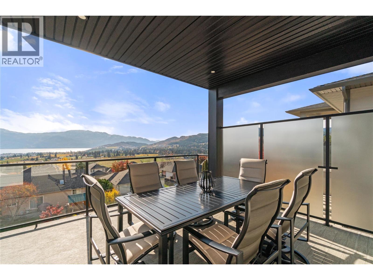
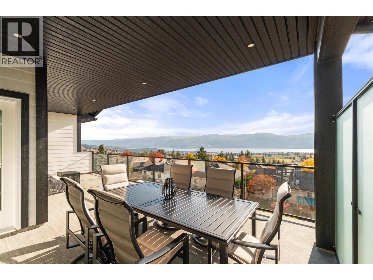
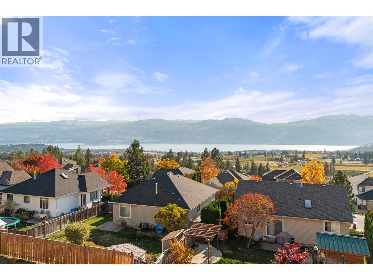
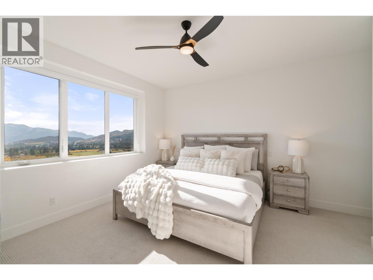
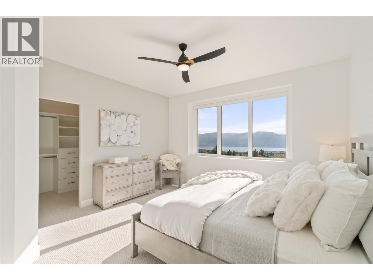
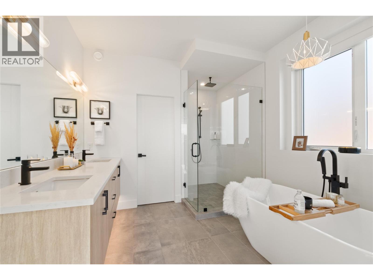
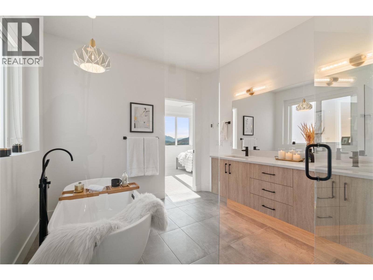
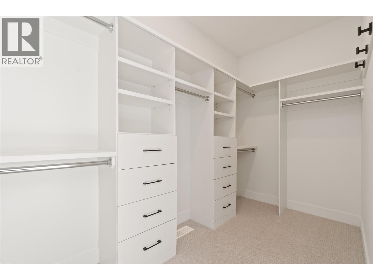
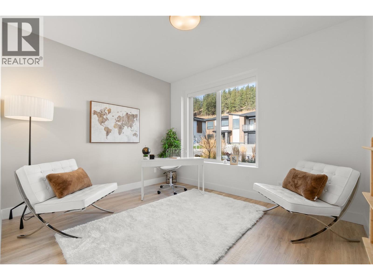
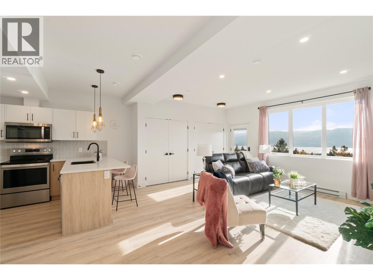
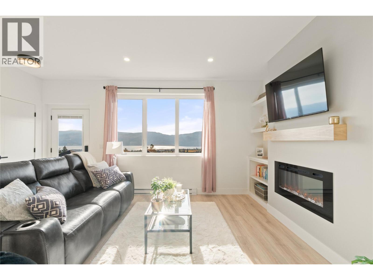
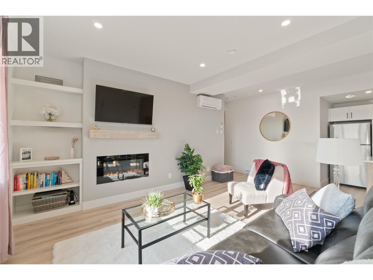
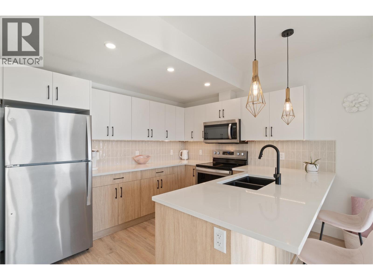
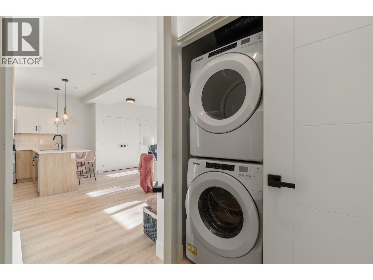
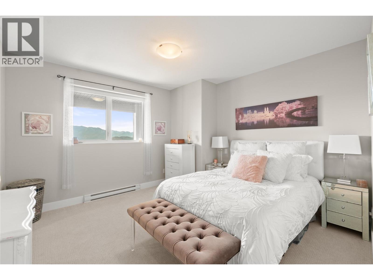
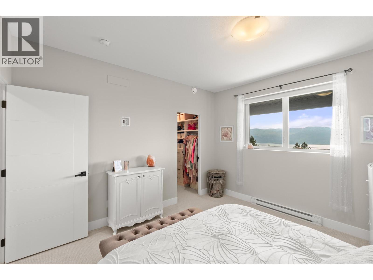
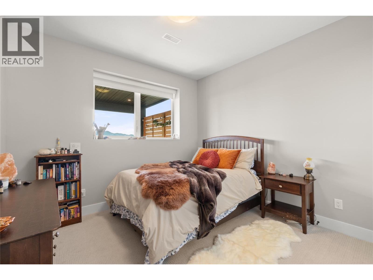
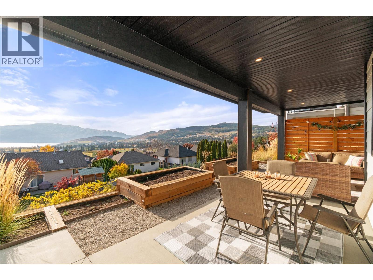
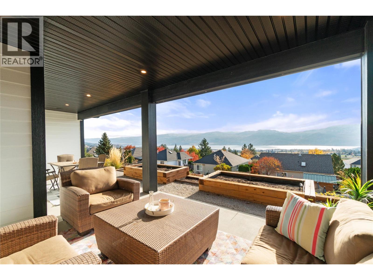
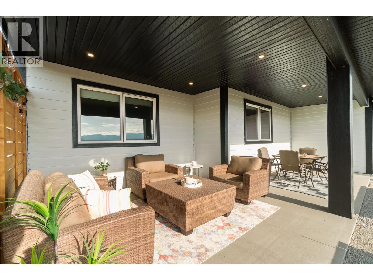
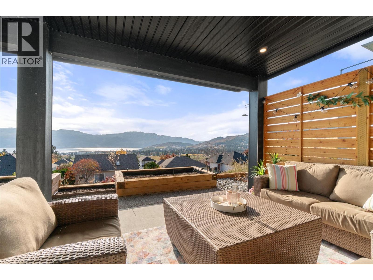
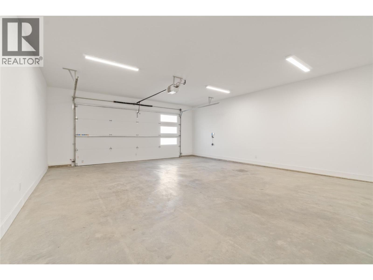
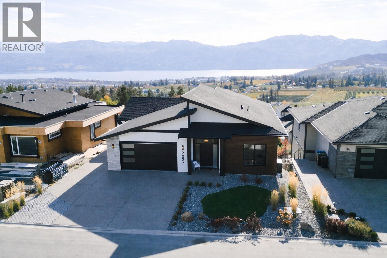
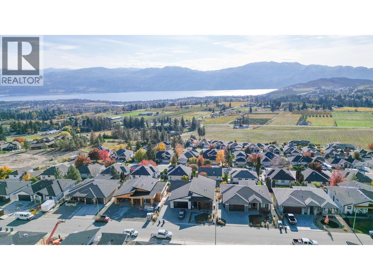
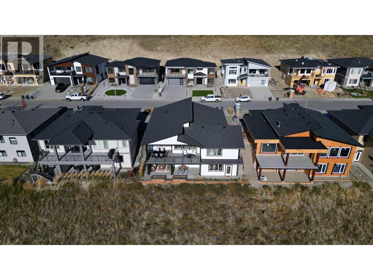
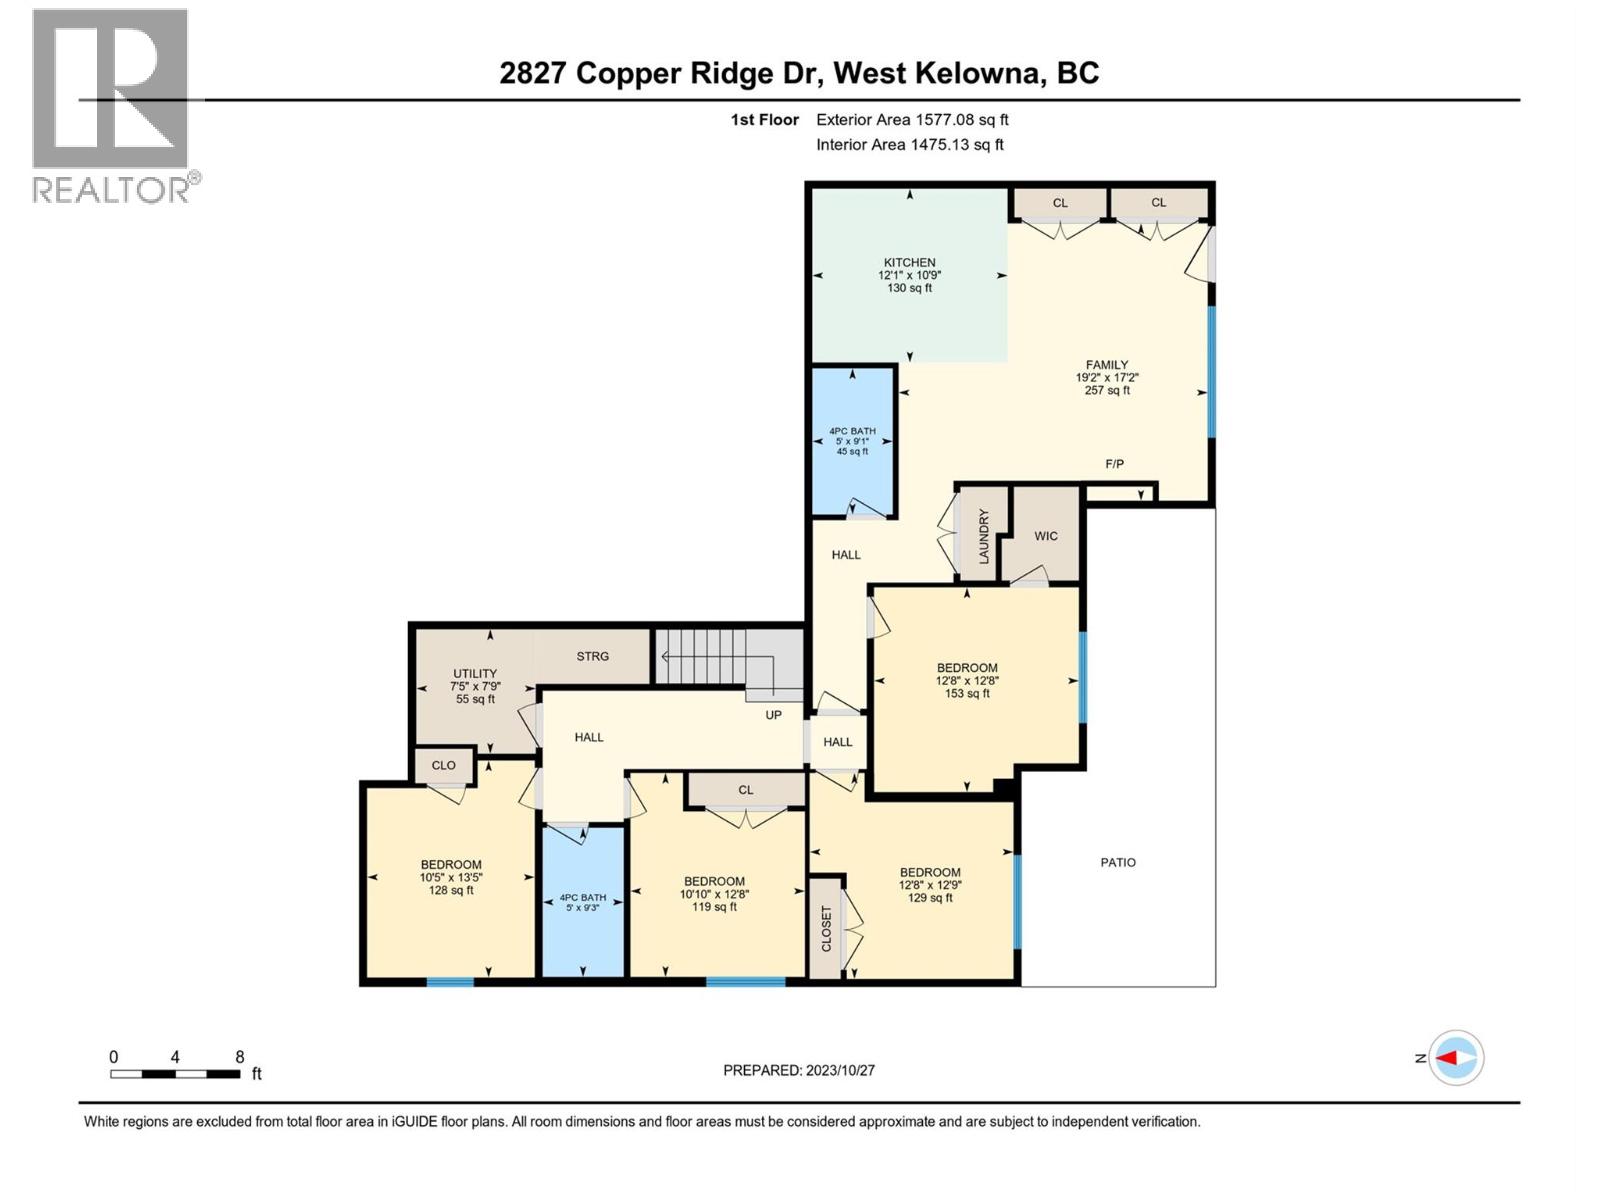
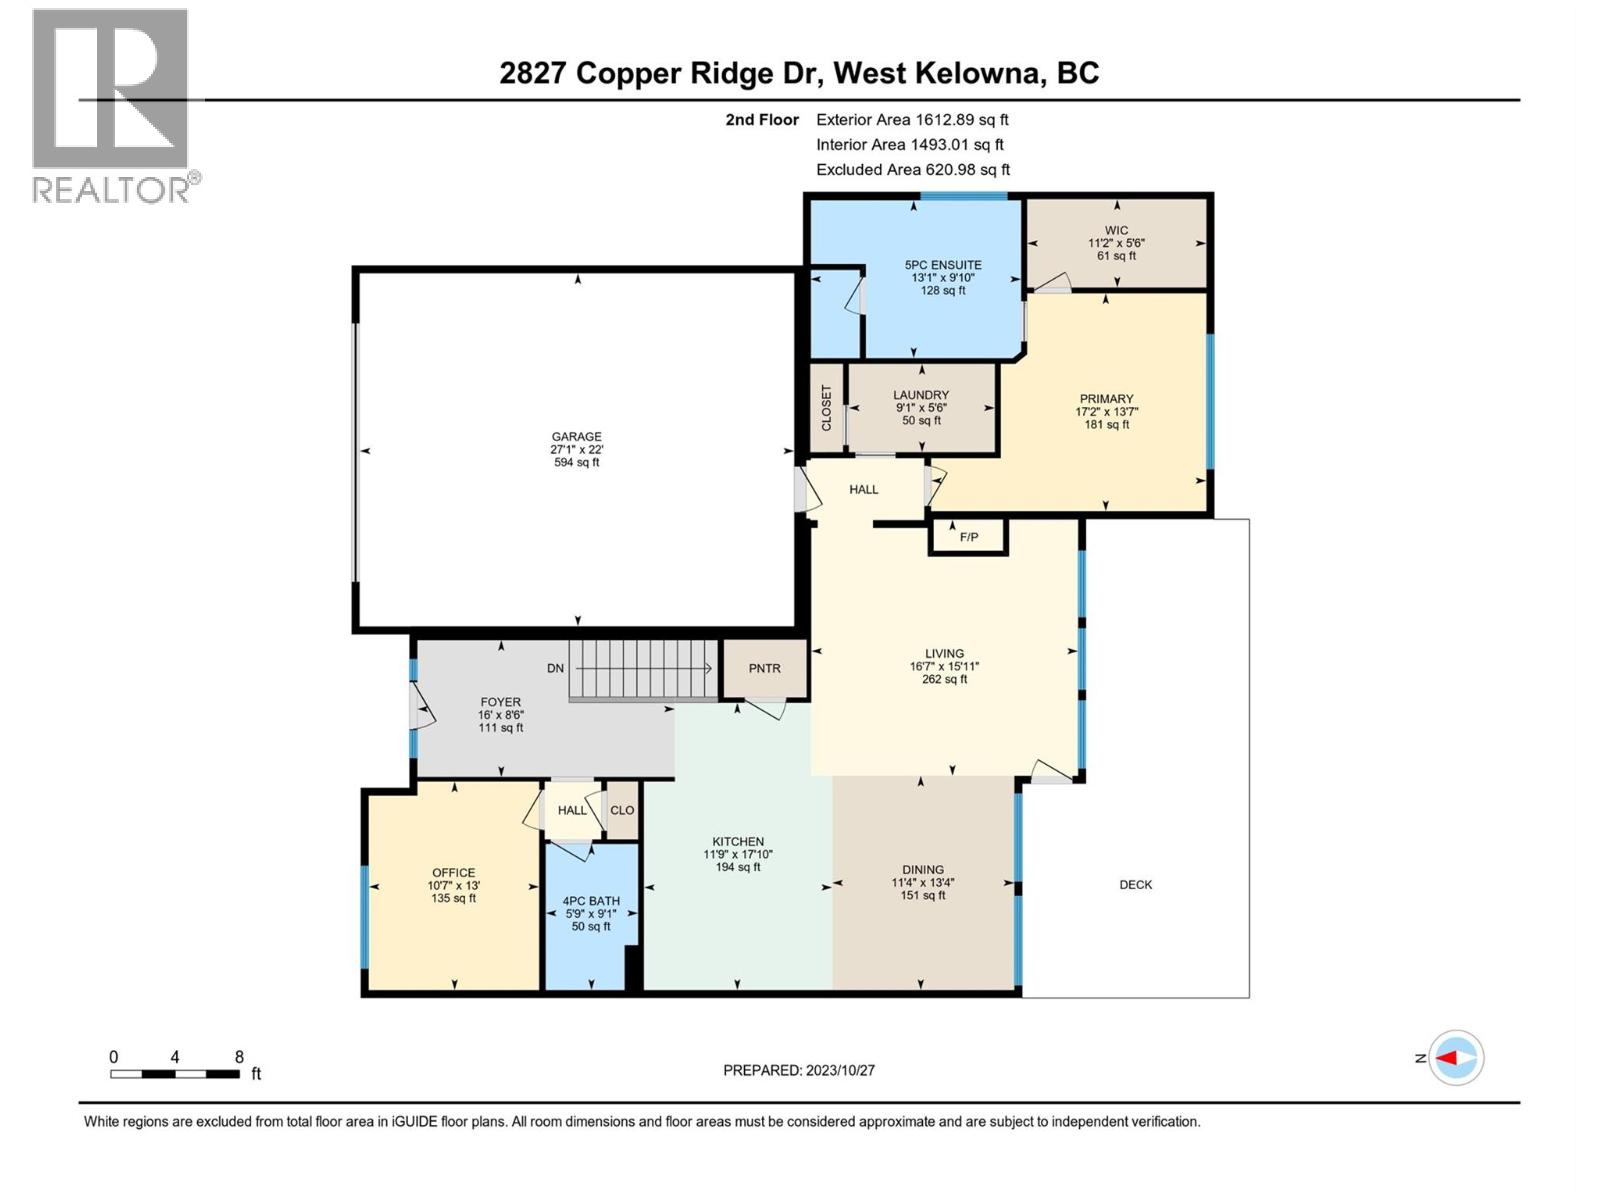
Spectacular Okanagan Lake views, exceptional craftsmanship, outstanding value and legal suite define this impressive walkout rancher. Built with energy-efficient exterior concrete wall construction, this home offers superior durability, thermal efficiency, and sound insulation for year-round comfort. The bright, open-concept main level is designed to maximize the breathtaking views and features a spacious primary suite, a versatile den perfect for a home office or guest room, and seamless access to the outdoor living space. The walkout lower level offers three generous bedrooms plus a beautifully finished self-contained legal suite complete with a full kitchen, in-suite laundry, abundant storage, and a private covered patio overlooking the lake. Easily converted to a two-bedroom suite, it provides exceptional flexibility for extended family or valuable rental income. An oversized garage, additional parking, and a desirable West Kelowna location complete this remarkable home, delivering the perfect blend of quality construction, functional design, and panoramic Okanagan Lake views. (id:66754)
Property Details
| MLS® Number | 10396773 |
| Property Type | Single Family |
| Neigbourhood | Smith Creek |
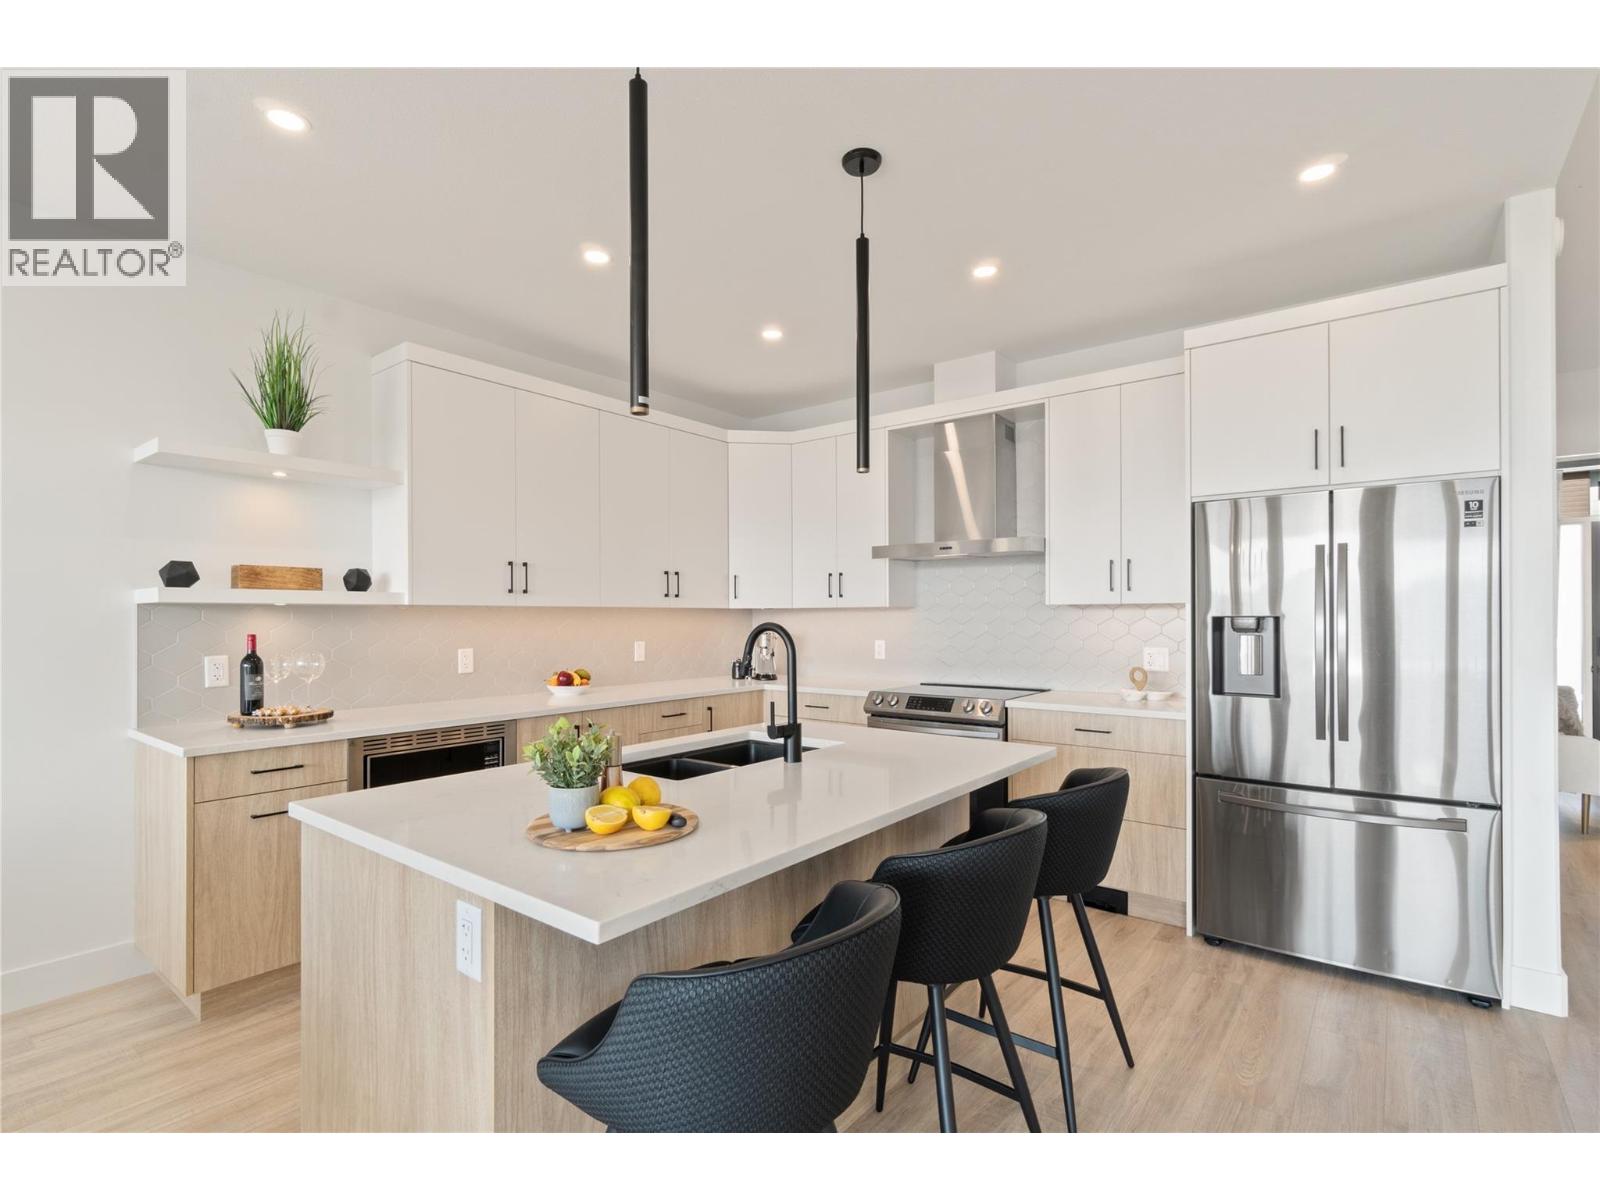
| Features | Central Island, One Balcony |
| Parking Space Total | 6 |
| View Type | Lake View, Mountain View, Valley View |
Building
| Bathroom Total | 4 |
| Bedrooms Total | 5 |
| Architectural Style | Ranch |
| Basement Type | Full |
| Constructed Date | 2021 |
| Construction Style Attachment | Detached |
| Cooling Type | Heat Pump |
| Exterior Finish | Other |
| Fireplace Fuel | Electric |
| Fireplace Present | Yes |
| Fireplace Total | 2 |
| Fireplace Type | Unknown |
| Flooring Type | Carpeted, Hardwood, Tile |
| Foundation Type | Insulated Concrete Forms |
| Heating Fuel | Electric |
| Heating Type | Forced Air, Heat Pump |
| Stories Total | 2 |
| Size Interior | 3,167 Sqft |
| Type | House |
| Utility Water | Municipal Water |
Parking
| Attached Garage | 2 |
Land
| Acreage | No |
| Sewer | Municipal Sewage System |
| Size Irregular | 0.15 |
| Size Total | 0.15 Ac|under 1 Acre |
| Size Total Text | 0.15 Ac|under 1 Acre |
Rooms
| Level | Type | Length | Width | Dimensions |
|---|---|---|---|---|
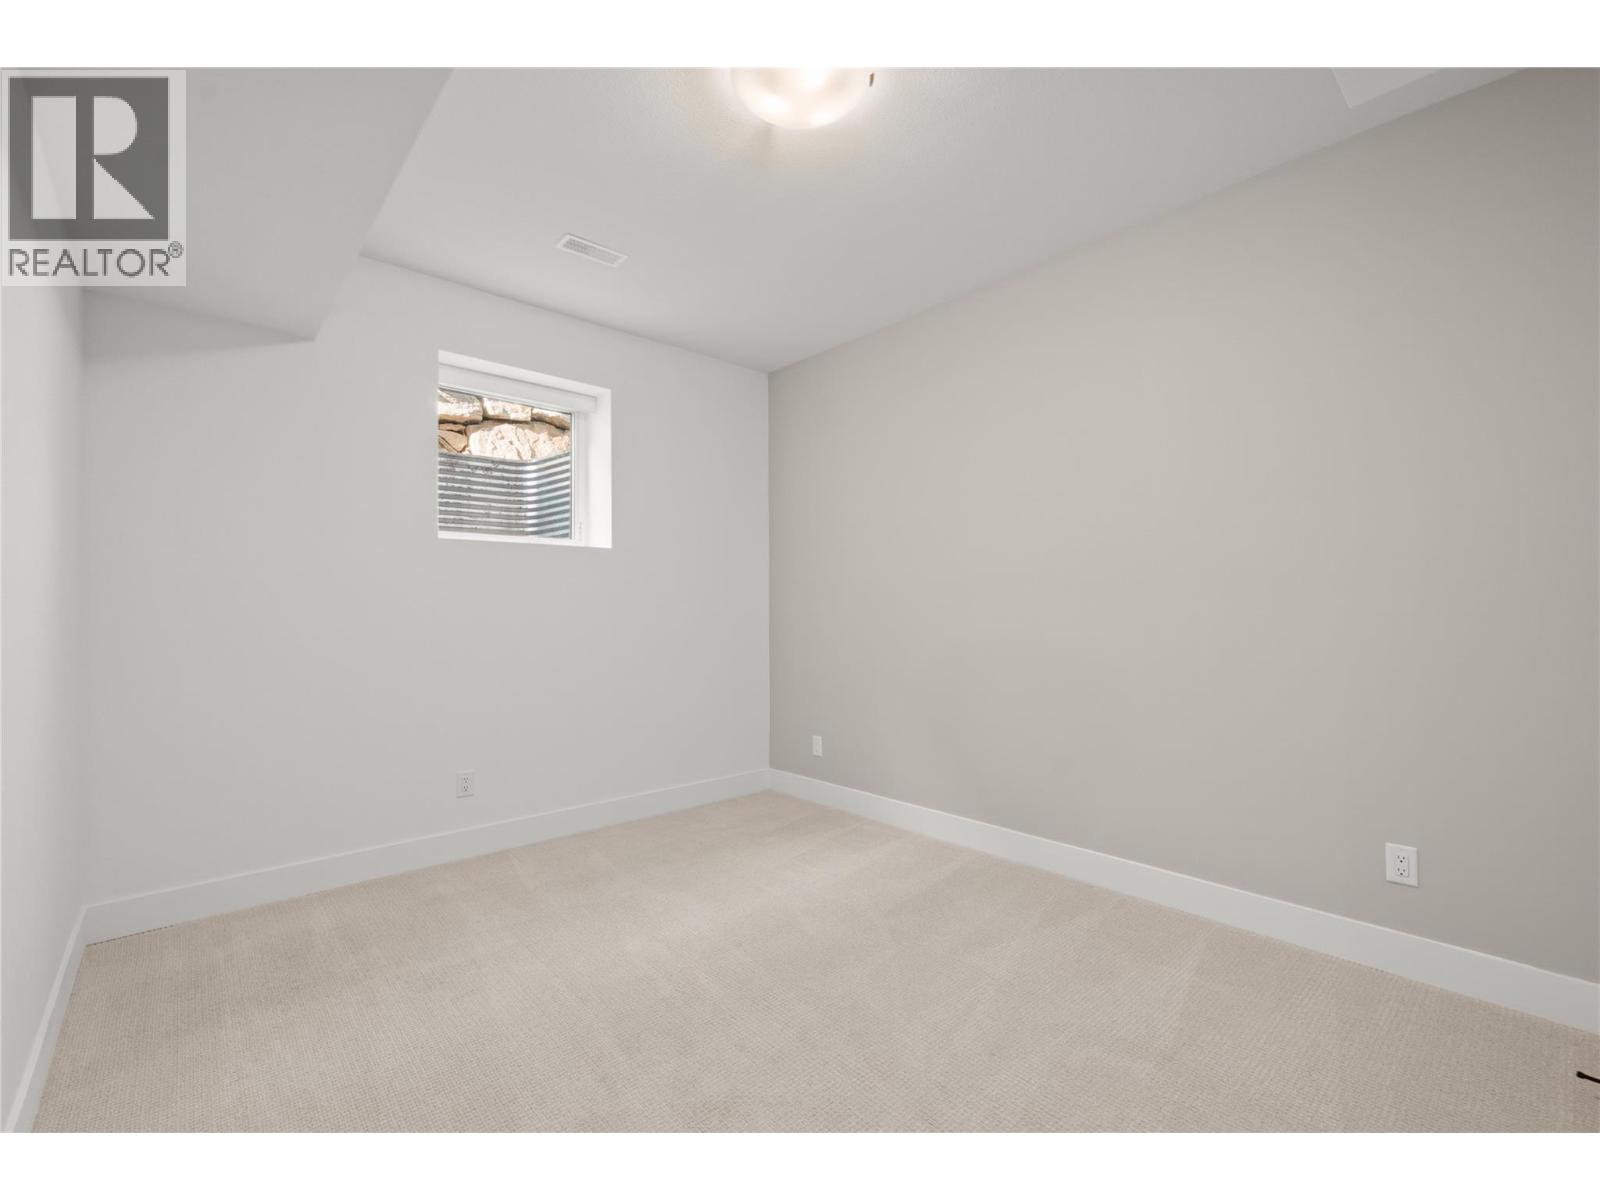
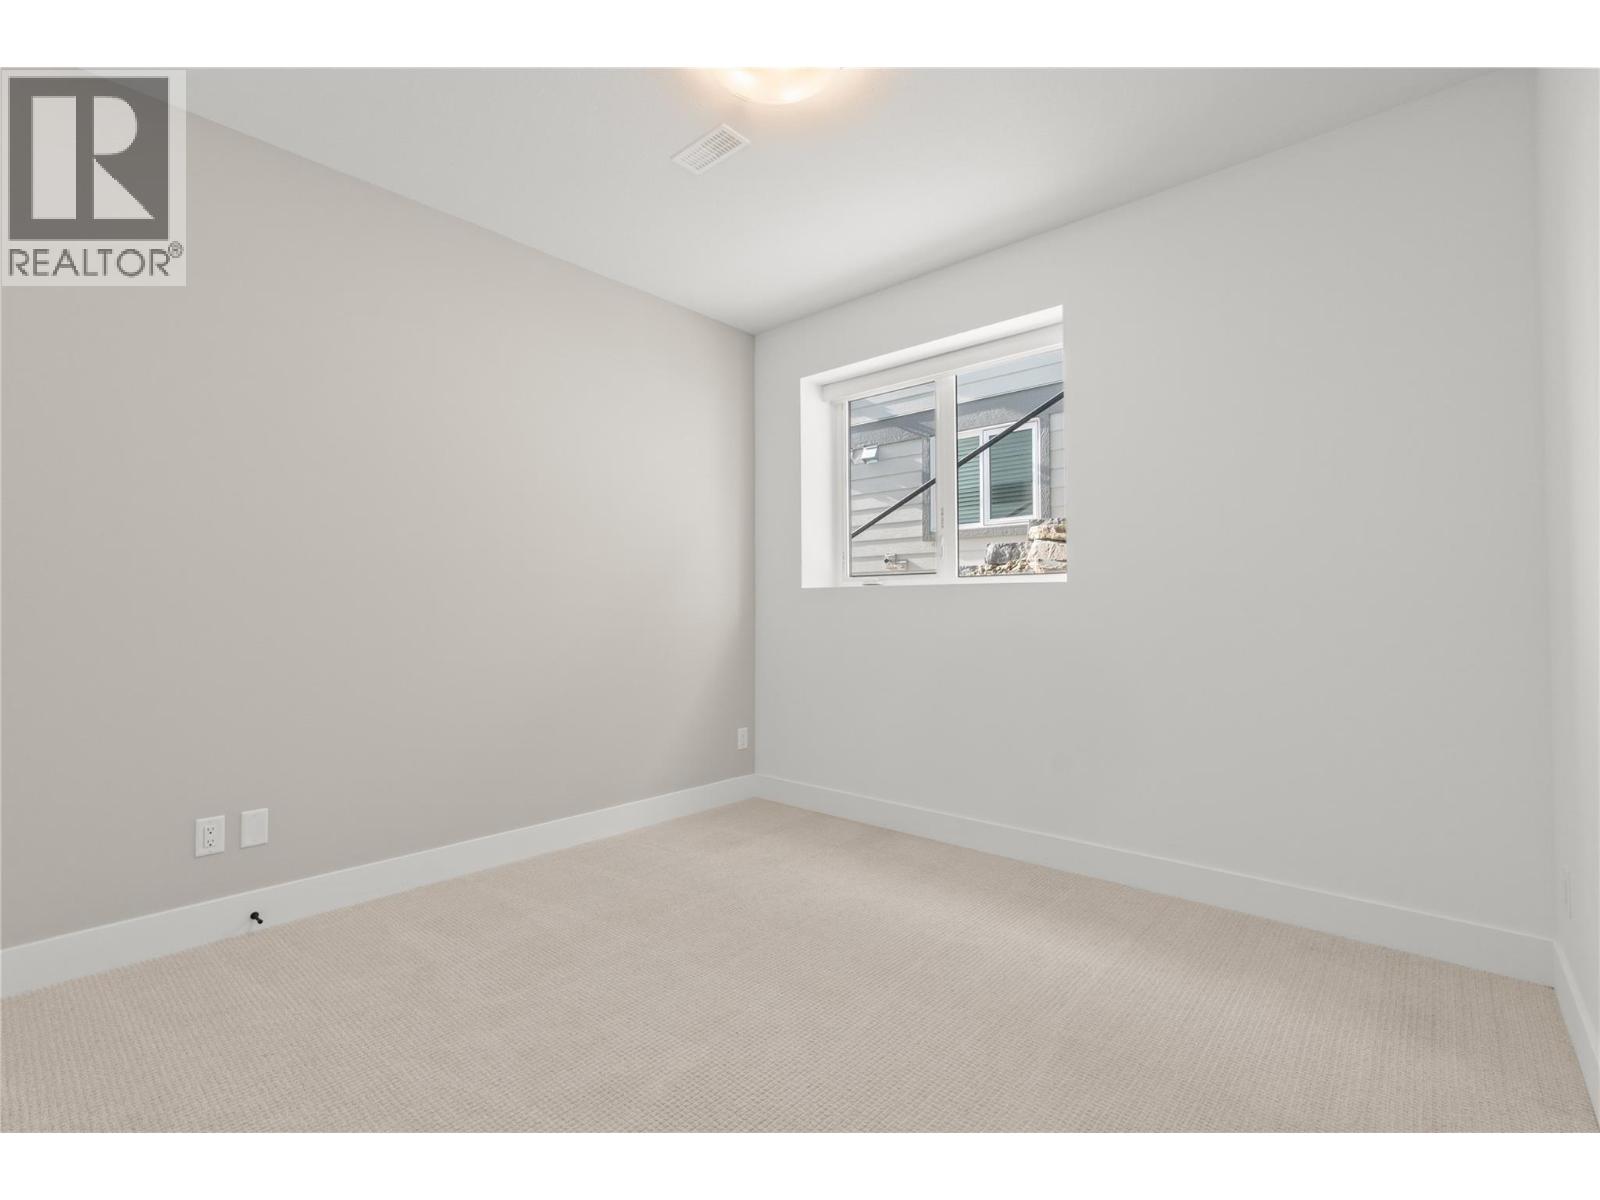
| Basement | Bedroom | 12'9'' x 12'8'' | ||
| Basement | Bedroom | 12'8'' x 10'10'' | ||
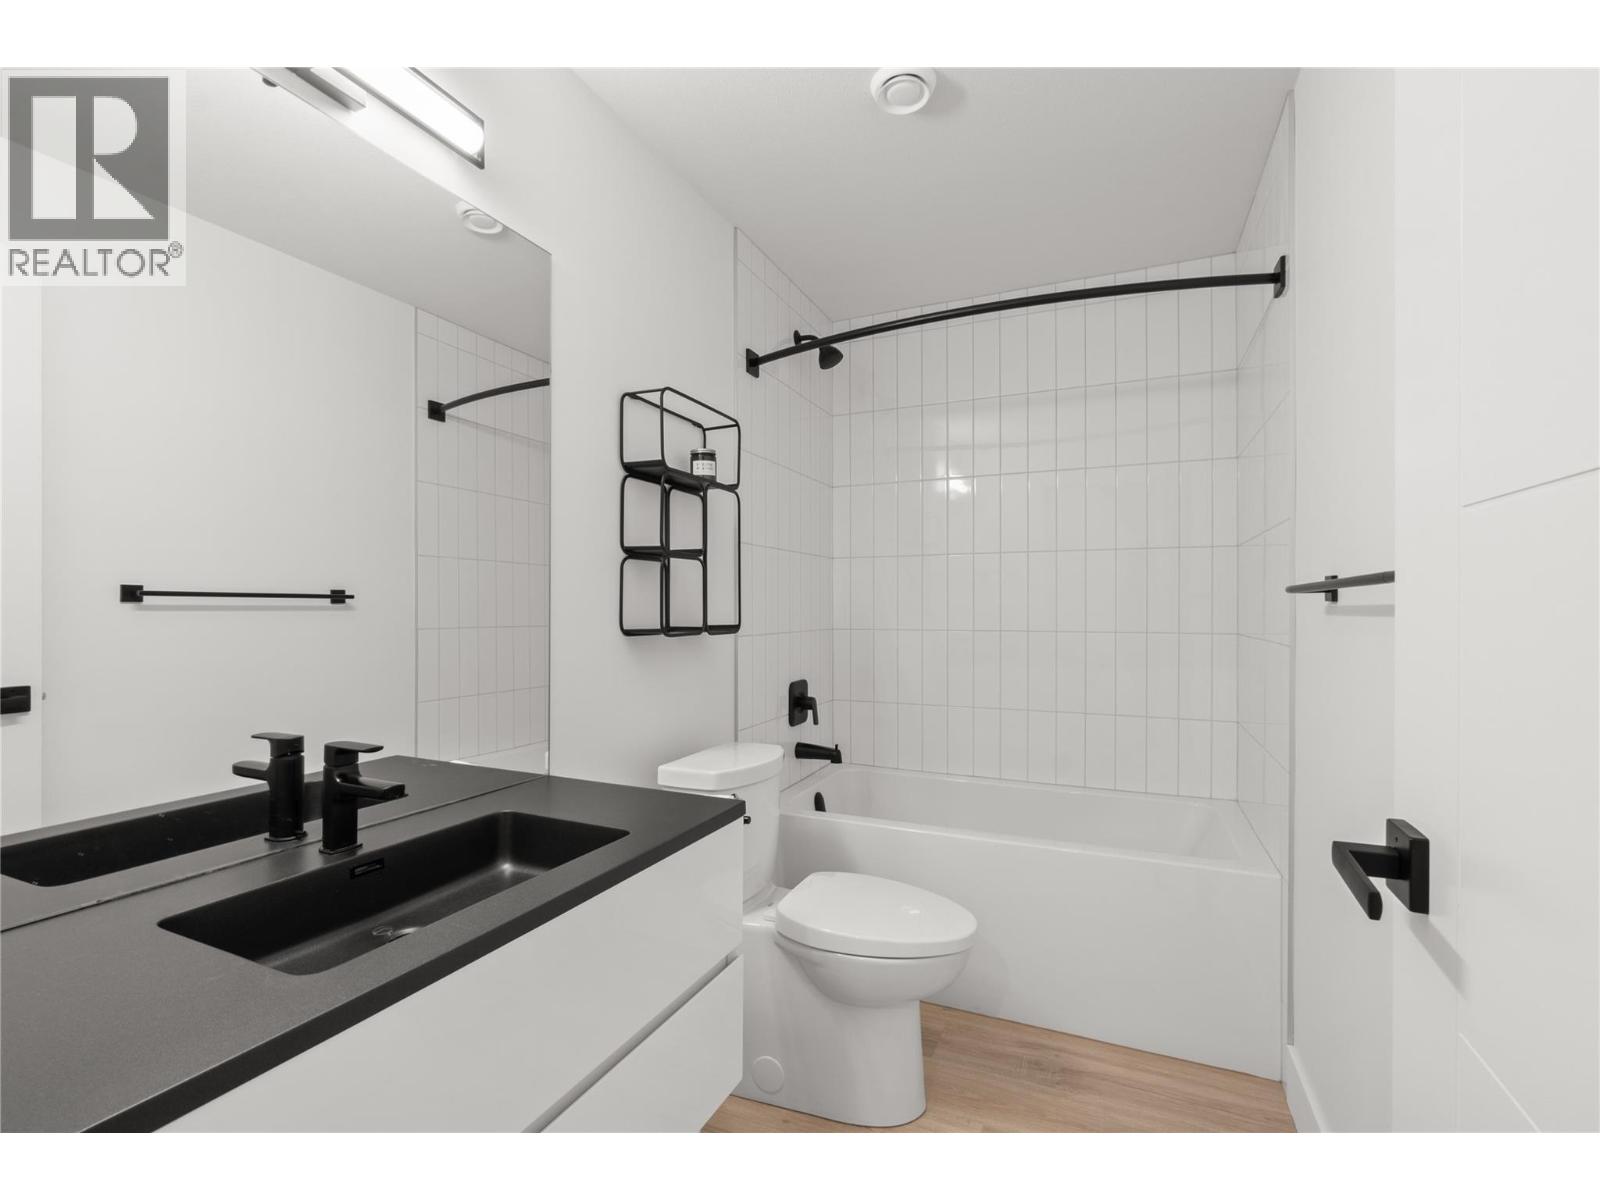
| Basement | 4pc Bathroom | 9'3'' x 5' | ||
| Basement | Bedroom | 13'5'' x 10'5'' | ||
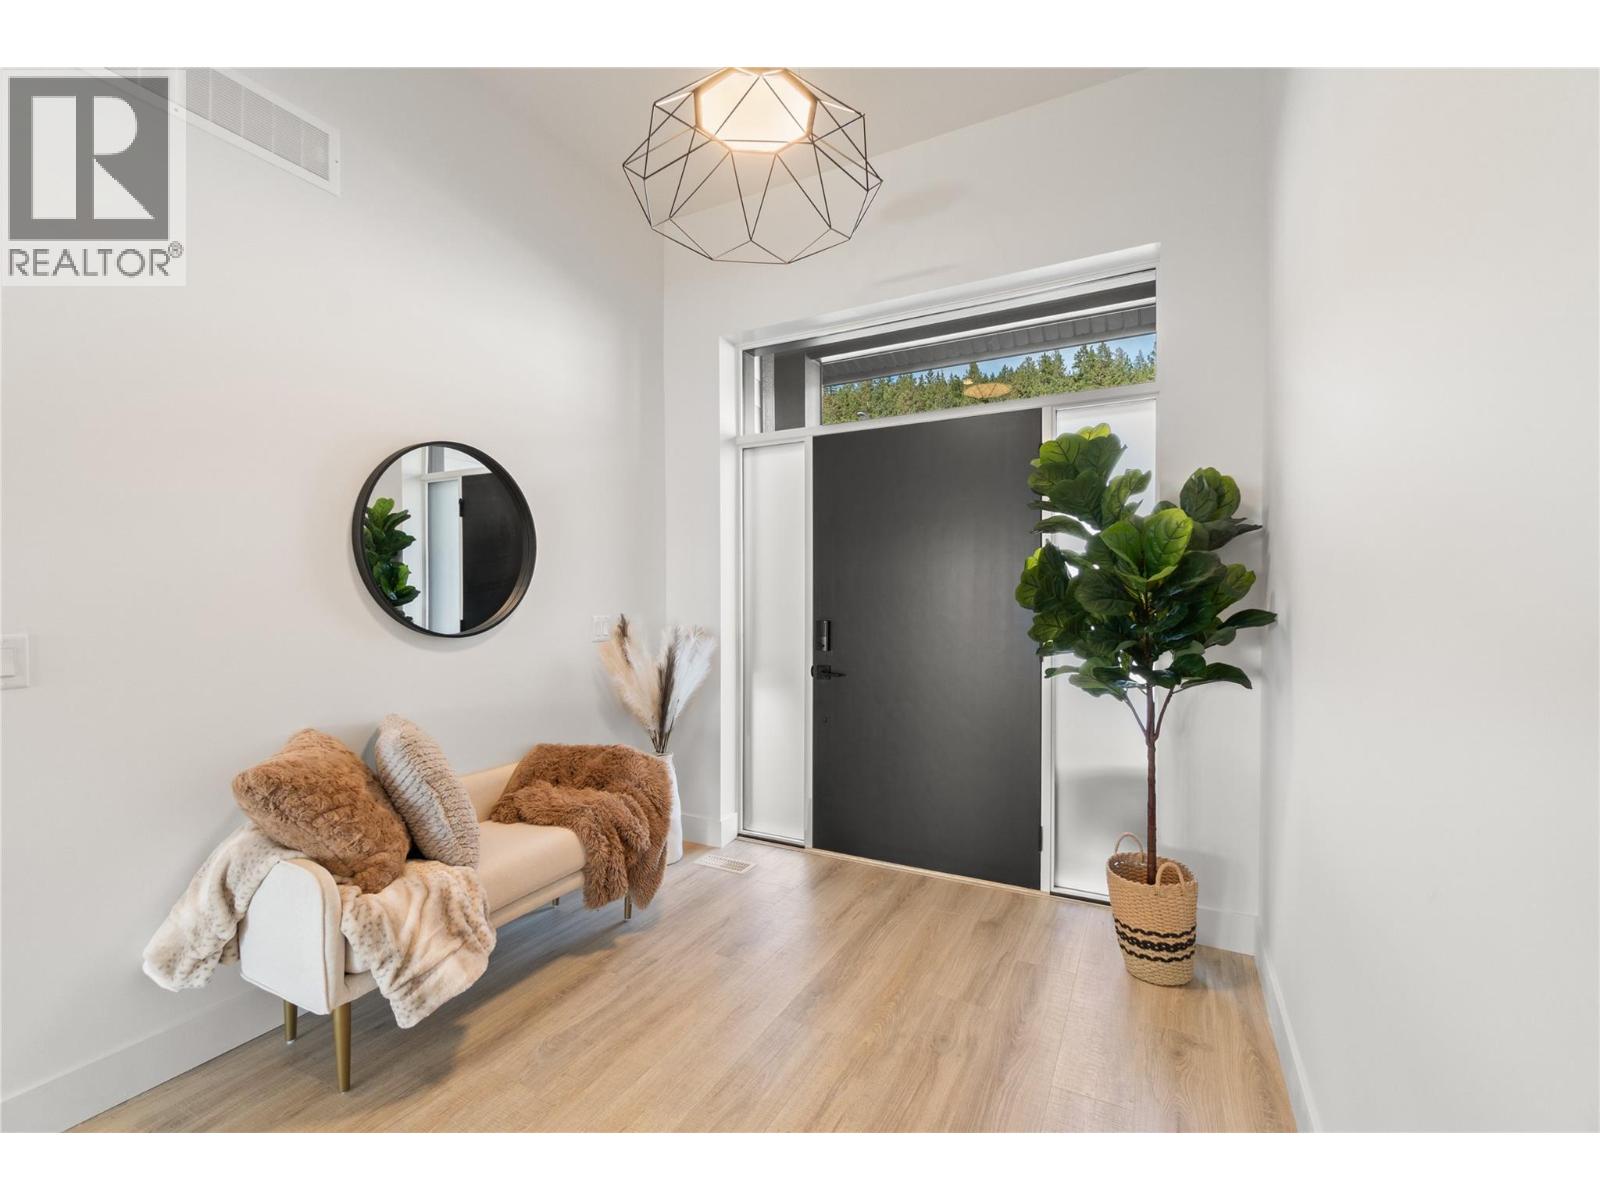
| Main Level | Foyer | 8'6'' x 16' | ||
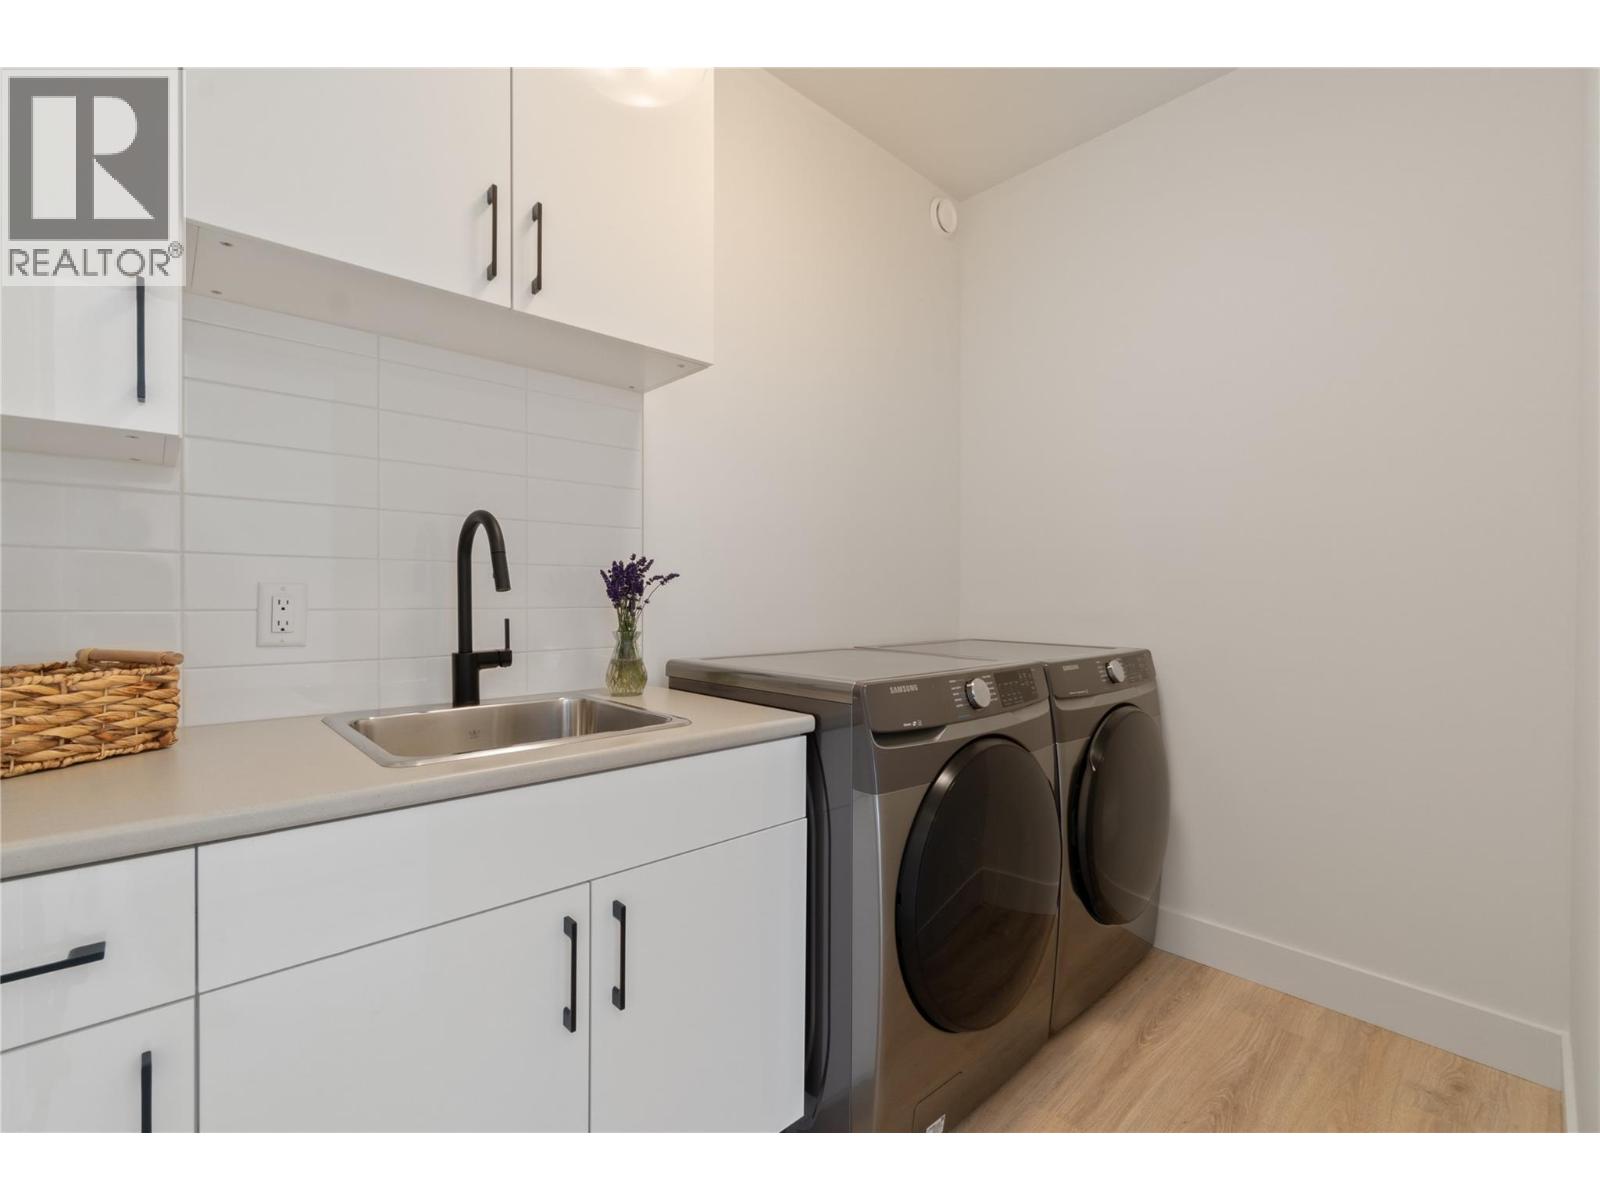
| Main Level | Laundry Room | 5'6'' x 9'1'' | ||
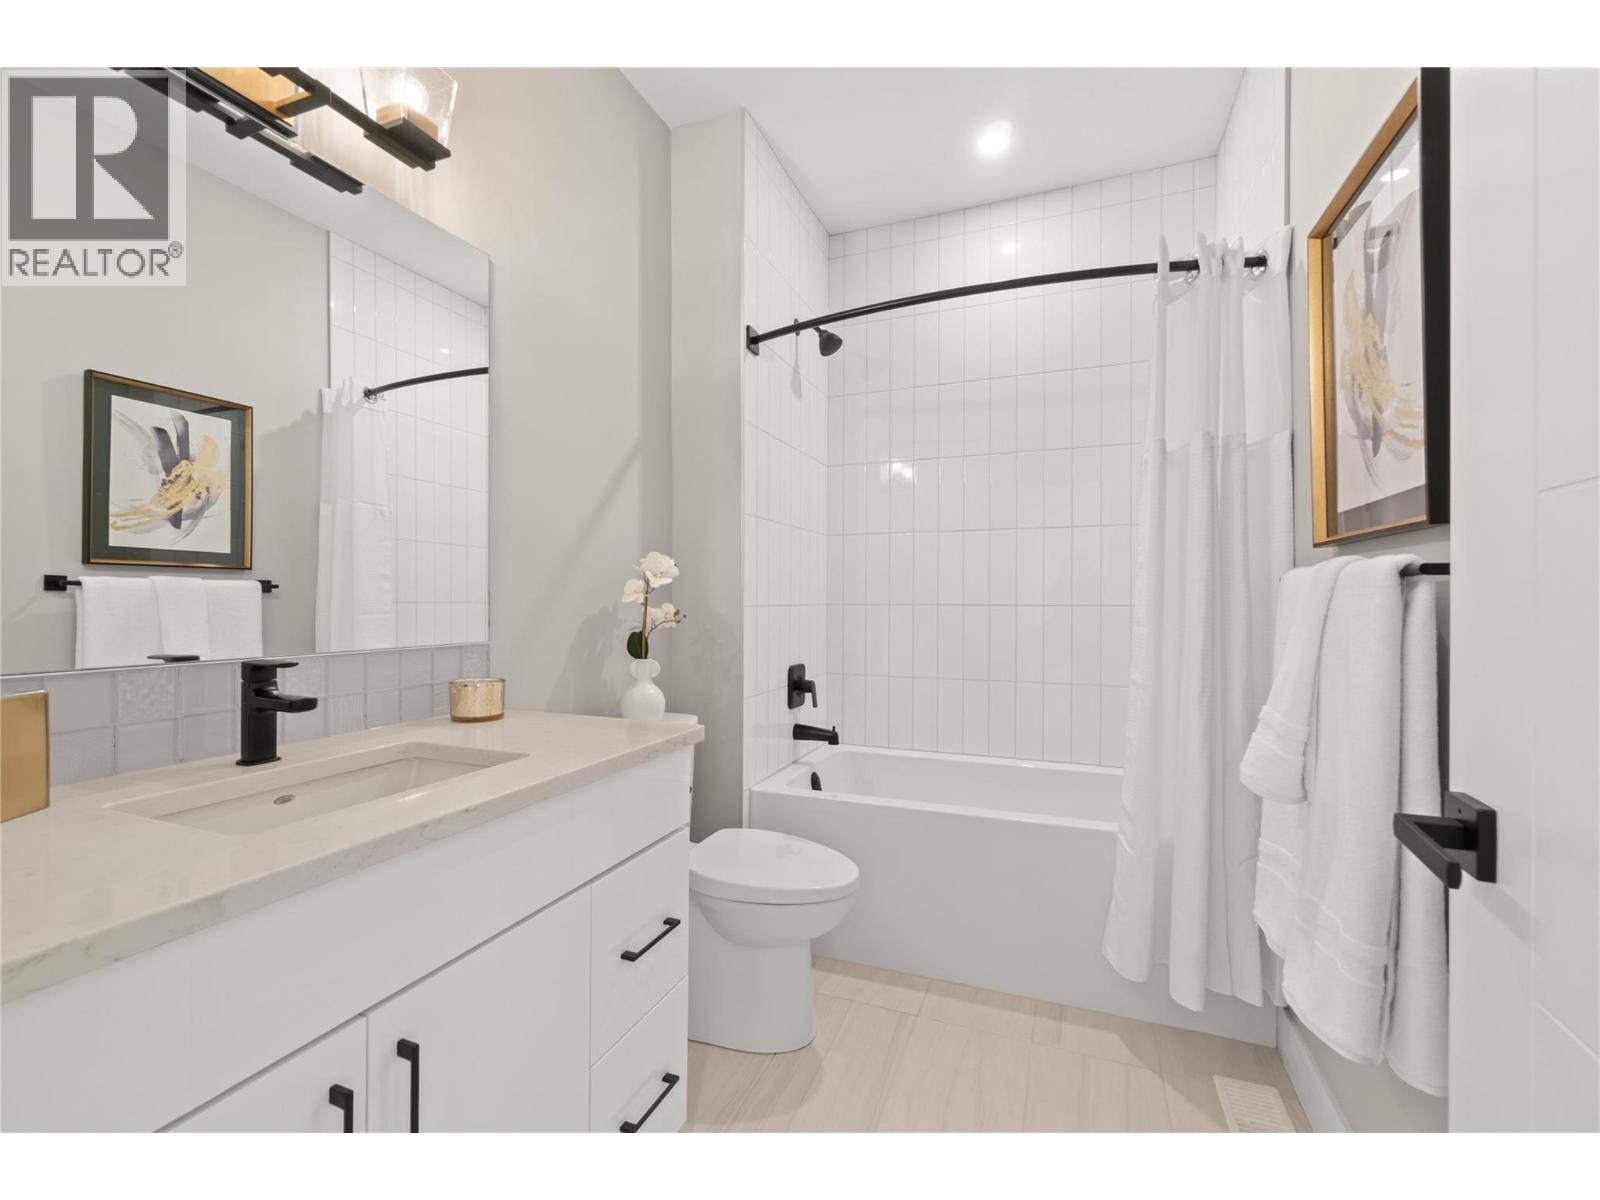
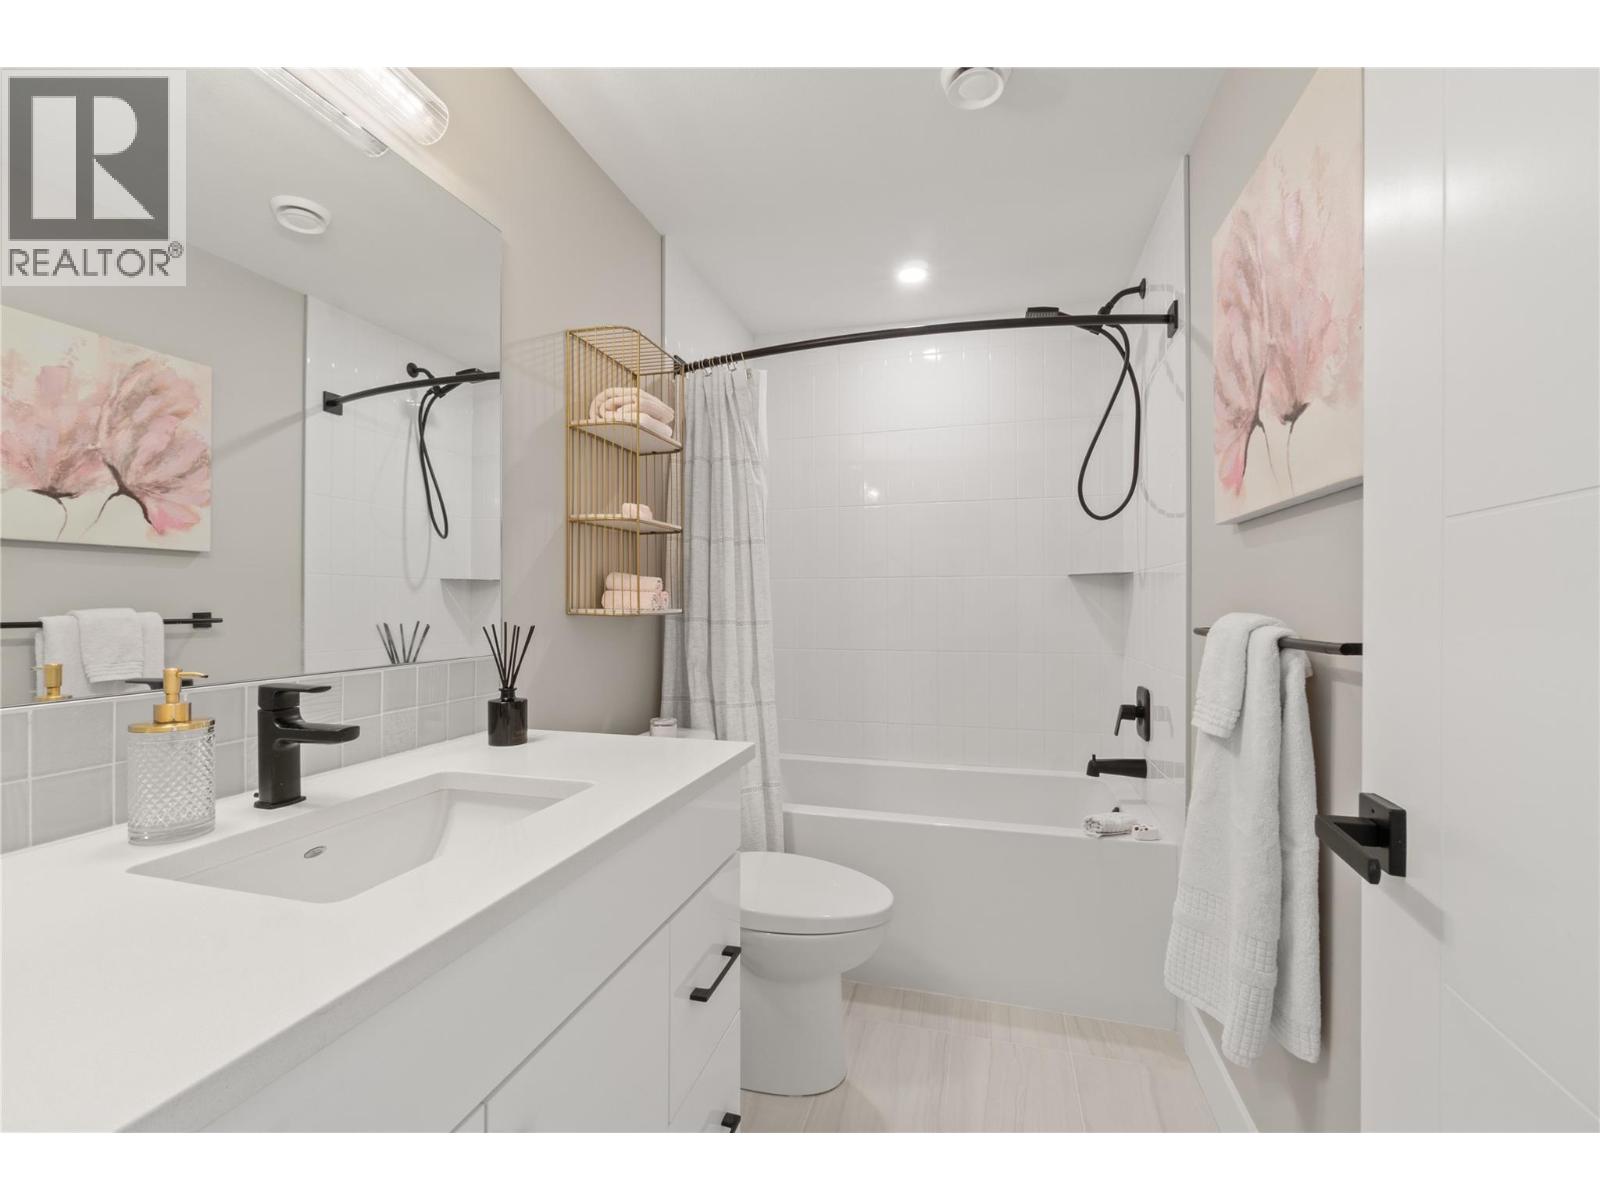
| Main Level | 4pc Bathroom | 9'1'' x 5'9'' | ||
| Main Level | Den | 13' x 10'7'' | ||
| Main Level | Other | 5'6'' x 11'2'' | ||
| Main Level | 5pc Ensuite Bath | 9'10'' x 13'1'' | ||
| Main Level | Primary Bedroom | 13'7'' x 17'2'' | ||
| Main Level | Kitchen | 17'10'' x 11'9'' | ||
| Main Level | Dining Room | 13'4'' x 11'4'' | ||
| Main Level | Great Room | 15'11'' x 16'7'' | ||
| Additional Accommodation | Full Bathroom | 9'1'' x 5' | ||
| Additional Accommodation | Bedroom | 12'8'' x 12'8'' | ||
| Additional Accommodation | Kitchen | 10'9'' x 12'1'' | ||
| Additional Accommodation | Living Room | 17'2'' x 19'2'' |
https://www.realtor.ca/real-estate/30113018/2827-copper-ridge-drive-west-kelowna-smith-creek

The trademarks REALTOR®, REALTORS®, and the REALTOR® logo are controlled by The Canadian Real Estate Association (CREA) and identify real estate professionals who are members of CREA. The trademarks MLS®, Multiple Listing Service® and the associated logos are owned by The Canadian Real Estate Association (CREA) and identify the quality of services provided by real estate professionals who are members of CREA. The trademark DDF® is owned by The Canadian Real Estate Association (CREA) and identifies CREA's Data Distribution Facility (DDF®)
August 19 2026 04:58:36
Association of Interior REALTORS®
RE/MAX Kelowna





