
2942 Mcallister Road West Kelowna, British Columbia V4T 1G8

$575,000
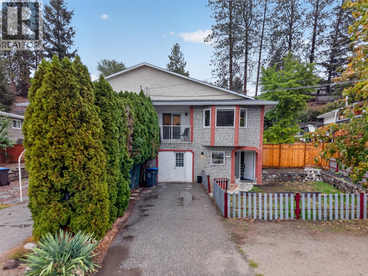
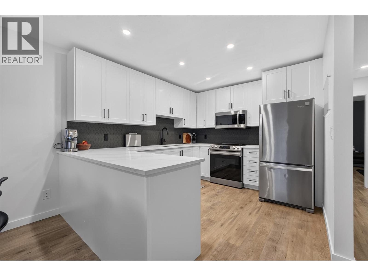
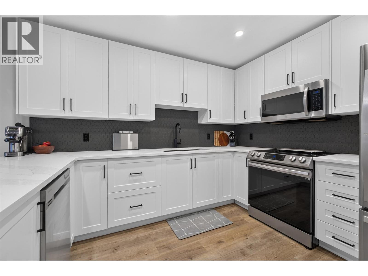
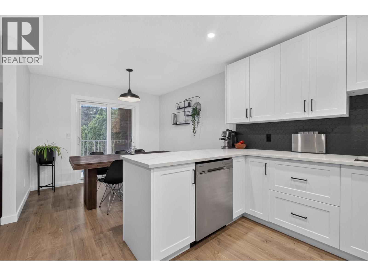
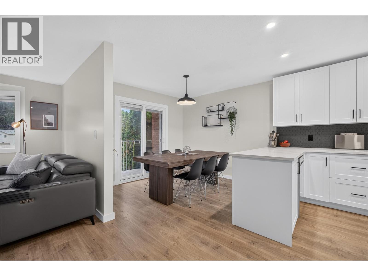
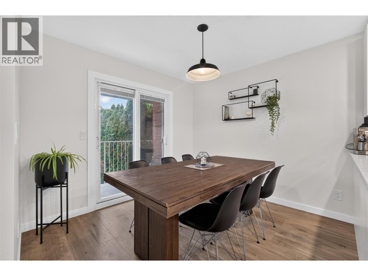
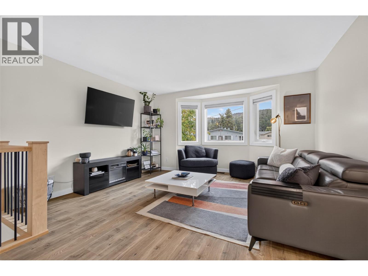
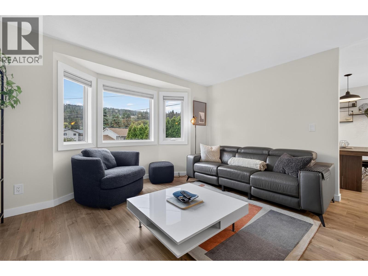
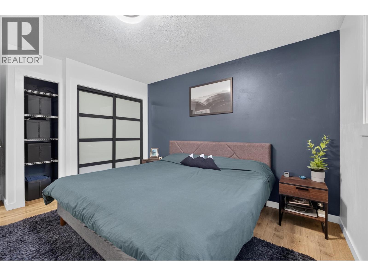
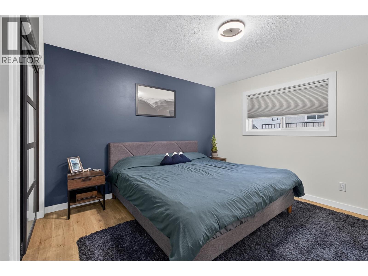
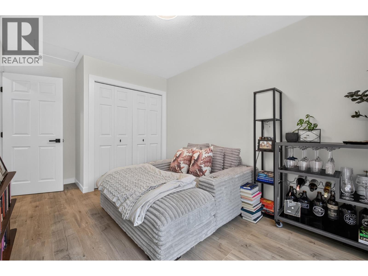
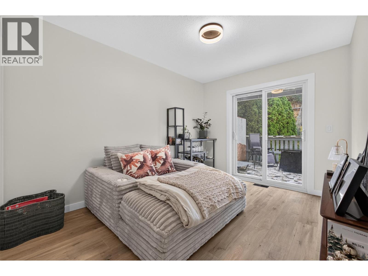
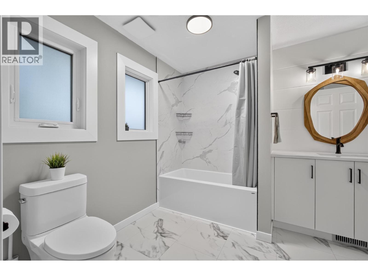
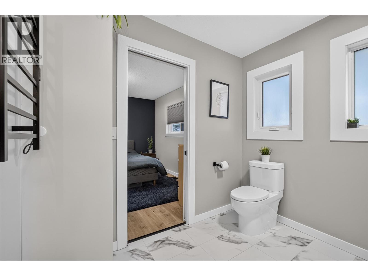
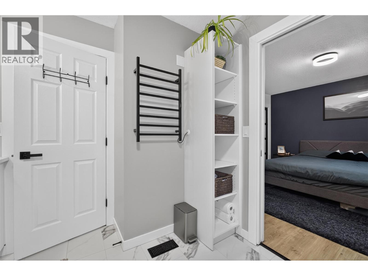
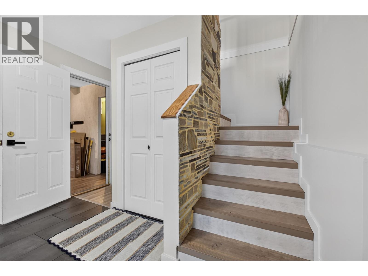
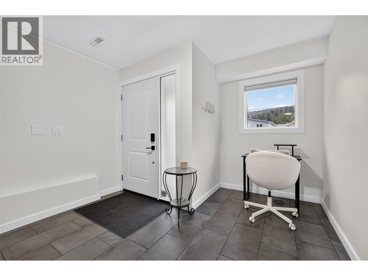
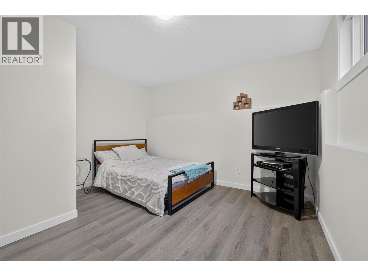
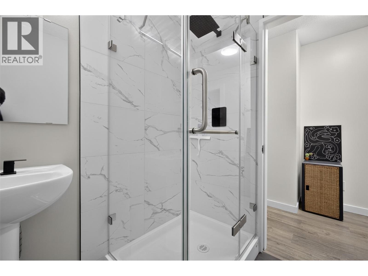
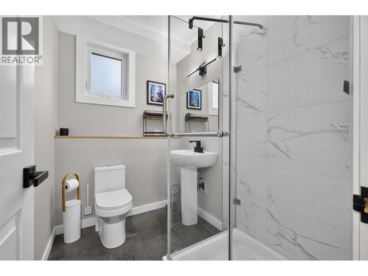
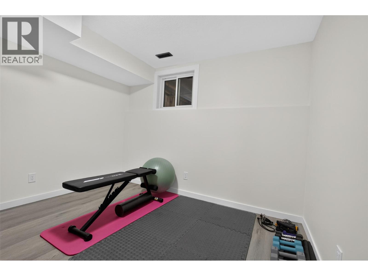
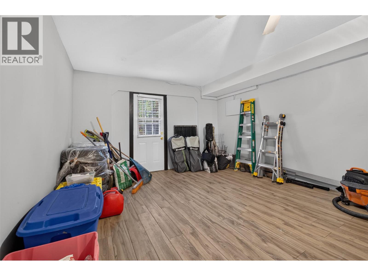
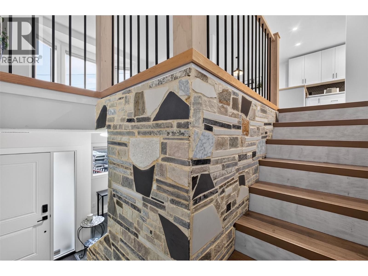
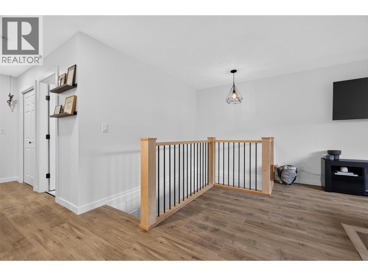
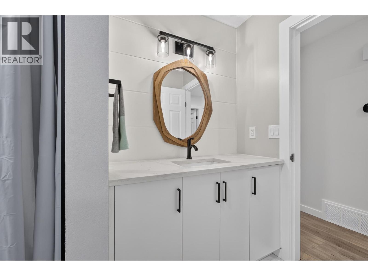
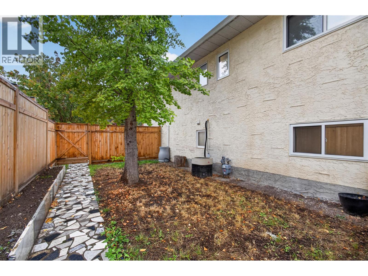
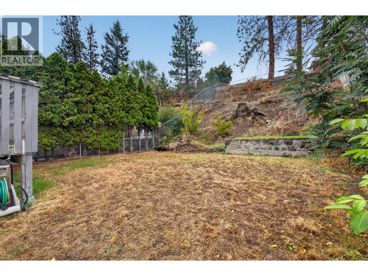
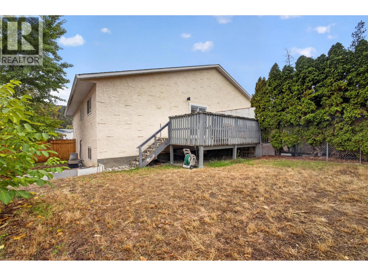
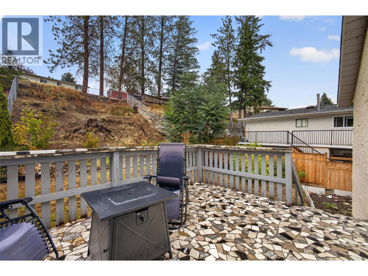
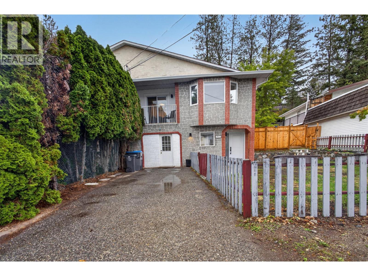
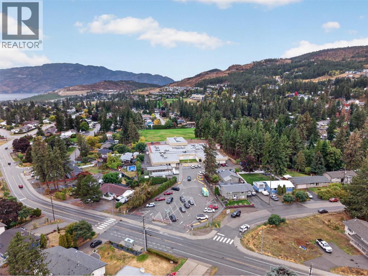
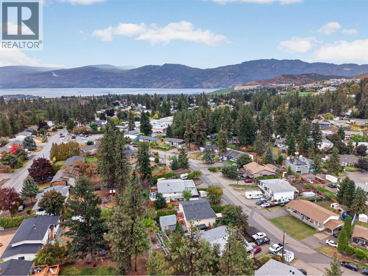
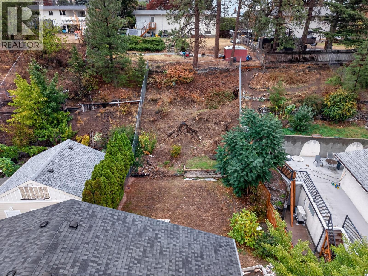
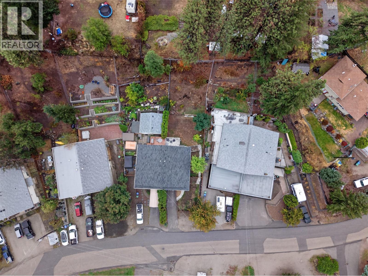
Freshly renovated in the past 2 years featuring stainless steel appliances, quartz counter tops with ceramic tiles all ready for its next chapter, this 4-bedroom, 2-bathroom home offers first-time buyers the rare combination of modern updates, space, and everyday convenience. With 1,959 sq. ft. of living space on a generous 6,534 sq. ft. lot, there’s room for the whole family to settle in and grow. The home features a large fenced yard that gives kids, pets, and weekend gatherings plenty of room to enjoy. With only one attached neighbour, the property offers a quieter feel without sacrificing accessibility. Best of all, there are no strata fees or bylaws, giving you more freedom and fewer monthly considerations. Located close to schools, transit, and a variety of amenities, this home makes daily life wonderfully convenient while still offering a peaceful neighbourhood setting. The renovations mean you can spend more time enjoying your new home and less time making a to-do list. Come see how comfortably this home fits your lifestyle and take the next step toward homeownership. (id:66754)
Property Details
| MLS® Number | 10402146 |
| Property Type | Single Family |
| Neigbourhood | Glenrosa |
| Community Name | N/A |
| Community Features | Pets Allowed |
| Features | Irregular Lot Size |
| Parking Space Total | 3 |
Building
| Bathroom Total | 2 |
| Bedrooms Total | 4 |
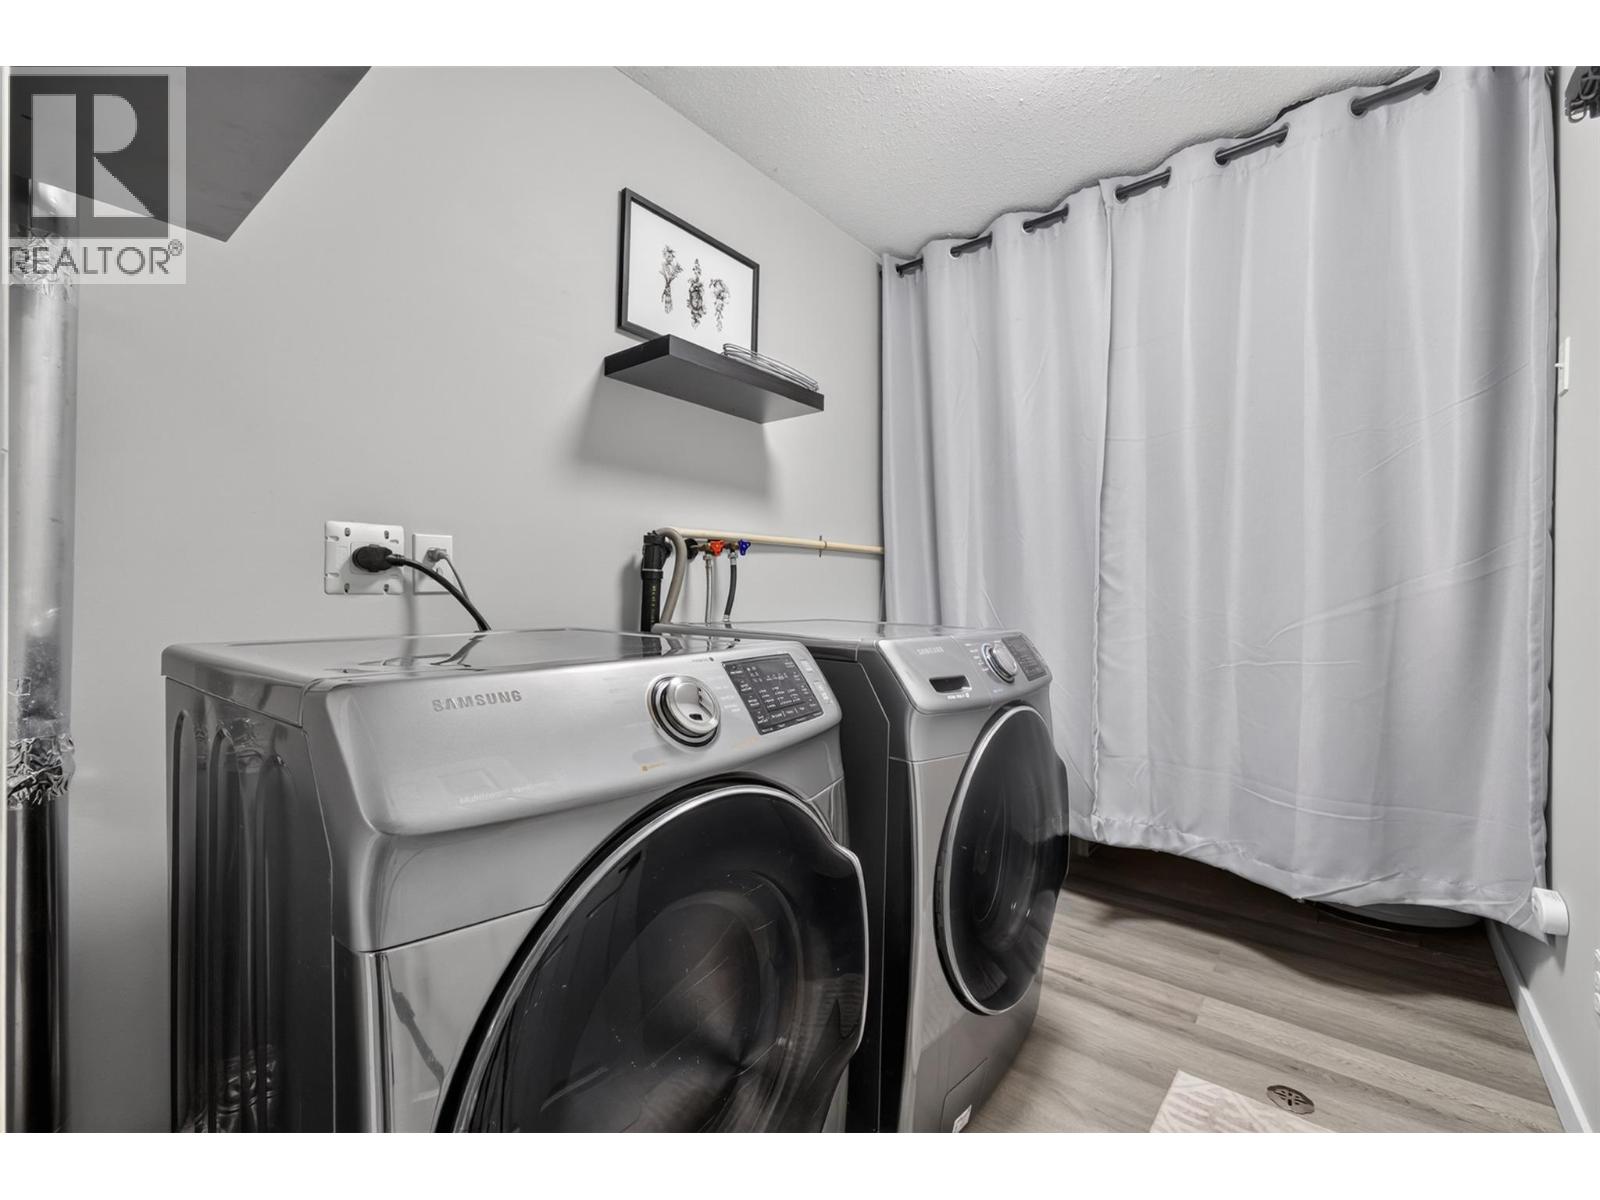
| Appliances | Refrigerator, Dryer, Range - Electric, Washer |
| Basement Type | Full |
| Constructed Date | 1990 |
| Construction Style Attachment | Semi-detached |
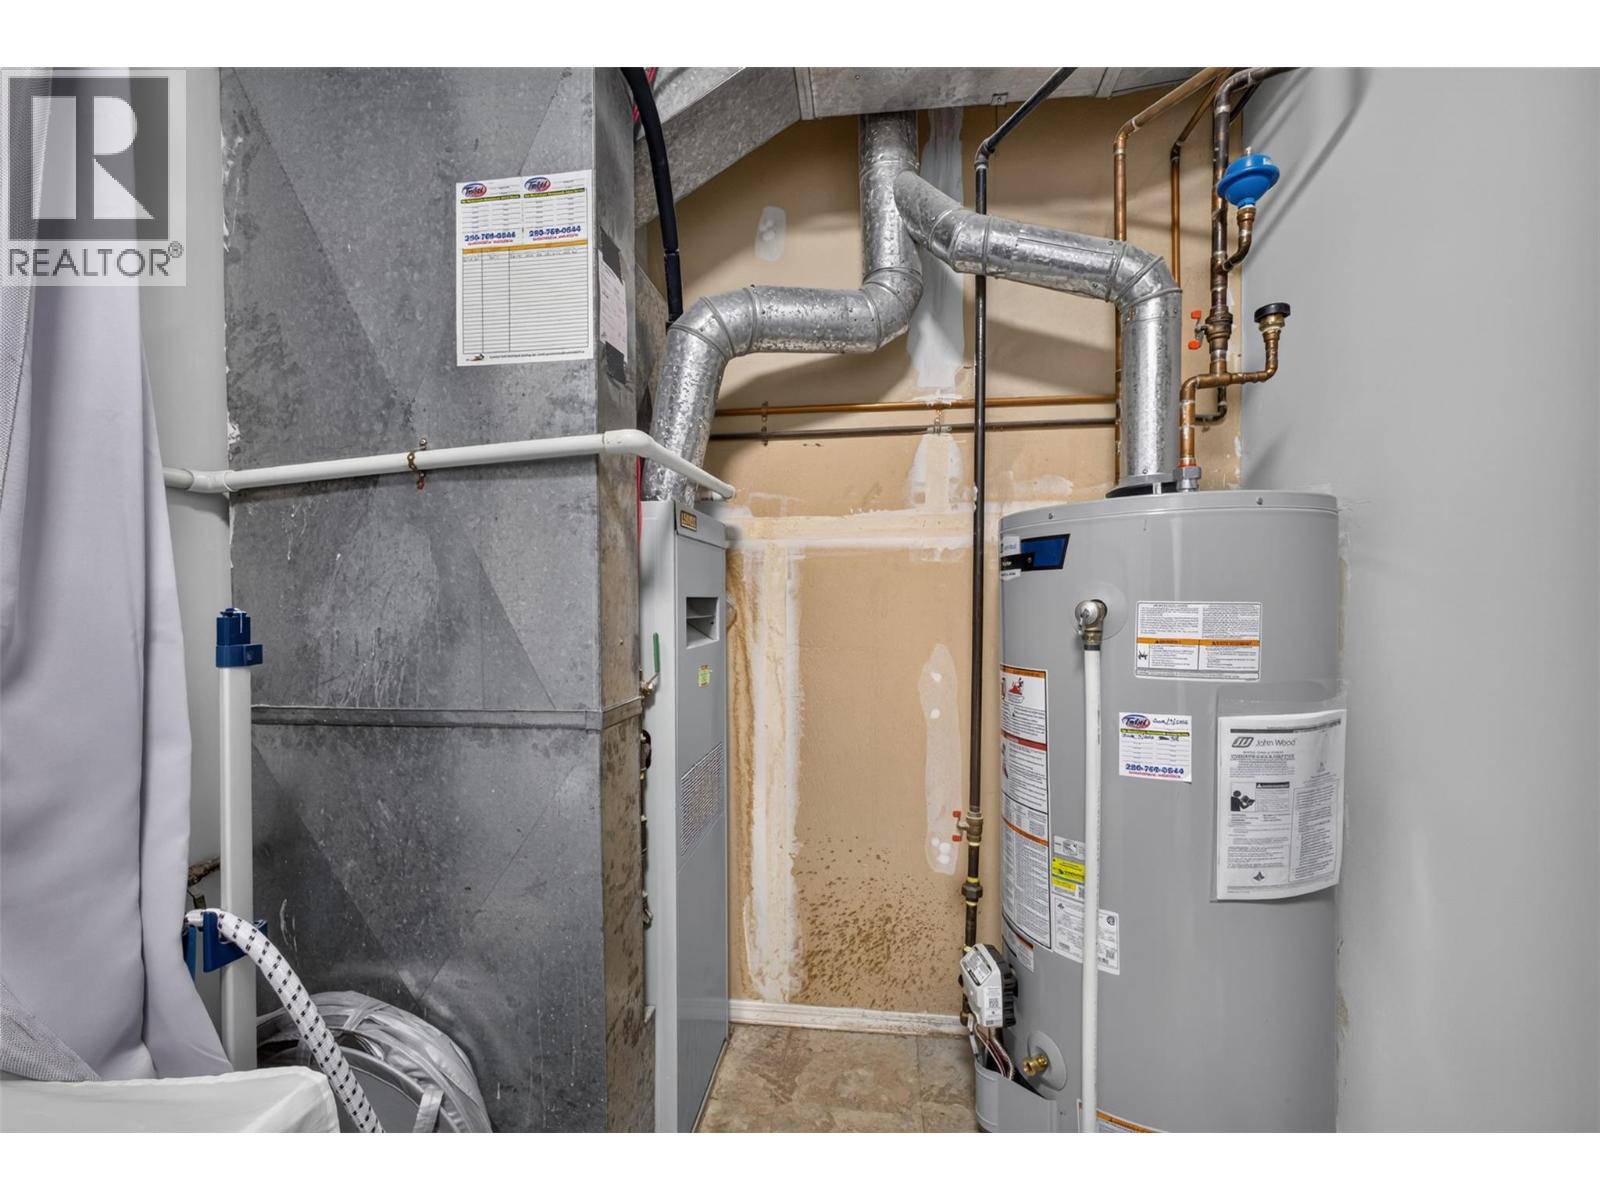
| Cooling Type | Central Air Conditioning |
| Exterior Finish | Stucco |
| Fire Protection | Smoke Detector Only |
| Flooring Type | Ceramic Tile, Laminate, Vinyl |
| Heating Type | Forced Air, See Remarks |
| Roof Material | Asphalt Shingle |
| Roof Style | Unknown |
| Stories Total | 2 |
| Size Interior | 1,922 Sqft |
| Type | Duplex |
| Utility Water | Municipal Water |
Parking
| Other | |
| Stall |
Land
| Acreage | No |
| Sewer | Municipal Sewage System |
| Size Irregular | 0.15 |
| Size Total | 0.15 Ac|under 1 Acre |
| Size Total Text | 0.15 Ac|under 1 Acre |
Rooms
| Level | Type | Length | Width | Dimensions |
|---|---|---|---|---|
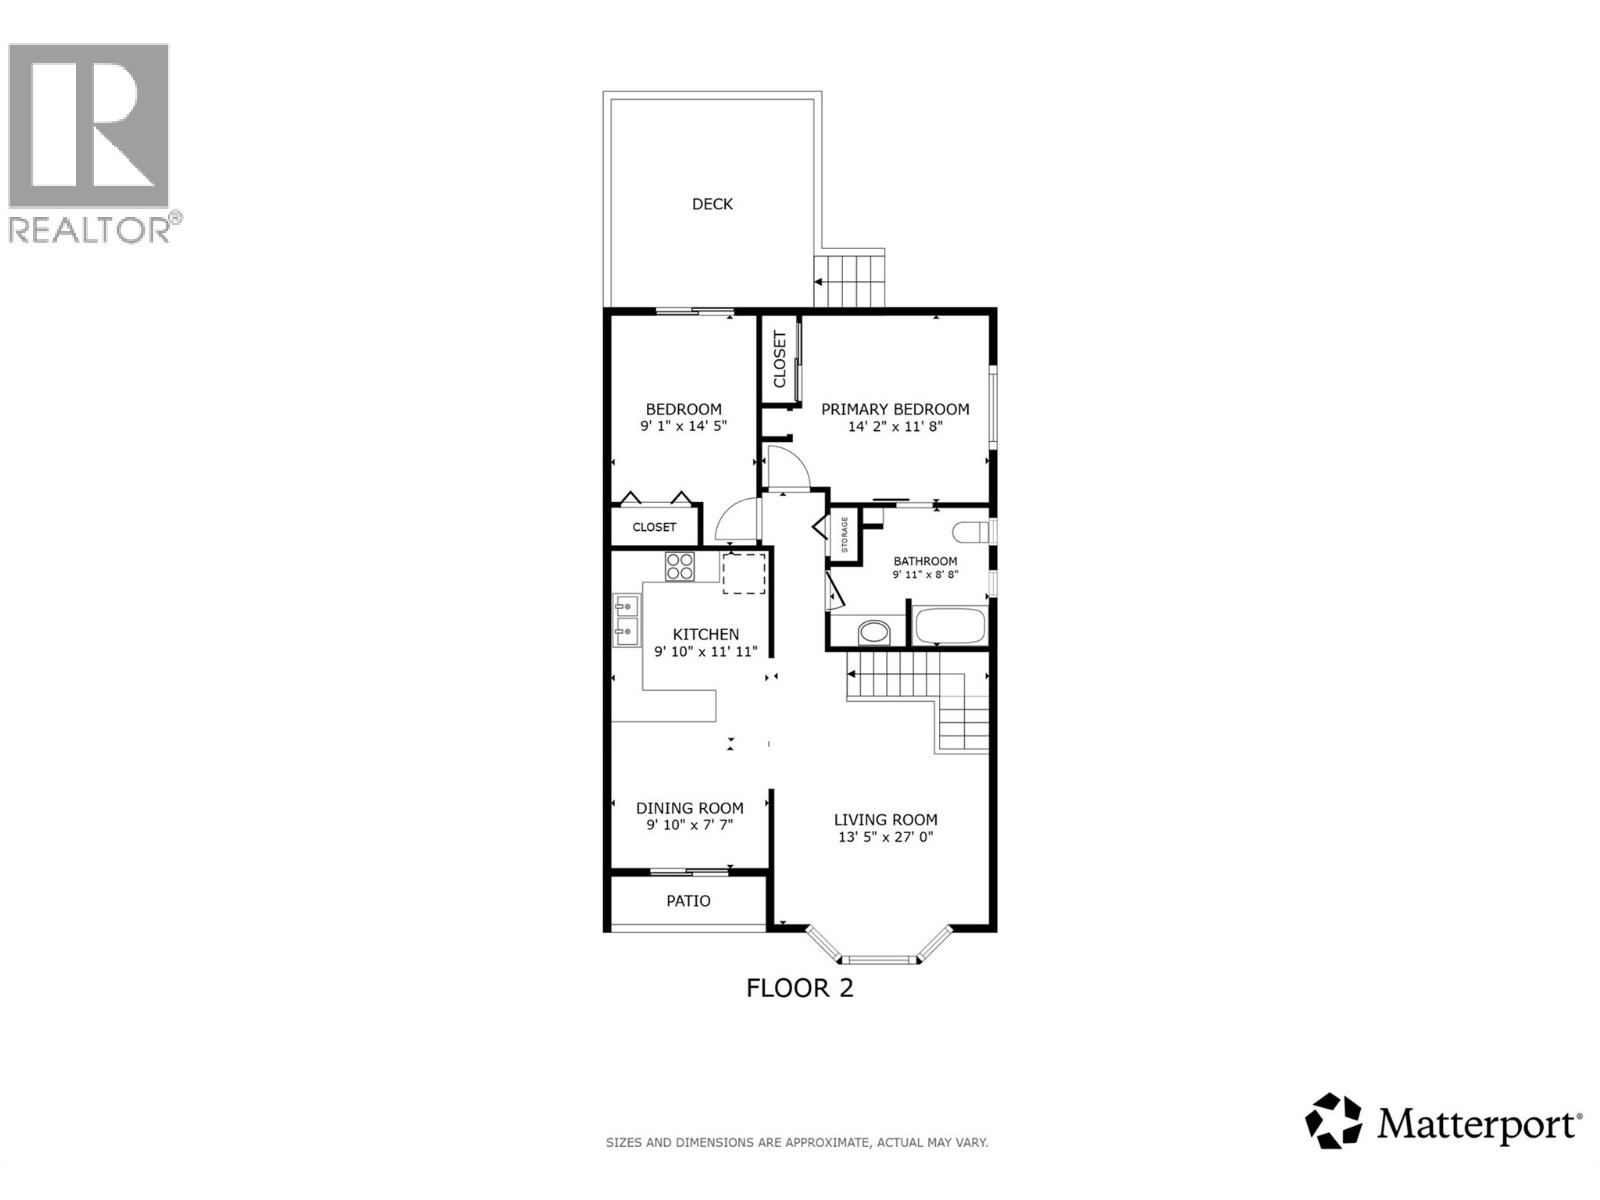
| Second Level | Bedroom | 9'1'' x 14'5'' | ||
| Second Level | Primary Bedroom | 14'2'' x 11'8'' | ||
| Second Level | 3pc Bathroom | 9'11'' x 8'8'' | ||
| Second Level | Kitchen | 9'10'' x 11'11'' | ||
| Second Level | Dining Room | 9'10'' x 7'7'' | ||
| Second Level | Living Room | 13'5'' x 27'0'' | ||
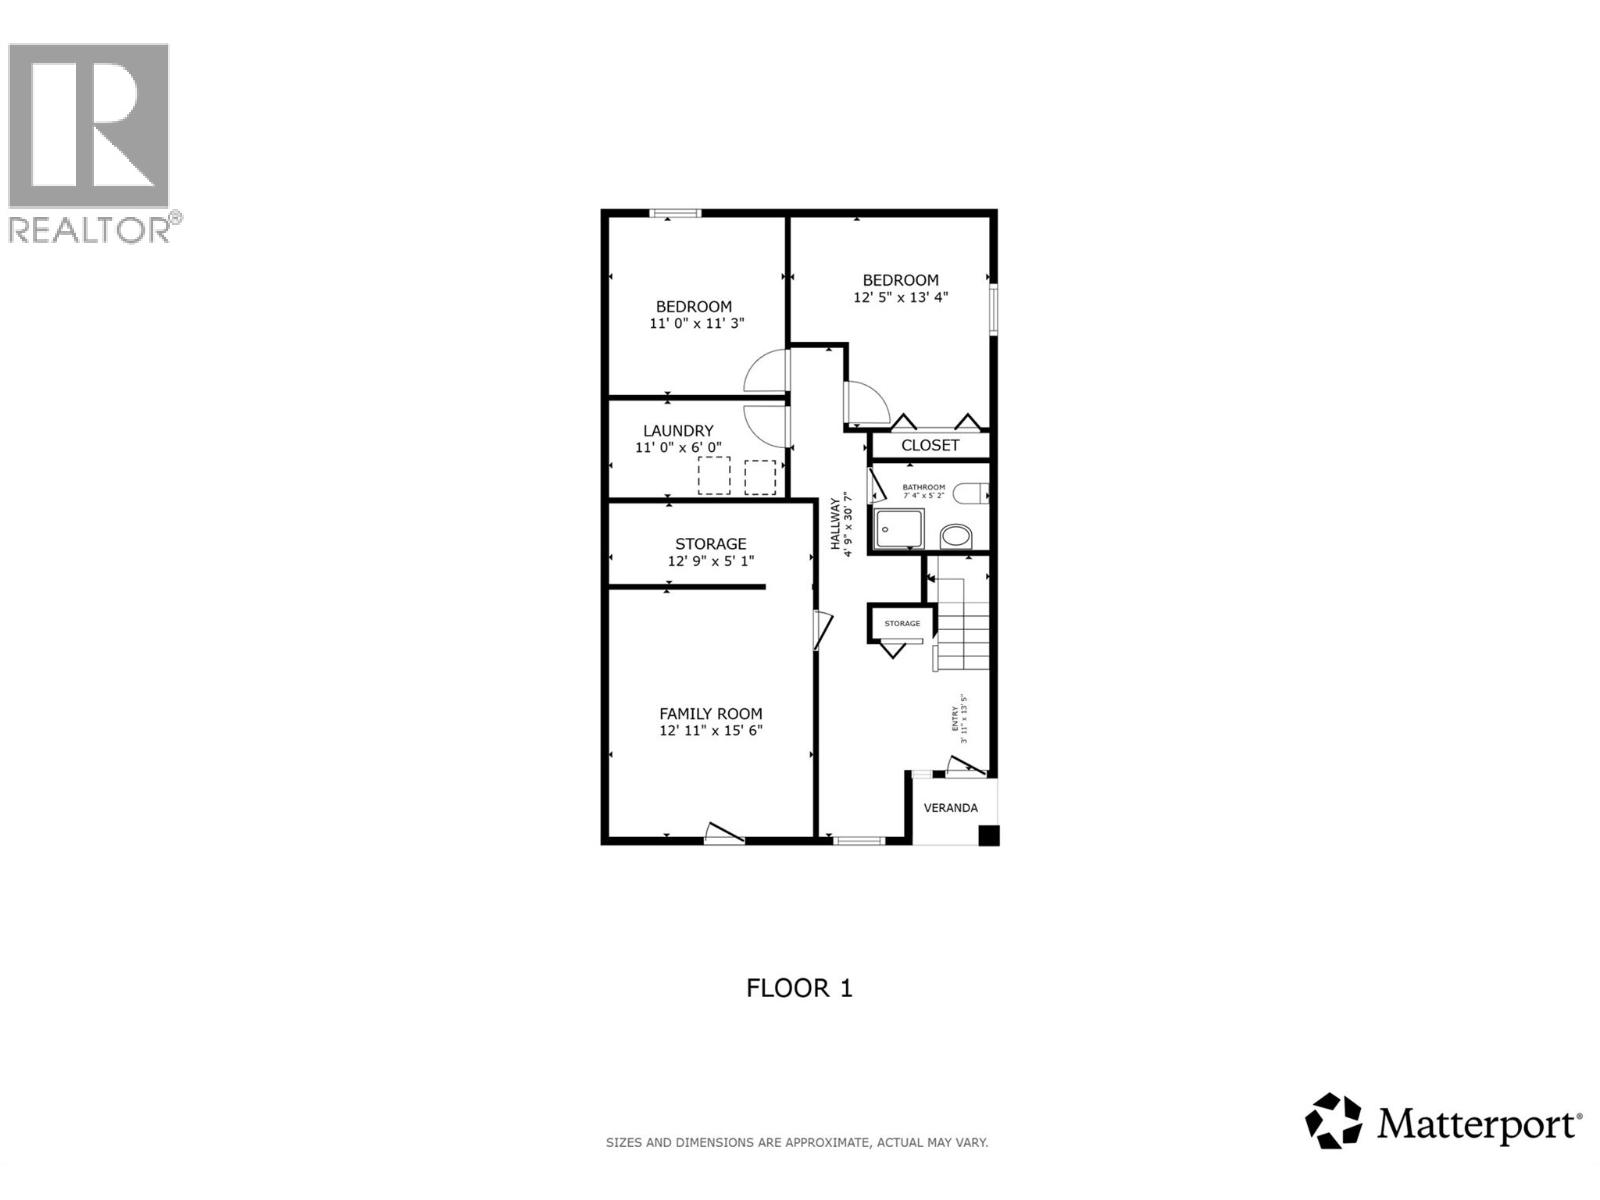
| Main Level | Bedroom | 12'5'' x 13'4'' | ||
| Main Level | Bedroom | 11'0'' x 11'3'' | ||
| Main Level | Laundry Room | 11'0'' x 6'0'' | ||
| Main Level | 3pc Bathroom | 7'4'' x 5'2'' | ||
| Main Level | Other | 4'9'' x 30'7'' | ||
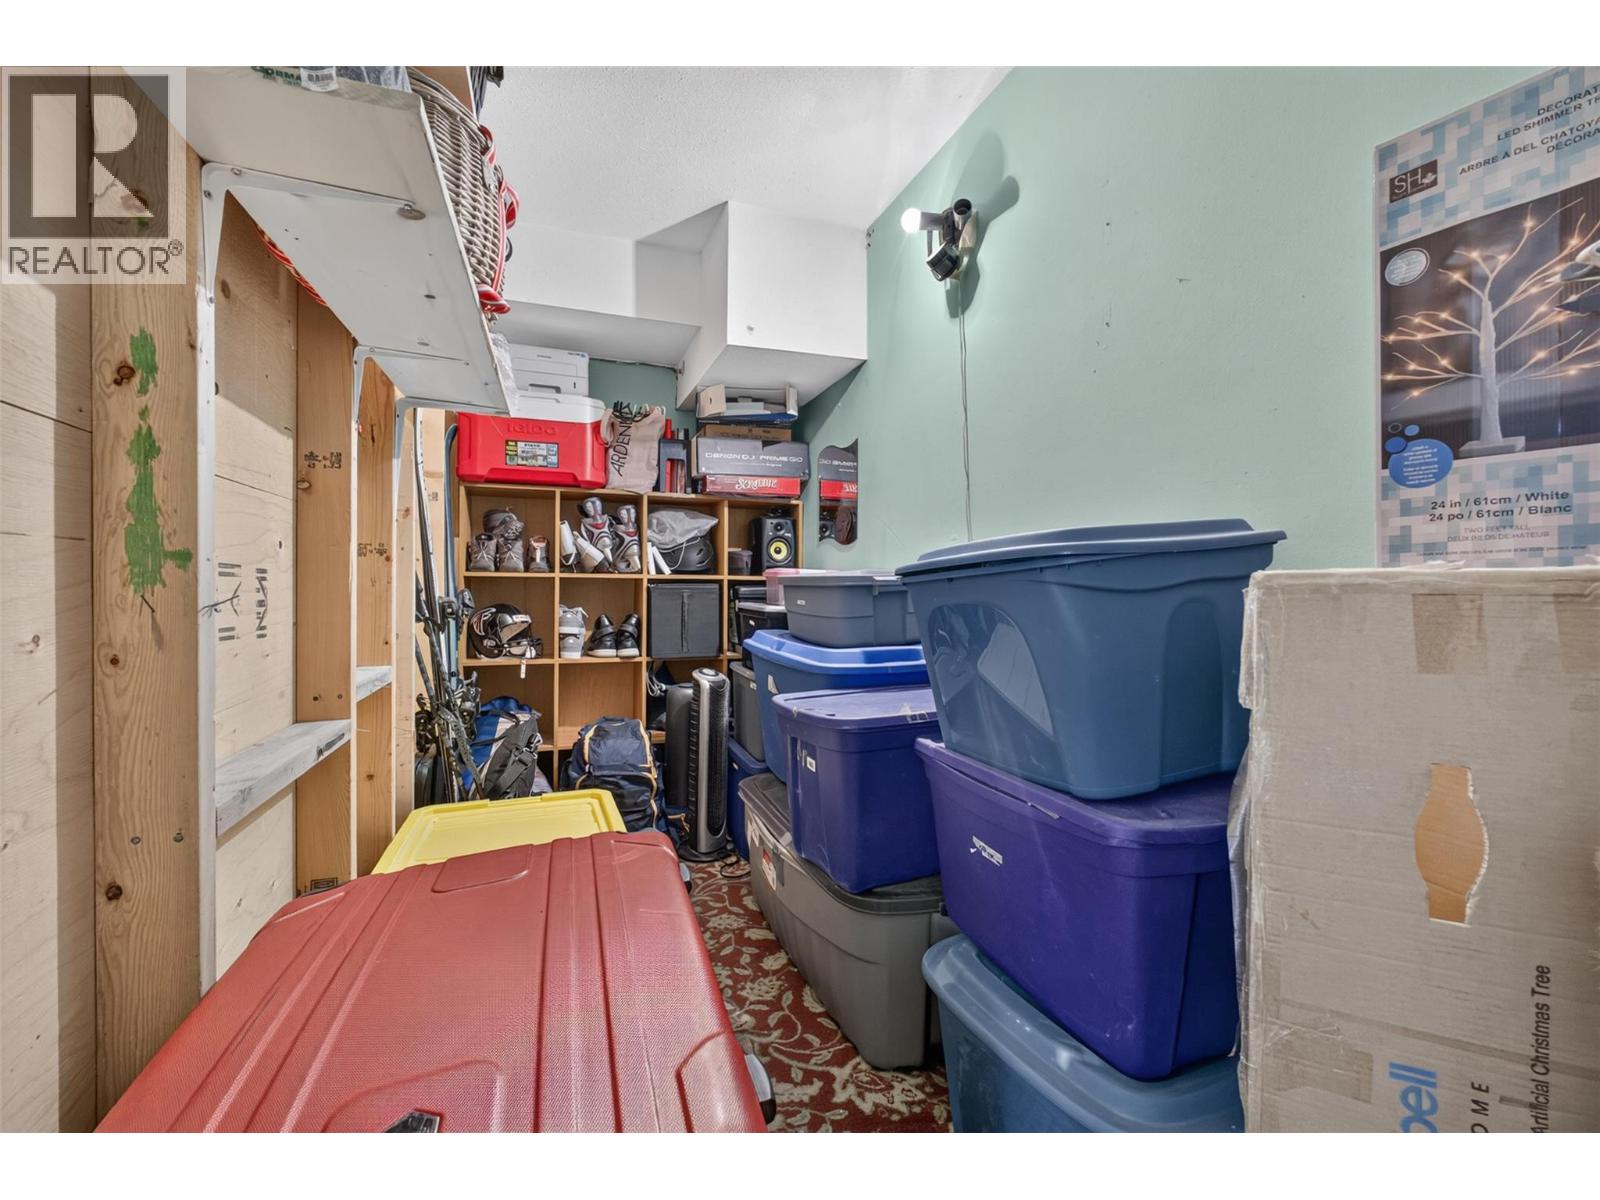
| Main Level | Storage | 12'9'' x 5'1'' | ||
| Main Level | Family Room | 12'11'' x 15'6'' | ||
| Main Level | Foyer | 3'11'' x 13'5'' |
https://www.realtor.ca/real-estate/30376350/2942-mcallister-road-west-kelowna-glenrosa

The trademarks REALTOR®, REALTORS®, and the REALTOR® logo are controlled by The Canadian Real Estate Association (CREA) and identify real estate professionals who are members of CREA. The trademarks MLS®, Multiple Listing Service® and the associated logos are owned by The Canadian Real Estate Association (CREA) and identify the quality of services provided by real estate professionals who are members of CREA. The trademark DDF® is owned by The Canadian Real Estate Association (CREA) and identifies CREA's Data Distribution Facility (DDF®)
October 07 2026 06:58:29
Association of Interior REALTORS®
Vantage West Realty Inc.





