
3000 Richter Street Unit# 14 Kelowna, British Columbia V1Y 8M5

$475,000Maintenance, Reserve Fund Contributions, Heat, Insurance, Ground Maintenance, Property Management, Other, See Remarks, Sewer, Waste Removal, Water
$400 Monthly
Maintenance, Reserve Fund Contributions, Heat, Insurance, Ground Maintenance, Property Management, Other, See Remarks, Sewer, Waste Removal, Water
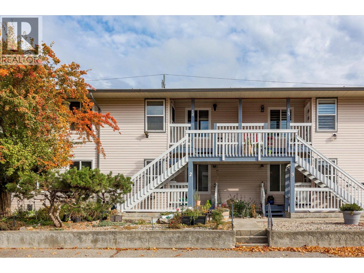
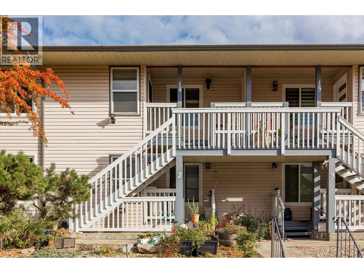
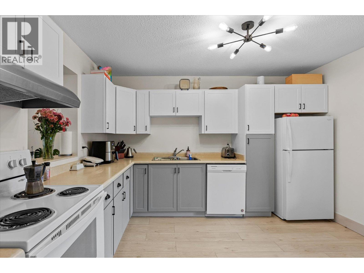
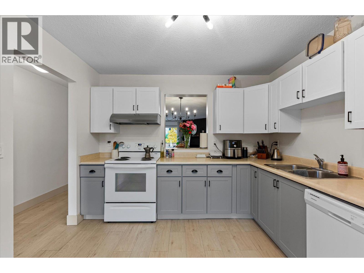
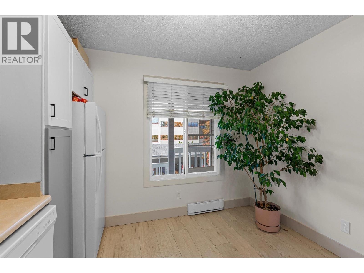
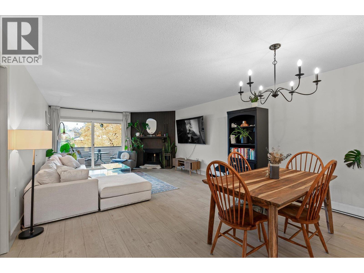
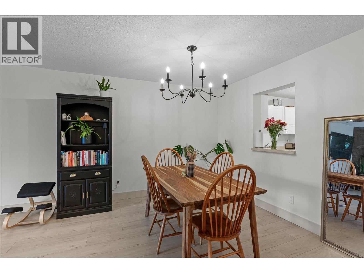
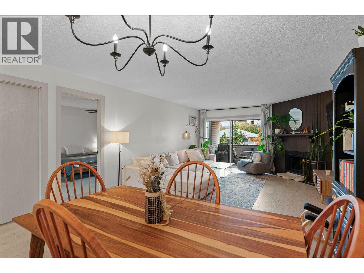
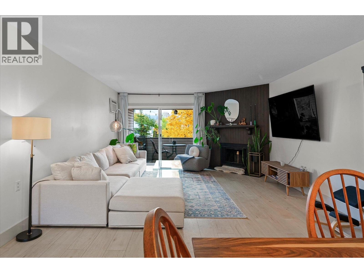
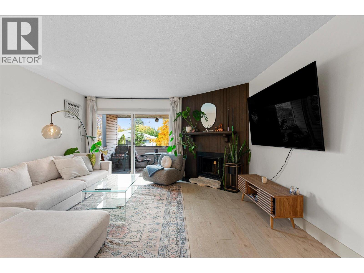
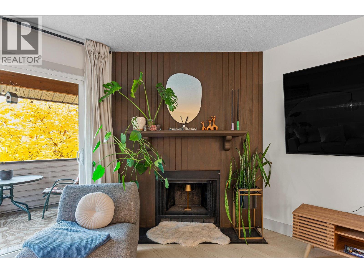
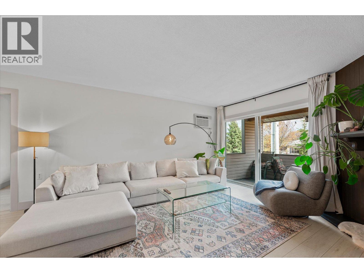
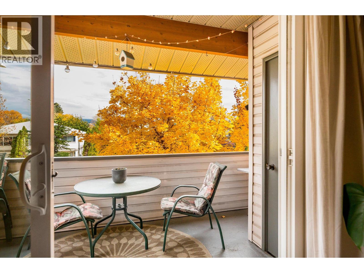
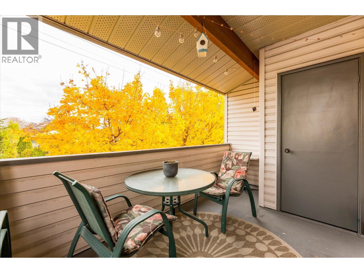
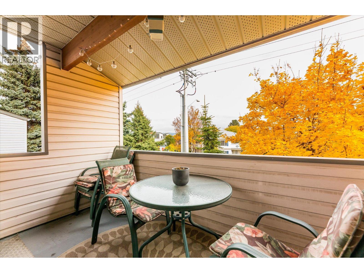
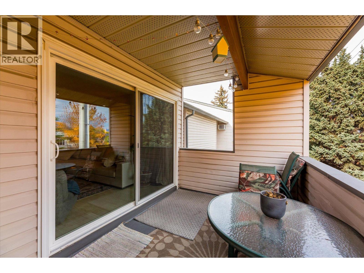
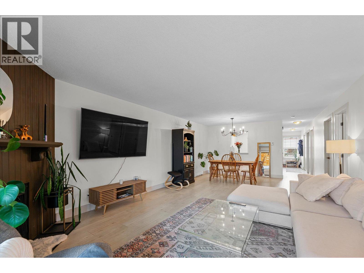
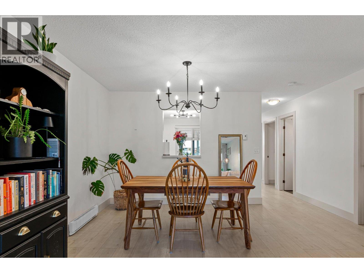
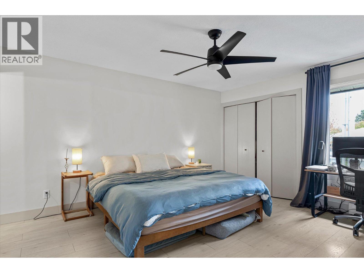
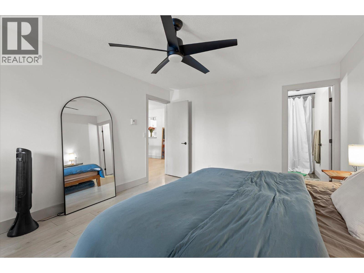
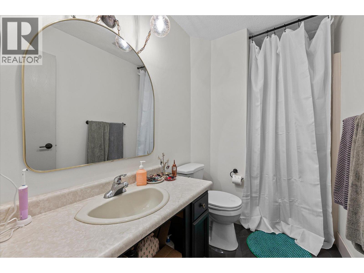
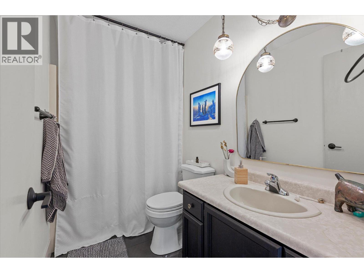
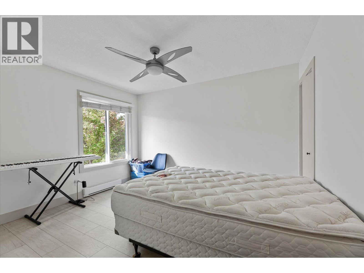
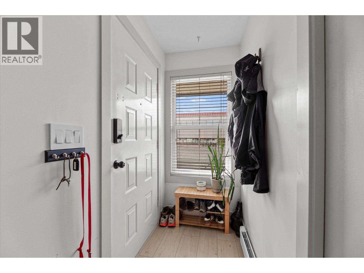
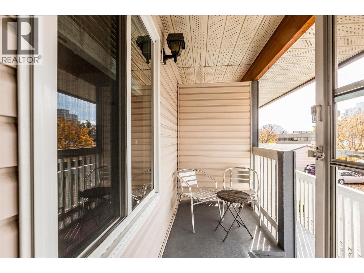
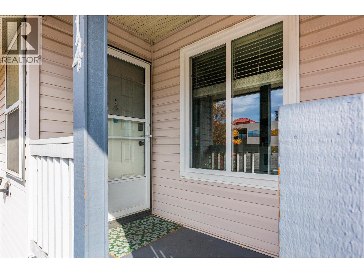
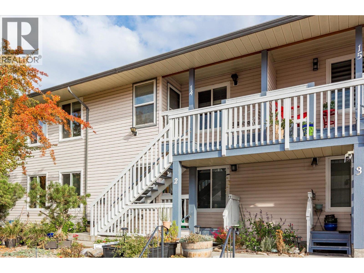
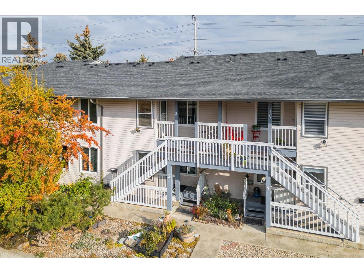
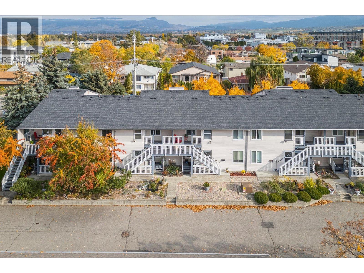
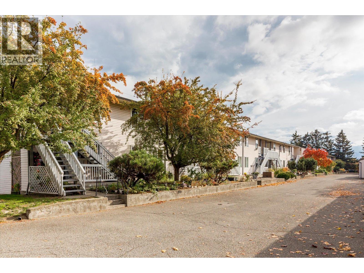
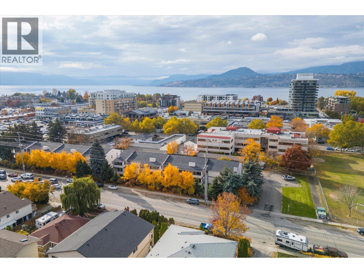
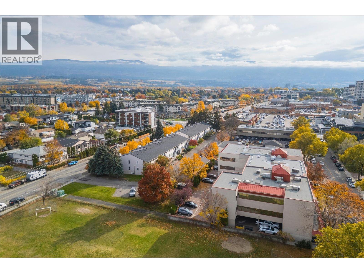
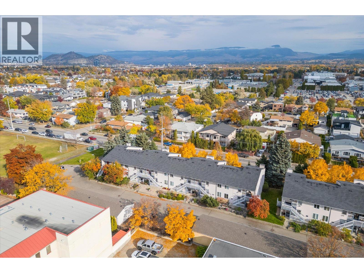
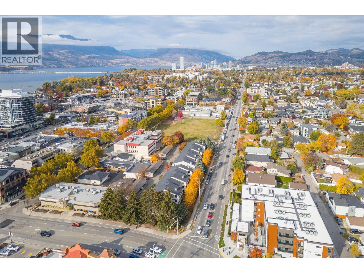
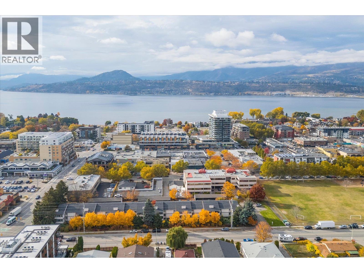
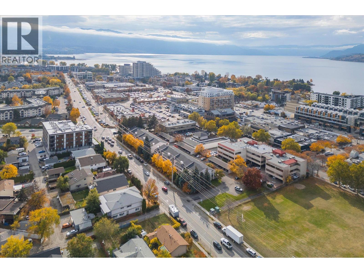
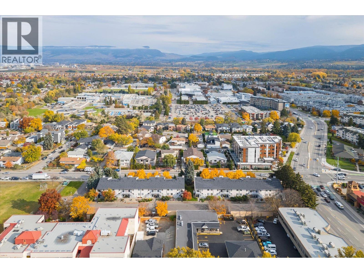
$400 MonthlyOffering an exceptional opportunity in the heart of Pandosy Village, this spacious two-bedroom, two-bathroom condo combines an unbeatable central location with thoughtful updates and versatile additional space. The home was refreshed in 2023 with new flooring, trim, lighting, cabinetry and baseboard heaters, creating a fresh starting point with room to add your own personal style. The generous floor plan features a large living area, a spacious primary bedroom with ensuite, a second bedroom, and a covered deck for enjoying the Okanagan seasons. A standout feature is the oversized basement storage room, complete with electricity and a separate entrance, offering incredible flexibility for a workshop, hobby space or additional storage. With one assigned parking stall, municipal water and sewer, and strata fees that include nearly everything except electricity, this is an appealing option for first-time buyers, downsizers or anyone looking to enjoy a walkable lifestyle without sacrificing space. Pet-friendly living allows for up to two pets, with options for two dogs (each not exceeding 15 inches), two cats, or one of each. Just two blocks from Okanagan Lake and the new lakeside park, you'll be steps from beaches, parks, walking trails, shopping, restaurants and nearby schools. Affordable, spacious and exceptionally well located, this is an opportunity to secure your place in one of Kelowna's most sought-after neighbourhoods. (id:66754)
Property Details
| MLS® Number | 10404609 |
| Property Type | Single Family |
| Neigbourhood | Kelowna South |
| Community Name | Mar-Dan Court |
| Amenities Near By | Park, Recreation, Schools, Shopping |
| Community Features | Pets Allowed, Pet Restrictions, Pets Allowed With Restrictions |
| Features | One Balcony |
| Parking Space Total | 1 |
Building
| Bathroom Total | 2 |
| Bedrooms Total | 2 |
| Appliances | Refrigerator, Dishwasher, Dryer, Range - Electric, Washer |
| Constructed Date | 1981 |
| Construction Style Attachment | Attached |
| Cooling Type | Wall Unit |
| Exterior Finish | Vinyl Siding |
| Fireplace Present | Yes |
| Fireplace Total | 1 |
| Fireplace Type | Insert |
| Flooring Type | Carpeted, Laminate |
| Heating Fuel | Electric |
| Heating Type | Baseboard Heaters |
| Roof Material | Asphalt Shingle |
| Roof Style | Unknown |
| Stories Total | 1 |
| Size Interior | 1,168 Sqft |
| Type | Row / Townhouse |
| Utility Water | Municipal Water |
Parking
| Covered |
Land
| Access Type | Easy Access |
| Acreage | No |
| Land Amenities | Park, Recreation, Schools, Shopping |
| Sewer | Municipal Sewage System |
| Size Total Text | Under 1 Acre |
Rooms
| Level | Type | Length | Width | Dimensions |
|---|---|---|---|---|
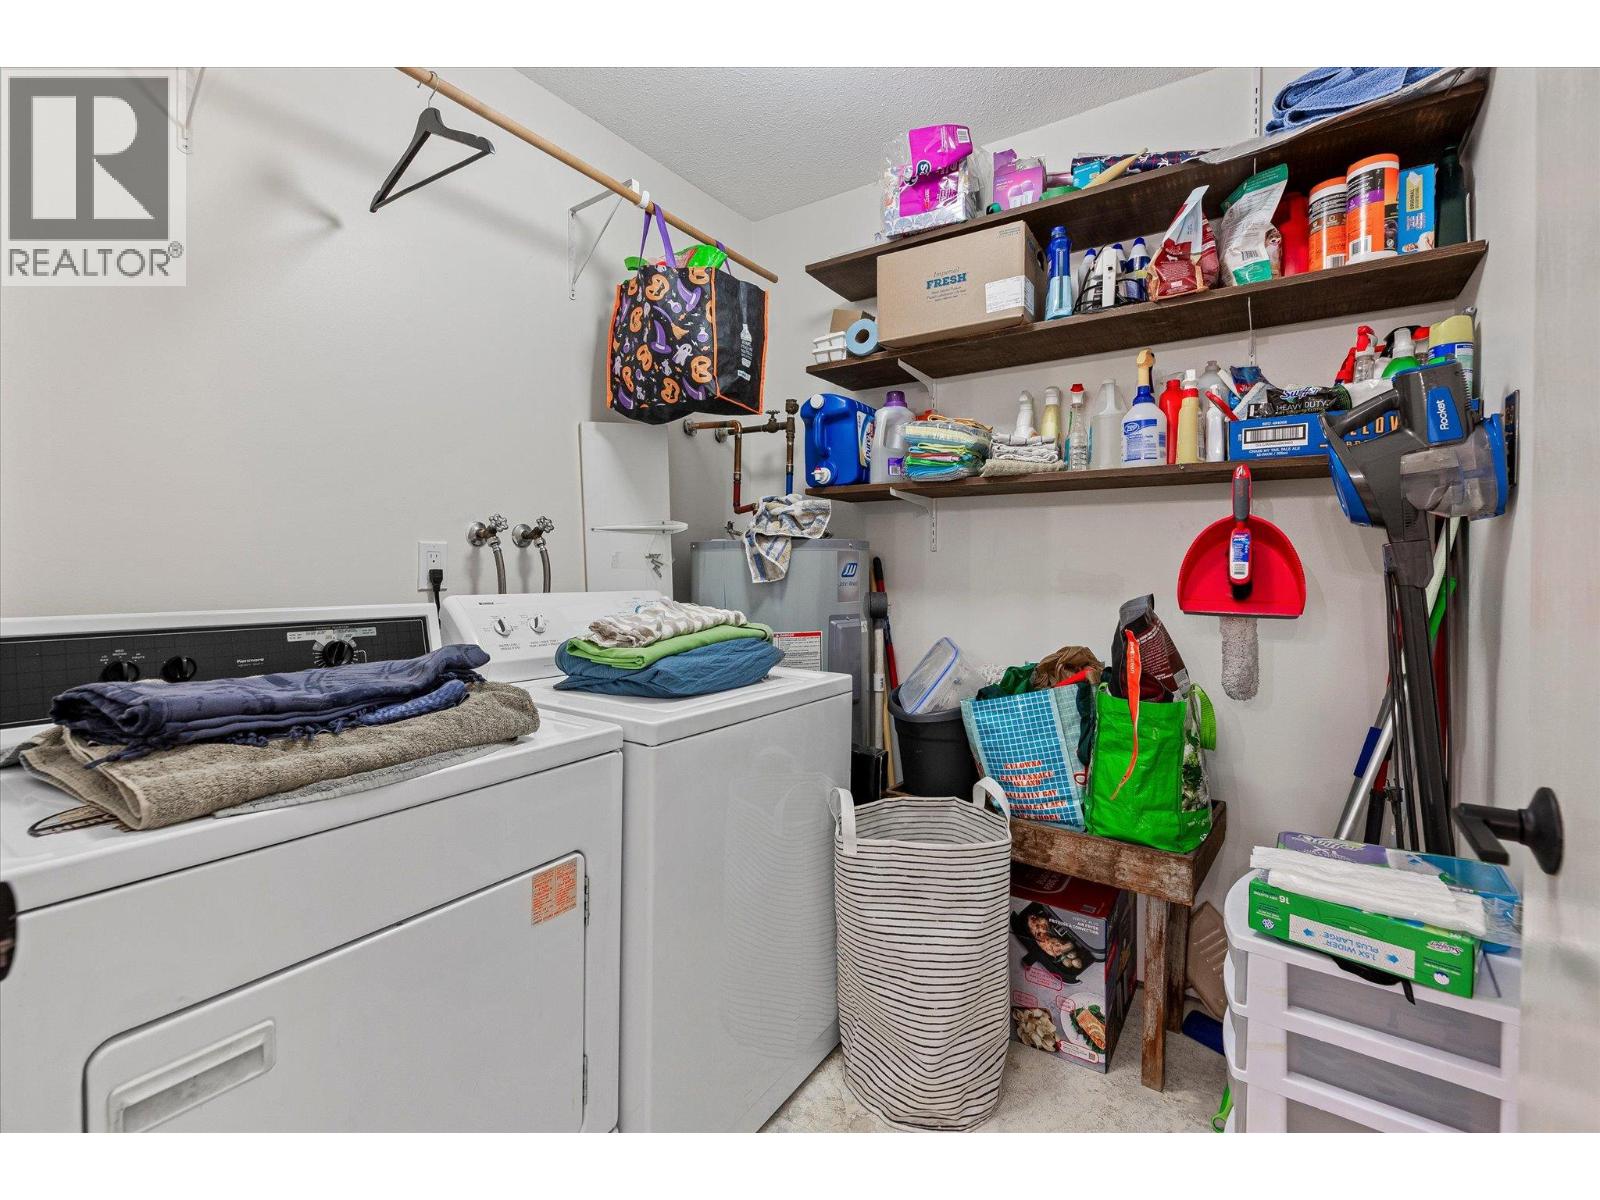
| Main Level | Laundry Room | 6'5'' x 6'10'' | ||
| Main Level | Bedroom | 11'11'' x 12'3'' | ||
| Main Level | 3pc Ensuite Bath | 9'6'' x 5'0'' | ||
| Main Level | Primary Bedroom | 14'8'' x 12'4'' | ||
| Main Level | 4pc Bathroom | 4'11'' x 8'11'' | ||
| Main Level | Living Room | 15'6'' x 14'5'' | ||
| Main Level | Dining Room | 10'7'' x 14'5'' | ||
| Main Level | Kitchen | 12'0'' x 10'5'' |
https://www.realtor.ca/real-estate/30525736/3000-richter-street-unit-14-kelowna-kelowna-south

The trademarks REALTOR®, REALTORS®, and the REALTOR® logo are controlled by The Canadian Real Estate Association (CREA) and identify real estate professionals who are members of CREA. The trademarks MLS®, Multiple Listing Service® and the associated logos are owned by The Canadian Real Estate Association (CREA) and identify the quality of services provided by real estate professionals who are members of CREA. The trademark DDF® is owned by The Canadian Real Estate Association (CREA) and identifies CREA's Data Distribution Facility (DDF®)
November 18 2026 08:02:11
Association of Interior REALTORS®
Sotheby's International Realty Canada