
3026 Mciver Road West Kelowna, British Columbia V4T 1C6

$829,900
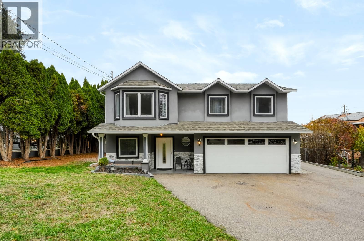
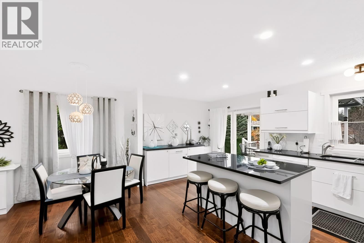
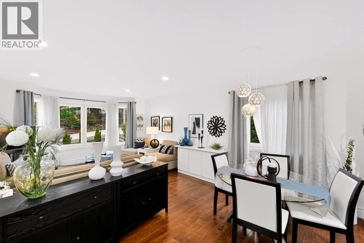
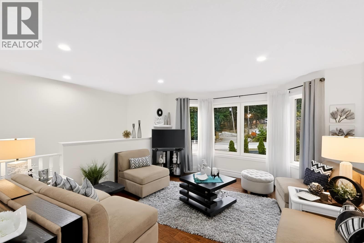
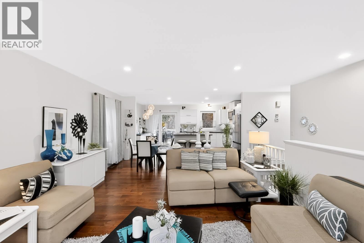
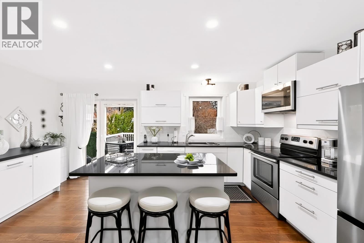
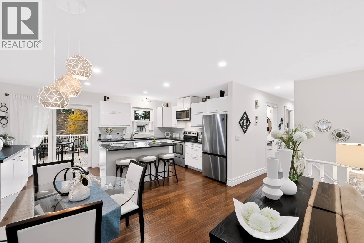
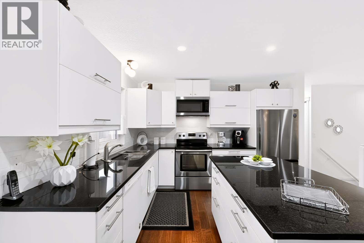
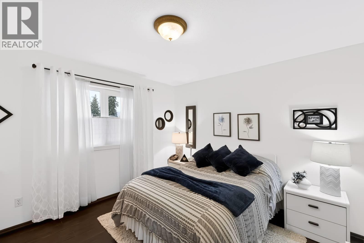
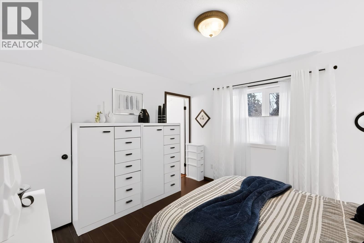
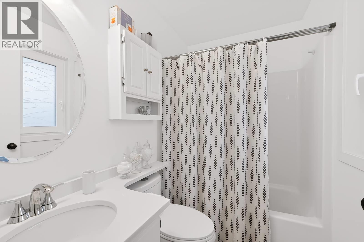
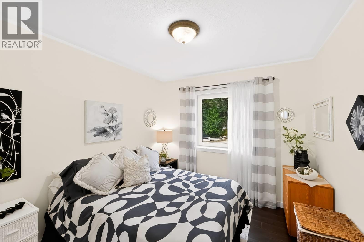
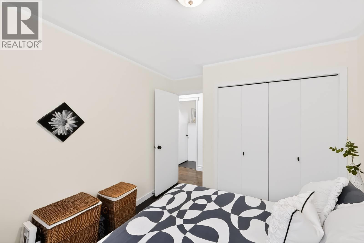
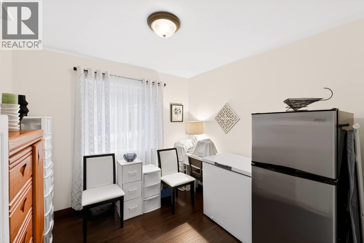
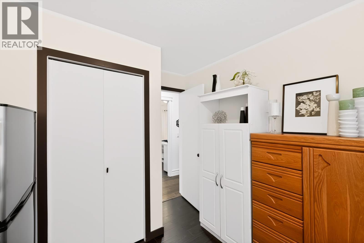
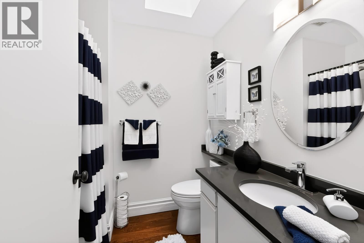
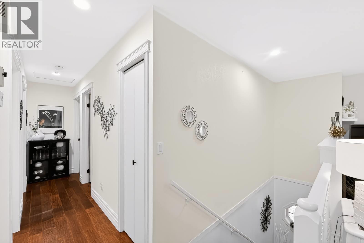
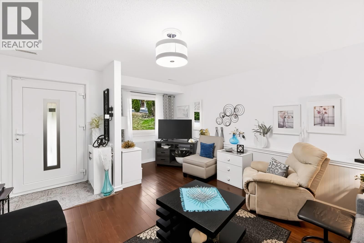
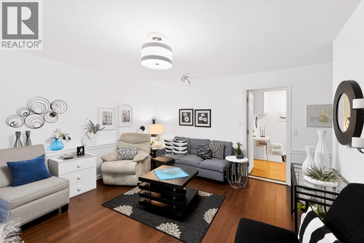
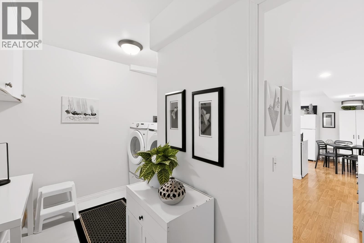
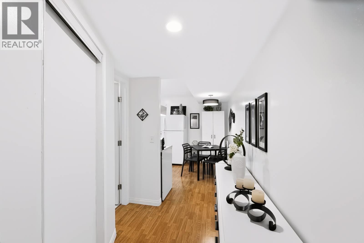
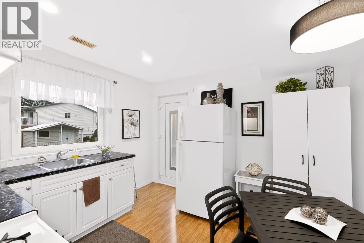
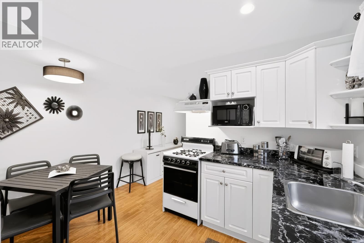
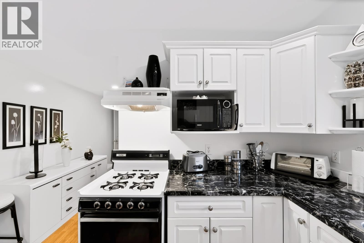
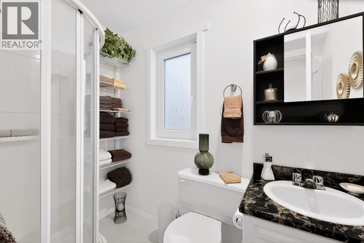
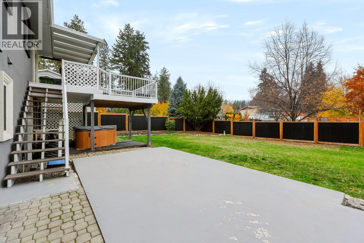
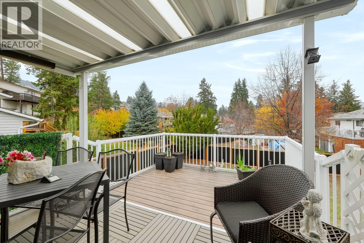
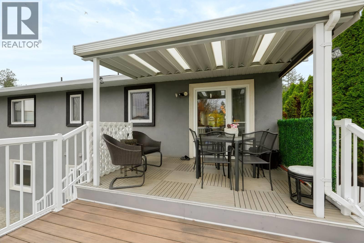
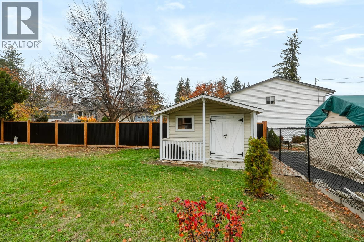
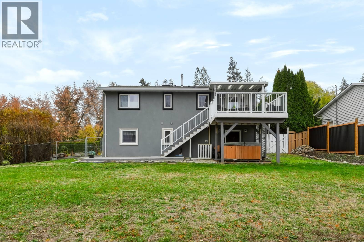
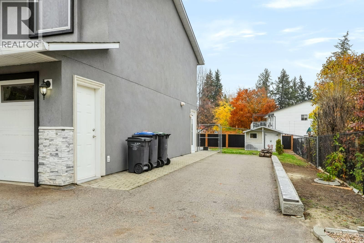
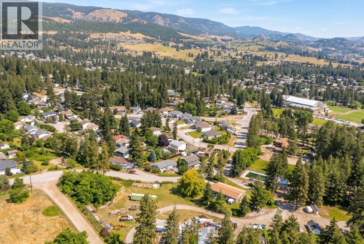
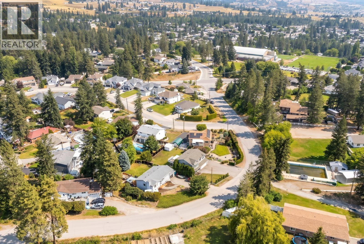
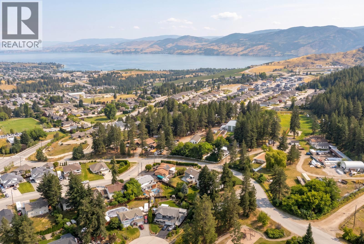
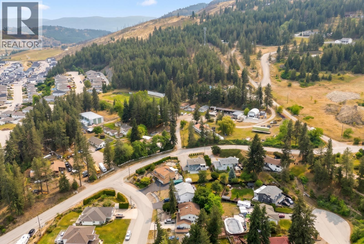
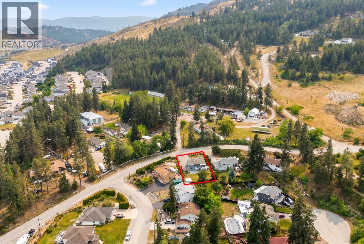
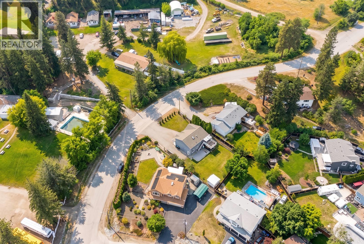
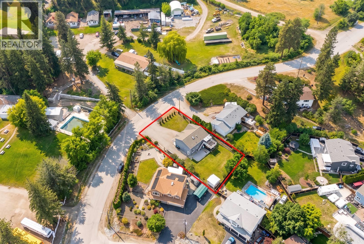
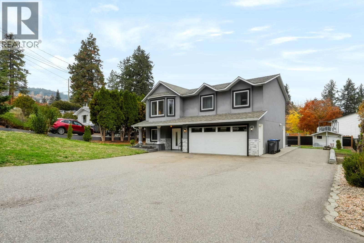
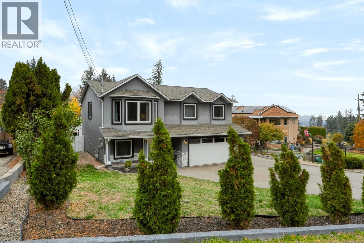
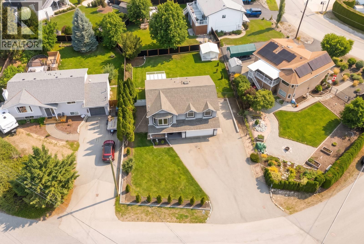
Welcome to McIver Road in Glenrosa, one of West Kelowna's favourite family neighbourhoods. This 4-bedroom, 3-bathroom home has been beautifully renovated throughout. The heart of the home is a gorgeous kitchen finished with granite countertops — bright, modern, and made for gathering. European windows and doors throughout bring in the light and elevate every room. Outside, a huge family-sized backyard gives you space to play, garden, and entertain. Parking is no problem here — there's ample parking plus dedicated RV parking. And the bonus everyone asks for: a one-bedroom in-law suite, perfect for extended family, guests, or a mortgage helper. This is a quiet, family-friendly pocket of West Kelowna close to schools, public transit, trails, wineries, and everyday amenities. Homes with a suite, RV parking, and a renovation already done don't come up often. Book your showing today. (id:66754)
Open House
This property has open houses!
12:00 pm
Ends at:2:00 pm
4 bed · 3 bath / Beautifully renovated / Gorgeous quartz kitchen / 1-bed in-law suite / Huge family backyard / RV parking / European windows & doors throughout
Property Details
| MLS® Number | 10404986 |
| Property Type | Single Family |
| Neigbourhood | Glenrosa |
| Features | Central Island, One Balcony |
| Parking Space Total | 7 |
Building
| Bathroom Total | 3 |
| Bedrooms Total | 4 |
| Appliances | Refrigerator, Dishwasher, Dryer, Range - Electric, Range - Gas, Microwave, Washer |
| Basement Type | Full |
| Constructed Date | 1991 |
| Construction Style Attachment | Detached |
| Cooling Type | Central Air Conditioning |
| Exterior Finish | Stucco |
| Flooring Type | Carpeted, Hardwood, Tile |
| Heating Type | Forced Air, See Remarks |
| Roof Material | Asphalt Shingle |
| Roof Style | Unknown |
| Stories Total | 2 |
| Size Interior | 1,889 Sqft |
| Type | House |
| Utility Water | Municipal Water |
Parking
| Additional Parking | |
| Attached Garage | 2 |
Land
| Acreage | No |
| Fence Type | Fence |
| Landscape Features | Underground Sprinkler |
| Sewer | Municipal Sewage System |
| Size Irregular | 0.22 |
| Size Total | 0.22 Ac|under 1 Acre |
| Size Total Text | 0.22 Ac|under 1 Acre |
Rooms
| Level | Type | Length | Width | Dimensions |
|---|---|---|---|---|
| Second Level | Primary Bedroom | 11'9'' x 11'10'' | ||
| Second Level | Kitchen | 11'4'' x 16'10'' | ||
| Second Level | Living Room | 14'7'' x 13'5'' | ||
| Second Level | Dining Room | 7'4'' x 14'3'' | ||
| Second Level | Bedroom | 11'9'' x 9'6'' | ||
| Second Level | Bedroom | 11'9'' x 9'4'' | ||
| Second Level | 4pc Bathroom | 4'10'' x 7'6'' | ||
| Second Level | 4pc Ensuite Bath | 4'10'' x 7'6'' | ||
| Main Level | Utility Room | 2'11'' x 8'8'' | ||
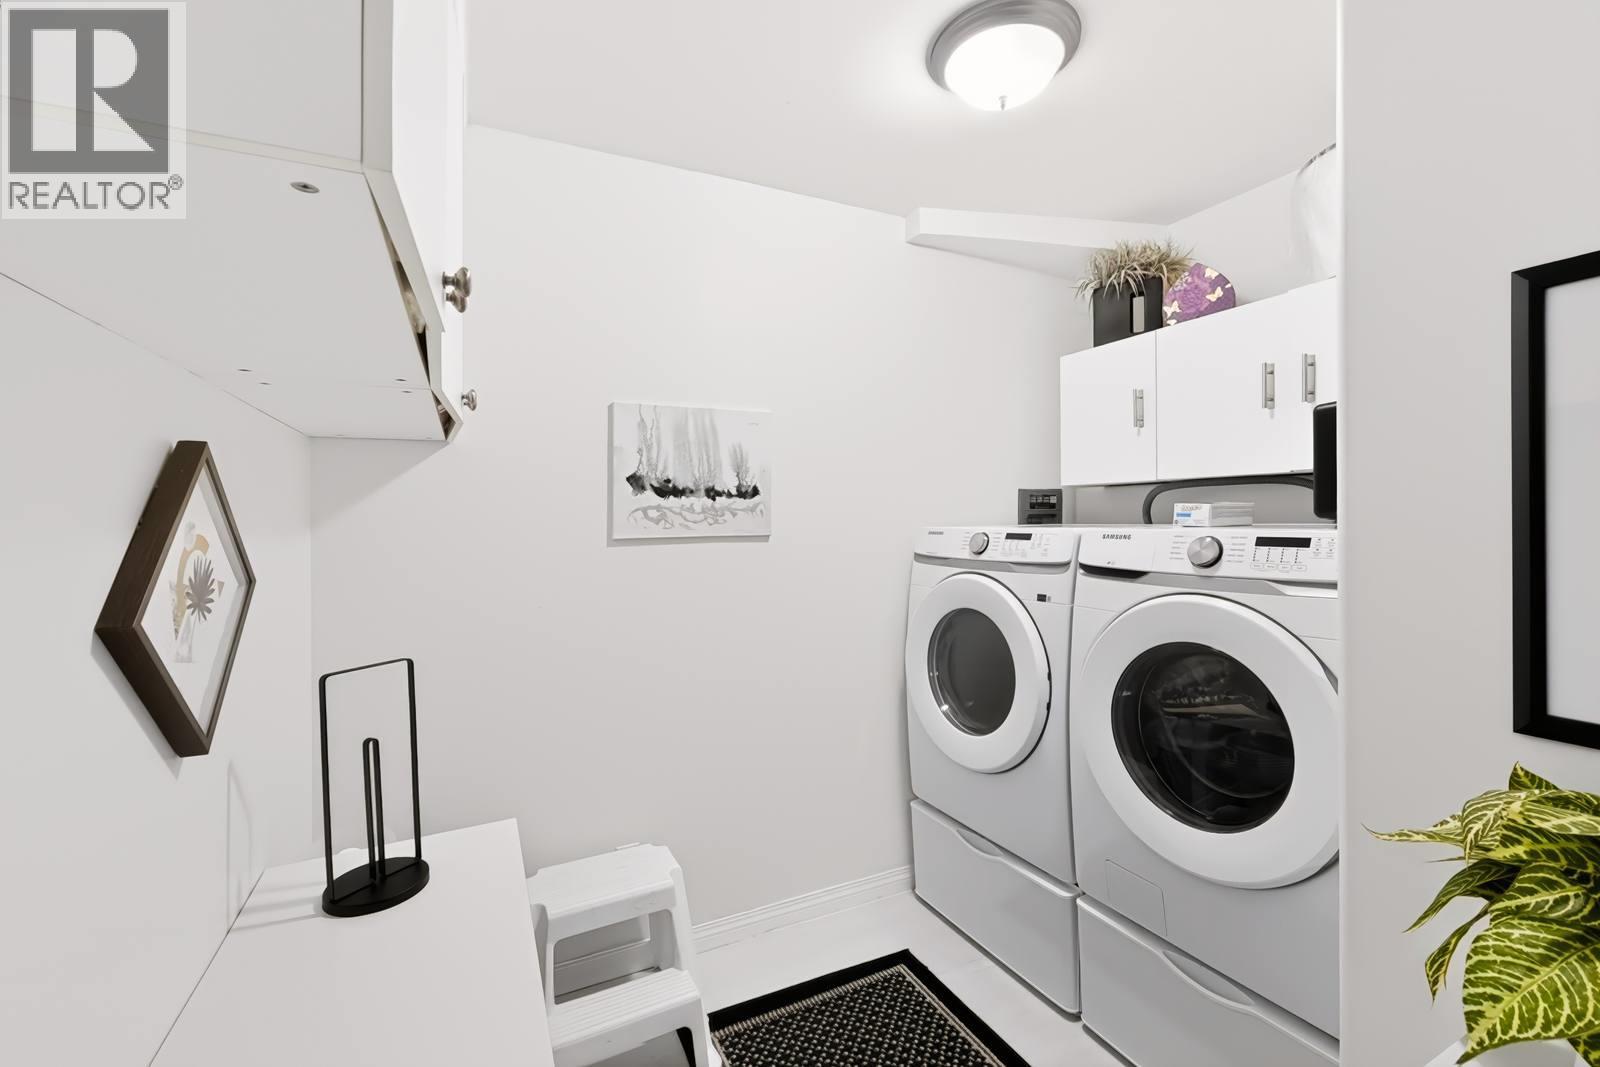
| Main Level | Laundry Room | 5'4'' x 8'7'' | ||
| Main Level | Other | 20'3'' x 19' | ||
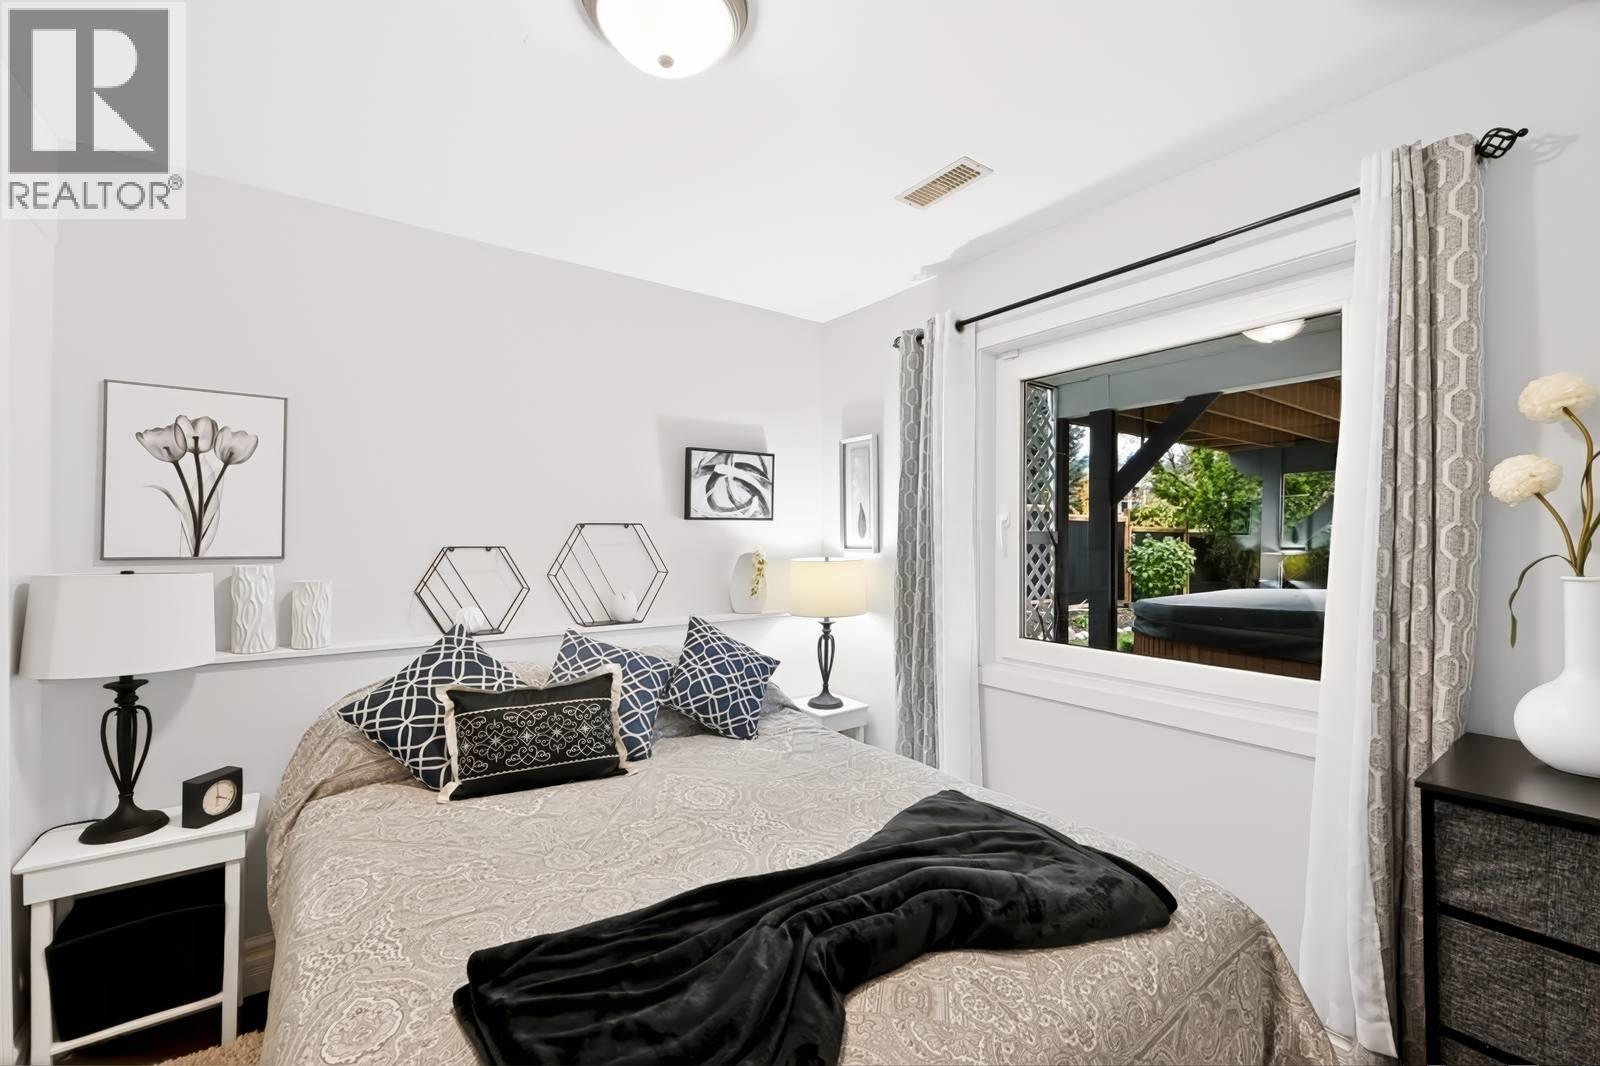
| Main Level | Bedroom | 8'10'' x 8'3'' | ||
| Main Level | 3pc Bathroom | 4'8'' x 7'8'' | ||
| Main Level | Living Room | 16'8'' x 13'2'' |
https://www.realtor.ca/real-estate/30496279/3026-mciver-road-west-kelowna-glenrosa

The trademarks REALTOR®, REALTORS®, and the REALTOR® logo are controlled by The Canadian Real Estate Association (CREA) and identify real estate professionals who are members of CREA. The trademarks MLS®, Multiple Listing Service® and the associated logos are owned by The Canadian Real Estate Association (CREA) and identify the quality of services provided by real estate professionals who are members of CREA. The trademark DDF® is owned by The Canadian Real Estate Association (CREA) and identifies CREA's Data Distribution Facility (DDF®)
November 12 2026 06:48:07
Association of Interior REALTORS®
Coldwell Banker Horizon Realty