
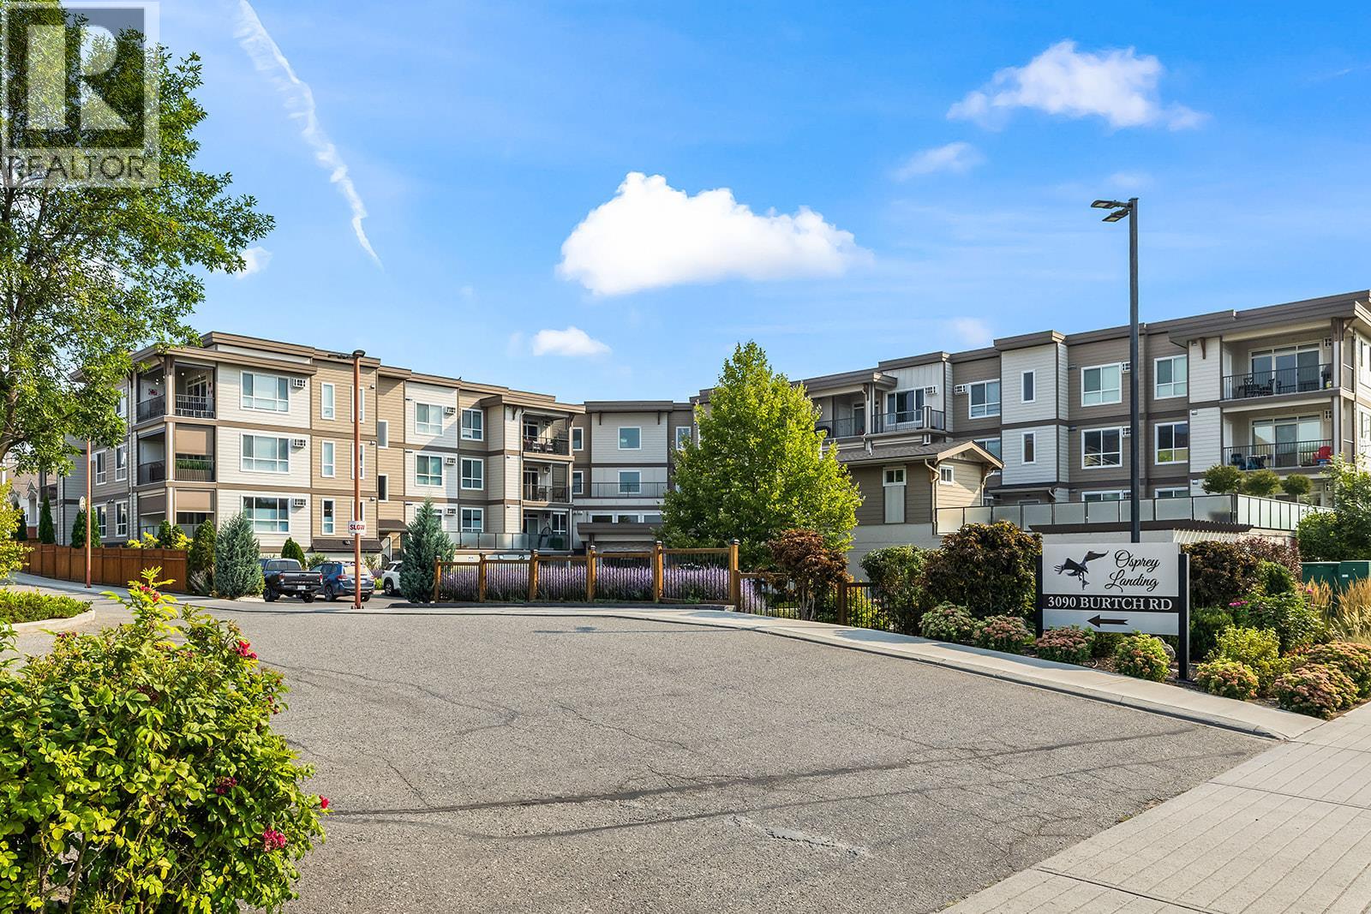
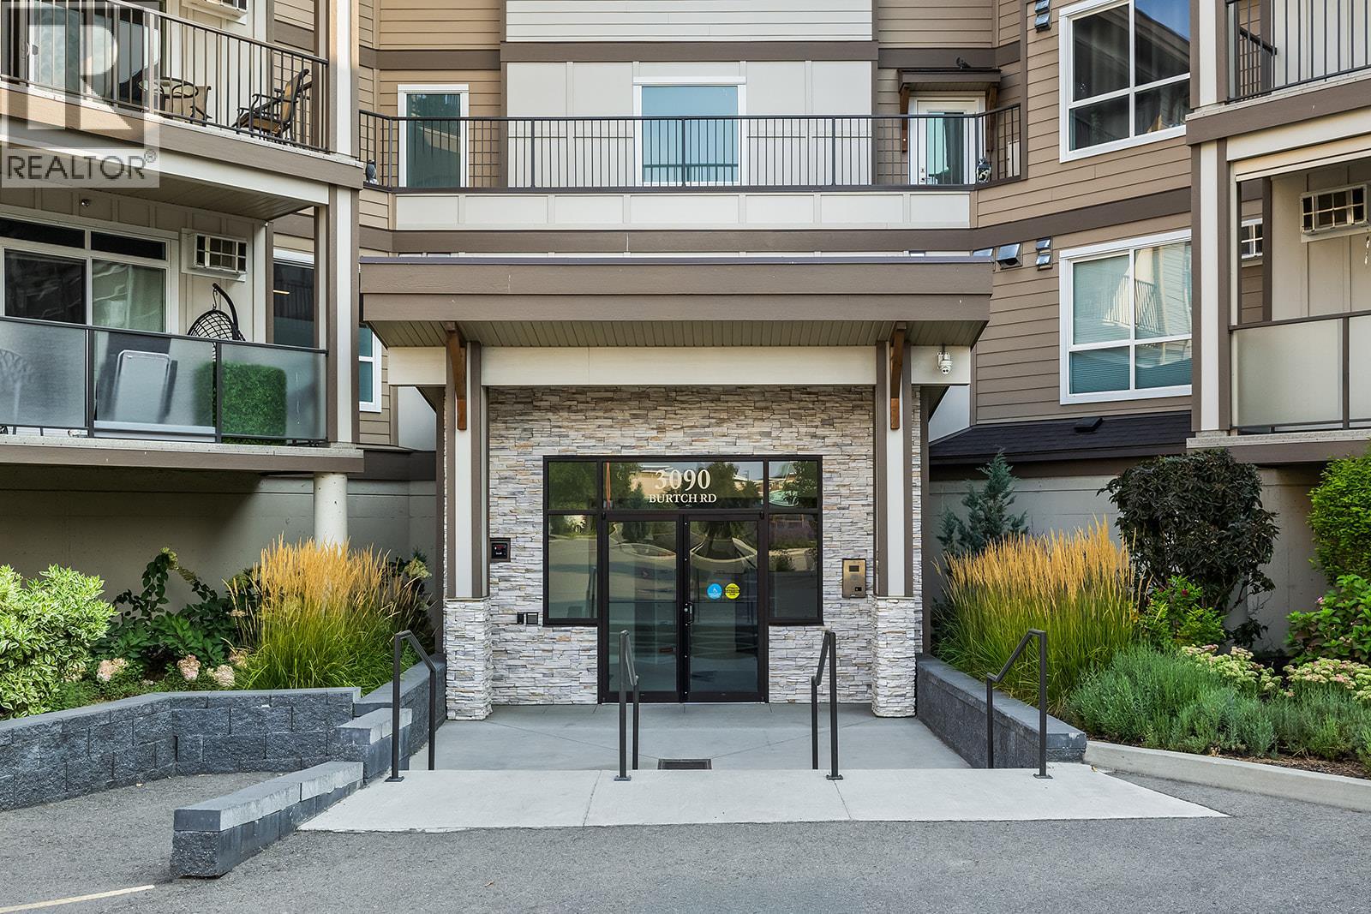
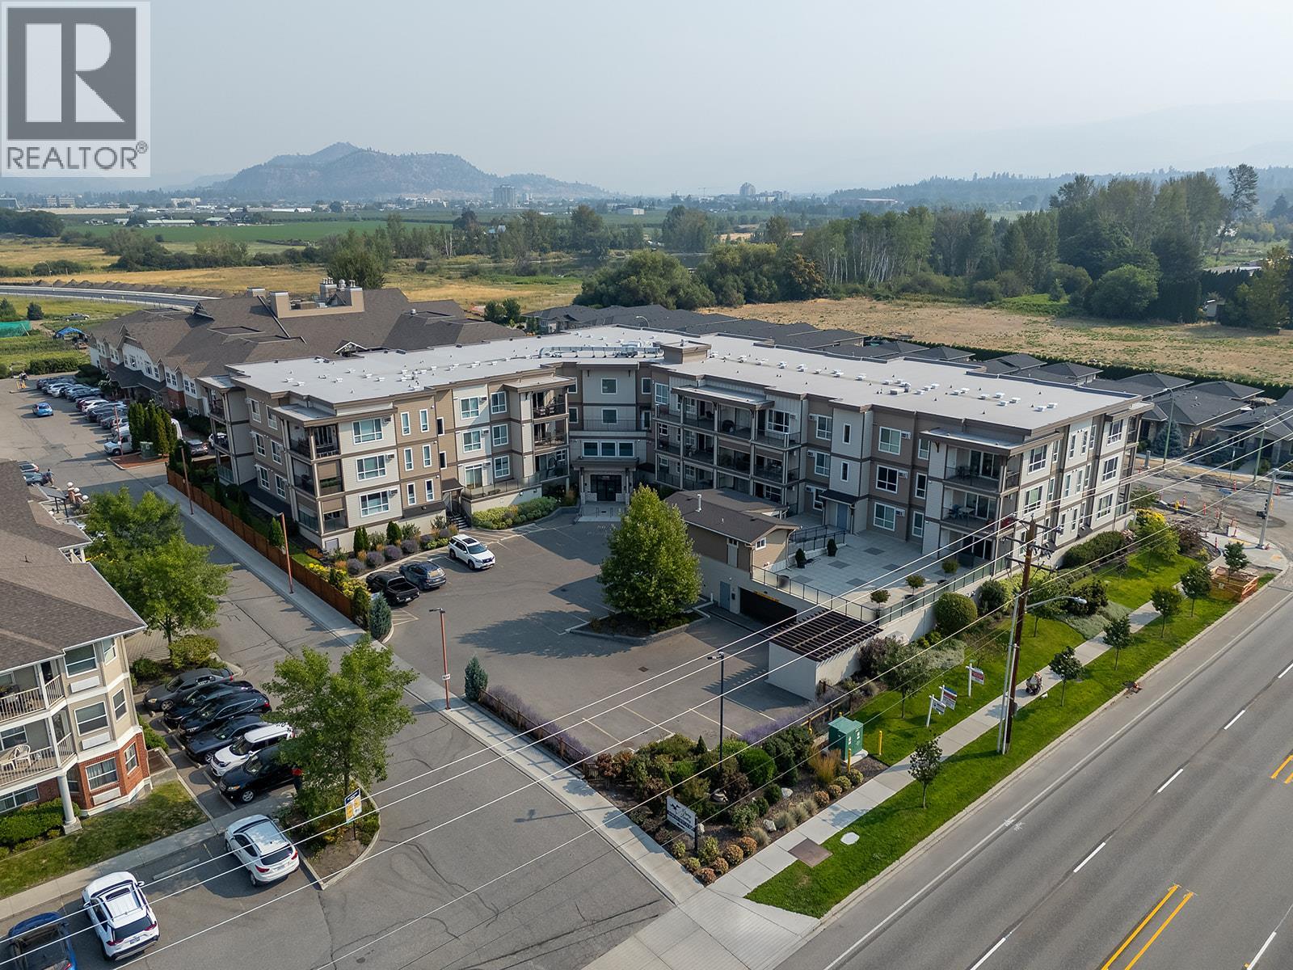
3090 Burtch Road Unit# 102 Kelowna, British Columbia V1W 5G9

$545,000Maintenance,
$458.55 Monthly
Maintenance,
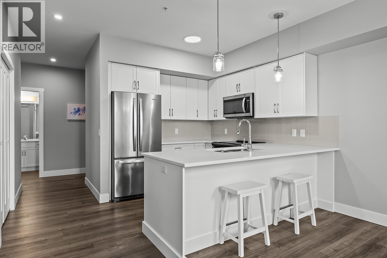
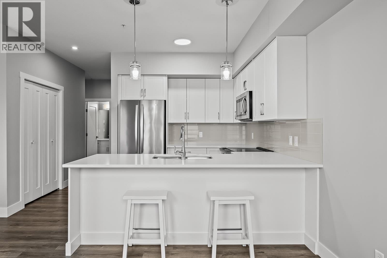

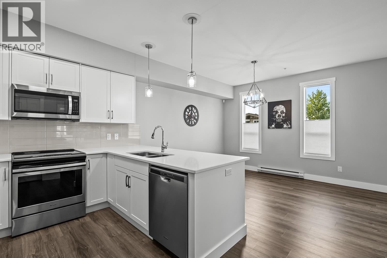
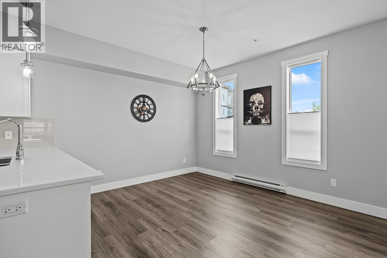
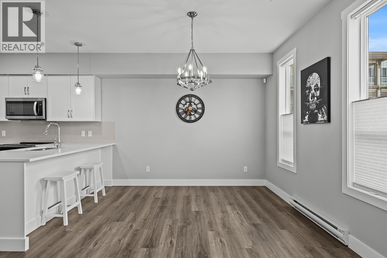
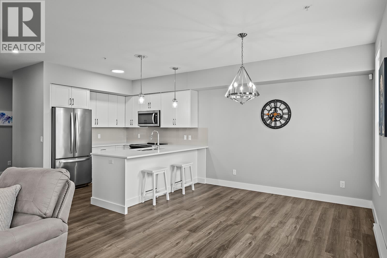
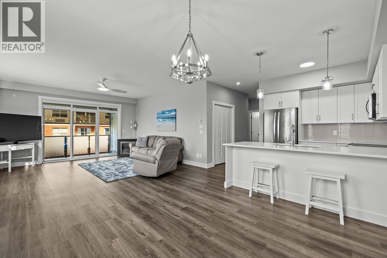
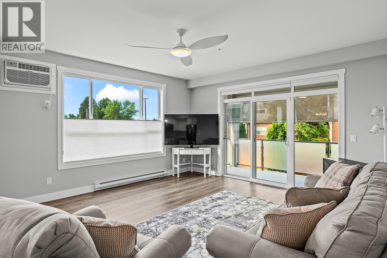
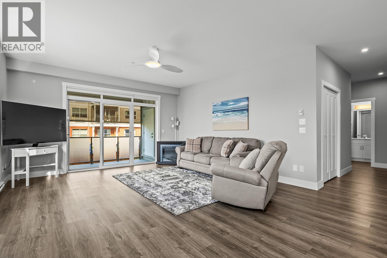
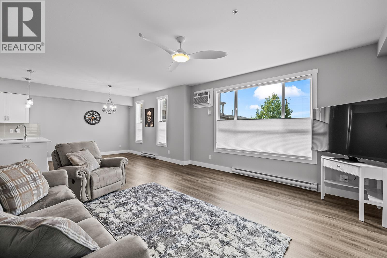
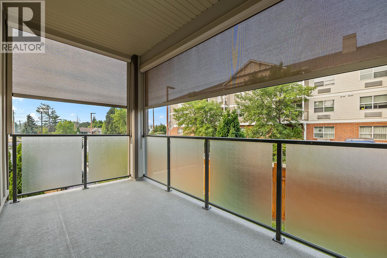
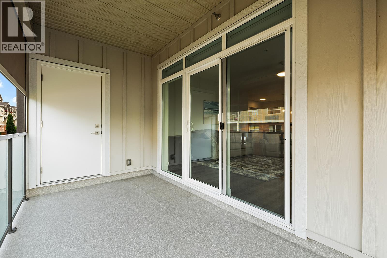
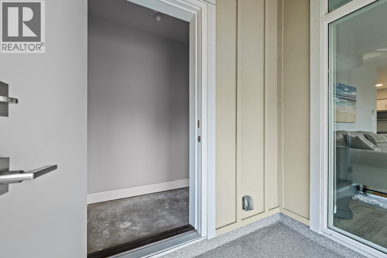
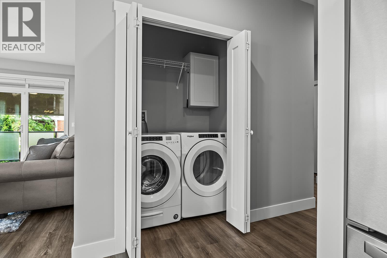
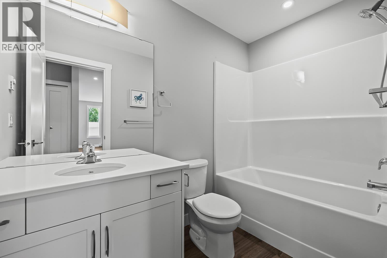
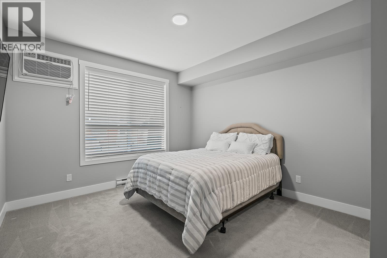
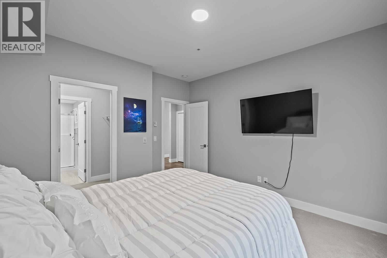
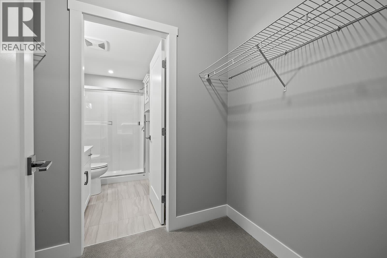
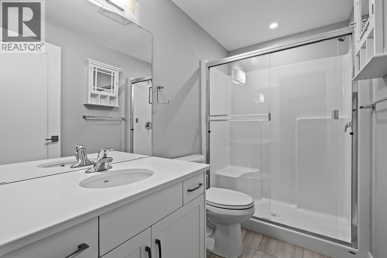
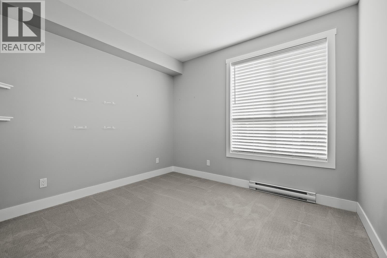
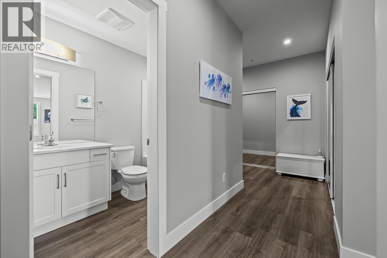
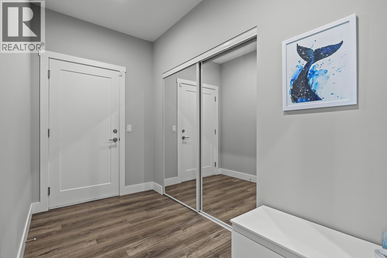
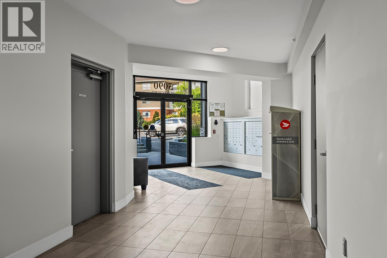
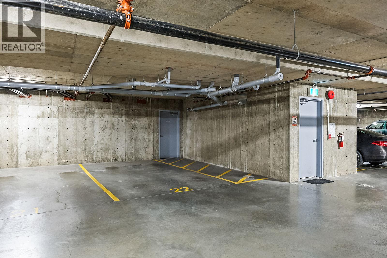
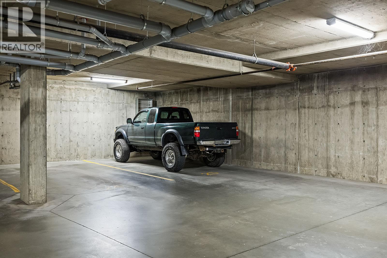
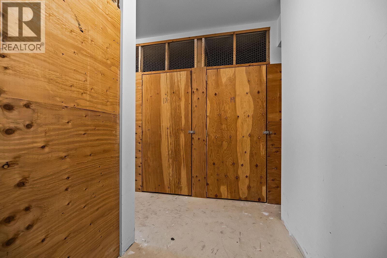
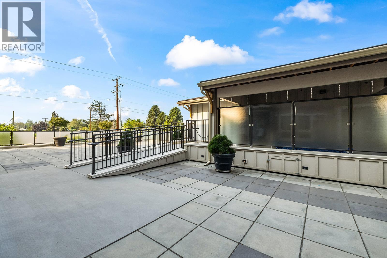
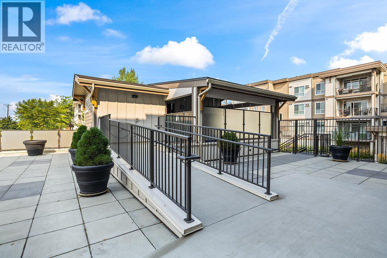
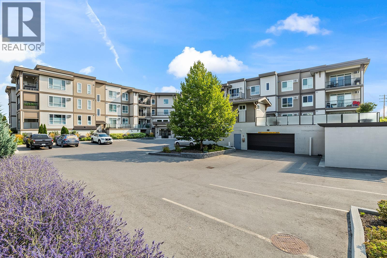
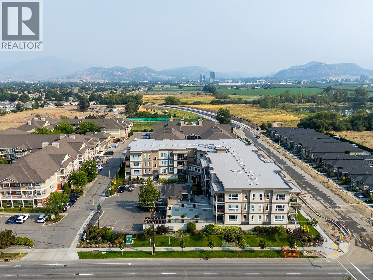
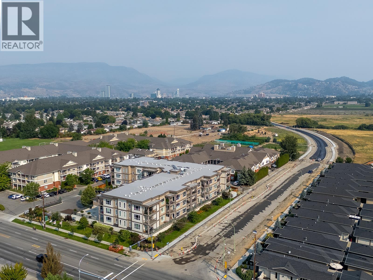
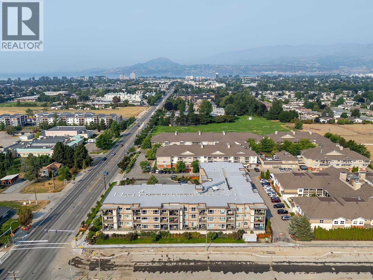
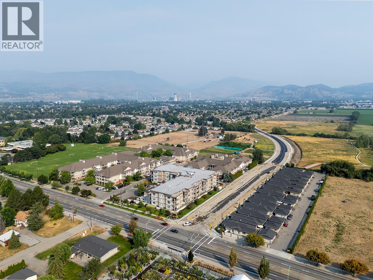
$458.55 MonthlyWelcome to this beautifully maintained, modern two-bedroom, two-bathroom corner unit in Osprey Landing. The bright, open-concept living space flows seamlessly into a contemporary kitchen equipped with stainless steel appliances and quartz countertops. The primary bedroom features a walk in closet and 3-piece ensuite. An additional bedroom and full 4-piece bathroom. Step outside to enjoy the covered deck, which features pull-down sun shades and a convenient locked storage area. This unit benefits from 2 secured ground level parking stalls. Building amenities include secure outdoor patio & BBQ, exercise room, bike storage area, storage lockers and outdoor covered hot tub. With a highly walkable location, you can leave your vehicle at home and enjoy a short, easy stroll or bike ride to nearby parks, restaurants, shopping, schools, and transit. Pet-friendly with some restrictions, this inviting home is perfectly suited for first-time buyers or as a prime investment property and ready to move in! (id:66754)
Property Details
| MLS® Number | 10398355 |
| Property Type | Single Family |
| Neigbourhood | Springfield/Spall |
| Community Name | Osprey Landing |
| Amenities Near By | Golf Nearby, Recreation, Schools, Shopping |
| Community Features | Pets Allowed, Pet Restrictions |
| Features | Level Lot, One Balcony |
| Parking Space Total | 2 |
| Storage Type | Storage, Locker |
Building
| Bathroom Total | 2 |
| Bedrooms Total | 2 |
| Constructed Date | 2019 |
| Cooling Type | Wall Unit |
| Flooring Type | Carpeted, Vinyl |
| Heating Fuel | Electric |
| Heating Type | Baseboard Heaters |
| Stories Total | 1 |
| Size Interior | 1,247 Sqft |
| Type | Apartment |
| Utility Water | Municipal Water |
Parking
| Parkade |
Land
| Access Type | Easy Access |
| Acreage | No |
| Land Amenities | Golf Nearby, Recreation, Schools, Shopping |
| Landscape Features | Landscaped, Level |
| Sewer | Municipal Sewage System |
| Size Total Text | Under 1 Acre |
Rooms
| Level | Type | Length | Width | Dimensions |
|---|---|---|---|---|
| Main Level | Foyer | 9'1'' x 10'3'' | ||
| Main Level | Storage | 5'6'' x 3'5'' | ||
| Main Level | 4pc Bathroom | 8'10'' x 4'11'' | ||
| Main Level | Bedroom | 9'11'' x 11' | ||
| Main Level | 3pc Ensuite Bath | 8'10'' x 5'1'' | ||
| Main Level | Primary Bedroom | 13' x 11'11'' | ||
| Main Level | Kitchen | 9'1'' x 9'7'' | ||
| Main Level | Dining Room | 13' x 14'2'' | ||
| Main Level | Living Room | 14'11'' x 15'2'' |
https://www.realtor.ca/real-estate/30195033/3090-burtch-road-unit-102-kelowna-springfieldspall

The trademarks REALTOR®, REALTORS®, and the REALTOR® logo are controlled by The Canadian Real Estate Association (CREA) and identify real estate professionals who are members of CREA. The trademarks MLS®, Multiple Listing Service® and the associated logos are owned by The Canadian Real Estate Association (CREA) and identify the quality of services provided by real estate professionals who are members of CREA. The trademark DDF® is owned by The Canadian Real Estate Association (CREA) and identifies CREA's Data Distribution Facility (DDF®)
August 25 2026 06:36:10
Association of Interior REALTORS®
RE/MAX Kelowna





