
3090 Burtch Road Unit# 103 Kelowna, British Columbia V1W 5G9

$525,000Maintenance, Insurance, Ground Maintenance, Property Management, Recreation Facilities, Sewer, Waste Removal, Water
$450.24 Monthly
Maintenance, Insurance, Ground Maintenance, Property Management, Recreation Facilities, Sewer, Waste Removal, Water
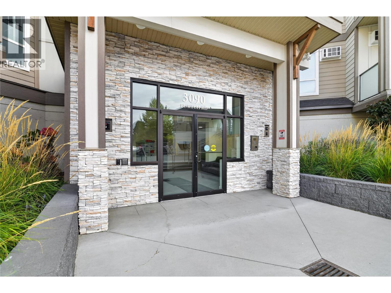
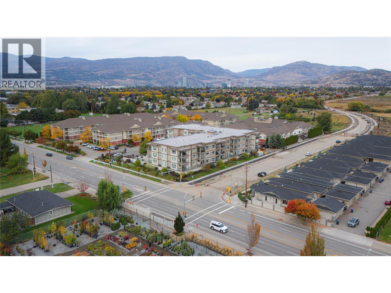
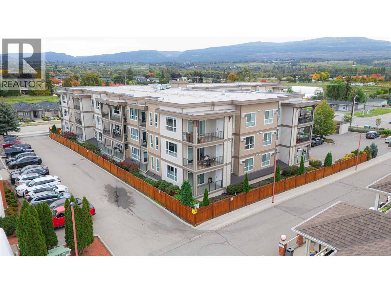
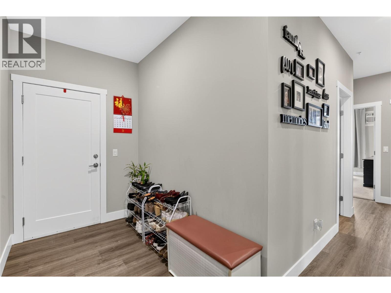
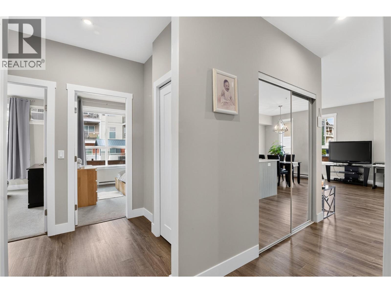
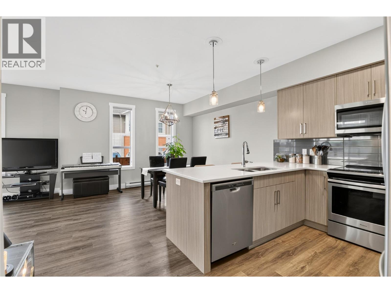
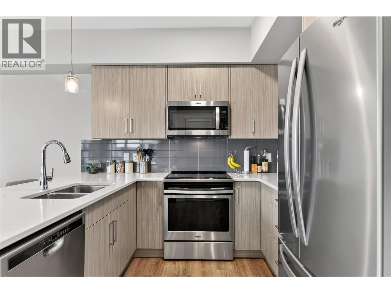
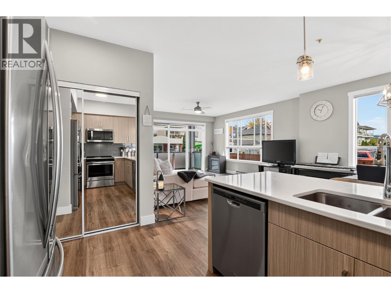
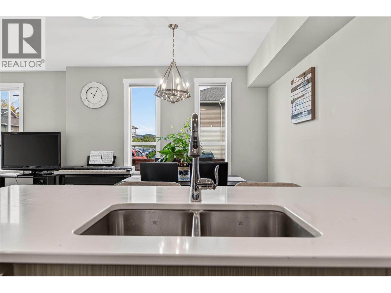
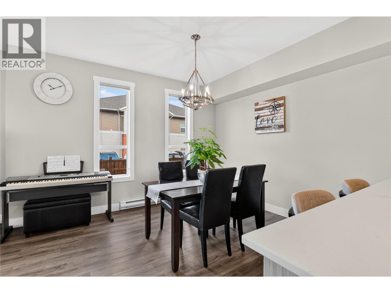
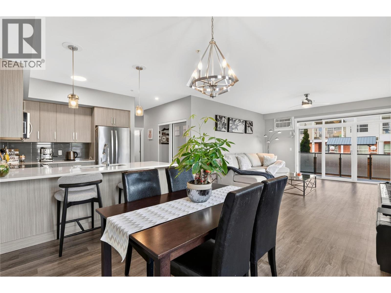
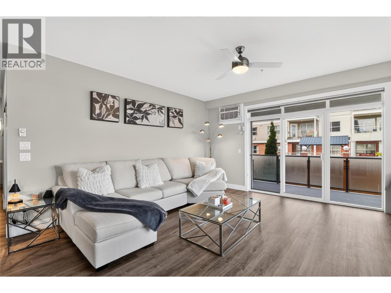
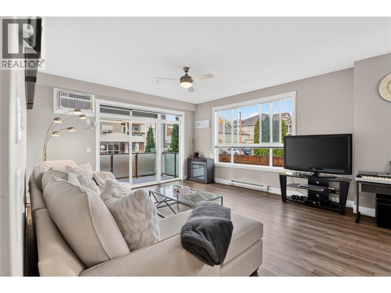
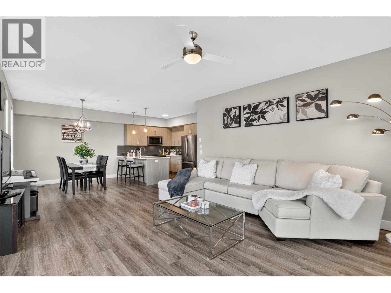
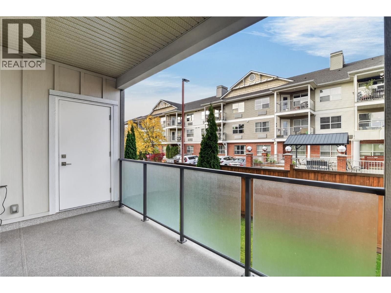
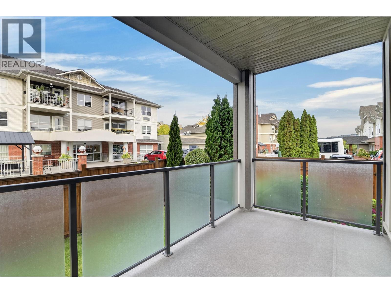
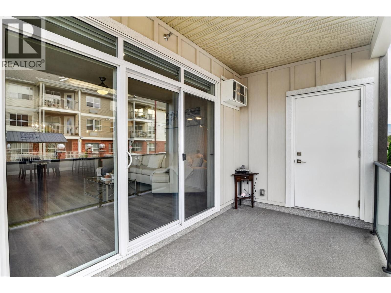
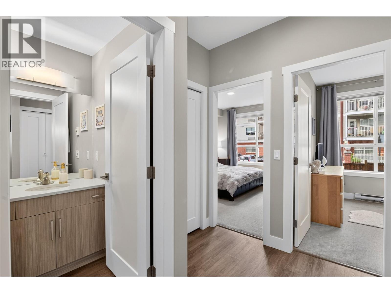
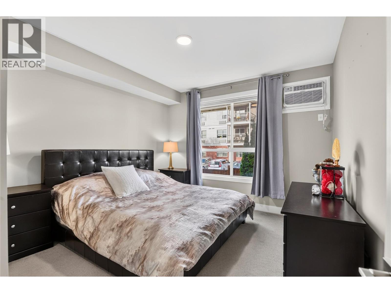
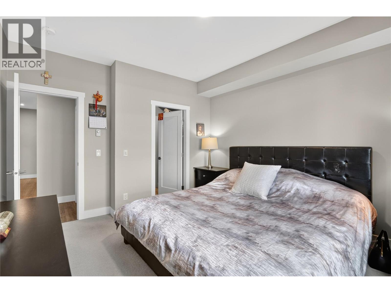
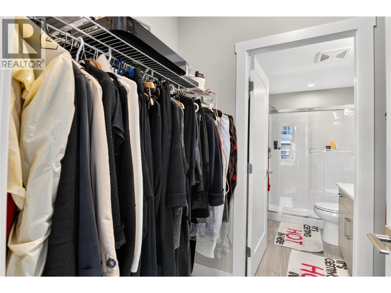
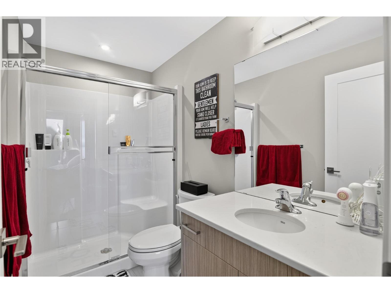
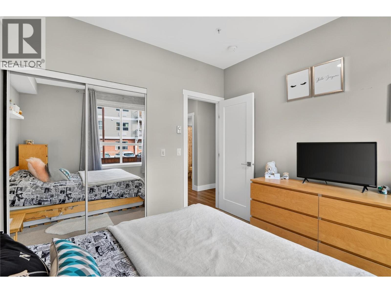
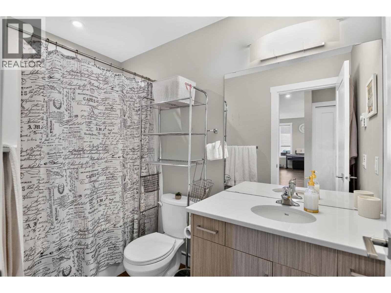
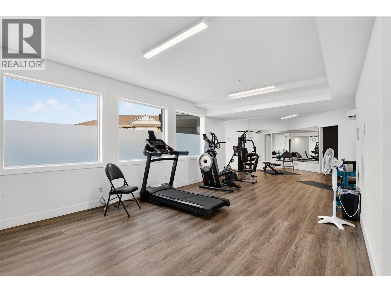
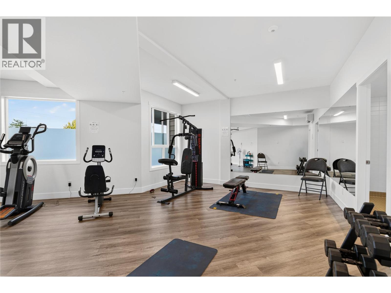
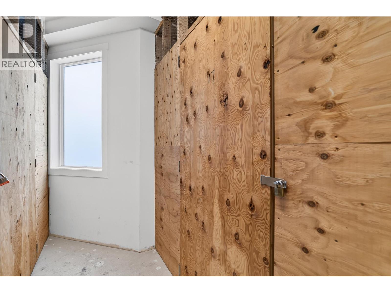
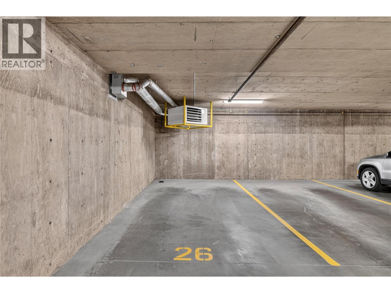
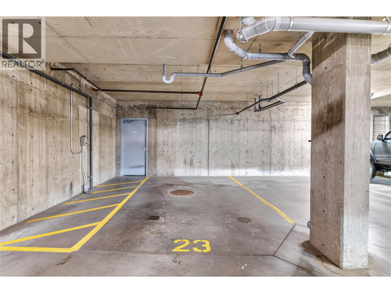
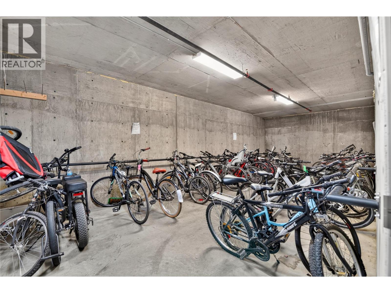
$450.24 MonthlyPrepare to be impressed when you step inside this elevated first-floor home, at Osprey Landing. Located at the rear of the complex, this corner unit ex-show suite offers a generous floorplan with 1189sq ft of warm, calming color palettes and modern finishes. Moving through the entry hall way, you arrive at at the kitchen featuring quartz countertops, and stainless steel appliances for a thoroughly modern feel. The kitchen overlooks an open plan living and dining area, filled with natural light. As you move through this space, you can relax on your covered balcony, overlooking the gardens and with views to the mountains. Completing the interior are two spacious bedrooms, (the master with an ensuite and walk in robe), and a four-piece main bathroom. The home includes two underground parking spots, along with two storage lockers, (with one conveniently located off the balcony). The building is centrally located being close to recreation, shopping, transit and school- and also offers great facilities, including a gym, bike storage room, common room and an outdoor hot tub. Pets are welcome, and so are you! Ask your Realtor to book a viewing today. (id:66754)
Open House
This property has open houses!
1:00 pm
Ends at:2:45 pm
Hosted by Nic Rasquinha, Royal LePage Kelowna
Property Details
| MLS® Number | 10402356 |
| Property Type | Single Family |
| Neigbourhood | Springfield/Spall |
| Community Name | Osprey Landing |
| Parking Space Total | 2 |
| Storage Type | Storage, Locker |
Building
| Bathroom Total | 2 |
| Bedrooms Total | 2 |
| Constructed Date | 2019 |
| Cooling Type | Wall Unit |
| Heating Type | Baseboard Heaters |
| Stories Total | 1 |
| Size Interior | 1,189 Sqft |
| Type | Apartment |
| Utility Water | Municipal Water |
Parking
| Parkade |
Land
| Acreage | No |
| Sewer | Municipal Sewage System |
| Size Total Text | Under 1 Acre |
Rooms
| Level | Type | Length | Width | Dimensions |
|---|---|---|---|---|
| Main Level | Full Bathroom | 8'8'' x 4'10'' | ||
| Main Level | Bedroom | 10'11'' x 9'10'' | ||
| Main Level | Full Ensuite Bathroom | 8'8'' x 4'11'' | ||
| Main Level | Primary Bedroom | 12'9'' x 11'7'' | ||
| Main Level | Dining Room | 12'11'' x 10'5'' | ||
| Main Level | Kitchen | 9'8'' x 8'8'' | ||
| Main Level | Living Room | 15'3'' x 14'11'' |
https://www.realtor.ca/real-estate/30370664/3090-burtch-road-unit-103-kelowna-springfieldspall

The trademarks REALTOR®, REALTORS®, and the REALTOR® logo are controlled by The Canadian Real Estate Association (CREA) and identify real estate professionals who are members of CREA. The trademarks MLS®, Multiple Listing Service® and the associated logos are owned by The Canadian Real Estate Association (CREA) and identify the quality of services provided by real estate professionals who are members of CREA. The trademark DDF® is owned by The Canadian Real Estate Association (CREA) and identifies CREA's Data Distribution Facility (DDF®)
October 07 2026 11:18:21
Association of Interior REALTORS®
Royal LePage Kelowna





