
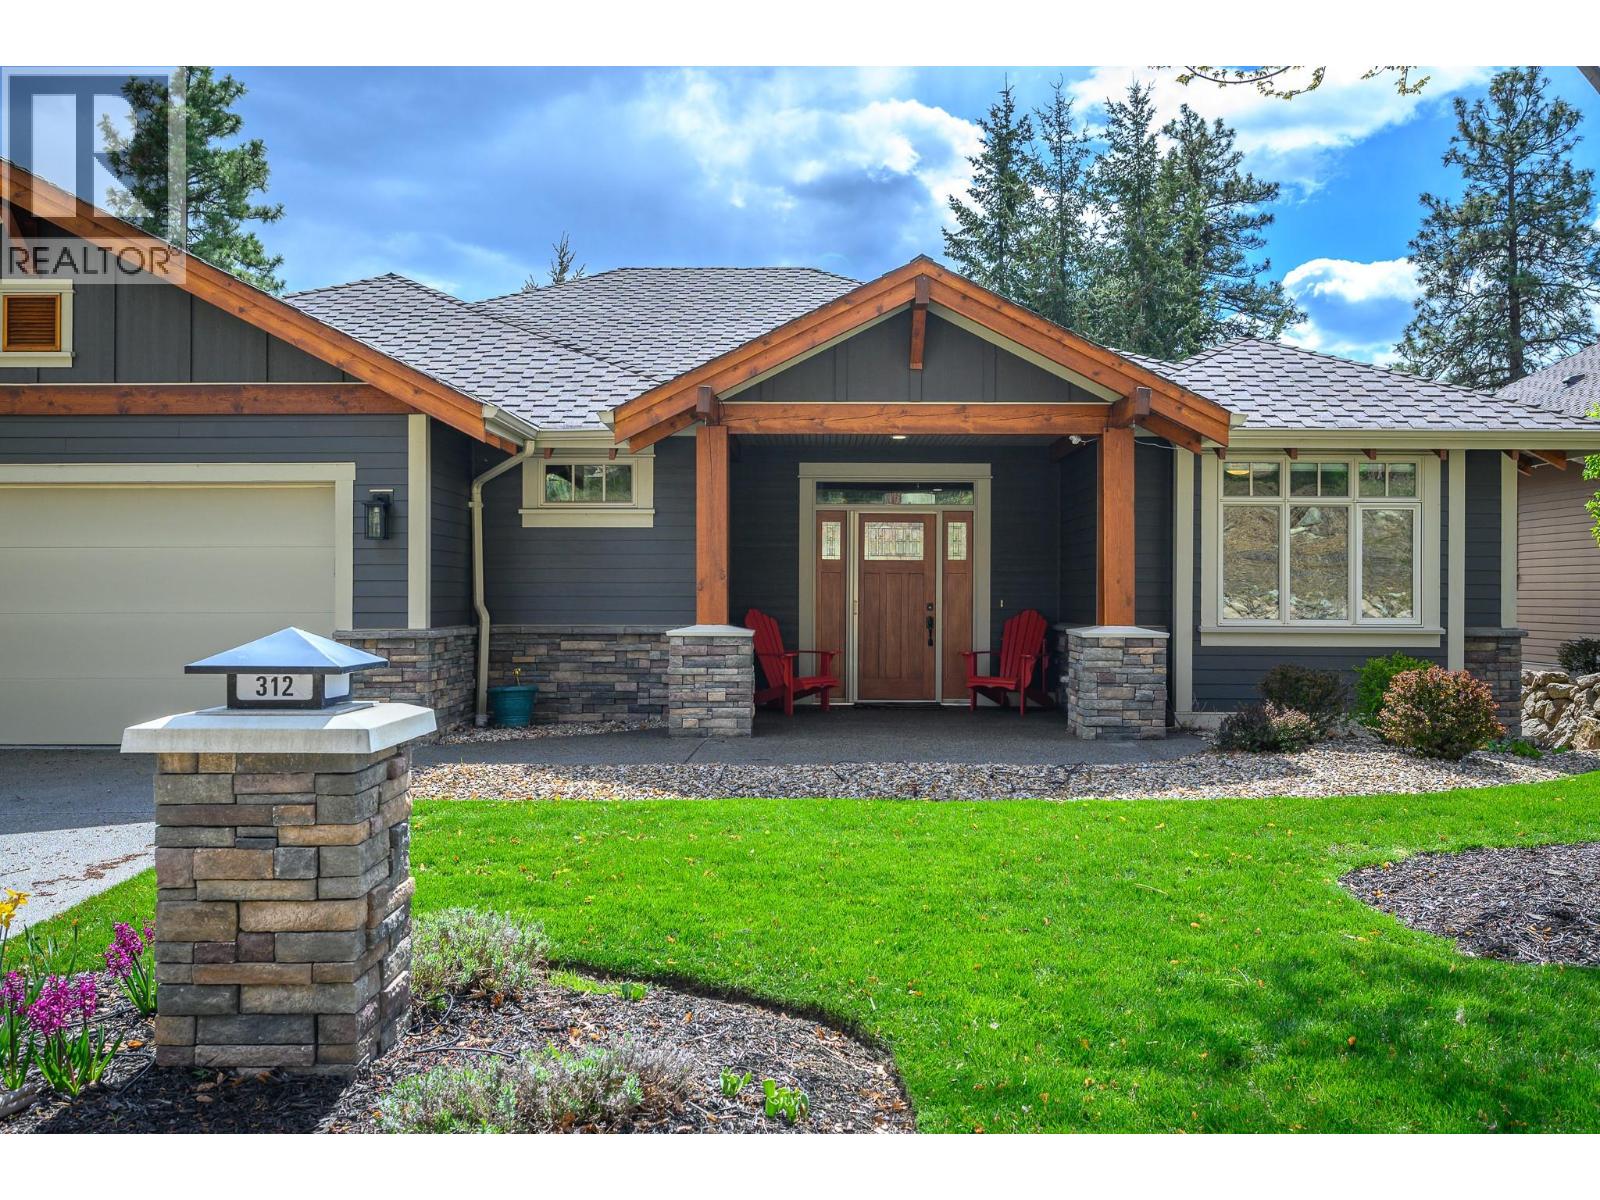
312 Rexor Place Vernon, British Columbia V1H 1V6




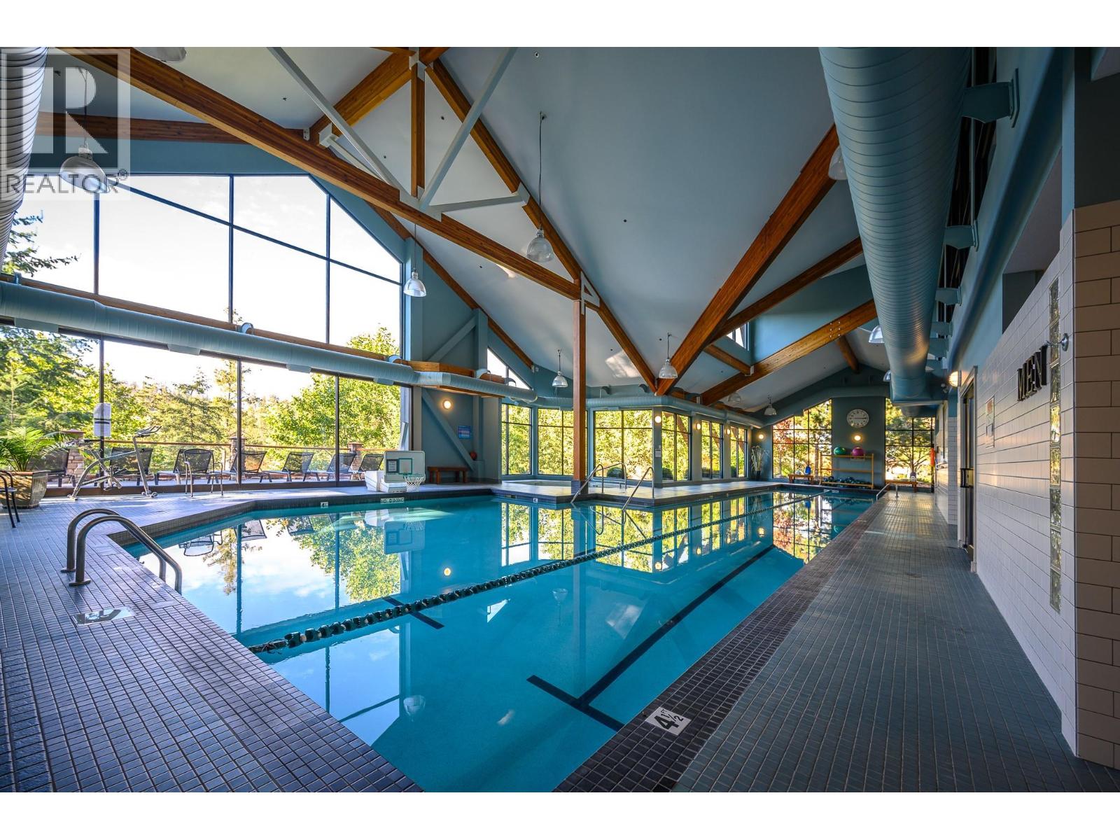
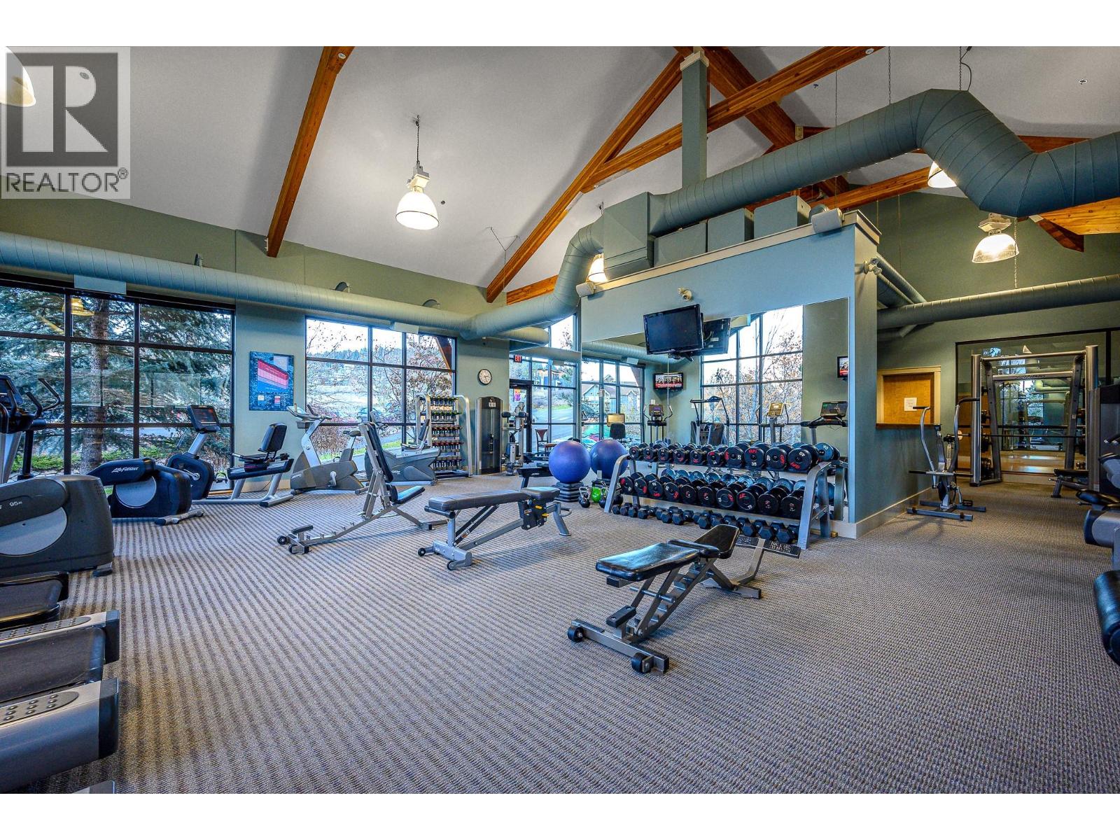
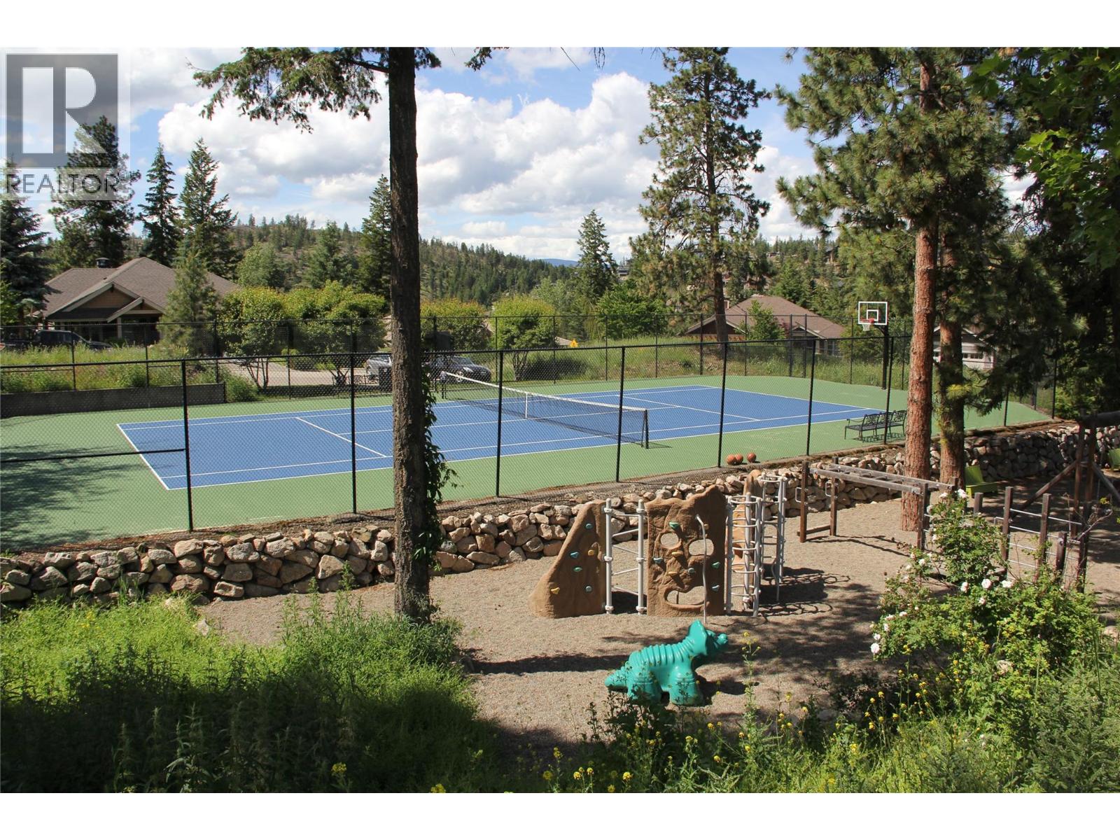
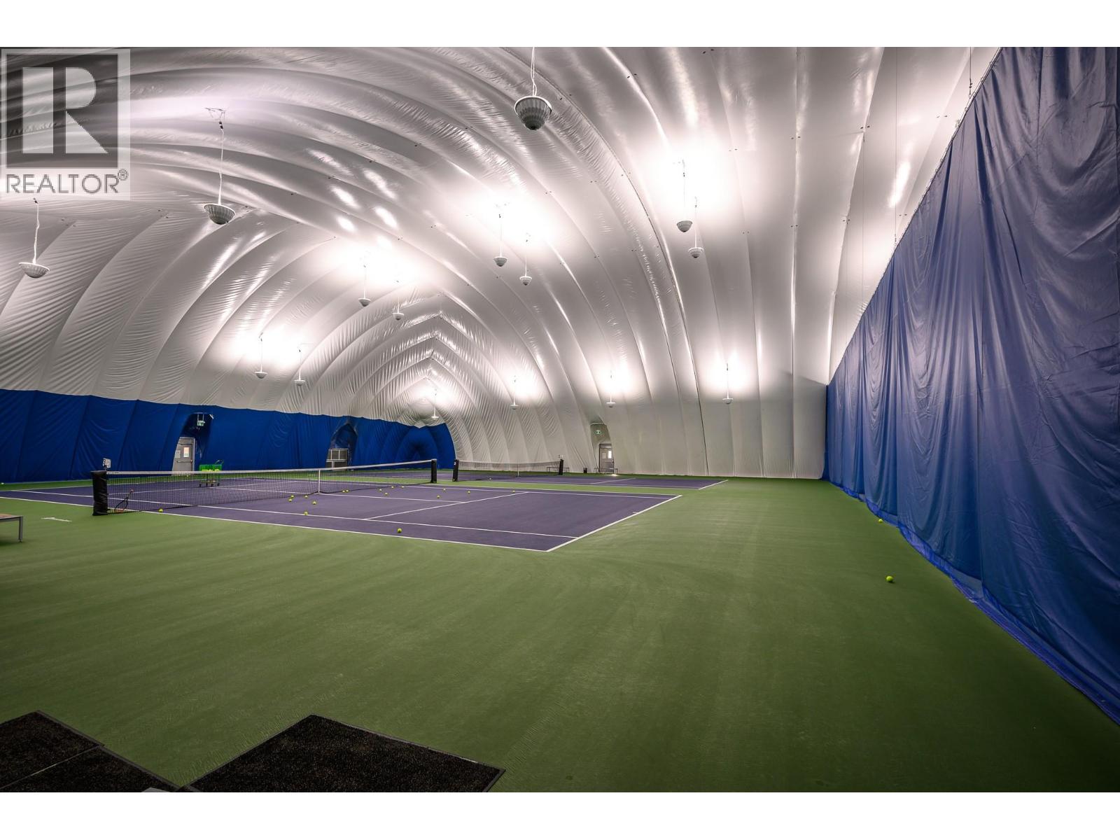




$1,495,000Maintenance, Ground Maintenance, Recreation Facilities
$361.79 Monthly
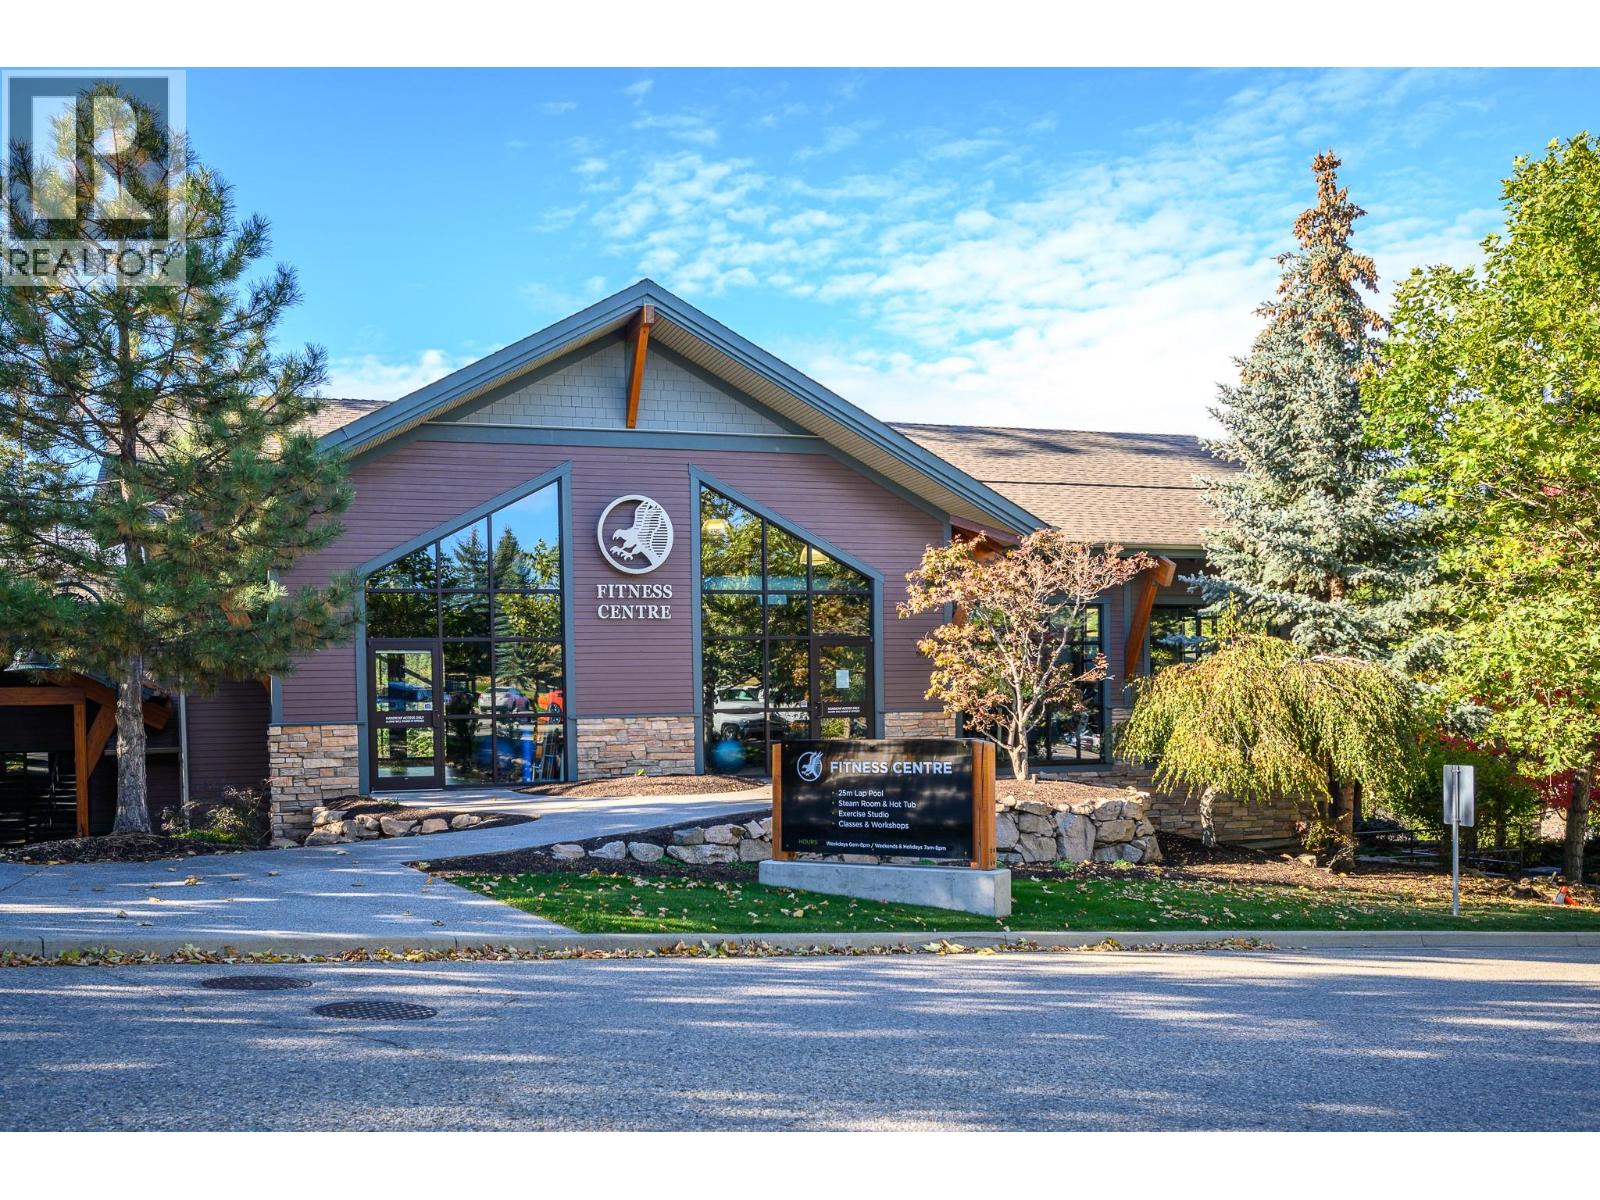
Maintenance, Ground Maintenance, Recreation Facilities
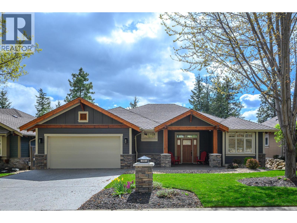
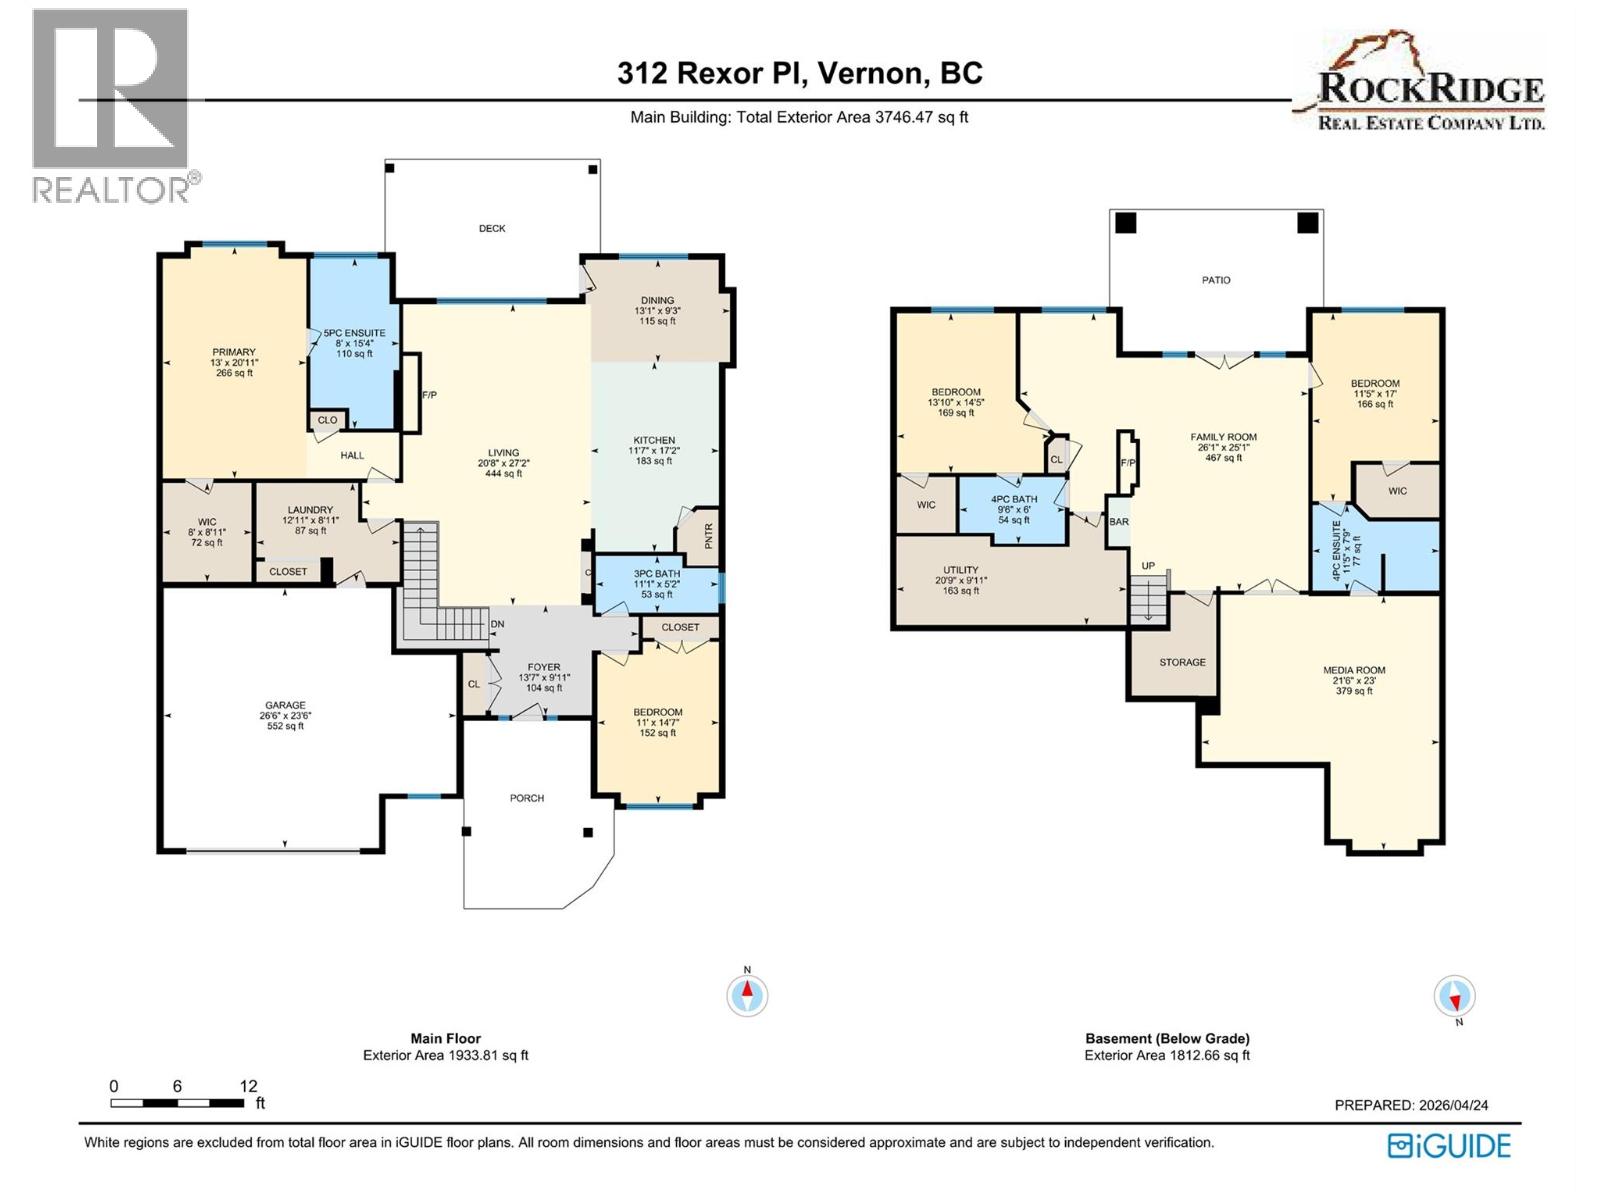
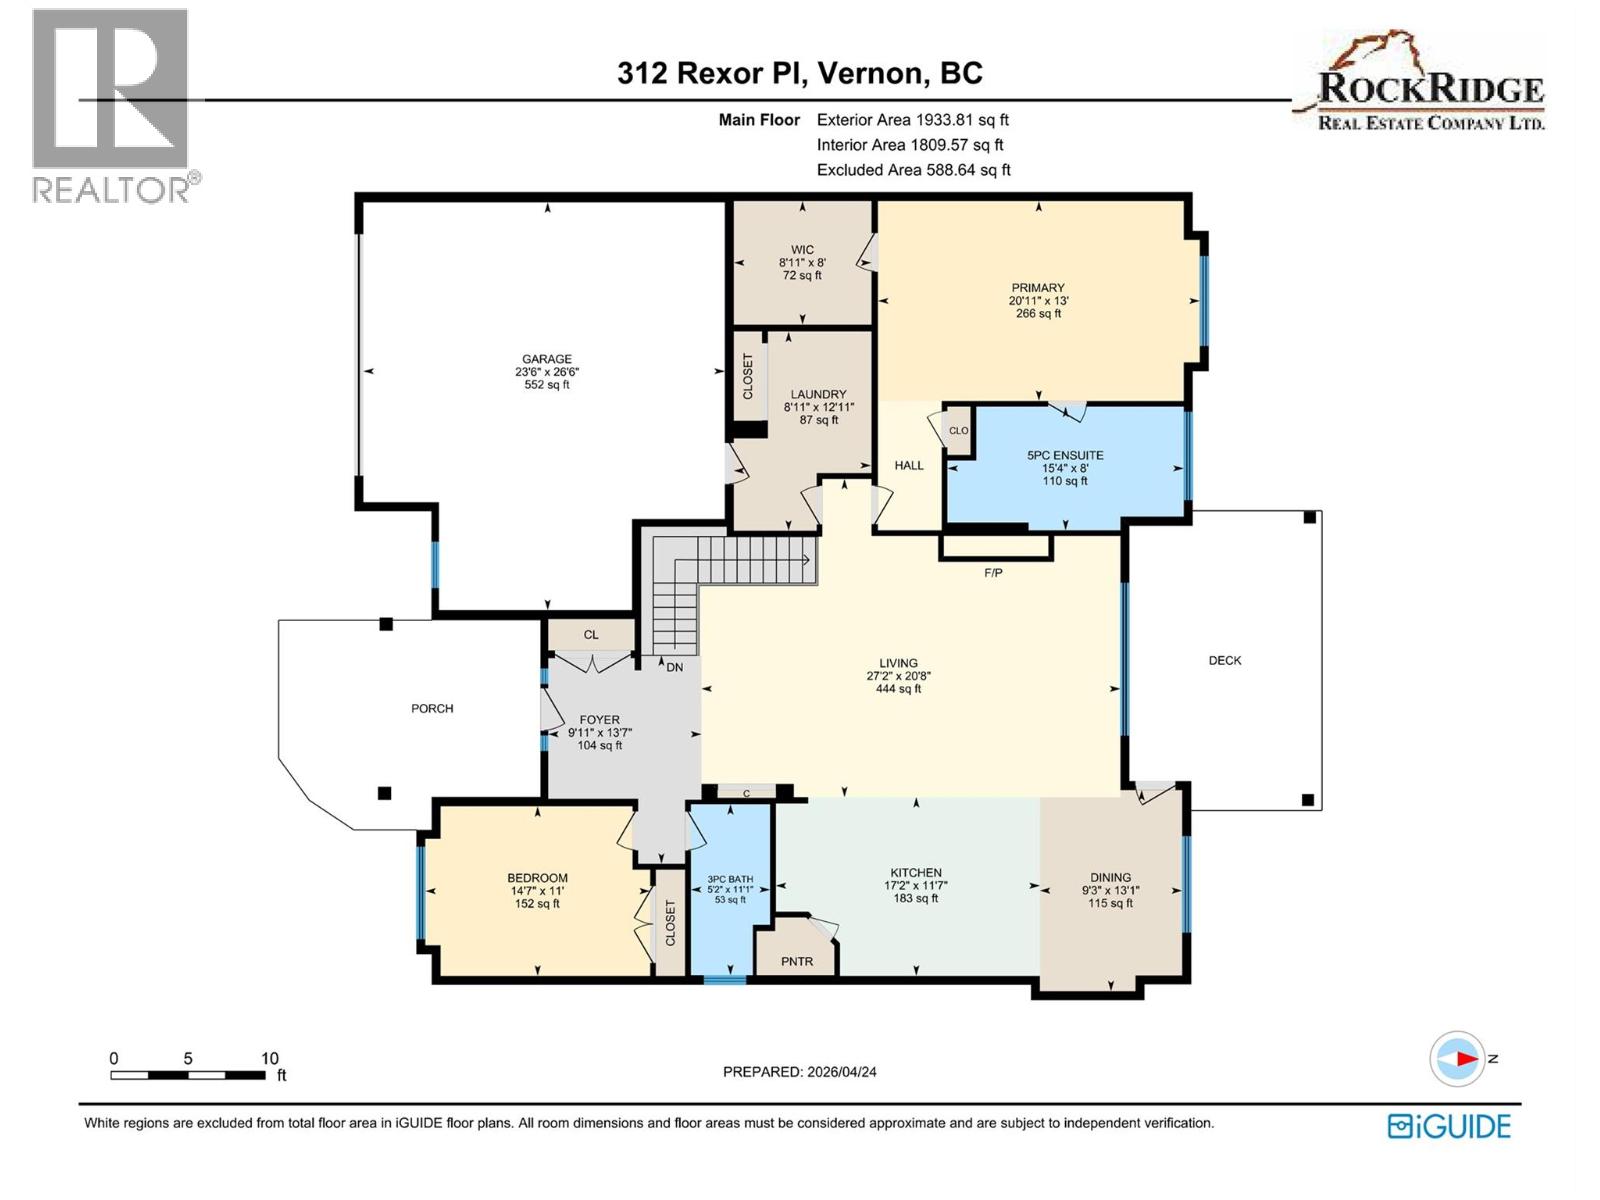
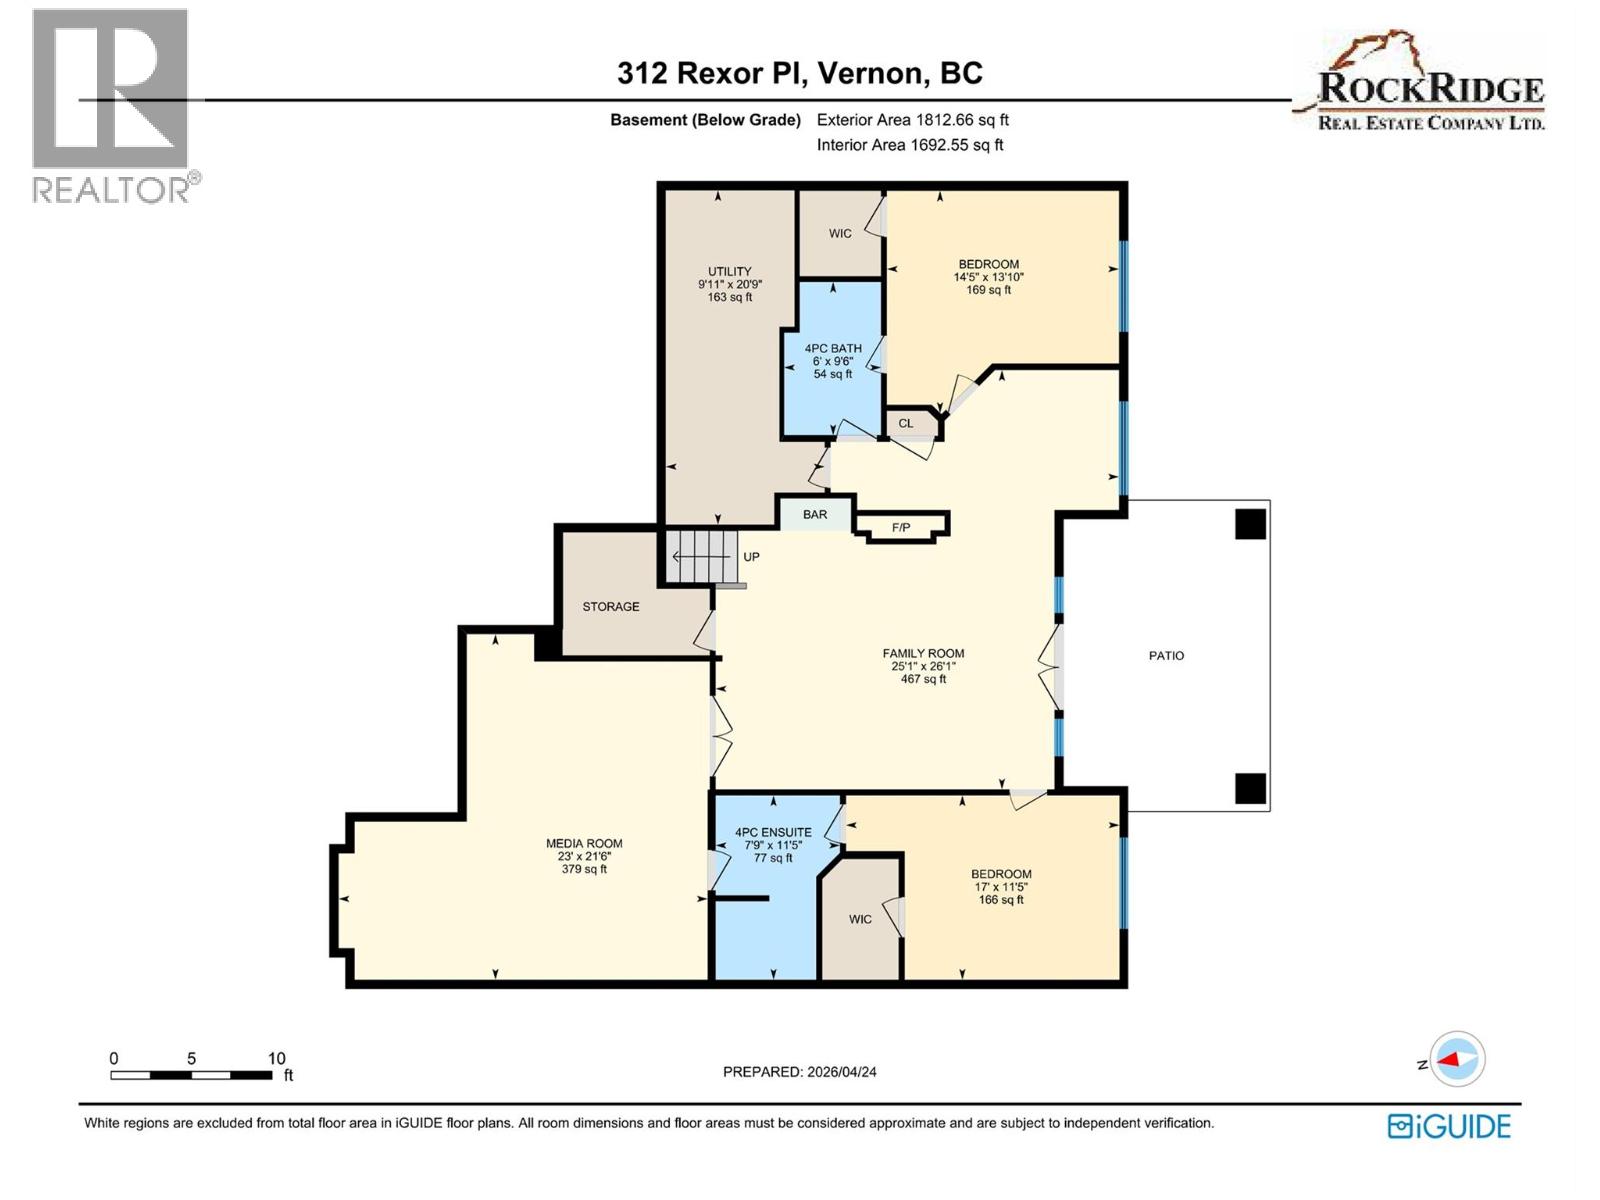
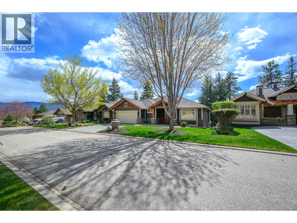
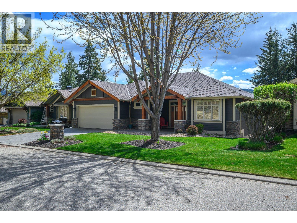
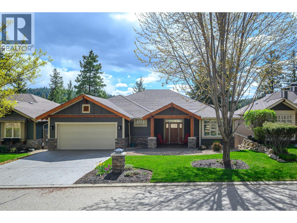
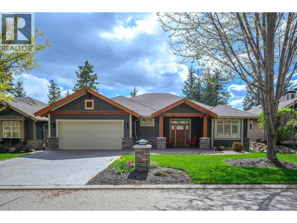
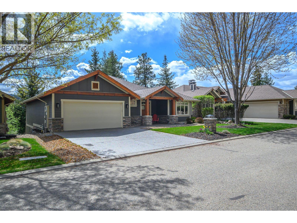
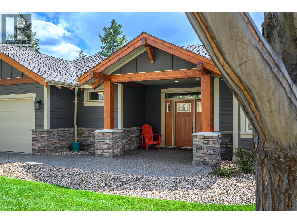
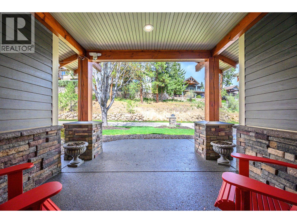
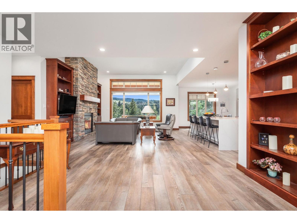
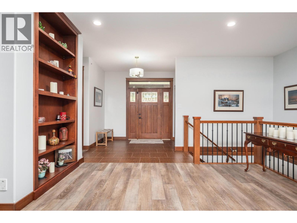
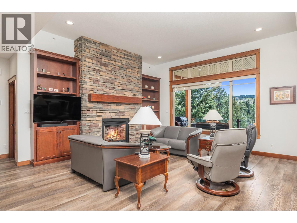
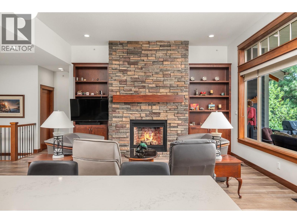
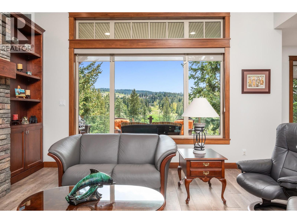
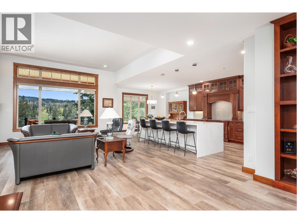
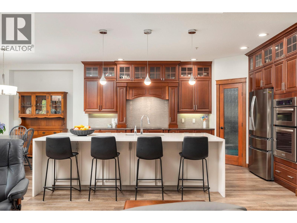
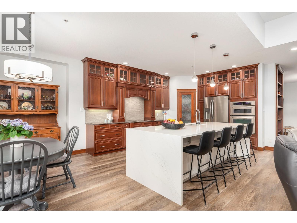
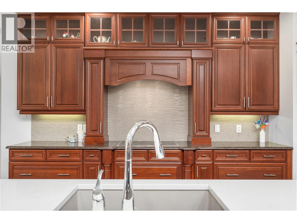
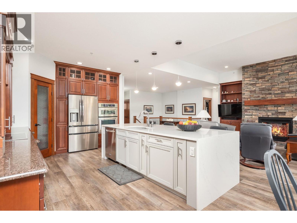
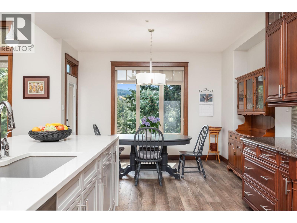
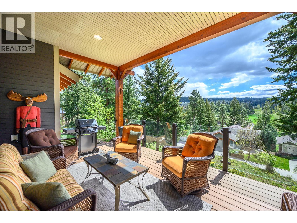
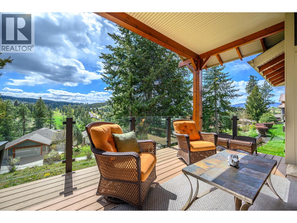
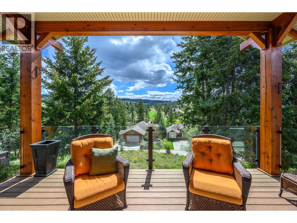
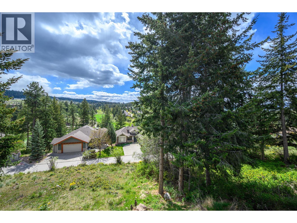
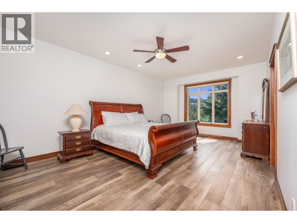
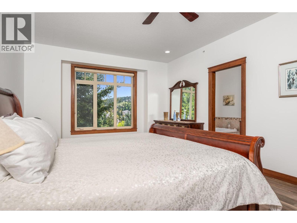
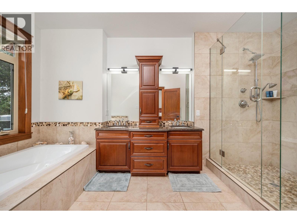
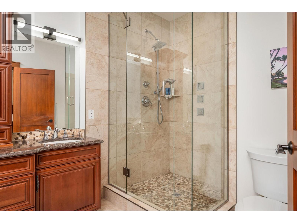
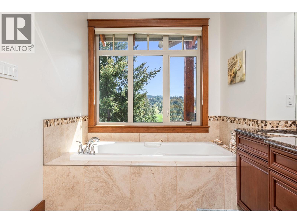
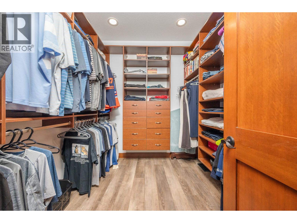
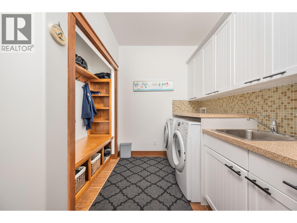
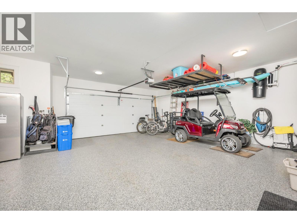
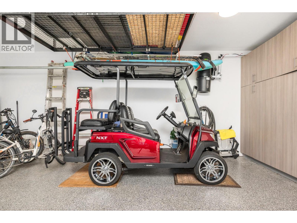
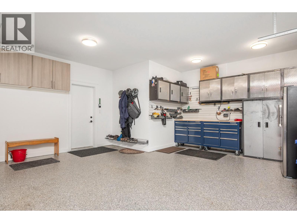
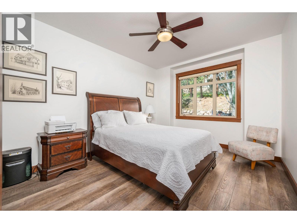
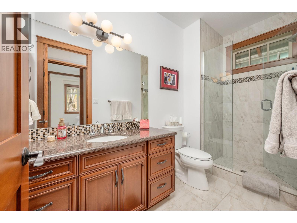
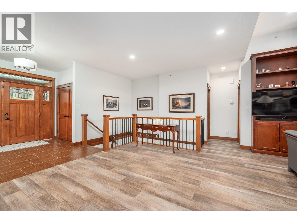
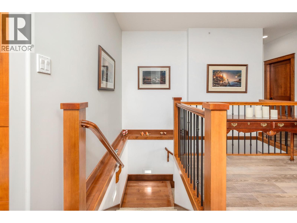
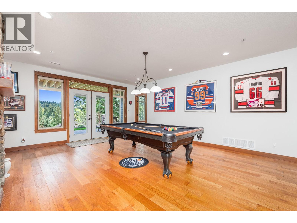
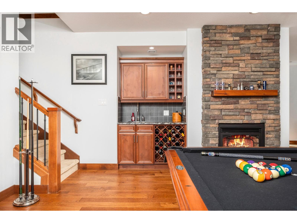
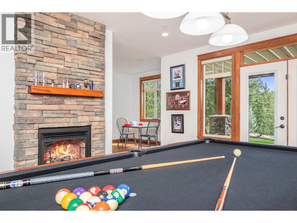
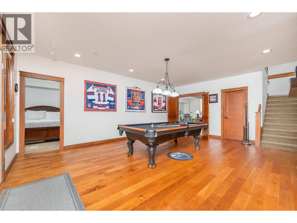
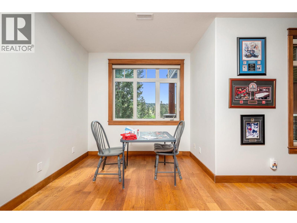
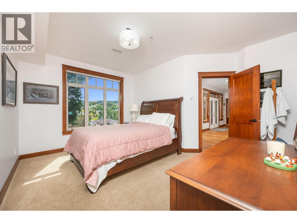
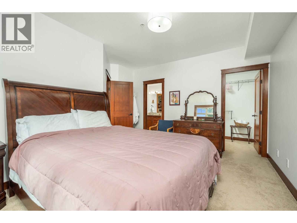
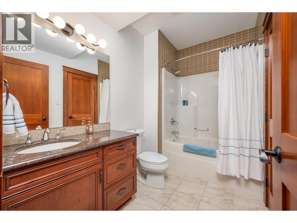
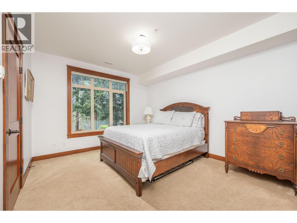
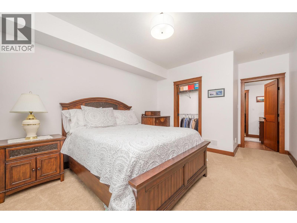
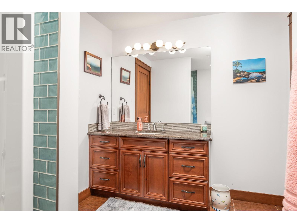
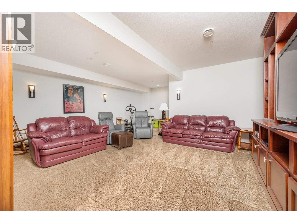
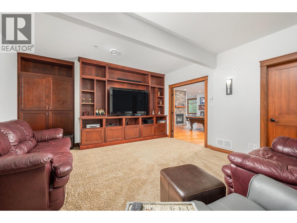
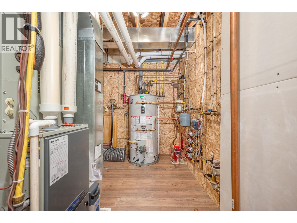
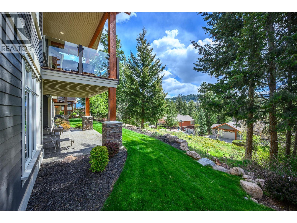
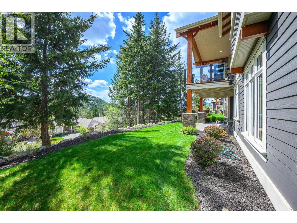
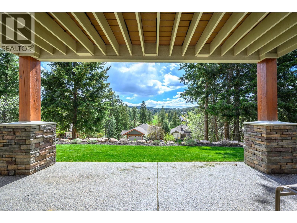
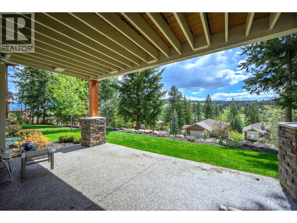
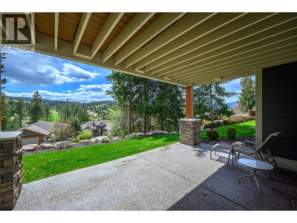
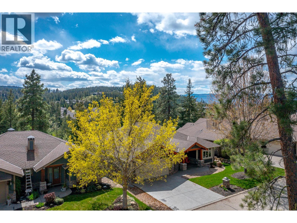
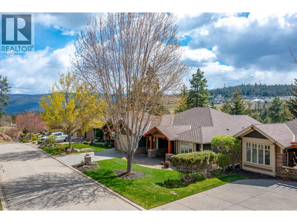
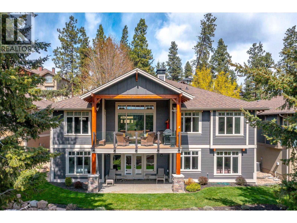
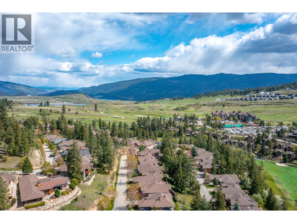
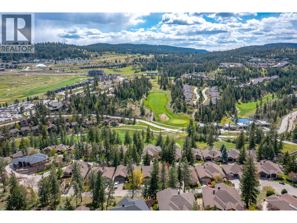
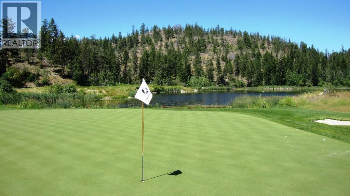
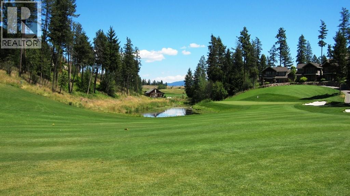
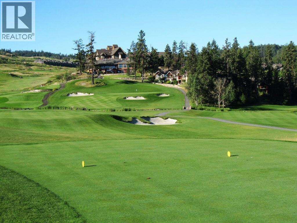
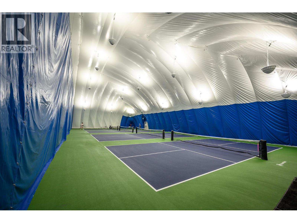
$361.79 MonthlyMeticulously maintained by original owner! This exceptional residence offers 3,502 sq ft of refined living with room for everyone. Thoughtfully designed, the 4-bedroom, 4-bathroom layout showcases rich solid wood doors & detailed millwork throughout. The grand great room is anchored by a striking floor-to-ceiling stone fireplace beautifully framed by custom cabinetry. The entertainer’s kitchen impresses with exquisite millwork, abundant cabinetry, & oversized quartz island ideal for hosting. Retreat to the spacious primary suite featuring, spa-like ensuite with views & custom walk-in closet. A second bedroom & full in-floor heated bathroom on main level provide flexibility for guests. Engineered vinyl planking flows seamlessly throughout main. Downstairs, comfort meets recreation; in-floor radiant heating (individually zoned), 2 guest bedrooms each with ensuite baths, a large family room with floor to ceiling stone gas fireplace plus an expansive theatre room complete with built-in cabinetry. The oversized double garage boasts an epoxy floor & tons of built-ins. Additional features include a high-efficiency furnace with air purifier & humidifier, 75 gallon hot water tank, Wi-Fi thermostats, gas hookups on both deck & patio, hot tub wiring, built-in vacuum & alarm system wiring. This home includes most of the furniture, a pool table & a NXT 4-seater golf cart. A Phase 1 golf membership is available with a transfer fee of only $3,750+GST payable within 12 months of completion. (id:66754)
Property Details
| MLS® Number | 10384425 |
| Property Type | Single Family |
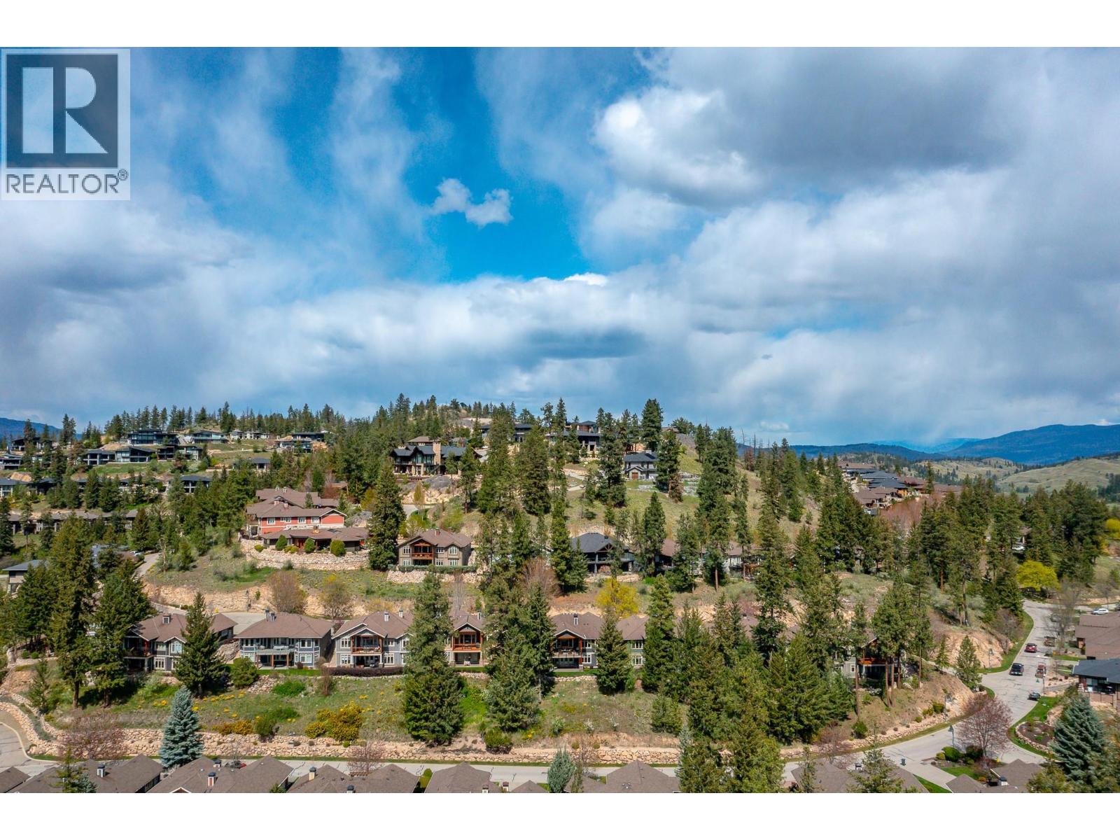
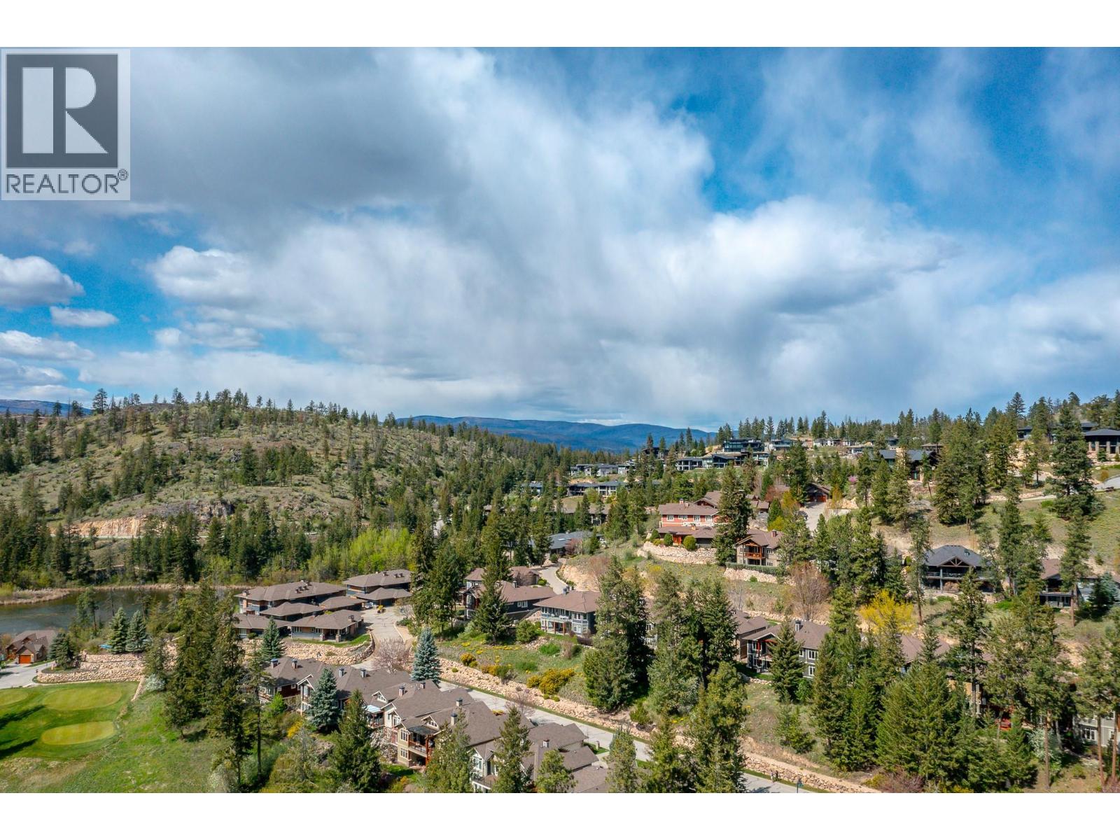
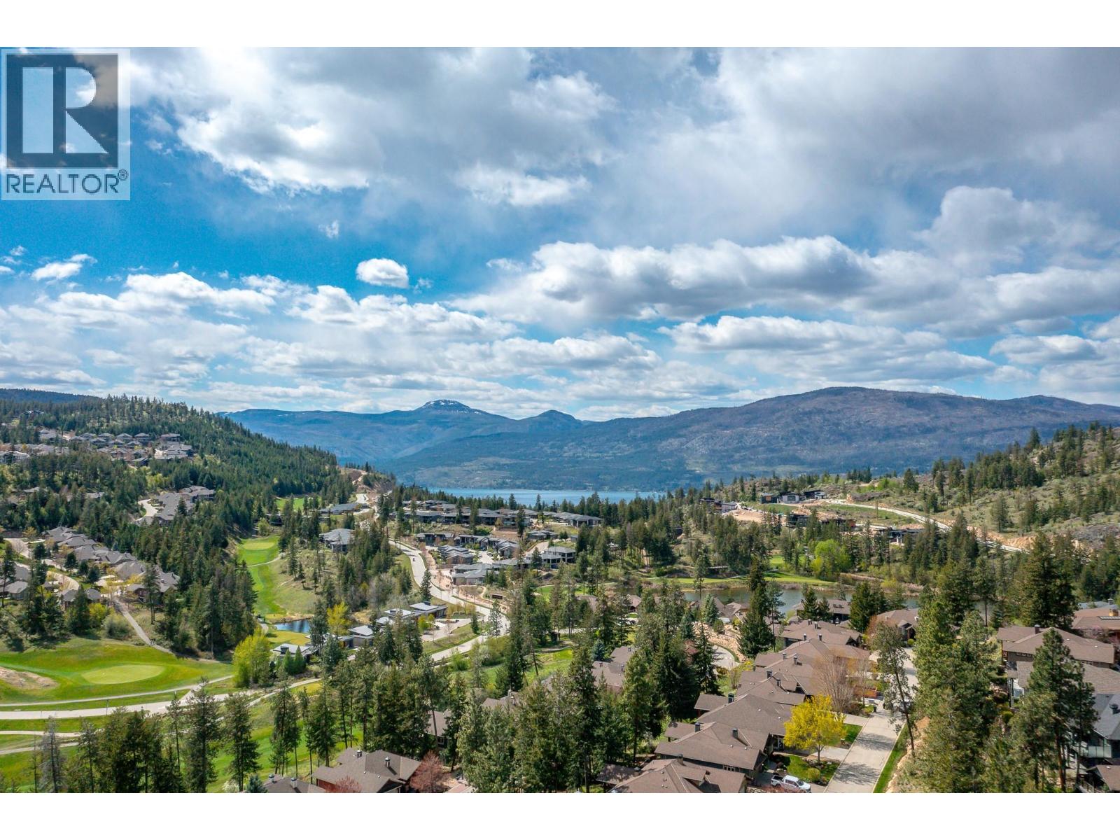
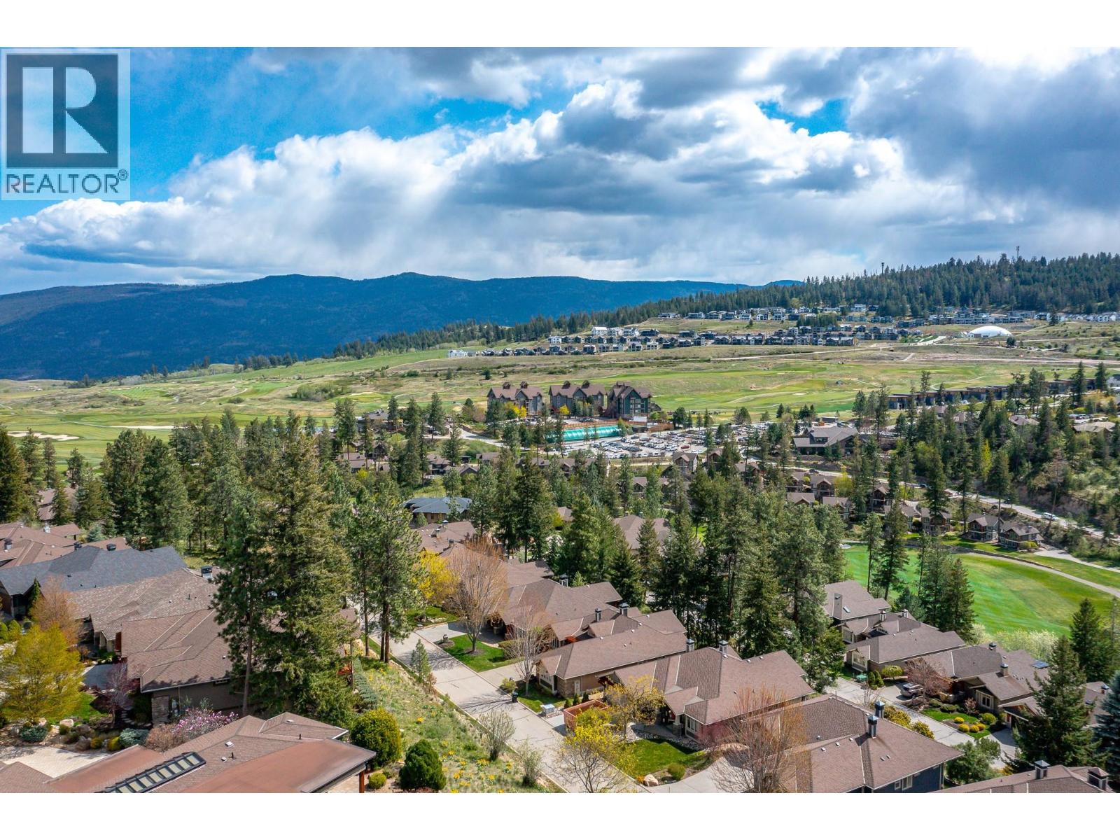
| Neigbourhood | Predator Ridge |
| Community Name | Falcon Point |
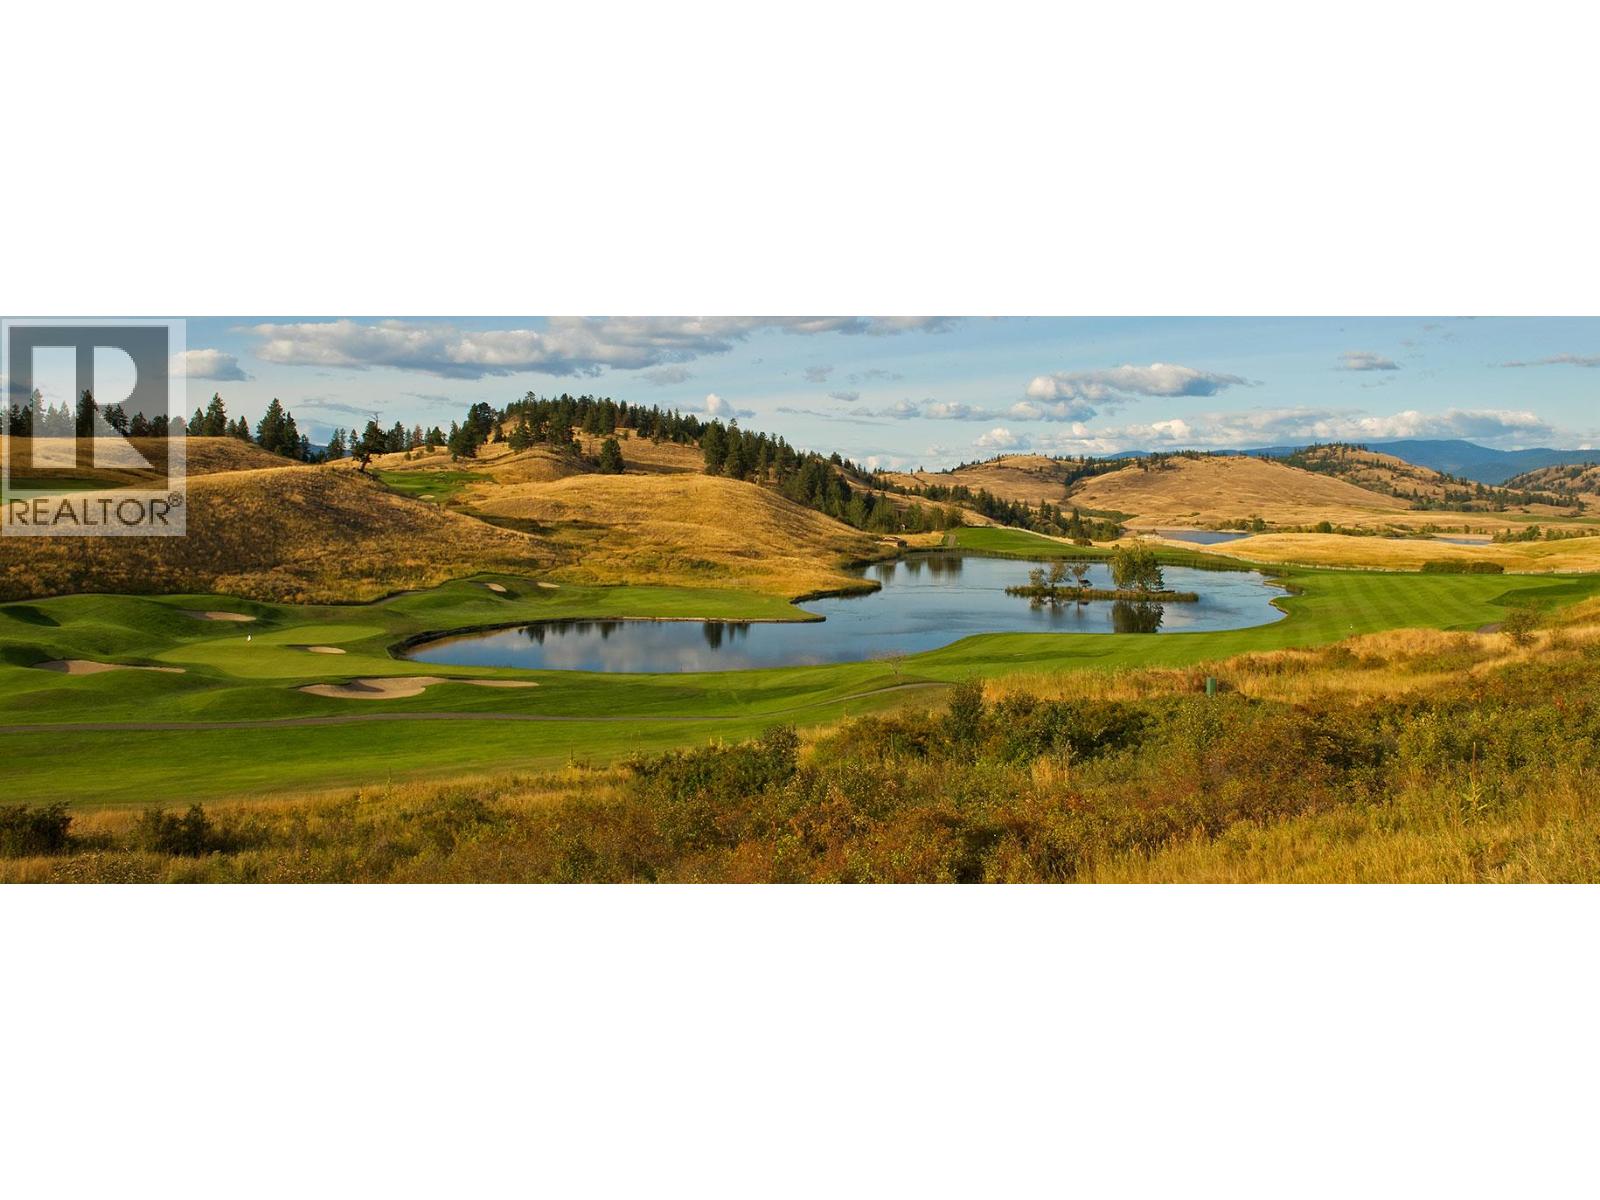
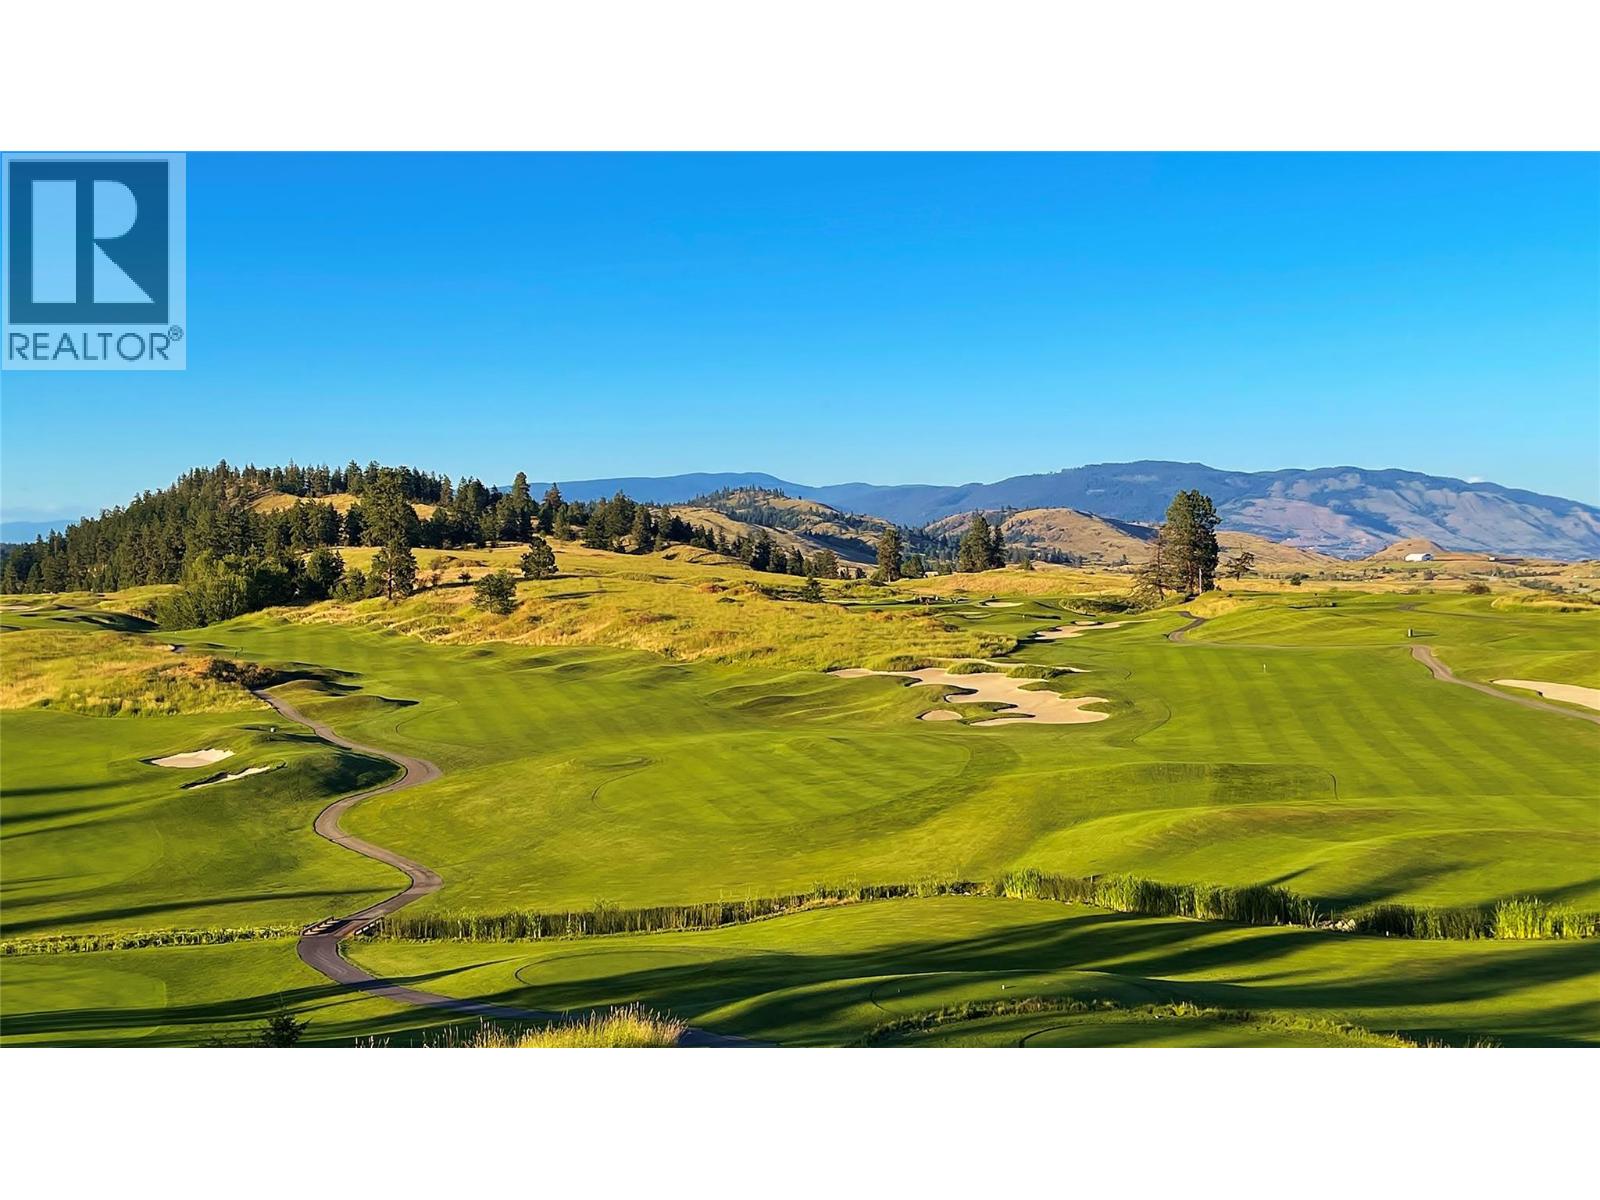
| Amenities Near By | Golf Nearby, Recreation |
| Parking Space Total | 2 |
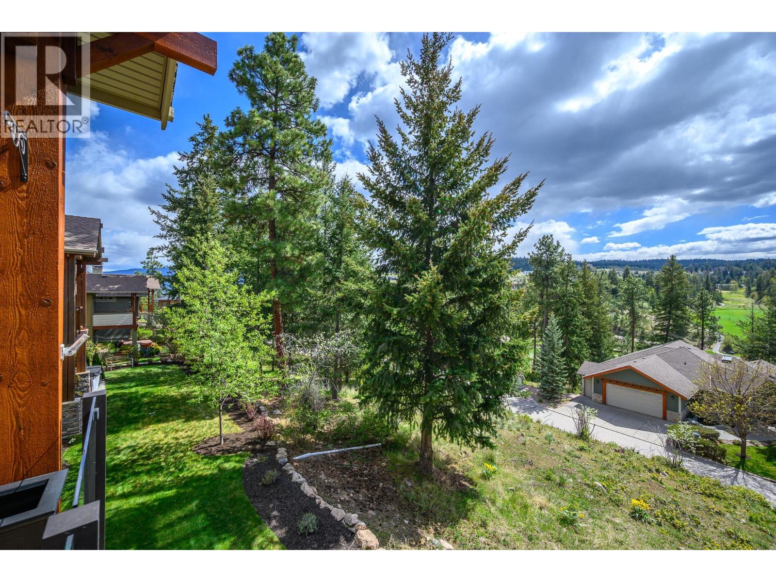
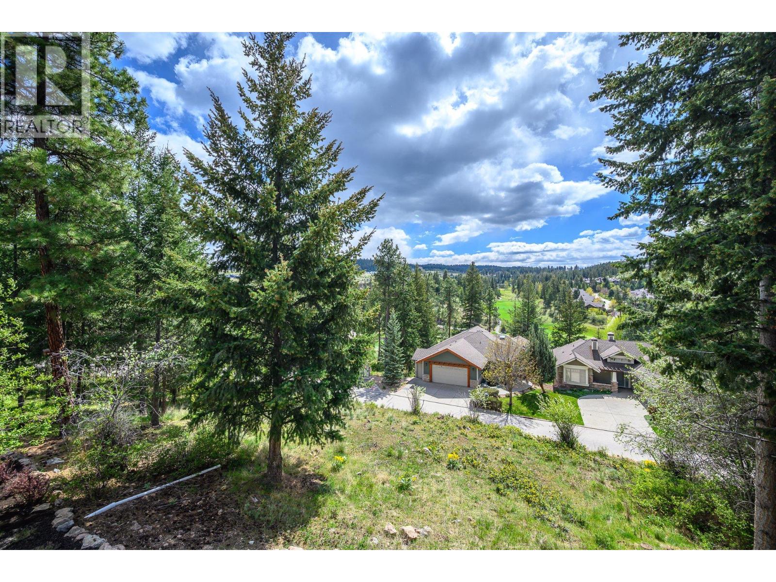
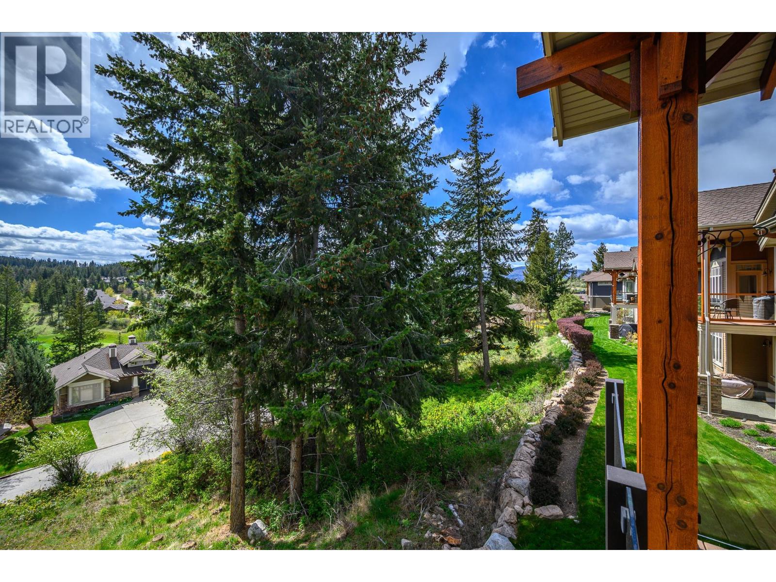
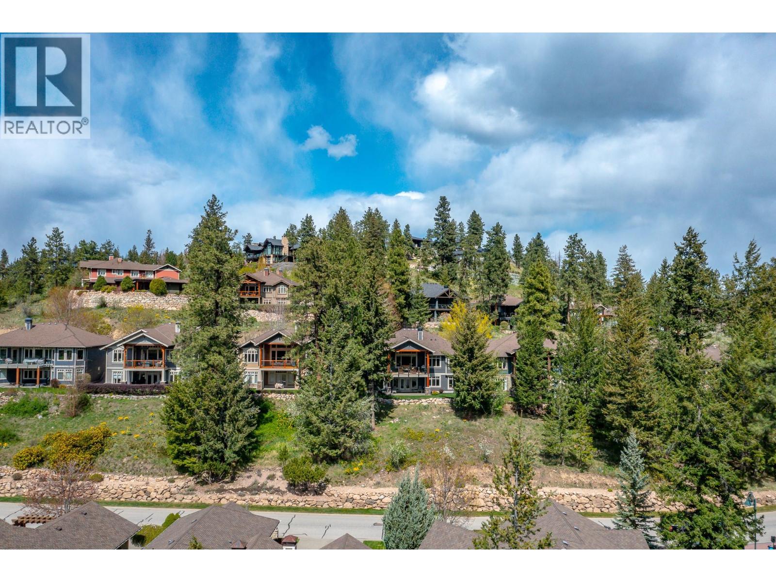
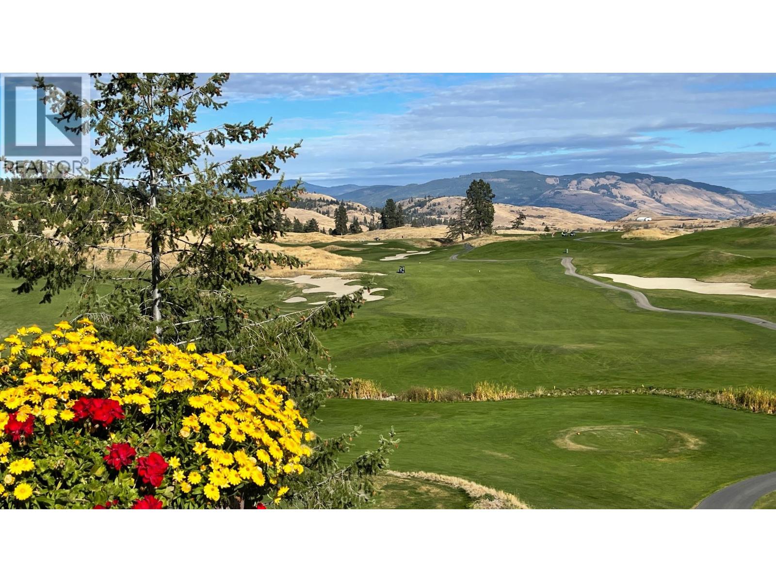
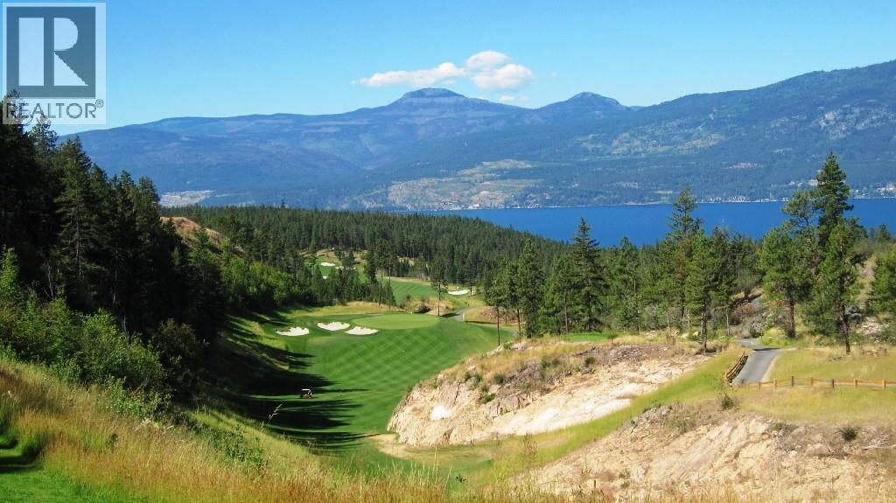
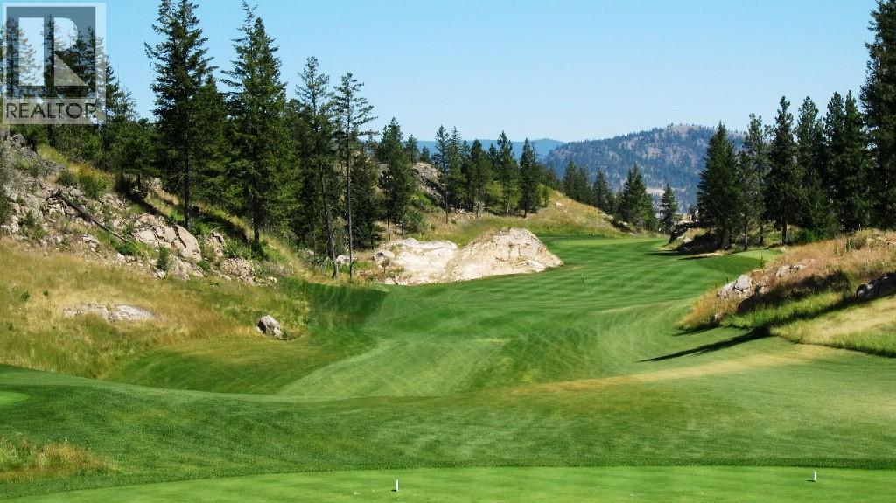
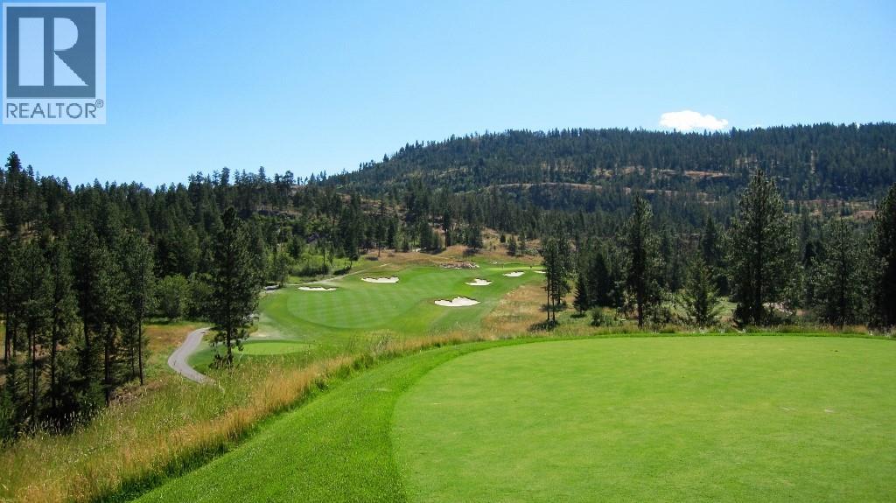
| View Type | Mountain View, View (panoramic) |
Building
| Bathroom Total | 4 |
| Bedrooms Total | 4 |
| Appliances | Refrigerator, Dishwasher, Range - Gas, Microwave, Washer & Dryer |
| Constructed Date | 2008 |
| Construction Style Attachment | Detached |
| Cooling Type | Central Air Conditioning |
| Fire Protection | Sprinkler System-fire, Smoke Detector Only |
| Fireplace Fuel | Gas |
| Fireplace Present | Yes |
| Fireplace Total | 2 |
| Fireplace Type | Unknown |
| Heating Fuel | Other |
| Heating Type | Forced Air, Heat Pump, See Remarks |
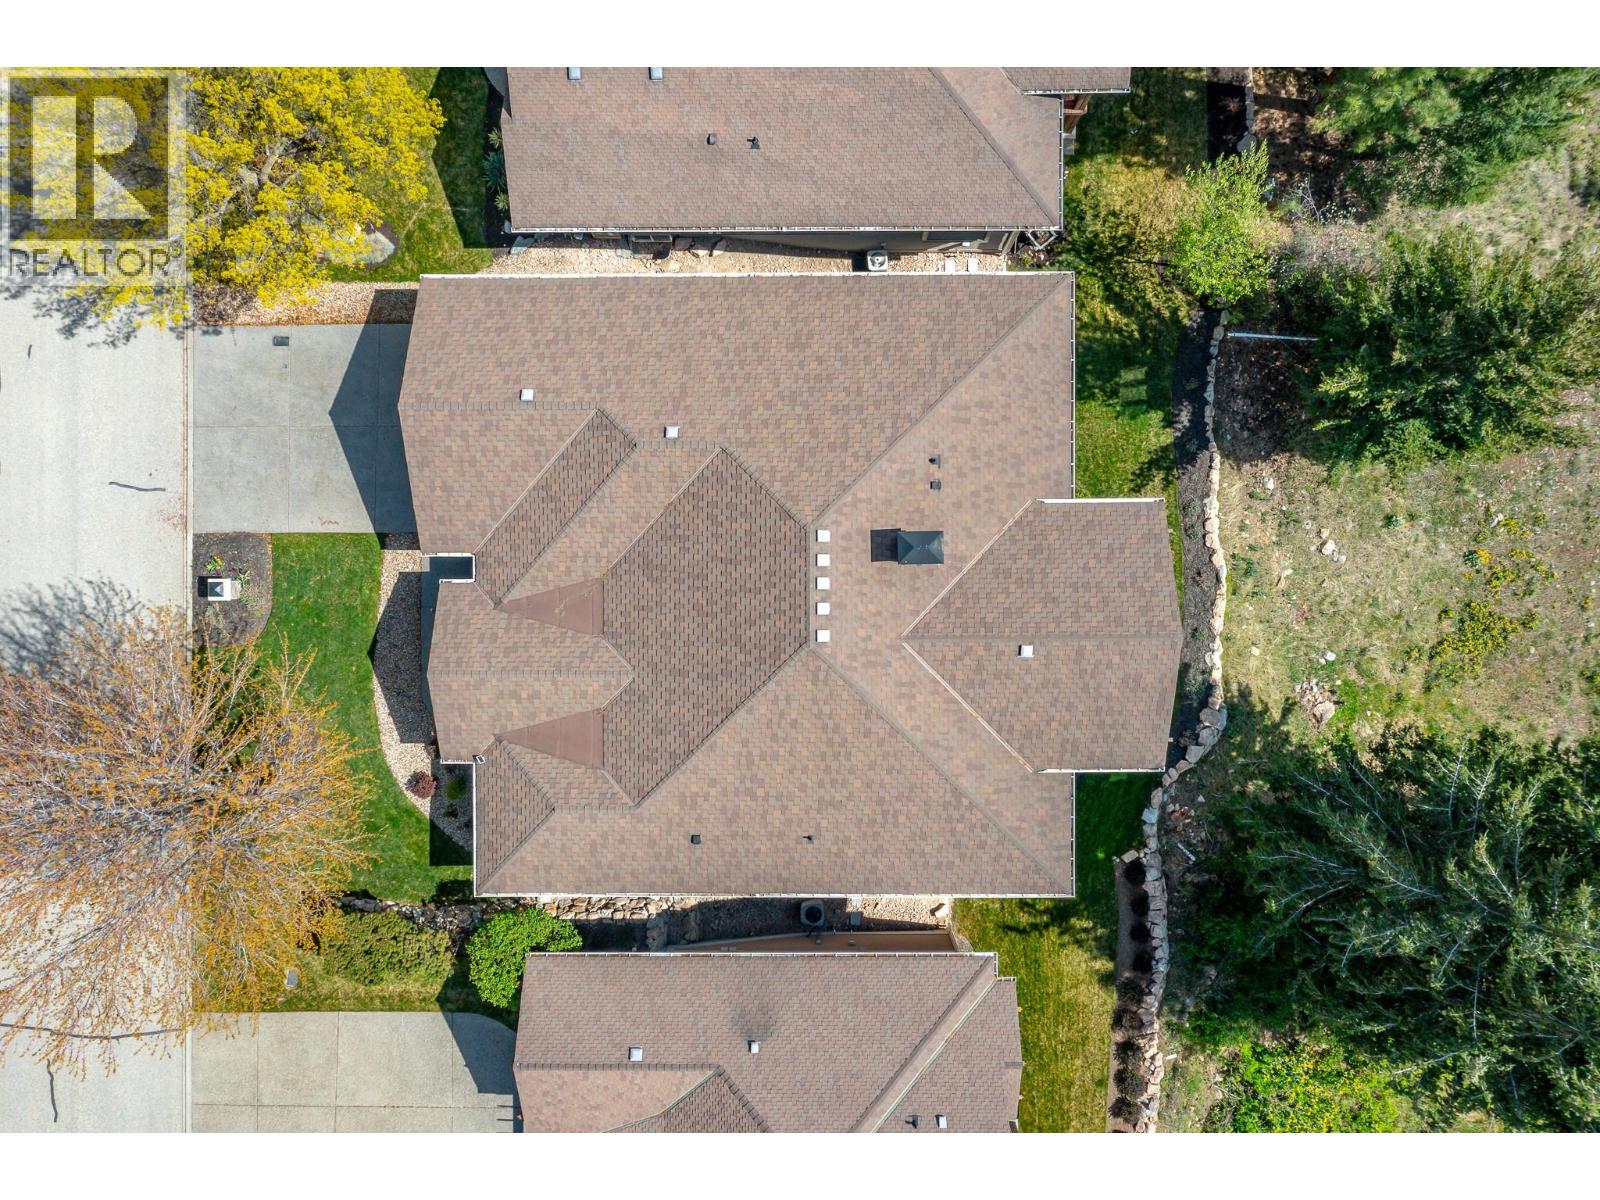
| Roof Material | Asphalt Shingle |
| Roof Style | Unknown |
| Stories Total | 2 |
| Size Interior | 3,502 Sqft |
| Type | House |
| Utility Water | Municipal Water |
Parking
| Attached Garage | 2 |
Land
| Acreage | No |
| Land Amenities | Golf Nearby, Recreation |
| Sewer | Municipal Sewage System |
| Size Irregular | 0.21 |
| Size Total | 0.21 Ac|under 1 Acre |
| Size Total Text | 0.21 Ac|under 1 Acre |
Rooms
| Level | Type | Length | Width | Dimensions |
|---|---|---|---|---|
| Lower Level | Utility Room | 9'11'' x 20'9'' | ||
| Lower Level | 4pc Ensuite Bath | 6' x 9'6'' | ||
| Lower Level | Bedroom | 14'5'' x 13'10'' | ||
| Lower Level | 4pc Ensuite Bath | 7'9'' x 11'5'' | ||
| Lower Level | Bedroom | 17' x 11'5'' | ||
| Lower Level | Media | 23' x 21'6'' | ||
| Lower Level | Family Room | 25'1'' x 26'1'' | ||
| Main Level | 3pc Bathroom | 5'2'' x 11'1'' | ||
| Main Level | Laundry Room | 8'11'' x 12'11'' | ||
| Main Level | 5pc Ensuite Bath | 15'4'' x 8' | ||
| Main Level | Primary Bedroom | 20'11'' x 13' | ||
| Main Level | Foyer | 9'11'' x 13'7'' | ||
| Main Level | Bedroom | 14'7'' x 11' | ||
| Main Level | Dining Room | 9'3'' x 13'1'' | ||
| Main Level | Kitchen | 17'2'' x 11'7'' | ||
| Main Level | Living Room | 27'2'' x 20'8'' |
https://www.realtor.ca/real-estate/29657630/312-rexor-place-vernon-predator-ridge

The trademarks REALTOR®, REALTORS®, and the REALTOR® logo are controlled by The Canadian Real Estate Association (CREA) and identify real estate professionals who are members of CREA. The trademarks MLS®, Multiple Listing Service® and the associated logos are owned by The Canadian Real Estate Association (CREA) and identify the quality of services provided by real estate professionals who are members of CREA. The trademark DDF® is owned by The Canadian Real Estate Association (CREA) and identifies CREA's Data Distribution Facility (DDF®)
September 13 2026 10:19:23
Association of Interior REALTORS®
Rockridge Real Estate Company





