
319 Mccarren Avenue Kelowna, British Columbia V1W 5A6

$1,259,000
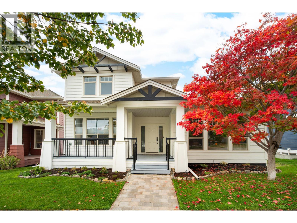
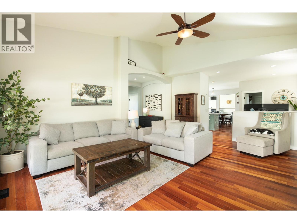
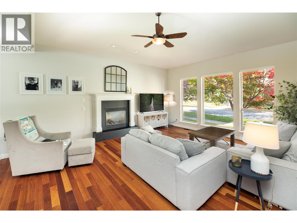
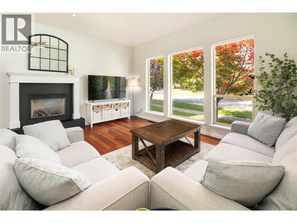
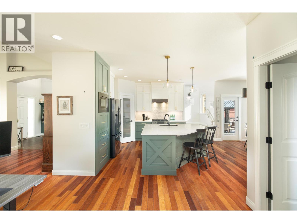
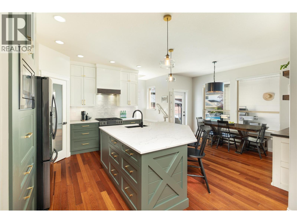
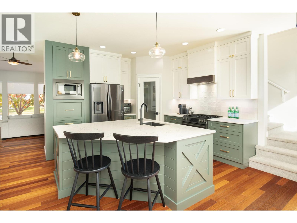
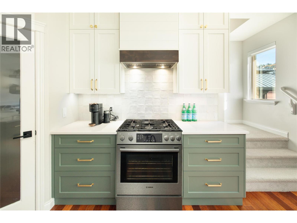
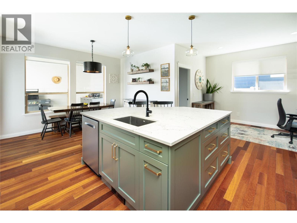
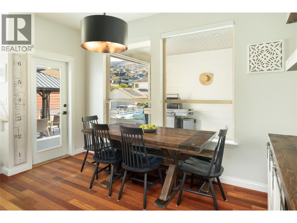
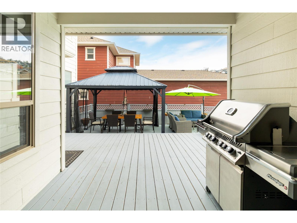
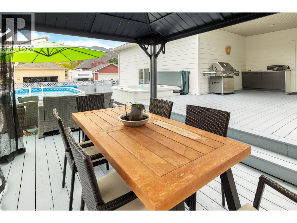
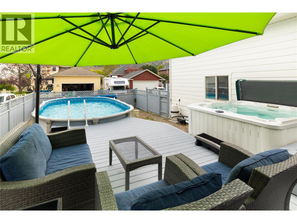
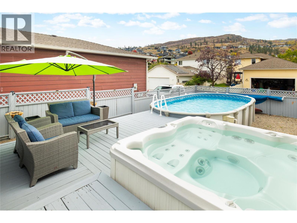
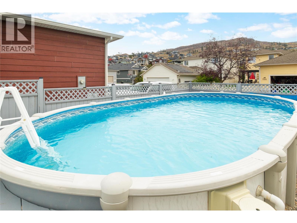
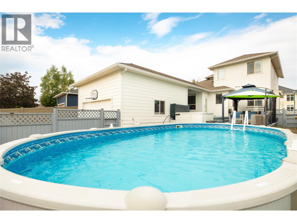
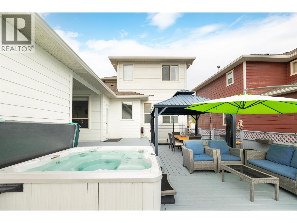
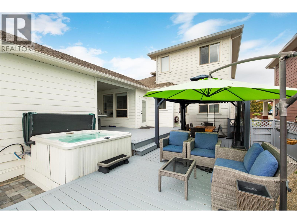
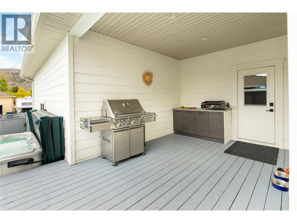
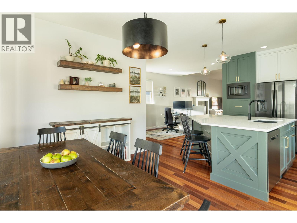
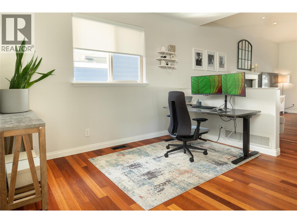
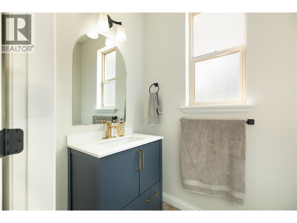
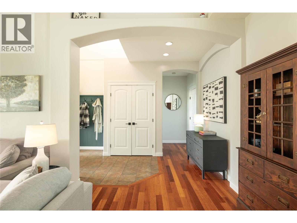
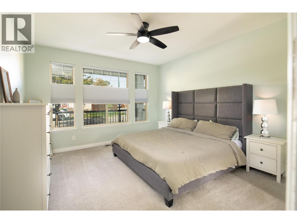
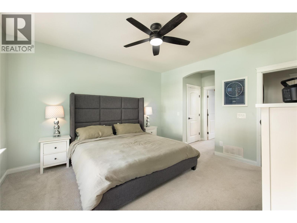
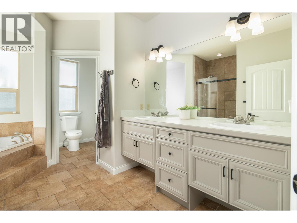
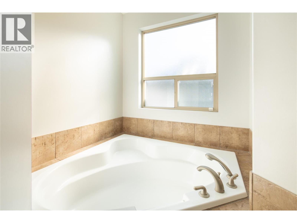
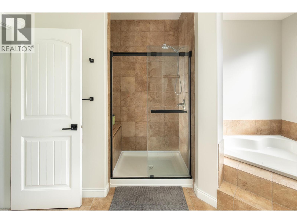
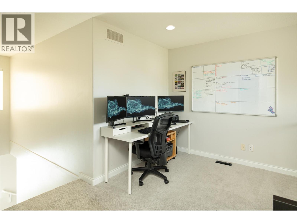
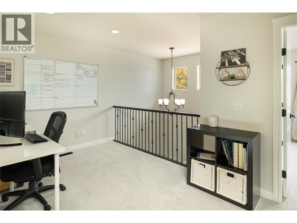
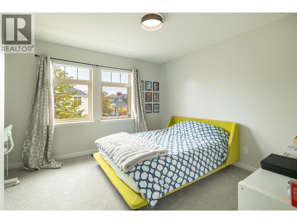
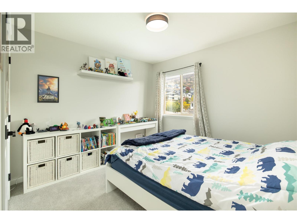
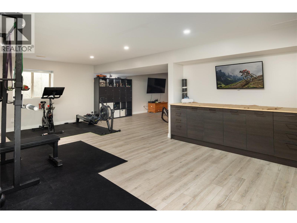
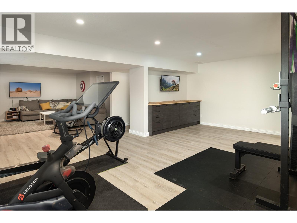
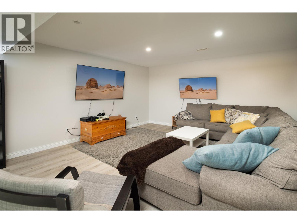
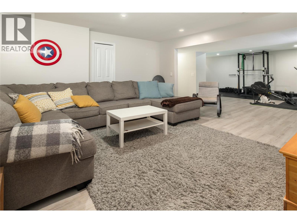
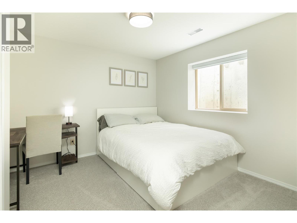
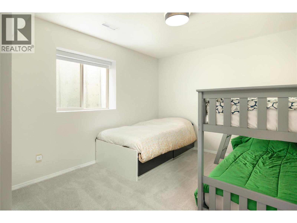
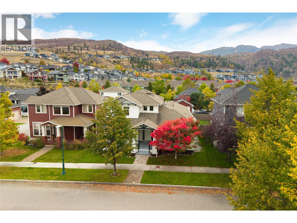
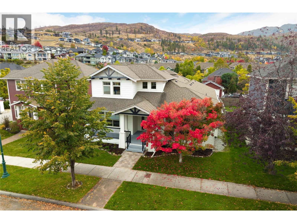
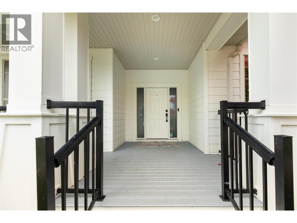
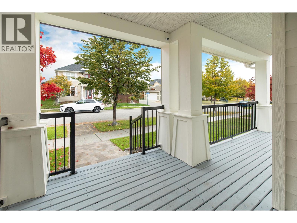
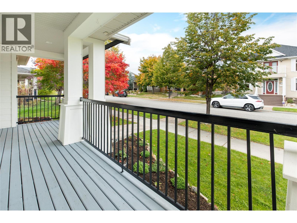
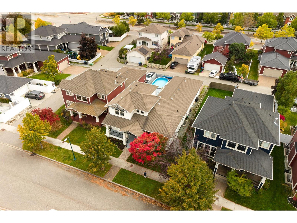
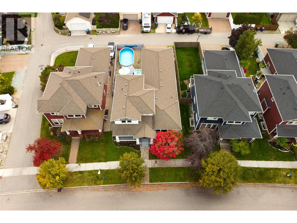
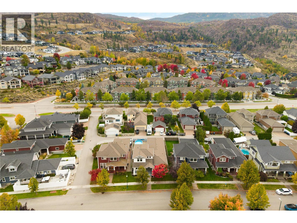
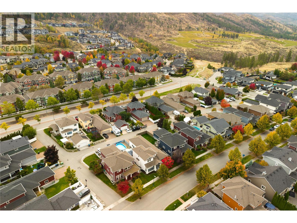
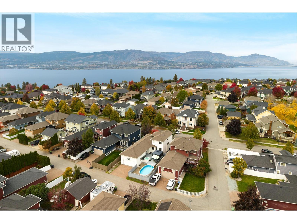
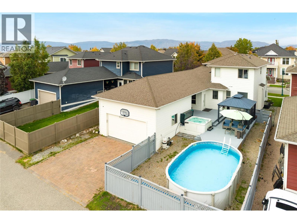
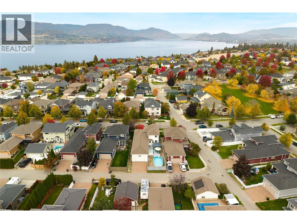
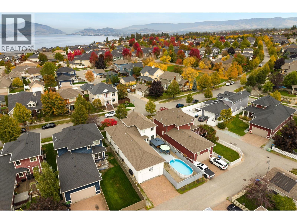
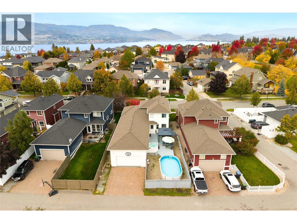
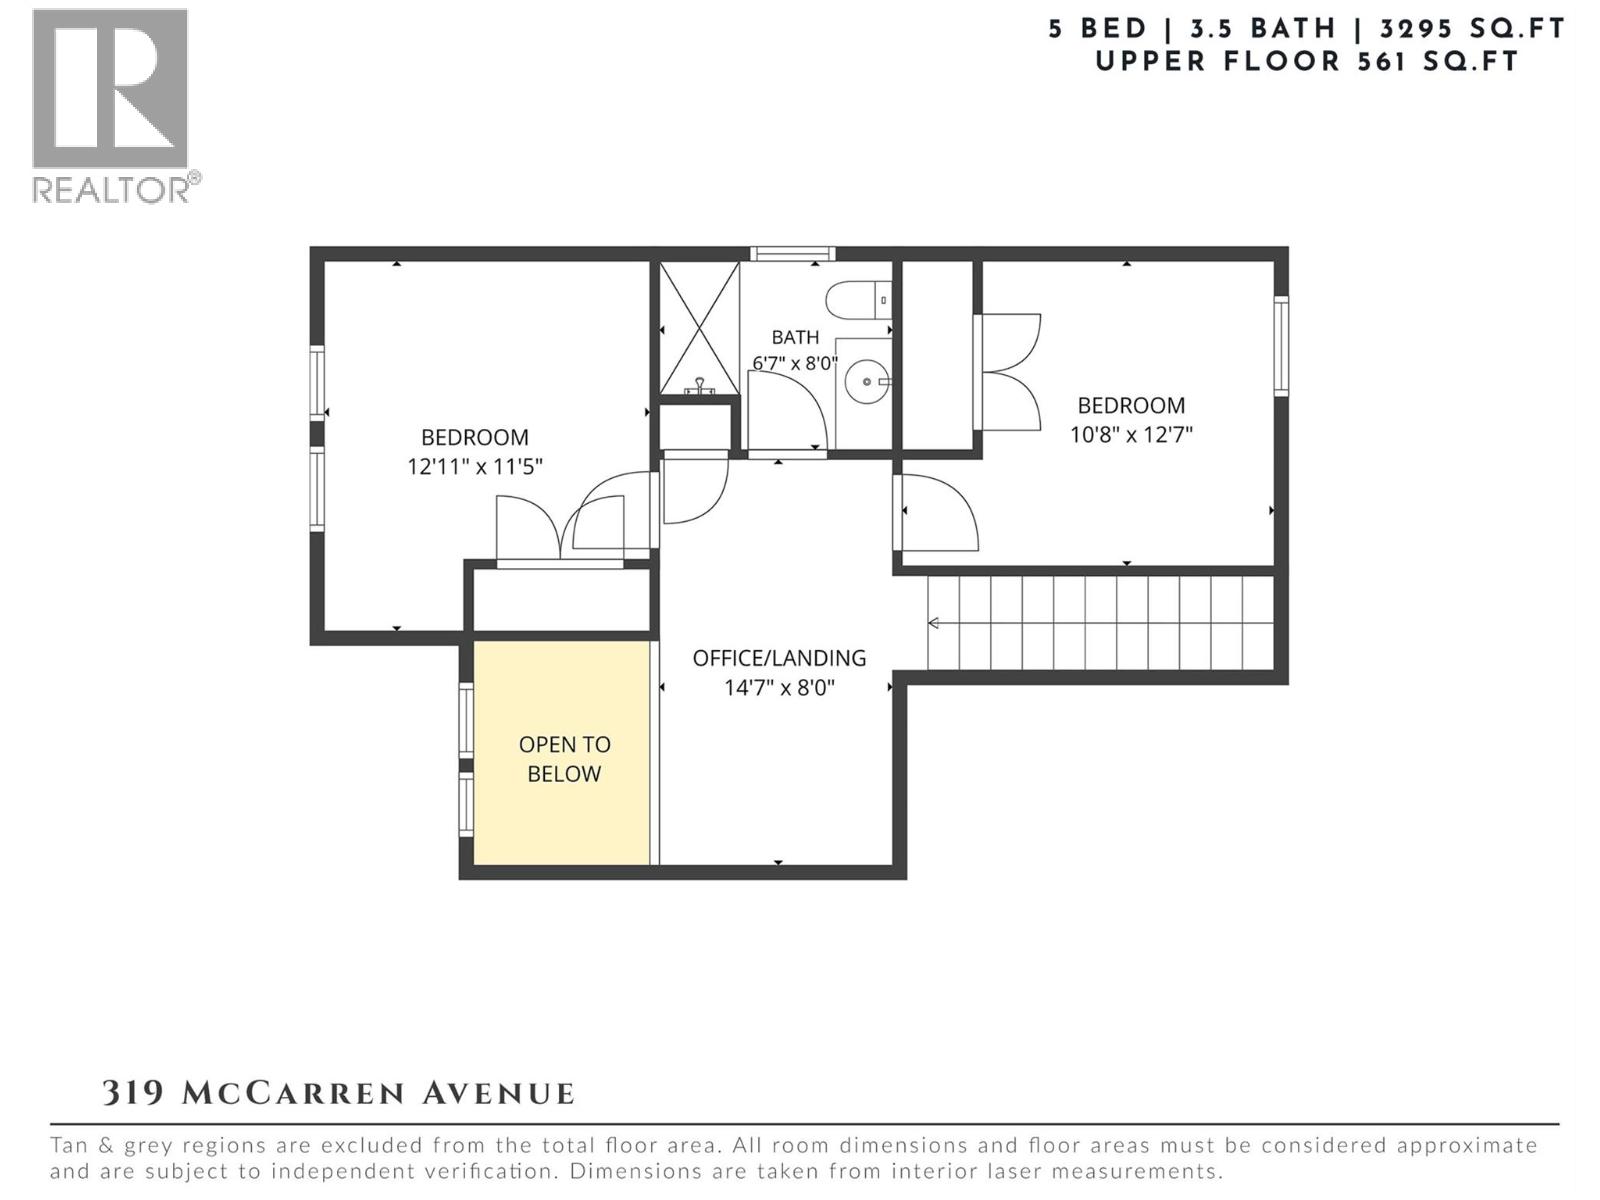
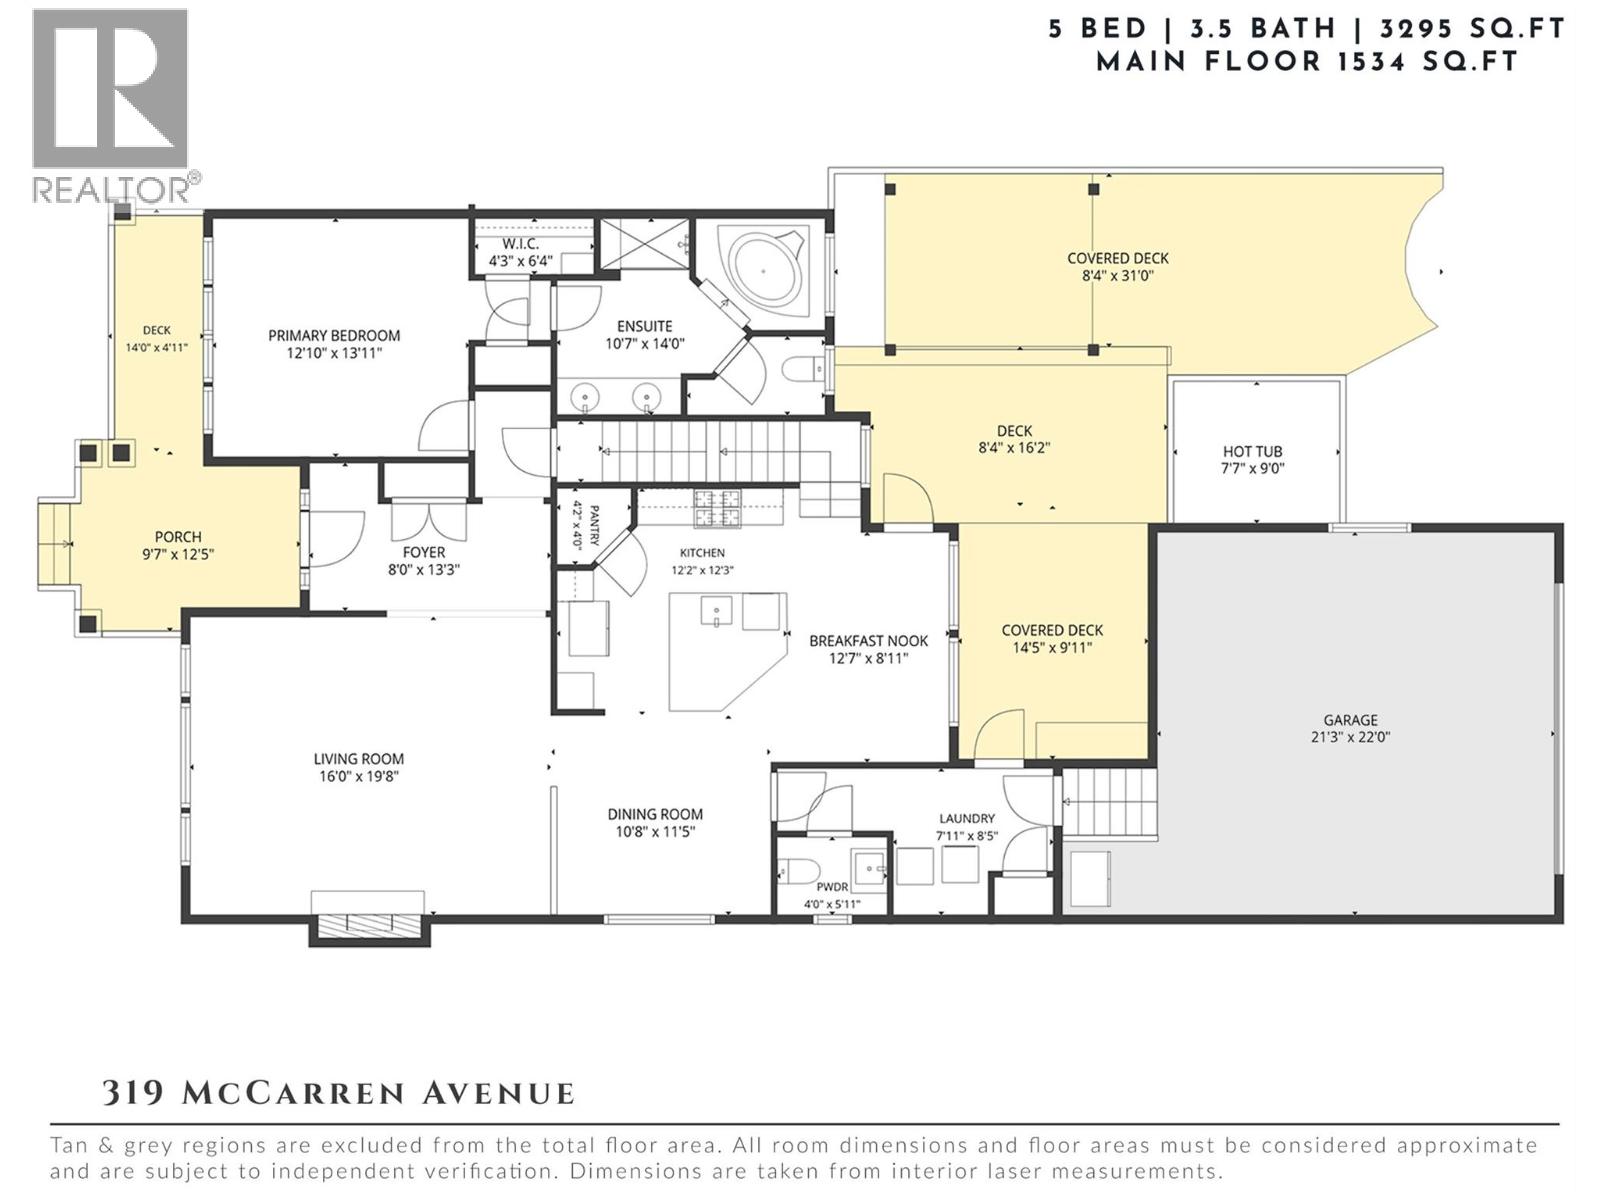
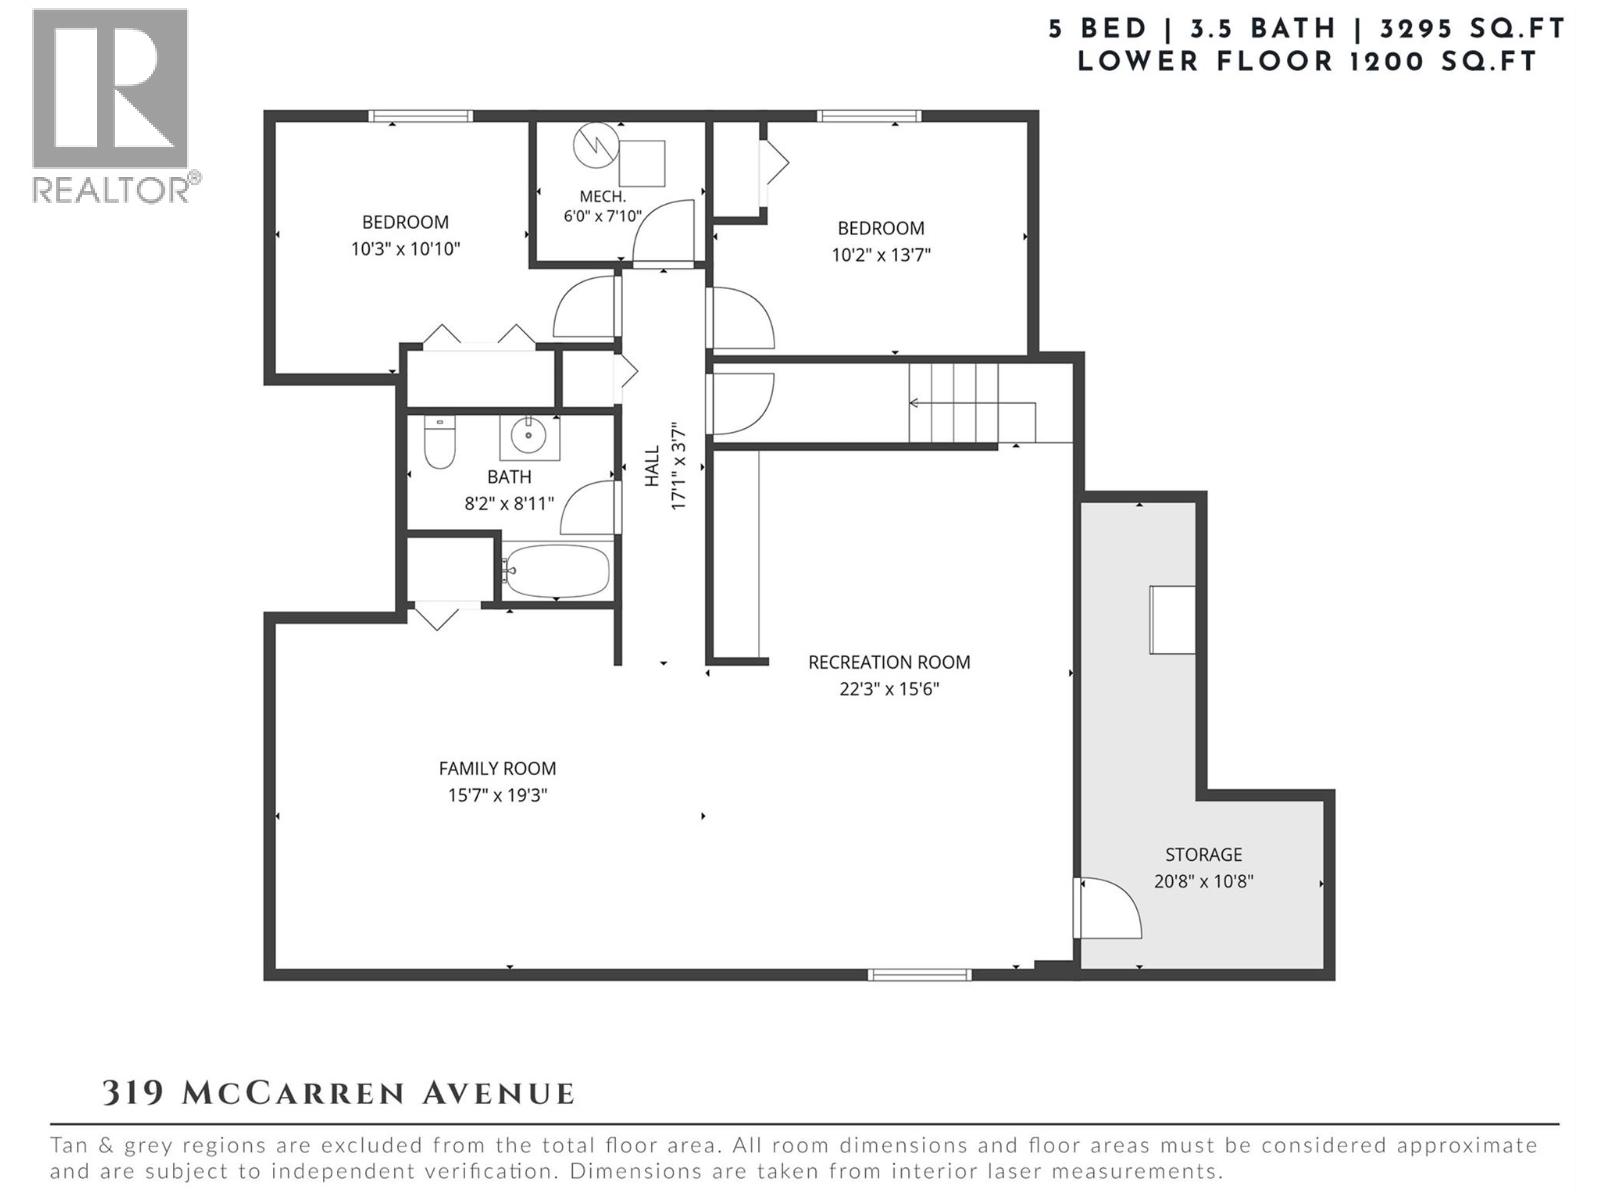
Beautifully updated & move-in ready, this spacious Kettle Valley home offers an exceptional family lifestyle with a private backyard retreat, swimming pool & hot tub! Numerous upgrades throughout include a fresh kitchen, new appliances, updated lighting & interior and exterior paint. The bright, welcoming main level features generous living & dining areas designed for everyday comfort and entertaining, with a beautifully updated kitchen at the heart of the home. The main-floor primary suite offers a peaceful retreat with a spacious ensuite & walk-in closet. Upstairs, additional bedrooms & a versatile open office area provide excellent space for growing families. The lower level is equally impressive, featuring a generous recreation room, fitness area & additional bedrooms, ideal for teenagers, guests or extended family. Outdoors, the private backyard is a true highlight, with a swimming pool, hot tub & multiple areas to relax, dine & entertain throughout the warmer months. Whether hosting summer gatherings or enjoying a quiet evening at home, this outdoor space is designed to be enjoyed. The location is equally appealing! Positioned in the heart of Kettle Valley, surrounded by beautiful parks & green spaces, with Jewell Park, Providence Park & Mountainside Park nearby. Enjoy a family-friendly community with walking trails, playgrounds & plenty of opportunities to get outdoors, while excellent schools, beaches, shopping & recreation are all within easy reach. A wonderful combination of thoughtful updates, flexible family living & an outstanding Okanagan lifestyle! (id:66754)
Property Details
| MLS® Number | 10403069 |
| Property Type | Single Family |
| Neigbourhood | Kettle Valley |
| Amenities Near By | Golf Nearby, Public Transit, Park, Recreation, Schools, Shopping |
| Community Features | Family Oriented |
| Parking Space Total | 5 |
| Pool Type | Above Ground Pool, Outdoor Pool, Pool |
Building
| Bathroom Total | 4 |
| Bedrooms Total | 5 |
| Constructed Date | 2006 |
| Construction Style Attachment | Detached |
| Cooling Type | Central Air Conditioning |
| Fire Protection | Controlled Entry |
| Fireplace Fuel | Gas |
| Fireplace Present | Yes |
| Fireplace Total | 1 |
| Fireplace Type | Unknown |
| Flooring Type | Carpeted, Hardwood, Tile |
| Half Bath Total | 1 |
| Heating Type | Forced Air |
| Roof Material | Asphalt Shingle |
| Roof Style | Unknown |
| Stories Total | 3 |
| Size Interior | 3,295 Sqft |
| Type | House |
| Utility Water | Municipal Water |
Parking
| Additional Parking | |
| Attached Garage | 2 |
Land
| Access Type | Easy Access |
| Acreage | No |
| Fence Type | Fence |
| Land Amenities | Golf Nearby, Public Transit, Park, Recreation, Schools, Shopping |
| Landscape Features | Landscaped |
| Sewer | Municipal Sewage System |
| Size Irregular | 0.13 |
| Size Total | 0.13 Ac|under 1 Acre |
| Size Total Text | 0.13 Ac|under 1 Acre |
Rooms
| Level | Type | Length | Width | Dimensions |
|---|---|---|---|---|
| Second Level | Bedroom | 10'8'' x 12'7'' | ||
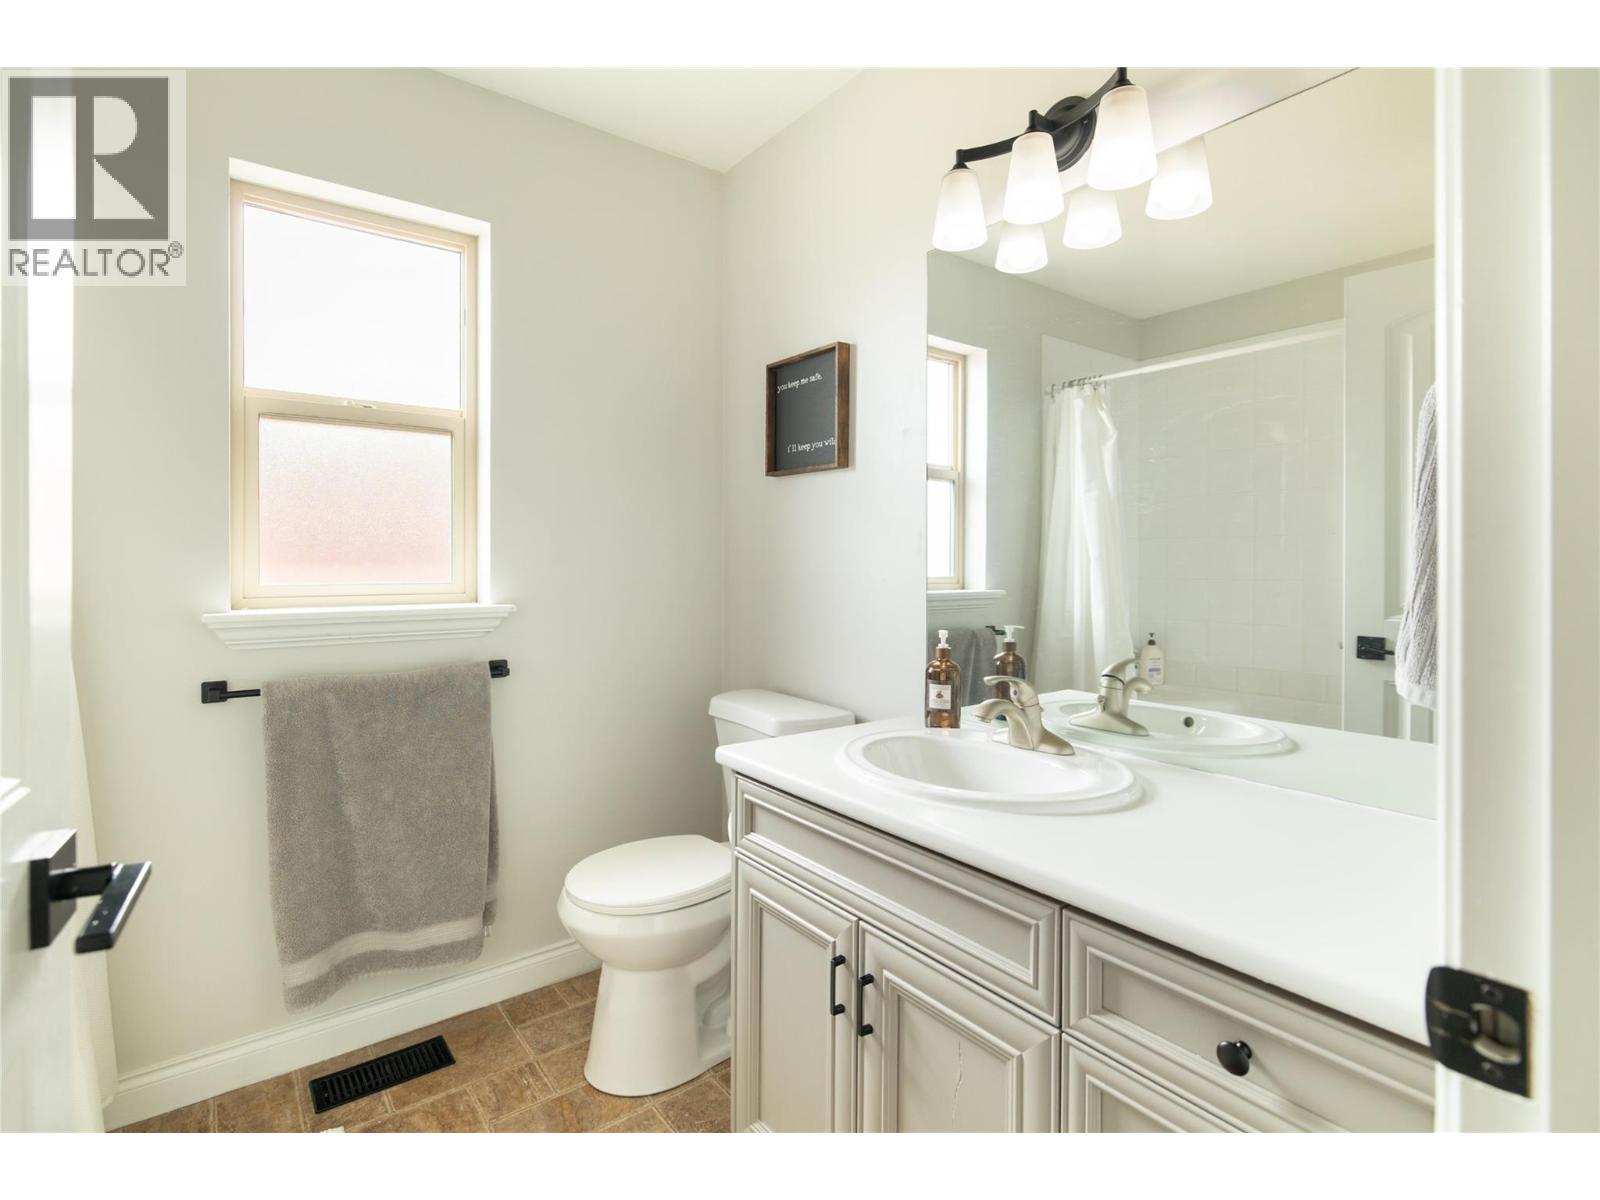
| Second Level | Full Bathroom | 6'7'' x 8'0'' | ||
| Second Level | Bedroom | 12'11'' x 11'5'' | ||
| Lower Level | Family Room | 15'7'' x 19'3'' | ||
| Lower Level | Recreation Room | 22'3'' x 15'6'' | ||
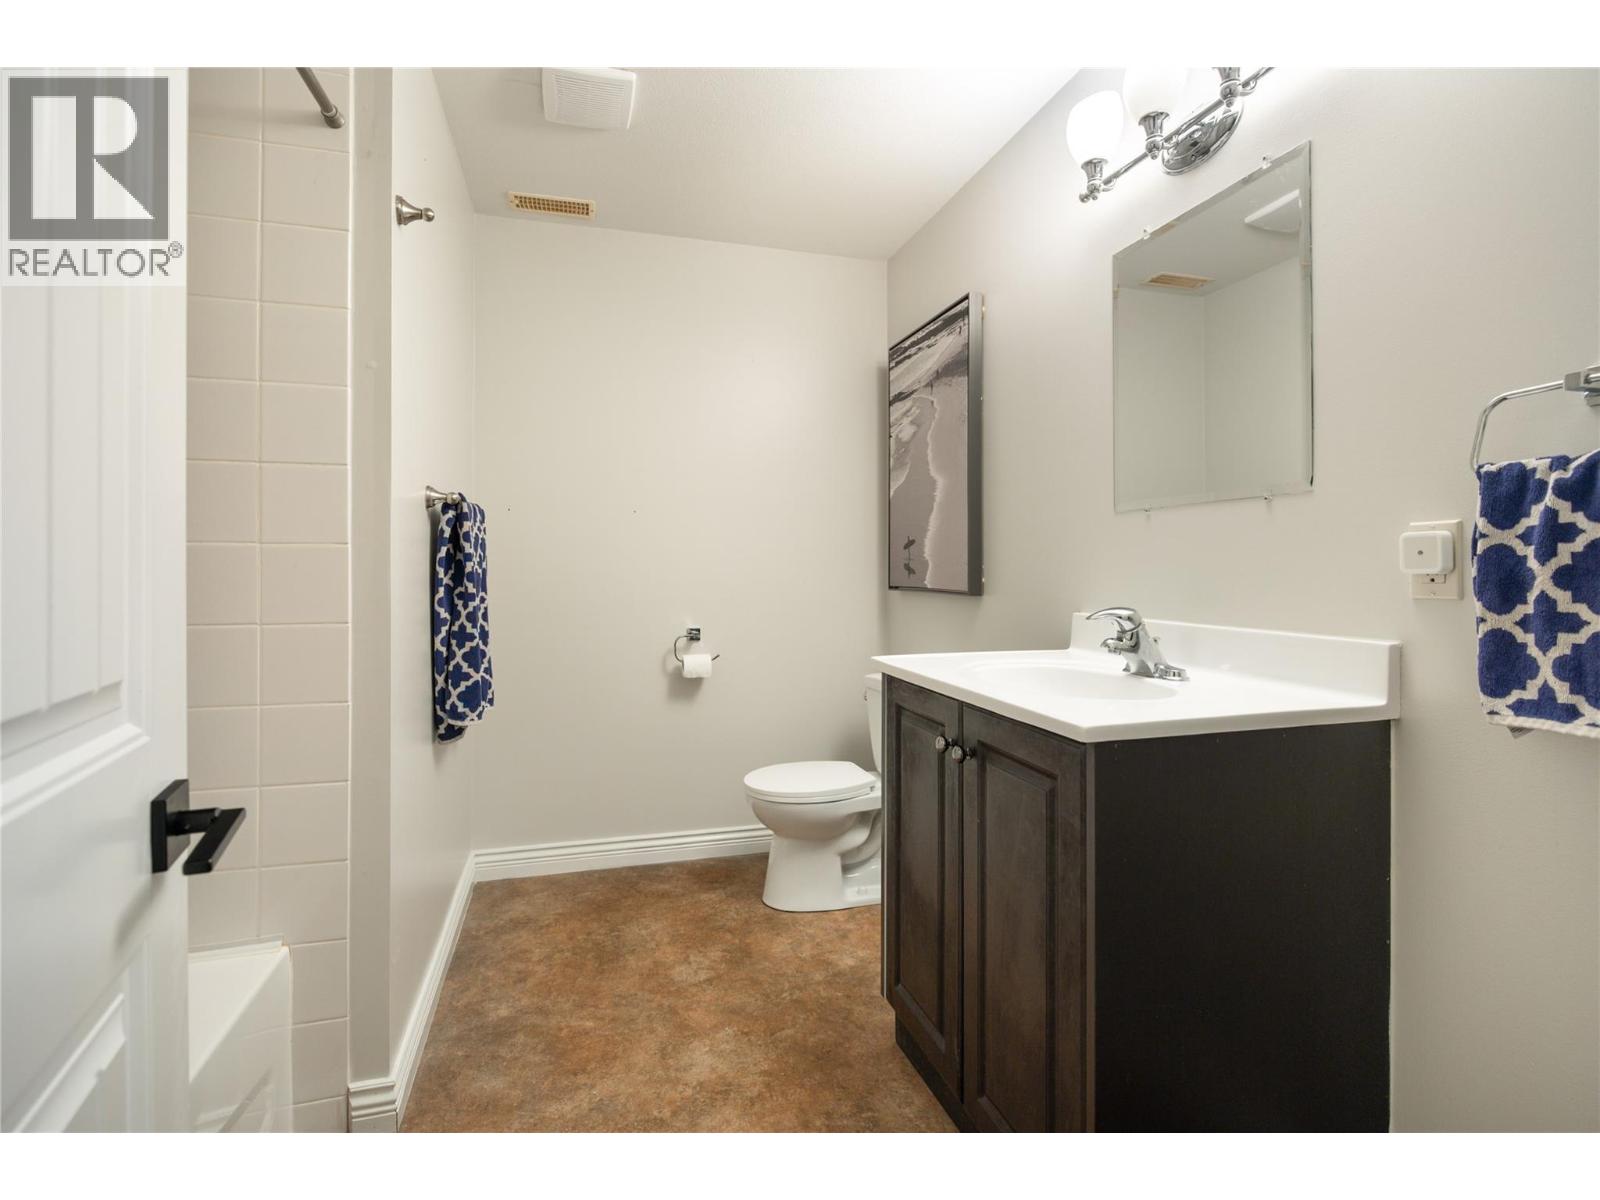
| Lower Level | Full Bathroom | 8'2'' x 8'11'' | ||
| Lower Level | Bedroom | 10'2'' x 13'7'' | ||
| Lower Level | Bedroom | 10'3'' x 10'10'' | ||
| Main Level | Partial Bathroom | 4'0'' x 5'11'' | ||
| Main Level | Full Ensuite Bathroom | 10'7'' x 14'0'' | ||
| Main Level | Primary Bedroom | 12'10'' x 13'11'' | ||
| Main Level | Laundry Room | 7'11'' x 8'5'' | ||
| Main Level | Foyer | 8'0'' x 13'3'' | ||
| Main Level | Dining Nook | 12'7'' x 8'11'' | ||
| Main Level | Dining Room | 10'8'' x 11'5'' | ||
| Main Level | Living Room | 16'0'' x 19'8'' | ||
| Main Level | Kitchen | 12'2'' x 12'3'' |
https://www.realtor.ca/real-estate/30402576/319-mccarren-avenue-kelowna-kettle-valley

The trademarks REALTOR®, REALTORS®, and the REALTOR® logo are controlled by The Canadian Real Estate Association (CREA) and identify real estate professionals who are members of CREA. The trademarks MLS®, Multiple Listing Service® and the associated logos are owned by The Canadian Real Estate Association (CREA) and identify the quality of services provided by real estate professionals who are members of CREA. The trademark DDF® is owned by The Canadian Real Estate Association (CREA) and identifies CREA's Data Distribution Facility (DDF®)
October 15 2026 06:18:17
Association of Interior REALTORS®
RE/MAX Kelowna - Stone Sisters





