
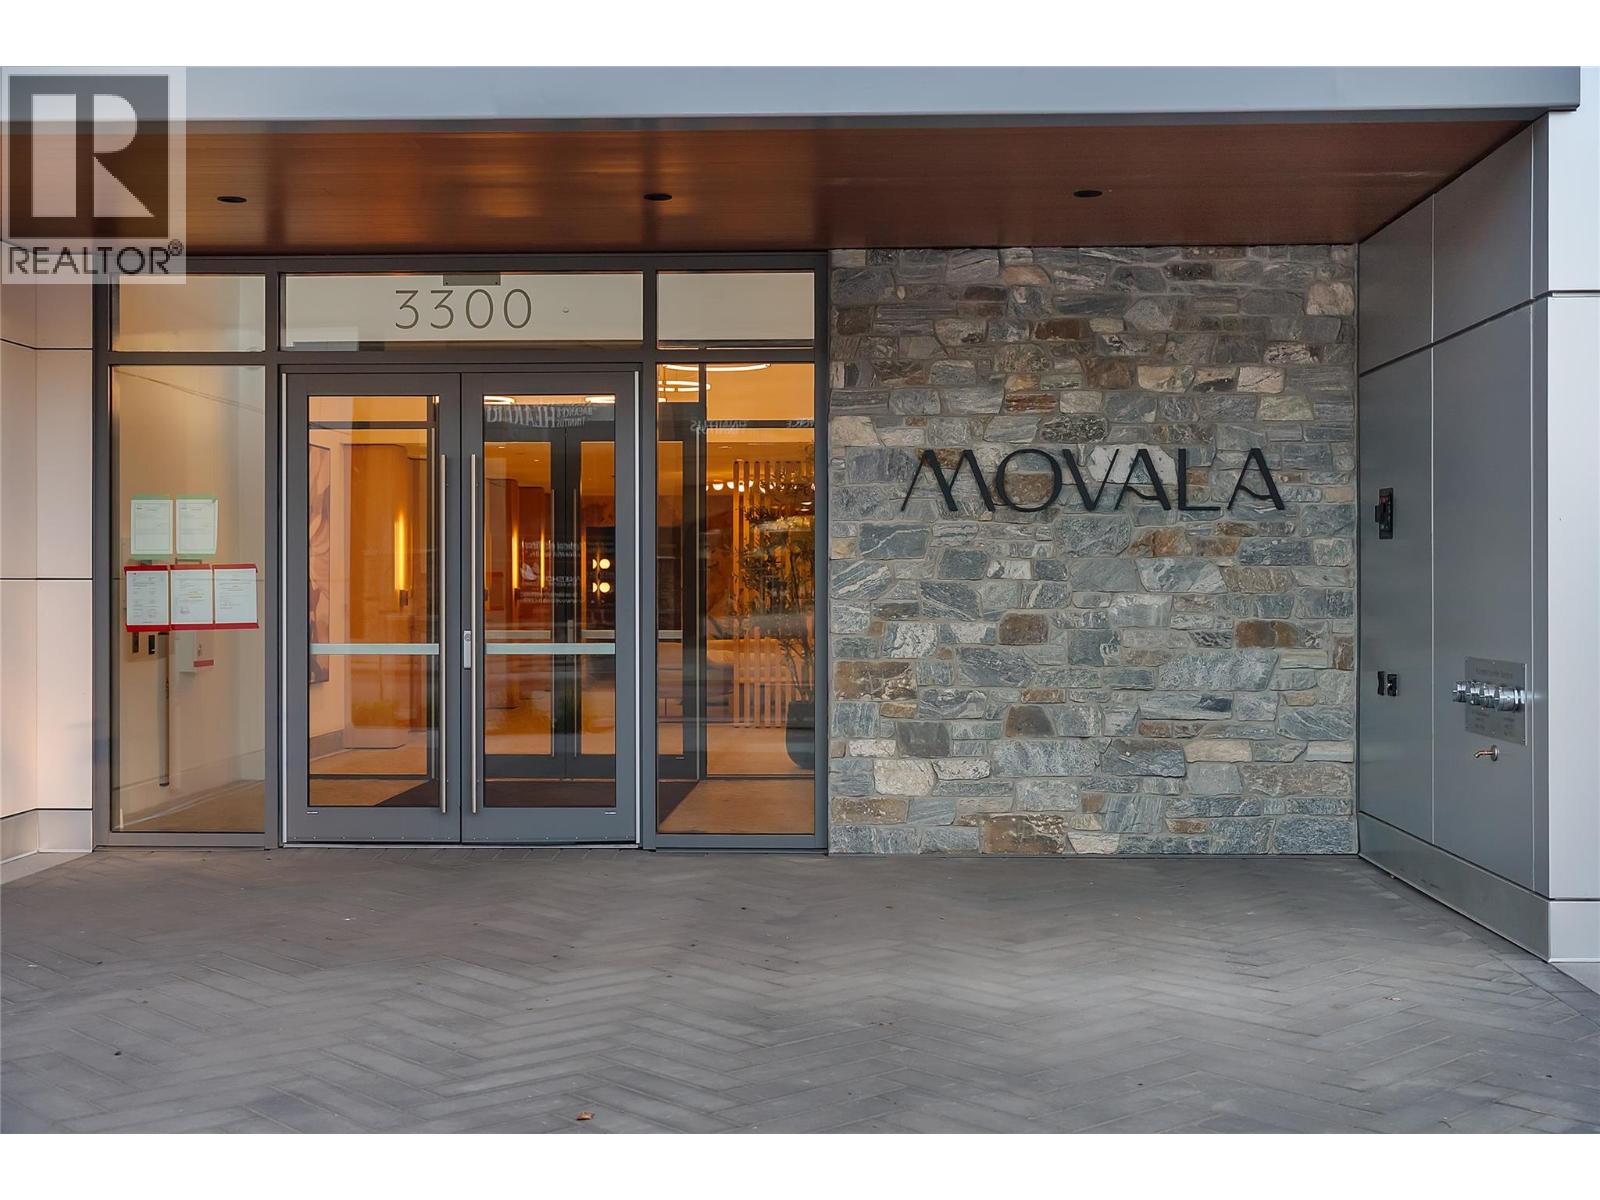
3300 Lakeshore Drive Unit# 418 Kelowna, British Columbia V1W 0H6

$1,099,000Maintenance, Reserve Fund Contributions, Ground Maintenance, Property Management, Recreation Facilities, Sewer, Waste Removal, Water
$584 Monthly
Maintenance, Reserve Fund Contributions, Ground Maintenance, Property Management, Recreation Facilities, Sewer, Waste Removal, Water
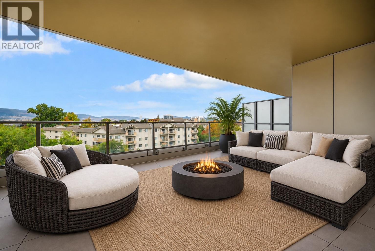
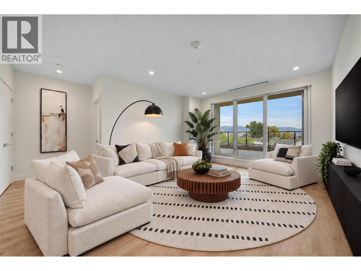
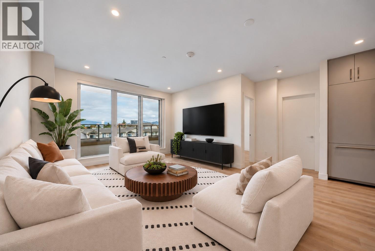
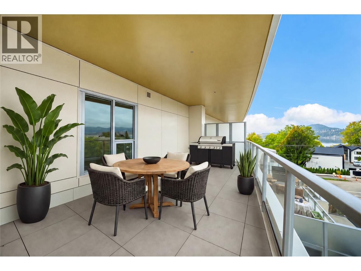
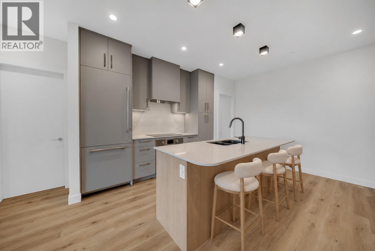
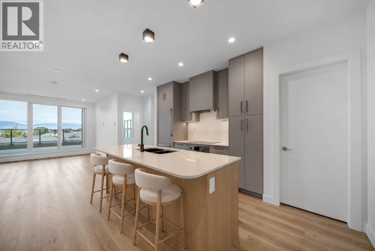
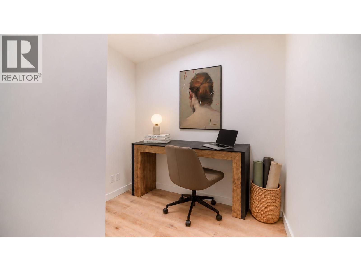
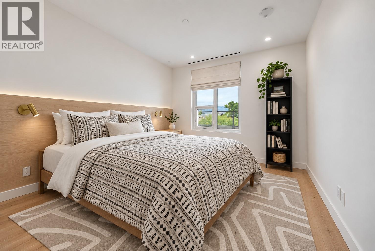
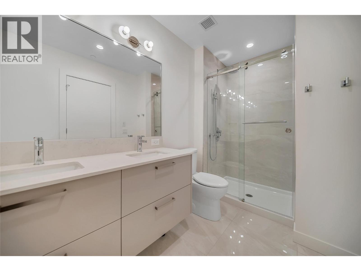
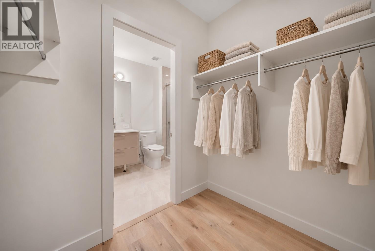
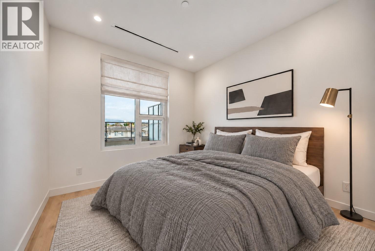
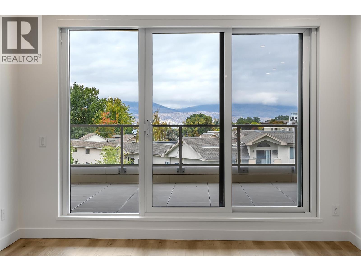
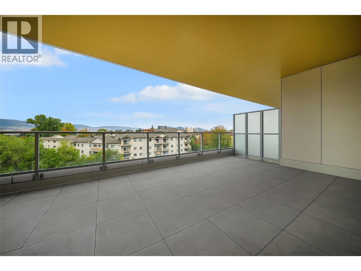
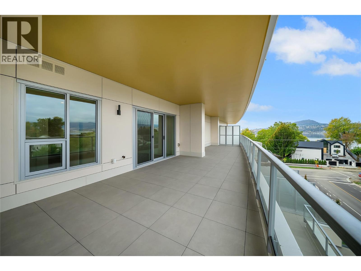
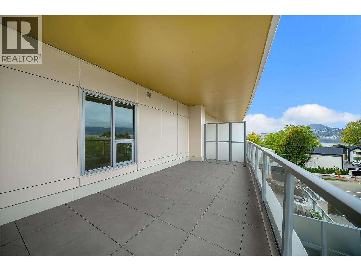
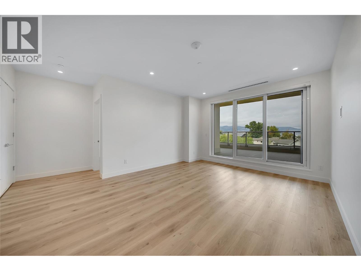
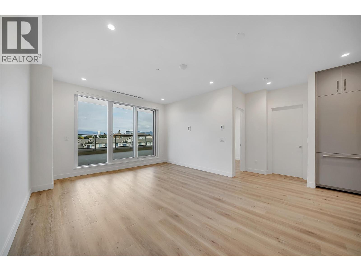
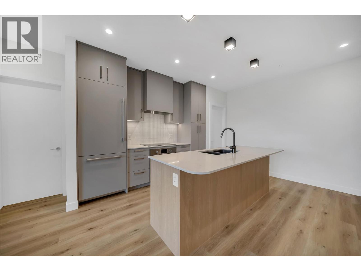
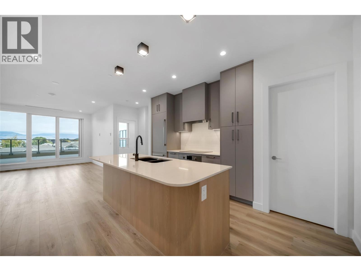
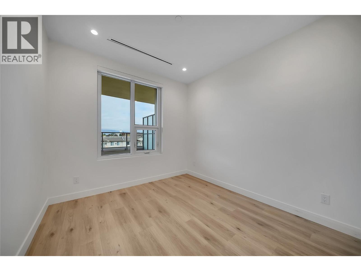
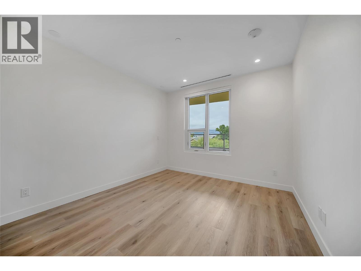
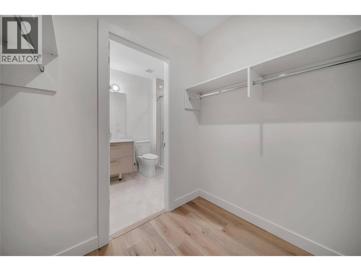
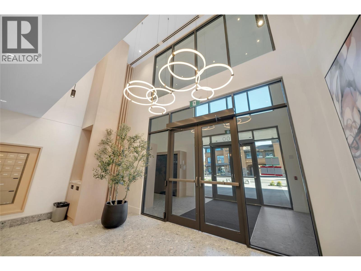
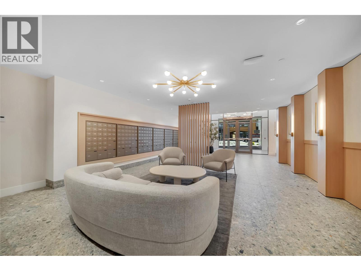
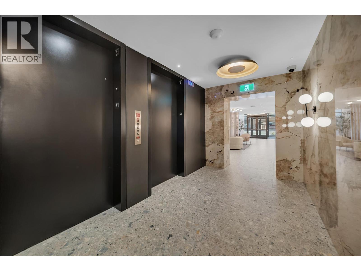
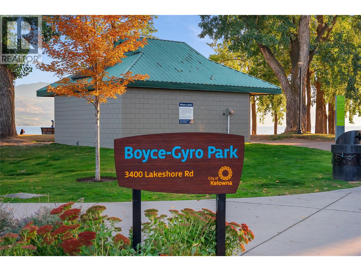
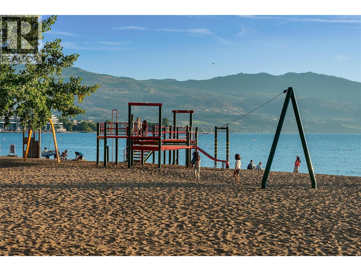
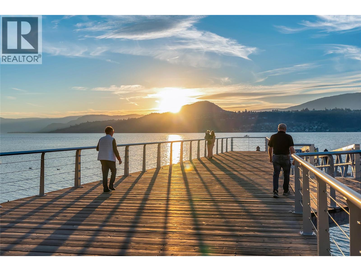
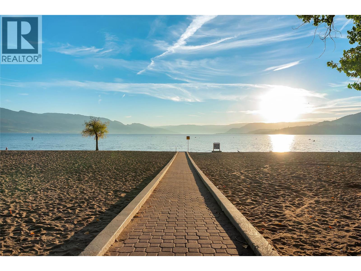
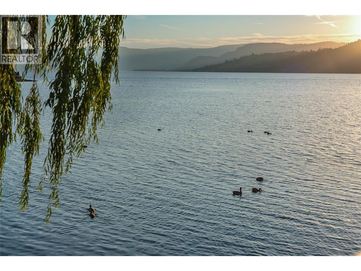
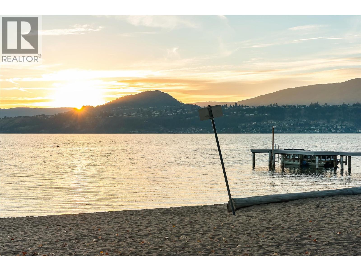
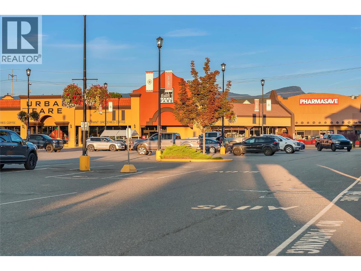
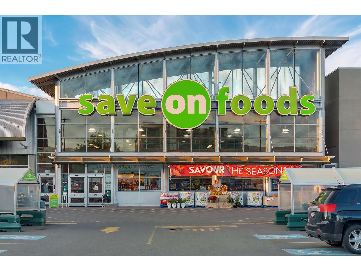
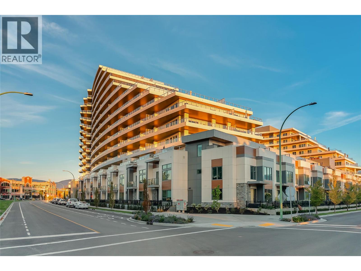
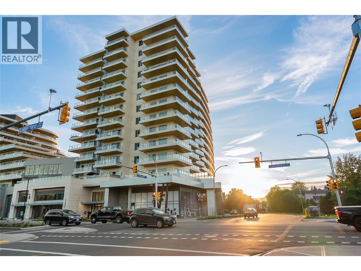
$584 Monthly554 sq ft of private outdoor space with lake and mountain views just steps from Gyro Beach and Pandosy Village. This 2 bedroom + den, 2 bathroom home at Skywater at Movala offers approximately 1,175 sq ft inside, with the living room and both bedrooms opening onto the terrace. The split-bedroom layout provides privacy, while the primary bedroom includes a walk-through closet and double-vanity ensuite. A separate den and full laundry room offer extra everyday space. The kitchen features a quartz waterfall island, integrated Fulgor fridge, Bosch induction cooktop and wall oven. Nine-foot ceilings and an installed EV charger add to the appeal. Enjoy a lake-view pool, hot tub, cabanas, fitness centre, guest suite and Beach Club storage. Concrete construction with the balance of the 2-5-10 warranty. (id:66754)
Property Details
| MLS® Number | 10403180 |
| Property Type | Single Family |
| Neigbourhood | Lower Mission |
| Community Name | Movala |
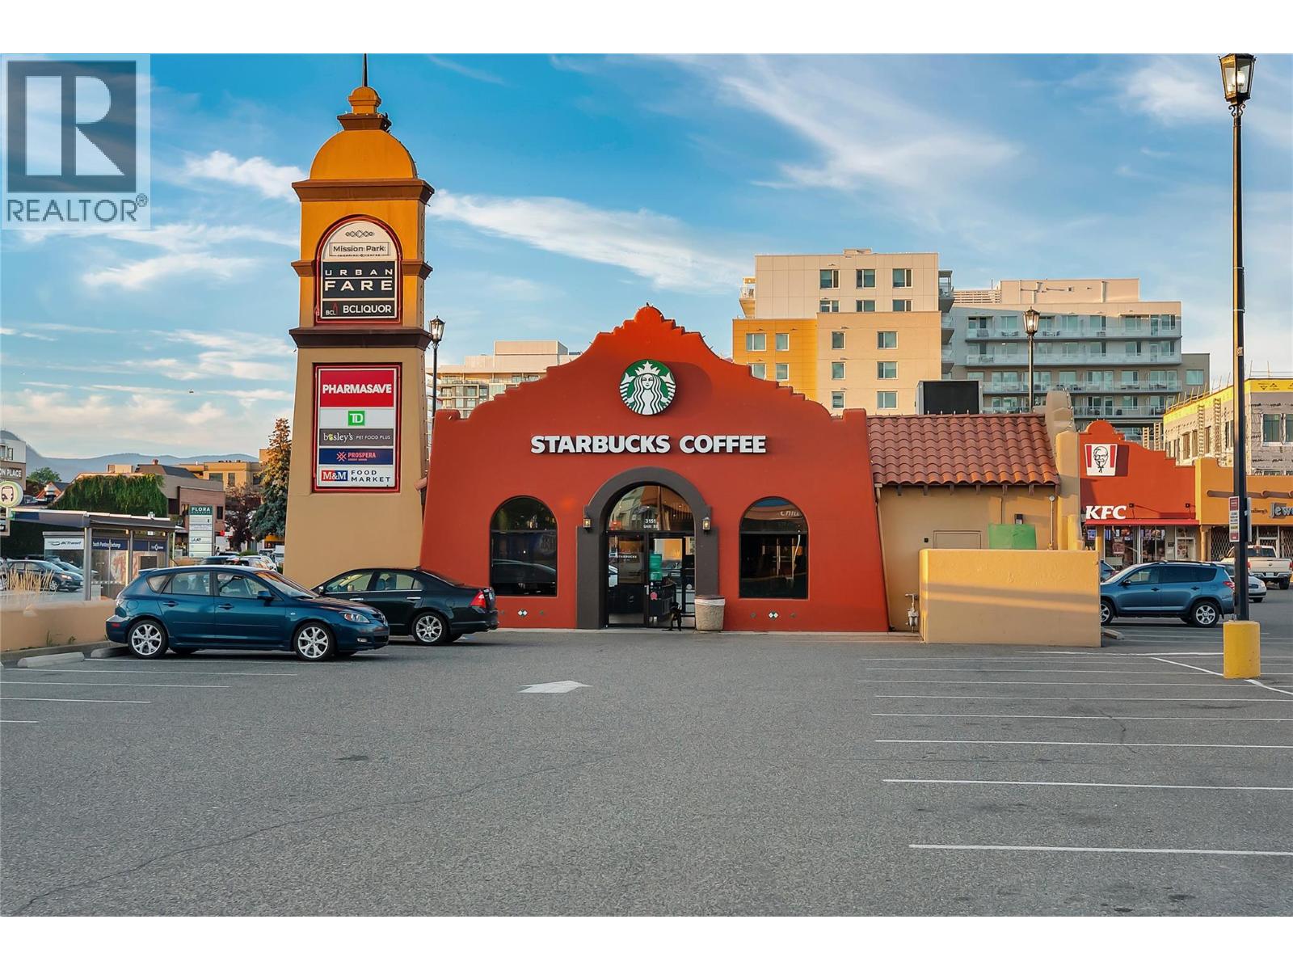
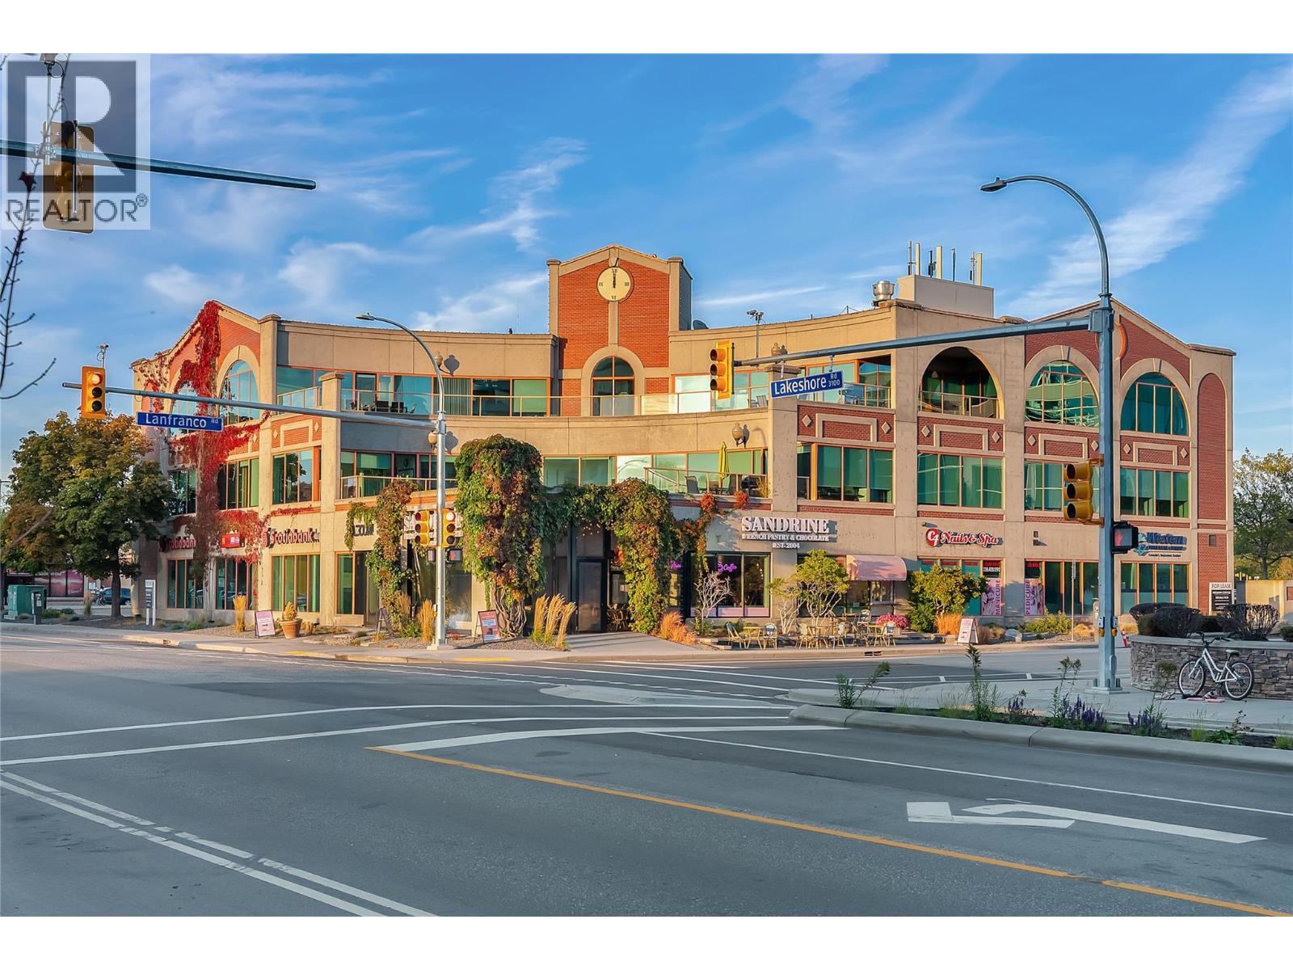
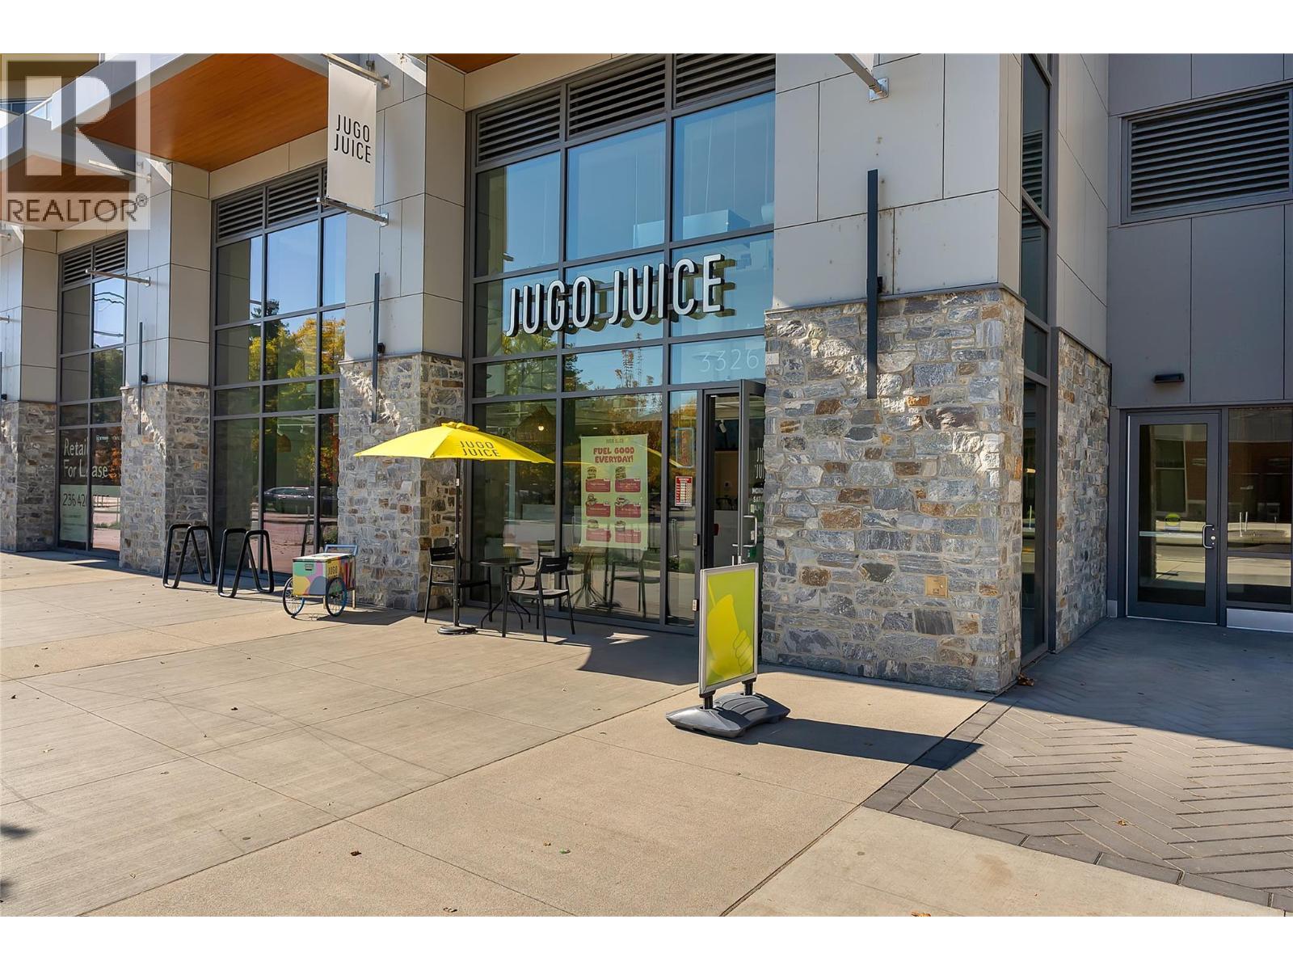
| Amenities Near By | Public Transit, Airport, Park, Recreation, Schools, Shopping |
| Community Features | Recreational Facilities, Pets Allowed, Pet Restrictions, Pets Allowed With Restrictions |
| Features | Central Island, Balcony |
| Parking Space Total | 1 |
| Pool Type | Inground Pool, Outdoor Pool |
| Storage Type | Storage, Locker |
| View Type | City View, Lake View, Mountain View, Valley View, View (panoramic) |
Building
| Bathroom Total | 2 |
| Bedrooms Total | 2 |
| Amenities | Recreation Centre, Storage - Locker |
| Appliances | Range, Refrigerator, Dishwasher, Dryer, Range - Electric, Microwave, Washer |
| Constructed Date | 2026 |
| Cooling Type | Central Air Conditioning |
| Flooring Type | Laminate |
| Heating Type | See Remarks |
| Roof Material | Other |
| Roof Style | Unknown |
| Stories Total | 1 |
| Size Interior | 1,175 Sqft |
| Type | Apartment |
| Utility Water | Municipal Water |
Parking
| Heated Garage | |
| Parkade | |
| Underground |
Land
| Access Type | Easy Access |
| Acreage | No |
| Land Amenities | Public Transit, Airport, Park, Recreation, Schools, Shopping |
| Landscape Features | Landscaped |
| Sewer | Municipal Sewage System |
| Size Total Text | Under 1 Acre |
Rooms
| Level | Type | Length | Width | Dimensions |
|---|---|---|---|---|
| Main Level | Primary Bedroom | 12'0'' x 11'0'' | ||
| Main Level | Living Room | 10'7'' x 13'5'' | ||
| Main Level | Laundry Room | 5'0'' x 10'7'' | ||
| Main Level | Kitchen | 19'9'' x 7'11'' | ||
| Main Level | Dining Room | 19'9'' x 9'9'' | ||
| Main Level | Den | 8'7'' x 7'9'' | ||
| Main Level | Bedroom | 10'2'' x 9'9'' | ||
| Main Level | 4pc Ensuite Bath | 5'10'' x 10'8'' | ||
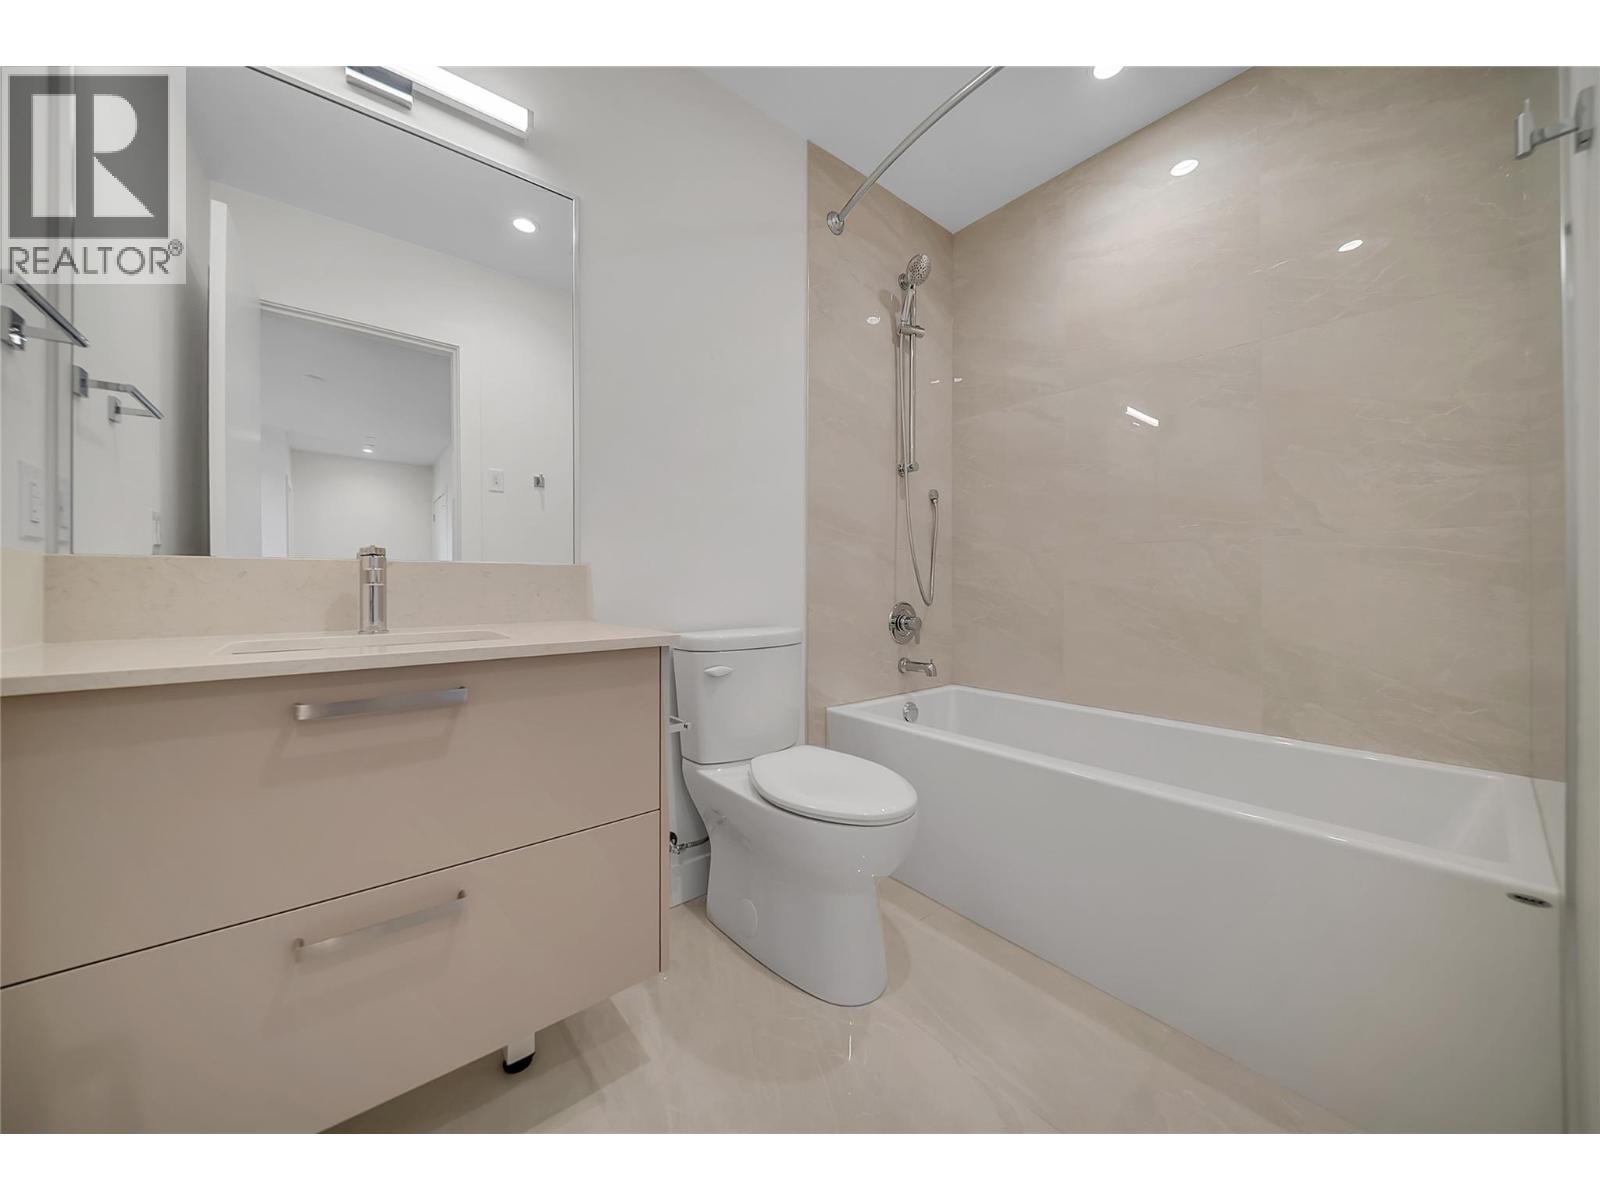
| Main Level | 4pc Bathroom | 8'5'' x 5'4'' |
https://www.realtor.ca/real-estate/30397609/3300-lakeshore-drive-unit-418-kelowna-lower-mission

The trademarks REALTOR®, REALTORS®, and the REALTOR® logo are controlled by The Canadian Real Estate Association (CREA) and identify real estate professionals who are members of CREA. The trademarks MLS®, Multiple Listing Service® and the associated logos are owned by The Canadian Real Estate Association (CREA) and identify the quality of services provided by real estate professionals who are members of CREA. The trademark DDF® is owned by The Canadian Real Estate Association (CREA) and identifies CREA's Data Distribution Facility (DDF®)
October 14 2026 12:02:53
Association of Interior REALTORS®
Chamberlain Property Group, Royal LePage Sterling Realty





