
3367 Wolfe Road Westbank, British Columbia V4T 2H4

$790,000
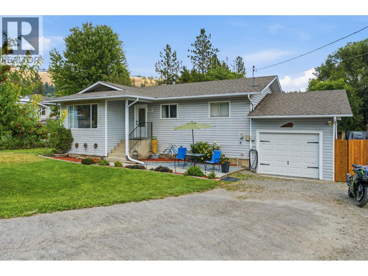
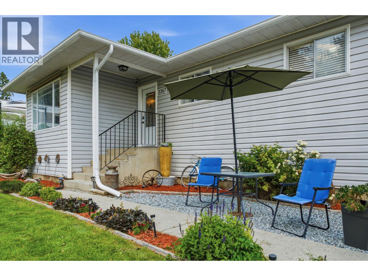
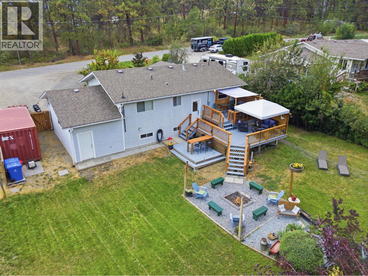
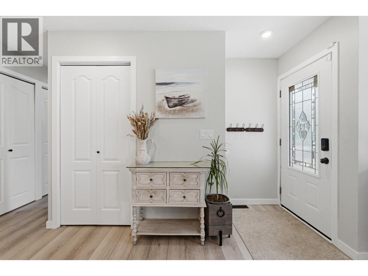
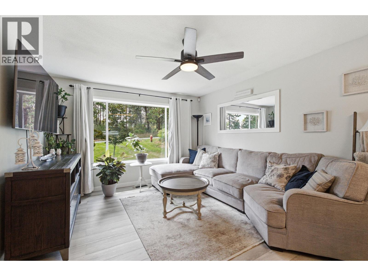
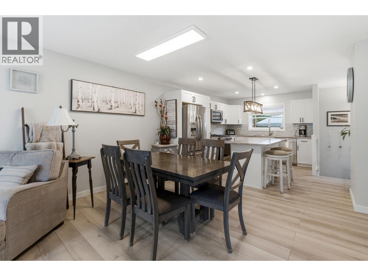
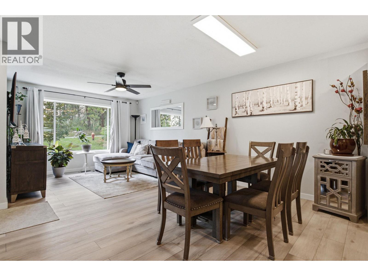
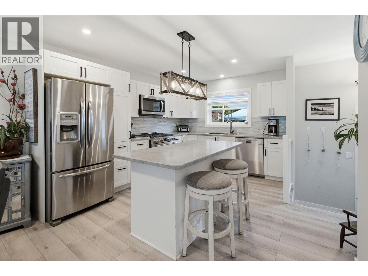
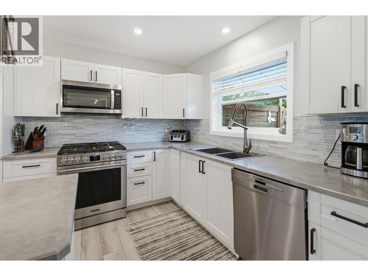
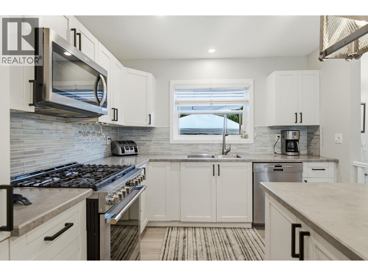
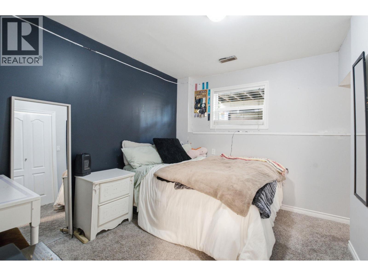
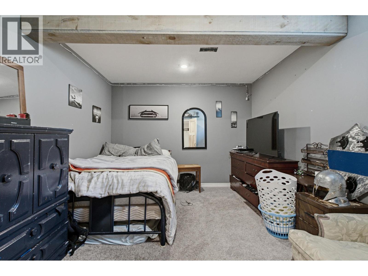
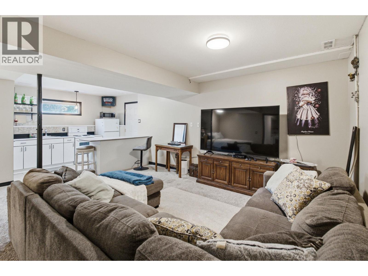
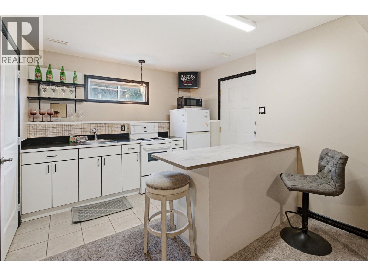
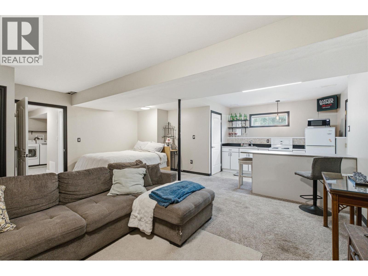
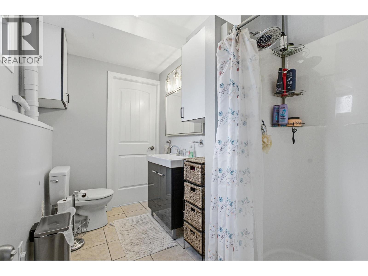
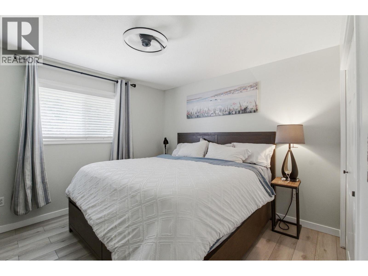
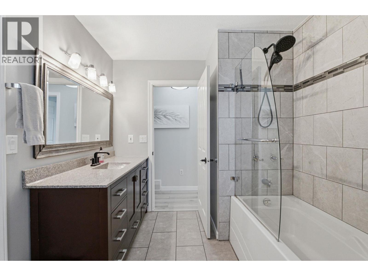
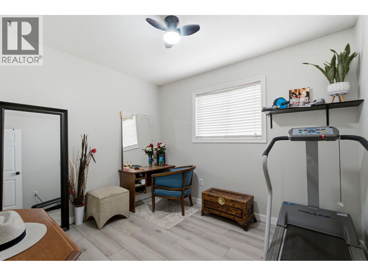
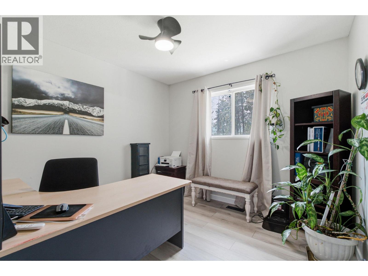
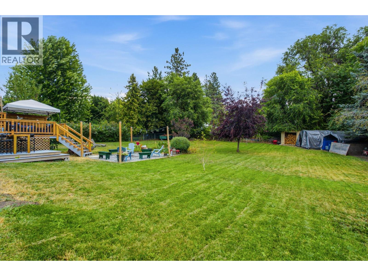
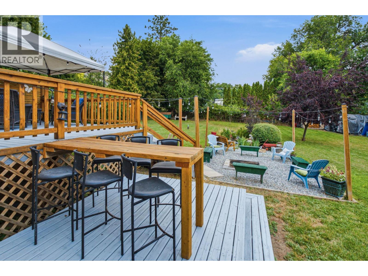

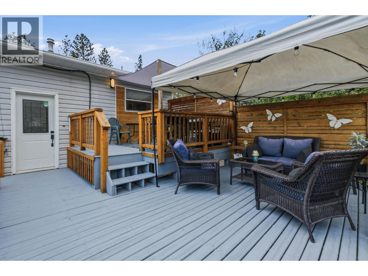
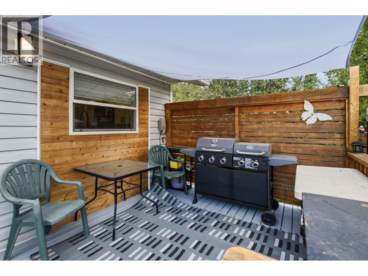
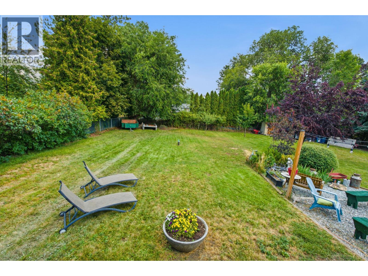
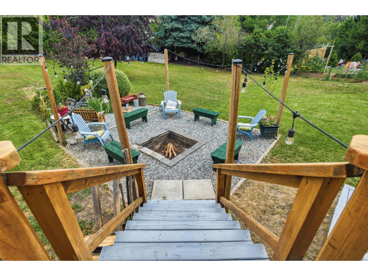
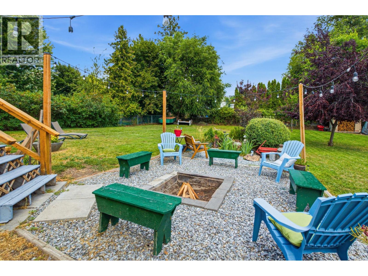
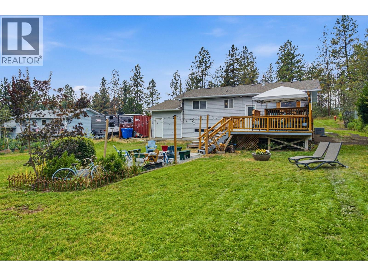
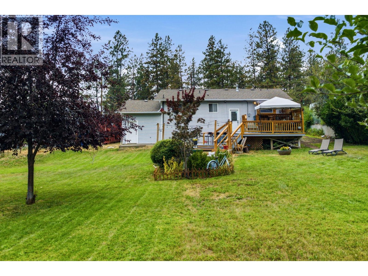
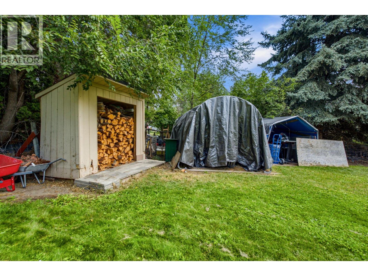
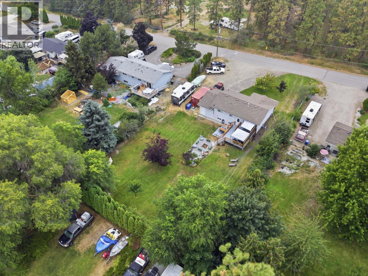
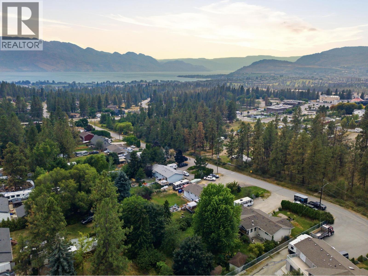
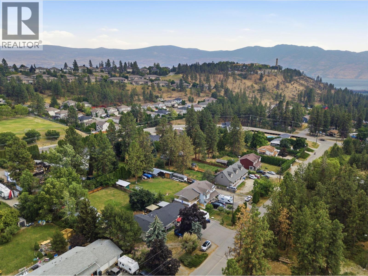
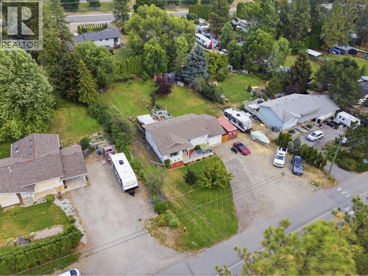
If you want a real yard — not a strip of grass between two fences — start here. 3367 Wolfe Rd is a 5-bedroom, 2-bathroom rancher with a walk-out basement on a level 0.46-acre lot. That's nearly 20,000 sq ft of usable ground: room for the trampoline, the RV, the boat & the visitors, plus fruit trees, a fire pit area, u/g irrigation and a newer deck already wired for a hot tub. Inside, the work is done — refreshed kitchen with a pass-through window to the deck, updated bathrooms, vinyl-plank flooring, new interior & closet doors, LED lighting. Three bedrooms up, two down, with a separate-entrance in-law suite ready for visiting family. Location is easy: the elementary school is around the corner, middle & high school are a few minutes away, and Westbank Centre shopping, Mt Boucherie trails & the lake are all close. Now the part that changes the math: the lease is prepaid through 2106 — no annual lease fee, no monthly service charge, nothing to modernize or extend, and no property transfer tax at closing. If you've been renting, or you're a family that's outgrown the townhouse - book your viewing. (id:66754)
Property Details
| MLS® Number | 10398666 |
| Property Type | Single Family |
| Neigbourhood | Westbank Centre |
| Community Name | Westbank |
| Amenities Near By | Golf Nearby, Public Transit, Park, Recreation, Schools, Shopping |
| Community Features | Family Oriented |
| Features | Private Setting |
| Parking Space Total | 1 |
Building
| Bathroom Total | 2 |
| Bedrooms Total | 5 |
| Architectural Style | Ranch |
| Basement Type | Full |
| Constructed Date | 1990 |
| Construction Style Attachment | Detached |
| Cooling Type | Central Air Conditioning |
| Heating Type | Forced Air |
| Roof Material | Asphalt Shingle |
| Roof Style | Unknown |
| Stories Total | 2 |
| Size Interior | 2,056 Sqft |
| Type | House |
| Utility Water | Private Utility |
Parking
| Additional Parking | |
| Attached Garage | 1 |
| R V | 3 |
Land
| Access Type | Easy Access |
| Acreage | No |
| Land Amenities | Golf Nearby, Public Transit, Park, Recreation, Schools, Shopping |
| Sewer | Municipal Sewage System |
| Size Irregular | 0.46 |
| Size Total | 0.46 Ac|under 1 Acre |
| Size Total Text | 0.46 Ac|under 1 Acre |
Rooms
| Level | Type | Length | Width | Dimensions |
|---|---|---|---|---|
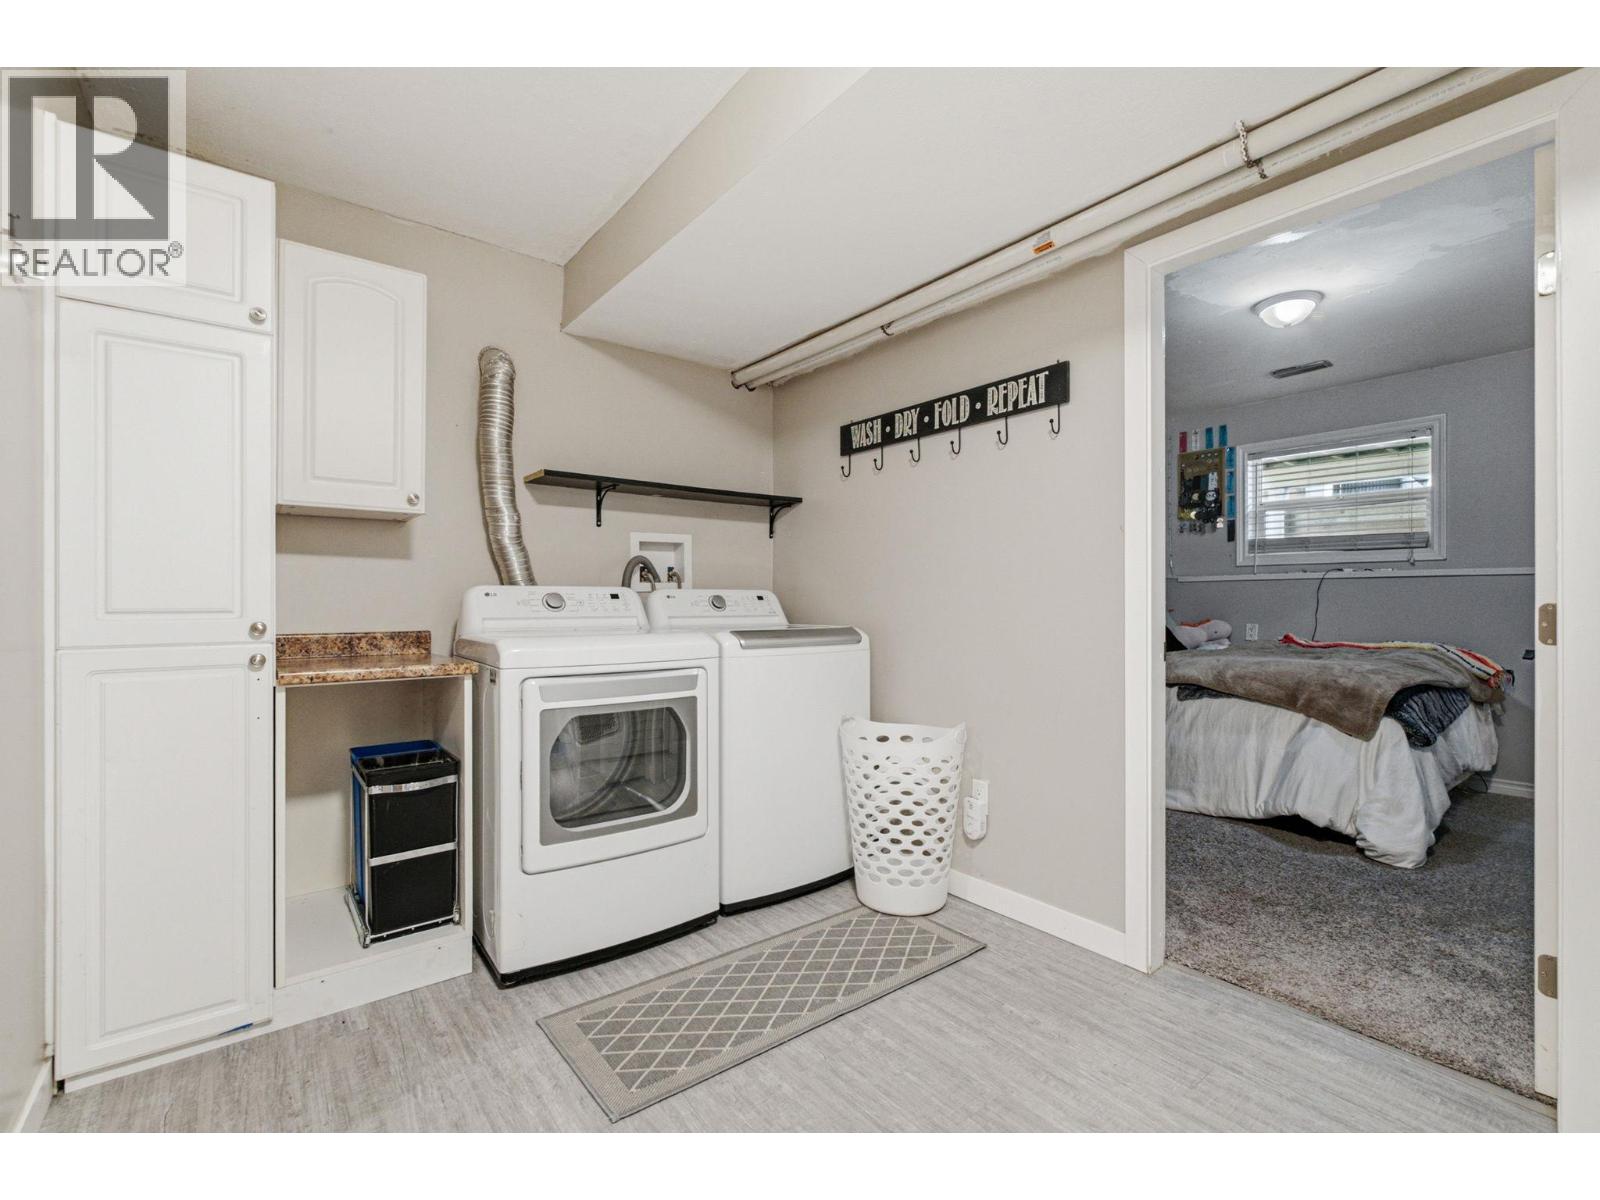
| Basement | Laundry Room | 9'1'' x 8'1'' | ||
| Basement | Bedroom | 13'3'' x 11'10'' | ||
| Basement | Bedroom | 15'11'' x 11'2'' | ||
| Basement | 3pc Bathroom | 9'8'' x 7'6'' | ||
| Basement | Family Room | 20'5'' x 19'3'' | ||
| Main Level | Bedroom | 10'5'' x 9'1'' | ||
| Main Level | Bedroom | 10'6'' x 10'4'' | ||
| Main Level | Full Bathroom | 10'11'' x 8'11'' | ||
| Main Level | Primary Bedroom | 12' x 10'11'' | ||
| Main Level | Living Room | 11'10'' x 11'7'' | ||
| Main Level | Dining Room | 13'7'' x 9'9'' | ||
| Main Level | Kitchen | 12'6'' x 11'9'' | ||
| Additional Accommodation | Kitchen | 10'5'' x 9' |
https://www.realtor.ca/real-estate/30195078/3367-wolfe-road-westbank-westbank-centre

The trademarks REALTOR®, REALTORS®, and the REALTOR® logo are controlled by The Canadian Real Estate Association (CREA) and identify real estate professionals who are members of CREA. The trademarks MLS®, Multiple Listing Service® and the associated logos are owned by The Canadian Real Estate Association (CREA) and identify the quality of services provided by real estate professionals who are members of CREA. The trademark DDF® is owned by The Canadian Real Estate Association (CREA) and identifies CREA's Data Distribution Facility (DDF®)
August 25 2026 05:18:03
Association of Interior REALTORS®
Stilhavn Real Estate Services





