
3842 Gordon Drive Unit# 216 Kelowna, British Columbia V1W 3G4

$346,900Maintenance,
$354.12 Monthly
Maintenance,
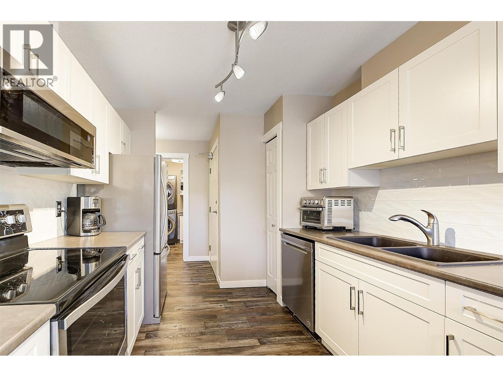
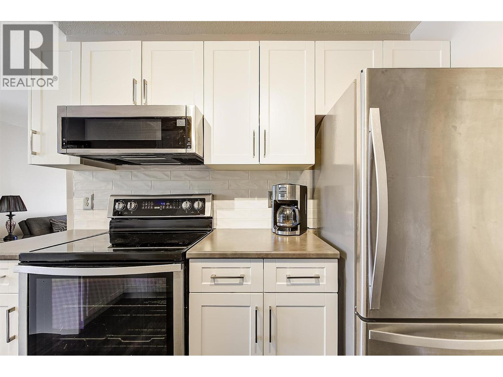
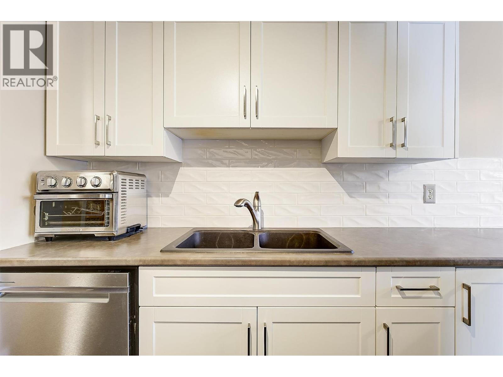
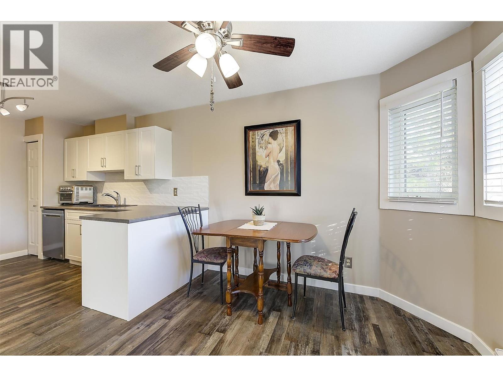
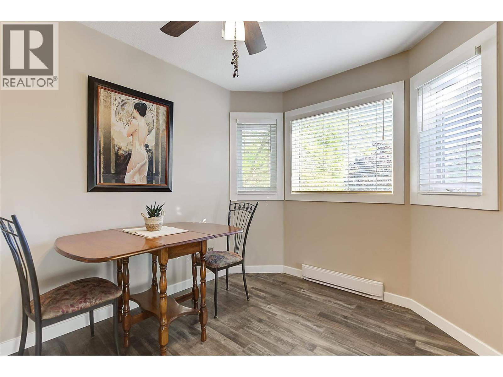
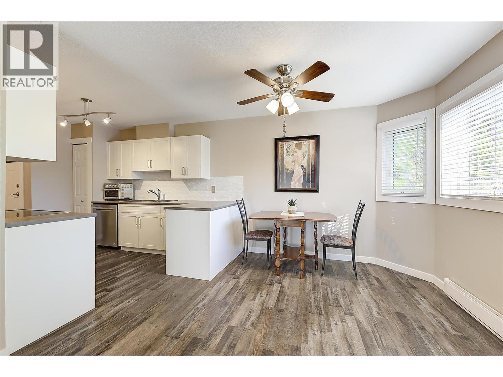
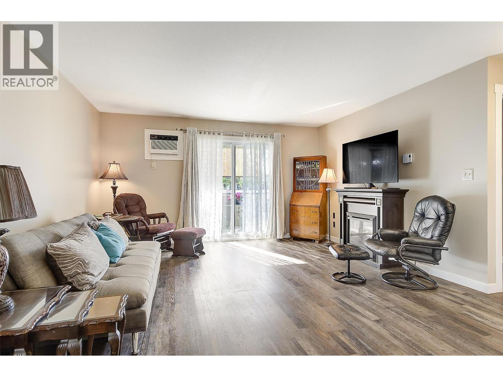
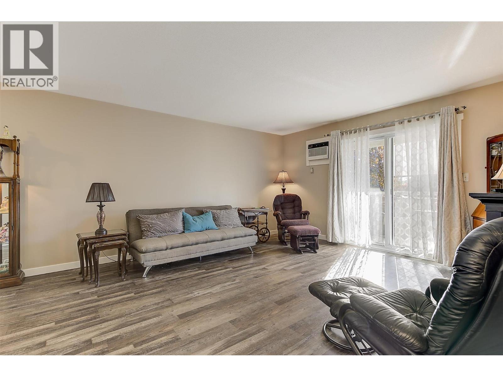
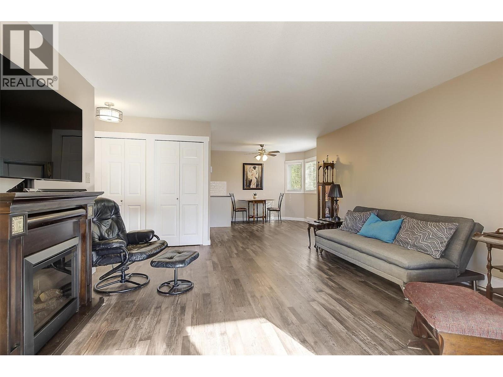
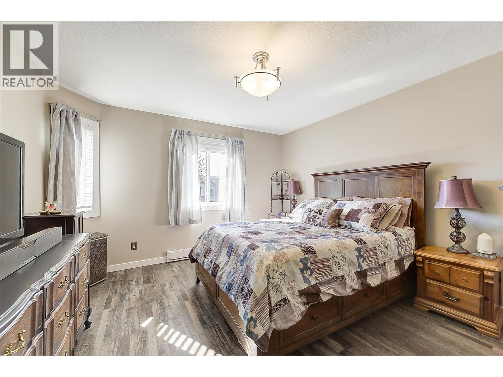
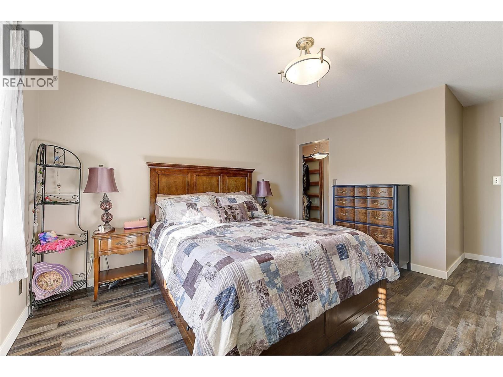
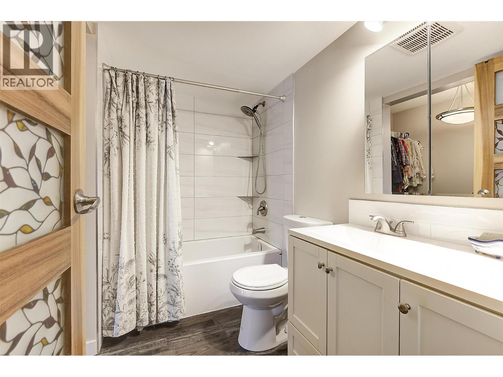
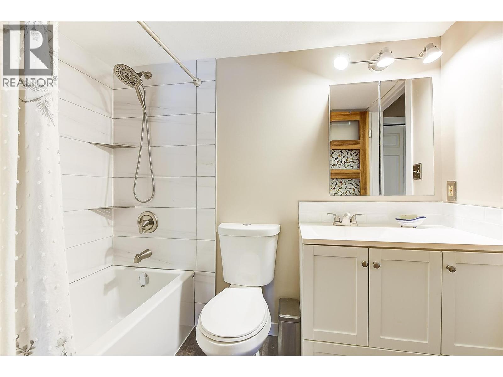
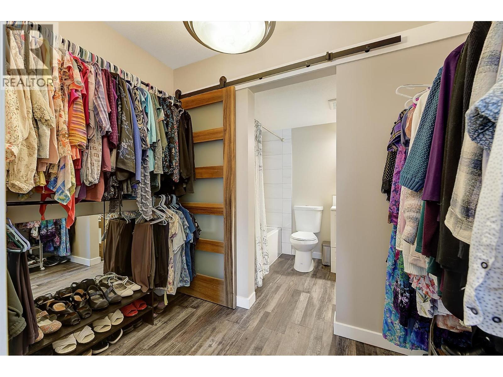
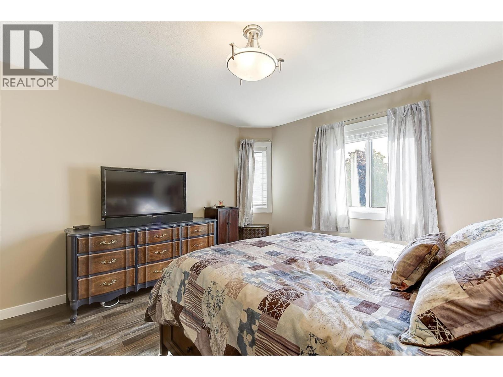
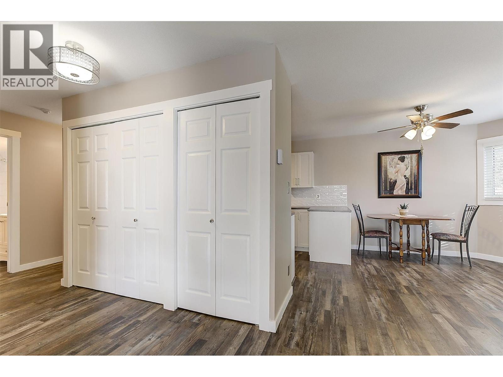
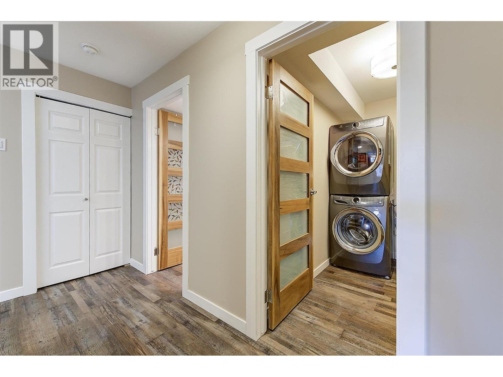
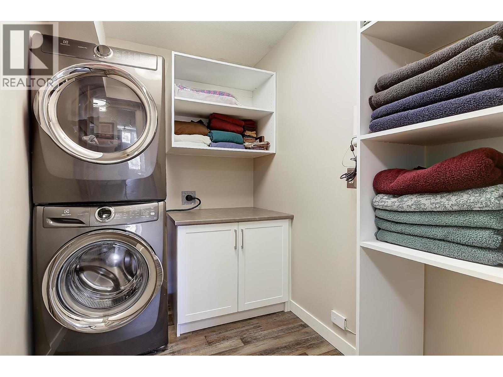
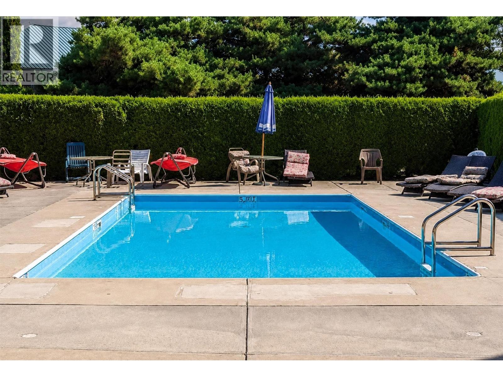
$354.12 MonthlyEverything's already done here — just bring your furniture. This second-floor, back-corner unit at Bridgewater Estates has been fully refreshed from top to bottom, with nothing left on the to-do list for the next owner. Inside: new windows and a new AC (2024), a refaced kitchen with new countertops (2025), fresh backsplash, paint and blinds throughout (2026), and a recently refreshed bathroom. Appliances and flooring were replaced in 2021, the patio door in 2022, and lighting and heaters updated the same year — every major system and finish has been taken care of. The corner location is a genuine bonus: rather than sharing a wall with another suite, this unit backs onto the building's stairwell, giving it extra privacy and quiet you won't find in a typical corner unit. Location seals the deal. Bridgewater Estates offers its own outdoor pool for residents, and you're an easy walk to H2O Adventure + Fitness Centre, a night out at Hotel Eldorado, and the beaches and pathways along Okanagan Lake — all in the heart of Lower Mission, close to shopping, dining, and transit. For a buyer who wants to skip the renovation and simply move in, this is about as turnkey as it gets. (id:66754)
Property Details
| MLS® Number | 10399575 |
| Property Type | Single Family |
| Neigbourhood | Lower Mission |
| Community Name | Bridgewater |
| Community Features | Pets Allowed, Pet Restrictions, Pets Allowed With Restrictions |
| Features | One Balcony |
| Parking Space Total | 1 |
| Pool Type | Inground Pool, Outdoor Pool |
| View Type | Mountain View |
Building
| Bathroom Total | 1 |
| Bedrooms Total | 1 |
| Appliances | Refrigerator, Dishwasher, Dryer, Range - Electric, Washer |
| Constructed Date | 1990 |
| Cooling Type | Wall Unit |
| Exterior Finish | Stucco |
| Flooring Type | Carpeted, Linoleum |
| Heating Fuel | Electric |
| Heating Type | Baseboard Heaters |
| Roof Material | Tar & Gravel,other |
| Roof Style | Unknown,unknown |
| Stories Total | 1 |
| Size Interior | 877 Sqft |
| Type | Apartment |
| Utility Water | Municipal Water |
Parking
| Additional Parking |
Land
| Acreage | No |
| Sewer | Municipal Sewage System |
| Size Total Text | Under 1 Acre |
Rooms
| Level | Type | Length | Width | Dimensions |
|---|---|---|---|---|
| Main Level | 4pc Bathroom | 6'0'' x 8'0'' | ||
| Main Level | Primary Bedroom | 13'0'' x 12'6'' | ||
| Main Level | Dining Room | 11'0'' x 9'0'' | ||
| Main Level | Living Room | 15'0'' x 14'6'' | ||
| Main Level | Kitchen | 12'0'' x 9'0'' |
https://www.realtor.ca/real-estate/30226771/3842-gordon-drive-unit-216-kelowna-lower-mission

The trademarks REALTOR®, REALTORS®, and the REALTOR® logo are controlled by The Canadian Real Estate Association (CREA) and identify real estate professionals who are members of CREA. The trademarks MLS®, Multiple Listing Service® and the associated logos are owned by The Canadian Real Estate Association (CREA) and identify the quality of services provided by real estate professionals who are members of CREA. The trademark DDF® is owned by The Canadian Real Estate Association (CREA) and identifies CREA's Data Distribution Facility (DDF®)
September 02 2026 07:54:53
Association of Interior REALTORS®
RE/MAX Kelowna





