
3931 Todd Road Kelowna, British Columbia V1W 4B3

$1,595,000
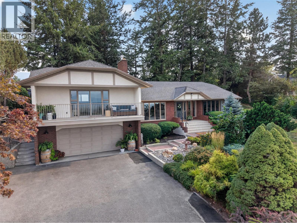
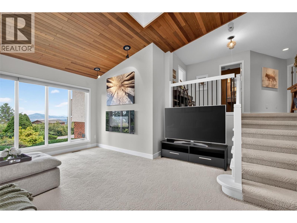
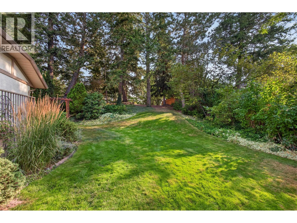
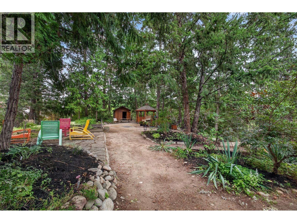
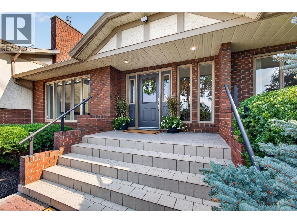
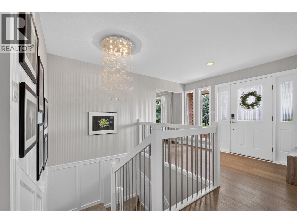
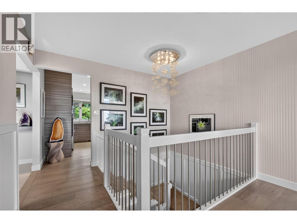
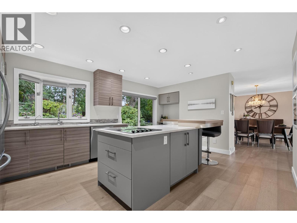
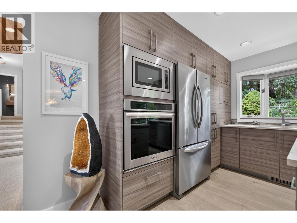
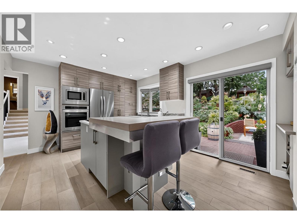
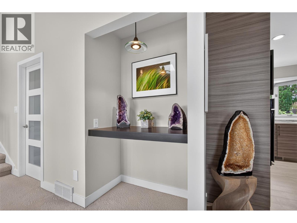
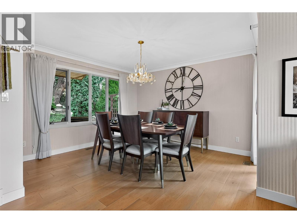
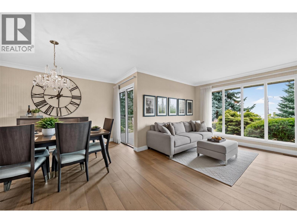
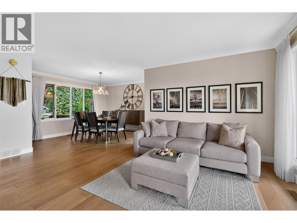
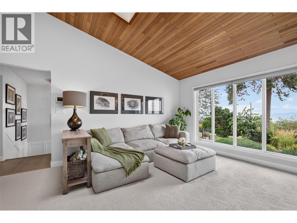
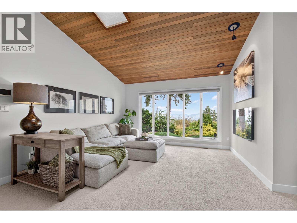
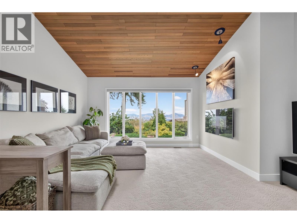
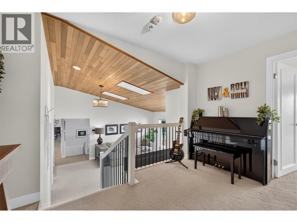
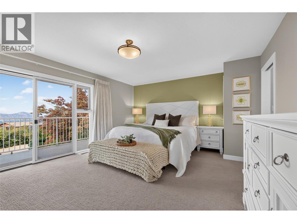
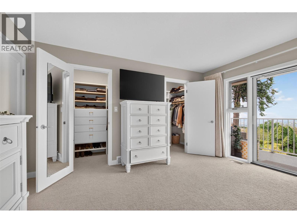
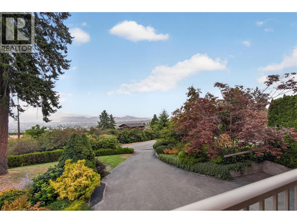
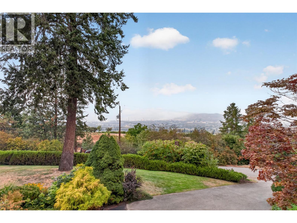
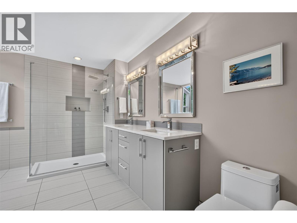
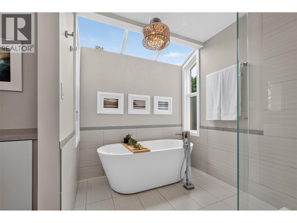
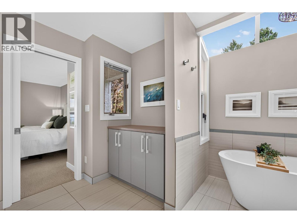
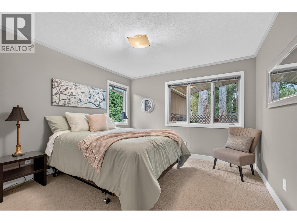
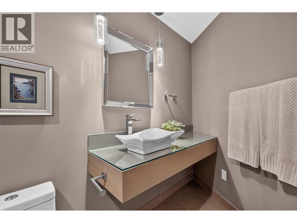
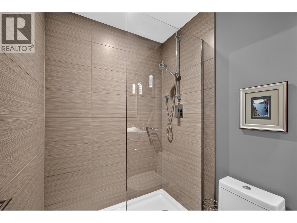
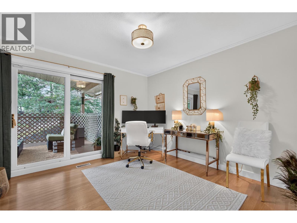
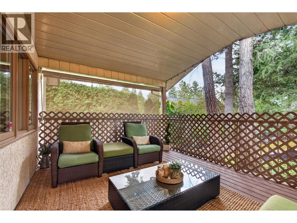
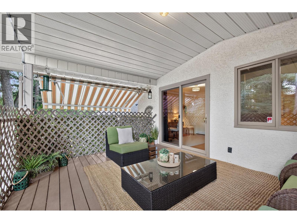
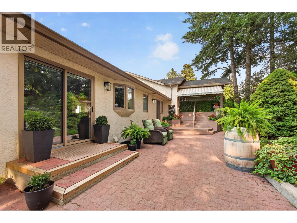
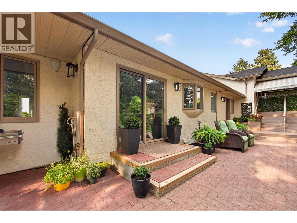
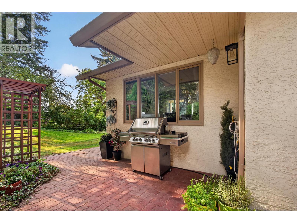
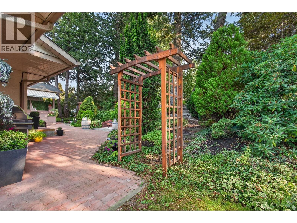
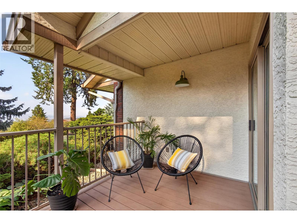
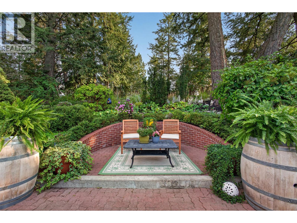
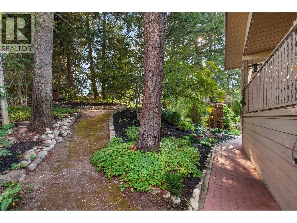
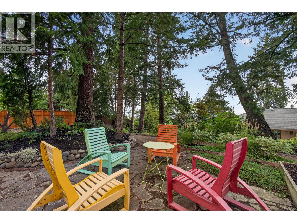
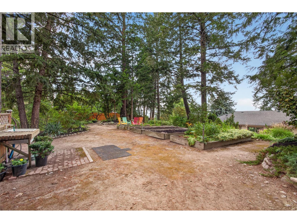
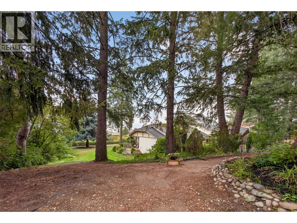
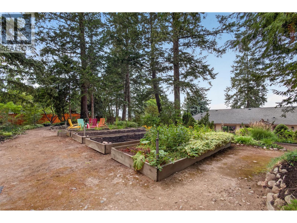
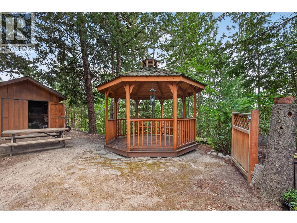
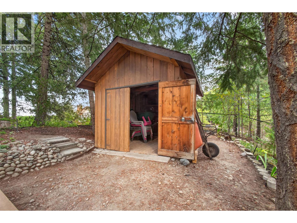
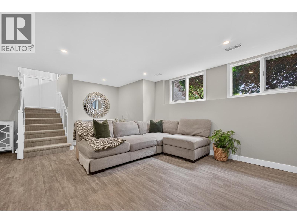
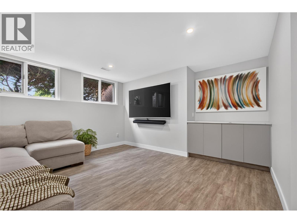
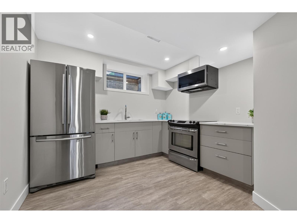
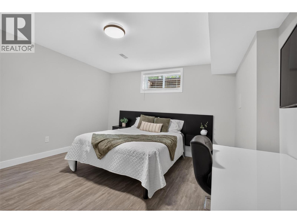
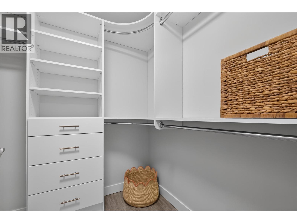
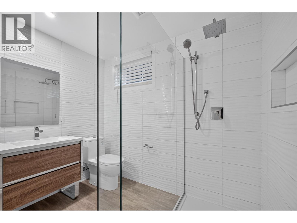
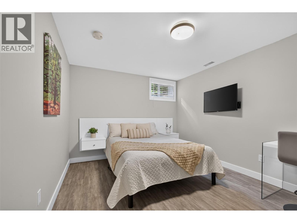
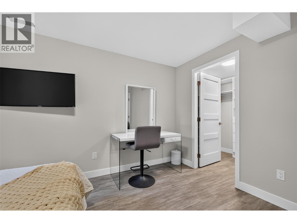
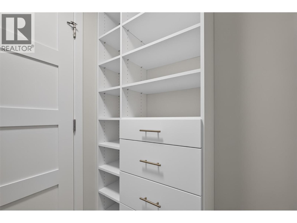
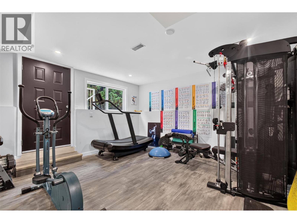
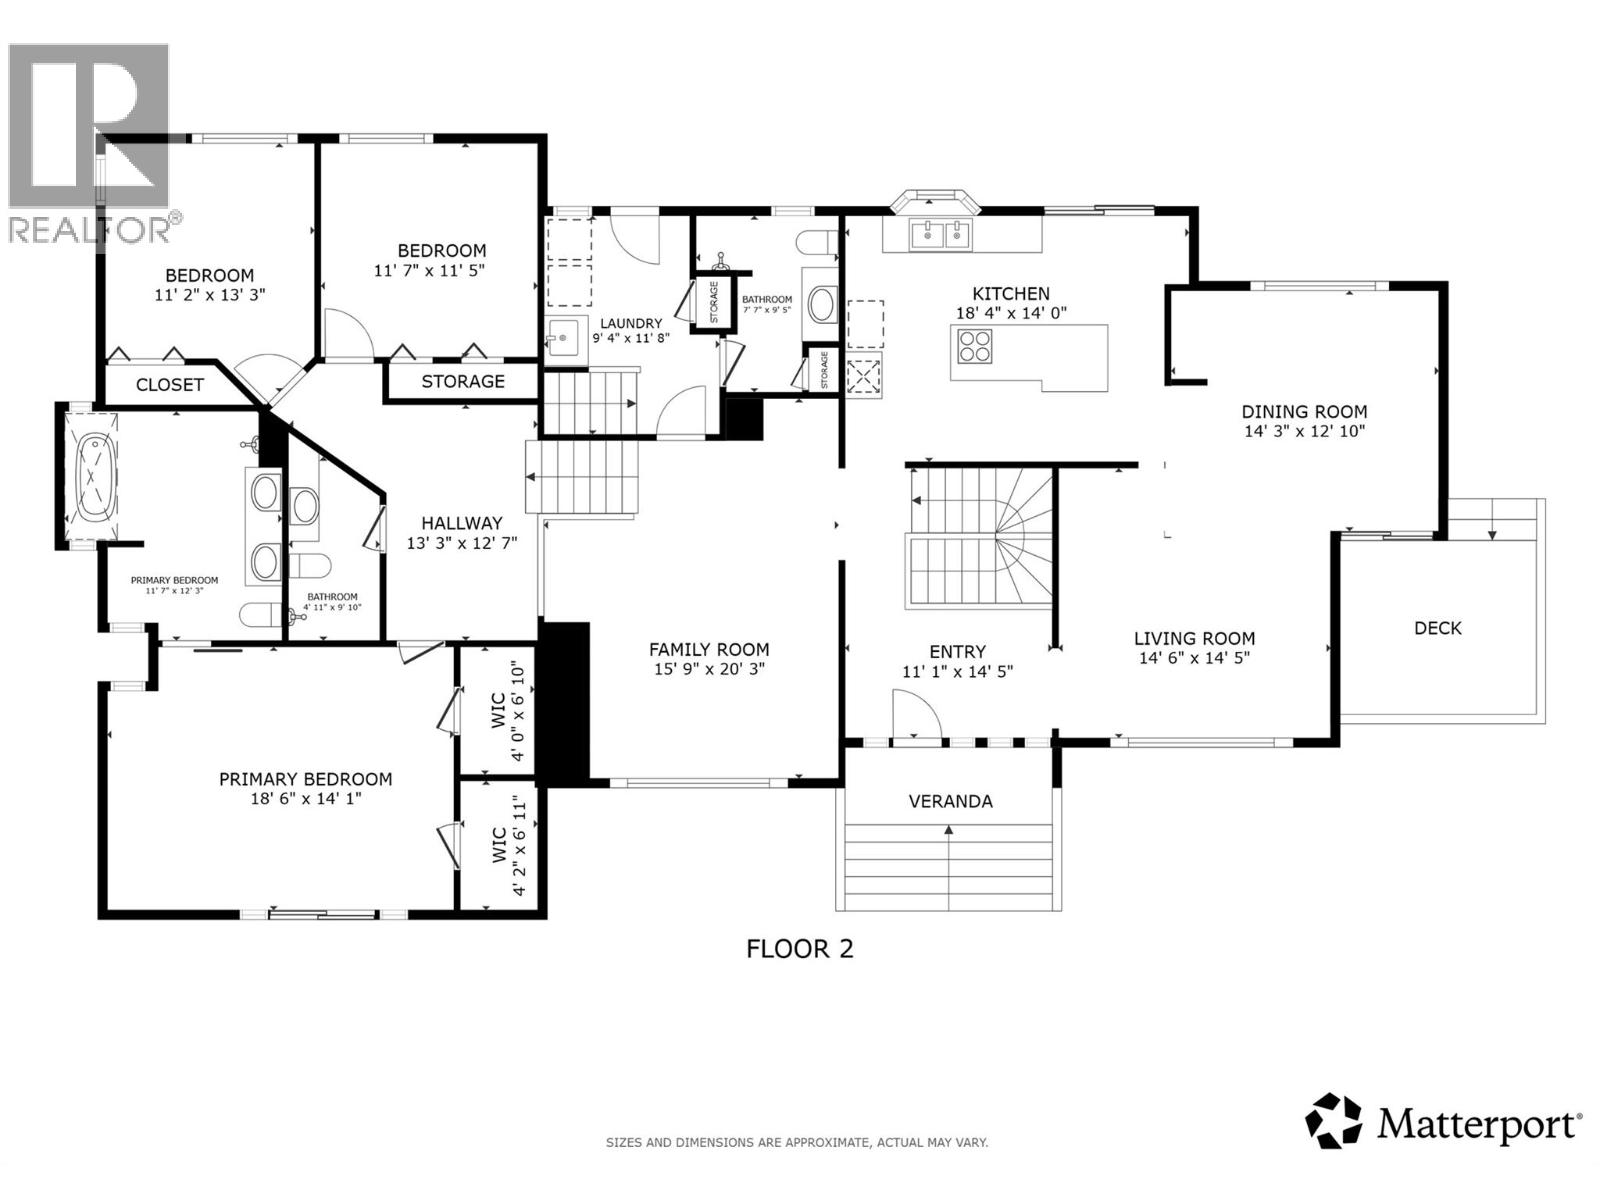
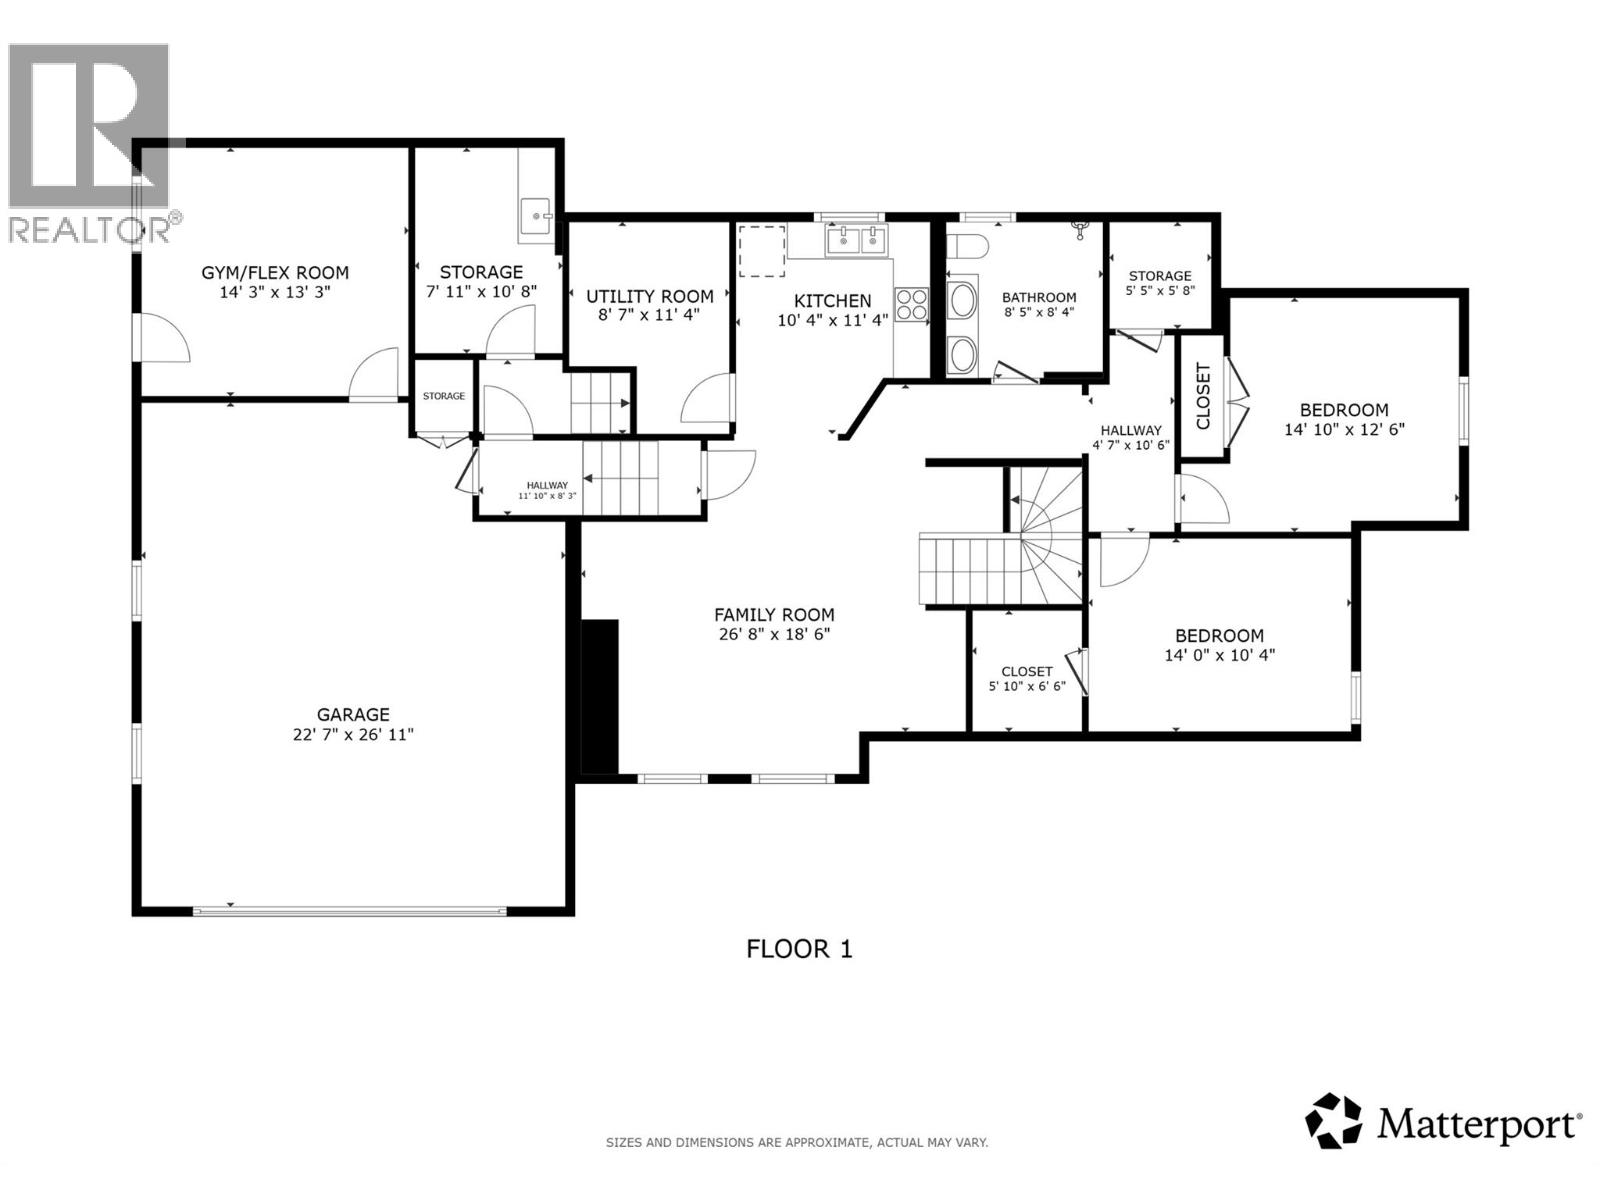
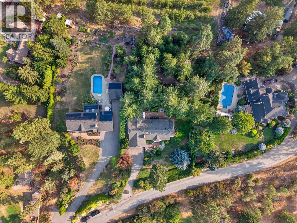
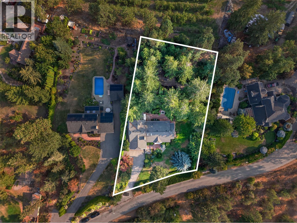
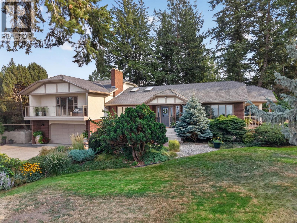
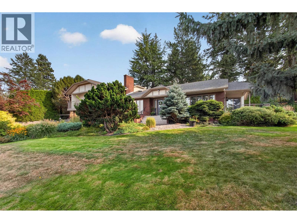
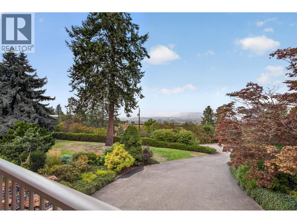
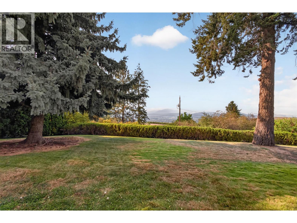
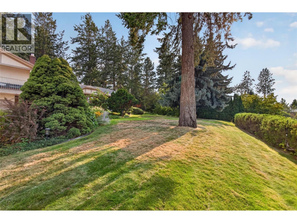
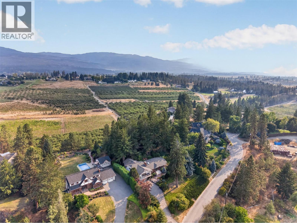
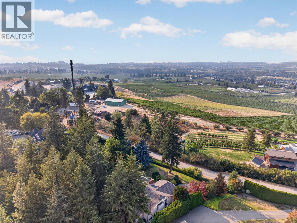
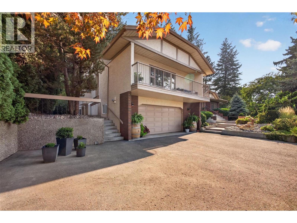
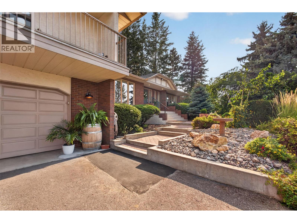
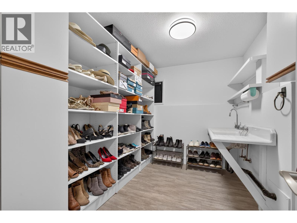
Welcome to 3931 Todd Road, a renovated 3,759 sq.ft. family home on 0.79 acres in Southeast Kelowna, offering exceptional privacy and panoramic lake, city, mountain, orchard, and vineyard views. Tucked away on a quiet road yet close to everyday amenities, enjoy the space and tranquillity of country living without sacrificing convenience and proximity to amenities. Character-filled with beautiful modern updates. Vaulted ceilings, skylights, and expansive windows create a bright, inviting living room while perfectly framing the views. The chef's kitchen is built for gathering with quartz countertops, extensive cabinetry, a large island, in-counter range, and built-in wall oven and microwave. Upstairs are 3 bedrooms, including a spacious primary retreat with a private view balcony for morning coffee, dual walk-in closets with built-ins, and a 5-piece ensuite with dual vanities and soaker tub. Downstairs offers room for family or extended stays with a large family room and in-law suite featuring a full kitchen, 2 bedrooms, walk-in closets, and potential to become fully self-contained. Outside, the irrigated and beautifully landscaped yard is a private oasis with mature trees, gazebo, garden boxes, multiple patio areas, garden shed, and outdoor sink—perfect for gardening, entertaining, or simply enjoying the peace and quiet. An oversized double garage, ample parking, and bonus space ideal for a gym, office, or home business complete this unique property. Don't wait, priced to sell! (id:66754)
Property Details
| MLS® Number | 10399577 |
| Property Type | Single Family |
| Neigbourhood | South East Kelowna |
| Amenities Near By | Golf Nearby, Park, Recreation, Schools, Shopping |
| Community Features | Family Oriented |
| Features | Private Setting, Central Island |
| Parking Space Total | 6 |
| View Type | Unknown, City View, Lake View, Mountain View, Valley View, View (panoramic) |
Building
| Bathroom Total | 4 |
| Bedrooms Total | 5 |
| Appliances | Range, Refrigerator, Dishwasher, Dryer, Microwave, Washer, Oven - Built-in |
| Architectural Style | Multi-level |
| Basement Type | Full |
| Constructed Date | 1986 |
| Construction Style Attachment | Detached |
| Construction Style Split Level | Other |
| Cooling Type | Central Air Conditioning, Heat Pump |
| Exterior Finish | Brick, Stucco |
| Fire Protection | Controlled Entry, Smoke Detector Only |
| Fireplace Fuel | Unknown |
| Fireplace Present | Yes |
| Fireplace Total | 1 |
| Fireplace Type | Decorative |
| Flooring Type | Carpeted, Ceramic Tile, Hardwood, Wood |
| Heating Fuel | Electric |
| Heating Type | Forced Air, Heat Pump |
| Roof Material | Asphalt Shingle |
| Roof Style | Unknown |
| Stories Total | 2 |
| Size Interior | 3,759 Sqft |
| Type | House |
| Utility Water | Irrigation District |
Parking
| Attached Garage | 2 |
Land
| Access Type | Easy Access |
| Acreage | No |
| Fence Type | Fence |
| Land Amenities | Golf Nearby, Park, Recreation, Schools, Shopping |
| Landscape Features | Landscaped, Underground Sprinkler |
| Sewer | Septic Tank |
| Size Irregular | 0.79 |
| Size Total | 0.79 Ac|under 1 Acre |
| Size Total Text | 0.79 Ac|under 1 Acre |
Rooms
| Level | Type | Length | Width | Dimensions |
|---|---|---|---|---|
| Basement | Utility Room | 8'7'' x 11'4'' | ||
| Basement | Other | 5'10'' x 6'6'' | ||
| Basement | Bedroom | 14'0'' x 10'4'' | ||
| Basement | Bedroom | 14'10'' x 12'6'' | ||
| Basement | Other | 4'7'' x 10'6'' | ||
| Basement | Storage | 5'5'' x 5'8'' | ||
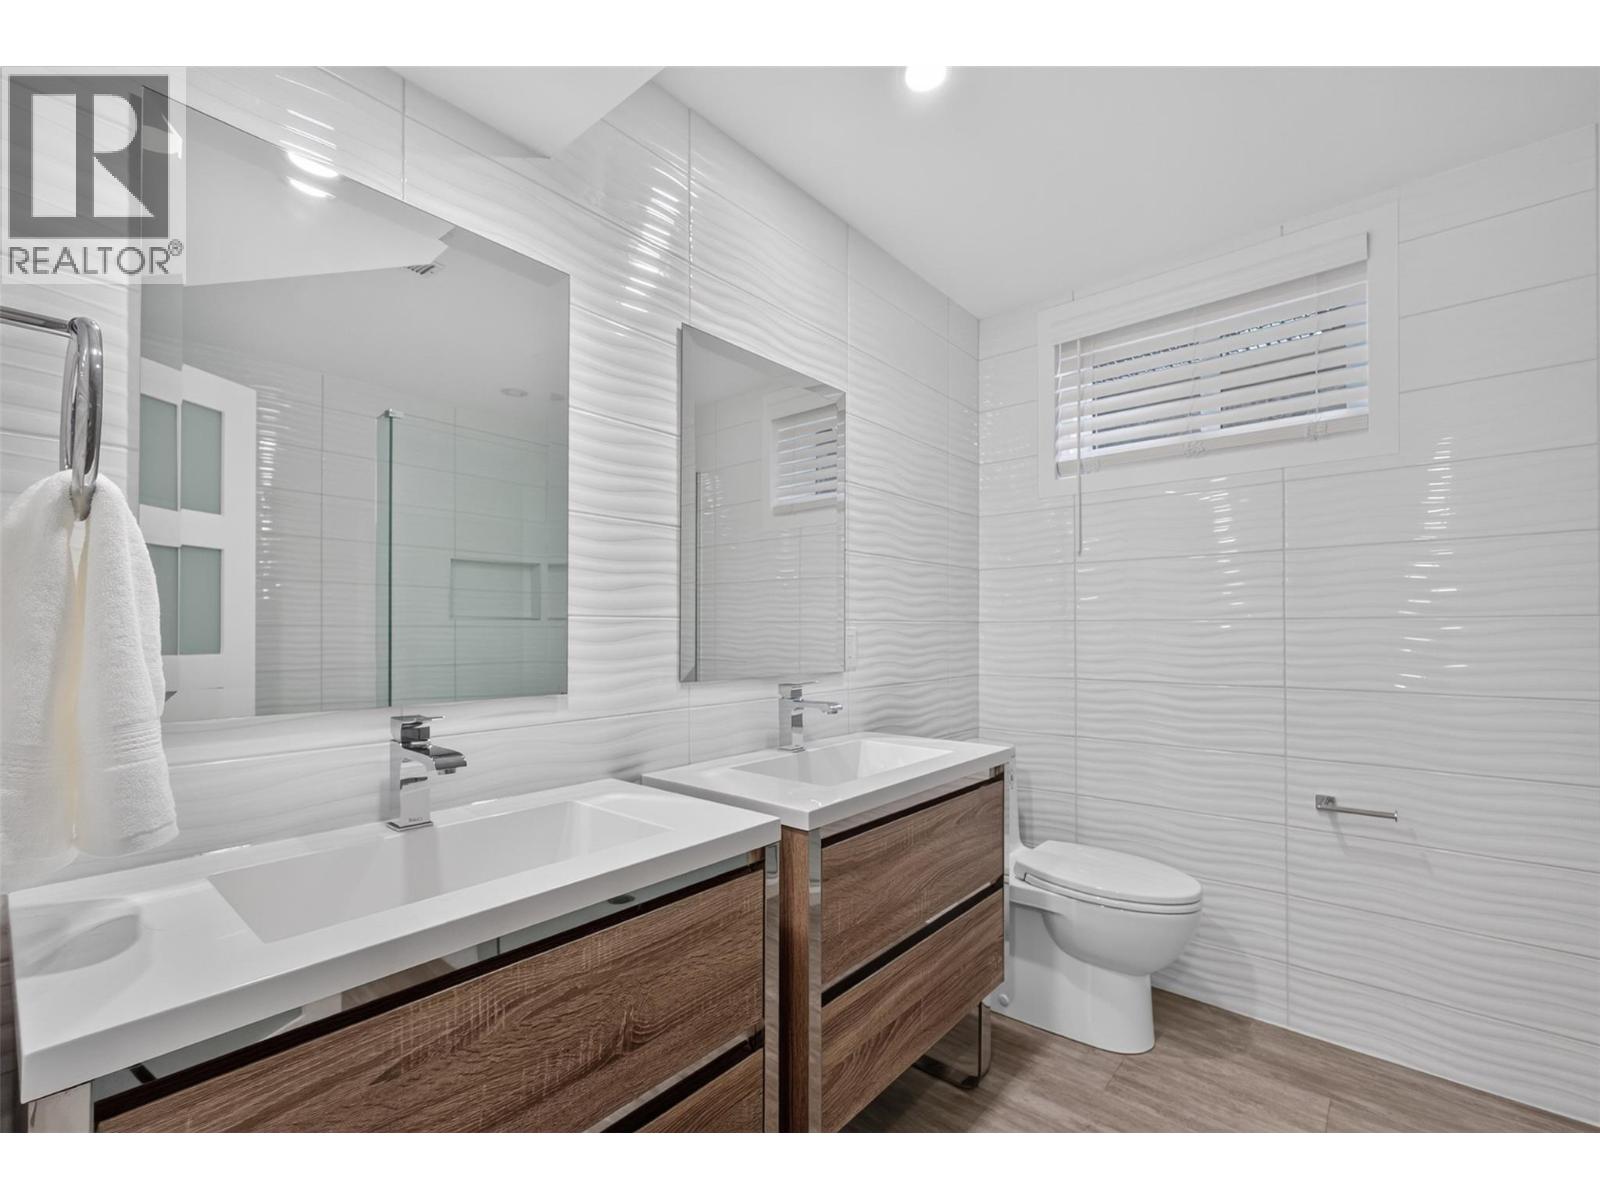
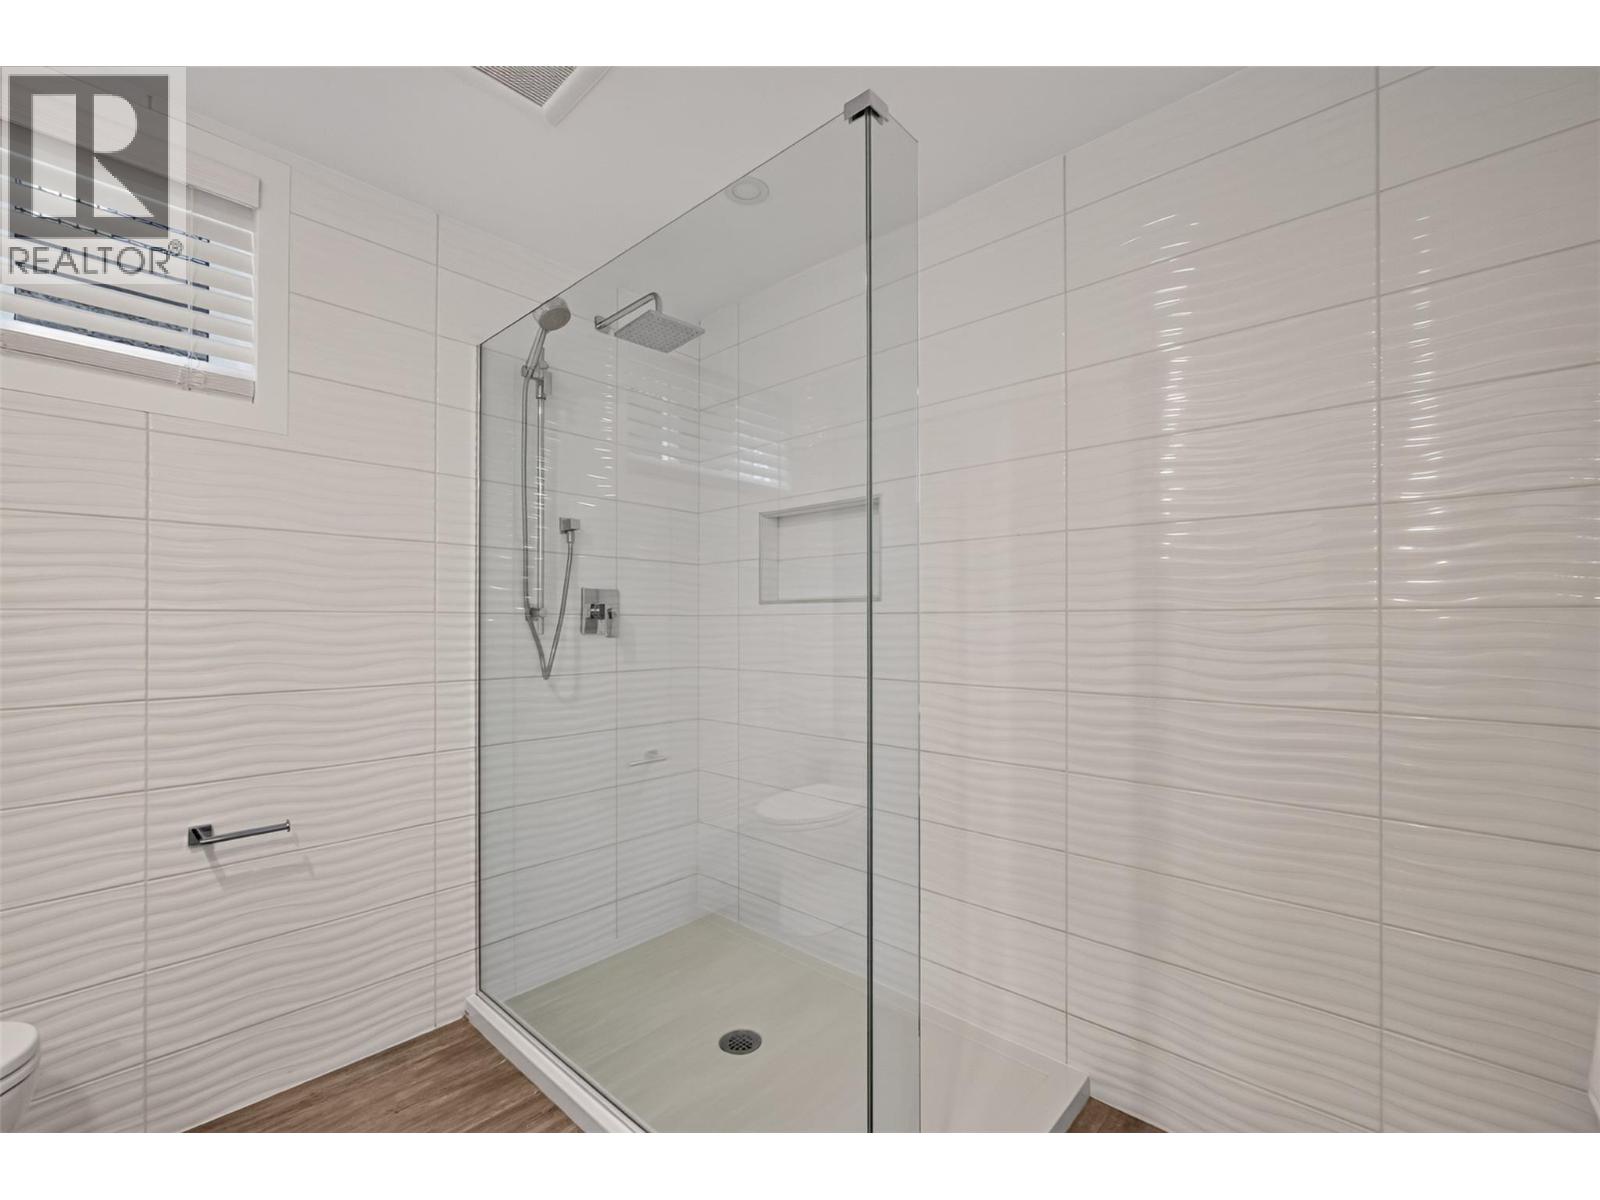
| Basement | 4pc Bathroom | 8'5'' x 8'4'' | ||
| Basement | Kitchen | 10'4'' x 11'4'' | ||
| Basement | Family Room | 26'8'' x 18'6'' | ||
| Main Level | Gym | 14'3'' x 13'3'' | ||
| Main Level | Storage | 7'11'' x 10'8'' | ||
| Main Level | 5pc Ensuite Bath | 11'7'' x 12'3'' | ||
| Main Level | Other | 4'0'' x 6'10'' | ||
| Main Level | Other | 4'2'' x 6'11'' | ||
| Main Level | Primary Bedroom | 18'6'' x 14'1'' | ||
| Main Level | 3pc Bathroom | 4'11'' x 9'10'' | ||
| Main Level | Other | 13'3'' x 12'7'' | ||
| Main Level | Bedroom | 11'2'' x 13'3'' | ||
| Main Level | Bedroom | 11'7'' x 11'5'' | ||
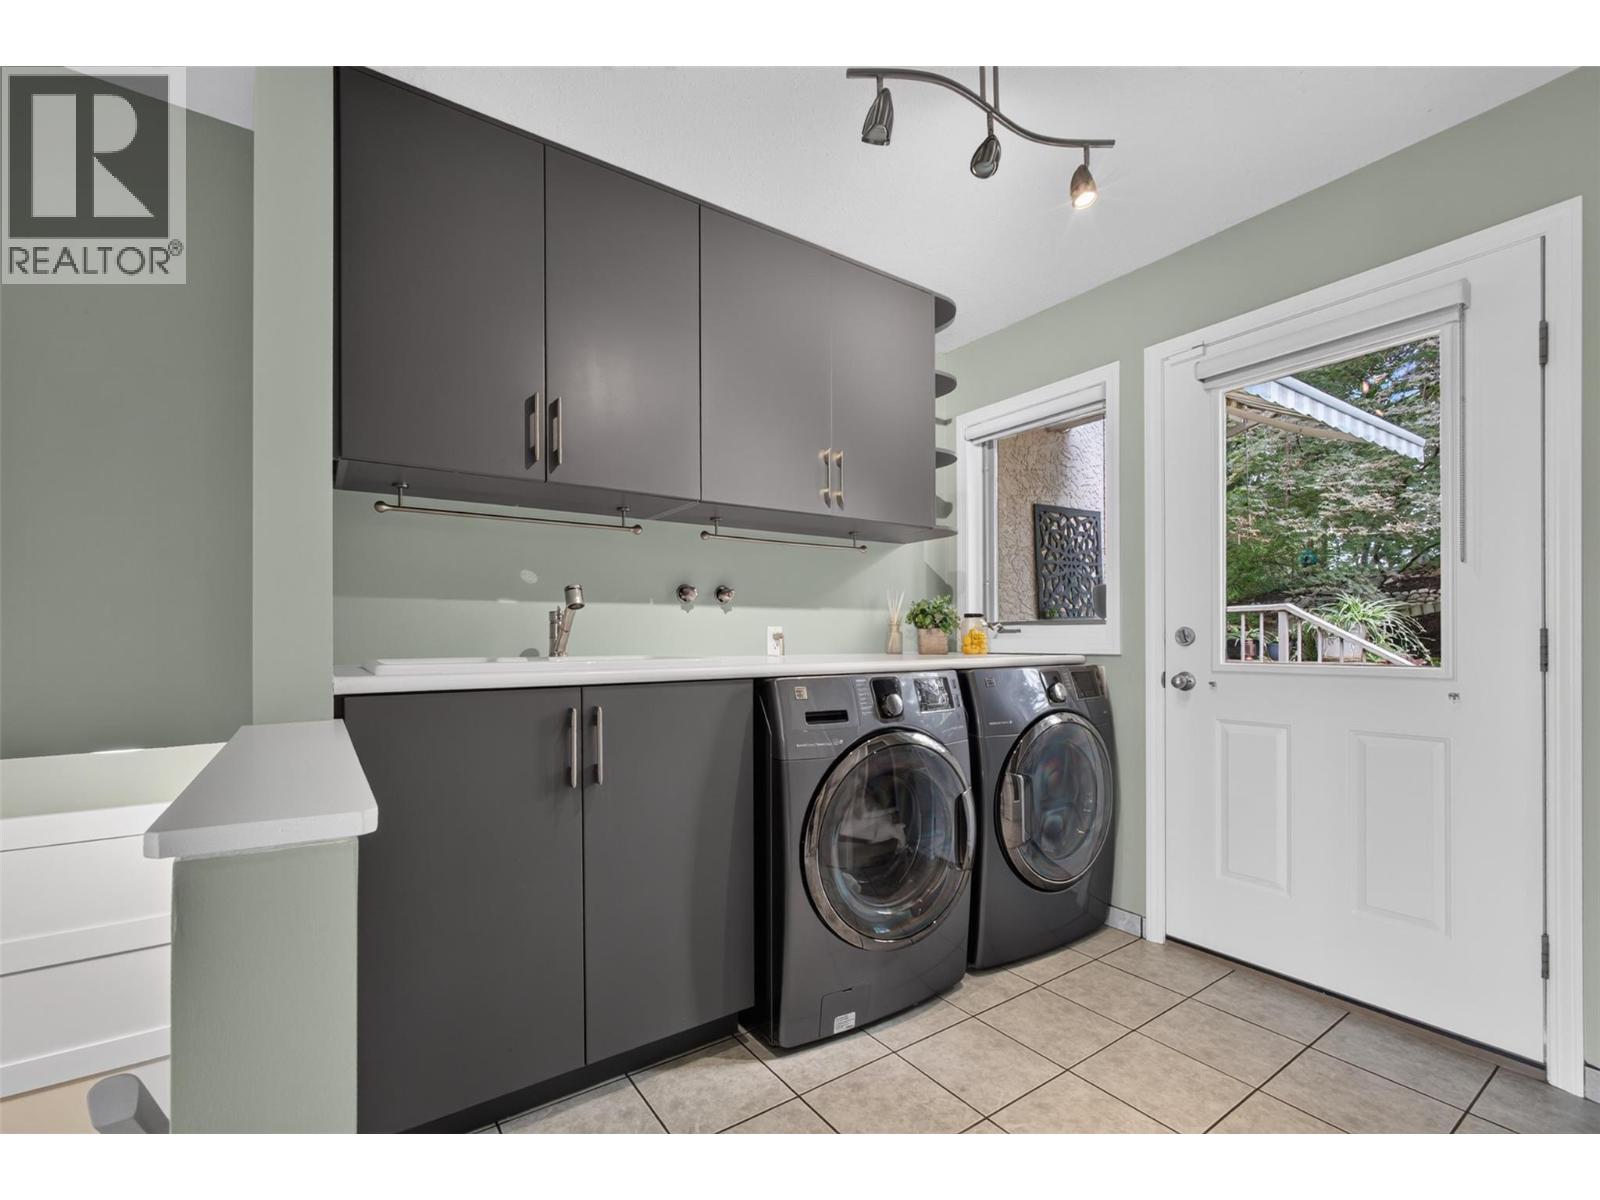
| Main Level | Laundry Room | 9'4'' x 11'8'' | ||
| Main Level | Family Room | 15'9'' x 20'3'' | ||
| Main Level | 3pc Bathroom | 7'7'' x 9'5'' | ||
| Main Level | Kitchen | 18'4'' x 14'0'' | ||
| Main Level | Dining Room | 14'3'' x 12'10'' | ||
| Main Level | Living Room | 14'6'' x 14'5'' | ||
| Main Level | Foyer | 11'1'' x 14'5'' |
Utilities
| Electricity | Available |
| Natural Gas | Not Available |
| Telephone | Available |
| Sewer | Not Available |
| Water | Available |
https://www.realtor.ca/real-estate/30230819/3931-todd-road-kelowna-south-east-kelowna

The trademarks REALTOR®, REALTORS®, and the REALTOR® logo are controlled by The Canadian Real Estate Association (CREA) and identify real estate professionals who are members of CREA. The trademarks MLS®, Multiple Listing Service® and the associated logos are owned by The Canadian Real Estate Association (CREA) and identify the quality of services provided by real estate professionals who are members of CREA. The trademark DDF® is owned by The Canadian Real Estate Association (CREA) and identifies CREA's Data Distribution Facility (DDF®)
September 03 2026 10:32:27
Association of Interior REALTORS®
Vantage West Realty Inc.





