
40 Kestrel Place Unit# 31 Vernon, British Columbia V1H 1S6

$1,389,000Maintenance,
$650 Yearly
Maintenance,
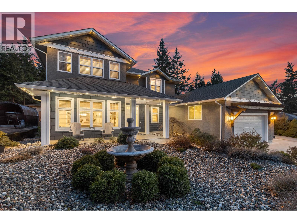
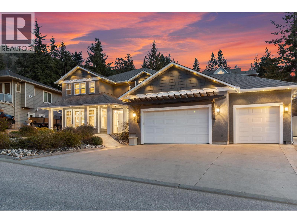
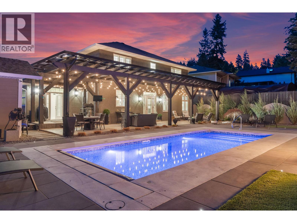
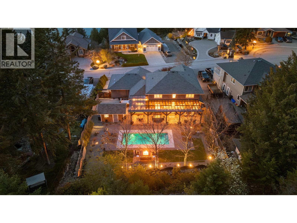
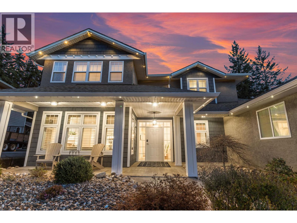
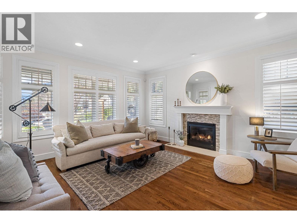
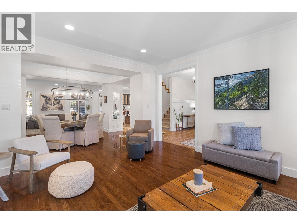
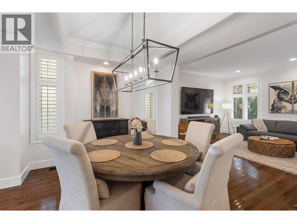
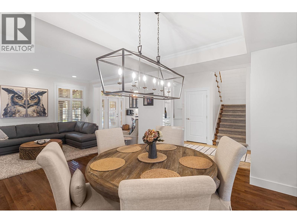
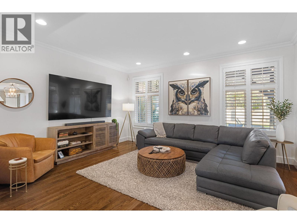
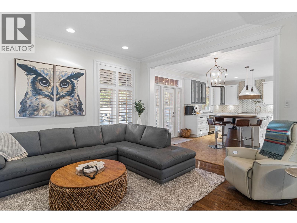
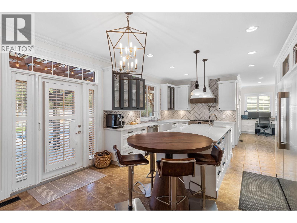
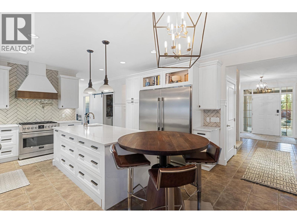
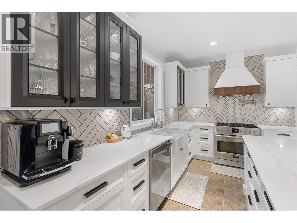
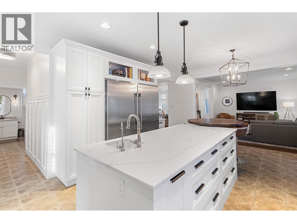
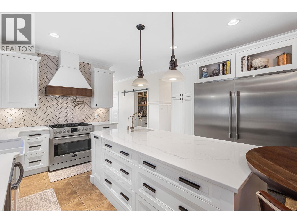
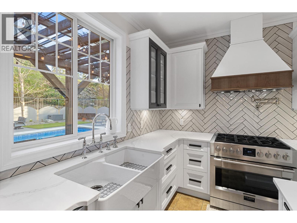
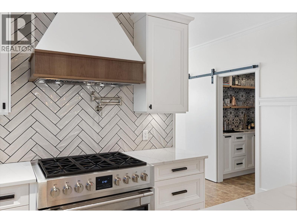
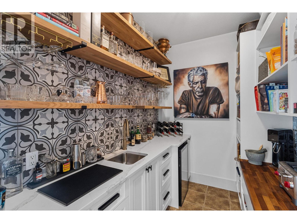
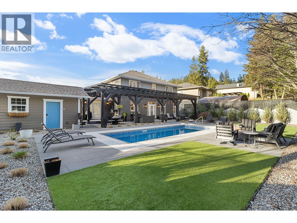
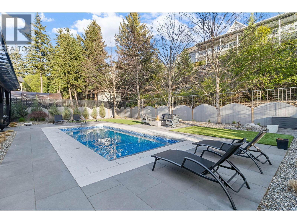
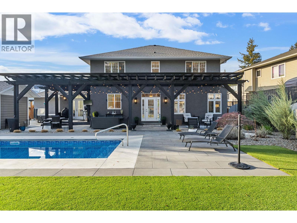
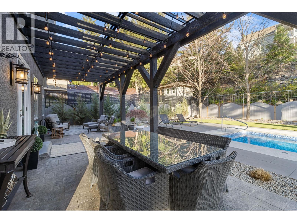
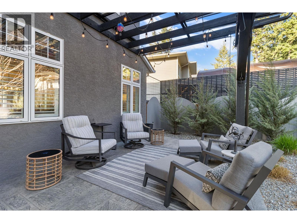
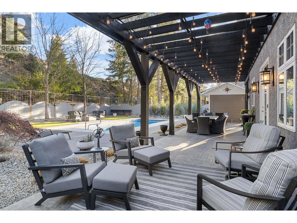
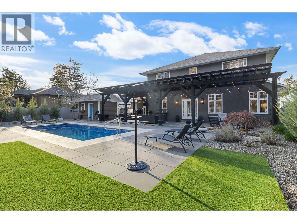
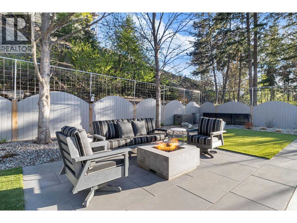
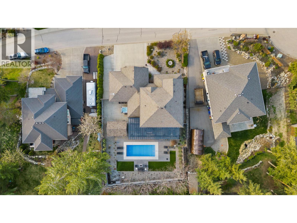
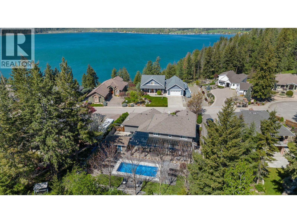
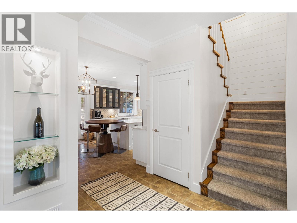
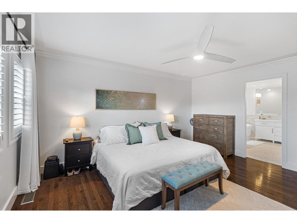
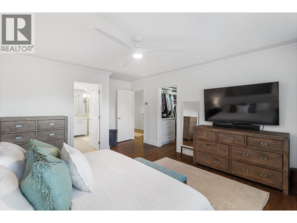
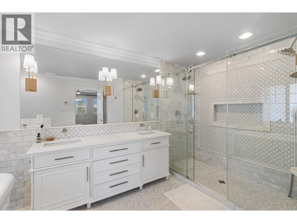
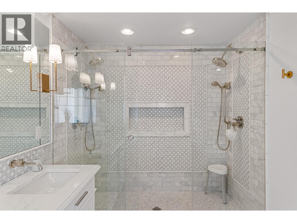
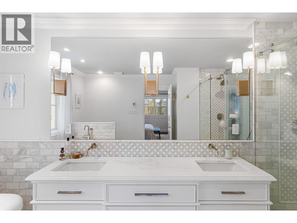
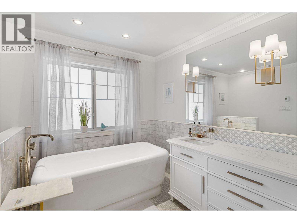
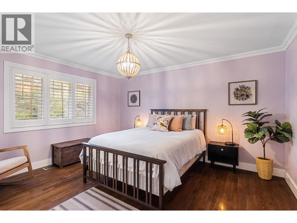
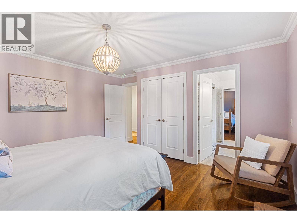
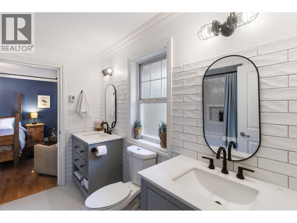
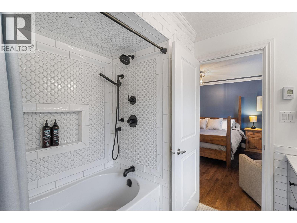
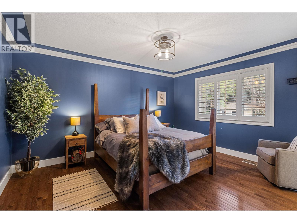
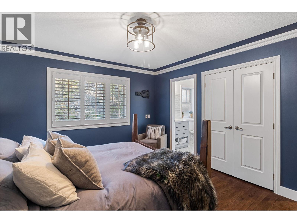
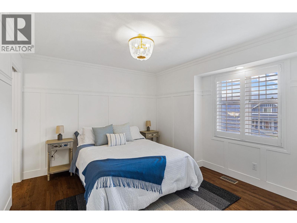
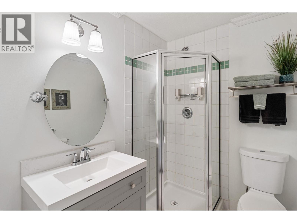
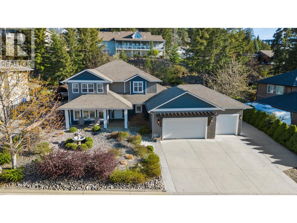
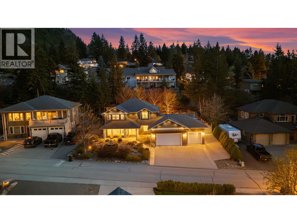
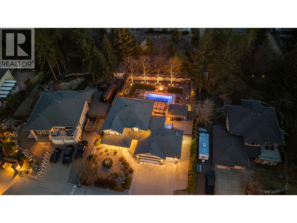
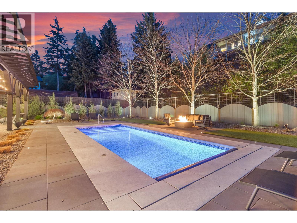
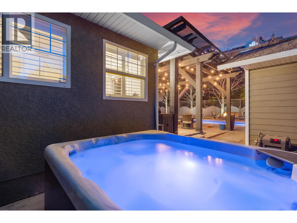
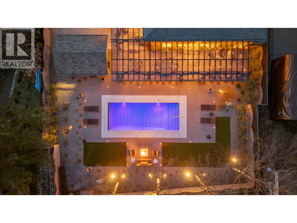
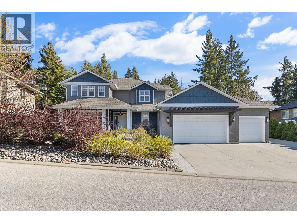
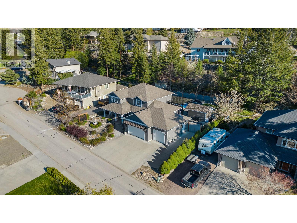
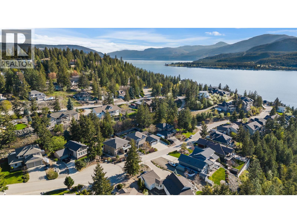
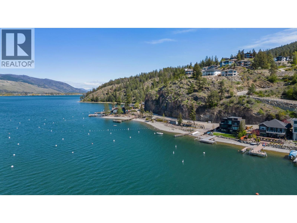
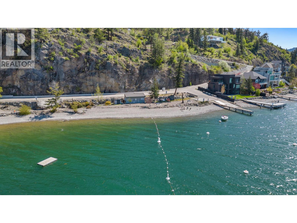
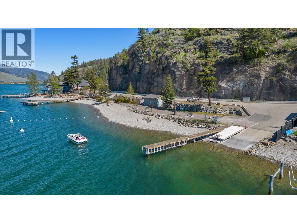
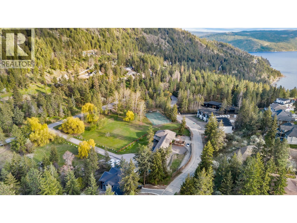
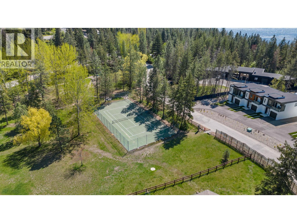
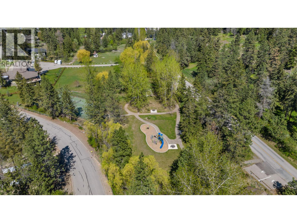
$650 YearlyImagine waking up to Okanagan mornings with private beach access, a boat launch, and pickleball courts just steps from your door. This stunning 4 bedroom, 4 bathroom custom home offers 3,088 sq.ft. of refined living where every detail has been considered. The MAIN FLOOR impresses with a gourmet kitchen featuring a walk-around island, butler's pantry, custom cabinetry, and a 6-burner gas stove. Rich oak hardwood, expansive living and dining areas, and a gas fireplace set the tone for effortless entertaining. UPSTAIRS, four thoughtfully placed bedrooms include a primary retreat with walk-in closet and spa-inspired ensuite complete with soaker tub, custom tile shower, and double vanity. A private ensuite serves one secondary bedroom while the remaining two share a Jack and Jill bath. Outside, your resort-style backyard features a brand new 12 x 30 Salt Water pool, professional landscaping, and custom lighting perfect for evening entertaining. Set on a private 0.30-acre lot with a triple garage and RV parking surrounded by nature. Luxury. Privacy. Community. Come see what is possible. (id:66754)
Property Details
| MLS® Number | 10384403 |
| Property Type | Single Family |
| Neigbourhood | Adventure Bay |
| Community Name | Kestrel Estates |
| Amenities Near By | Golf Nearby, Park, Recreation |
| Community Features | Family Oriented |
| Features | Level Lot, Private Setting, Central Island |
| Parking Space Total | 6 |
| Pool Type | Inground Pool, Outdoor Pool, Pool |
| View Type | Mountain View |
Building
| Bathroom Total | 4 |
| Bedrooms Total | 4 |
| Appliances | Refrigerator, Dishwasher, Dryer, Range - Gas, Washer |
| Basement Type | Crawl Space |
| Constructed Date | 2004 |
| Construction Style Attachment | Detached |
| Cooling Type | Central Air Conditioning |
| Exterior Finish | Stucco |
| Fire Protection | Security System, Smoke Detector Only |
| Fireplace Fuel | Gas |
| Fireplace Present | Yes |
| Fireplace Total | 1 |
| Fireplace Type | Unknown |
| Flooring Type | Hardwood, Tile |
| Half Bath Total | 1 |
| Heating Fuel | Other |
| Heating Type | Forced Air, See Remarks |
| Roof Material | Asphalt Shingle |
| Roof Style | Unknown |
| Stories Total | 2 |
| Size Interior | 3,088 Sqft |
| Type | House |
| Utility Water | Private Utility |
Parking
| Attached Garage | 3 |
Land
| Access Type | Easy Access |
| Acreage | No |
| Fence Type | Fence |
| Land Amenities | Golf Nearby, Park, Recreation |
| Landscape Features | Landscaped, Level, Underground Sprinkler |
| Sewer | Municipal Sewage System |
| Size Frontage | 90 Ft |
| Size Irregular | 0.3 |
| Size Total | 0.3 Ac|under 1 Acre |
| Size Total Text | 0.3 Ac|under 1 Acre |
Rooms
| Level | Type | Length | Width | Dimensions |
|---|---|---|---|---|
| Second Level | 3pc Ensuite Bath | 7'0'' x 5'9'' | ||
| Second Level | Bedroom | 11'6'' x 12'5'' | ||
| Second Level | Bedroom | 14'3'' x 13'9'' | ||
| Second Level | 4pc Bathroom | 8'3'' x 9'8'' | ||
| Second Level | Bedroom | 14'4'' x 14'0'' | ||
| Second Level | 5pc Ensuite Bath | 10'4'' x 14'0'' | ||
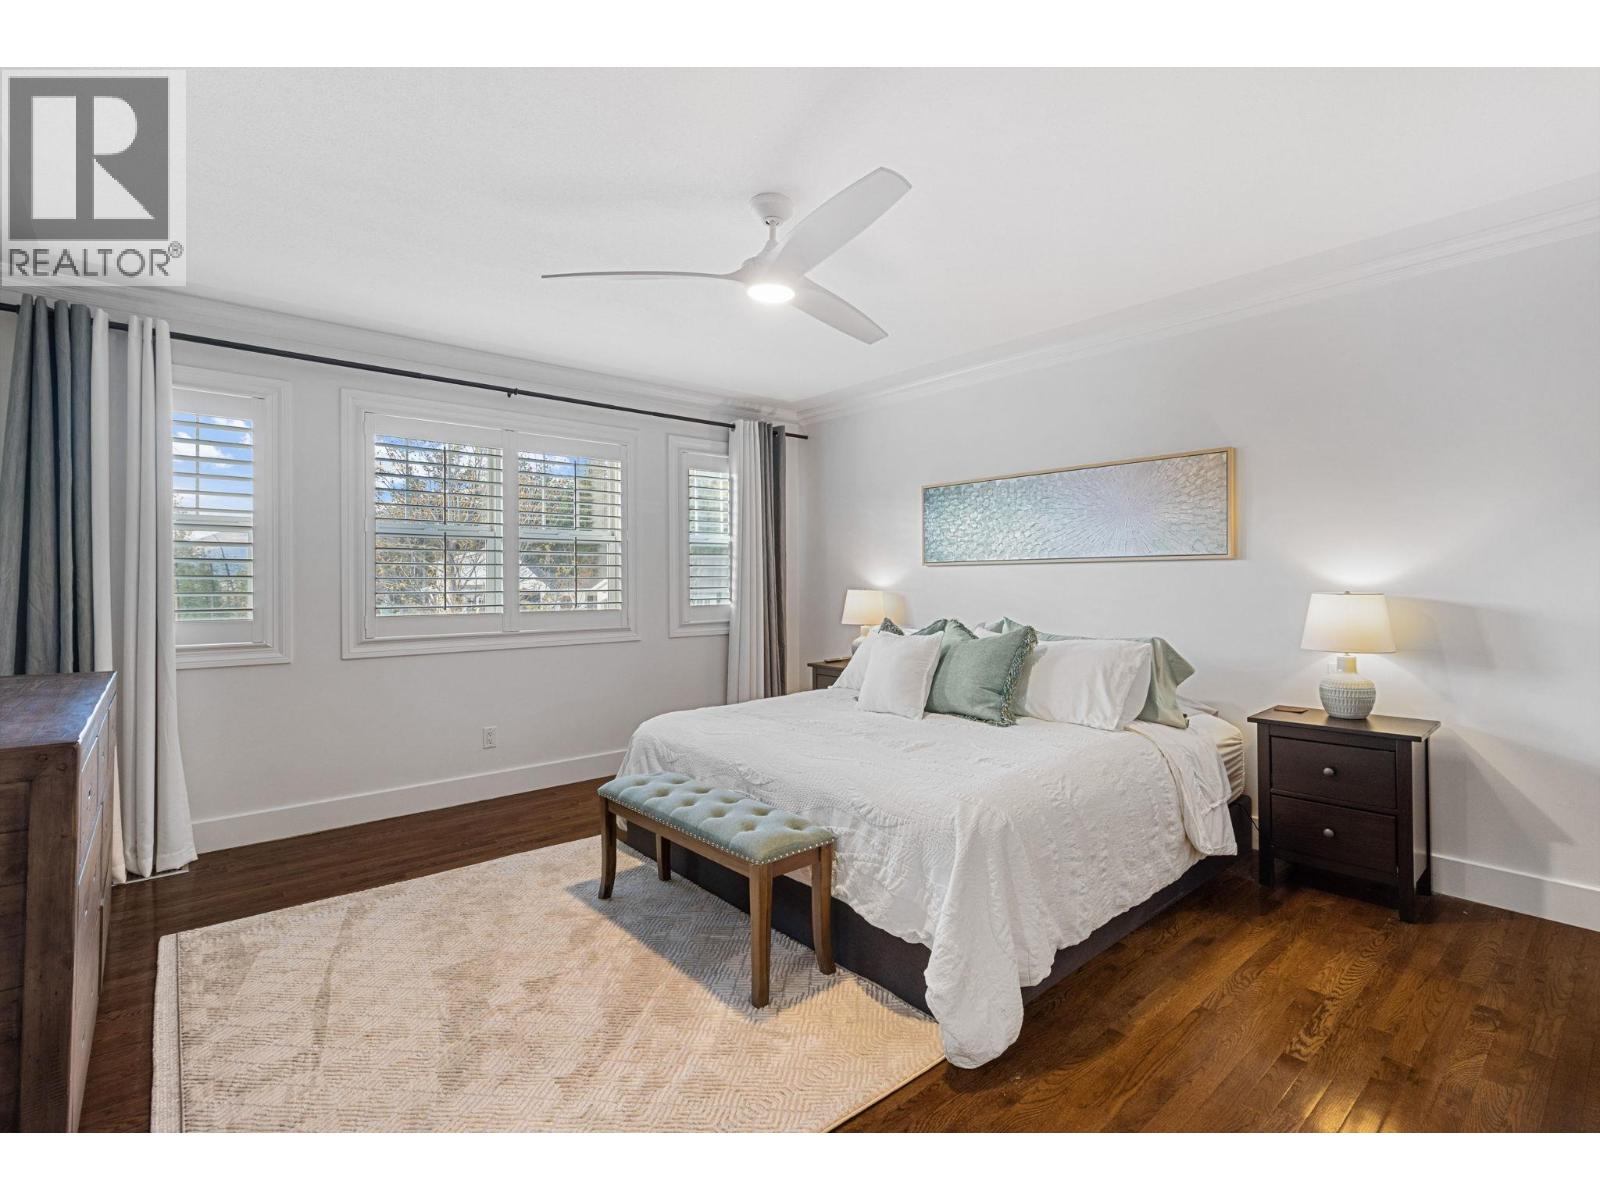
| Second Level | Primary Bedroom | 18'4'' x 14'0'' | ||
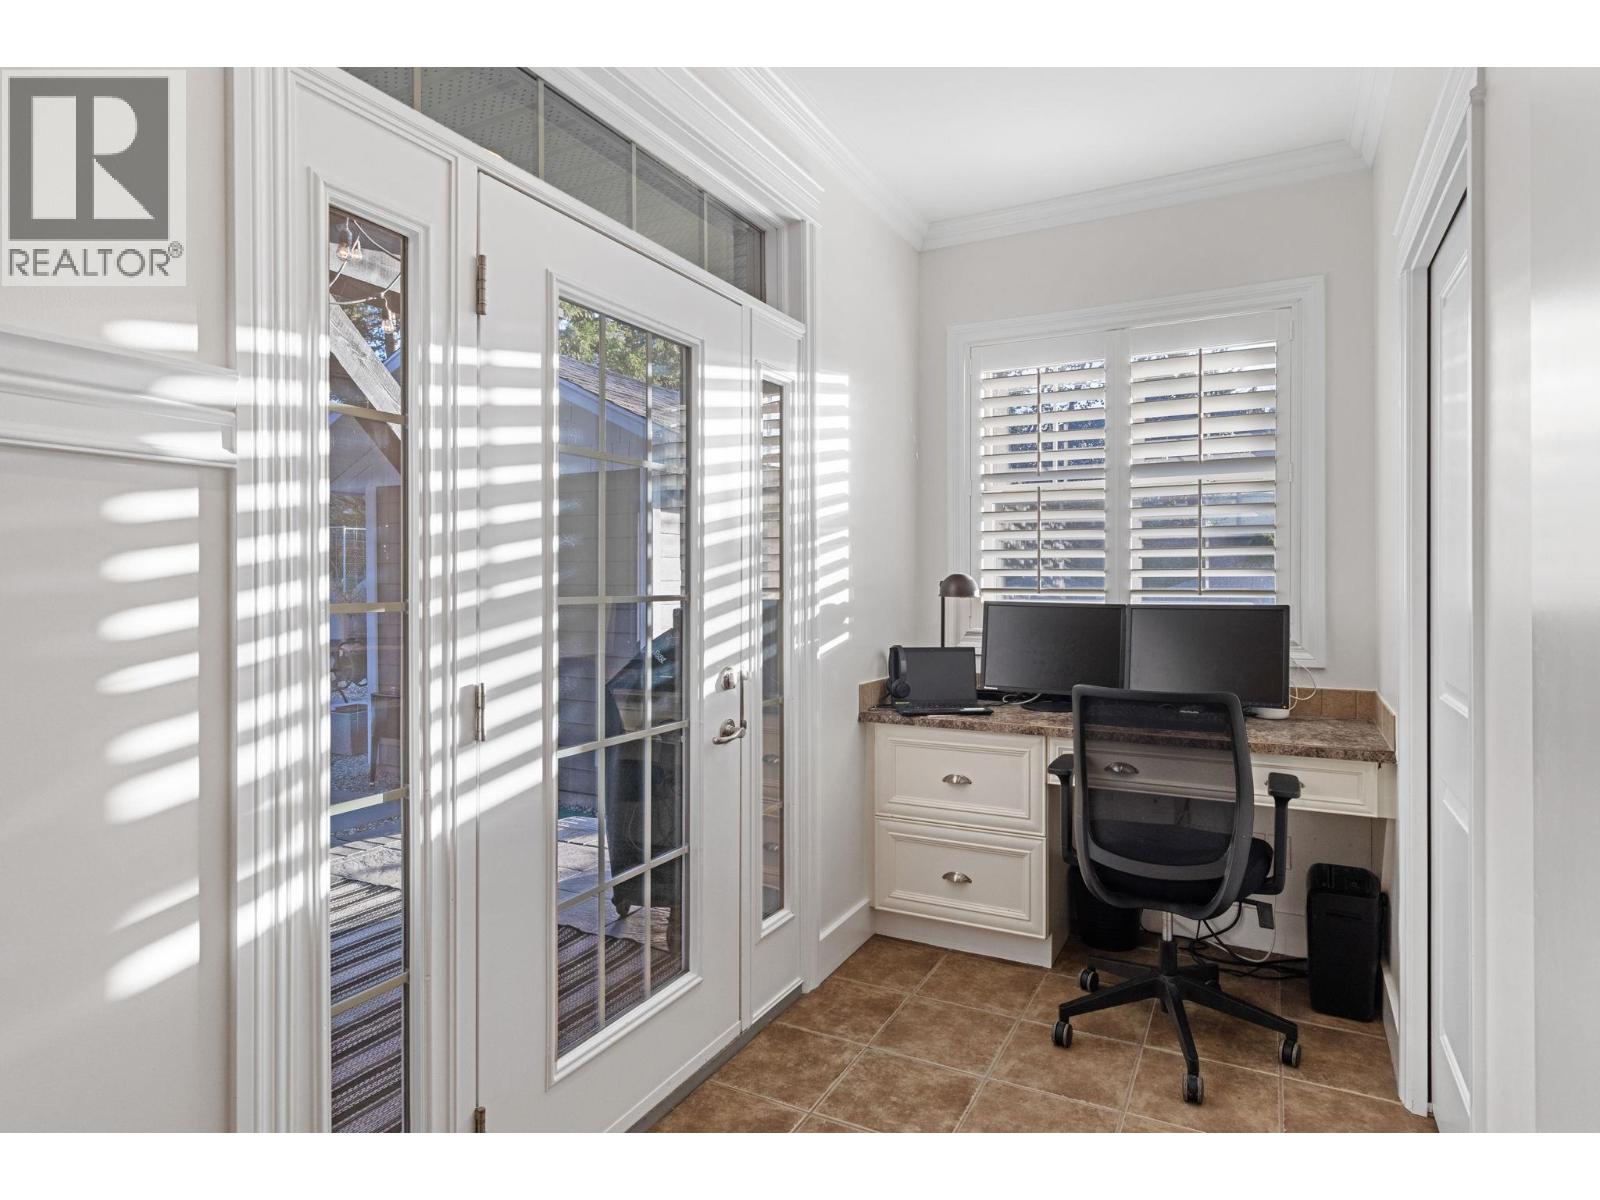
| Main Level | Office | 8'8'' x 5'3'' | ||
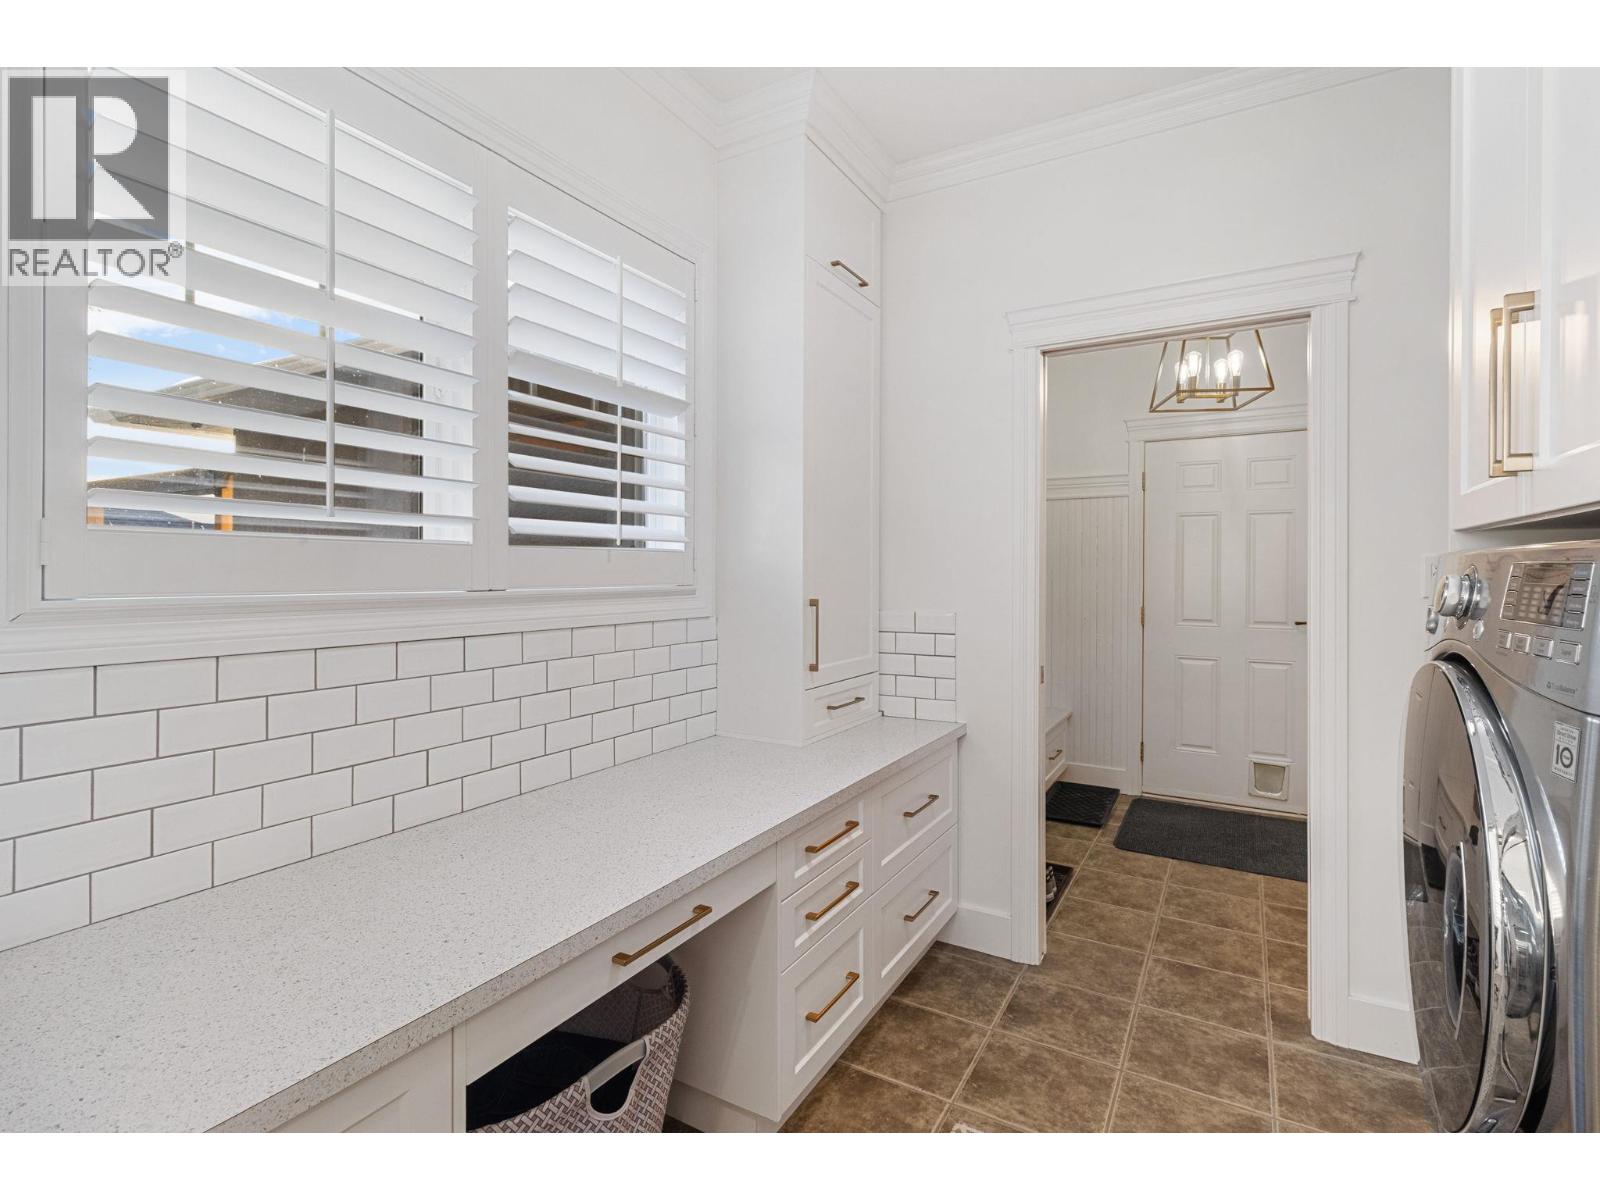
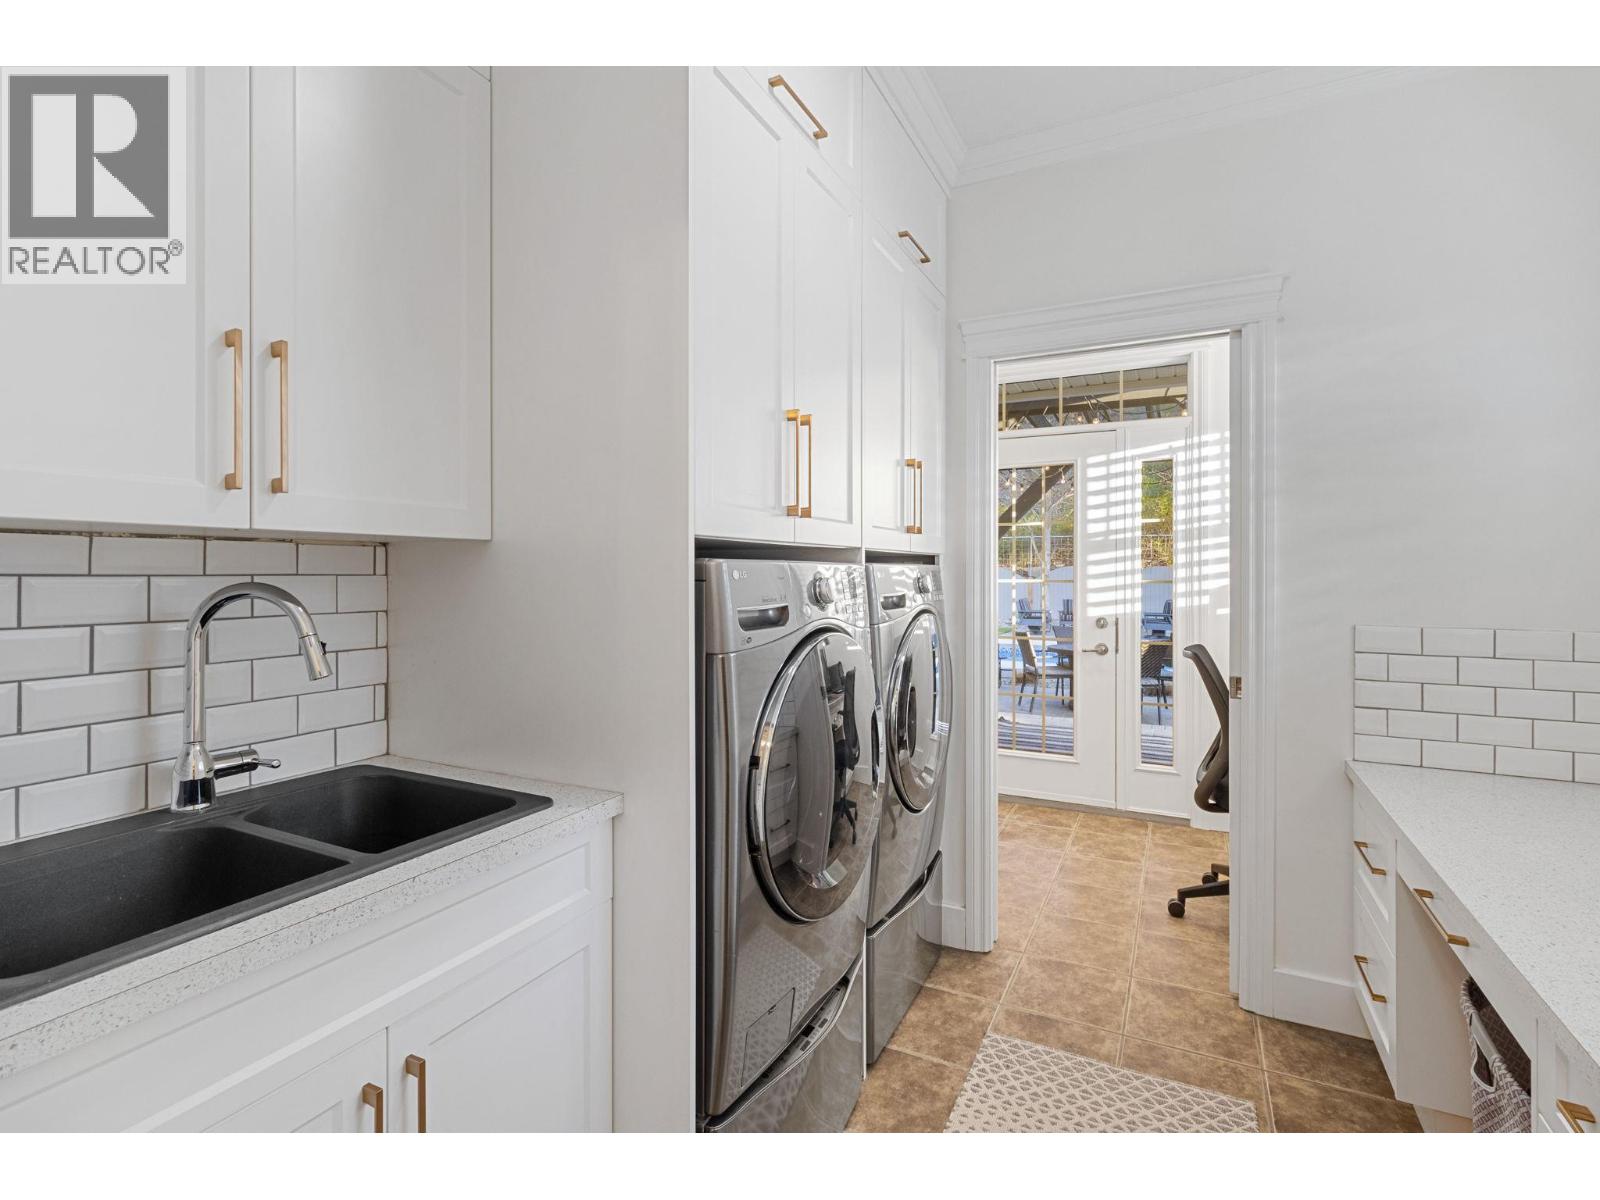
| Main Level | Laundry Room | 8'4'' x 8'0'' | ||
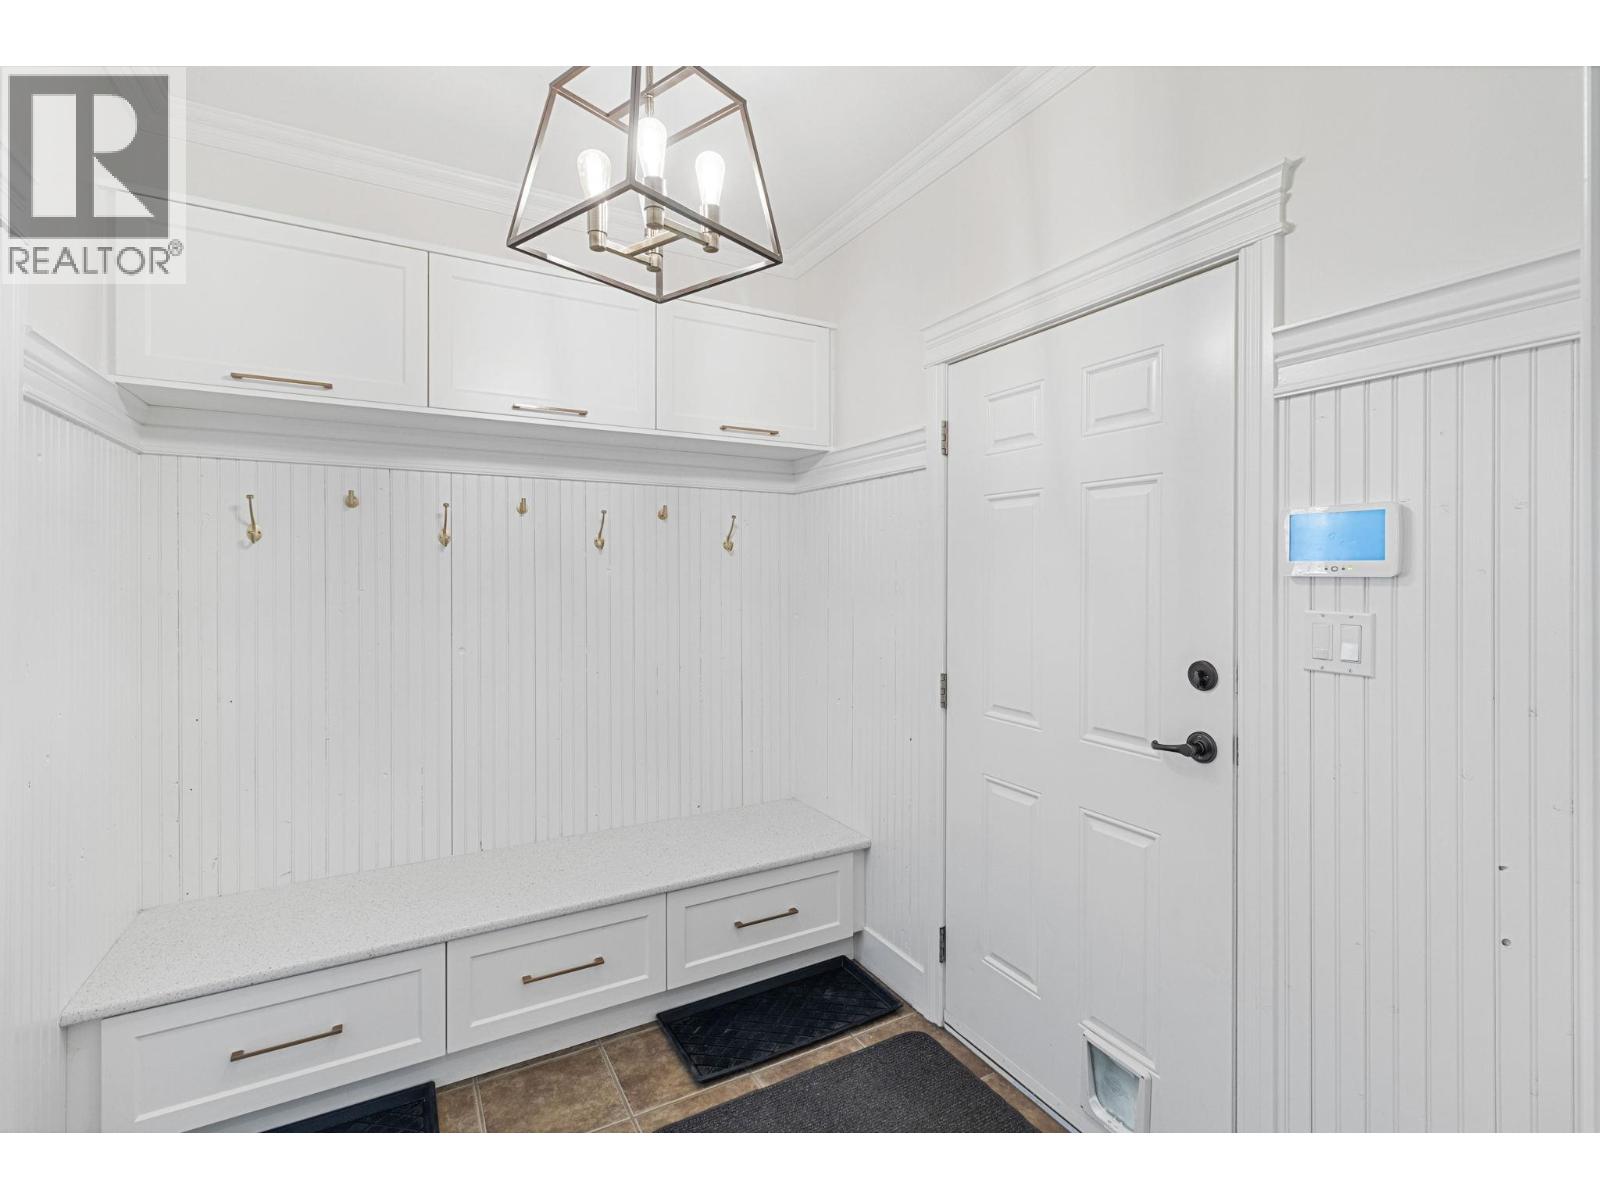
| Main Level | Mud Room | 8'7'' x 6'11'' | ||
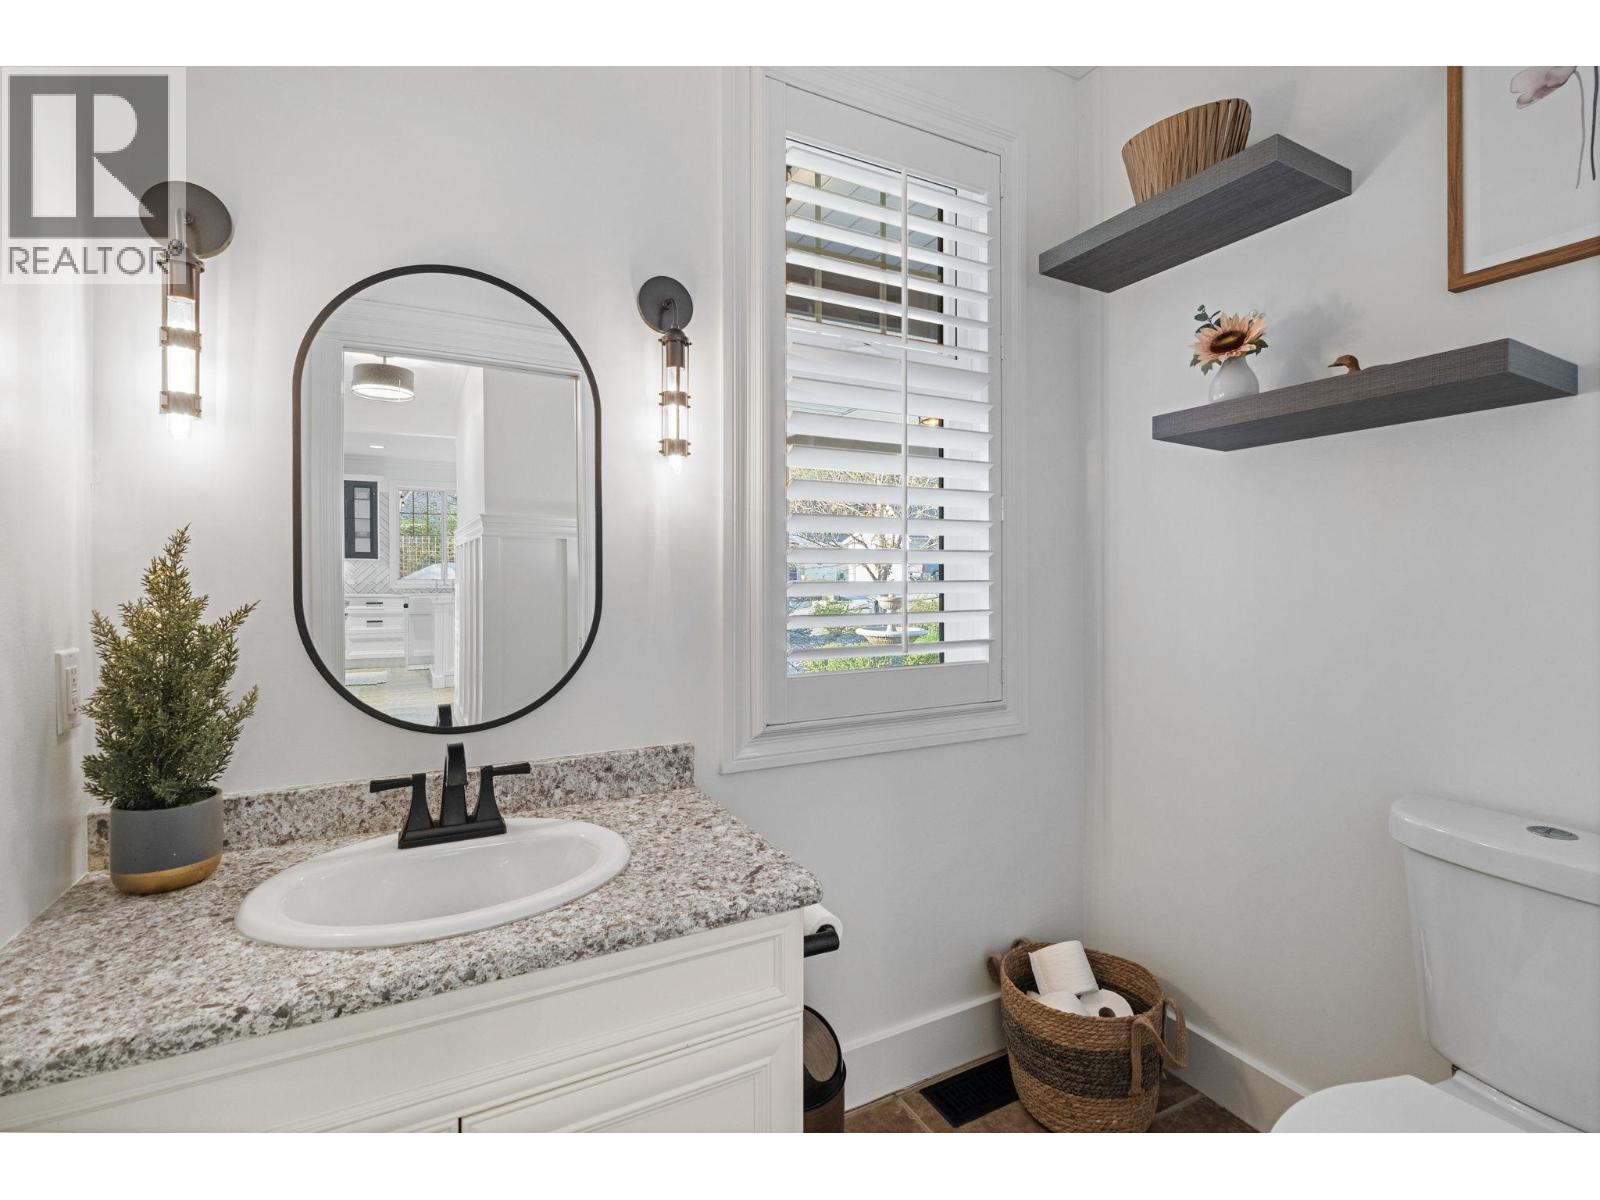
| Main Level | 2pc Bathroom | 7'0'' x 4'10'' | ||
| Main Level | Living Room | 13'10'' x 16'3'' | ||
| Main Level | Dining Room | 15'6'' x 11'8'' | ||
| Main Level | Family Room | 15'11'' x 12'11'' | ||
| Main Level | Pantry | 6'2'' x 8'8'' | ||
| Main Level | Kitchen | 25'4'' x 14'2'' |
https://www.realtor.ca/real-estate/29649883/40-kestrel-place-unit-31-vernon-adventure-bay

The trademarks REALTOR®, REALTORS®, and the REALTOR® logo are controlled by The Canadian Real Estate Association (CREA) and identify real estate professionals who are members of CREA. The trademarks MLS®, Multiple Listing Service® and the associated logos are owned by The Canadian Real Estate Association (CREA) and identify the quality of services provided by real estate professionals who are members of CREA. The trademark DDF® is owned by The Canadian Real Estate Association (CREA) and identifies CREA's Data Distribution Facility (DDF®)
August 24 2026 05:49:18
Association of Interior REALTORS®
Exp Realty (Kelowna)





