
400 Sutton Crescent Unit# 310 Lot# 42 Kelowna, British Columbia V1V 1Y3

$424,700Maintenance, Ground Maintenance, Property Management, Other, See Remarks, Sewer, Waste Removal, Water
$413.73 Monthly
Maintenance, Ground Maintenance, Property Management, Other, See Remarks, Sewer, Waste Removal, Water
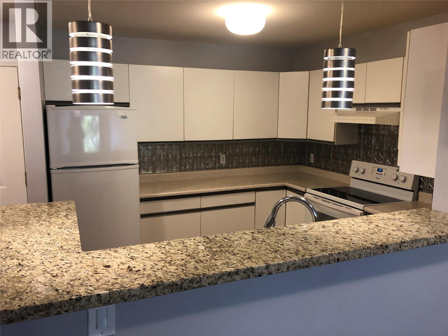
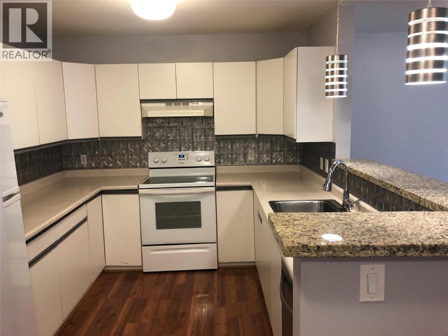
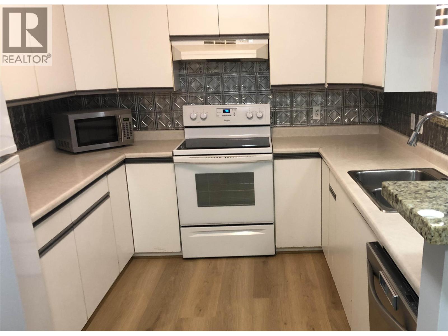
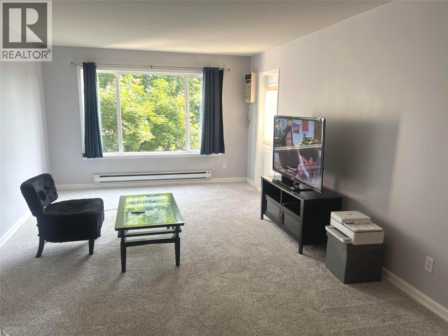
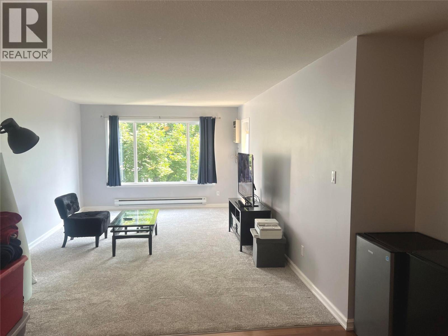
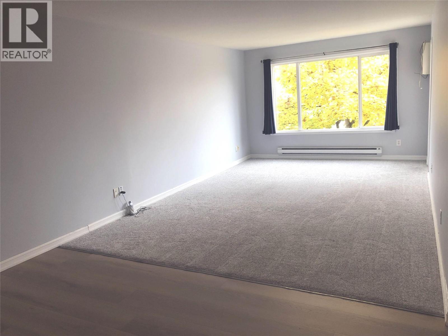
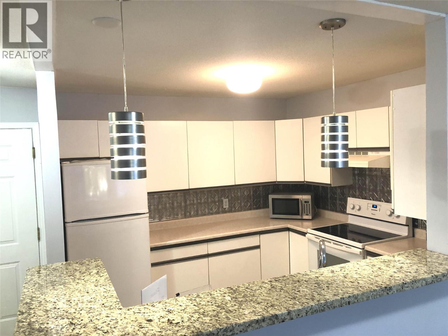
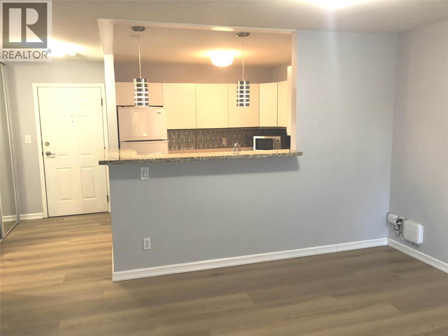
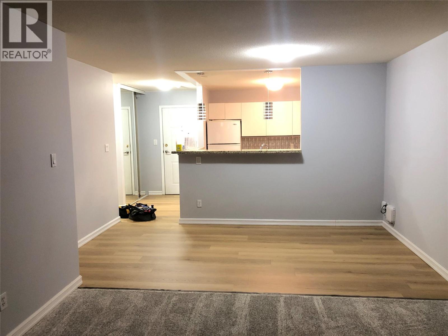
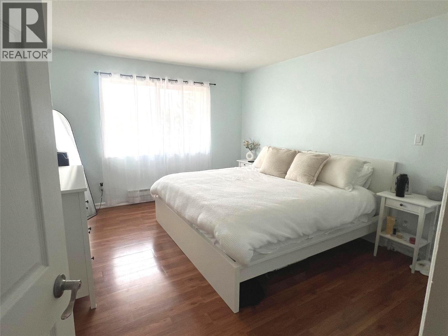
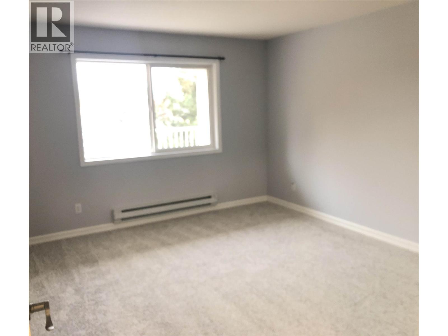
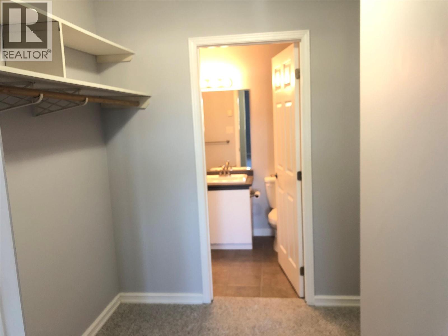
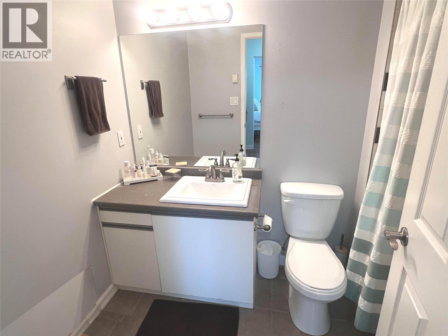
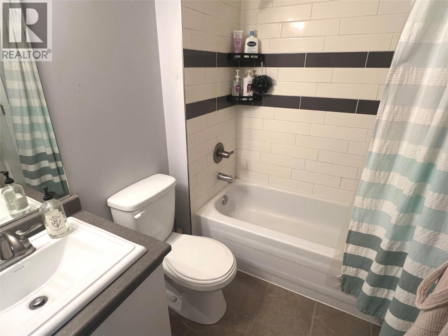
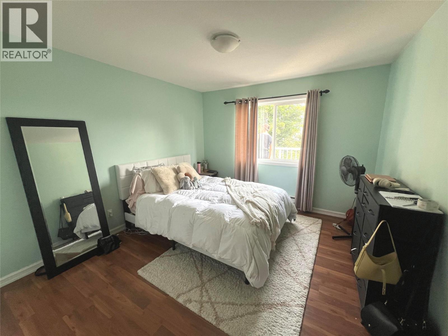
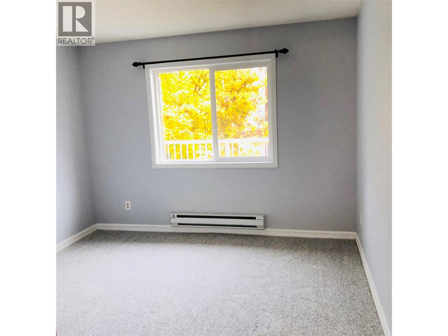
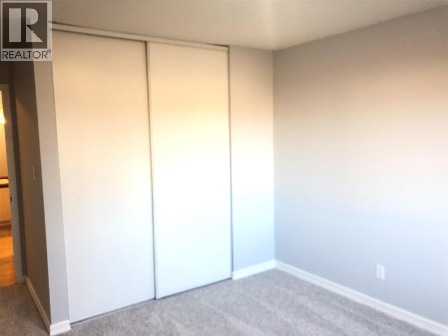
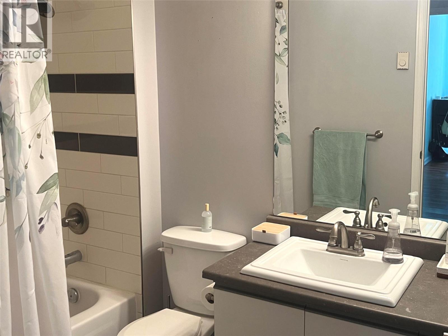
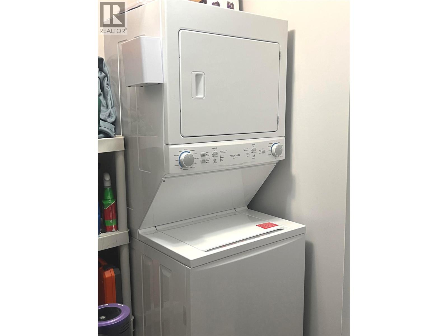
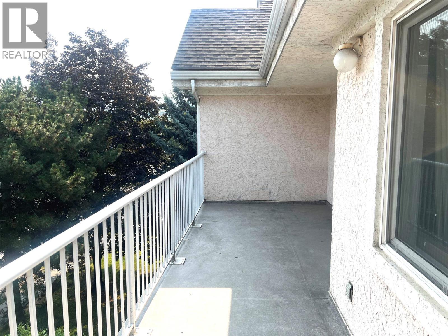
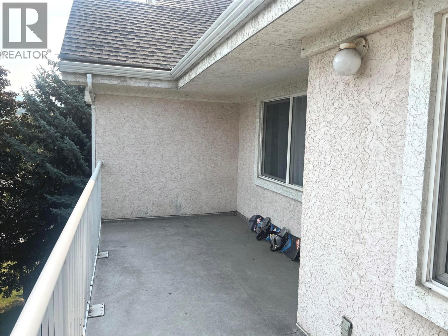
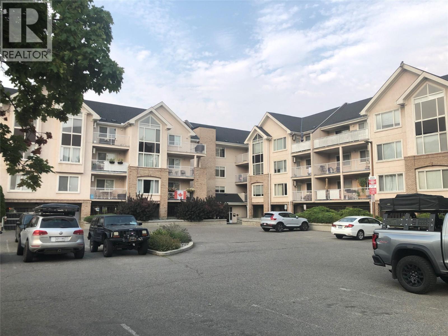
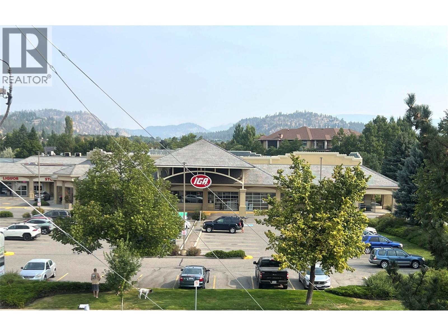
$413.73 MonthlyTOP FLOOR • LARGER 1,118 SQ FT • 2 PARKING • CONVENIENT LOCATION!! NEWLY INSTALLED FLOORS! FRESHLY PAINTED THROUGHOUT! This spacious 2-bedroom, 2-bath condo offers that desirable floor space that can be hard to find in newer developments. The primary bedroom fits a king-size bed with room to spare and features a walk-through closet and private 4-piece ensuite. The large second bedroom accommodates a queen bed and has has access to a full 4-piece bathroom; An ideal layout for family, guests or a home office. Enjoy the open-concept kitchen, large dining and living room area. Plus that all important in-suite laundry. The large balcony is perfect to accomodate your summer BBQ. Enjoy the Top Floor privacy with no neighbours above. The unit includes 2 designated parking stalls—one within the secured underground parkade. Yes, Pets are allowed. Save time with conveniently located groceries, restaurants, a neighbourhood pub, and everyday essentials within a couple of blocks. Brandt’s Creek Linear Trail, tennis courts and a community garden nearby. Schools are within walking distance and public transit is right across the street. UBCO, Orchard Park and downtown are just a short drive away. With no age restriction and long-term rentals allowed, this is an excellent real estate investment option as well. Whether you’re looking for a comfortable home of your own or a smart investment, this condo offers a lot. (id:66754)
Property Details
| MLS® Number | 10397236 |
| Property Type | Single Family |
| Neigbourhood | North Glenmore |
| Community Name | ORCHARDBROOK VILLAGE |
| Community Features | Pet Restrictions, Pets Allowed With Restrictions, Rentals Allowed |
| Features | Balcony |
| Parking Space Total | 2 |
Building
| Bathroom Total | 2 |
| Bedrooms Total | 2 |
| Appliances | Refrigerator, Dishwasher, Oven - Electric, Washer/dryer Stack-up |
| Constructed Date | 1993 |
| Cooling Type | Wall Unit |
| Heating Fuel | Electric |
| Heating Type | Baseboard Heaters |
| Stories Total | 1 |
| Size Interior | 1,118 Sqft |
| Type | Apartment |
| Utility Water | Municipal Water |
Parking
| Stall | |
| Underground |
Land
| Acreage | No |
| Sewer | Municipal Sewage System |
| Size Total Text | Under 1 Acre |
Rooms
| Level | Type | Length | Width | Dimensions |
|---|---|---|---|---|
| Main Level | Laundry Room | 5'5'' x 5'5'' | ||
| Main Level | Full Bathroom | 8'10'' x 5'3'' | ||
| Main Level | Bedroom | 12'0'' x 10'10'' | ||
| Main Level | 4pc Ensuite Bath | 8'5'' x 5'6'' | ||
| Main Level | Primary Bedroom | 13'8'' x 11'5'' | ||
| Main Level | Kitchen | 9' x 10' | ||
| Main Level | Dining Room | 7'5'' x 10'2'' | ||
| Main Level | Living Room | 17'10'' x 11'8'' |

The trademarks REALTOR®, REALTORS®, and the REALTOR® logo are controlled by The Canadian Real Estate Association (CREA) and identify real estate professionals who are members of CREA. The trademarks MLS®, Multiple Listing Service® and the associated logos are owned by The Canadian Real Estate Association (CREA) and identify the quality of services provided by real estate professionals who are members of CREA. The trademark DDF® is owned by The Canadian Real Estate Association (CREA) and identifies CREA's Data Distribution Facility (DDF®)
October 25 2026 11:18:41
Association of Interior REALTORS®
Royal LePage Kelowna