
4025 Gellatly Road S Unit# 126 West Kelowna, British Columbia V4T 0E6

$609,995Maintenance,
$220 Monthly
Maintenance,
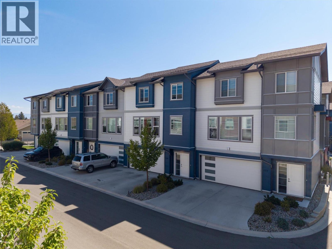
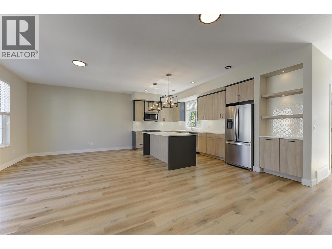
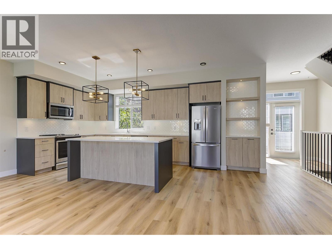
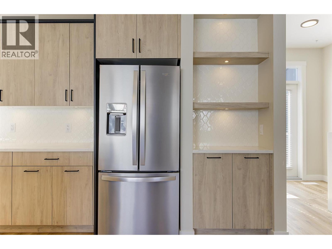
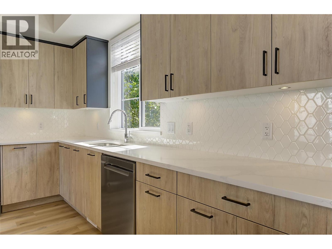
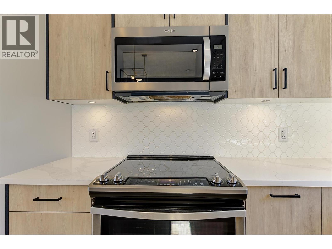
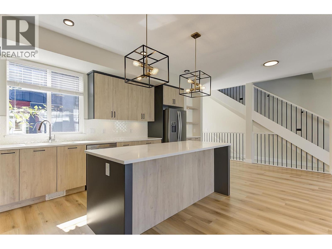
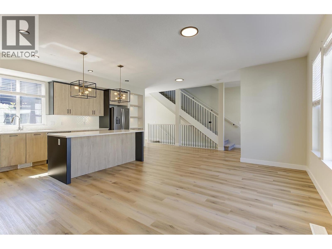
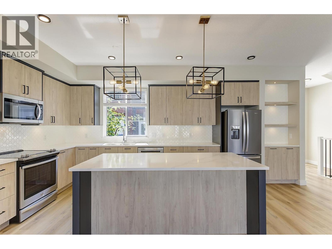
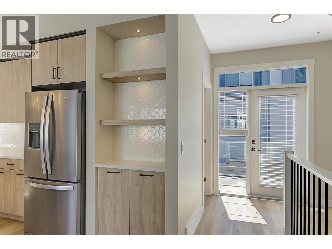
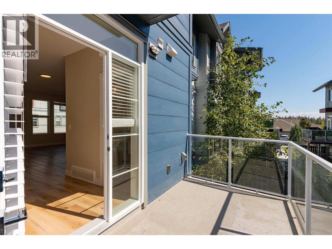
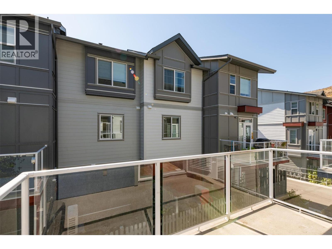
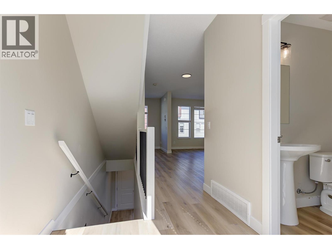
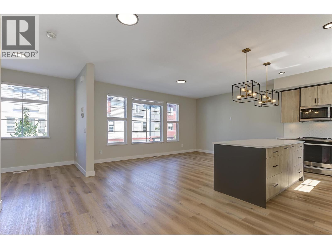
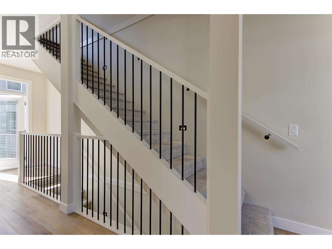
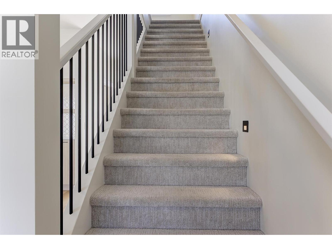
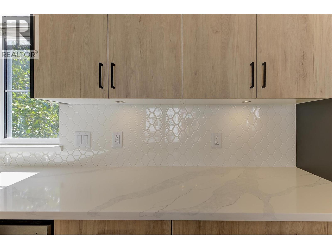
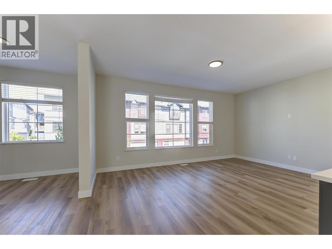
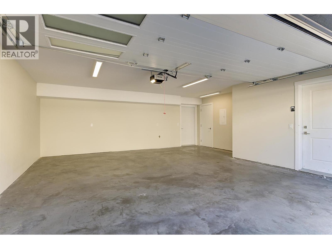
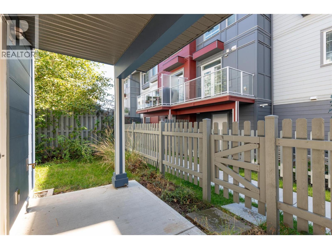
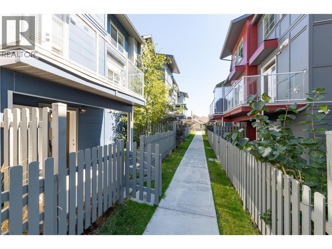
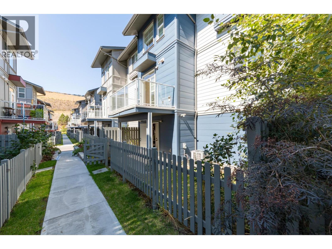
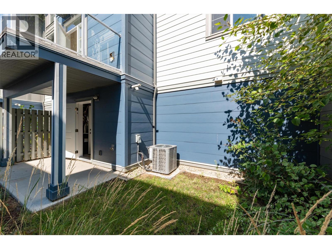
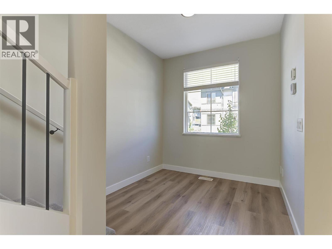
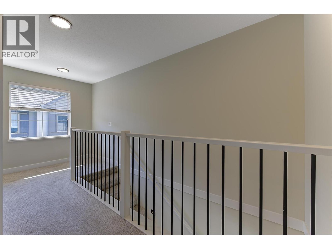
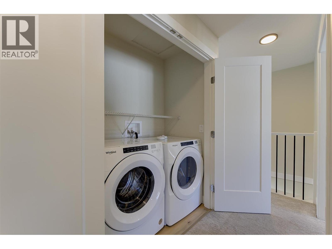
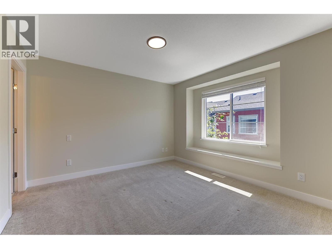
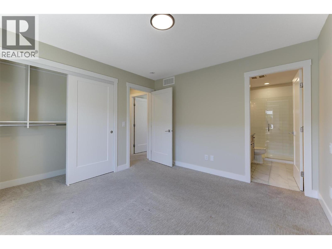
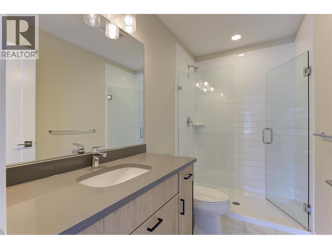
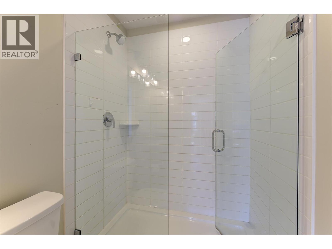
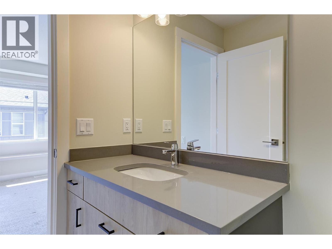
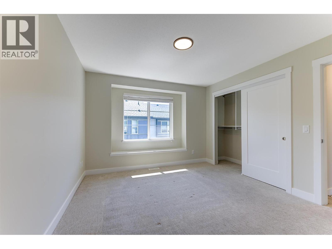
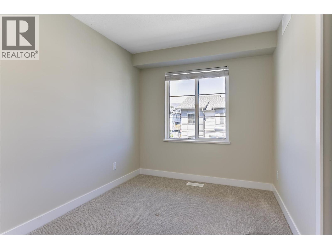
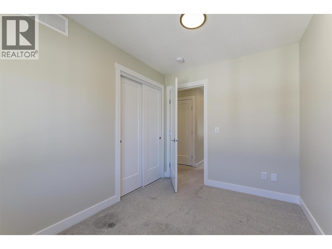
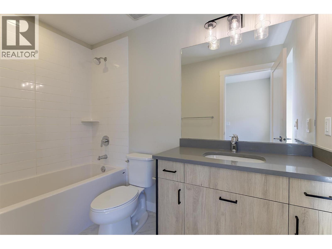
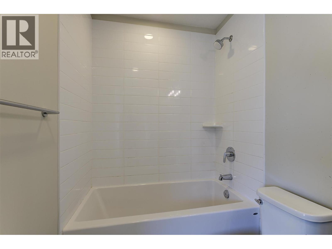
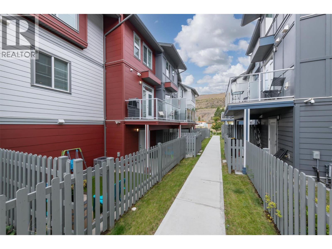
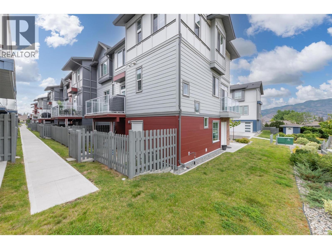
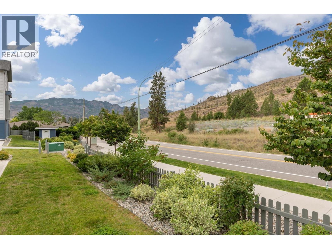
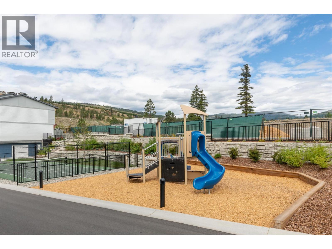
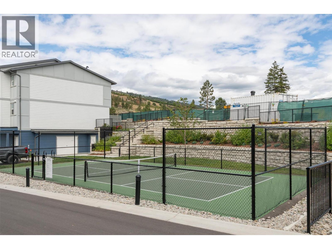
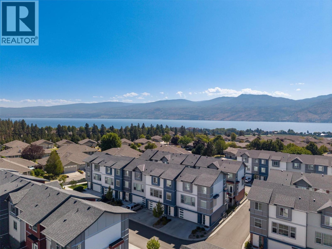
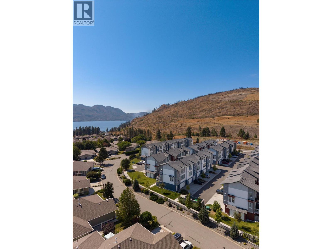
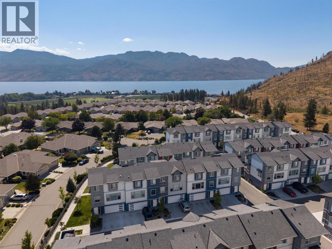
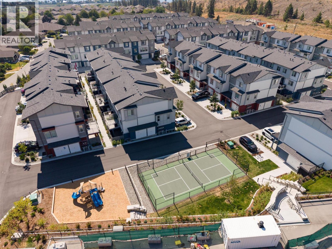
$220 MonthlyWelcome to easy Okanagan living in the desirable Glen Canyon/Gellatly Bay area. This bright and well-maintained three-storey townhome offers 3 bedrooms, 2.5 bathrooms and 1,392 sq. ft. of thoughtfully designed living space. The open-concept main floor features a contemporary kitchen with stainless steel appliances, durable vinyl plank flooring and seamless flow through the dining and living areas. Step outside onto the sunny south-facing deck—perfect for morning coffee, summer dinners or simply unwinding outdoors. Upstairs, the spacious primary bedroom includes a private ensuite, accompanied by two additional bedrooms, a full bathroom and conveniently located laundry. A fenced patio adds another private outdoor space for gardening, pets or relaxing in the Okanagan sunshine. The wide double garage provides plenty of parking and additional storage, while residents also enjoy access to the community pickleball court and children’s playground. Just minutes from Okanagan Lake, beaches, parks, walking trails, wineries, shopping and everyday amenities, this is an ideal opportunity for comfortable, low-maintenance living in one of West Kelowna’s most convenient locations. (id:66754)
Property Details
| MLS® Number | 10398779 |
| Property Type | Single Family |
| Neigbourhood | Westbank Centre |
| Community Name | carburry |
| Parking Space Total | 4 |
Building
| Bathroom Total | 3 |
| Bedrooms Total | 3 |
| Constructed Date | 2022 |
| Construction Style Attachment | Attached |
| Cooling Type | Central Air Conditioning |
| Half Bath Total | 1 |
| Heating Type | Forced Air |
| Stories Total | 3 |
| Size Interior | 1,392 Sqft |
| Type | Row / Townhouse |
| Utility Water | Municipal Water |
Parking
| Attached Garage | 2 |
Land
| Acreage | No |
| Sewer | Municipal Sewage System |
| Size Total Text | Under 1 Acre |
Rooms
| Level | Type | Length | Width | Dimensions |
|---|---|---|---|---|
| Second Level | Living Room | 11'4'' x 25'10'' | ||
| Second Level | Kitchen | 11'1'' x 15'11'' | ||
| Second Level | Dining Room | 15'8'' x 9'10'' | ||
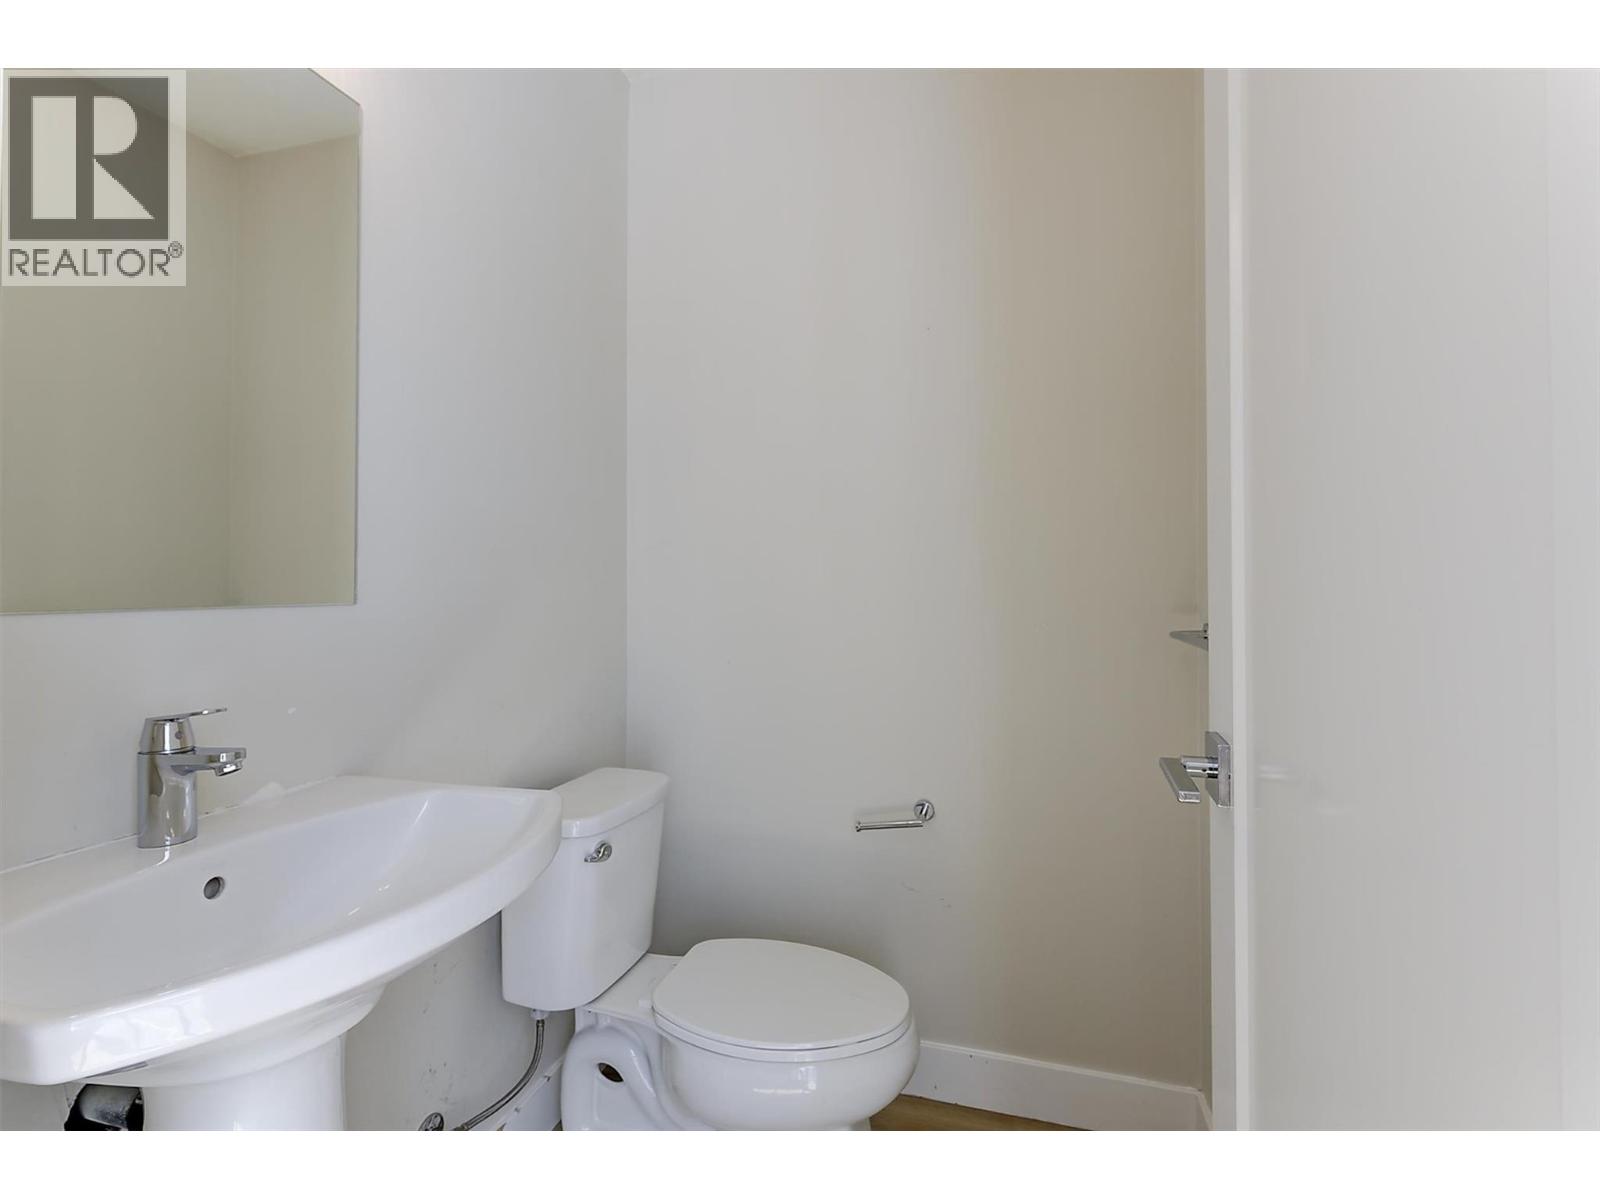
| Second Level | Partial Bathroom | 4'11'' x 4'3'' | ||
| Third Level | Bedroom | 9'10'' x 7'7'' | ||
| Third Level | Bedroom | 9'10'' x 9'10'' | ||
| Third Level | Full Ensuite Bathroom | 8'10'' x 5'3'' | ||
| Third Level | Primary Bedroom | 12'11'' x 11'2'' | ||
| Third Level | Laundry Room | 2'11'' x 4'11'' | ||
| Third Level | Full Bathroom | 9'9'' x 4'11'' | ||
| Third Level | Other | 16'10'' x 4' | ||
| Main Level | Foyer | 8'5'' x 6'9'' |

The trademarks REALTOR®, REALTORS®, and the REALTOR® logo are controlled by The Canadian Real Estate Association (CREA) and identify real estate professionals who are members of CREA. The trademarks MLS®, Multiple Listing Service® and the associated logos are owned by The Canadian Real Estate Association (CREA) and identify the quality of services provided by real estate professionals who are members of CREA. The trademark DDF® is owned by The Canadian Real Estate Association (CREA) and identifies CREA's Data Distribution Facility (DDF®)
August 25 2026 11:32:45
Association of Interior REALTORS®
Royal LePage Kelowna





