
4111 Evans Road Unit# 9 Lake Country, British Columbia V4V 2E9

$3,100,000
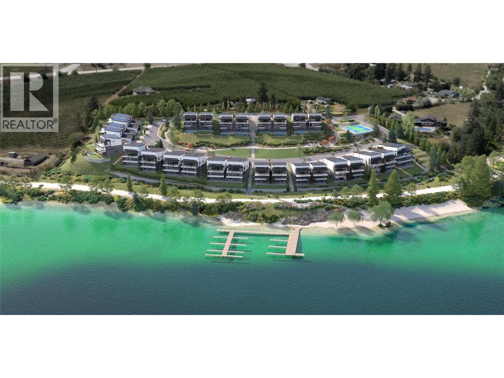
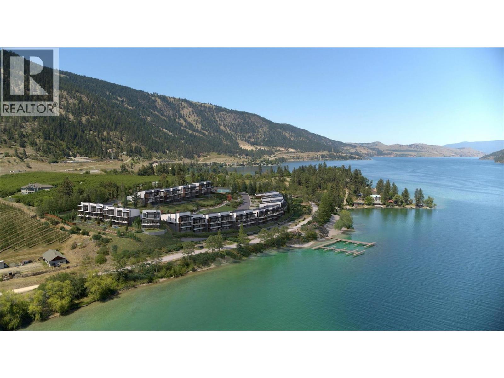
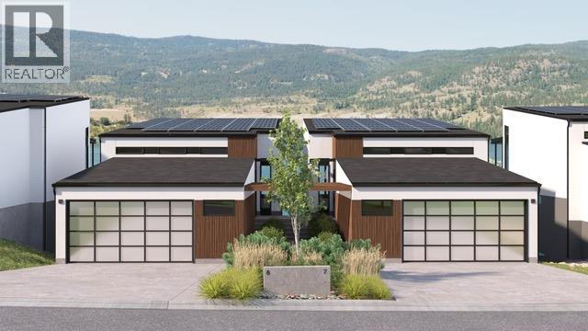
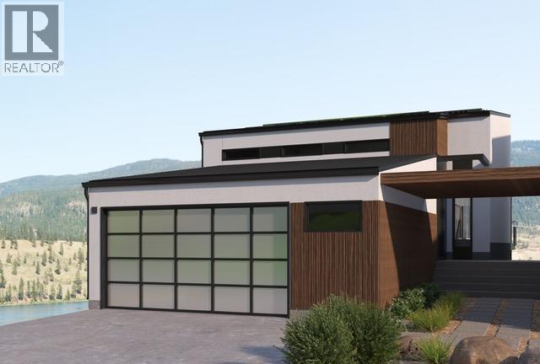
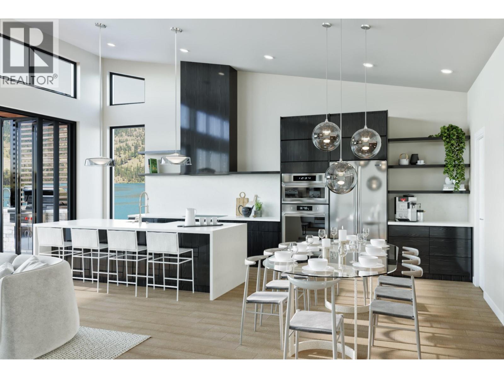
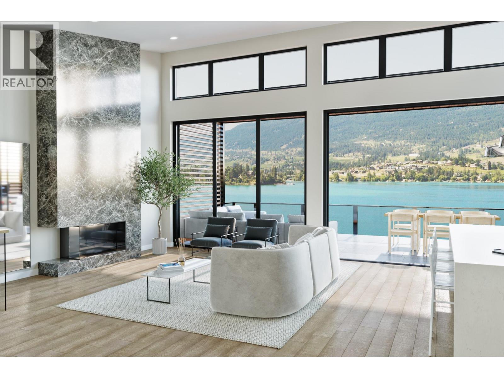
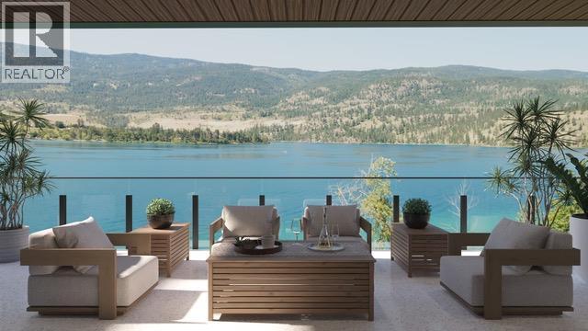
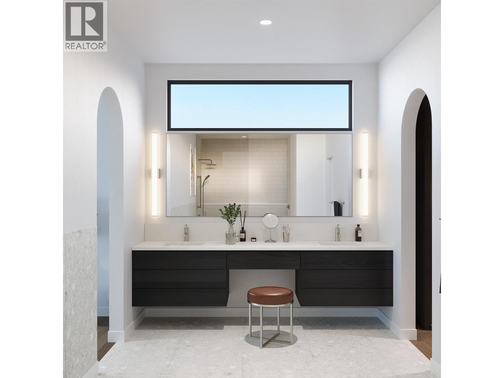
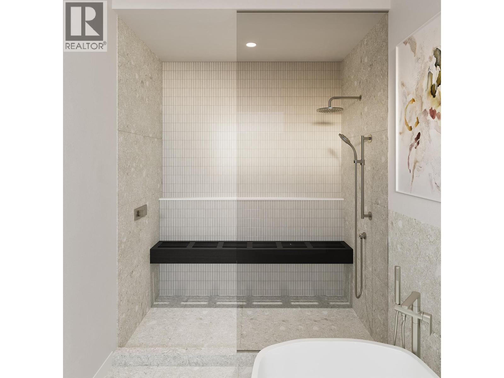
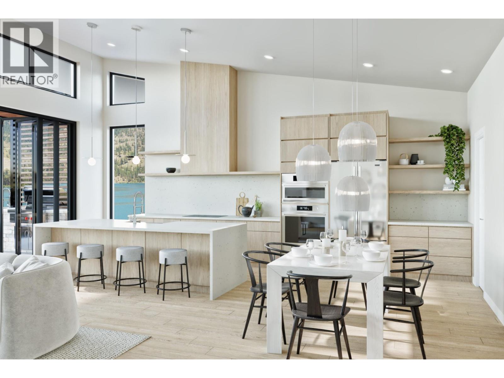
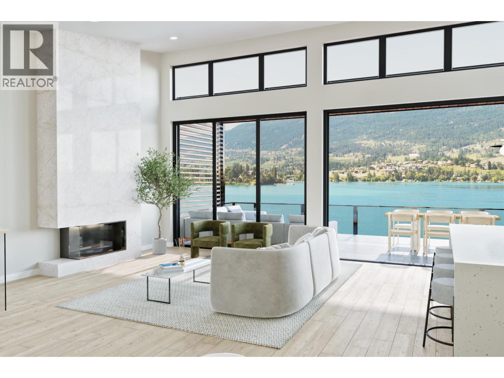
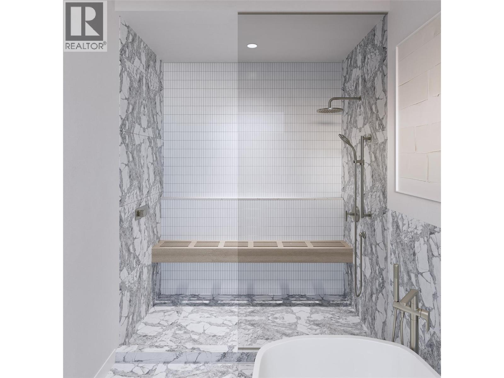
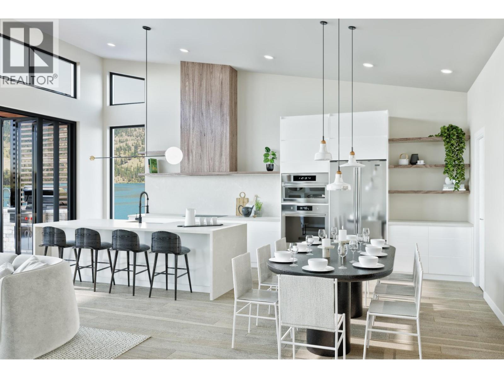
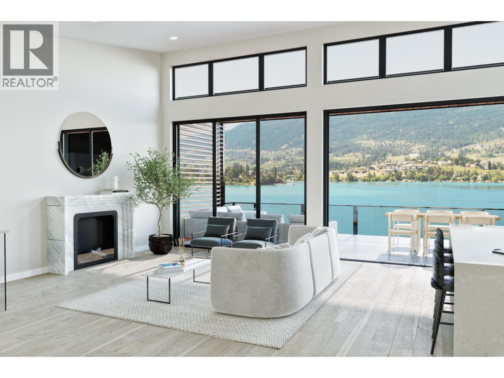
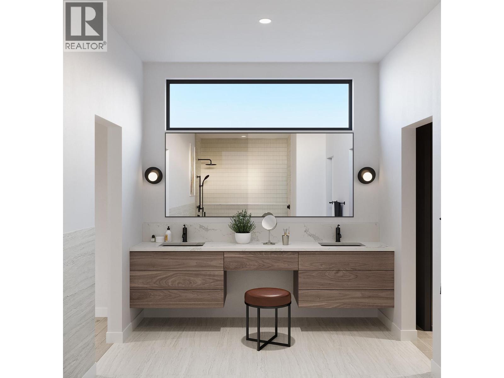
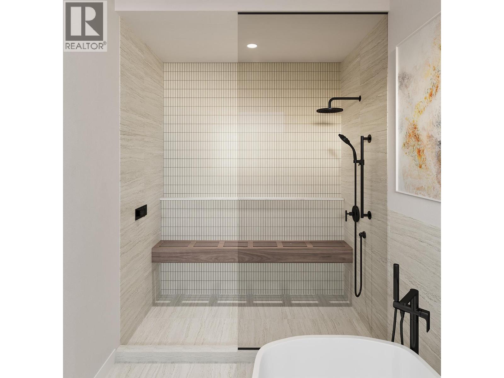
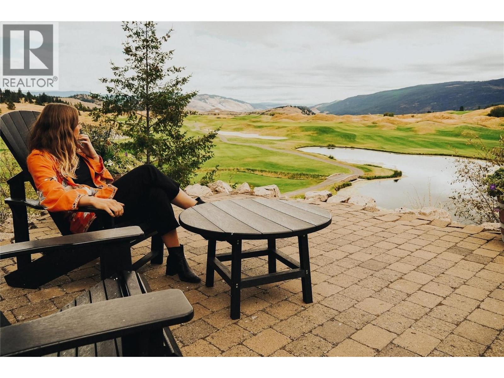
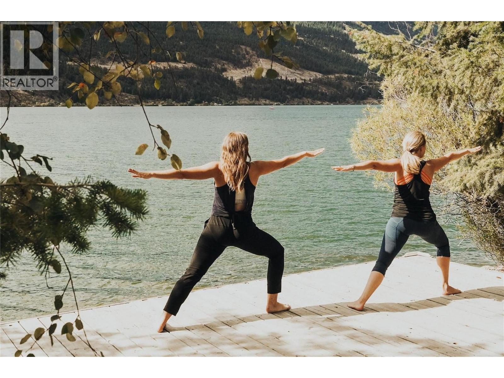
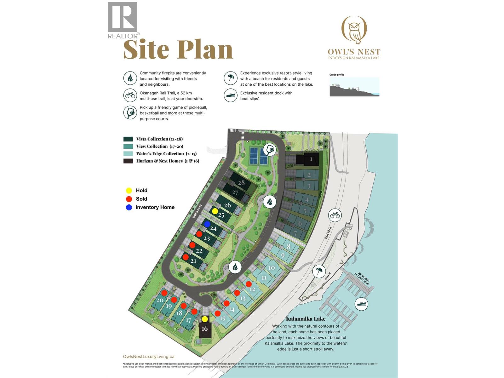
Set along the coveted shores of Kalamalka Lake, Lot 9 at Owl’s Nest Estates offers an exceptional blend of contemporary design, refined finishes, and an enviable lakeside setting. This three-storey walkout residence features 2,861 square feet of interior living space, complemented by an impressive 903 square feet of outdoor living. Unobstructed lake views extend throughout all three levels, while soaring 14-foot vaulted ceilings, expansive windows, and an open concept kitchen and living area create a beautiful sense of space and connection to the surrounding landscape. The chef-inspired kitchen features premium appliances, sleek cabinetry, and a striking wine display, while sliding folding doors open onto a covered lake view balcony, creating a seamless setting for entertaining and enjoying the Okanagan seasons. The thoughtfully designed floor plan offers three bedrooms and 3.5 bathrooms, including a private primary retreat with its own covered balcony overlooking the lake, a spacious walk-in closet, and a beautifully appointed ensuite with spa-inspired finishes. Additional living and flex spaces provide versatility for guests, family, or a dedicated workspace, while the three-storey walkout design extends to a landscaped terrace. An oversized double garage provides additional storage for vehicles, recreational equipment, and all the essentials of lakeside living. Part of Cantiro’s exclusive collection of 28 Net Zero luxury homes, Owl’s Nest Estates offers a lifestyle defined by its remarkable natural setting and resort-inspired amenities. Residents enjoy direct access to a secluded beach, the Okanagan Rail Trail, multi-purpose sport courts, and community fire pits, all within a private, gated residential enclave. Approximately 44 metres from the water’s edge and under a two-minute walk to the beach, Lot 9 presents a rare opportunity to experience the very best of Kalamalka Lake living. (id:66754)
Property Details
| MLS® Number | 10405175 |
| Property Type | Single Family |
| Neigbourhood | Lake Country East / Oyama |
| Community Name | Owl's Nest |
| Amenities Near By | Golf Nearby, Park, Recreation, Shopping |
| Community Features | Family Oriented, Pets Allowed, Pet Restrictions, Pets Allowed With Restrictions, Rentals Allowed |
| Features | Central Island, Balcony |
| Parking Space Total | 4 |
| View Type | Lake View, Mountain View, View (panoramic) |
Building
| Bathroom Total | 4 |
| Bedrooms Total | 3 |
| Appliances | Refrigerator, Dishwasher, Dryer, Oven, Washer |
| Architectural Style | Multi-level |
| Constructed Date | 2026 |
| Construction Style Attachment | Semi-detached |
| Construction Style Split Level | Other |
| Cooling Type | Central Air Conditioning, Heat Pump |
| Exterior Finish | Stucco |
| Fireplace Fuel | Electric |
| Fireplace Present | Yes |
| Fireplace Total | 1 |
| Fireplace Type | Unknown |
| Flooring Type | Carpeted, Hardwood, Tile |
| Half Bath Total | 1 |
| Heating Fuel | Electric |
| Heating Type | Heat Pump, See Remarks |
| Roof Material | Asphalt Shingle |
| Roof Style | Unknown |
| Stories Total | 3 |
| Size Interior | 2,861 Sqft |
| Type | Duplex |
| Utility Water | Community Water User's Utility |
Parking
| Attached Garage | 2 |
Land
| Access Type | Easy Access |
| Acreage | No |
| Land Amenities | Golf Nearby, Park, Recreation, Shopping |
| Landscape Features | Landscaped |
| Sewer | Septic Tank |
| Size Irregular | 0.12 |
| Size Total | 0.12 Ac|under 1 Acre |
| Size Total Text | 0.12 Ac|under 1 Acre |
| Surface Water | Lake |
Rooms
| Level | Type | Length | Width | Dimensions |
|---|---|---|---|---|
| Basement | 4pc Ensuite Bath | '0'' x '0'' | ||
| Basement | Other | 15'0'' x 13'3'' | ||
| Basement | 4pc Bathroom | '0'' x '0'' | ||
| Basement | Bedroom | 12'1'' x 9'11'' | ||
| Basement | Bedroom | 13'7'' x 11'10'' | ||
| Basement | Storage | 10'1'' x 5'9'' | ||
| Basement | Other | 12'9'' x 5'9'' | ||
| Lower Level | Laundry Room | 7'2'' x 7'0'' | ||
| Lower Level | Other | 12'10'' x 13'0'' | ||
| Lower Level | Primary Bedroom | 15'4'' x 13'0'' | ||
| Lower Level | 5pc Ensuite Bath | 14'11'' x 8'11'' | ||
| Lower Level | Other | 7'9'' x 11'3'' | ||
| Lower Level | Storage | 15'7'' x 5'7'' | ||
| Main Level | Dining Room | 13'8'' x 9'4'' | ||
| Main Level | Pantry | 7'9'' x 12'3'' | ||
| Main Level | Kitchen | 10'0'' x 23'4'' | ||
| Main Level | Great Room | 18'5'' x 13'11'' | ||
| Main Level | Foyer | 15'10'' x 4'5'' | ||
| Main Level | 2pc Bathroom | '0'' x '0'' |

The trademarks REALTOR®, REALTORS®, and the REALTOR® logo are controlled by The Canadian Real Estate Association (CREA) and identify real estate professionals who are members of CREA. The trademarks MLS®, Multiple Listing Service® and the associated logos are owned by The Canadian Real Estate Association (CREA) and identify the quality of services provided by real estate professionals who are members of CREA. The trademark DDF® is owned by The Canadian Real Estate Association (CREA) and identifies CREA's Data Distribution Facility (DDF®)
November 04 2026 08:03:32
Association of Interior REALTORS®
Sotheby's International Realty Canada