
415 Commonwealth Road Unit# 25 Kelowna, British Columbia V4V 1P4

$300,000Maintenance, Pad Rental
$391 Monthly
Maintenance, Pad Rental
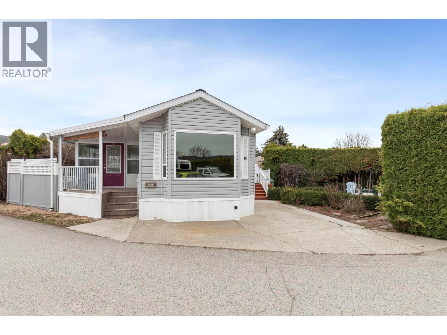
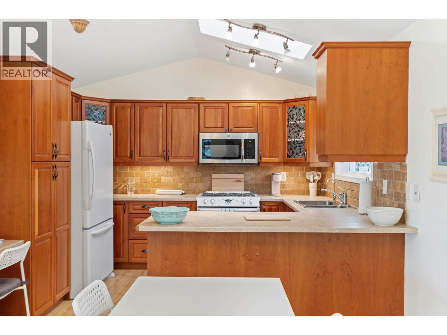
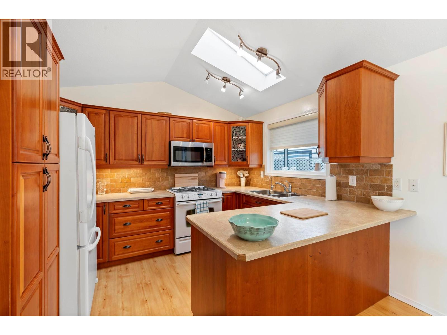
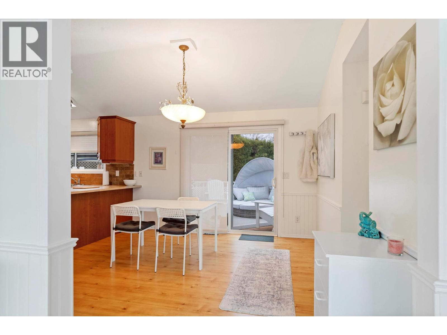
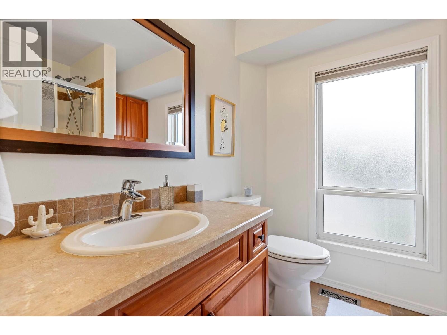
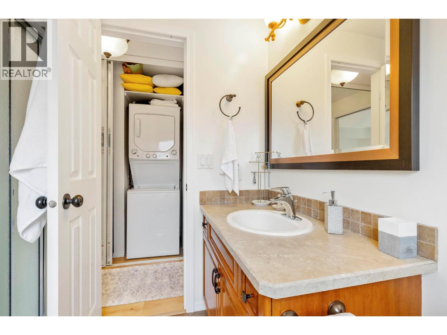
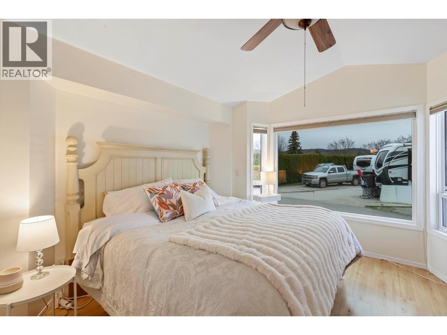
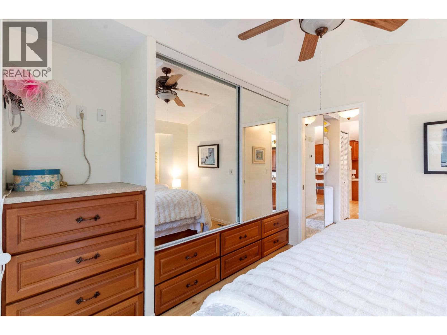
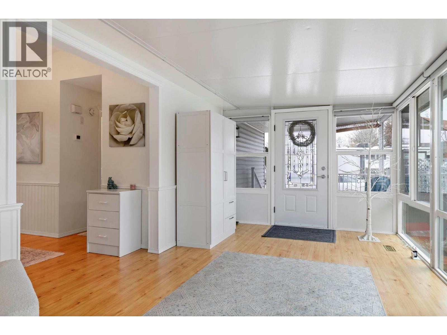
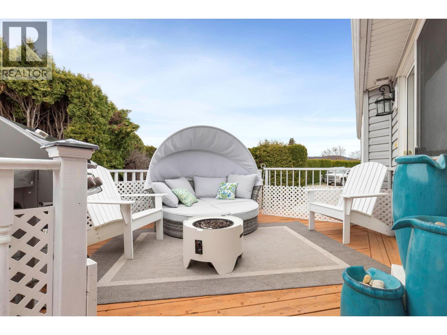
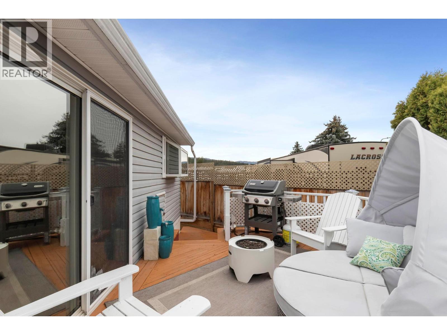
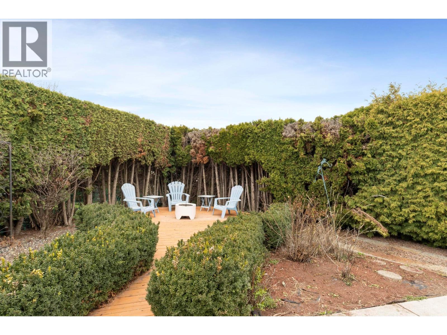
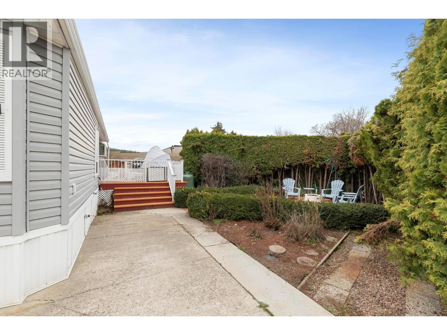
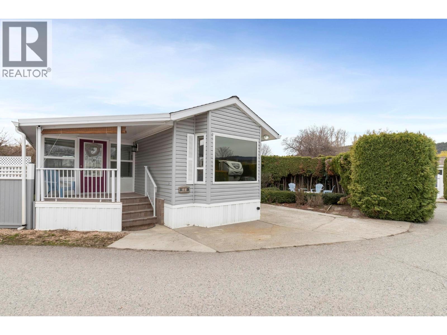
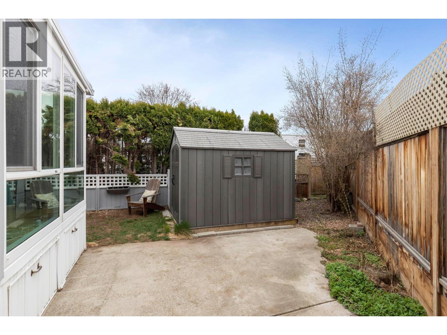
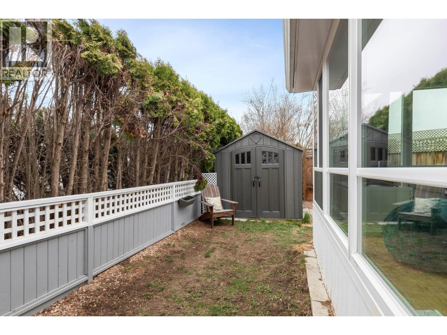
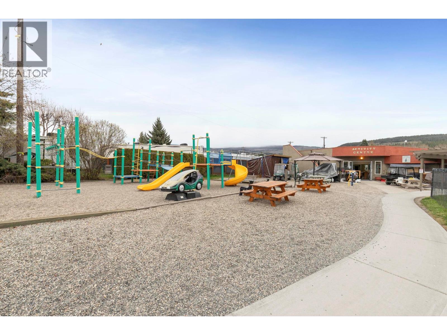
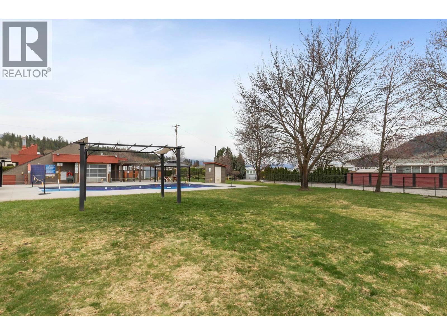
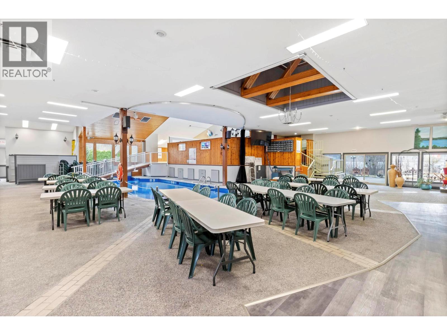
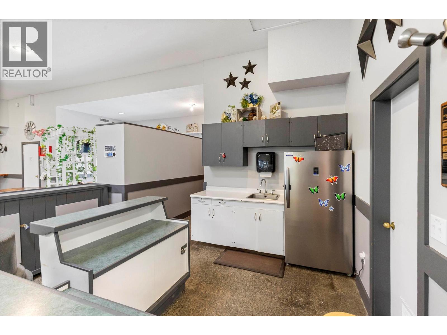
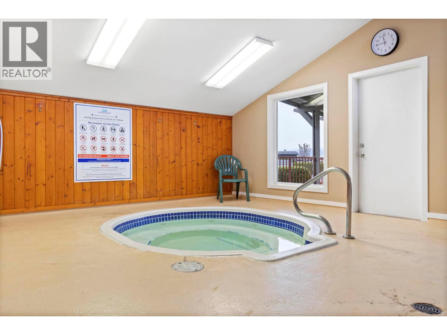
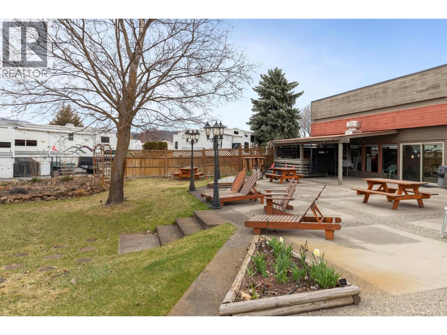
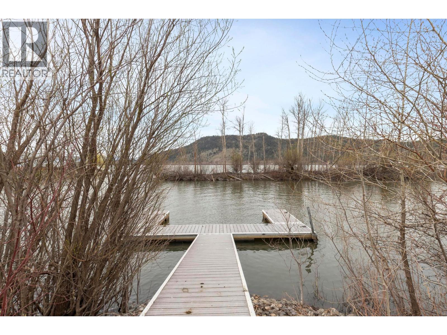
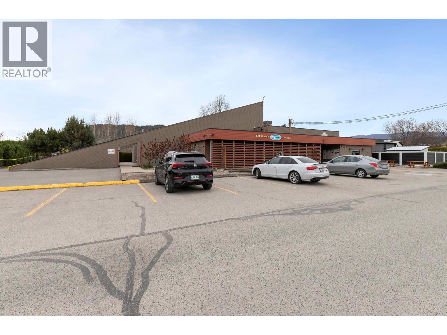
$391 MonthlyWelcome to your ultimate resort lifestyle in Holiday Park Resort! This spacious Modulux home is situated on a large 3,330 sq. ft. corner lot within a quiet, gated 19+ community offering 24-hour security and true year-round living. Enjoy a bright and comfortable home paired with an unmatched amenity-rich lifestyle. Residents have access to three pools, hot tubs, a sauna, fitness centre, golf course, tennis and basketball courts, games room, arcade, hobby and woodworking shop, library, meeting rooms, and multiple recreation centres. Outdoor enthusiasts will appreciate the dedicated beach, boat, bike and canoe rentals, off-leash dog park, and secure storage compound. Ideally located just a short walk from the shores of Duck Lake and the scenic Okanagan Rail Trail, this property offers endless opportunities for walking, cycling, paddling, and enjoying the Okanagan lifestyle. Whether you're looking for a full-time residence, a lock-and-leave getaway, or an active retirement community, Holiday Park Resort delivers exceptional value, security, and resort-style living in one of the Okanagan's most desirable recreational communities. (id:66754)
Property Details
| MLS® Number | 10402084 |
| Property Type | Single Family |
| Neigbourhood | Lake Country East / Oyama |
| Amenities Near By | Golf Nearby, Airport, Park, Recreation, Shopping |
| Community Features | Adult Oriented, Seniors Oriented |
| Features | Level Lot, Corner Site, Irregular Lot Size |
| Parking Space Total | 2 |
| Pool Type | Indoor Pool, Outdoor Pool |
| Water Front Type | Other |
Building
| Bathroom Total | 1 |
| Bedrooms Total | 1 |
| Appliances | Refrigerator, Dryer, Range - Gas, Microwave, Washer |
| Constructed Date | 2006 |
| Cooling Type | Central Air Conditioning |
| Exterior Finish | Vinyl Siding |
| Flooring Type | Laminate |
| Heating Type | See Remarks |
| Roof Material | Asphalt Shingle |
| Roof Style | Unknown |
| Stories Total | 1 |
| Size Interior | 875 Sqft |
| Type | Manufactured Home |
| Utility Water | Well |
Parking
| Surfaced |
Land
| Access Type | Highway Access |
| Acreage | No |
| Land Amenities | Golf Nearby, Airport, Park, Recreation, Shopping |
| Landscape Features | Landscaped, Level |
| Sewer | Septic Tank |
| Size Frontage | 40 Ft |
| Size Irregular | 0.08 |
| Size Total | 0.08 Ac|under 1 Acre |
| Size Total Text | 0.08 Ac|under 1 Acre |
Rooms
| Level | Type | Length | Width | Dimensions |
|---|---|---|---|---|
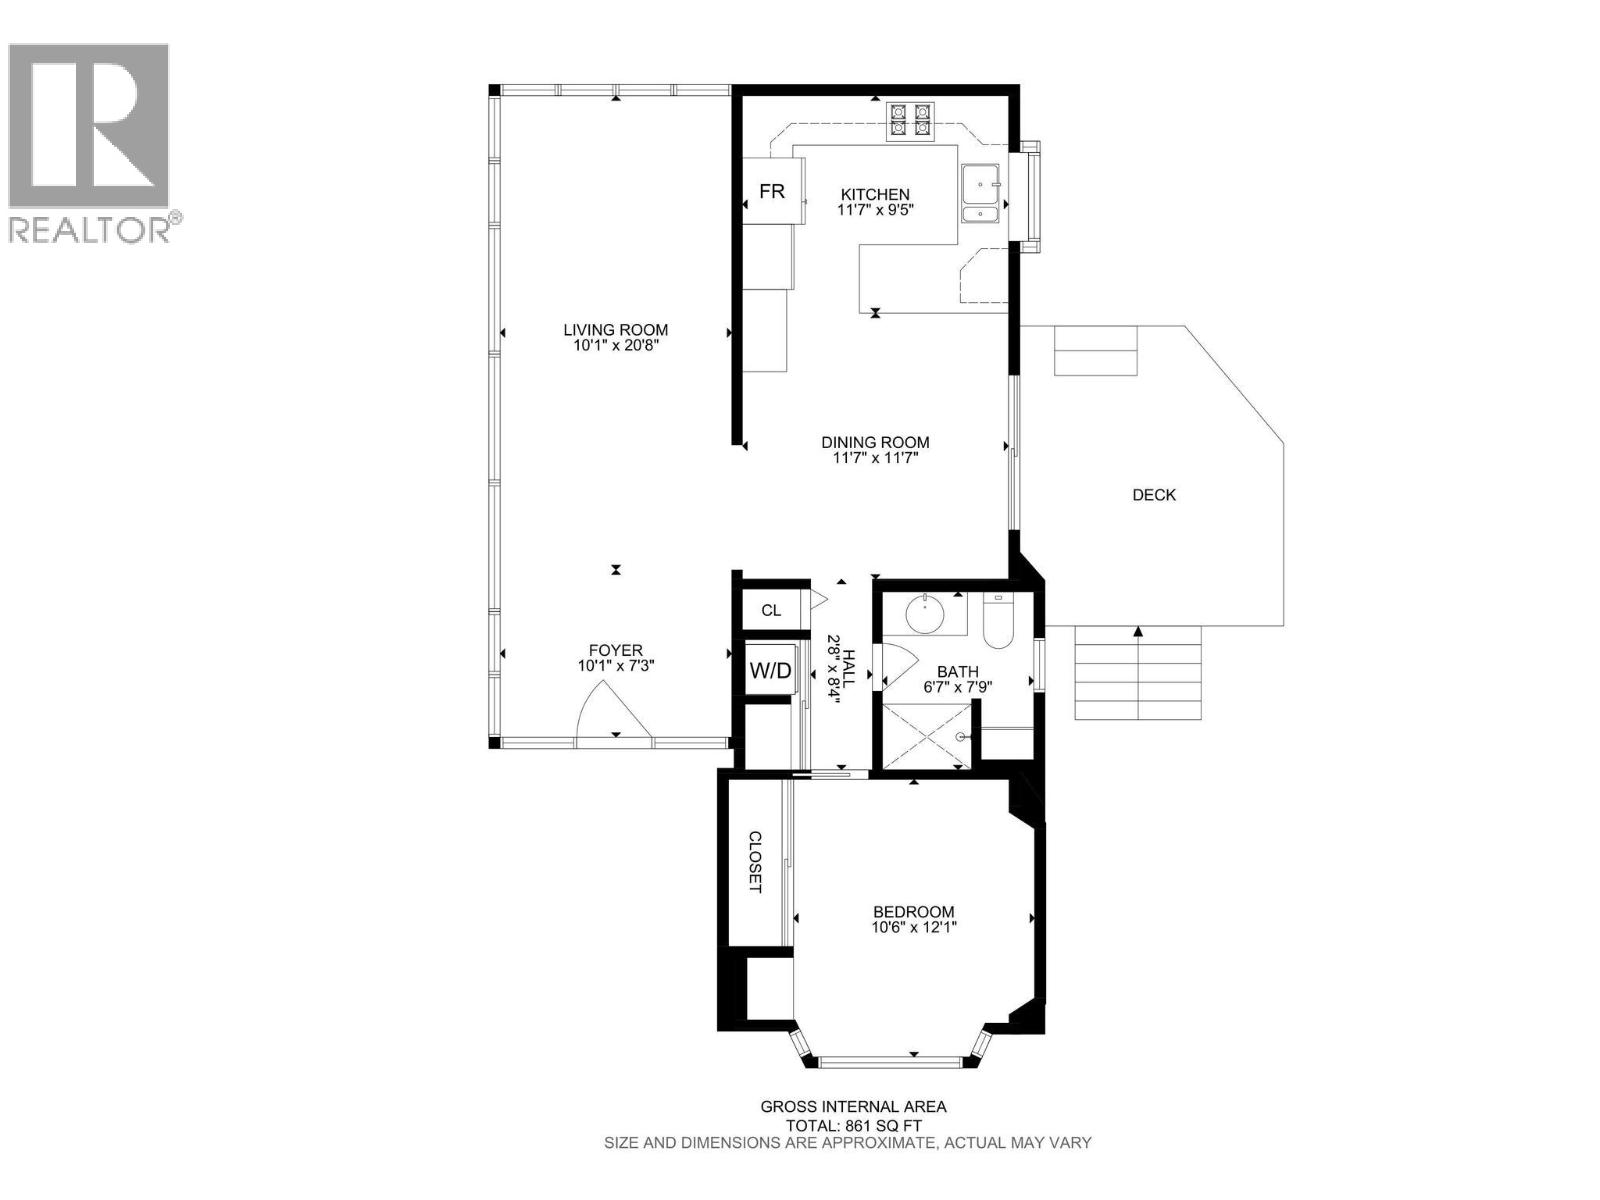
| Main Level | Other | 2'8'' x 8'4'' | ||
| Main Level | Foyer | 10'1'' x 7'3'' | ||
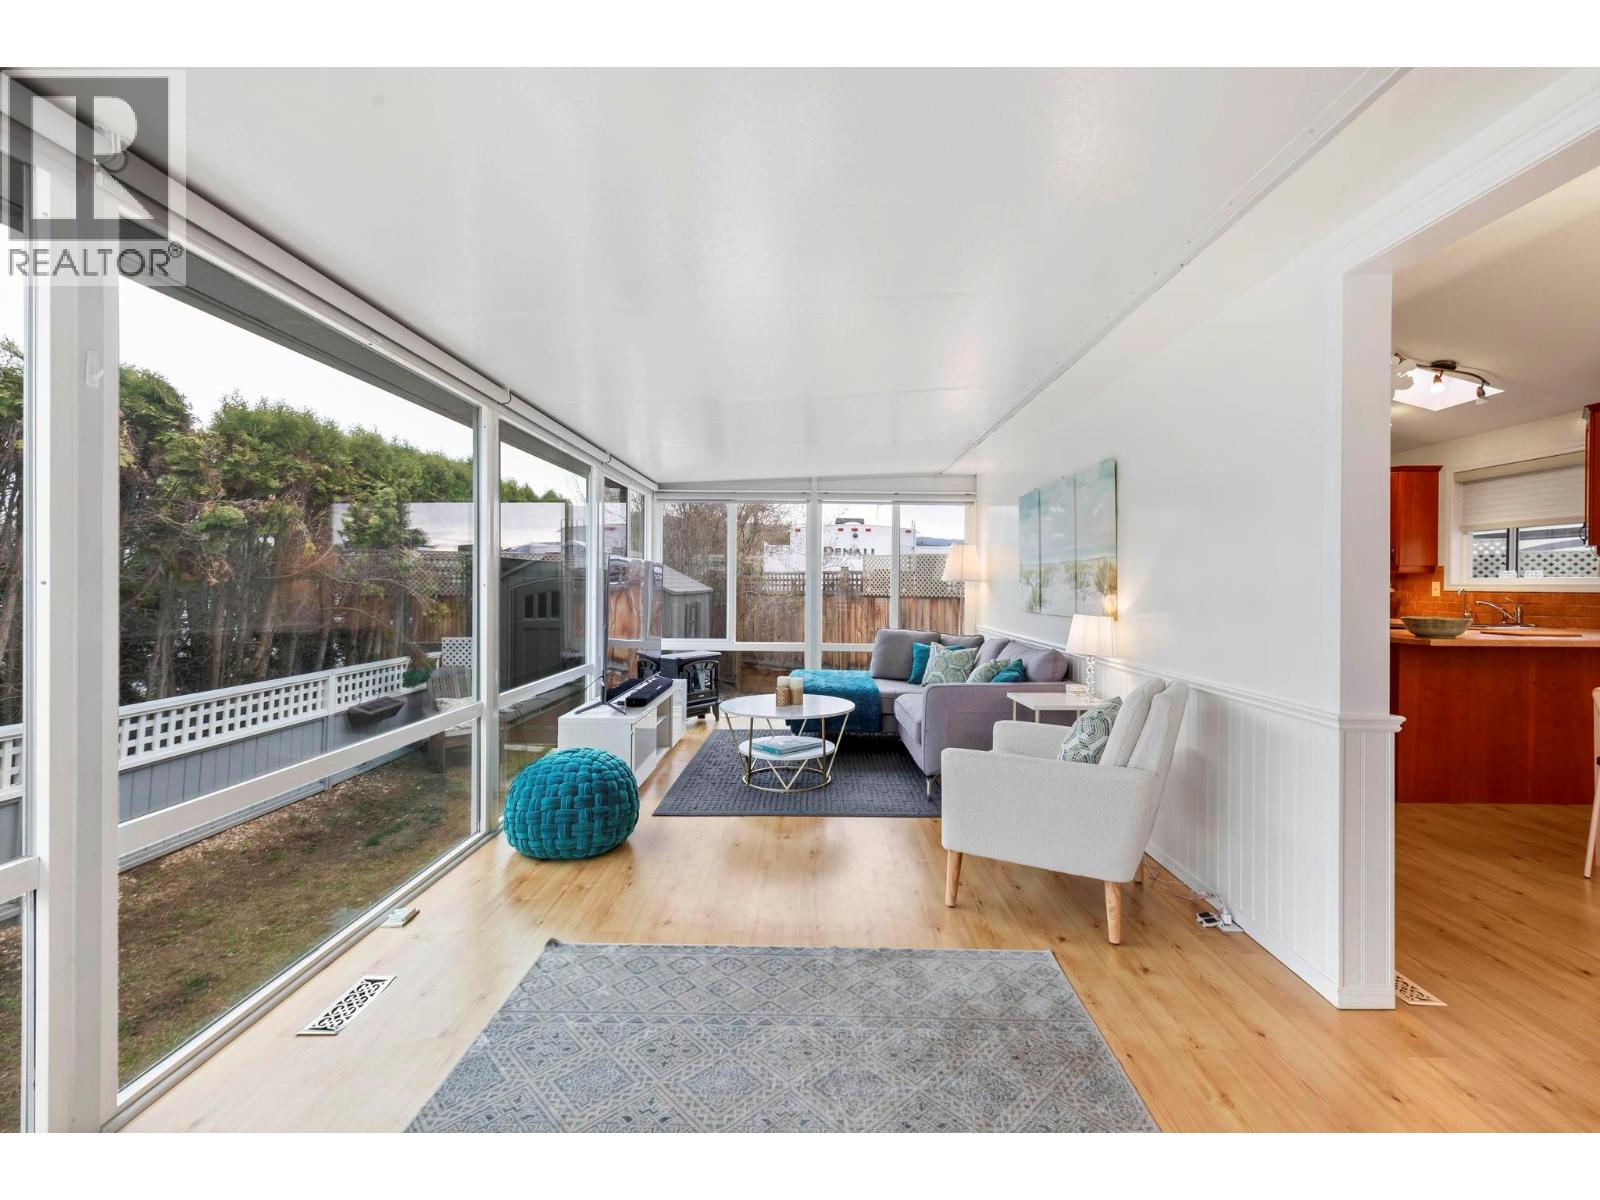
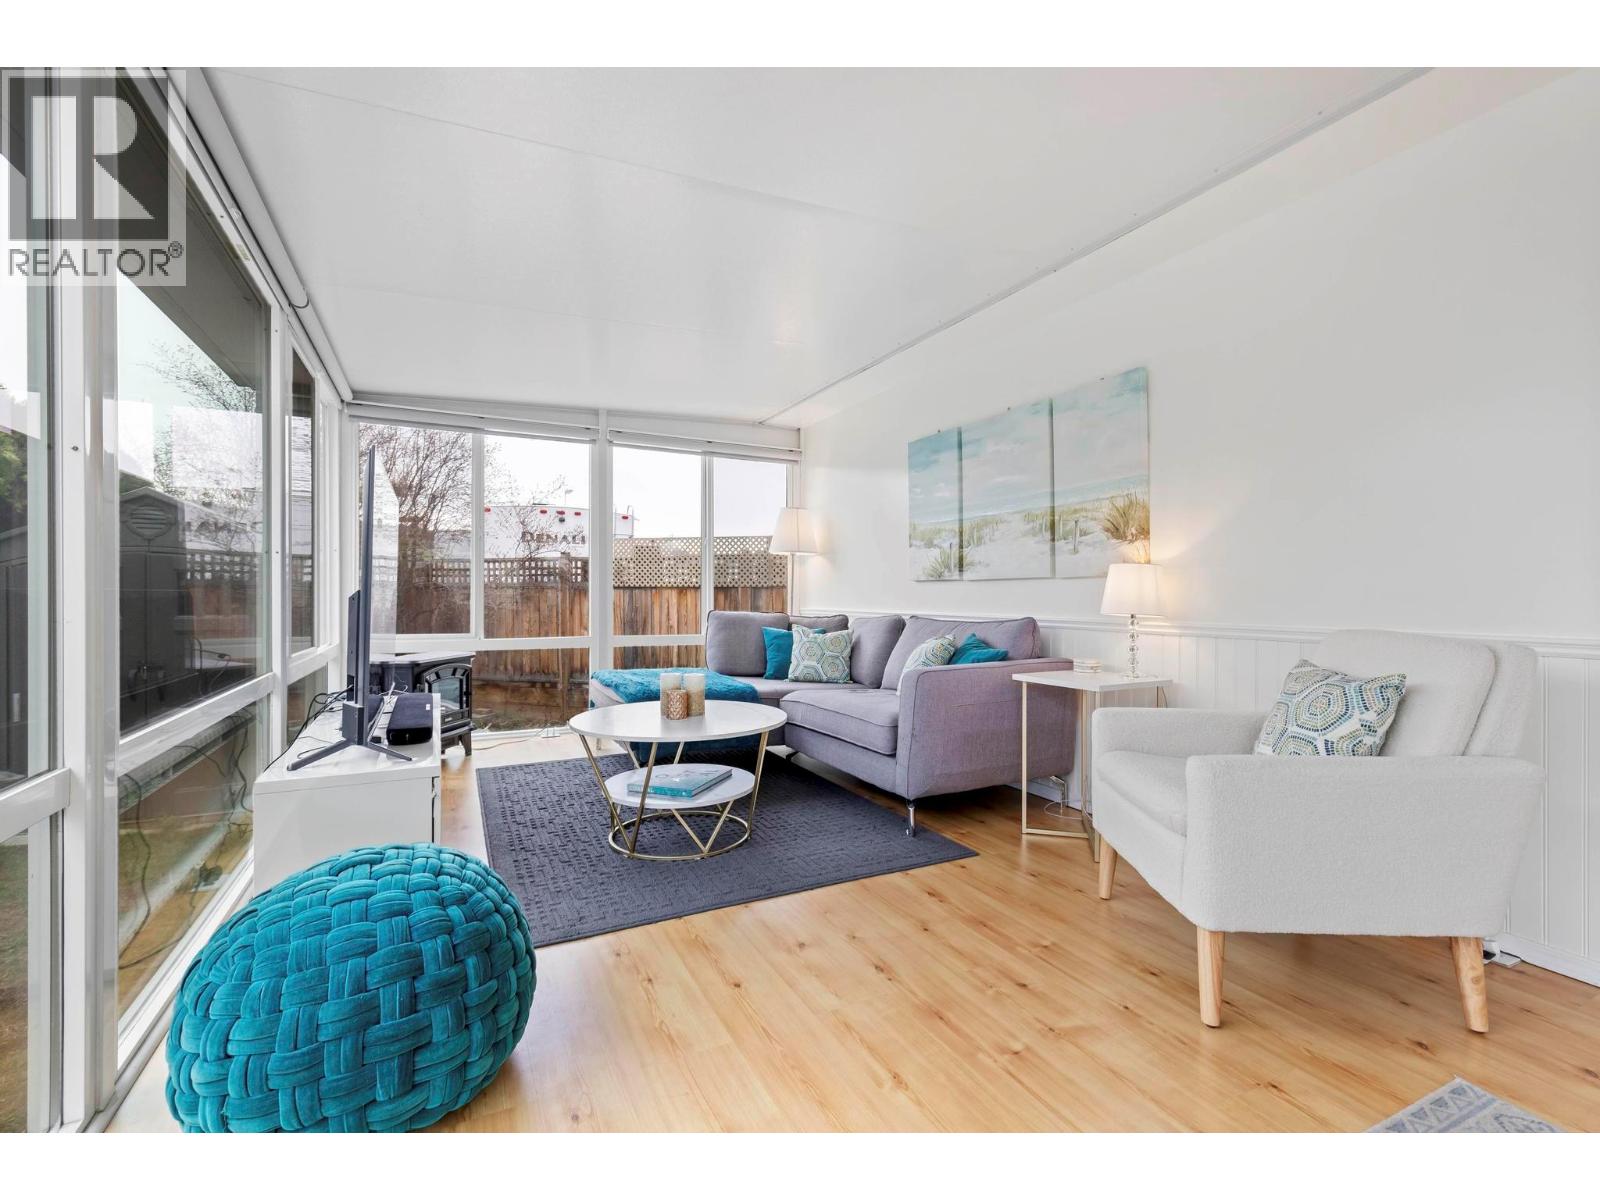
| Main Level | Living Room | 10'1'' x 20'8'' | ||
| Main Level | Full Bathroom | 6'7'' x 7'9'' | ||
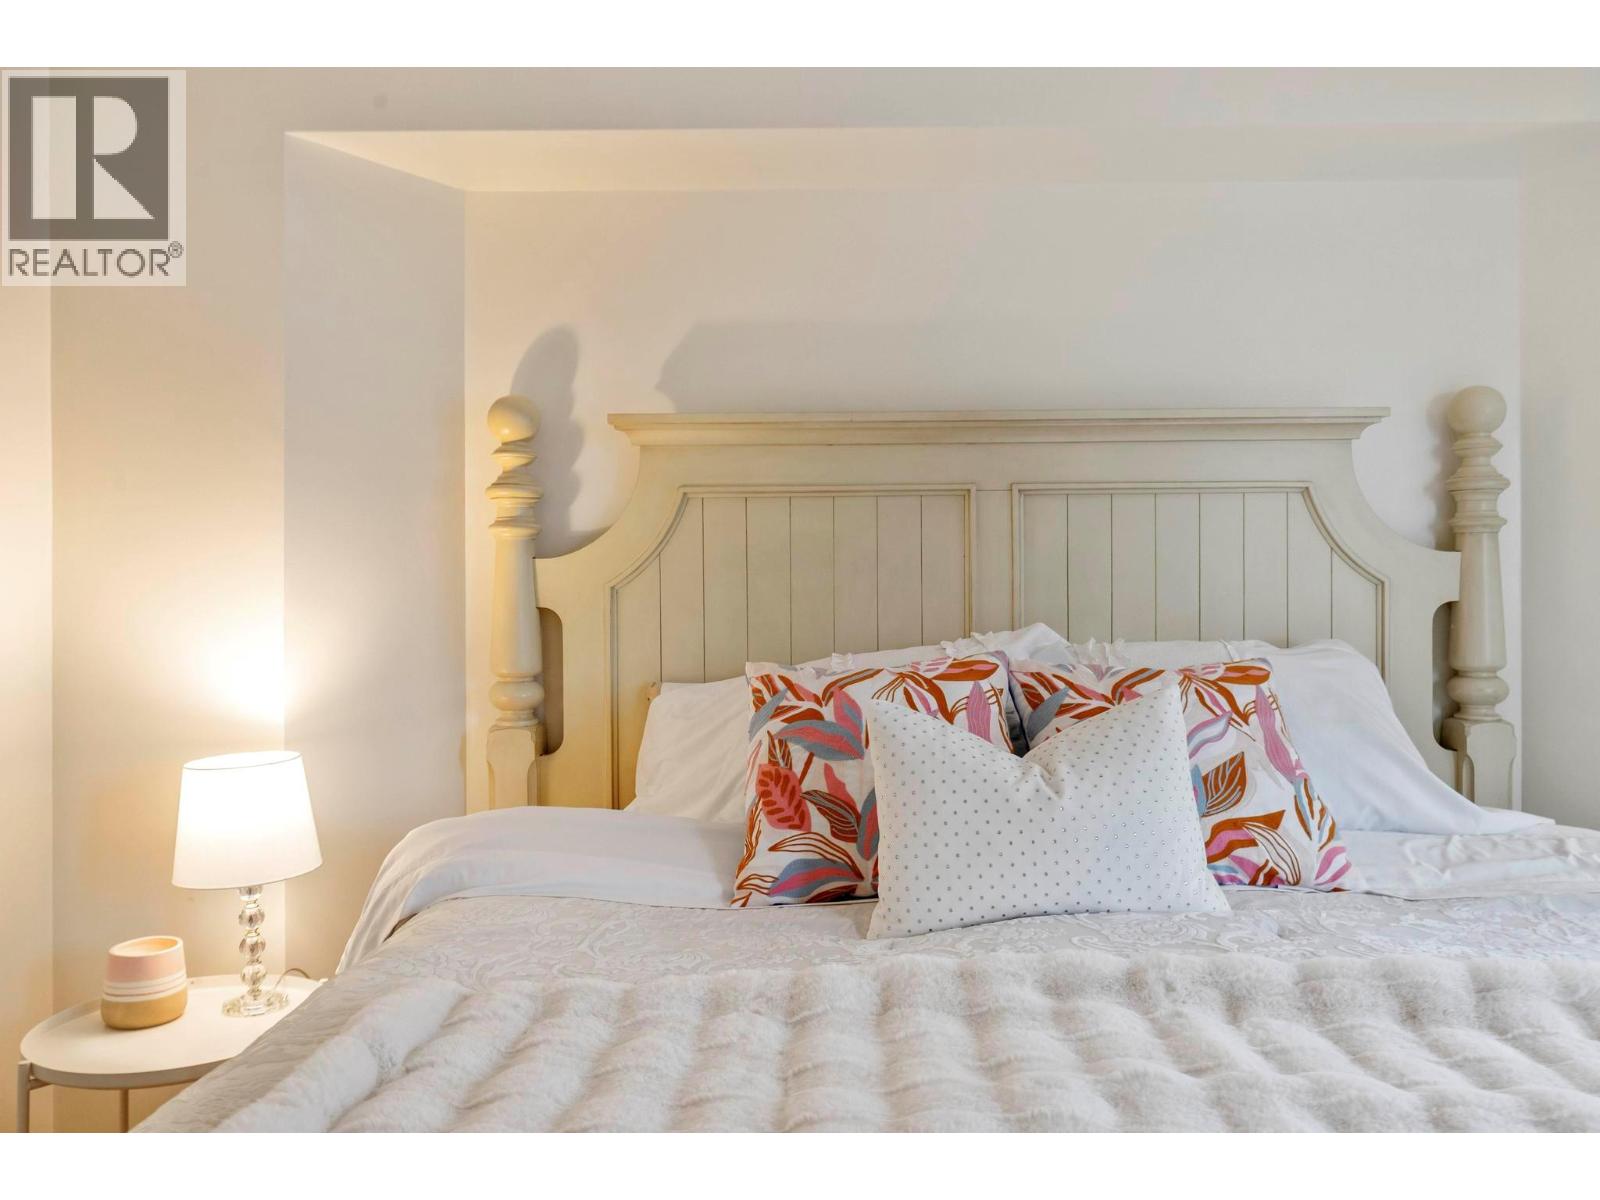
| Main Level | Primary Bedroom | 10'6'' x 12'1'' | ||
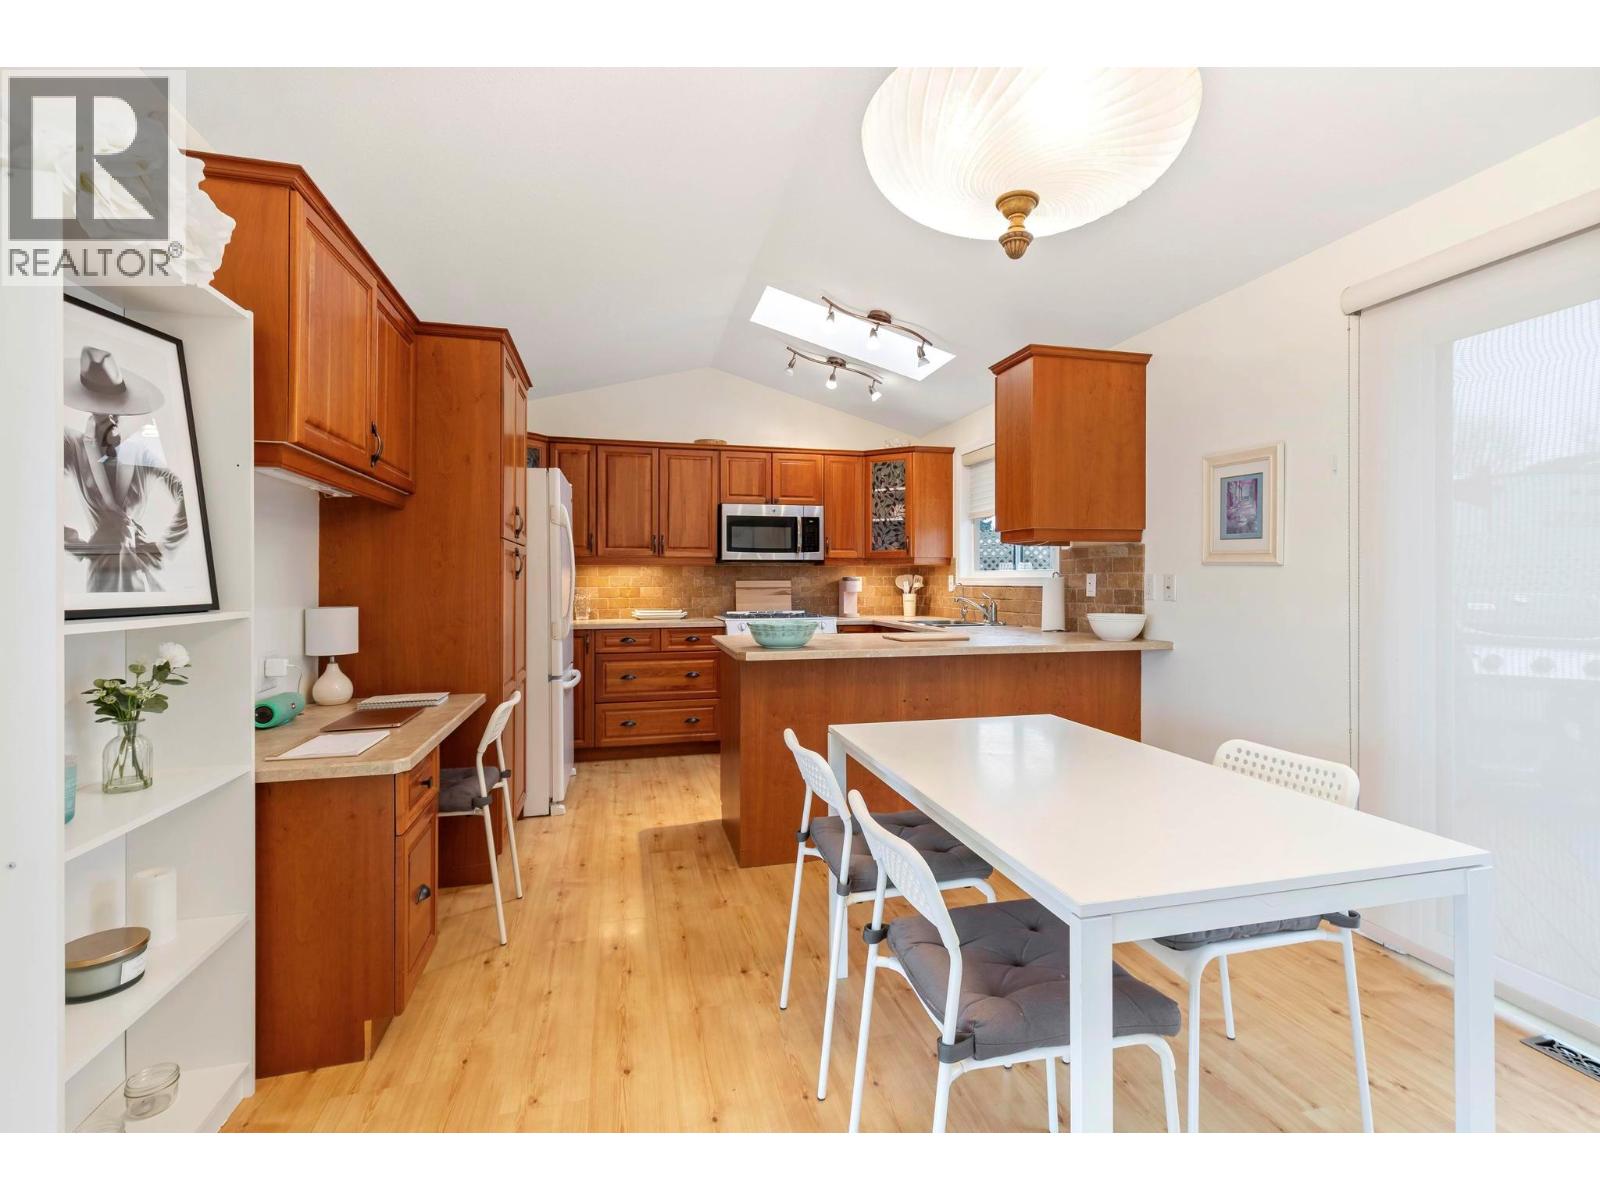
| Main Level | Dining Room | 11'7'' x 11'7'' | ||
| Main Level | Kitchen | 11'7'' x 9'5'' |

The trademarks REALTOR®, REALTORS®, and the REALTOR® logo are controlled by The Canadian Real Estate Association (CREA) and identify real estate professionals who are members of CREA. The trademarks MLS®, Multiple Listing Service® and the associated logos are owned by The Canadian Real Estate Association (CREA) and identify the quality of services provided by real estate professionals who are members of CREA. The trademark DDF® is owned by The Canadian Real Estate Association (CREA) and identifies CREA's Data Distribution Facility (DDF®)
September 29 2026 05:23:37
Association of Interior REALTORS®
Real Broker B.c. Ltd





