
4187 Gallaghers Crescent Kelowna, British Columbia V1W 3Z9

$1,150,000Maintenance, Ground Maintenance, Other, See Remarks, Recreation Facilities
$302 Monthly
Maintenance, Ground Maintenance, Other, See Remarks, Recreation Facilities
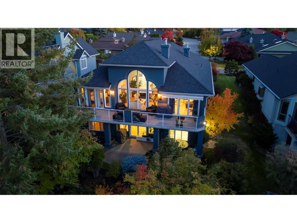
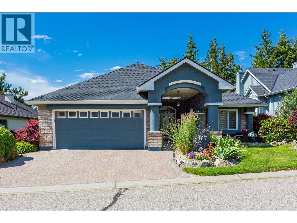
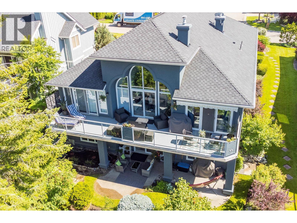
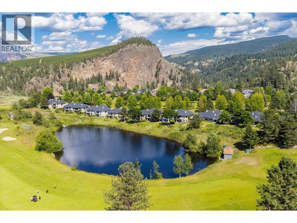
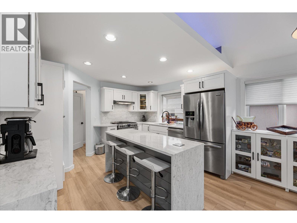
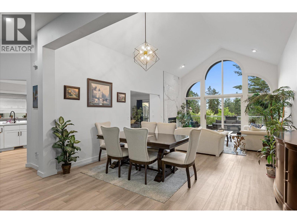
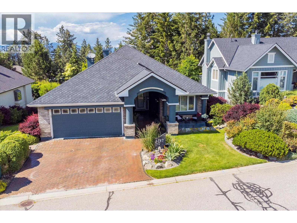
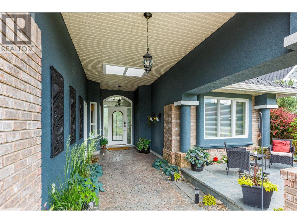
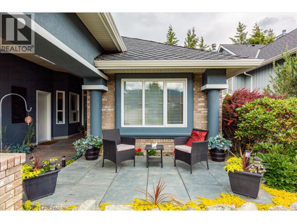
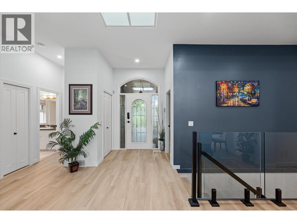
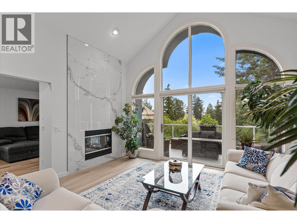
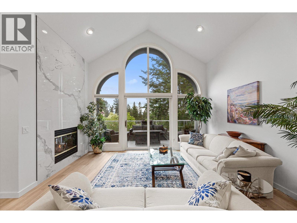
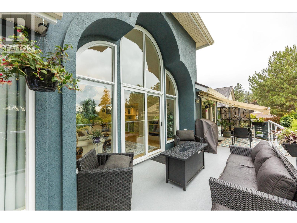
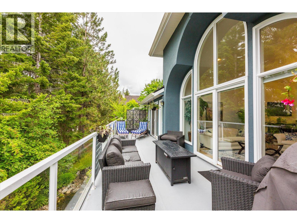
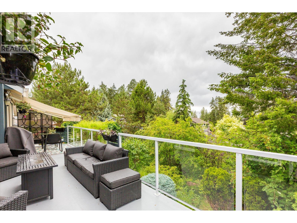
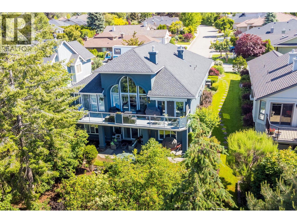
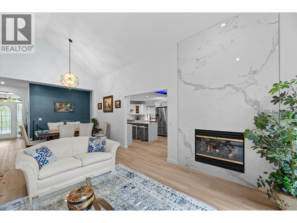
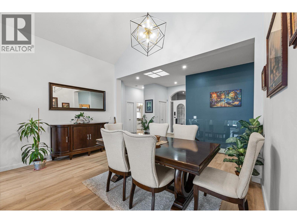
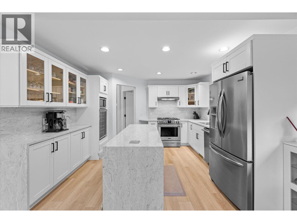
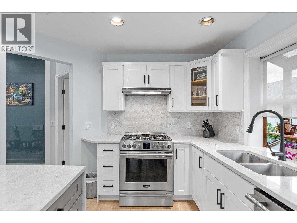
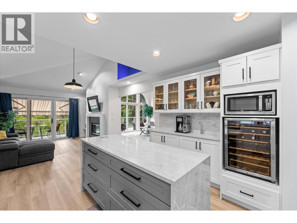
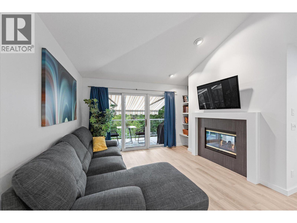
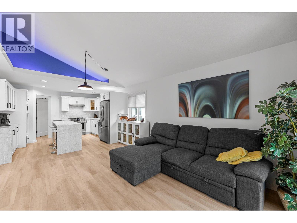
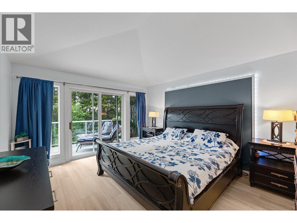
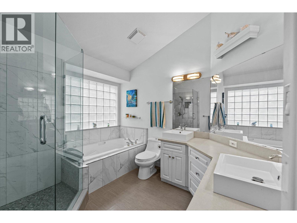
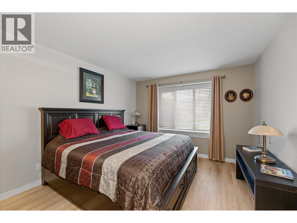
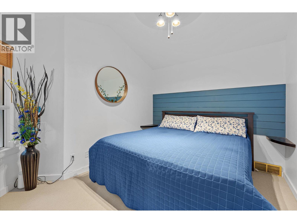
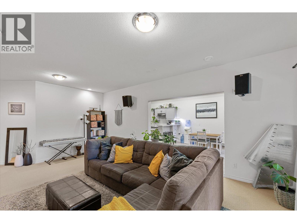
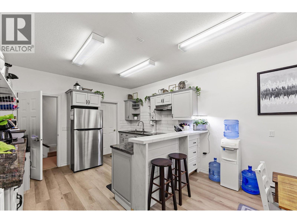
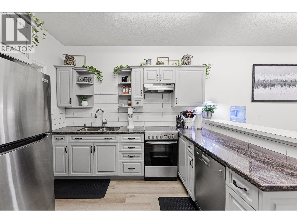
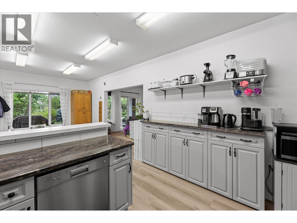
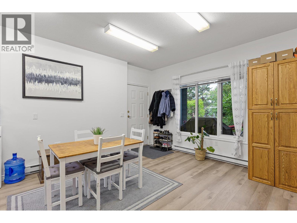
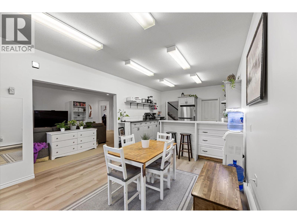
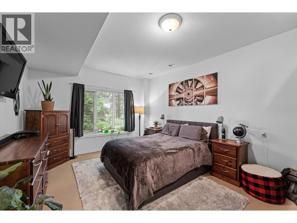
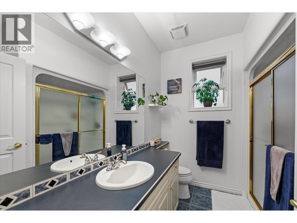
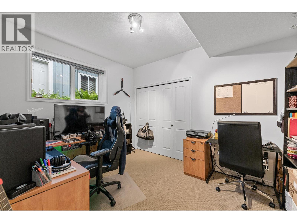
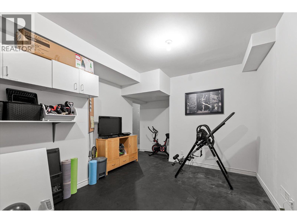
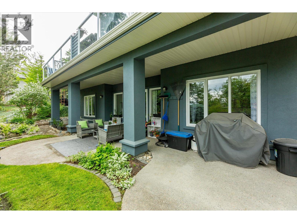
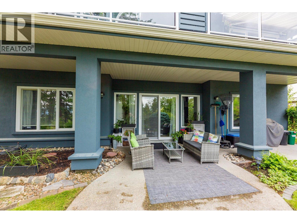
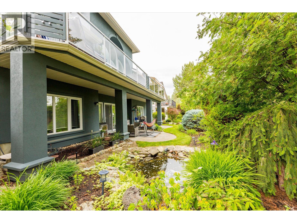
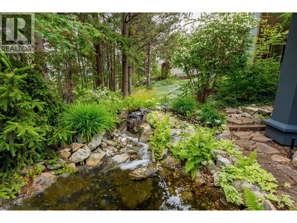
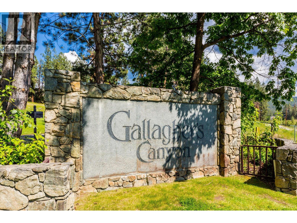
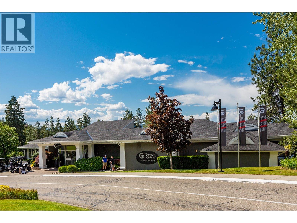
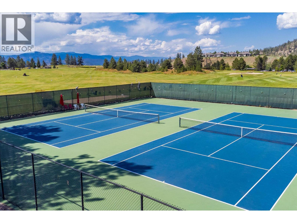
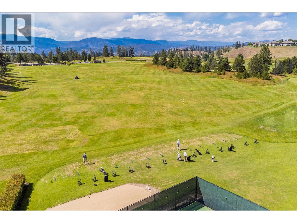
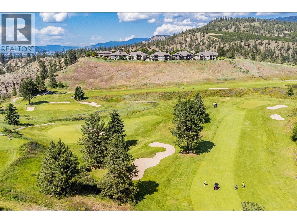
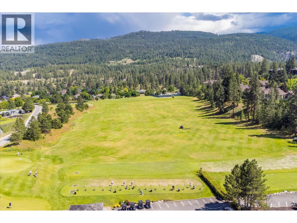
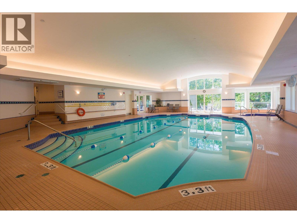
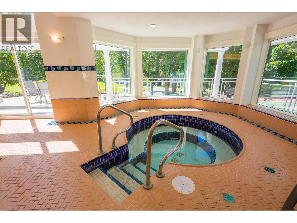
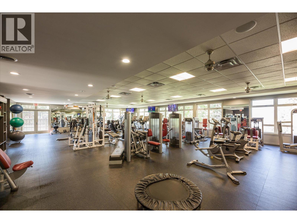
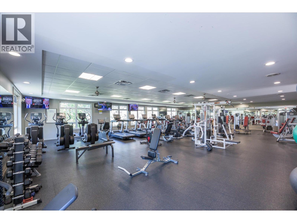
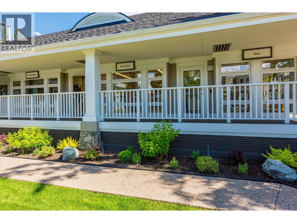
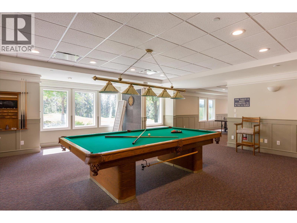
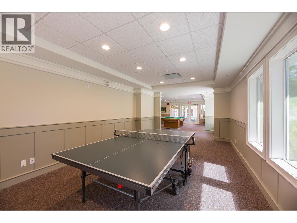
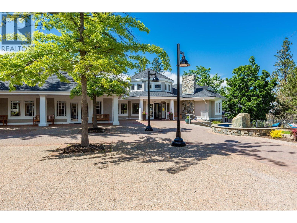
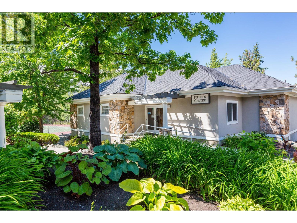
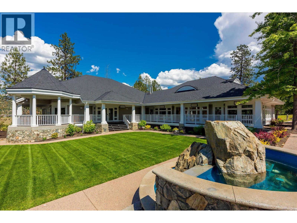
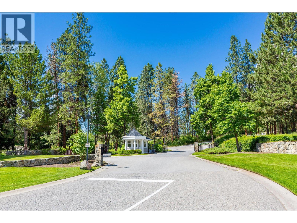
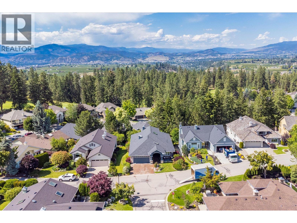
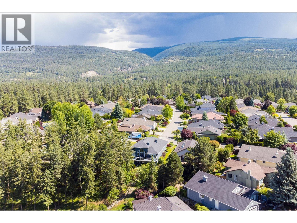
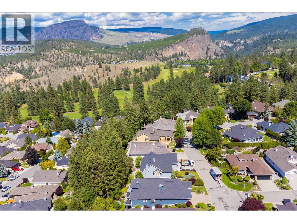
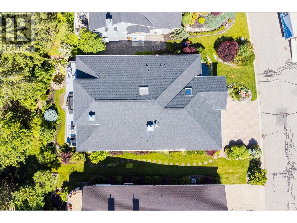
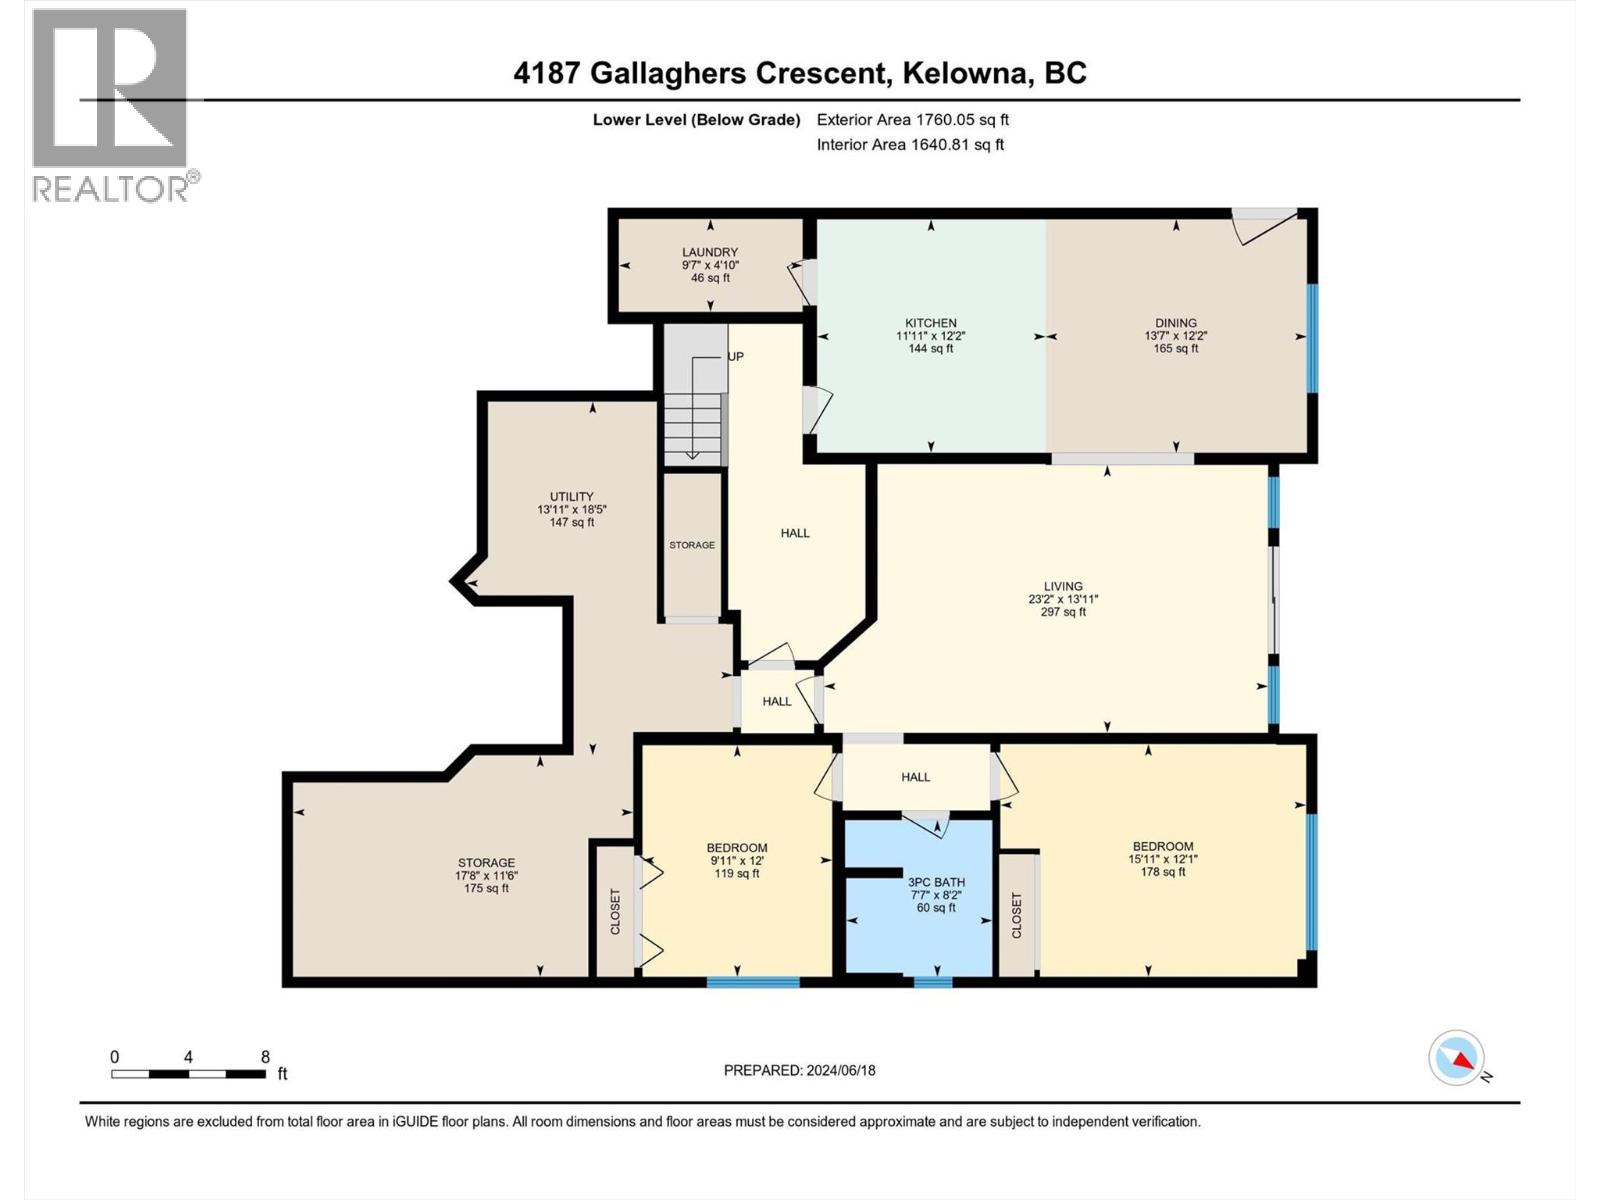
$302 MonthlyDiscover elevated living in one of Kelowna’s most sought after communities. This beautifully updated home in Gallaghers Canyon blends comfort, style and flexibility with an impressive list of upgrades, including newly upgraded PEX plumbing for added peace of mind. The main living area features soaring vaulted ceilings, a dramatic fireplace and a statement window that fills the space with natural light. The chef inspired kitchen offers quartz backsplash, waterfall edge countertops, stainless steel appliances and a generous eat at island with excellent storage and prep space. Fresh paint and new flooring add a clean, modern feel throughout. The main floor primary bedroom includes deck access, an updated 5 piece ensuite and a spacious walk in closet. Upstairs offers a second bedroom plus a bedroom sized den. Downstairs, a bright 2 bedroom self contained in law suite with a new kitchen and separate entrance provides incredible versatility for family, guests or additional living space. Outside, enjoy fresh landscaping, a private deck, tranquil fish pond, hot tub wiring, security wiring and a 2 car garage with room for your golf cart. All of this within Gallaghers Canyon Golf Community, with access to golf, pool and spa, fitness centre, tennis, workshops, social clubs, games room, library and more. A great place to spend more time living and playing then working. Come see the magic of this community and the surrounding area. (id:66754)
Property Details
| MLS® Number | 10398146 |
| Property Type | Single Family |
| Neigbourhood | South East Kelowna |
| Community Name | Gallaghers Canyon Golf Community |
| Amenities Near By | Golf Nearby, Recreation |
| Community Features | Pets Allowed |
| Features | Level Lot, Irregular Lot Size |
| Parking Space Total | 4 |
| View Type | Mountain View |
Building
| Bathroom Total | 3 |
| Bedrooms Total | 4 |
| Appliances | Refrigerator, Dishwasher, Dryer, Range - Gas, Washer |
| Architectural Style | Ranch |
| Basement Type | Full |
| Constructed Date | 1997 |
| Construction Style Attachment | Detached |
| Cooling Type | Central Air Conditioning |
| Exterior Finish | Brick, Stucco |
| Fire Protection | Controlled Entry, Security System, Smoke Detector Only |
| Fireplace Fuel | Gas |
| Fireplace Present | Yes |
| Fireplace Total | 1 |
| Fireplace Type | Unknown |
| Flooring Type | Carpeted, Ceramic Tile, Vinyl |
| Heating Type | See Remarks |
| Roof Material | Asphalt Shingle |
| Roof Style | Unknown |
| Stories Total | 2 |
| Size Interior | 3,502 Sqft |
| Type | House |
| Utility Water | Municipal Water |
Parking
| Additional Parking | |
| Attached Garage | 2 |
Land
| Acreage | No |
| Land Amenities | Golf Nearby, Recreation |
| Landscape Features | Landscaped, Level, Underground Sprinkler |
| Sewer | Municipal Sewage System |
| Size Frontage | 55 Ft |
| Size Irregular | 0.13 |
| Size Total | 0.13 Ac|under 1 Acre |
| Size Total Text | 0.13 Ac|under 1 Acre |
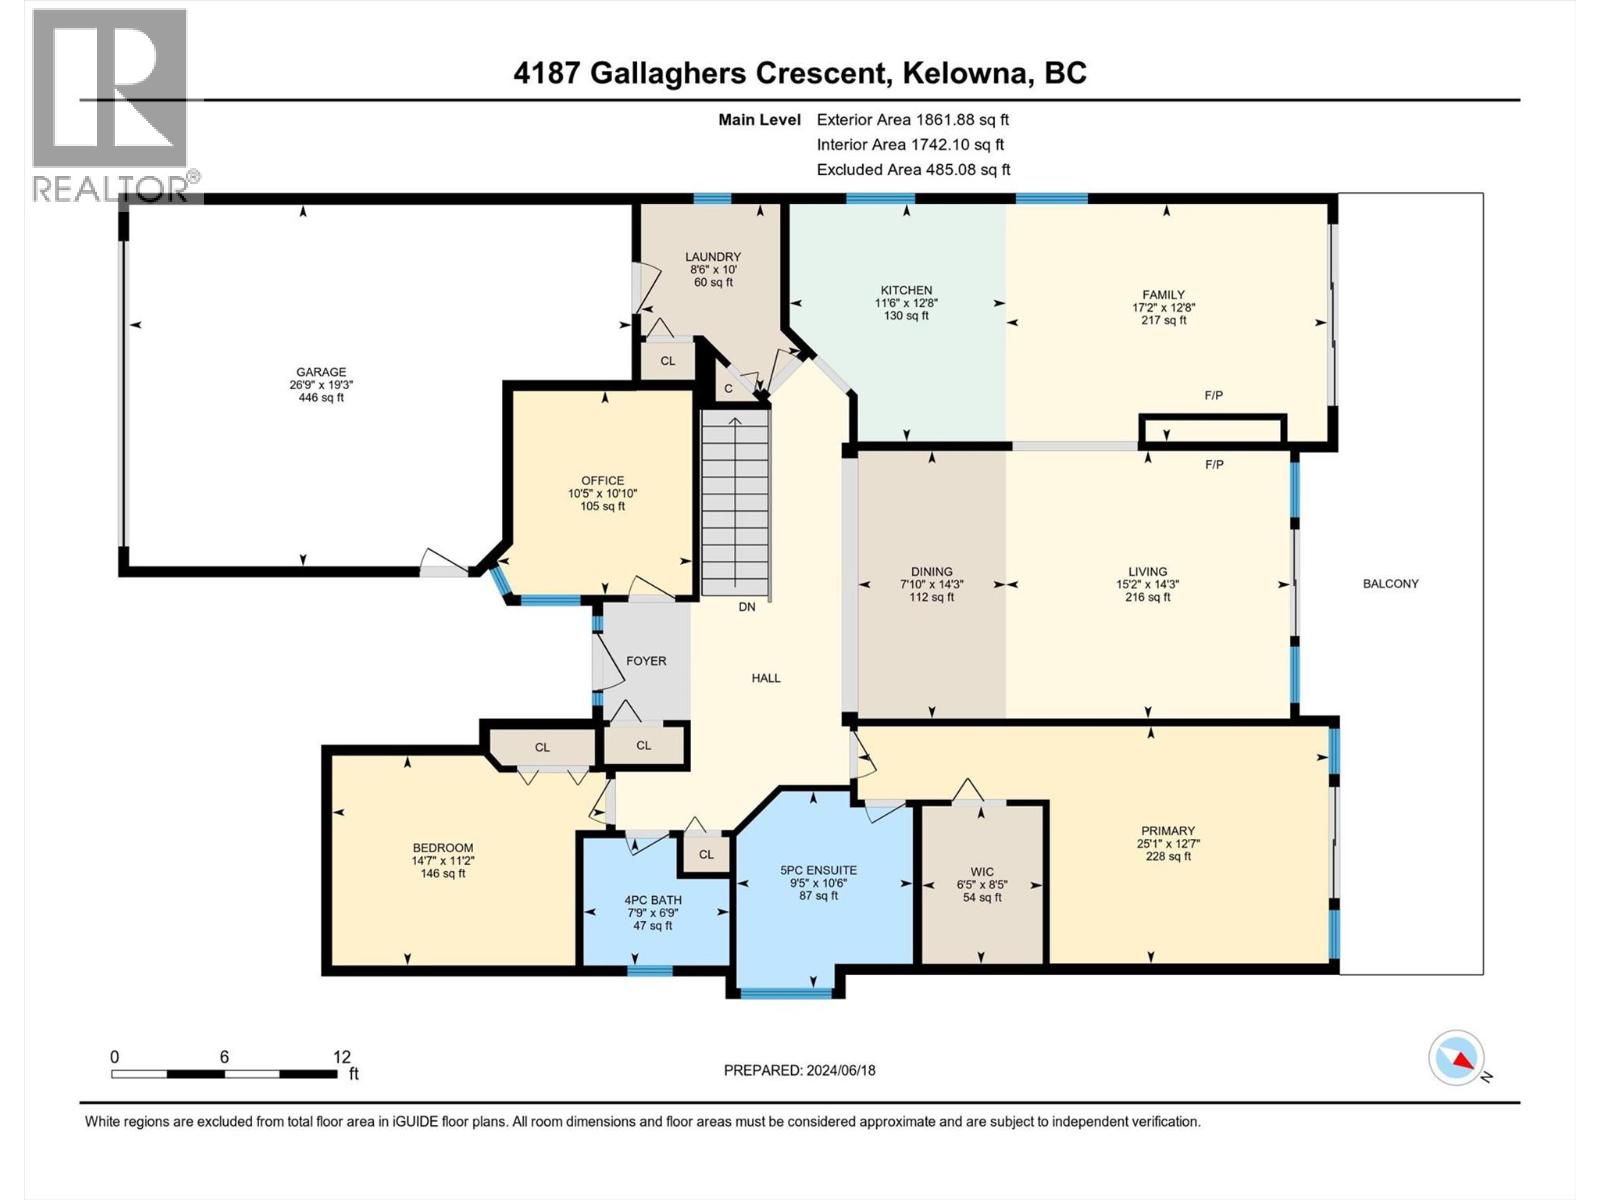
Rooms
| Level | Type | Length | Width | Dimensions |
|---|---|---|---|---|
| Basement | Utility Room | 18'5'' x 13'11'' | ||
| Basement | Storage | 11'6'' x 17'8'' | ||
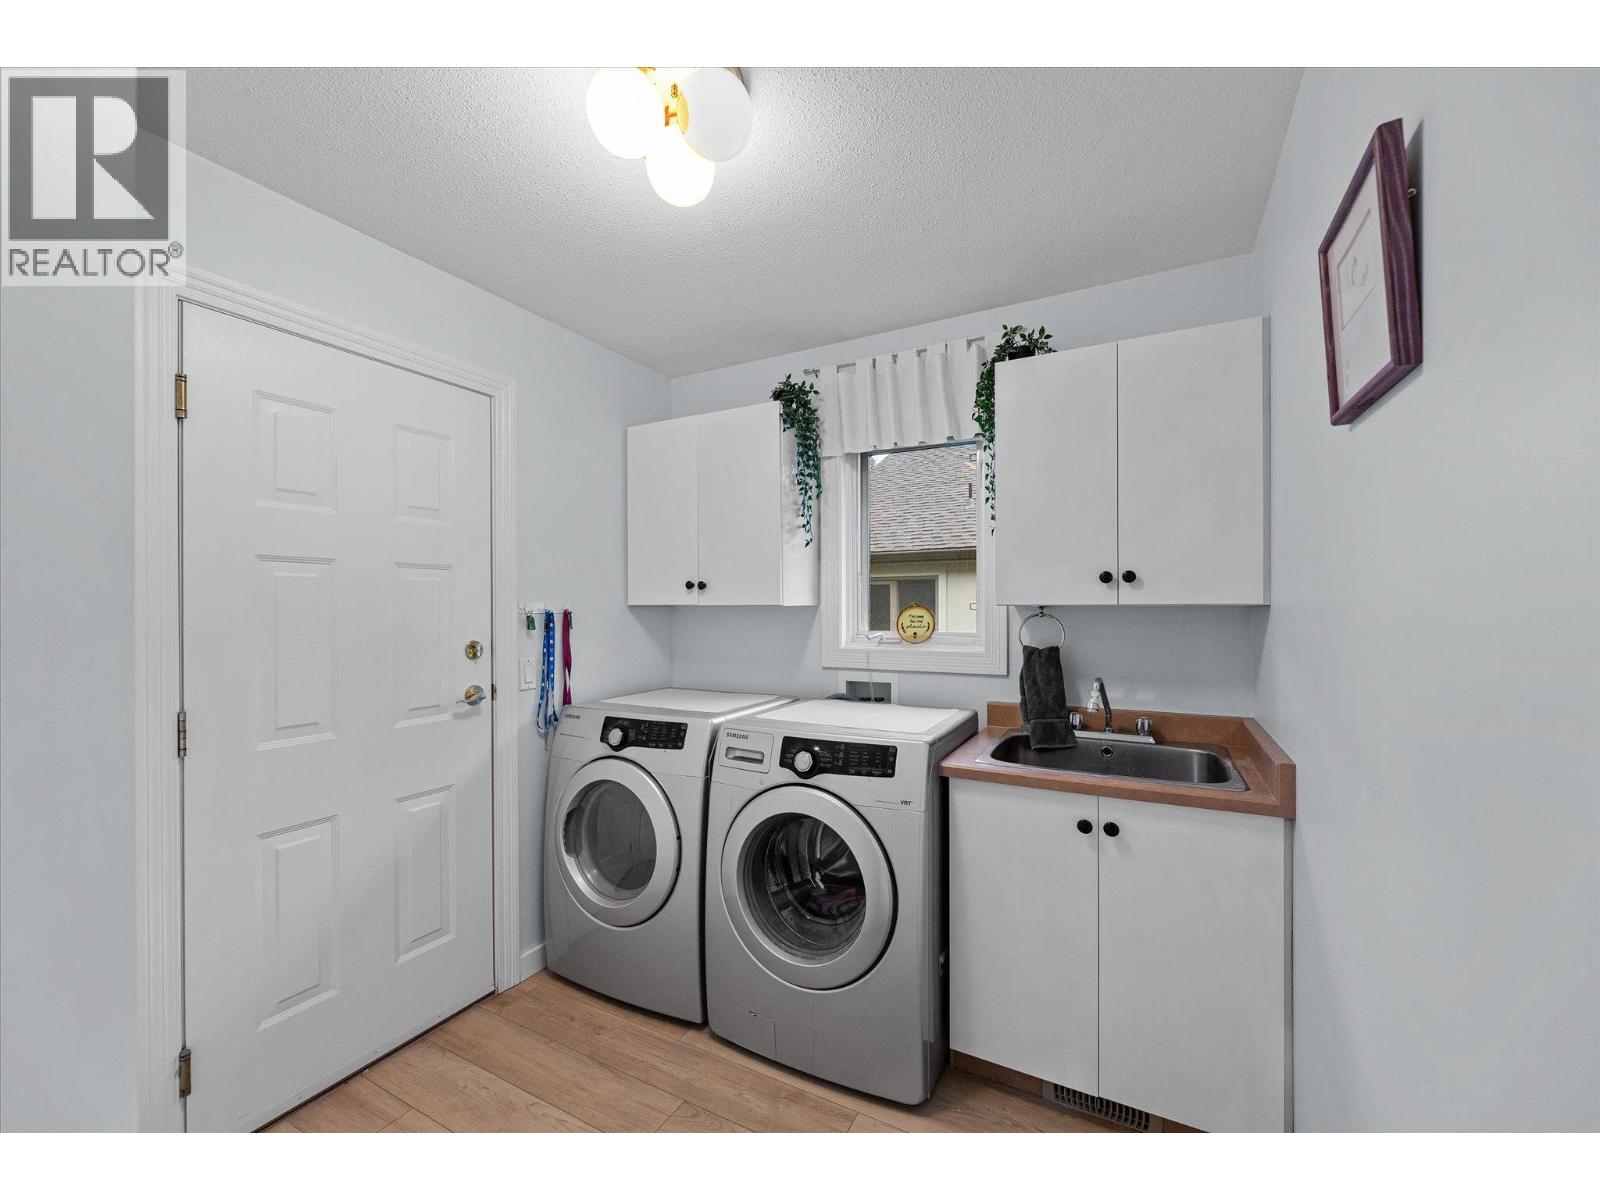
| Basement | Laundry Room | 4'10'' x 9'7'' | ||
| Main Level | Storage | 8'5'' x 6'5'' | ||
| Main Level | Primary Bedroom | 12'7'' x 25'1'' | ||
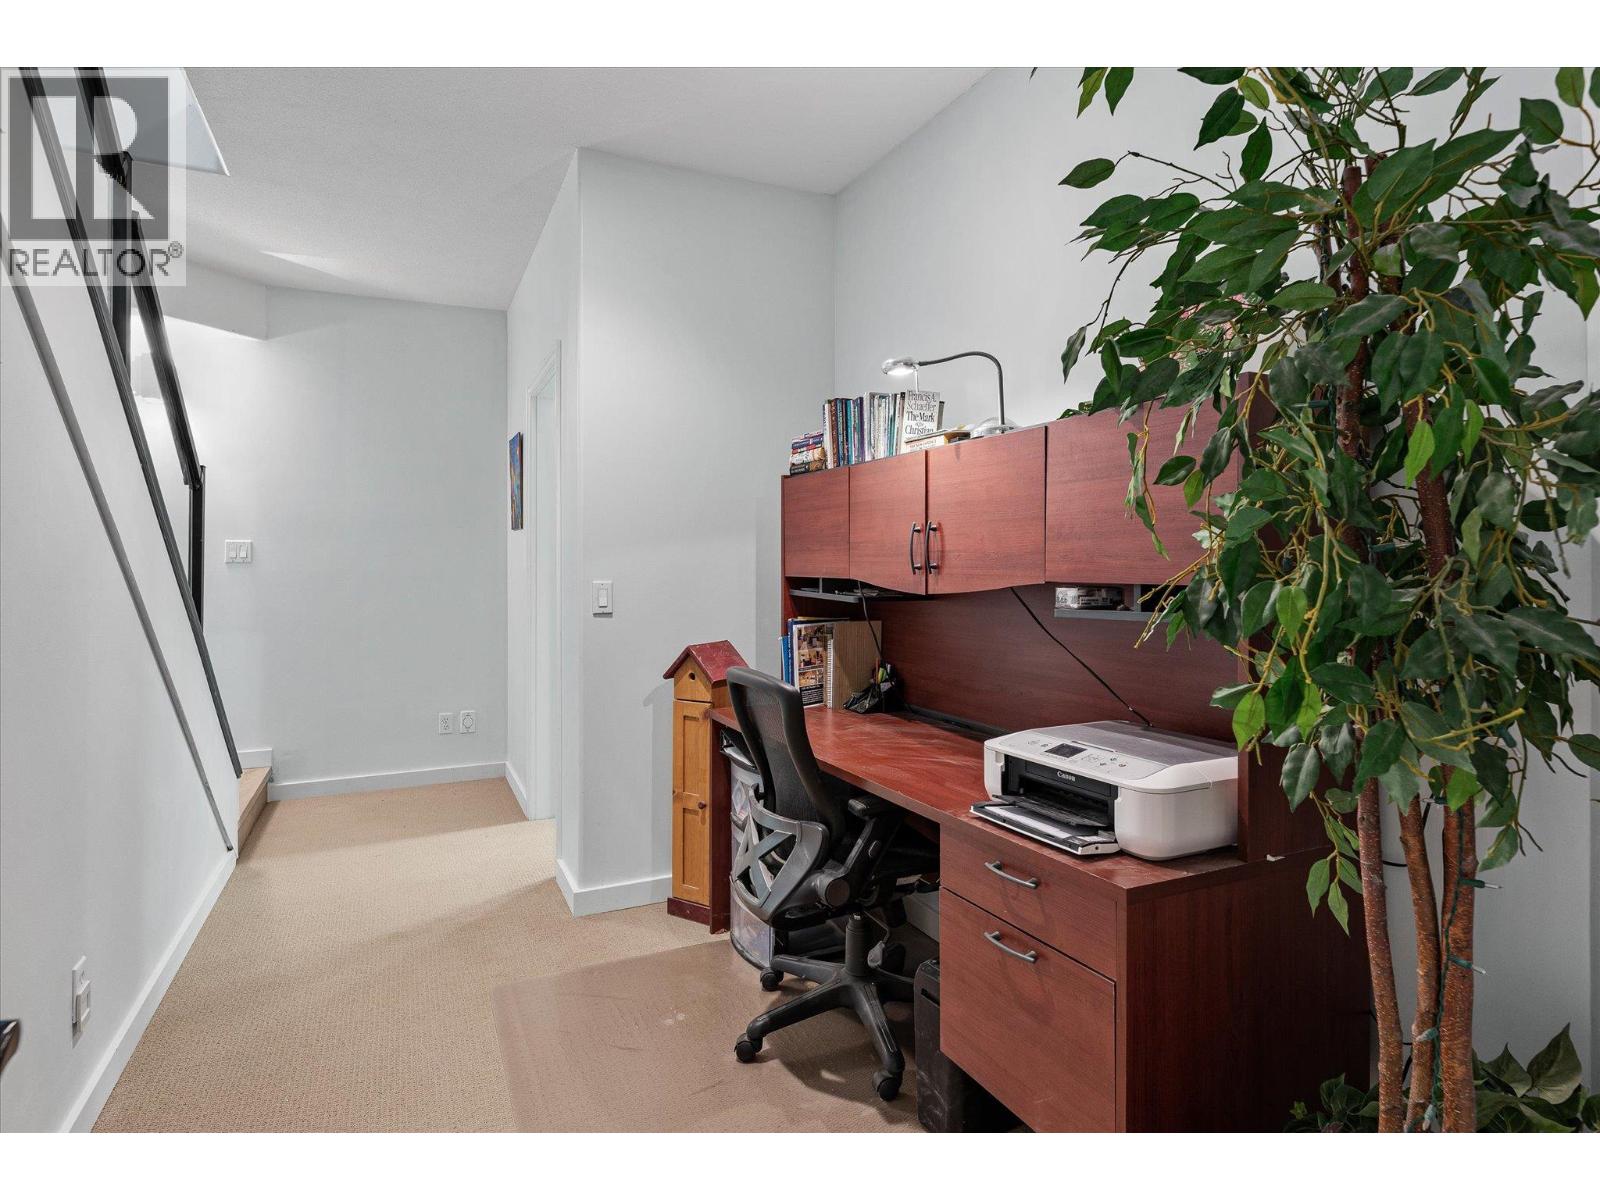
| Main Level | Den | 10'10'' x 10'5'' | ||
| Main Level | Living Room | 14'3'' x 15'2'' | ||
| Main Level | Laundry Room | 10' x 8'6'' | ||
| Main Level | Kitchen | 12'8'' x 11'6'' | ||
| Main Level | Family Room | 12'8'' x 17'2'' | ||
| Main Level | Dining Room | 14'3'' x 7'10'' | ||
| Main Level | Bedroom | 11'2'' x 14'7'' | ||
| Main Level | 5pc Ensuite Bath | 10'6'' x 9'5'' | ||
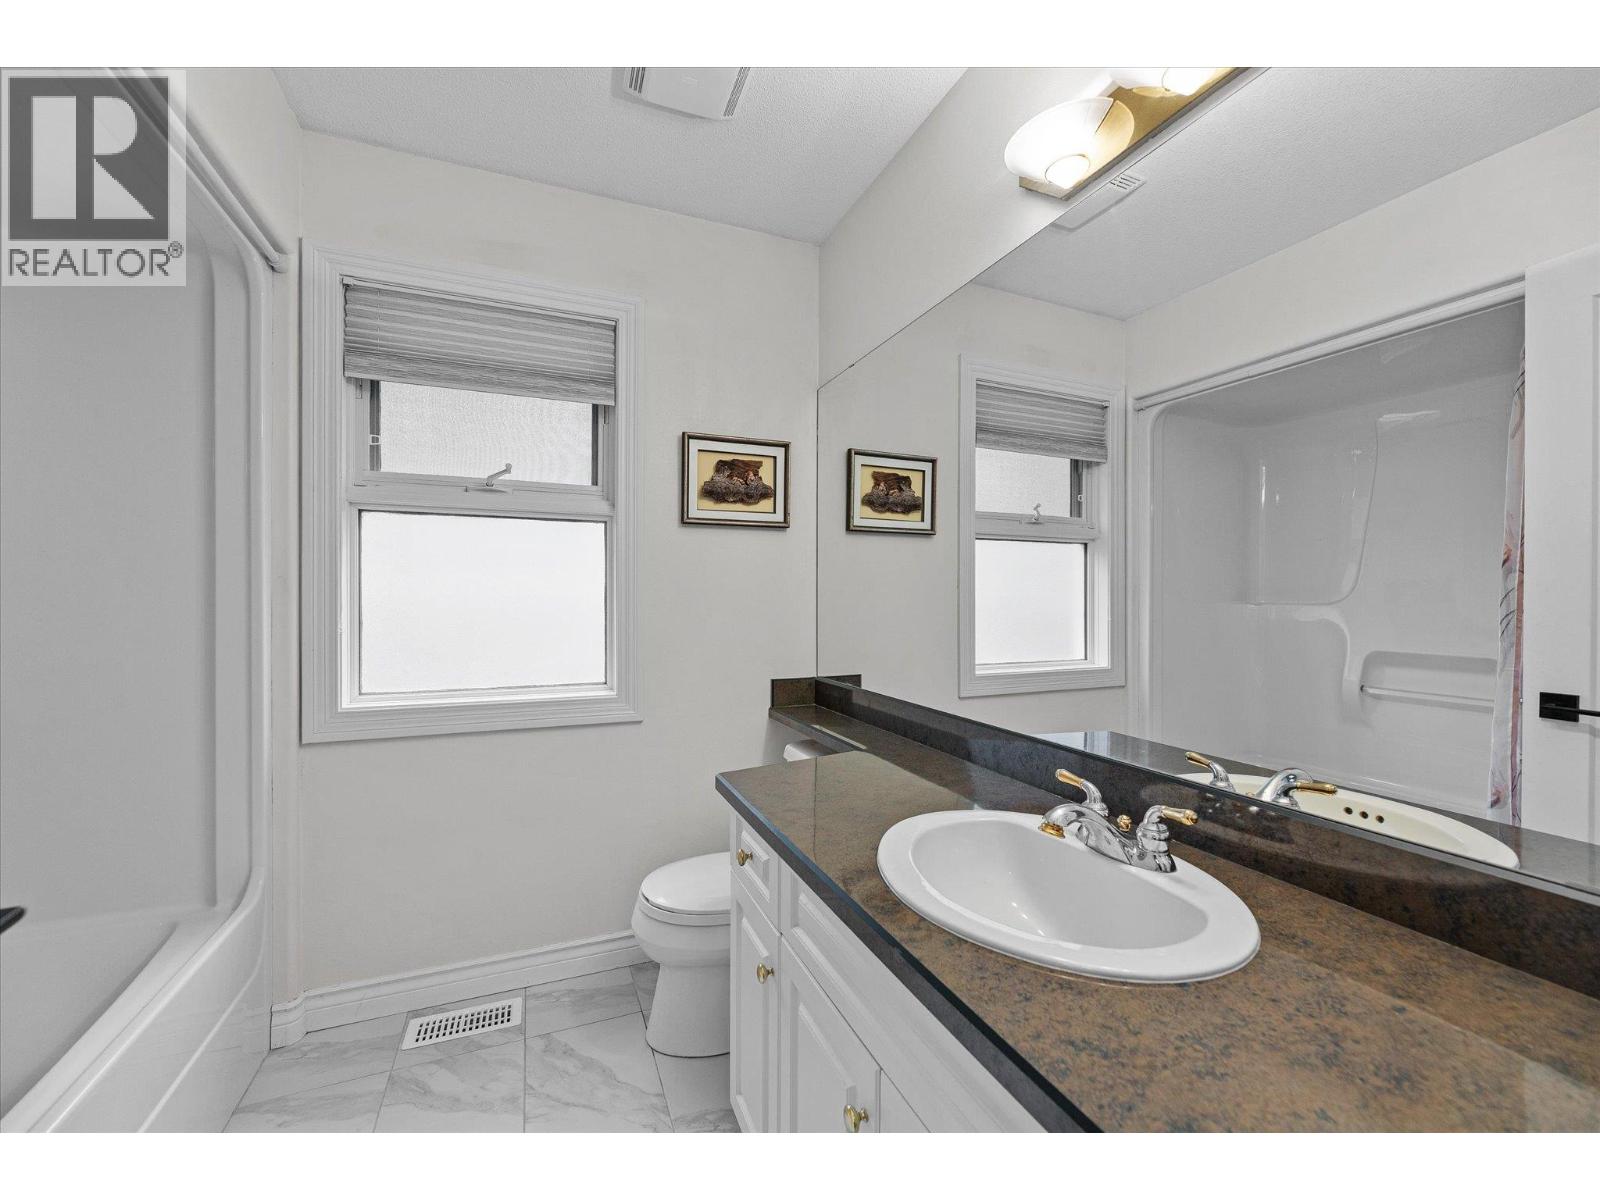
| Main Level | 4pc Bathroom | 6'9'' x 7'9'' | ||
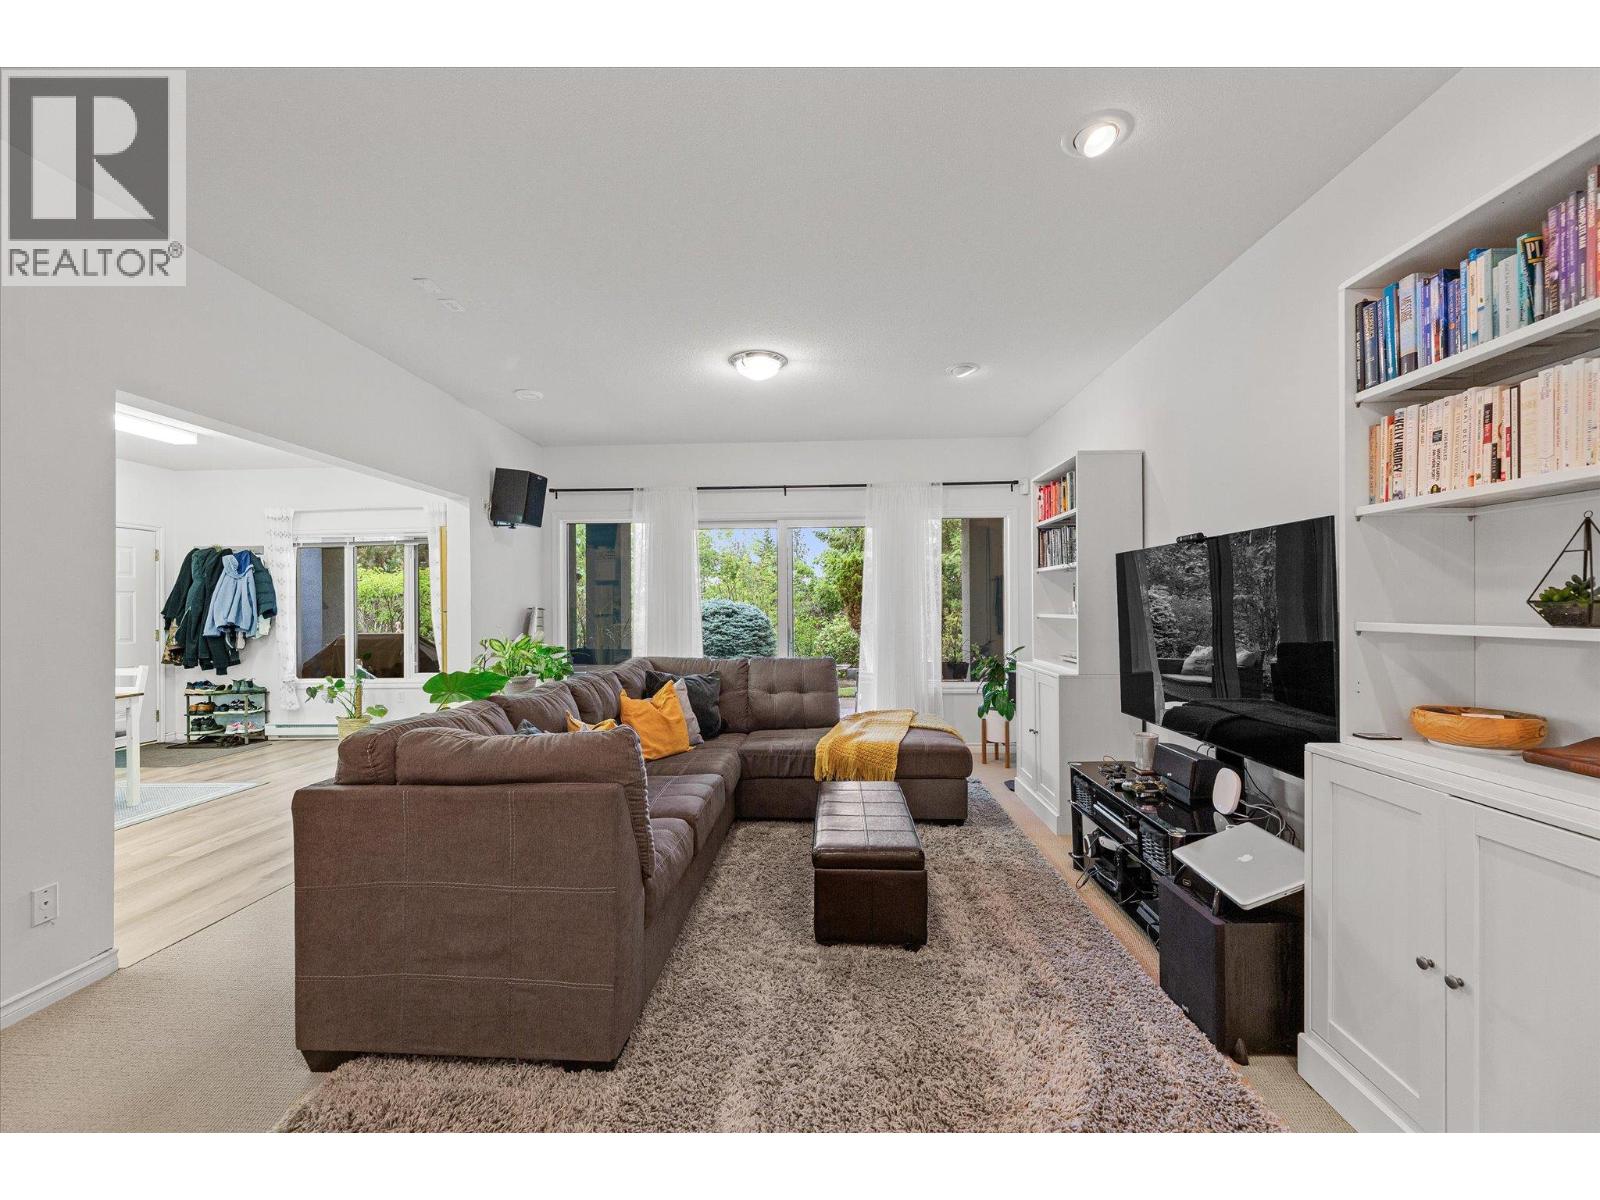
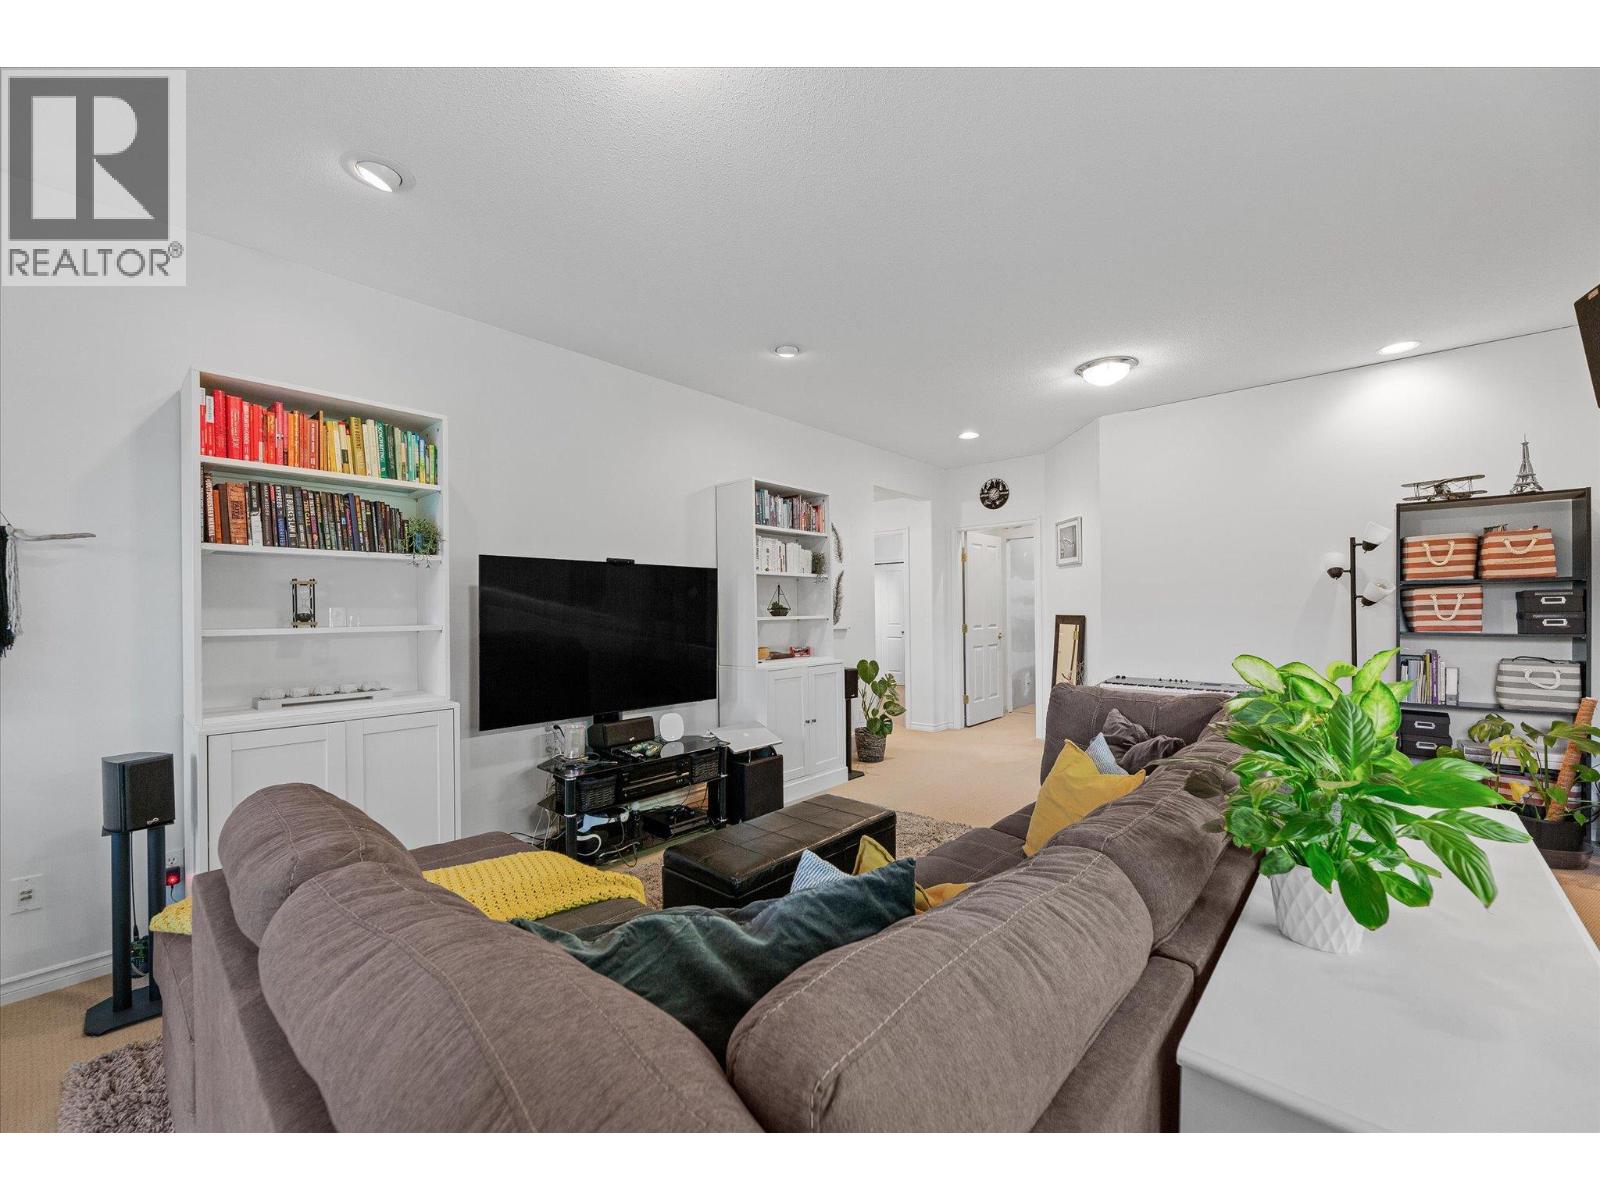
| Additional Accommodation | Living Room | 13'11'' x 23'2'' | ||
| Additional Accommodation | Kitchen | 12'2'' x 11'11'' | ||
| Additional Accommodation | Dining Room | 12'2'' x 13'7'' | ||
| Additional Accommodation | Bedroom | 12' x 9'11'' | ||
| Additional Accommodation | Bedroom | 12'1'' x 15'11'' | ||
| Additional Accommodation | Full Bathroom | 8'7'' x 7'7'' |
https://www.realtor.ca/real-estate/30181330/4187-gallaghers-crescent-kelowna-south-east-kelowna

The trademarks REALTOR®, REALTORS®, and the REALTOR® logo are controlled by The Canadian Real Estate Association (CREA) and identify real estate professionals who are members of CREA. The trademarks MLS®, Multiple Listing Service® and the associated logos are owned by The Canadian Real Estate Association (CREA) and identify the quality of services provided by real estate professionals who are members of CREA. The trademark DDF® is owned by The Canadian Real Estate Association (CREA) and identifies CREA's Data Distribution Facility (DDF®)
August 20 2026 11:32:47
Association of Interior REALTORS®
Royal LePage Kelowna





