
419 Arrowleaf Drive Coldstream, British Columbia V1B 0B5

$819,900
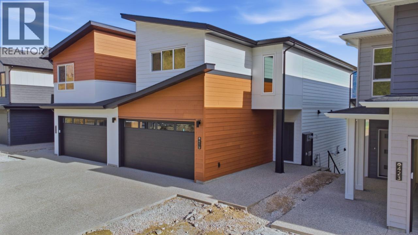
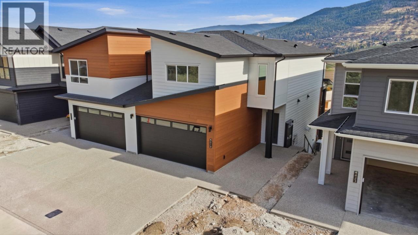
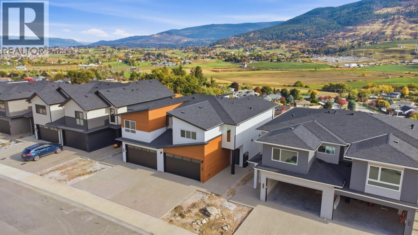
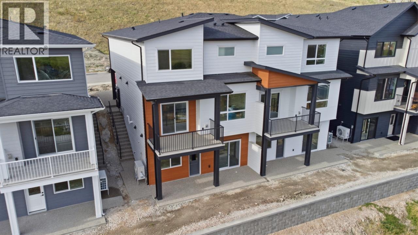
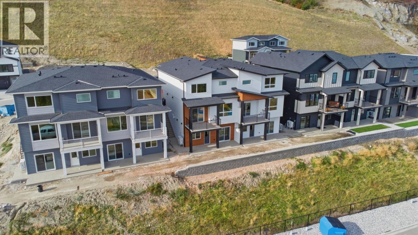
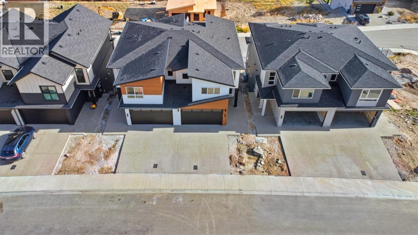
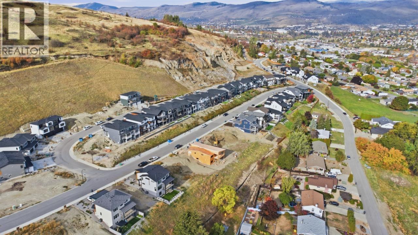
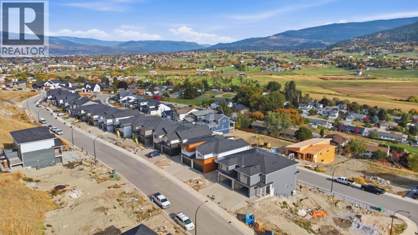
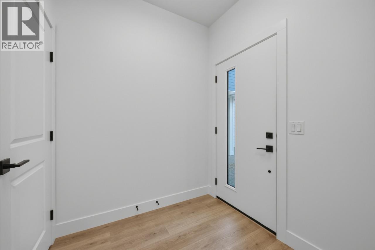
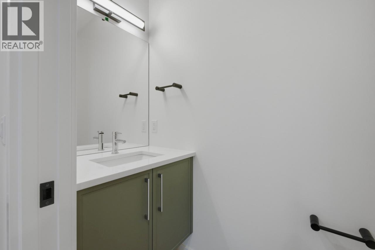
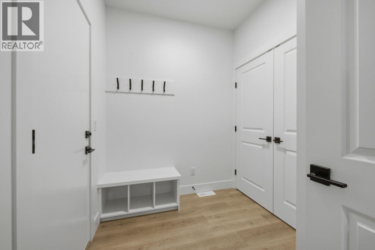
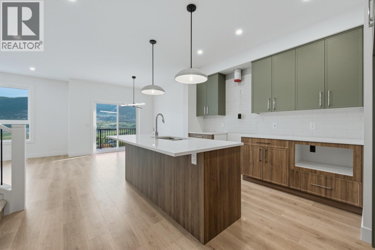
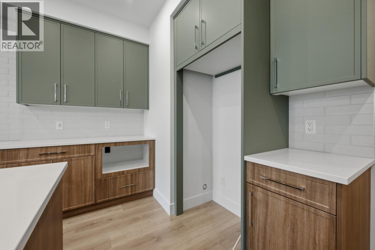
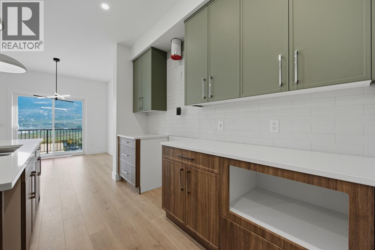
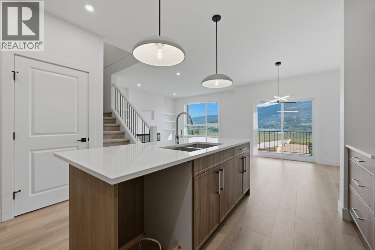
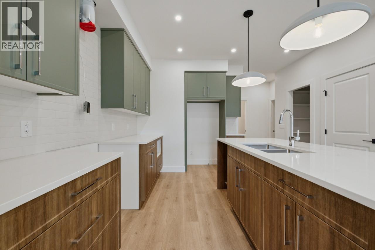
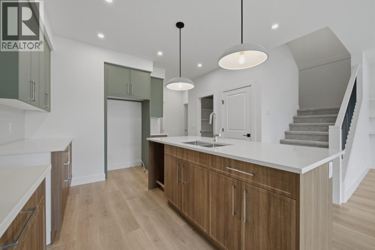
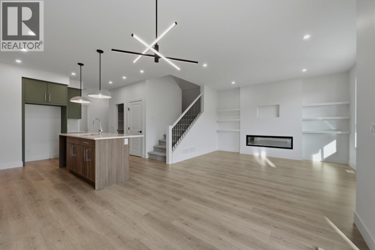
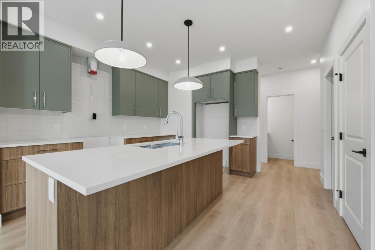
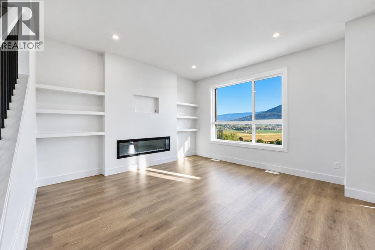
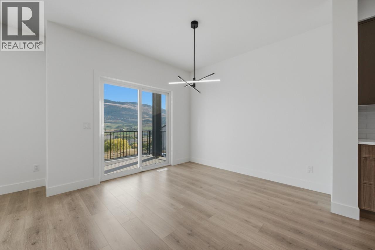
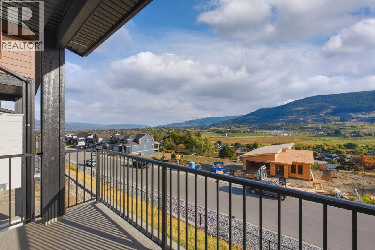
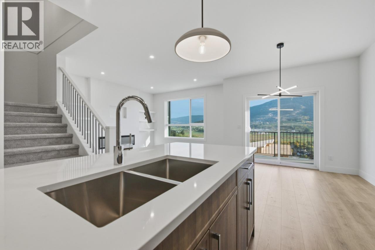
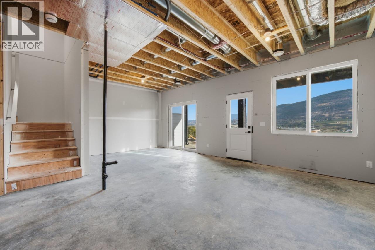
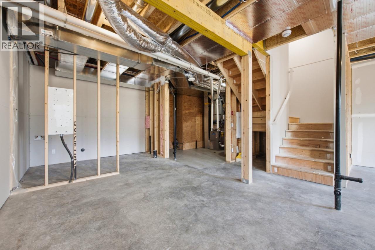
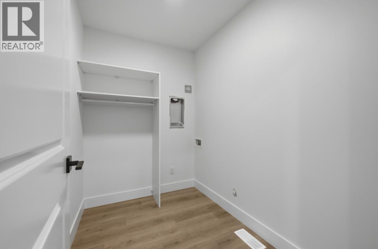
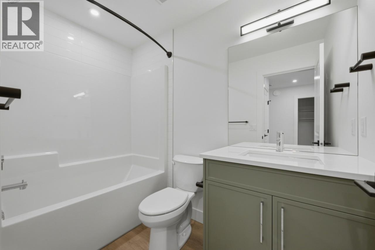
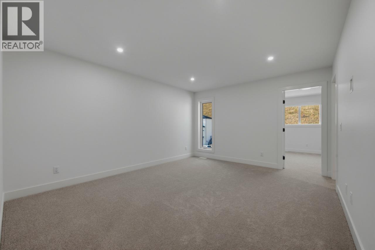
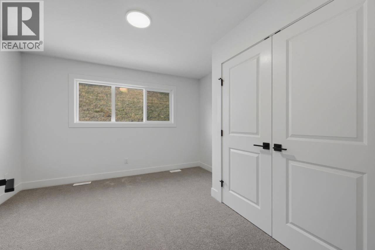
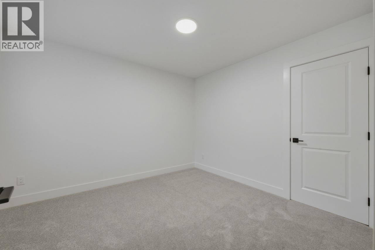
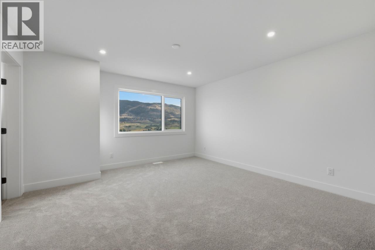
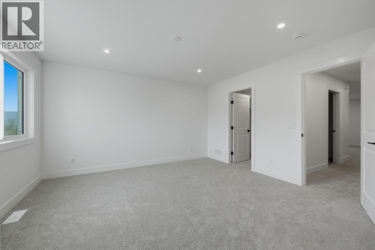
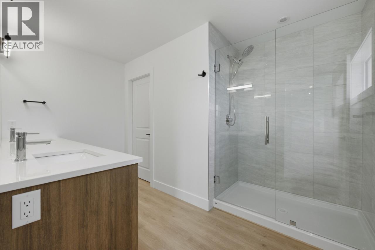
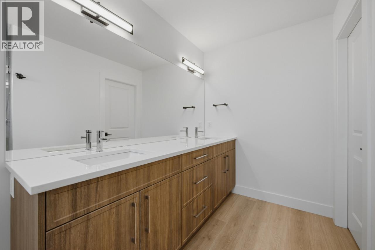
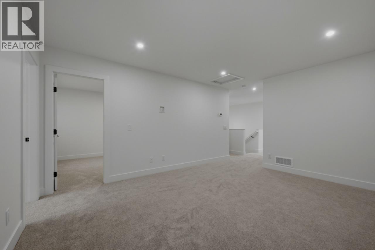
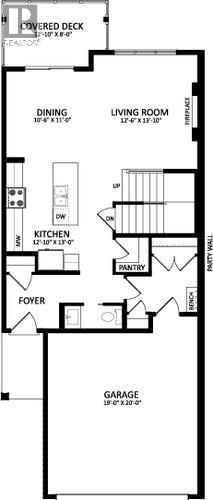
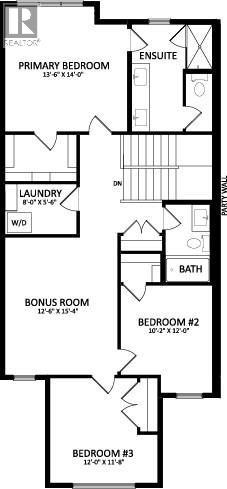
Discover The Ellison, a beautiful Carrington Homes residence in Coldstream’s Morningview community, where comfort and Okanagan living come together. Designed for family living, this bright home features a welcoming layout, generous windows, and beautiful valley views. The main level showcases a contemporary kitchen with quartz counters, a large island, and ample workspace, flowing seamlessly into the dining and living areas. Upstairs, a versatile bonus room offers space for work, play, or relaxation, while the primary bedroom features a walk-in closet and private ensuite. Two additional bedrooms, a full bathroom, and convenient laundry complete the upper level. The unfinished walkout basement with separate entrance offers excellent potential for future development. A playground directly across the street, with schools, parks, beaches, shopping, and Vernon amenities nearby. No strata or HOA fees, with Kelowna International Airport just 30 minutes away. GST applicable. (id:66754)
Property Details
| MLS® Number | 10403583 |
| Property Type | Single Family |
| Neigbourhood | Middleton Mountain Coldstream |
| Features | Central Island |
| Parking Space Total | 4 |
Building
| Bathroom Total | 3 |
| Bedrooms Total | 3 |
| Appliances | Refrigerator, Dishwasher, Dryer, Range - Gas, Microwave, Hood Fan, Washer |
| Basement Type | Full |
| Constructed Date | 2026 |
| Construction Style Attachment | Semi-detached |
| Cooling Type | Central Air Conditioning |
| Exterior Finish | Vinyl Siding |
| Fireplace Fuel | Electric |
| Fireplace Present | Yes |
| Fireplace Total | 1 |
| Fireplace Type | Unknown |
| Half Bath Total | 1 |
| Heating Type | See Remarks |
| Roof Material | Asphalt Shingle |
| Roof Style | Unknown |
| Stories Total | 2 |
| Size Interior | 1,864 Sqft |
| Type | Duplex |
| Utility Water | Municipal Water |
Parking
| Attached Garage | 2 |
Land
| Acreage | No |
| Sewer | Municipal Sewage System |
| Size Irregular | 0.08 |
| Size Total | 0.08 Ac|under 1 Acre |
| Size Total Text | 0.08 Ac|under 1 Acre |
Rooms
| Level | Type | Length | Width | Dimensions |
|---|---|---|---|---|
| Second Level | Bedroom | 12'0'' x 11'8'' | ||
| Second Level | Bedroom | 10'2'' x 12'0'' | ||
| Second Level | Other | 12'6'' x 15'4'' | ||
| Second Level | Primary Bedroom | 13'6'' x 14'0'' | ||
| Second Level | 4pc Bathroom | Measurements not available | ||
| Second Level | 5pc Bathroom | Measurements not available | ||
| Main Level | Kitchen | 12'10'' x 13'0'' | ||
| Main Level | Living Room | 12'6'' x 13'10'' | ||
| Main Level | Dining Room | 10'6'' x 11'0'' | ||
| Main Level | 2pc Bathroom | Measurements not available |

The trademarks REALTOR®, REALTORS®, and the REALTOR® logo are controlled by The Canadian Real Estate Association (CREA) and identify real estate professionals who are members of CREA. The trademarks MLS®, Multiple Listing Service® and the associated logos are owned by The Canadian Real Estate Association (CREA) and identify the quality of services provided by real estate professionals who are members of CREA. The trademark DDF® is owned by The Canadian Real Estate Association (CREA) and identifies CREA's Data Distribution Facility (DDF®)
October 14 2026 04:03:06
Association of Interior REALTORS®
Bode Platform Inc





