
421 Tucker Court Kelowna, British Columbia V1V 2S9

$1,999,999
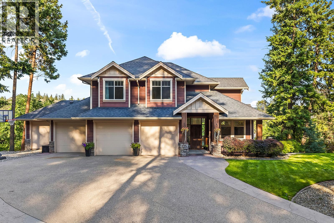
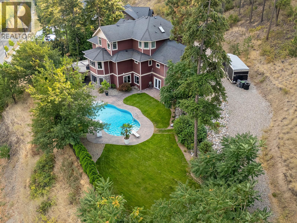
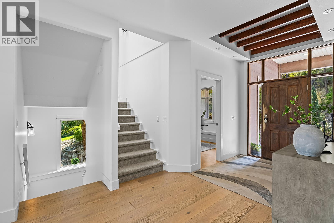
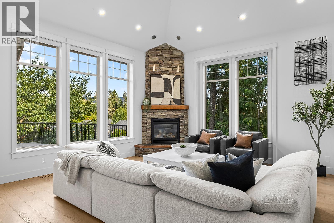
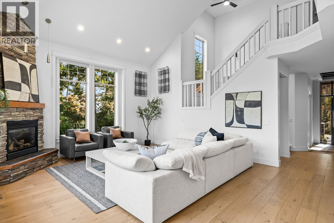
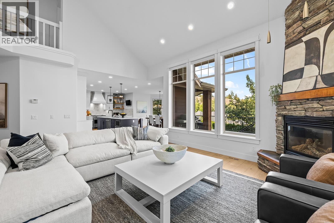
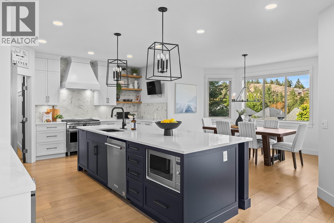
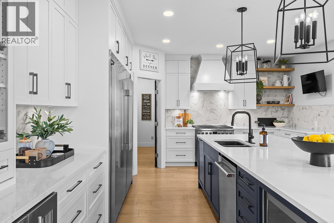
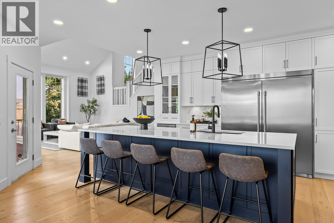
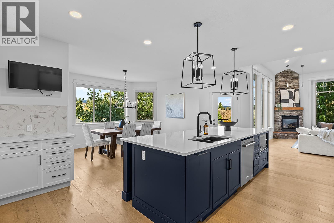
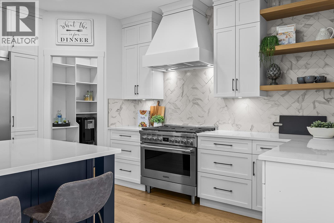
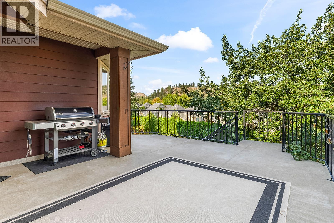
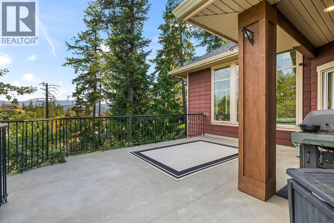
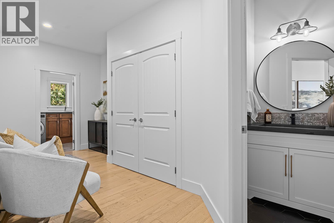
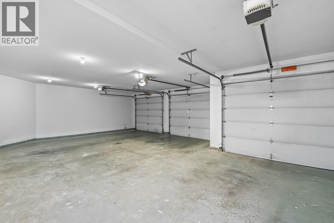
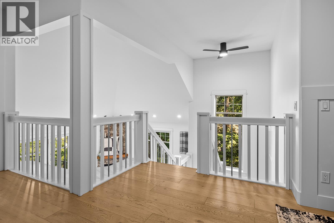
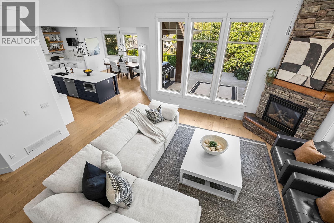
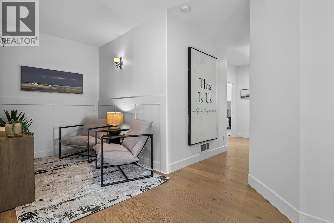
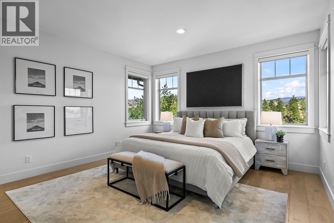
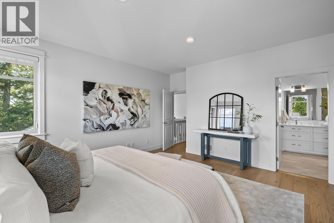
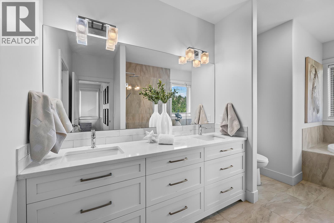
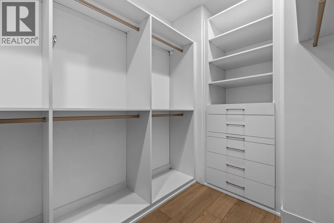
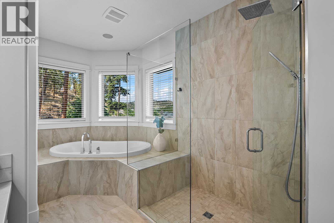
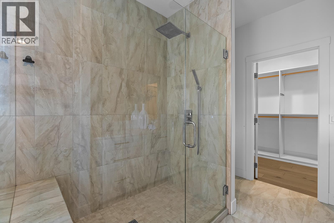
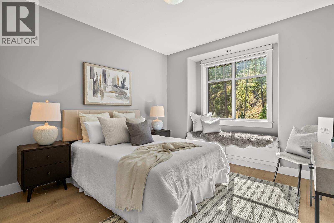
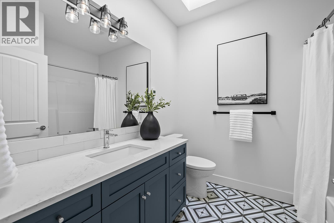
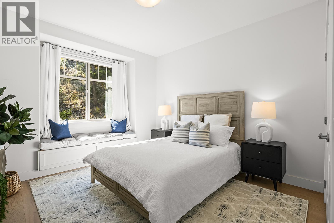
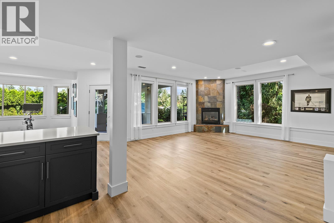
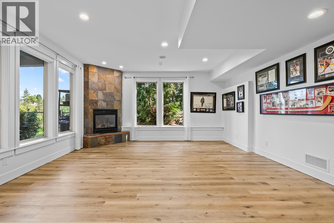
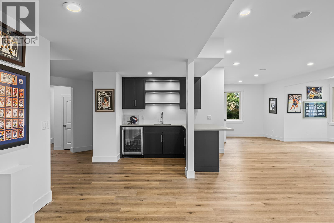
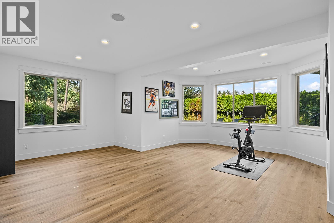
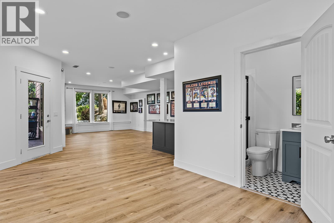
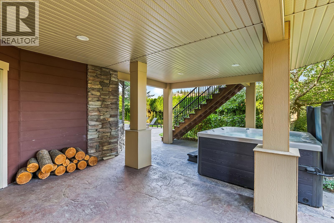
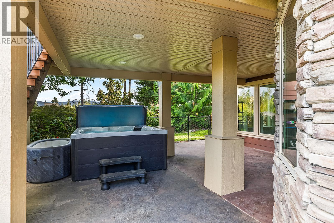
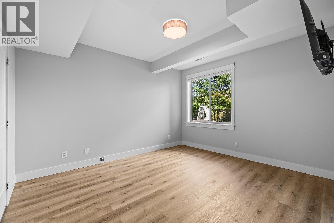
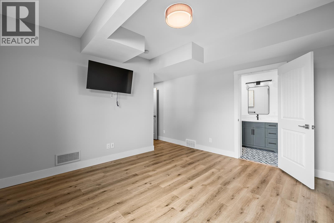
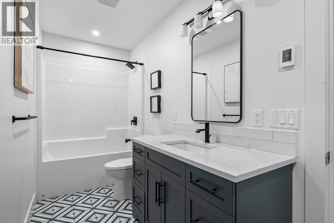
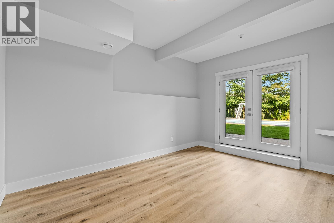
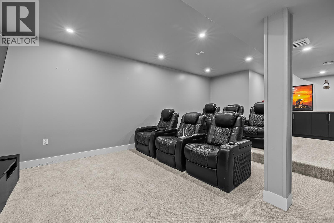
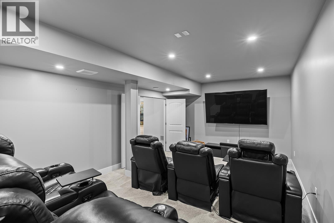
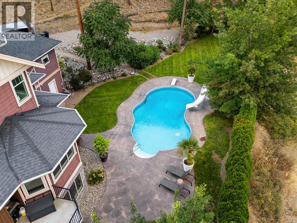
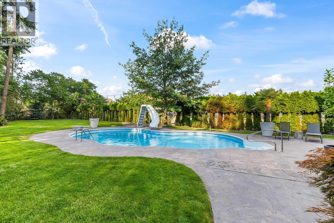
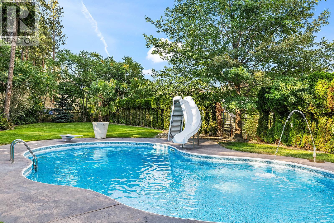
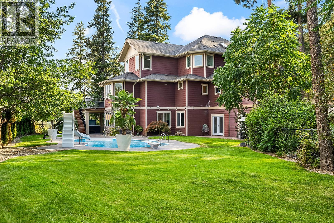
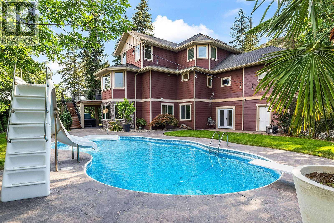
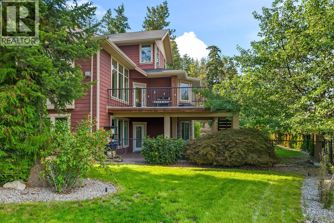
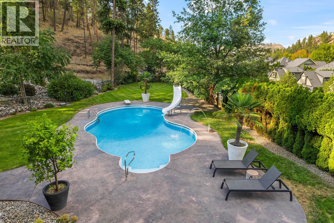
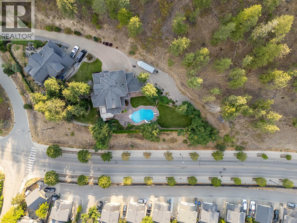
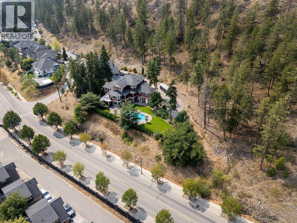
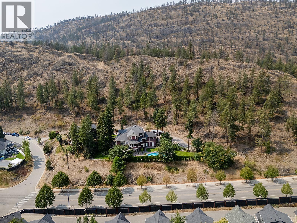
Welcome to 421 Tucker Court, an impressive 5-bedroom, 5-bathroom home offering a spacious and versatile layout in a desirable Kelowna neighbourhood. Thoughtfully designed for both everyday living and entertaining, the home features a welcoming family room, dedicated movie room, and numerous updates throughout that add to its comfort and appeal. Step outside to your private backyard oasis, complete with a pool that provides the perfect setting for summer gatherings, relaxing, and enjoying the Okanagan lifestyle. The 3-car garage offers excellent parking and storage, adding convenience and functionality to this already well-equipped property. With plenty of room for family and guests, multiple living spaces, updated features throughout, and an inviting outdoor area, 421 Tucker Court offers a great combination of space, privacy, and lifestyle. Conveniently located near schools, parks, shopping, dining, recreation, and other Kelowna amenities. (id:66754)
Property Details
| MLS® Number | 10398282 |
| Property Type | Single Family |
| Neigbourhood | Wilden |
| Amenities Near By | Golf Nearby, Airport, Park, Schools, Shopping |
| Features | Cul-de-sac, Treed, Corner Site, Central Island |
| Parking Space Total | 4 |
| Pool Type | Inground Pool, Outdoor Pool |
| Road Type | Cul De Sac |
| View Type | Mountain View, Valley View, View (panoramic) |
Building
| Bathroom Total | 5 |
| Bedrooms Total | 5 |
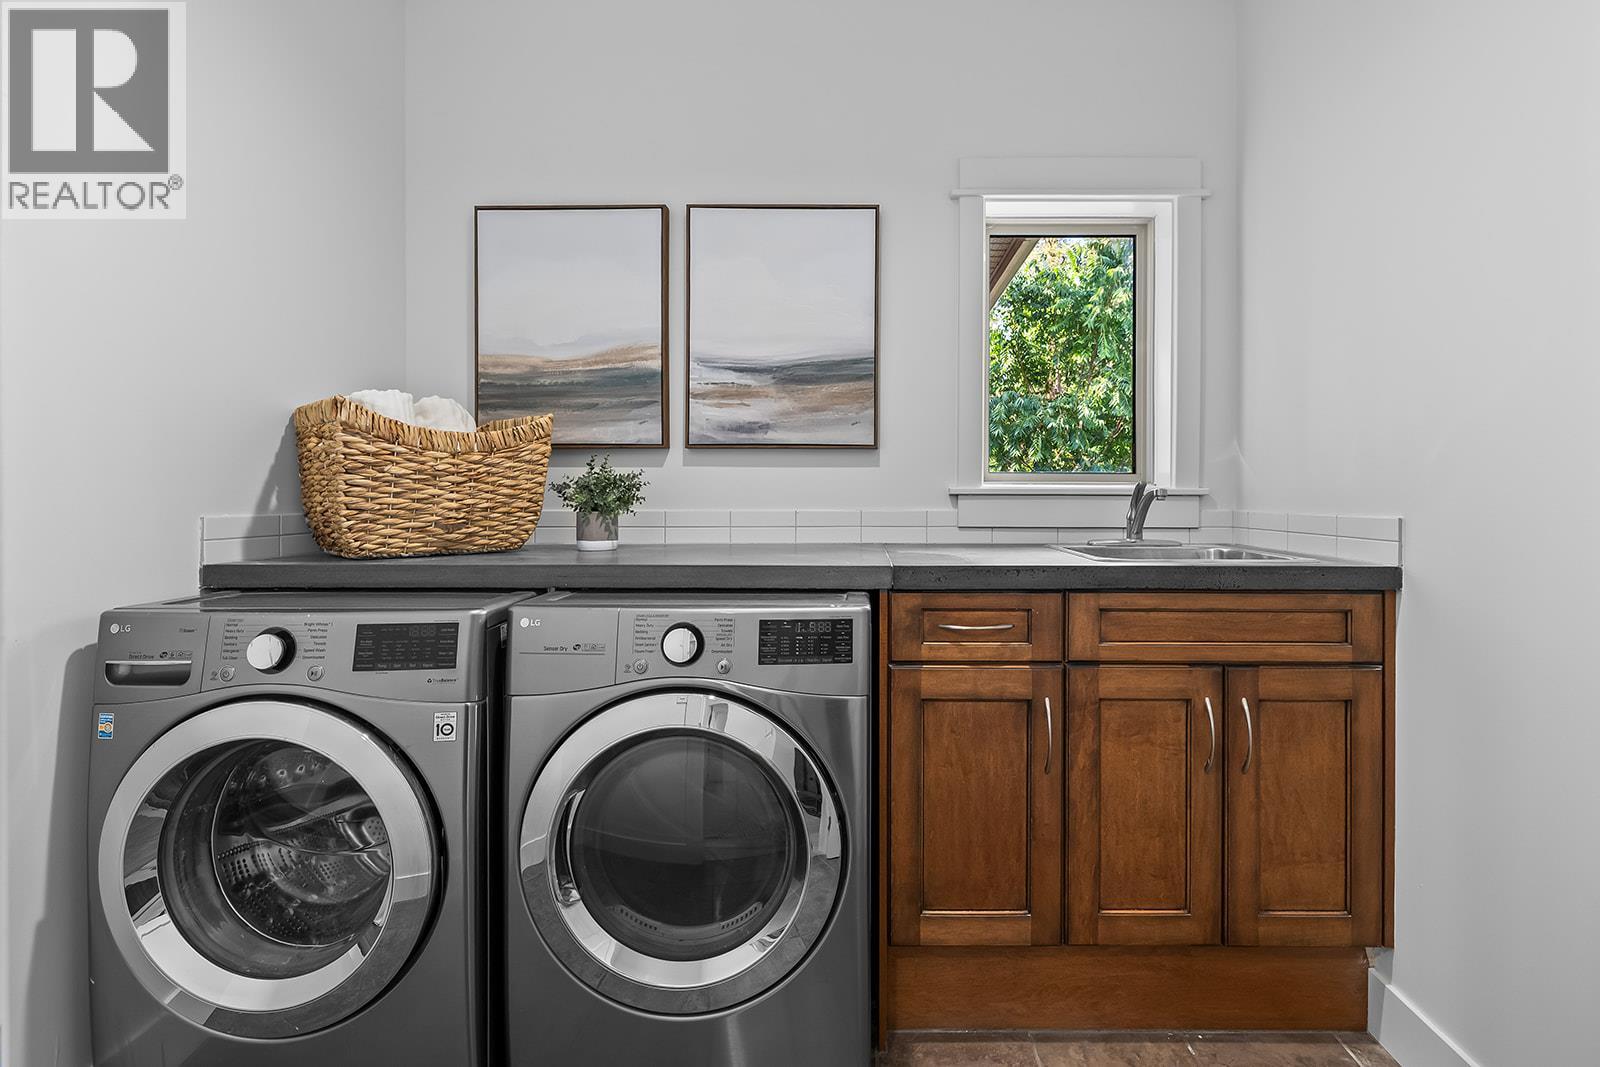
| Appliances | Refrigerator, Dishwasher, Dryer, Range - Gas, Microwave, Washer |
| Basement Type | Full |
| Constructed Date | 2005 |
| Construction Style Attachment | Detached |
| Cooling Type | Geothermal |
| Exterior Finish | Other |
| Fireplace Fuel | Gas |
| Fireplace Present | Yes |
| Fireplace Total | 2 |
| Fireplace Type | Unknown |
| Flooring Type | Carpeted, Hardwood, Tile |
| Half Bath Total | 2 |
| Heating Type | In Floor Heating, Geothermal |
| Roof Material | Asphalt Shingle |
| Roof Style | Unknown |
| Stories Total | 2 |
| Size Interior | 4,835 Sqft |
| Type | House |
| Utility Water | Municipal Water |
Parking
| Additional Parking | |
| Attached Garage | 4 |
Land
| Acreage | No |
| Fence Type | Fence |
| Land Amenities | Golf Nearby, Airport, Park, Schools, Shopping |
| Landscape Features | Landscaped, Underground Sprinkler |
| Sewer | Municipal Sewage System |
| Size Irregular | 0.99 |
| Size Total | 0.99 Ac|under 1 Acre |
| Size Total Text | 0.99 Ac|under 1 Acre |
Rooms
| Level | Type | Length | Width | Dimensions |
|---|---|---|---|---|
| Second Level | 4pc Bathroom | 8'4'' x 7'8'' | ||
| Second Level | 5pc Ensuite Bath | 9'6'' x 16'1'' | ||
| Second Level | Bedroom | 11'9'' x 11'4'' | ||
| Second Level | Bedroom | 11'9'' x 11'3'' | ||
| Second Level | Den | 8'4'' x 6'9'' | ||
| Second Level | Primary Bedroom | 16'2'' x 14'0'' | ||
| Basement | Utility Room | 7'5'' x 7'4'' | ||
| Basement | Media | 13'1'' x 21'10'' | ||
| Basement | Storage | 11'1'' x 11'5'' | ||
| Basement | Storage | 10'7'' x 9'10'' | ||
| Basement | Recreation Room | 31'8'' x 39'4'' | ||
| Basement | 3pc Bathroom | 3'11'' x 7'6'' | ||
| Basement | Full Bathroom | 4'11'' x 13'4'' | ||
| Basement | Bedroom | 13'8'' x 12'0'' | ||
| Basement | Bedroom | 14'2'' x 10'0'' | ||
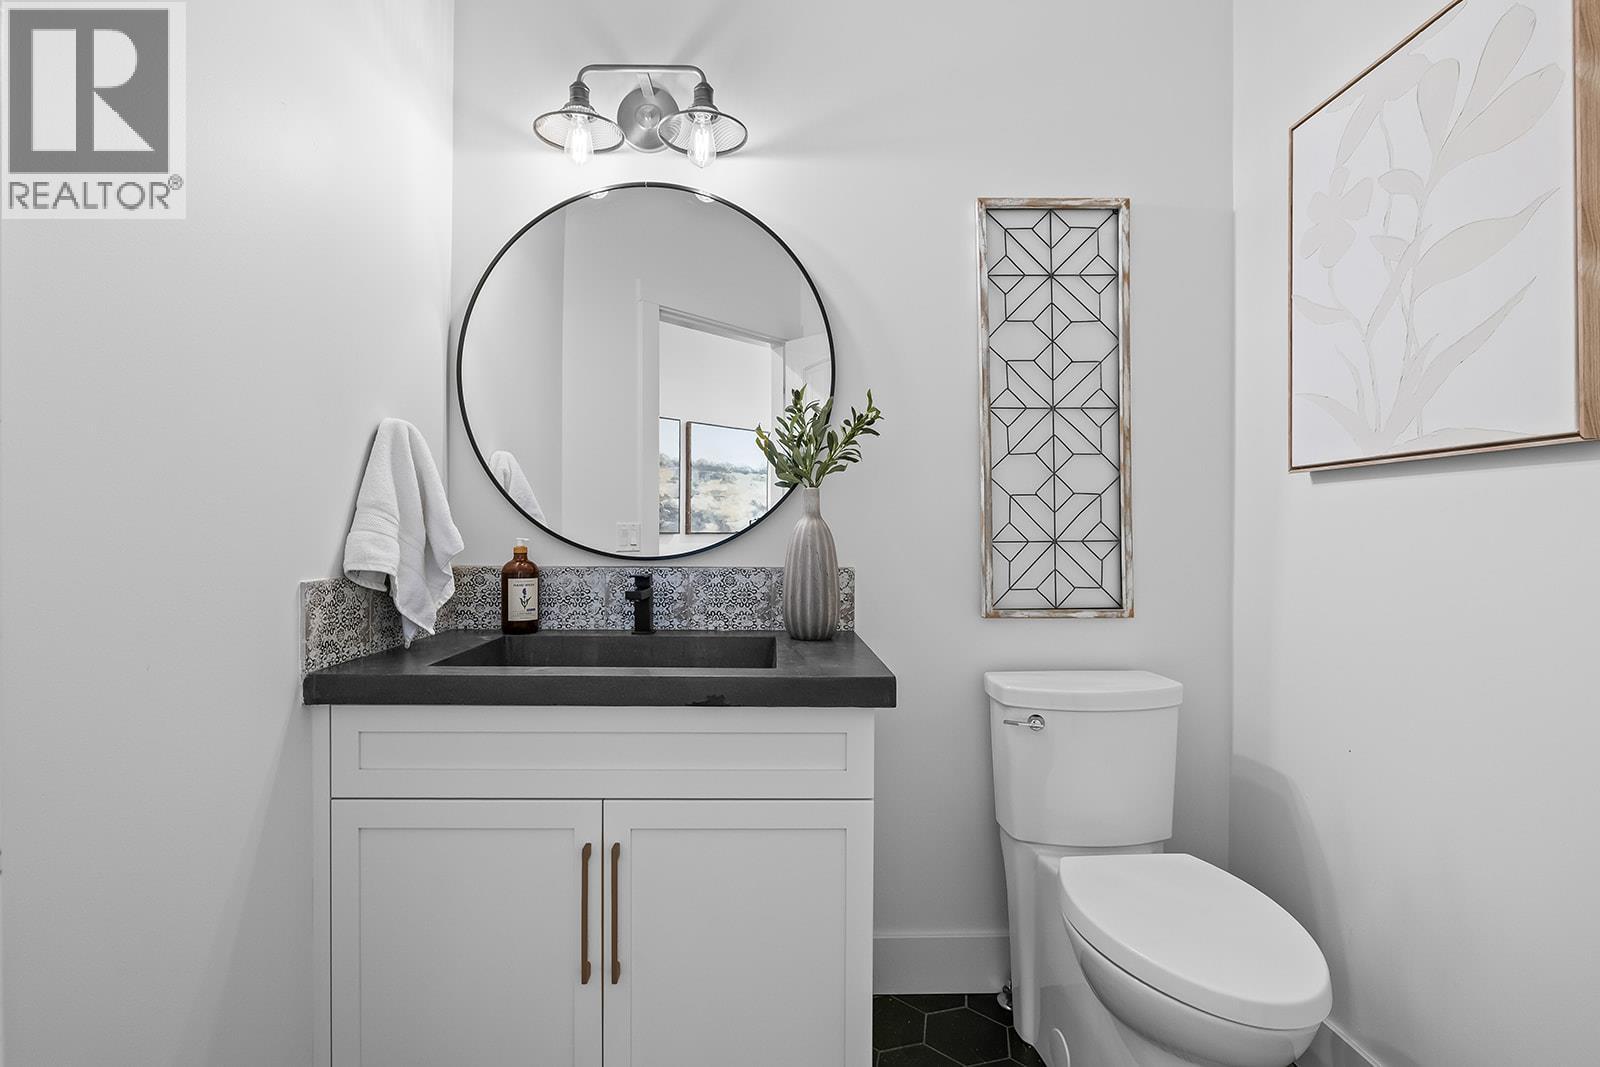
| Main Level | 2pc Bathroom | 6'9'' x 6'3'' | ||
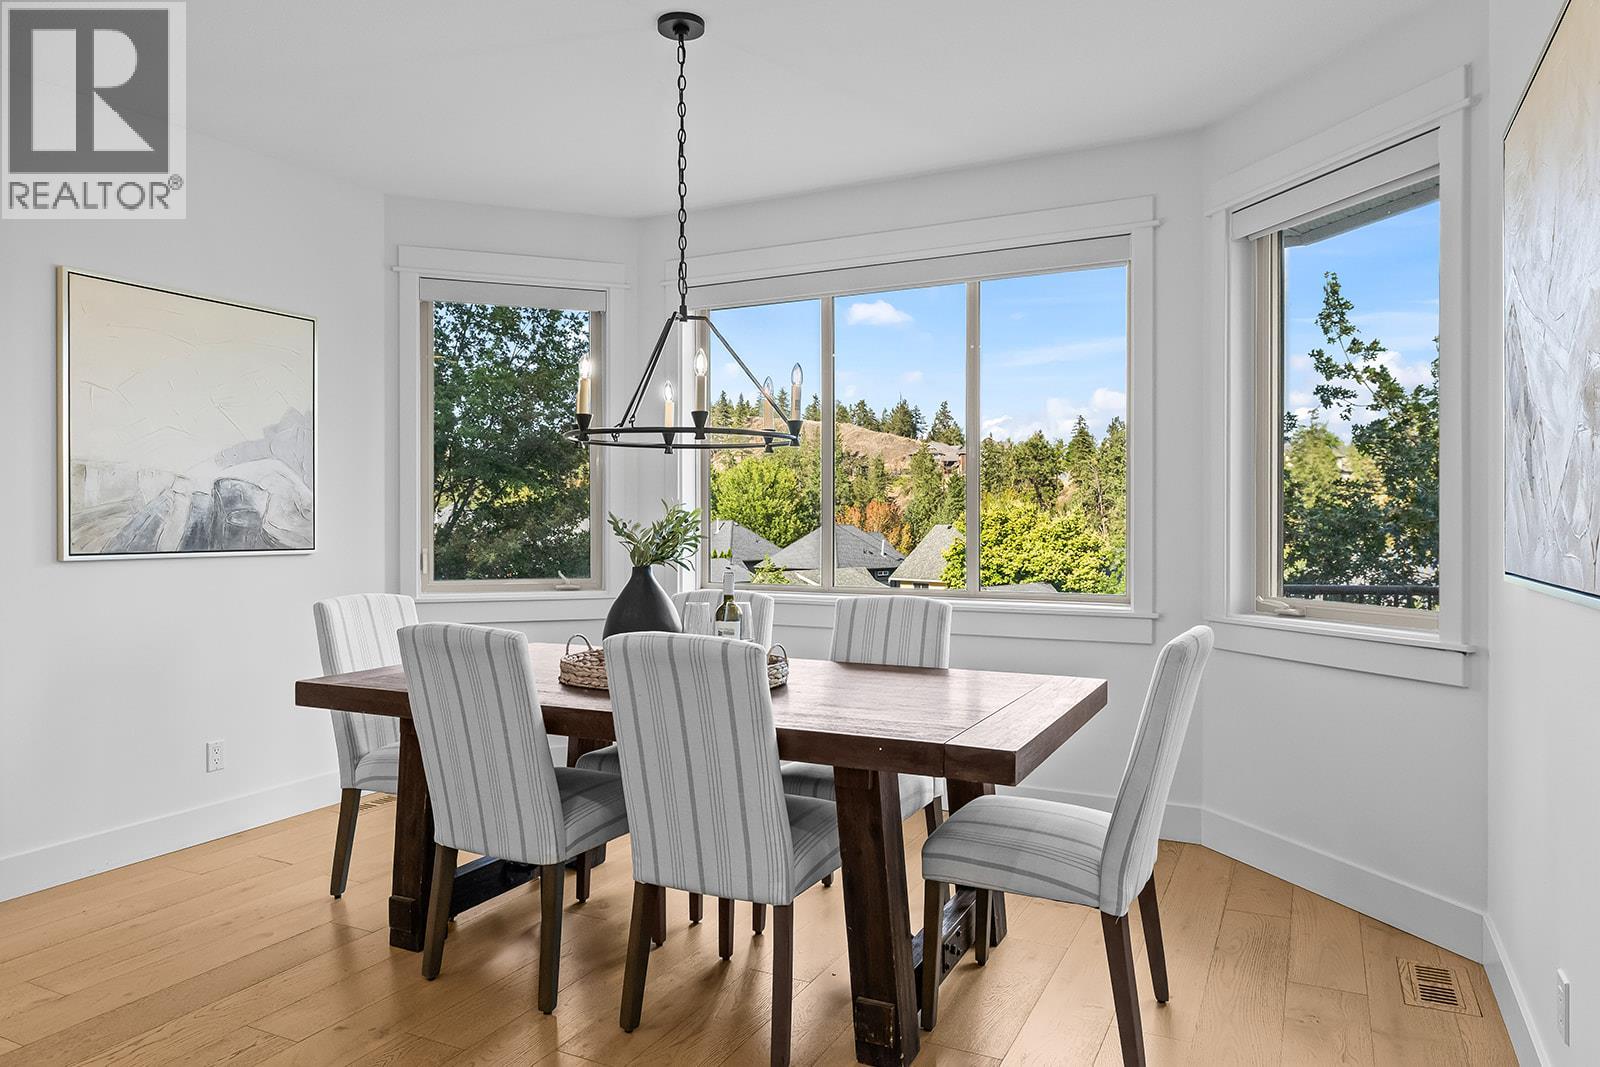
| Main Level | Dining Room | 8'7'' x 13'11'' | ||
| Main Level | Foyer | 7'4'' x 6'11'' | ||
| Main Level | Kitchen | 15'6'' x 23'3'' | ||
| Main Level | Laundry Room | 8'6'' x 6'4'' | ||
| Main Level | Living Room | 16'8'' x 20'2'' | ||
| Main Level | Mud Room | 8'5'' x 5'5'' | ||
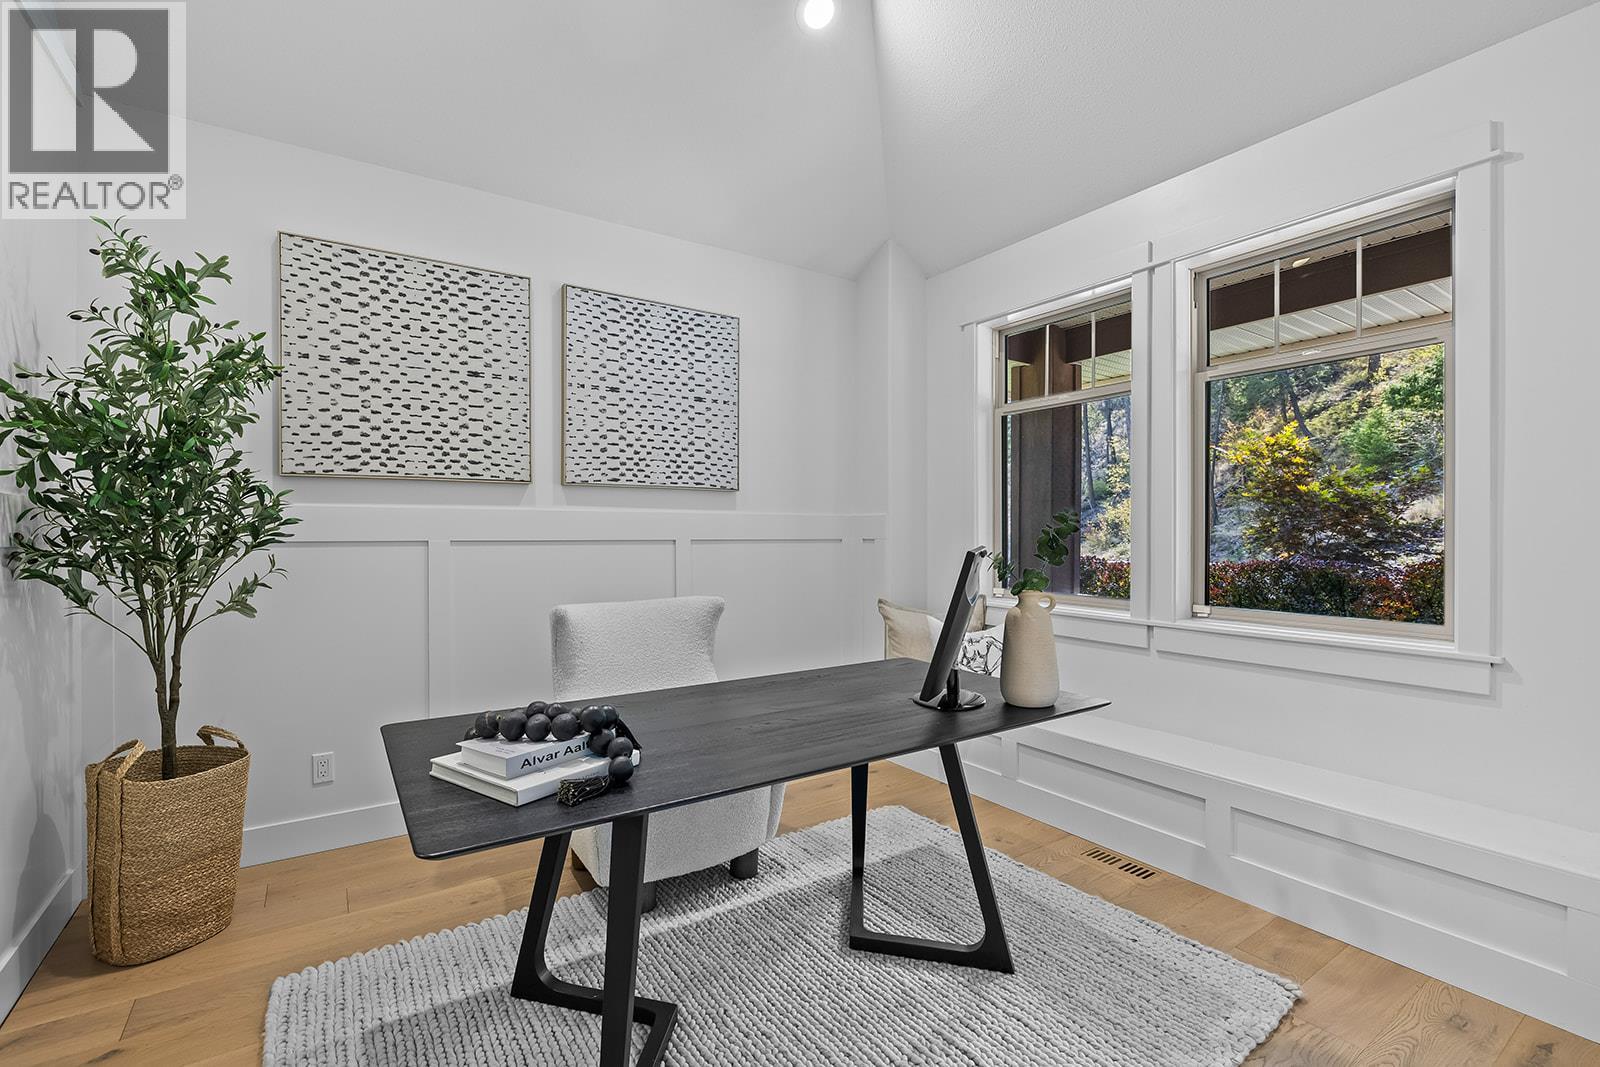
| Main Level | Office | 12'0'' x 10'9'' | ||
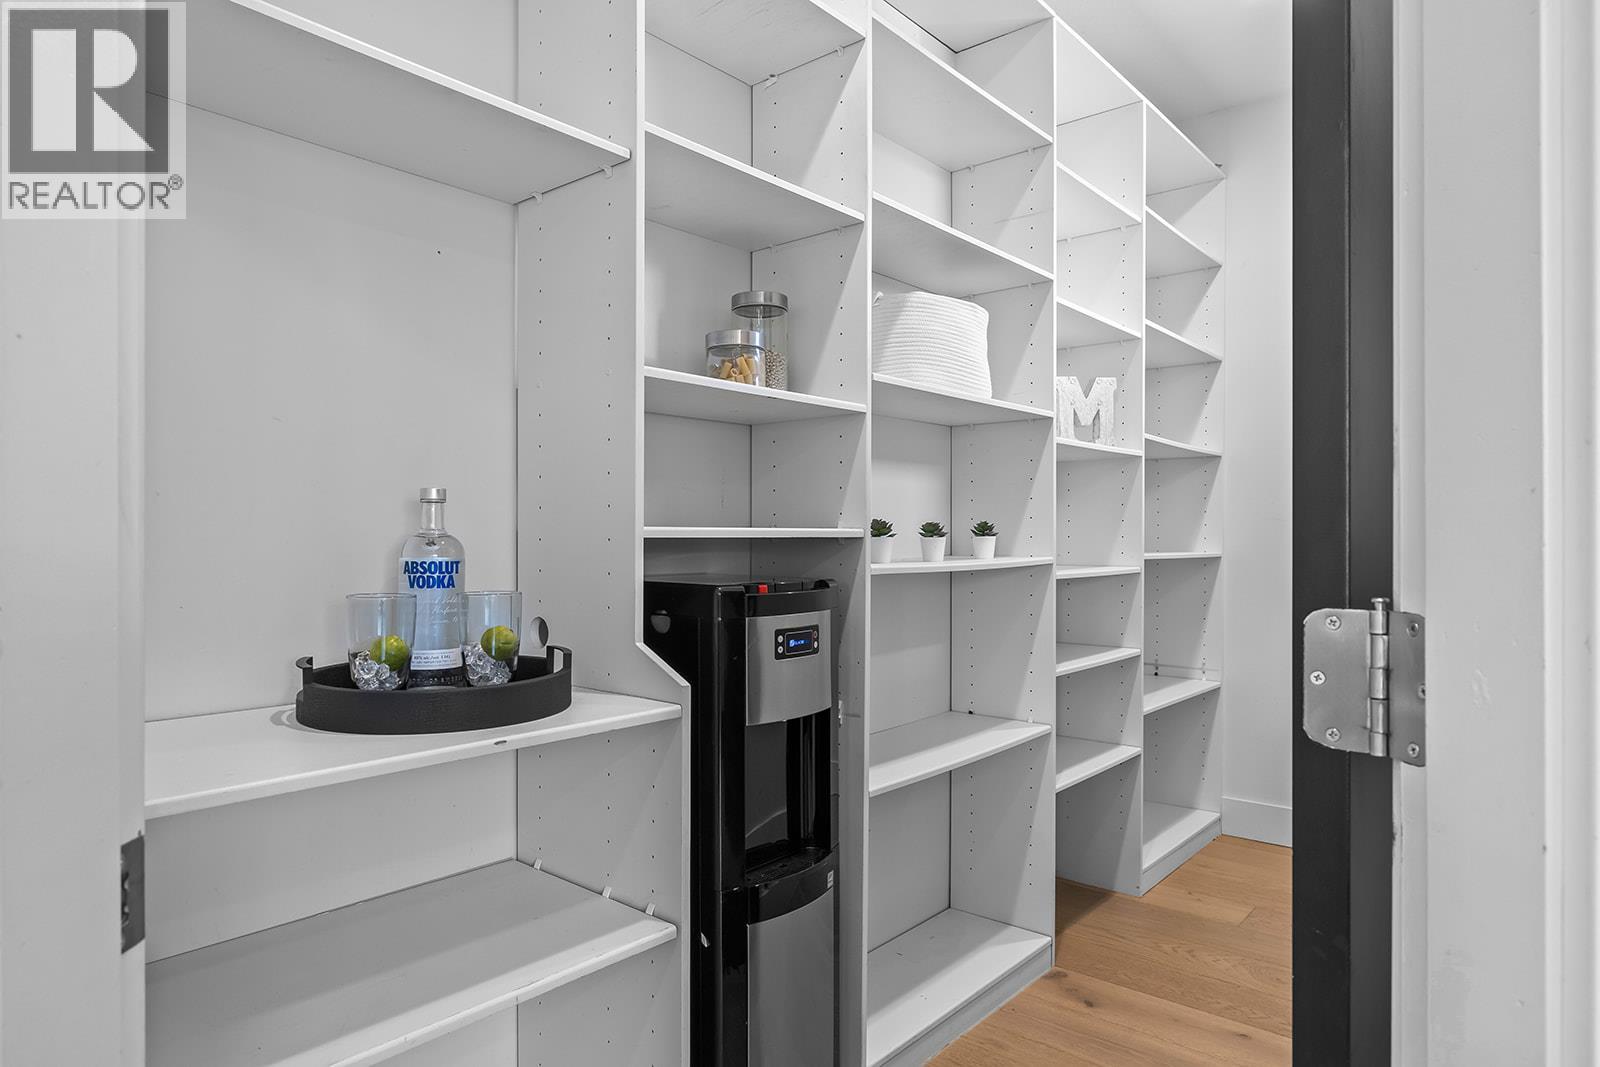
| Main Level | Pantry | 4'7'' x 12'0'' |
https://www.realtor.ca/real-estate/30180031/421-tucker-court-kelowna-wilden

The trademarks REALTOR®, REALTORS®, and the REALTOR® logo are controlled by The Canadian Real Estate Association (CREA) and identify real estate professionals who are members of CREA. The trademarks MLS®, Multiple Listing Service® and the associated logos are owned by The Canadian Real Estate Association (CREA) and identify the quality of services provided by real estate professionals who are members of CREA. The trademark DDF® is owned by The Canadian Real Estate Association (CREA) and identifies CREA's Data Distribution Facility (DDF®)
August 20 2026 08:33:02
Association of Interior REALTORS®
Macdonald Realty





