
4466 Rattenbury Court Kelowna, British Columbia V1W 5J3

$3,649,000
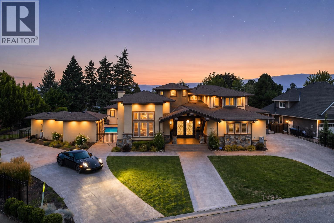
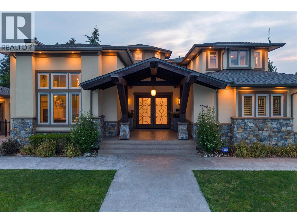
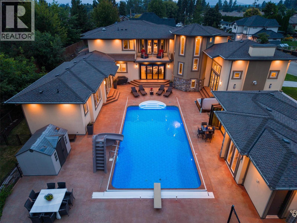
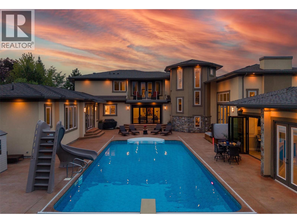
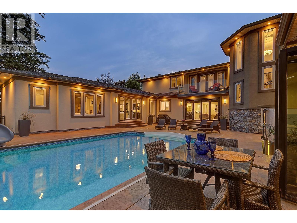
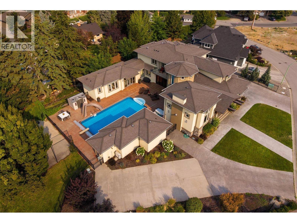

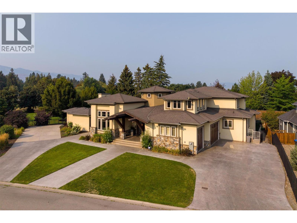
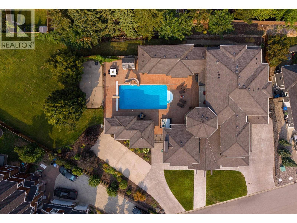
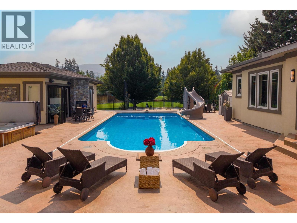
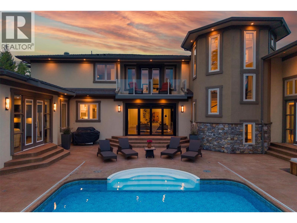
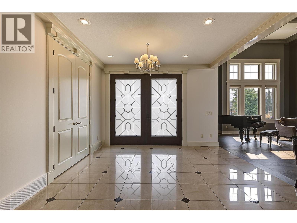
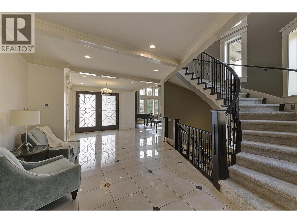
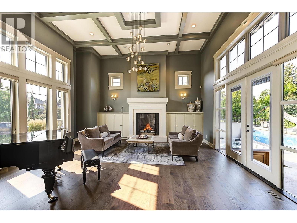
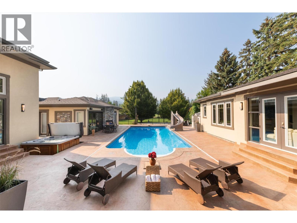
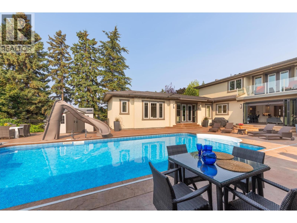
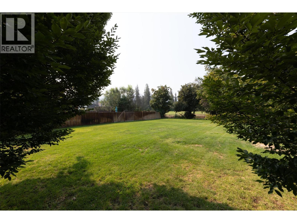
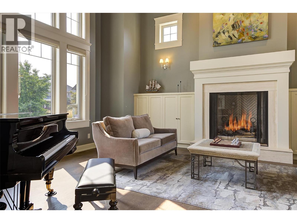
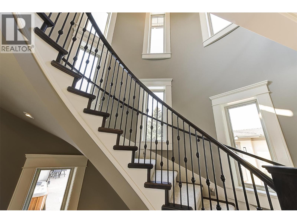
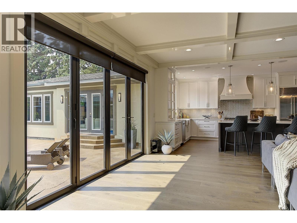
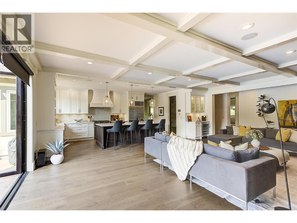

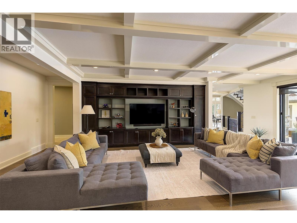
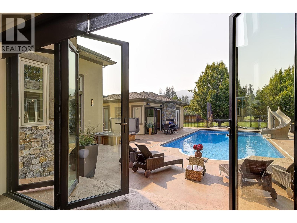
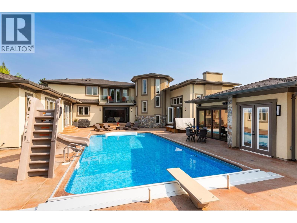
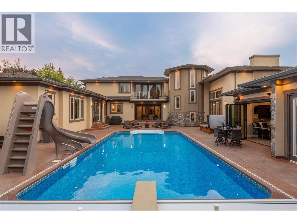
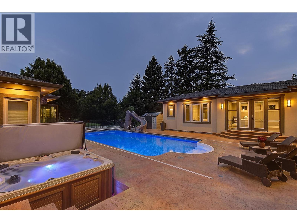
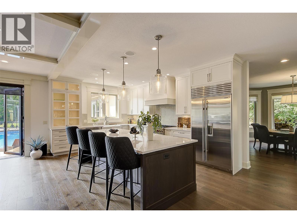
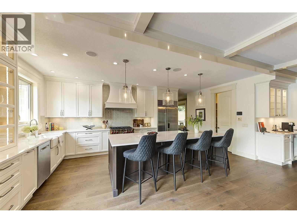
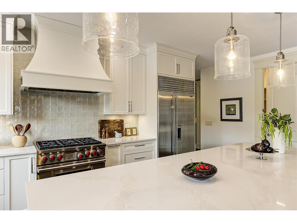
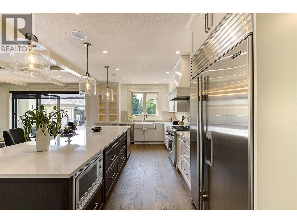
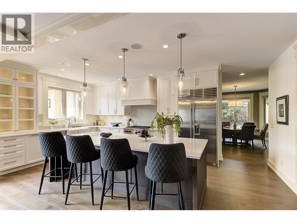
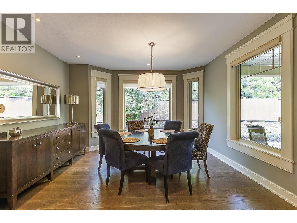
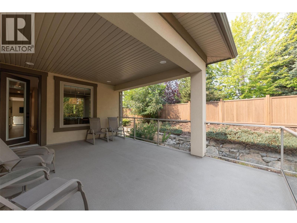
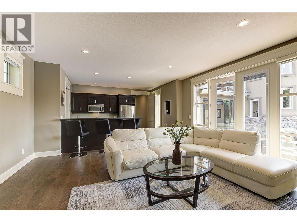
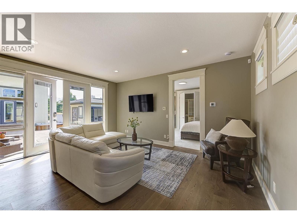
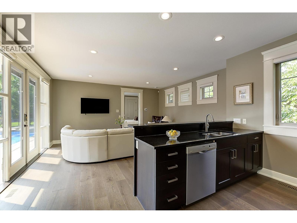
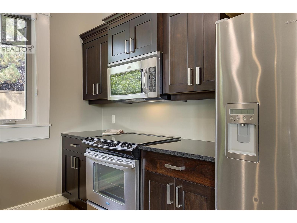
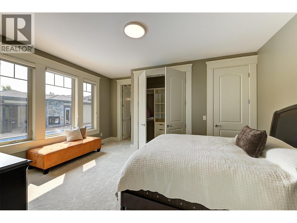
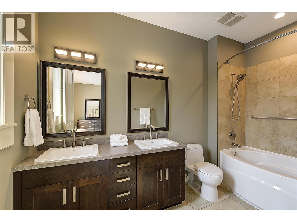
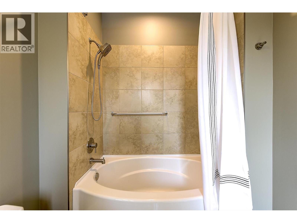
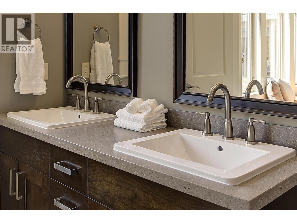
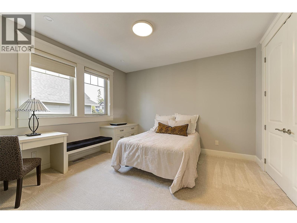
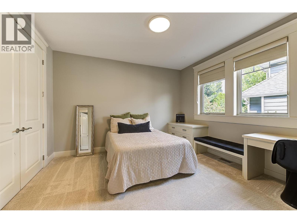
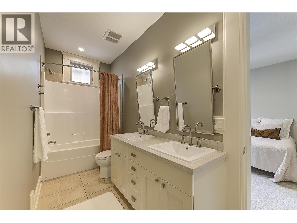
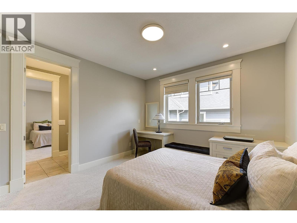
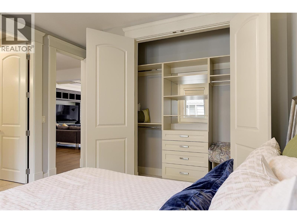
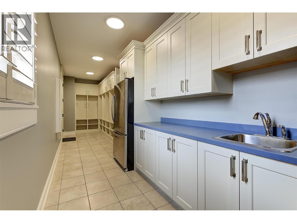
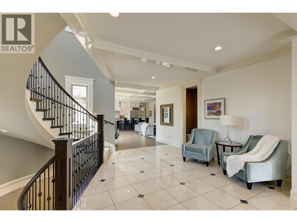
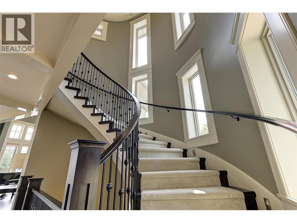
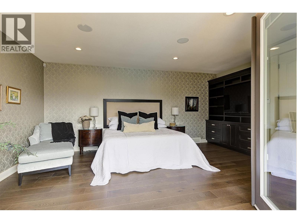
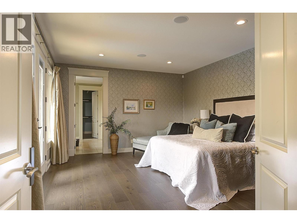
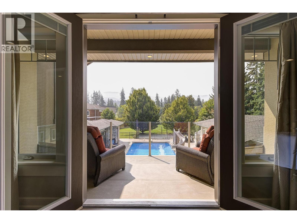
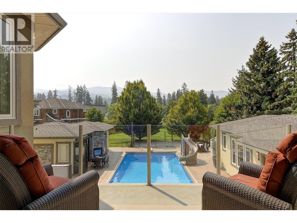
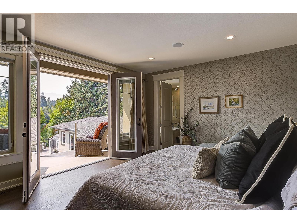
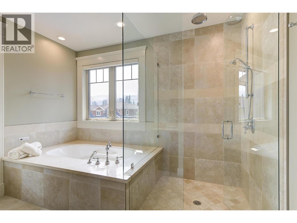
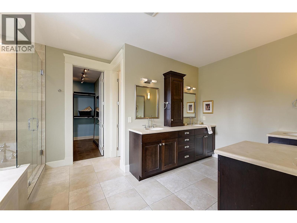
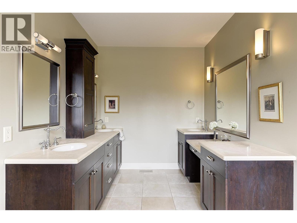

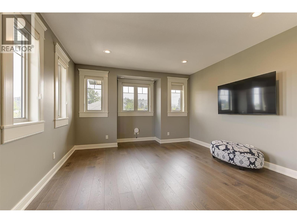
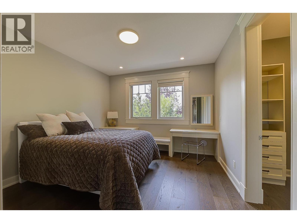
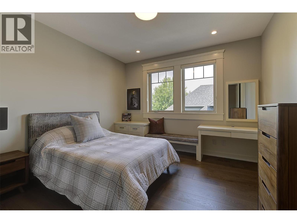
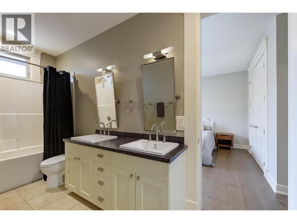
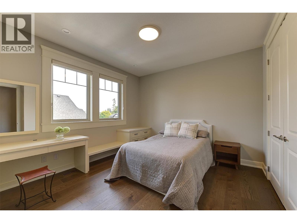
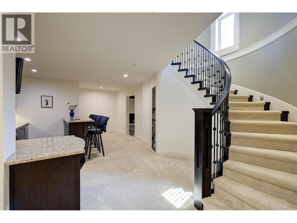
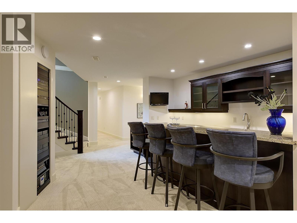
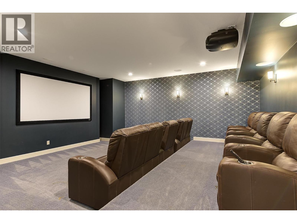
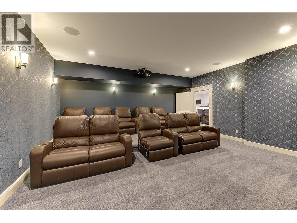
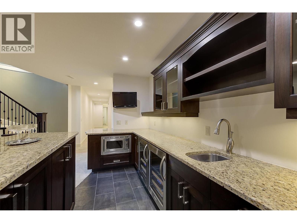
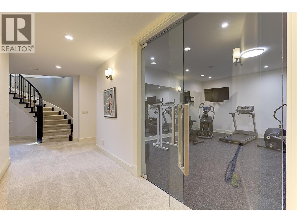
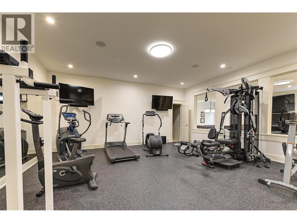
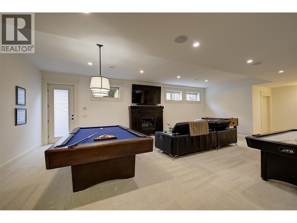
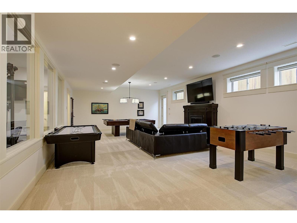
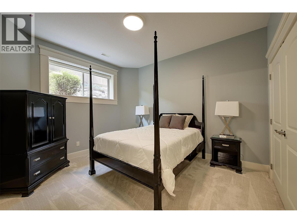
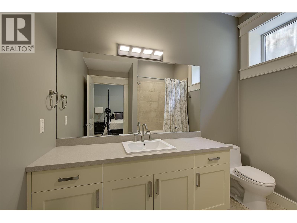
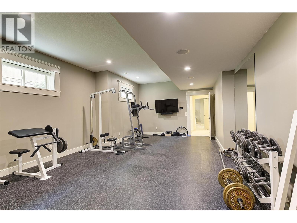
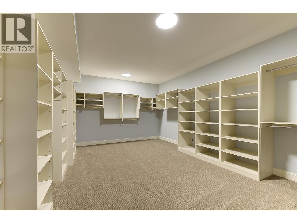
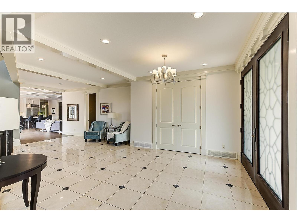
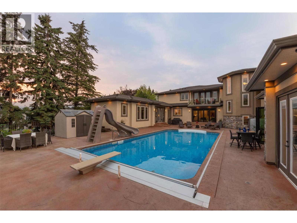
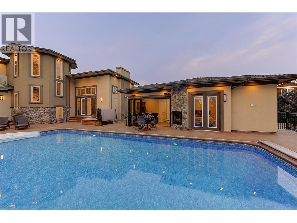
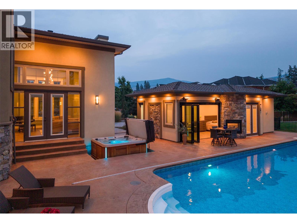
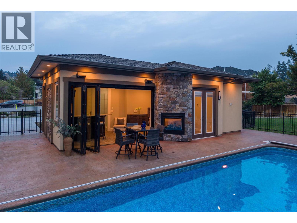
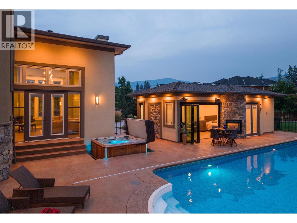
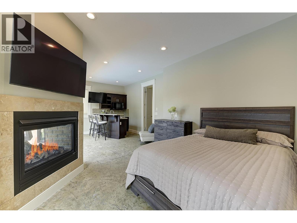
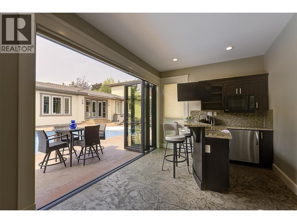
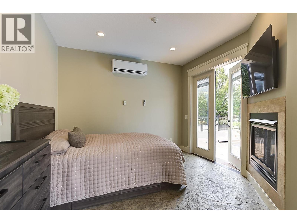
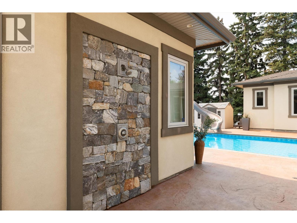
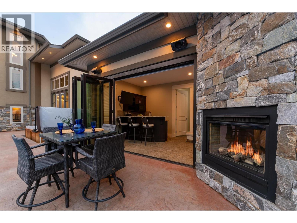
Introducing an extraordinary luxury estate, offered to the market for the first time. Set on an expansive, flat lot, this grand residence offers 9 bedrooms and 10 bathrooms, combining timeless elegance, exceptional scale and extensive renovations throughout. Grand living spaces feature coffered ceilings and stunning new hardwood flooring, while the redesigned kitchen serves as a showpiece at the heart of the home. Renovated with style and functionality in mind, this home also offers incredible storage, two dedicated gyms and a private theatre room. Ideal for hosting family and guests, the property offers exceptional flexibility. In addition to a guest suite with its own full kitchen, the separate pool house can be utilized as a full studio-style guest suite. Complete with a fully functional bar, separate washroom and studio space for sleeping quarters, it provides private accommodations while also serving as an impressive entertaining space. Outdoors, the resort-inspired setting is equally outstanding. A saltwater pool with slide and diving board is complemented by a hot tub, sports court and separate pool house, creating the ultimate setting for enjoying the Okanagan lifestyle. The sprawling, level grounds offer exceptional space and versatility, including potential for a future carriage house. With grand proportions, extensive renovations, flexible guest accommodations and resort-style amenities, this is a truly rare estate never before offered for sale. (id:66754)
Property Details
| MLS® Number | 10398259 |
| Property Type | Single Family |
| Neigbourhood | Lower Mission |
| Features | Central Island, Balcony, Jacuzzi Bath-tub |
| Parking Space Total | 10 |
| Pool Type | Inground Pool, Outdoor Pool |
Building
| Bathroom Total | 9 |
| Bedrooms Total | 8 |
| Appliances | Range, Refrigerator, Dishwasher, Range - Gas, Microwave, Hood Fan, Washer & Dryer, Washer/dryer Stack-up, Wine Fridge |
| Architectural Style | Contemporary |
| Basement Type | Full |
| Constructed Date | 2008 |
| Construction Style Attachment | Detached |
| Cooling Type | Central Air Conditioning, Heat Pump |
| Exterior Finish | Stone, Stucco |
| Fire Protection | Security System |
| Fireplace Fuel | Gas |
| Fireplace Present | Yes |
| Fireplace Total | 3 |
| Fireplace Type | Unknown |
| Flooring Type | Mixed Flooring |
| Half Bath Total | 2 |
| Heating Type | Forced Air, Heat Pump, See Remarks |
| Roof Material | Asphalt Shingle |
| Roof Style | Unknown |
| Stories Total | 2 |
| Size Interior | 10,338 Sqft |
| Type | House |
| Utility Water | Municipal Water |
Parking
| Additional Parking | |
| Attached Garage | 2 |
| Oversize |
Land
| Acreage | No |
| Landscape Features | Underground Sprinkler |
| Sewer | Municipal Sewage System |
| Size Irregular | 0.68 |
| Size Total | 0.68 Ac|under 1 Acre |
| Size Total Text | 0.68 Ac|under 1 Acre |
Rooms
| Level | Type | Length | Width | Dimensions |
|---|---|---|---|---|
| Second Level | Other | 9'3'' x 9'7'' | ||
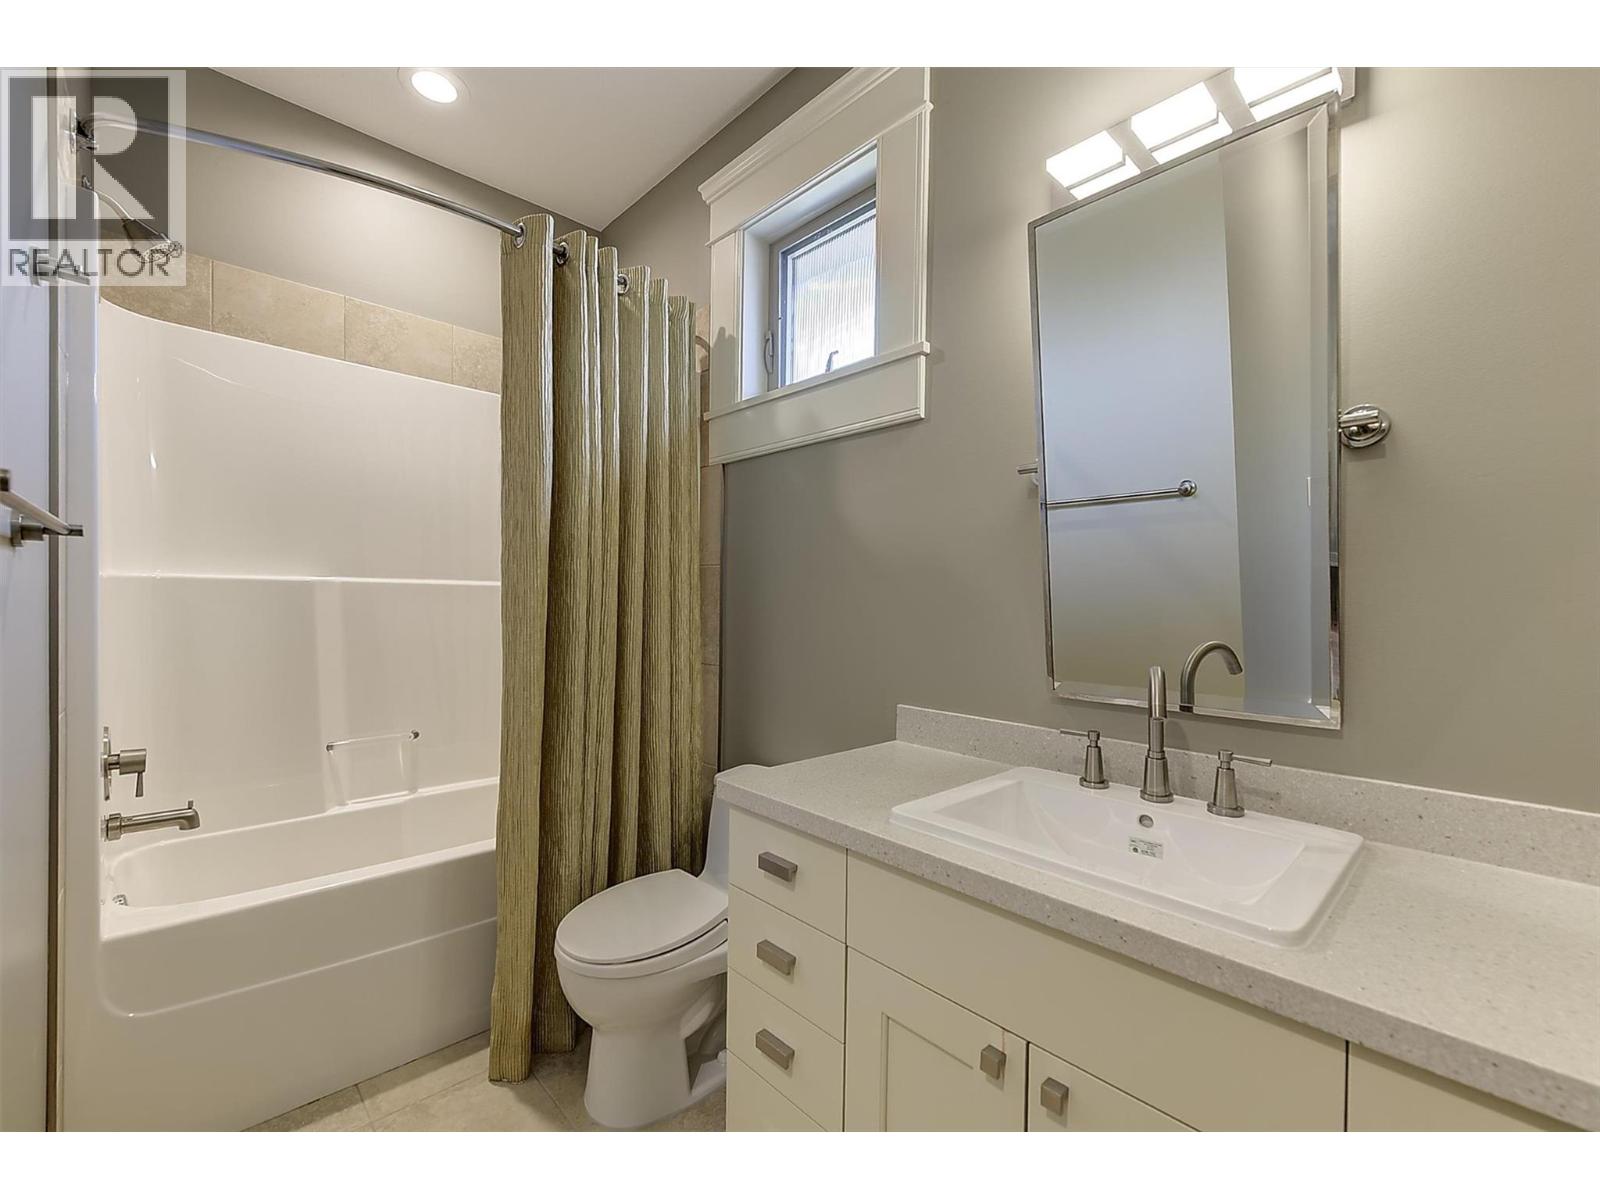
| Second Level | 5pc Bathroom | 14'6'' x 5'0'' | ||
| Second Level | 4pc Ensuite Bath | 10'0'' x 9'8'' | ||
| Second Level | 6pc Ensuite Bath | 17'7'' x 11'5'' | ||
| Second Level | Primary Bedroom | 14'4'' x 20'1'' | ||
| Second Level | Bedroom | 13'11'' x 19'0'' | ||
| Second Level | Bedroom | 14'4'' x 12'2'' | ||
| Second Level | Bedroom | 14'6'' x 12'1'' | ||
| Second Level | Bedroom | 12'4'' x 17'0'' | ||
| Basement | Other | 7'2'' x 14'11'' | ||
| Basement | Storage | 8'9'' x 6'1'' | ||
| Basement | Other | 20'1'' x 15'0'' | ||
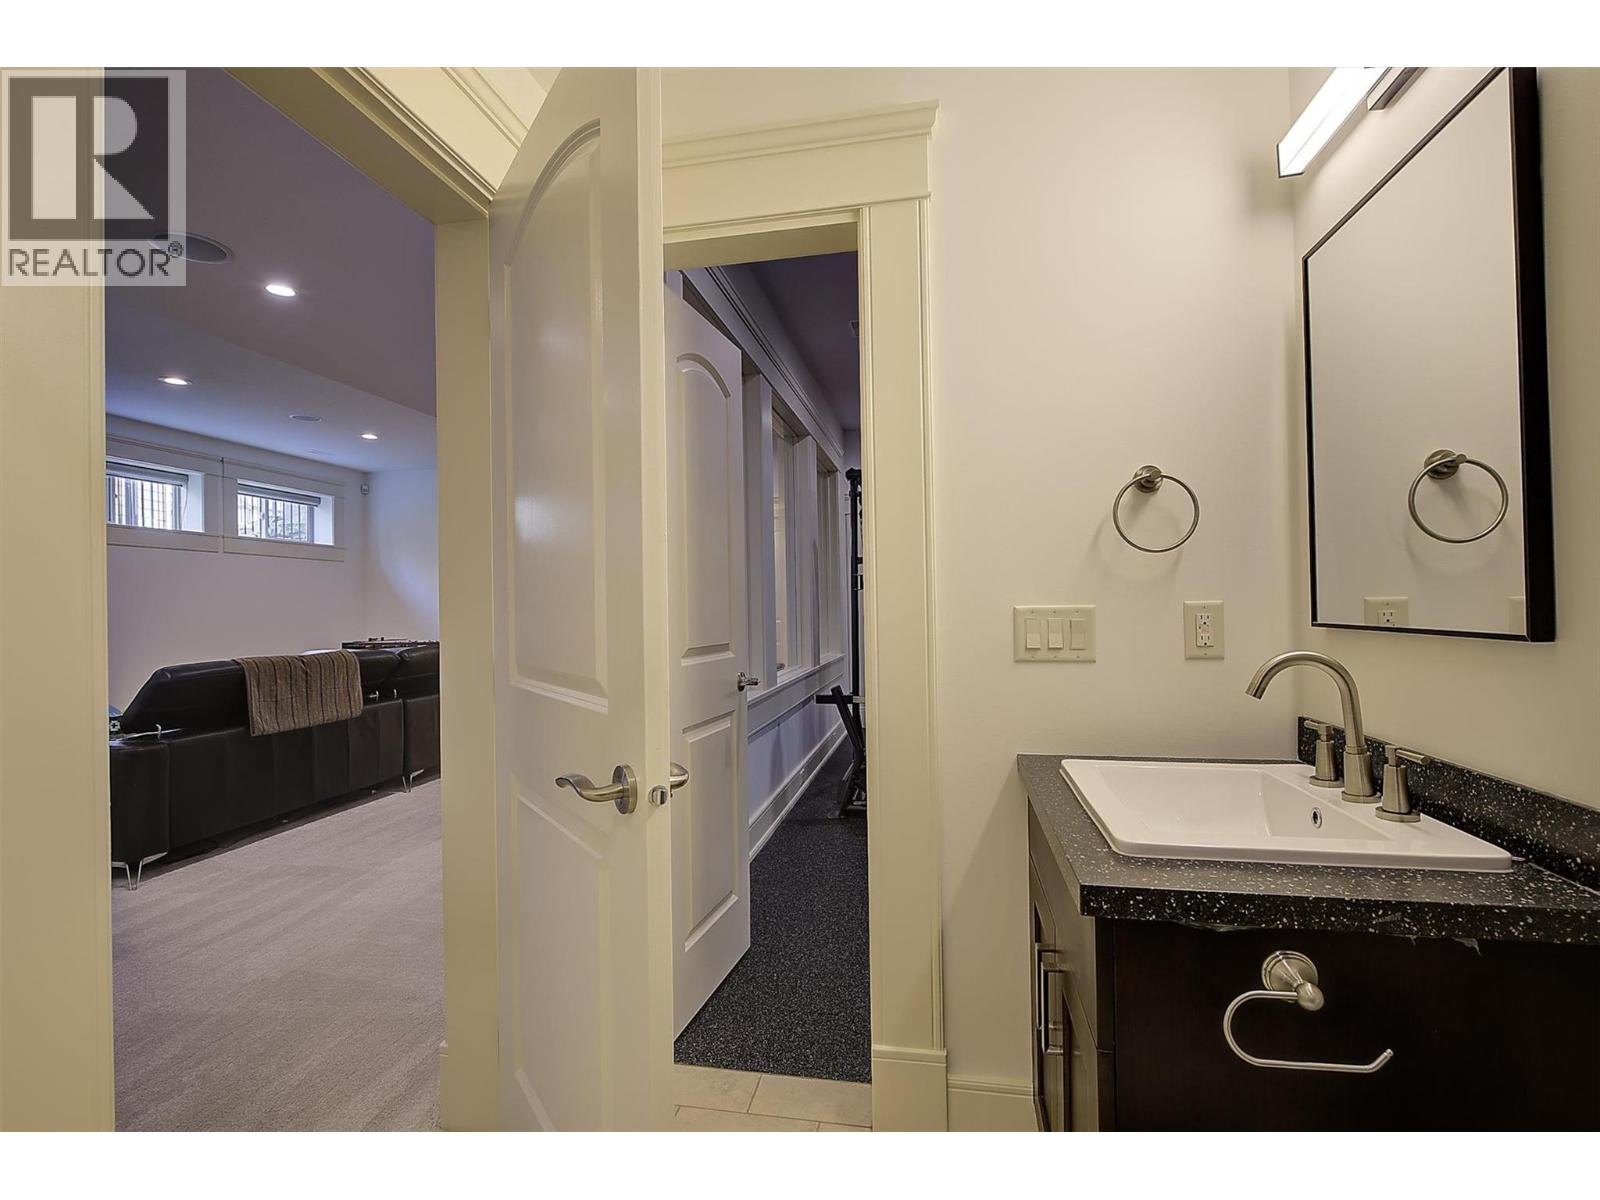
| Basement | 3pc Bathroom | 5'7'' x 7'11'' | ||
| Basement | 2pc Bathroom | 6'11'' x 5'1'' | ||
| Basement | 4pc Ensuite Bath | 7'11'' x 9'1'' | ||
| Basement | Gym | 24'1'' x 15'11'' | ||
| Basement | Utility Room | 12'7'' x 9'7'' | ||
| Basement | Media | 19'6'' x 19'9'' | ||
| Basement | Recreation Room | 19'1'' x 29'5'' | ||
| Basement | Gym | 19'11'' x 19'9'' | ||
| Main Level | 2pc Bathroom | 5'1'' x 6'9'' | ||
| Main Level | Other | 6'4'' x 7'3'' | ||
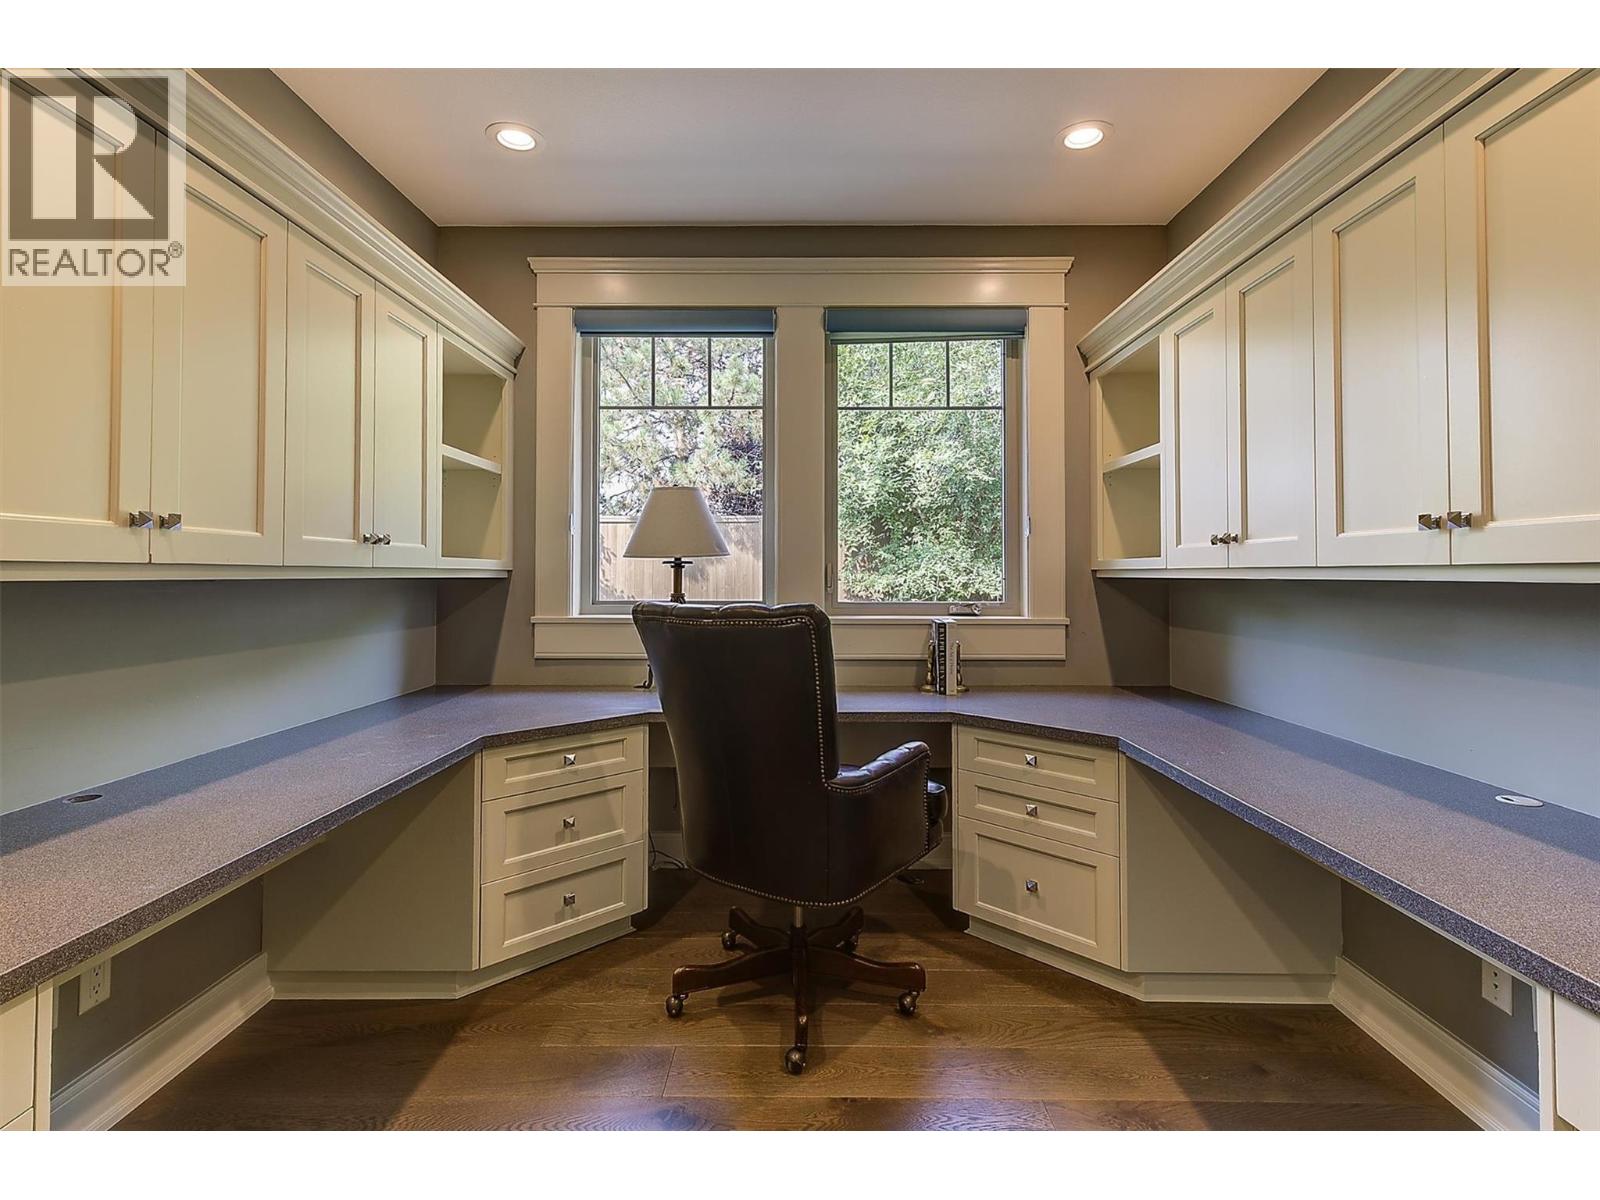
| Main Level | Office | 10'4'' x 9'10'' | ||
| Main Level | Dining Room | 14'4'' x 16'6'' | ||
| Main Level | Laundry Room | 30'11'' x 6'7'' | ||
| Main Level | Bedroom | 15'3'' x 12'1'' | ||
| Main Level | 4pc Ensuite Bath | 14'1'' x 4'11'' | ||
| Main Level | Bedroom | 15'4'' x 12'1'' | ||
| Main Level | Kitchen | 24'10'' x 12'2'' | ||
| Main Level | Great Room | 15'1'' x 17'0'' | ||
| Main Level | Living Room | 20'8'' x 21'11'' | ||
| Main Level | Foyer | 12'10'' x 11'4'' | ||
| Additional Accommodation | Other | 4'9'' x 4'9'' | ||
| Additional Accommodation | Full Bathroom | 6'6'' x 11'7'' | ||
| Additional Accommodation | Bedroom | 13'8'' x 16'1'' | ||
| Additional Accommodation | Living Room | 15'1'' x 17'0'' | ||
| Additional Accommodation | Kitchen | 9'1'' x 13'11'' | ||
| Secondary Dwelling Unit | Other | 14'1'' x 24'8'' | ||
| Secondary Dwelling Unit | Other | 5'6'' x 6'11'' | ||
| Secondary Dwelling Unit | Full Bathroom | 5'0'' x 13'0'' |
https://www.realtor.ca/real-estate/30196019/4466-rattenbury-court-kelowna-lower-mission

The trademarks REALTOR®, REALTORS®, and the REALTOR® logo are controlled by The Canadian Real Estate Association (CREA) and identify real estate professionals who are members of CREA. The trademarks MLS®, Multiple Listing Service® and the associated logos are owned by The Canadian Real Estate Association (CREA) and identify the quality of services provided by real estate professionals who are members of CREA. The trademark DDF® is owned by The Canadian Real Estate Association (CREA) and identifies CREA's Data Distribution Facility (DDF®)
August 26 2026 06:14:28
Association of Interior REALTORS®
Royal LePage Kelowna





