
4588 Sallows Road Kelowna, British Columbia V1W 4C2

$5,899,000
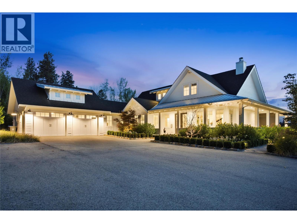
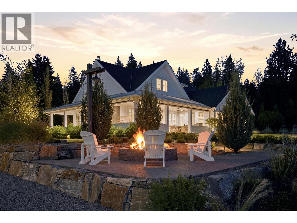
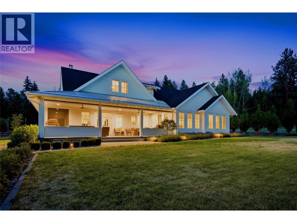
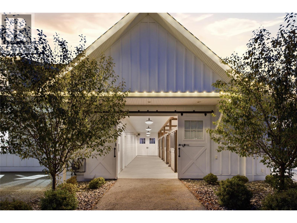
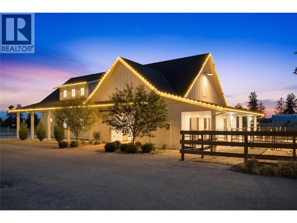
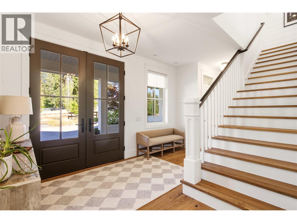
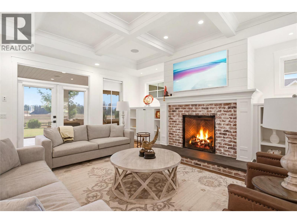
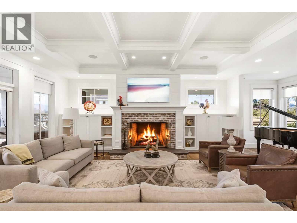
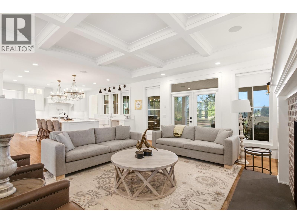
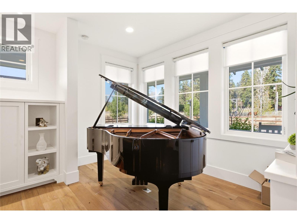
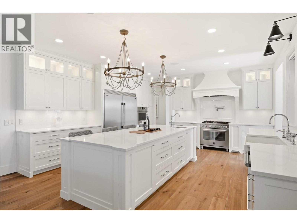
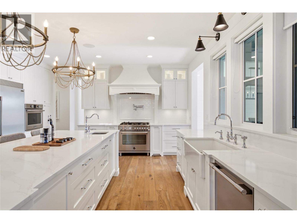
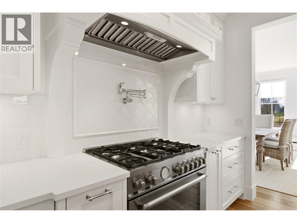
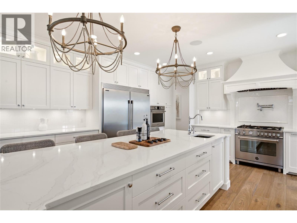
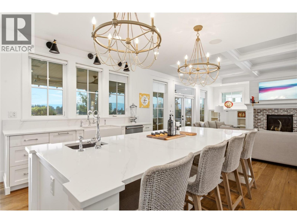
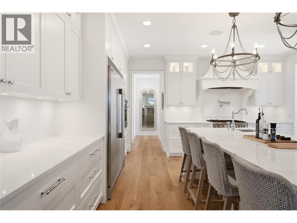
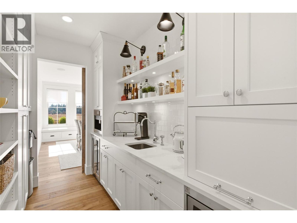
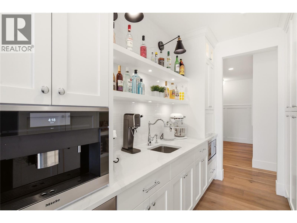
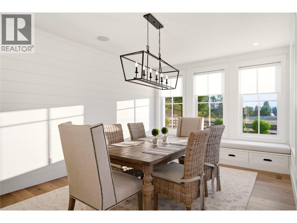
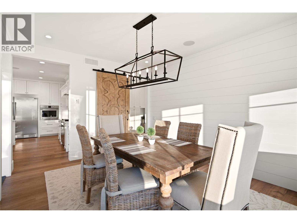
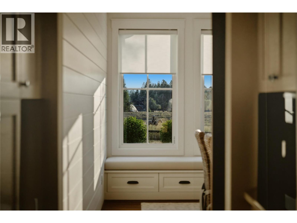
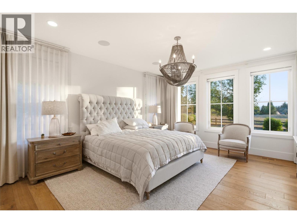
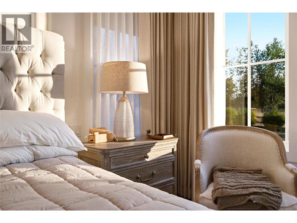
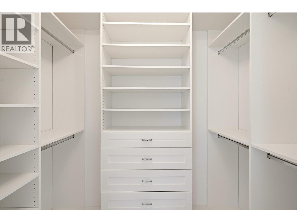
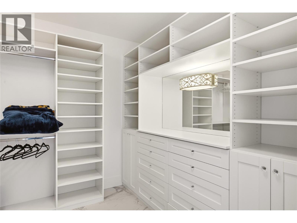
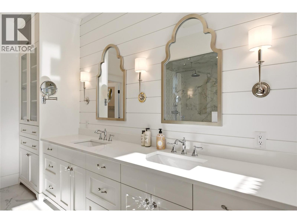
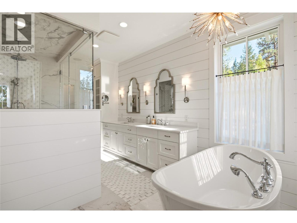
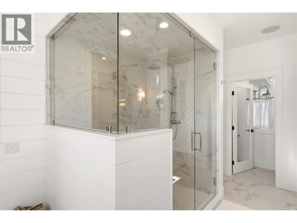
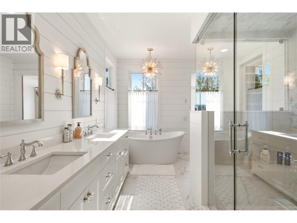
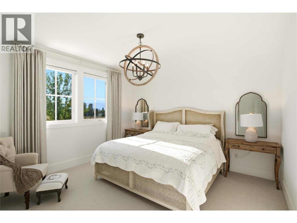
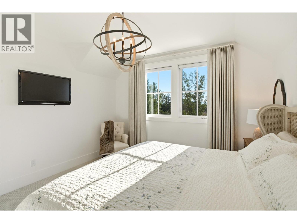
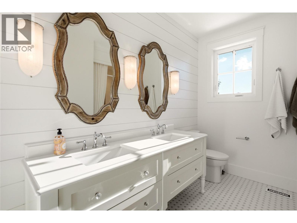
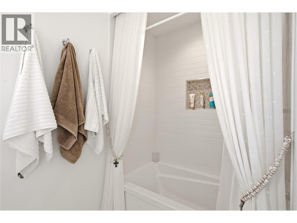
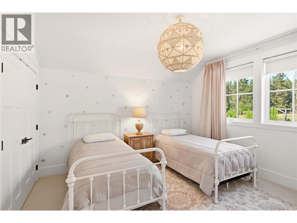
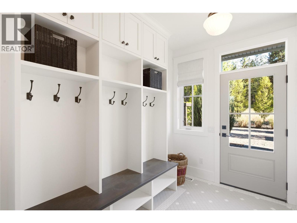
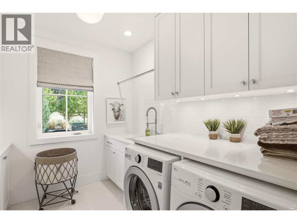
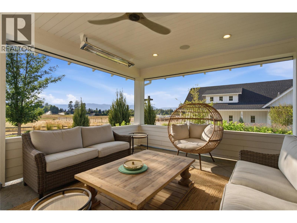
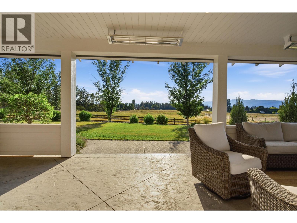
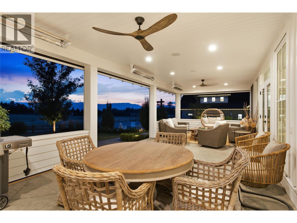
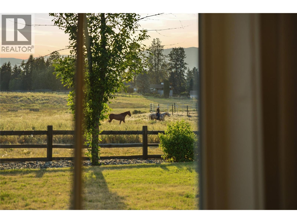
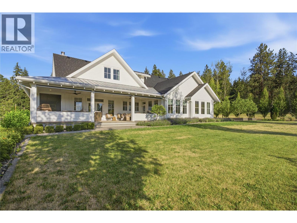
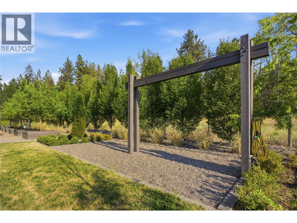
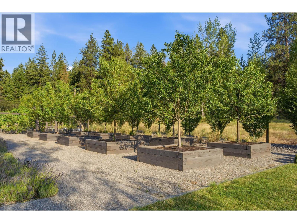
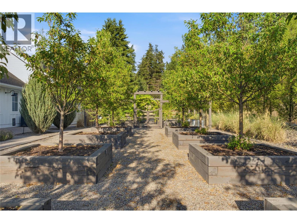
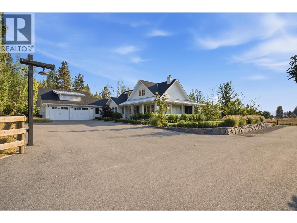
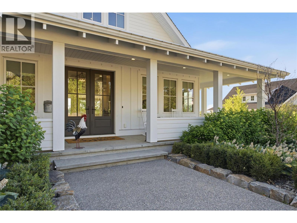
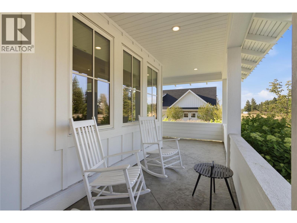
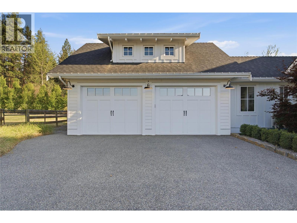
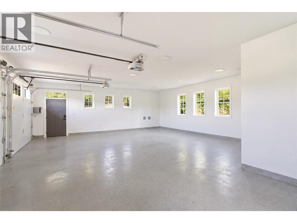
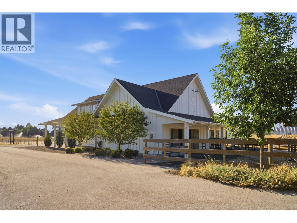
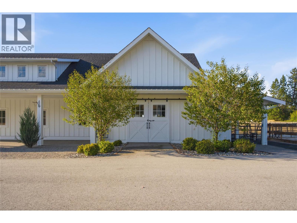
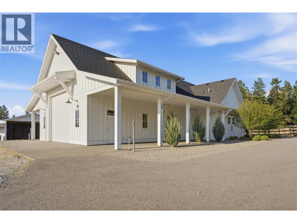
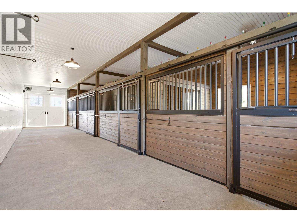
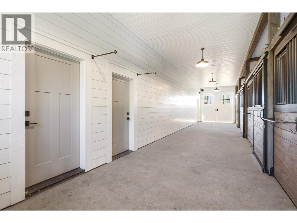
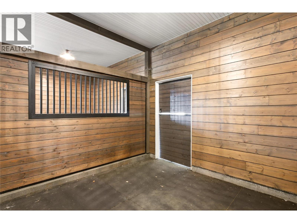
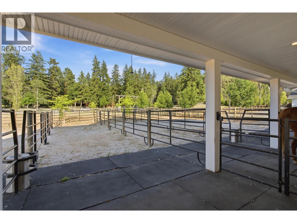
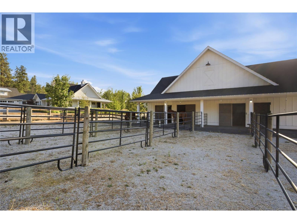
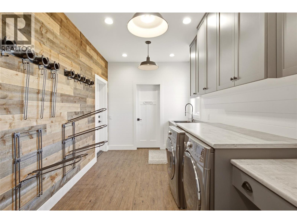
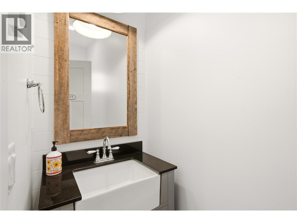
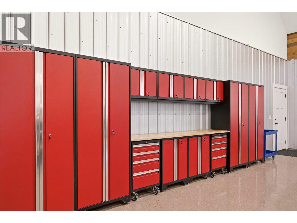
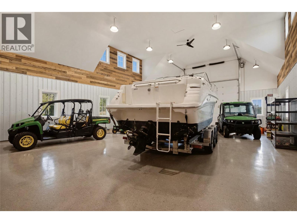
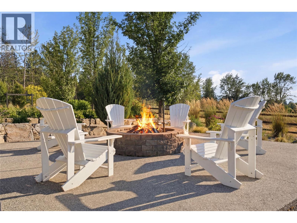
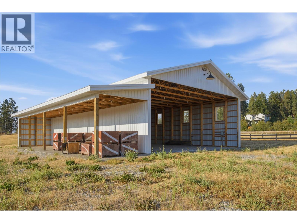
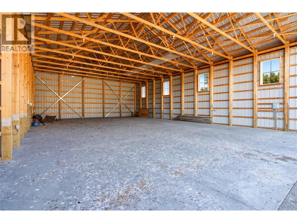
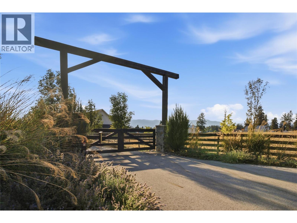
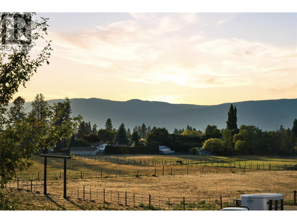
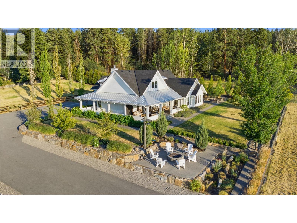
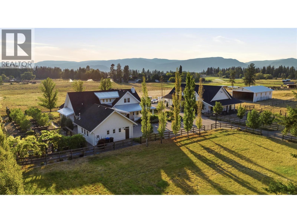
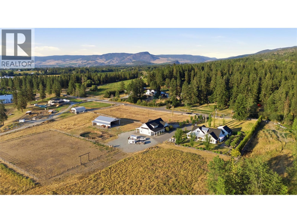
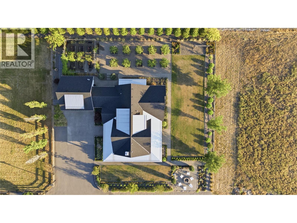
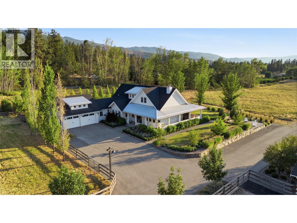
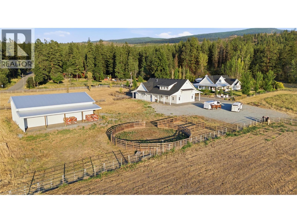
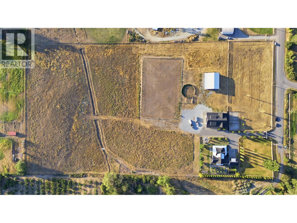
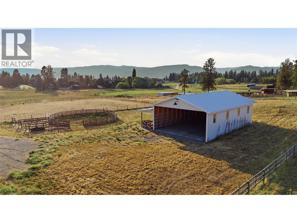
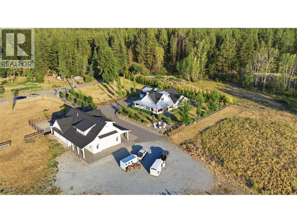
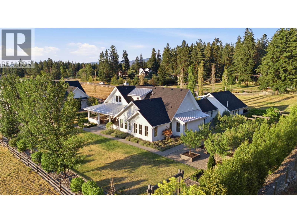
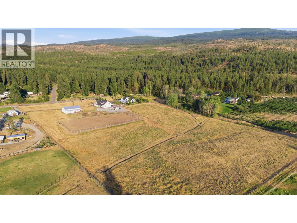
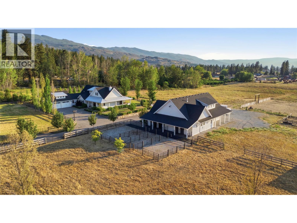
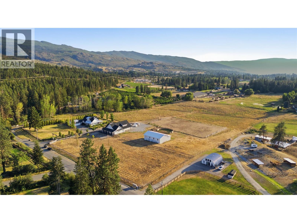
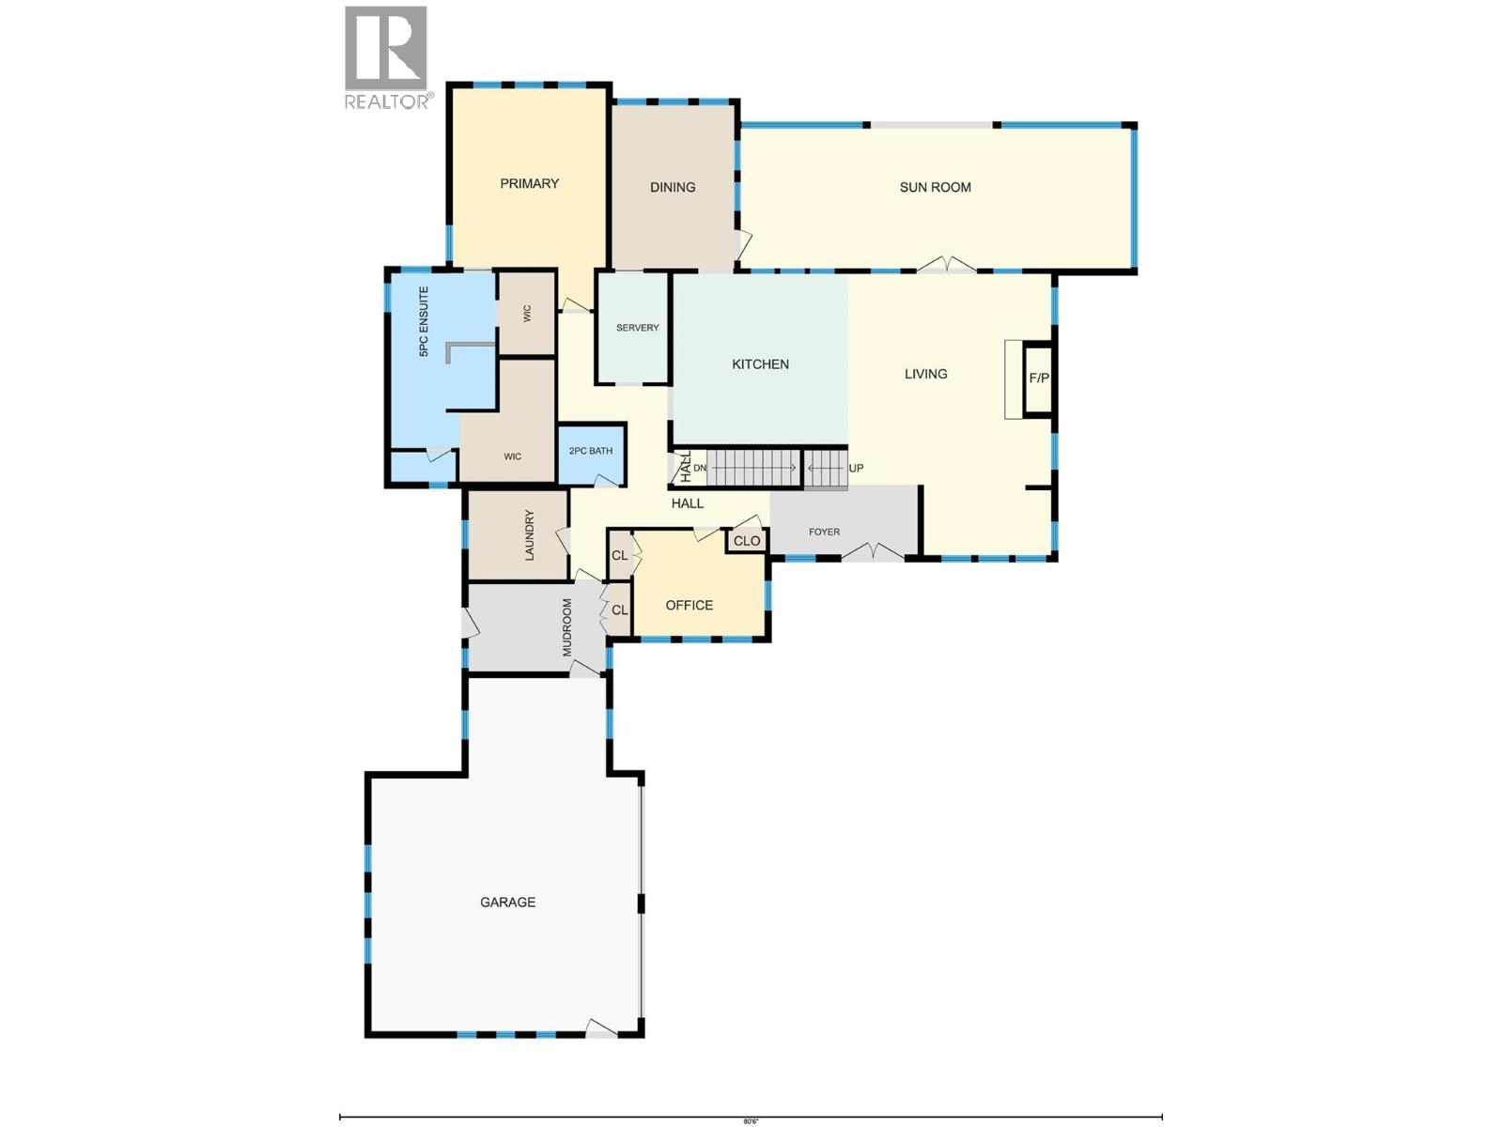
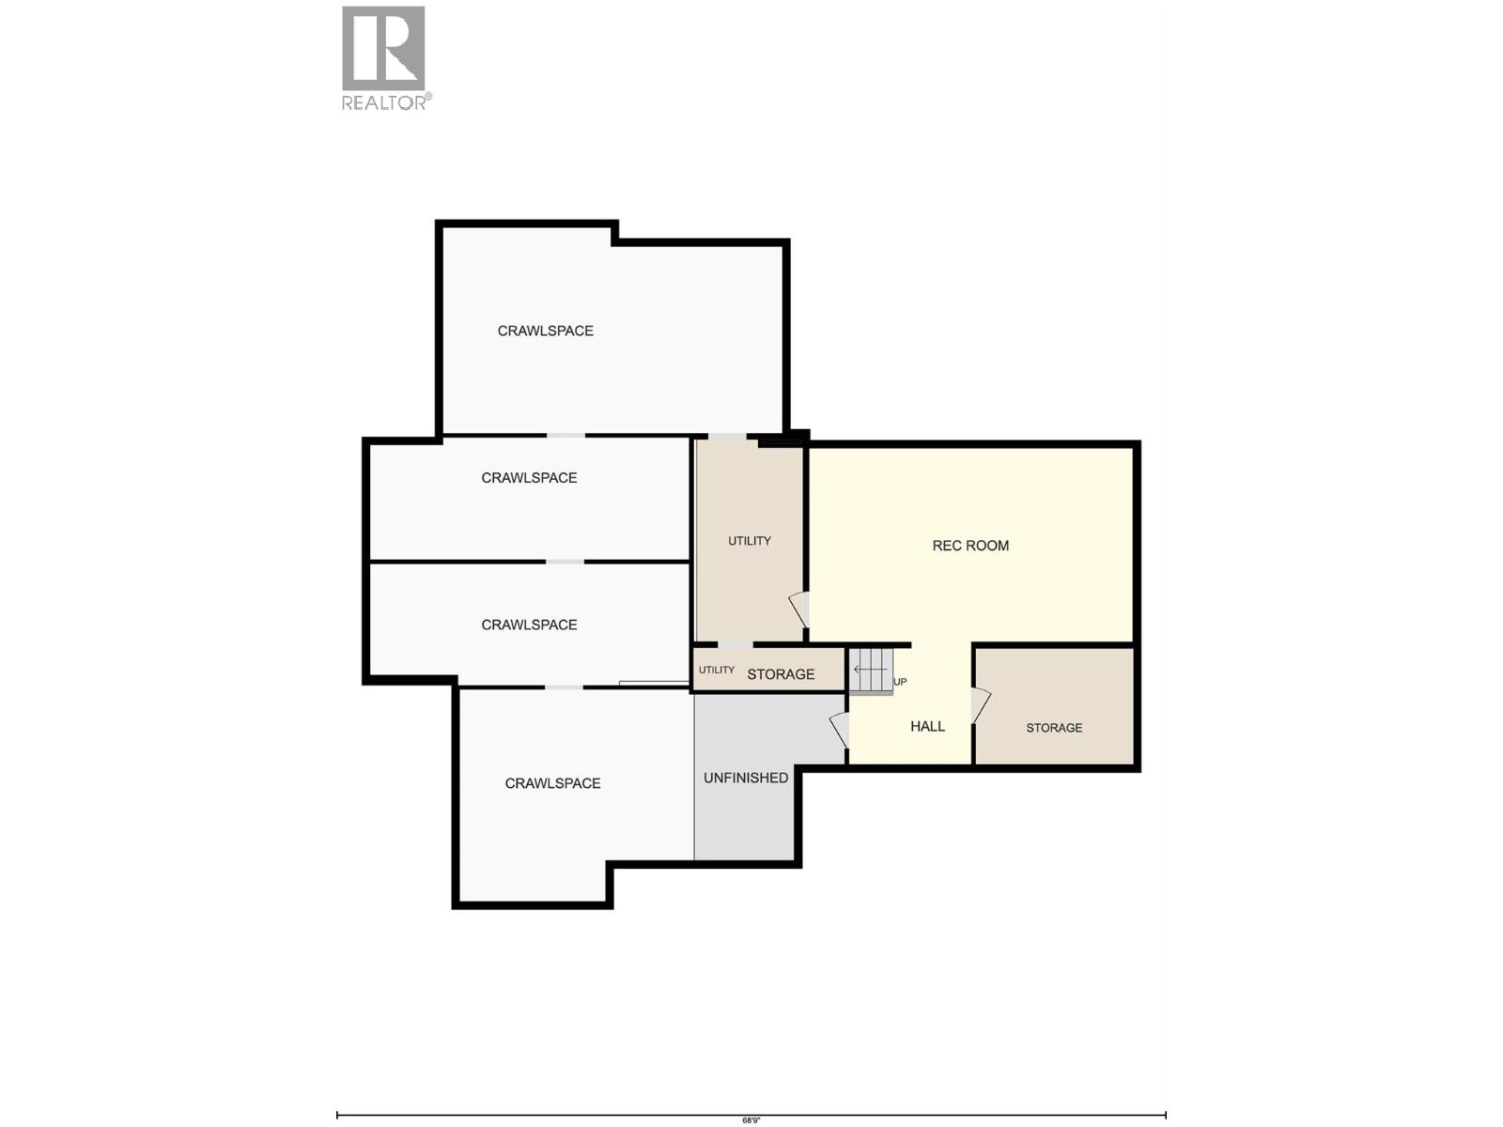
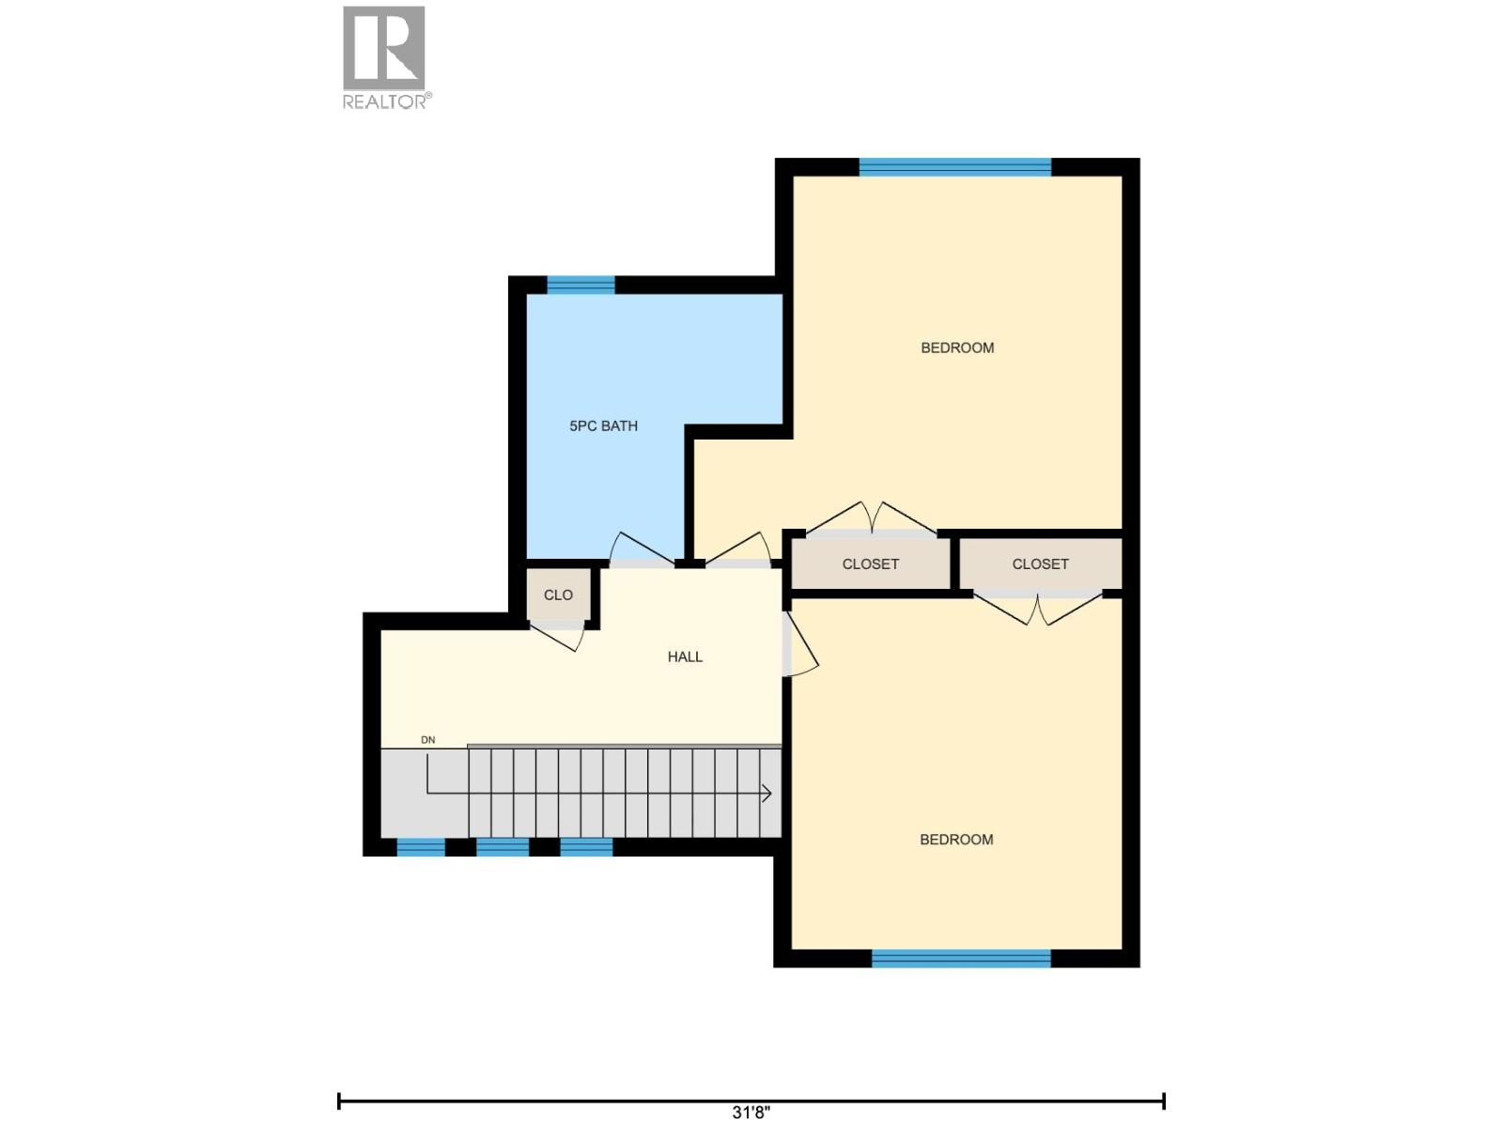
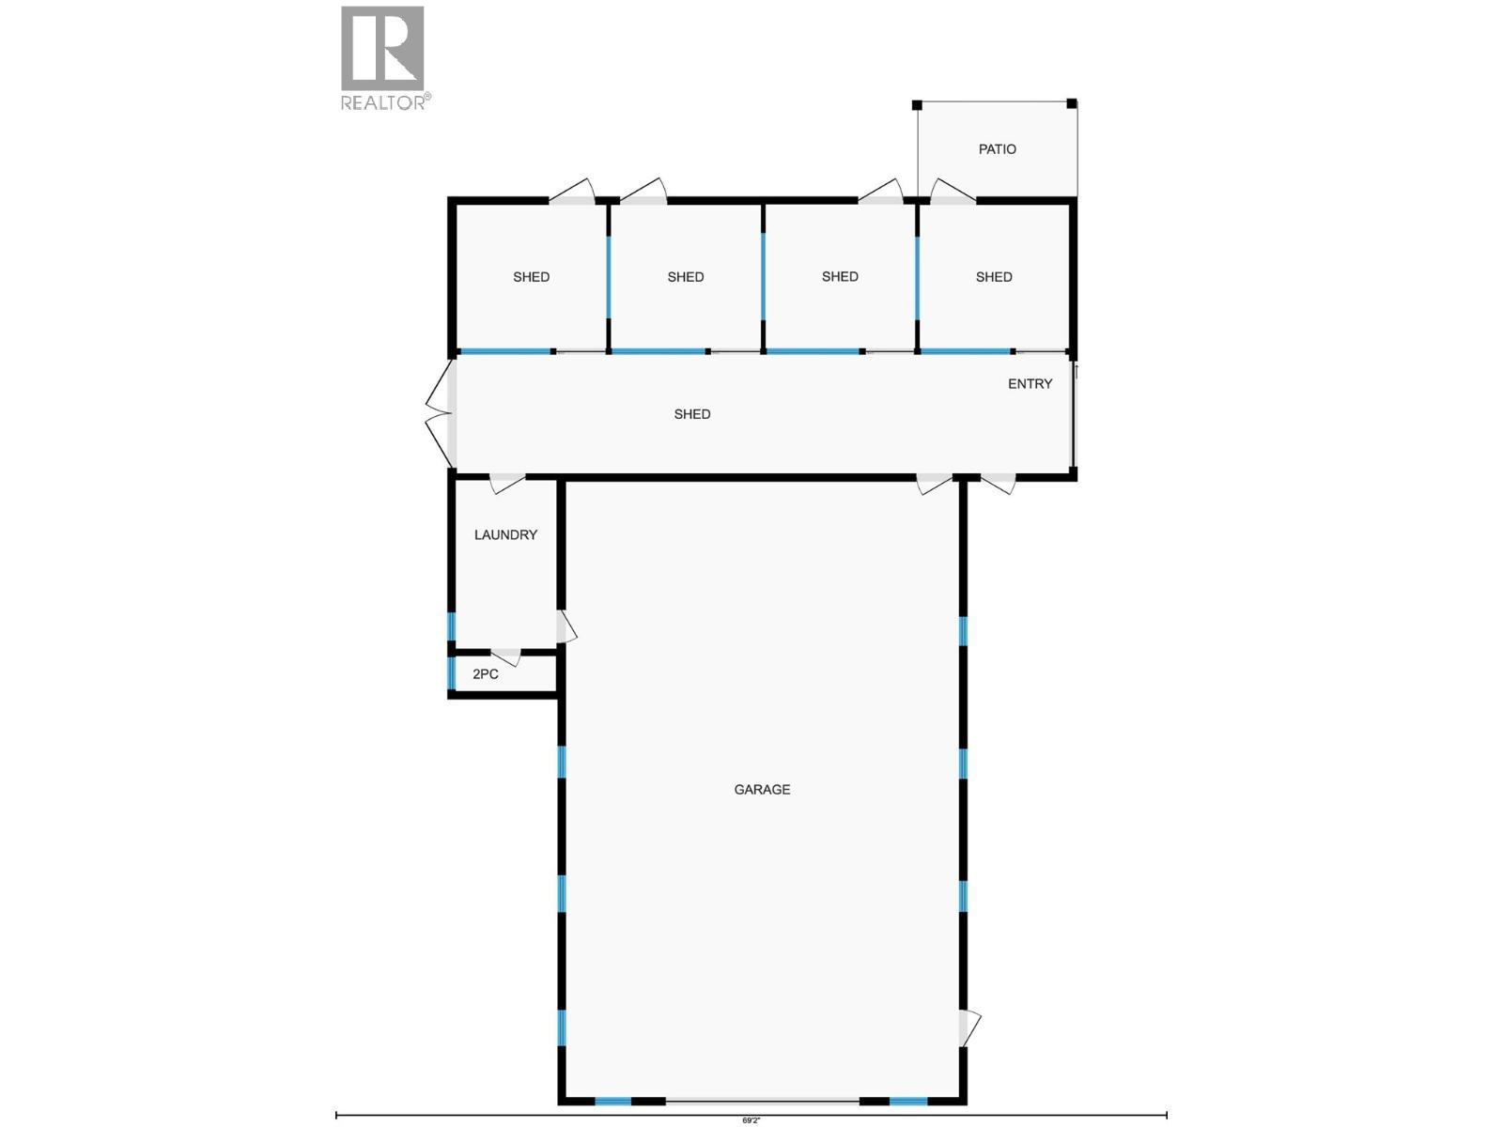
Modern farmhouse elegance meets the beauty of Southeast Kelowna. Set on 12.5 acres of prime agricultural land on a quiet no-through road steps from riding, hiking and biking trails, this exceptional estate offers the ultimate Okanagan country lifestyle with a seasonal creek, luxury farmhouse, 3,000+ sq. ft. barn/shop, 60' x 40' hay shed, and outdoor riding arena. Thoughtfully blending modern finishes with classic farmhouse charm, the home features over 4000 sf designed for everyday living and entertaining. The chef's kitchen features quartz countertops, white shaker cabinetry, subway tile, Bertazzoni six-burner gas range, oversized island, and butler's pantry. Gather in the formal dining room, relax by the wood-burning fireplace, or enjoy the electric screened porch overlooking the property. Wide-plank hardwood floors and coffered ceilings add warmth throughout. The main-floor primary suite offers a five-piece ensuite and dual walk-in closets, while the mudroom and separate laundry add convenience. Upstairs are two additional bedrooms and a full bathroom, with a spacious family room and storage below. The barn/shop includes four spacious horse stalls, pens, heated automatic waterer, tack room, half bath, and workspace. Minutes from wineries, cideries, Myra-Bellevue Provincial Park, and Kelowna's amenities, this remarkable property offers the perfect balance of peaceful country living and city convenience unlike no other. (id:66754)
Property Details
| MLS® Number | 10396481 |
| Property Type | Single Family |
| Neigbourhood | South East Kelowna |
| Amenities Near By | Golf Nearby, Park |
| Community Features | Family Oriented, Rural Setting |
| Features | Level Lot, Central Island |
| Parking Space Total | 4 |
| Storage Type | Feed Storage |
| View Type | Mountain View |
Building
| Bathroom Total | 4 |
| Bedrooms Total | 3 |
| Appliances | Refrigerator, Dishwasher, Dryer, Range - Gas, Microwave, Washer, Oven - Built-in |
| Architectural Style | Other |
| Constructed Date | 2019 |
| Construction Style Attachment | Detached |
| Cooling Type | Central Air Conditioning |
| Exterior Finish | Other |
| Fireplace Present | Yes |
| Fireplace Total | 1 |
| Flooring Type | Carpeted, Hardwood |
| Half Bath Total | 2 |
| Heating Type | In Floor Heating, Forced Air, See Remarks |
| Roof Material | Asphalt Shingle,metal |
| Roof Style | Unknown,unknown |
| Stories Total | 2 |
| Size Interior | 4,092 Sqft |
| Type | House |
| Utility Water | Municipal Water |
Parking
| See Remarks | |
| Additional Parking | |
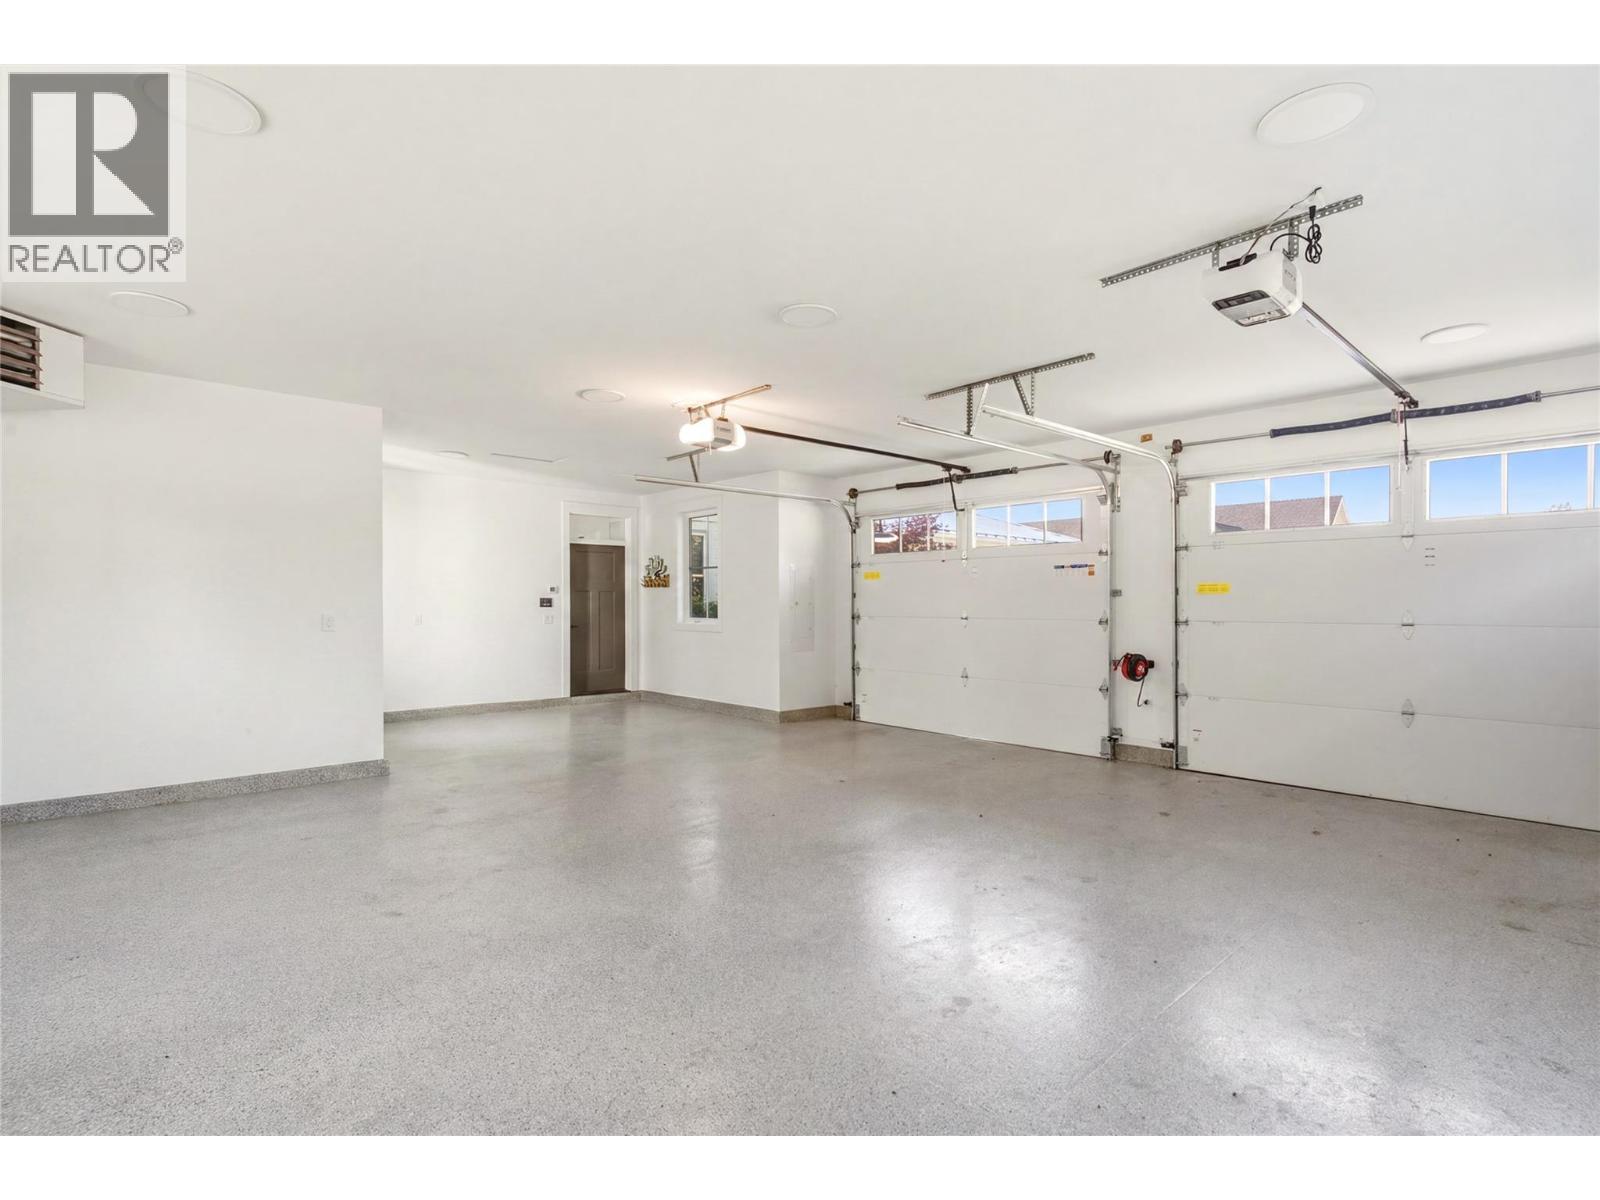
| Attached Garage | 4 |
| Detached Garage | 4 |
| Heated Garage |
Land
| Access Type | Easy Access |
| Acreage | Yes |
| Fence Type | Fence |
| Land Amenities | Golf Nearby, Park |
| Landscape Features | Landscaped, Level, Underground Sprinkler |
| Sewer | Septic Tank |
| Size Irregular | 12.51 |
| Size Total | 12.51 Ac|10 - 50 Acres |
| Size Total Text | 12.51 Ac|10 - 50 Acres |
| Surface Water | Creeks, Creek Or Stream |
Rooms
| Level | Type | Length | Width | Dimensions |
|---|---|---|---|---|
| Second Level | Bedroom | 12'7'' x 13'4'' | ||
| Second Level | Bedroom | 16'3'' x 14'7'' | ||
| Second Level | 5pc Bathroom | 9'8'' x 10'0'' | ||
| Basement | Utility Room | 8'8'' x 16'5'' | ||
| Basement | Storage | 13'0'' x 9'4'' | ||
| Basement | Storage | 12'5'' x 13'10'' | ||
| Basement | Recreation Room | 26'9'' x 15'11'' | ||
| Main Level | Other | 60'0'' x 40'0'' | ||
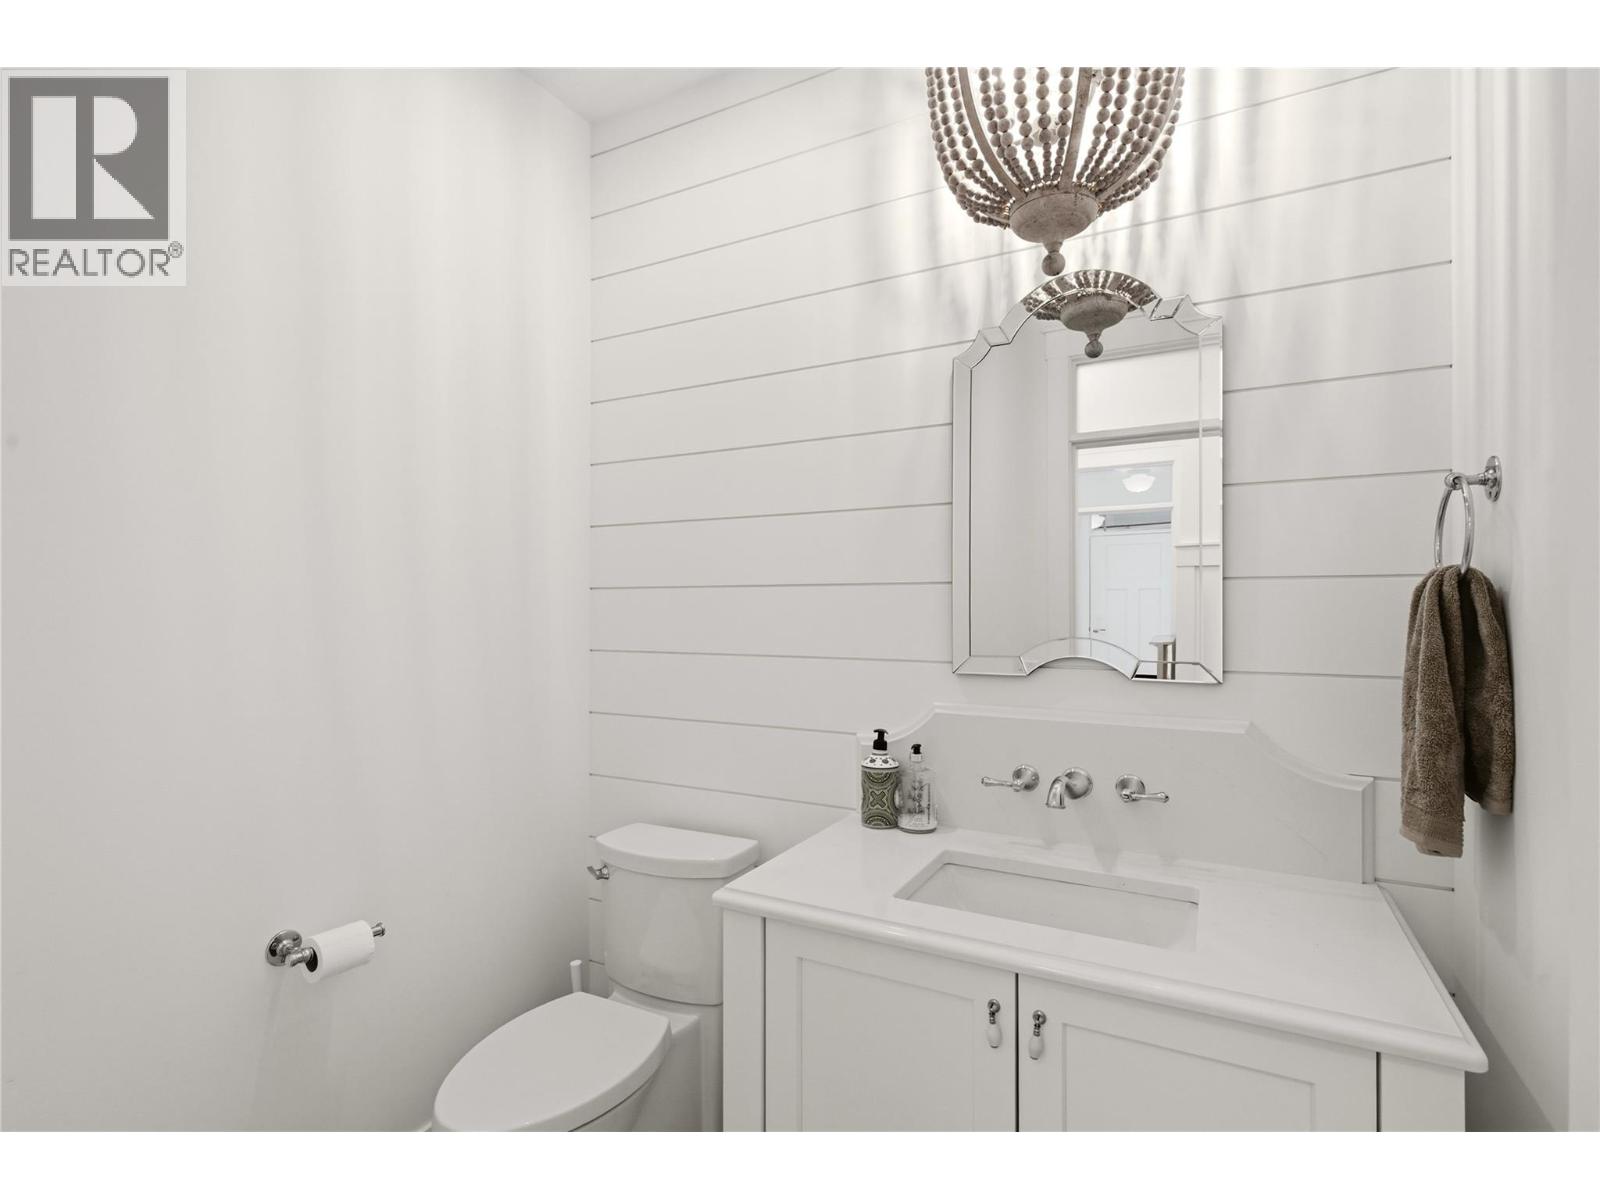
| Main Level | Partial Bathroom | Measurements not available | ||
| Main Level | Utility Room | 8'4'' x 5'11'' | ||
| Main Level | Other | 12'6'' x 12'1'' | ||
| Main Level | Other | 12'6'' x 12'1'' | ||
| Main Level | Other | 12'6'' x 12'1'' | ||
| Main Level | Other | 12'6'' x 12'1'' | ||
| Main Level | Other | 50'11'' x 9'11'' | ||
| Main Level | Laundry Room | 8'3'' x 13'11'' | ||
| Main Level | Workshop | 32'8'' x 51'2'' | ||
| Main Level | Primary Bedroom | 15'0'' x 20'9'' | ||
| Main Level | Den | 12'8'' x 10'2'' | ||
| Main Level | Mud Room | 13'6'' x 8'5'' | ||
| Main Level | Living Room | 20'0'' x 27'5'' | ||
| Main Level | Laundry Room | 9'6'' x 8'7'' | ||
| Main Level | Kitchen | 17'3'' x 16'6'' | ||
| Main Level | Other | 25'11'' x 34'5'' | ||
| Main Level | Dining Room | 11'10'' x 15'11'' | ||
| Main Level | 5pc Ensuite Bath | 10'1'' x 20'4'' | ||
| Main Level | Partial Ensuite Bathroom | 6'3'' x 5'6'' |
https://www.realtor.ca/real-estate/30103202/4588-sallows-road-kelowna-south-east-kelowna

The trademarks REALTOR®, REALTORS®, and the REALTOR® logo are controlled by The Canadian Real Estate Association (CREA) and identify real estate professionals who are members of CREA. The trademarks MLS®, Multiple Listing Service® and the associated logos are owned by The Canadian Real Estate Association (CREA) and identify the quality of services provided by real estate professionals who are members of CREA. The trademark DDF® is owned by The Canadian Real Estate Association (CREA) and identifies CREA's Data Distribution Facility (DDF®)
July 31 2026 11:47:56
Association of Interior REALTORS®
The Agency Kelowna





