
4614 Mission Ridge Court Kelowna, British Columbia V1Y 8R3

$1,175,000
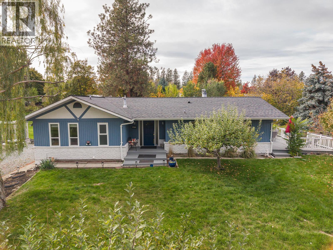
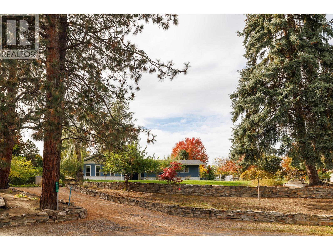
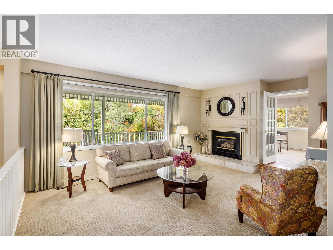
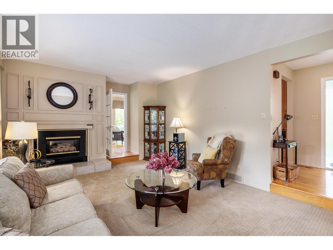
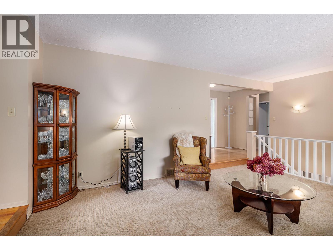
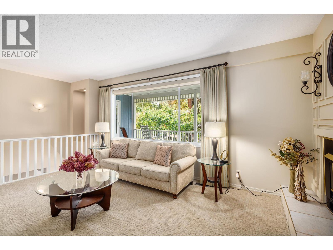
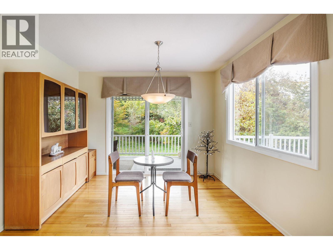
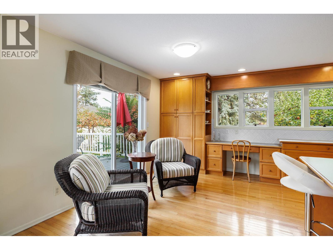
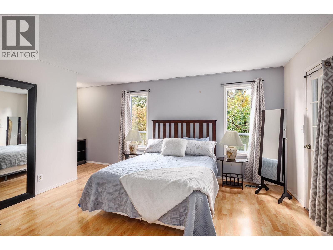
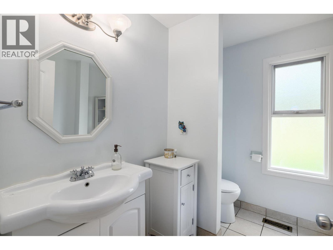
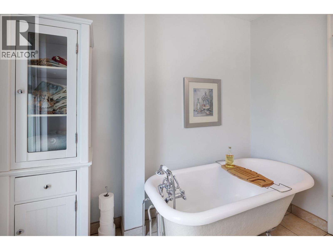
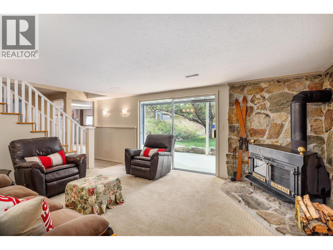
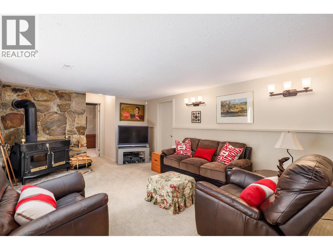
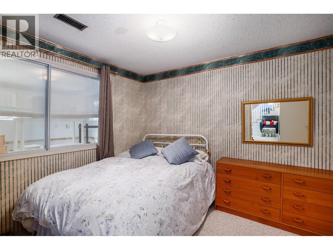
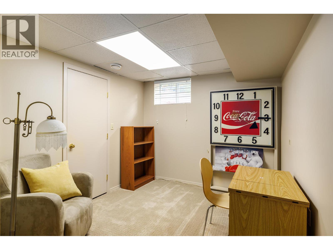
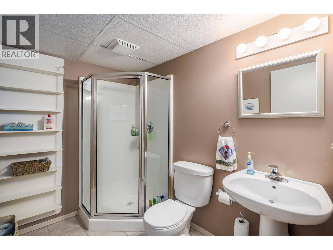
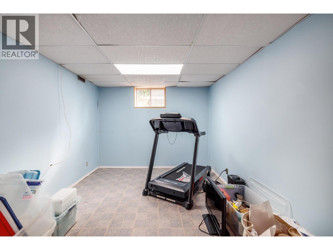
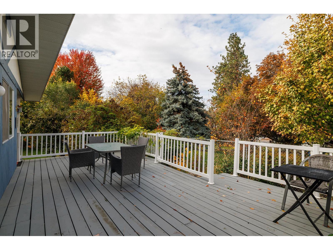
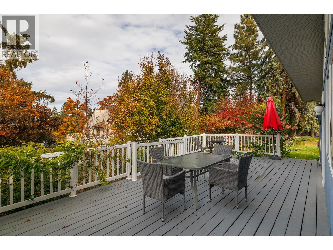
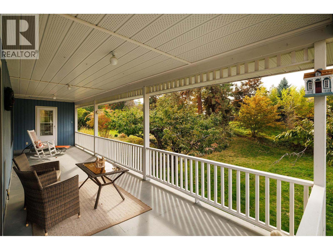
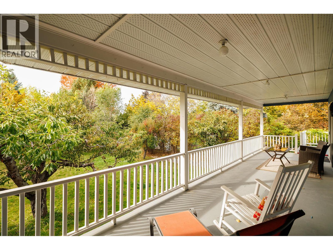
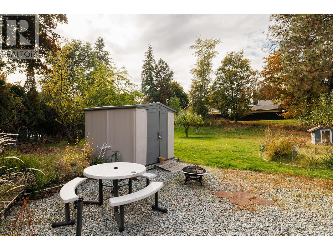
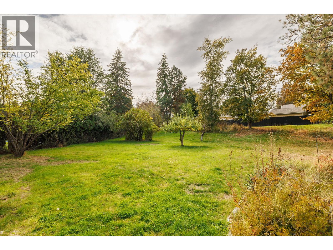
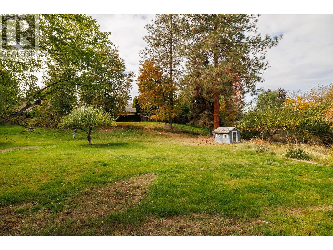
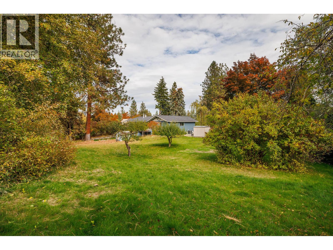
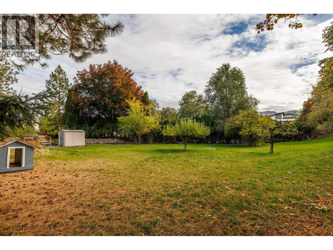
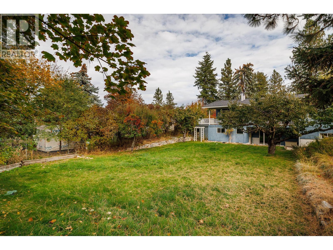
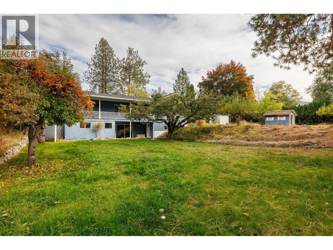
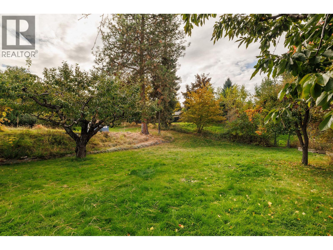
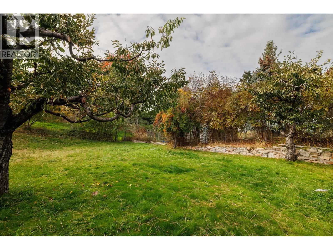
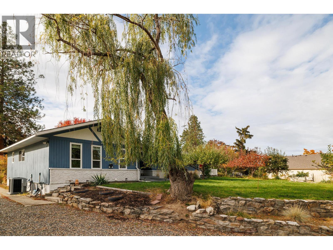
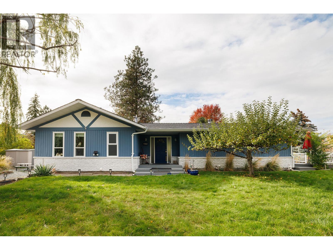
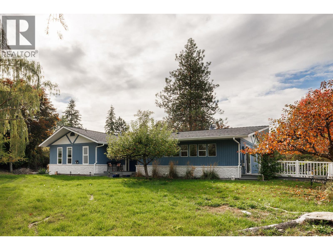
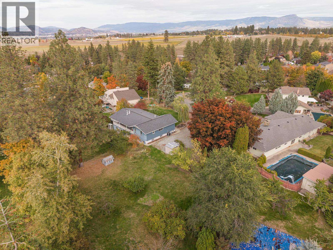
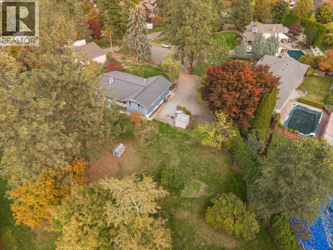
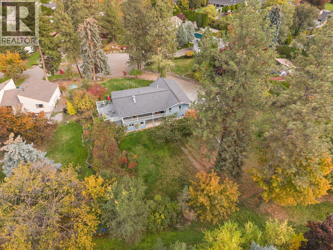
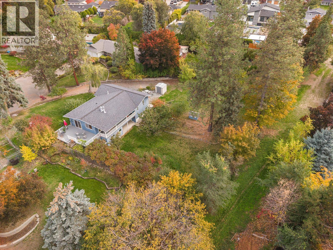
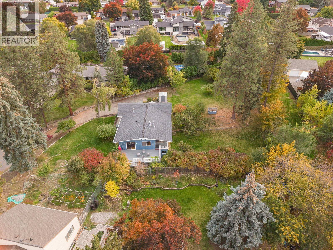
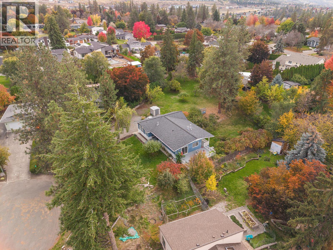
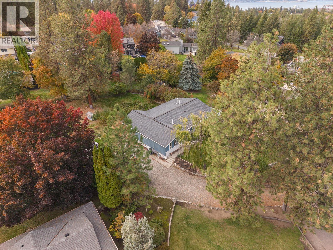
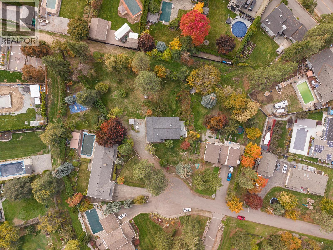
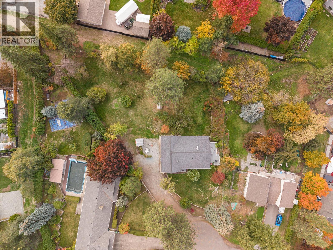
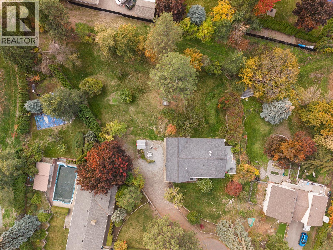
Situated at the end of a quiet cul-de-sac in a sought-after family neighbourhood, this spacious 5-bedroom, 3-bathroom walkout rancher sits on an impressive 0.59-acre lot with room to grow, play, and make it your own. With a generous yard offering endless possibilities for a pool, shop, expansive garden, or outdoor oasis, there’s plenty of space to bring your vision to life. Inside, you’ll find ample living space, abundant storage, and a flexible layout ready for your ideas and personal touches. Enjoy the outdoors from the huge covered deck that wraps around to a large open porch — the perfect setting for entertaining, relaxing, or taking in the peaceful surroundings. Conveniently located close to town, parks, and trails, this property offers the ideal combination of space, privacy, and family-friendly living. Bring your ideas and unlock the potential — this is an opportunity to create something truly special in a desirable Crawford location! (id:66754)
Property Details
| MLS® Number | 10403655 |
| Property Type | Single Family |
| Neigbourhood | Crawford Estates |
Building
| Bathroom Total | 3 |
| Bedrooms Total | 5 |
| Architectural Style | Ranch |
| Basement Type | Full |
| Constructed Date | 1979 |
| Construction Style Attachment | Detached |
| Cooling Type | Central Air Conditioning |
| Heating Type | Forced Air |
| Stories Total | 2 |
| Size Interior | 3,178 Sqft |
| Type | House |
| Utility Water | Municipal Water |
Land
| Acreage | No |
| Sewer | Septic Tank |
| Size Irregular | 0.59 |
| Size Total | 0.59 Ac|under 1 Acre |
| Size Total Text | 0.59 Ac|under 1 Acre |
Rooms
| Level | Type | Length | Width | Dimensions |
|---|---|---|---|---|
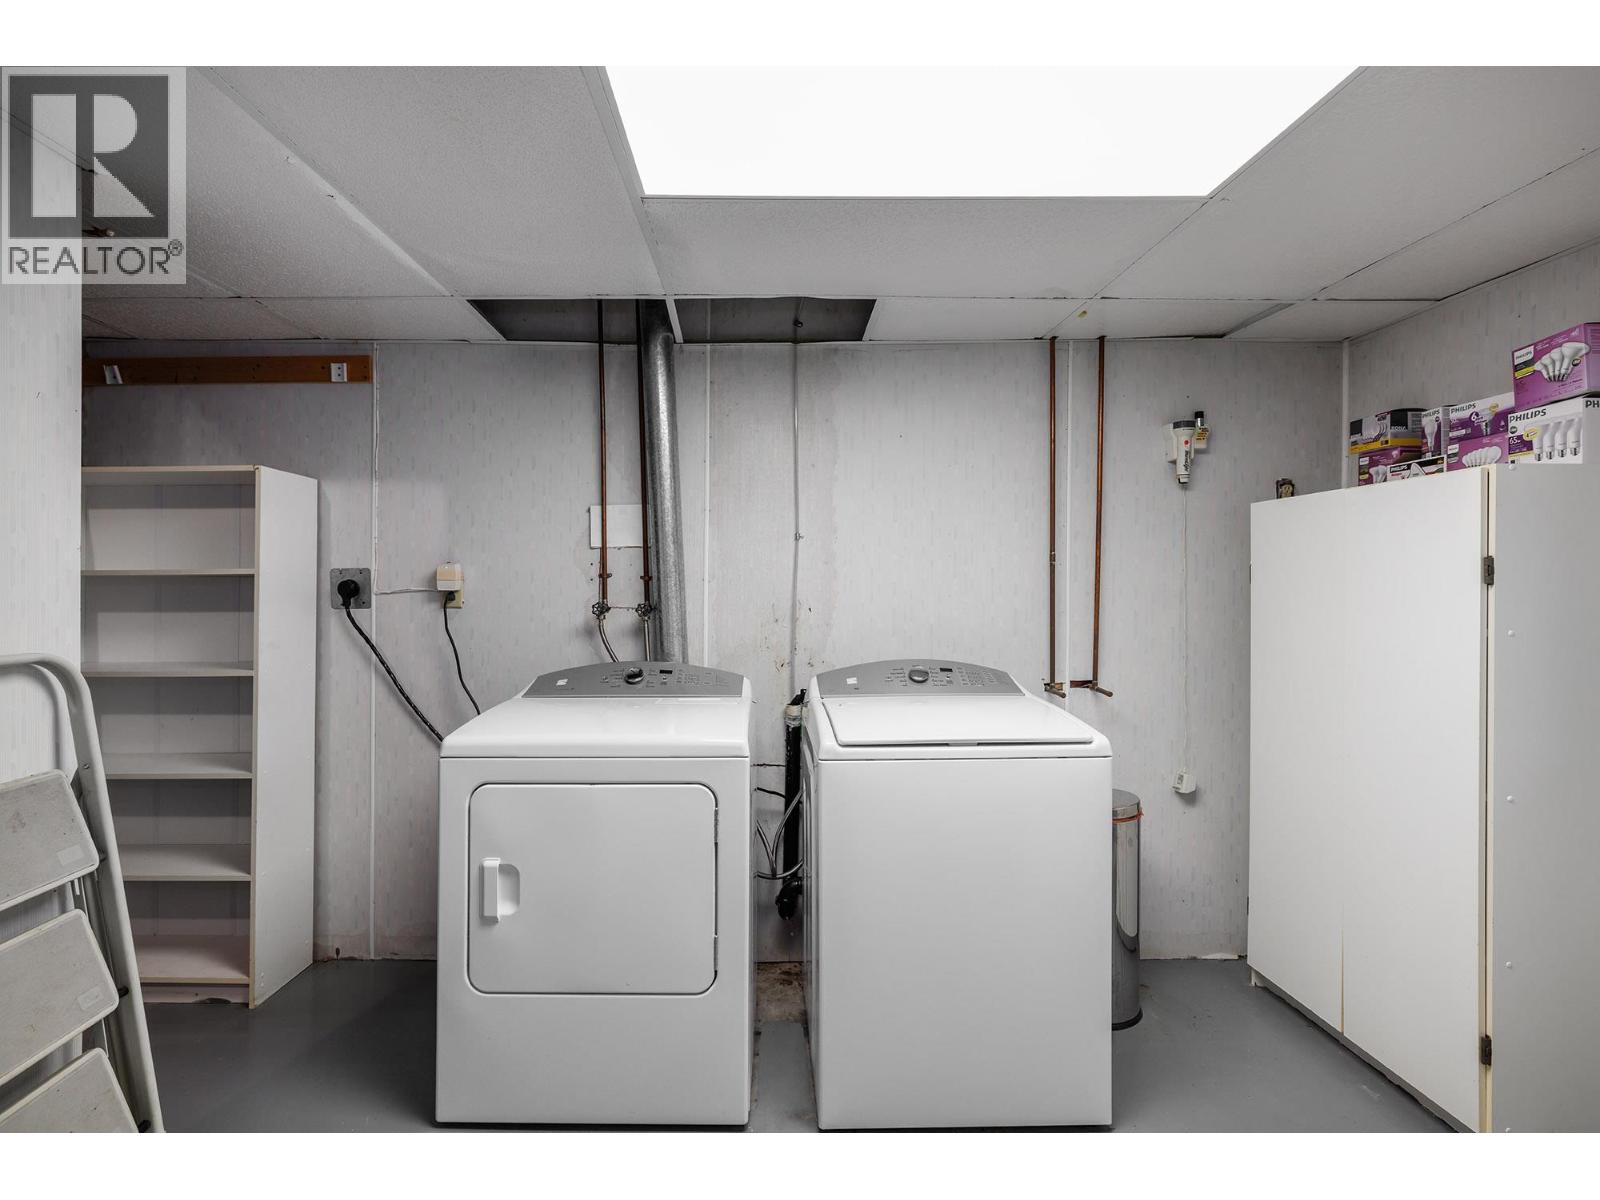
| Lower Level | Laundry Room | 14'2'' x 9'3'' | ||
| Lower Level | Bedroom | 12'1'' x 10'6'' | ||
| Lower Level | 3pc Bathroom | 6'2'' x 7'11'' | ||
| Lower Level | Den | 17'5'' x 11'4'' | ||
| Lower Level | Den | 10'5'' x 8'7'' | ||
| Lower Level | Bedroom | 13'8'' x 10'1'' | ||
| Lower Level | Recreation Room | 13' x 24'2'' | ||
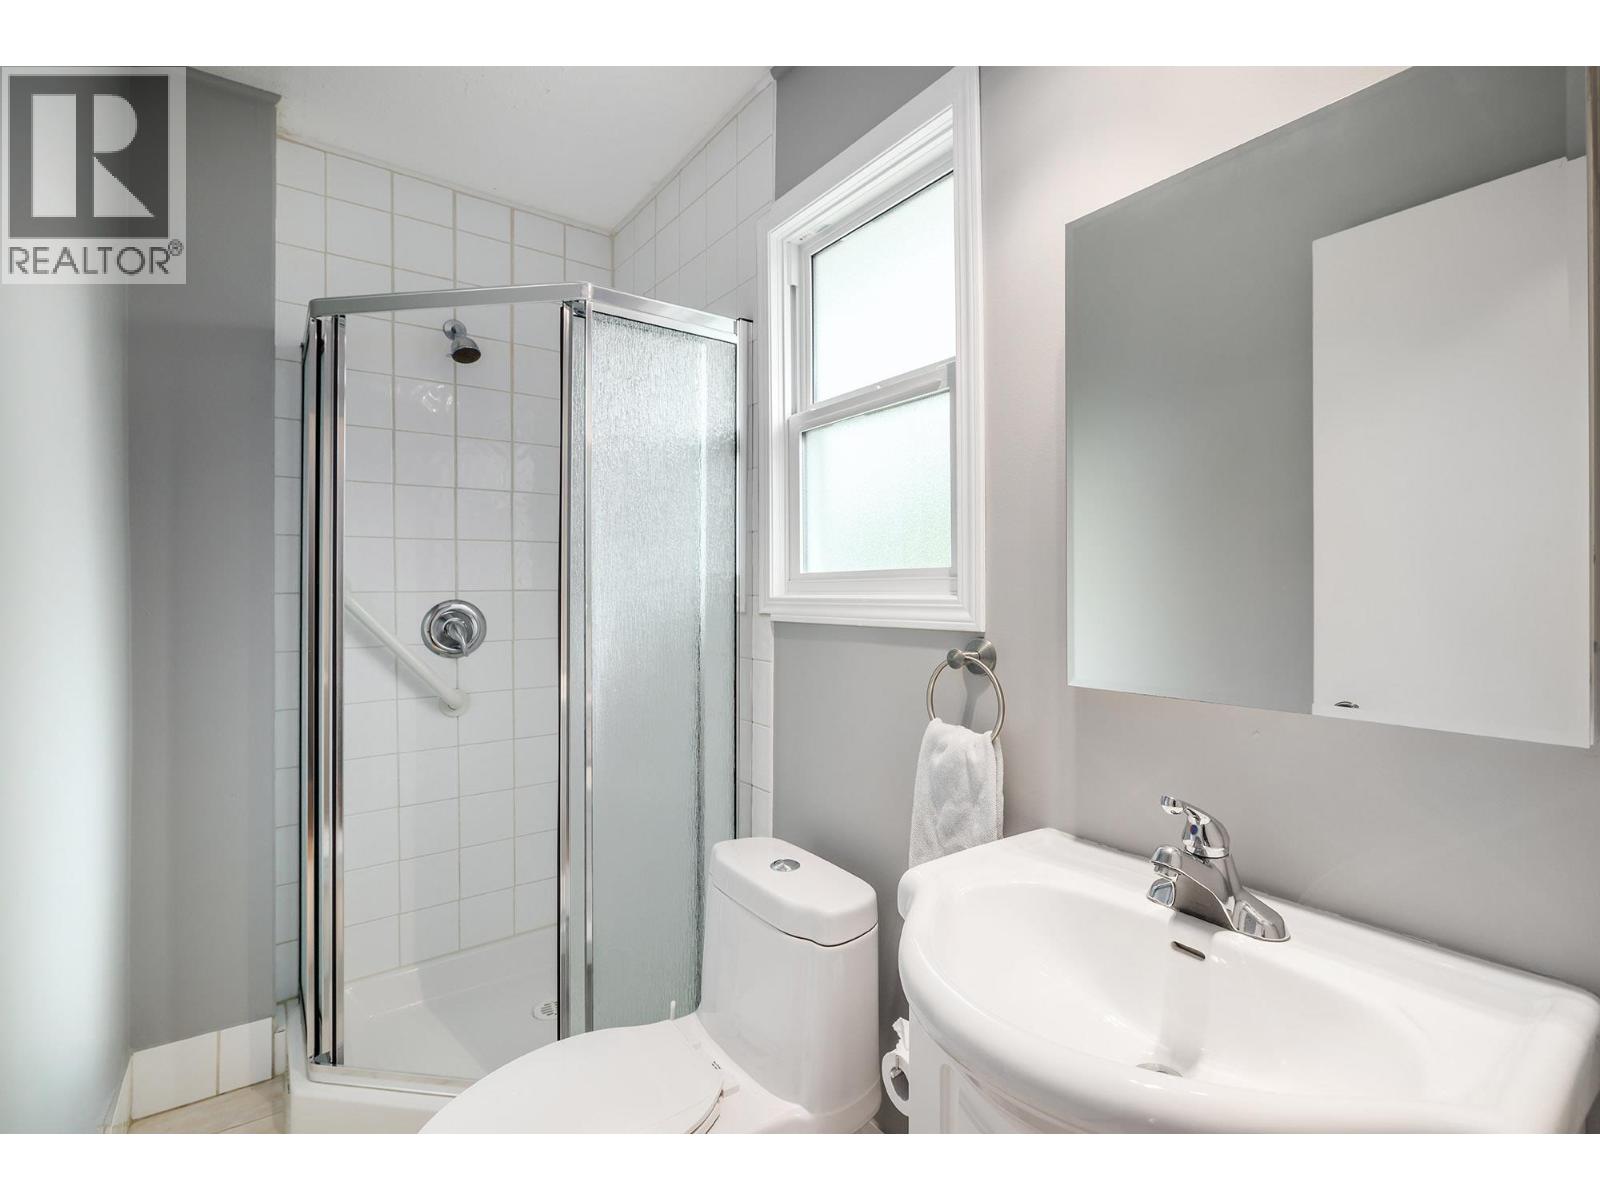
| Main Level | 3pc Ensuite Bath | 7'9'' x 3'11'' | ||
| Main Level | Primary Bedroom | 12' x 18'3'' | ||
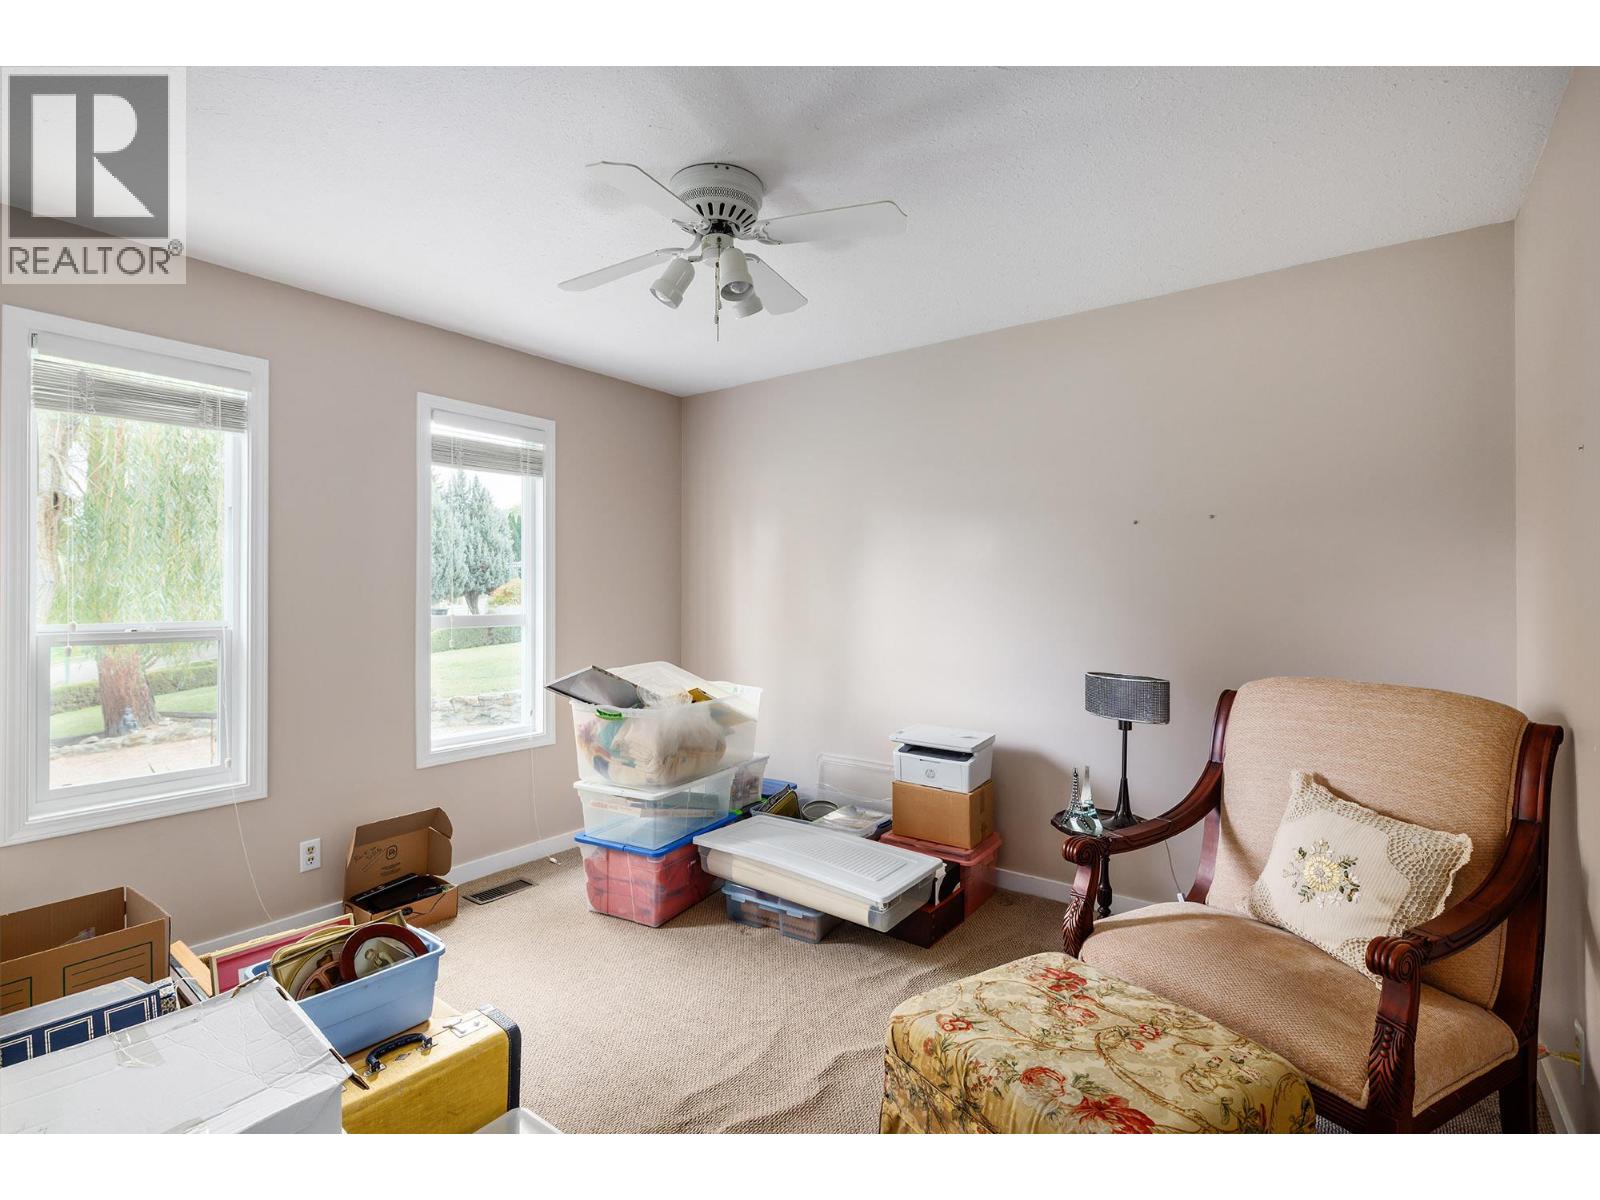
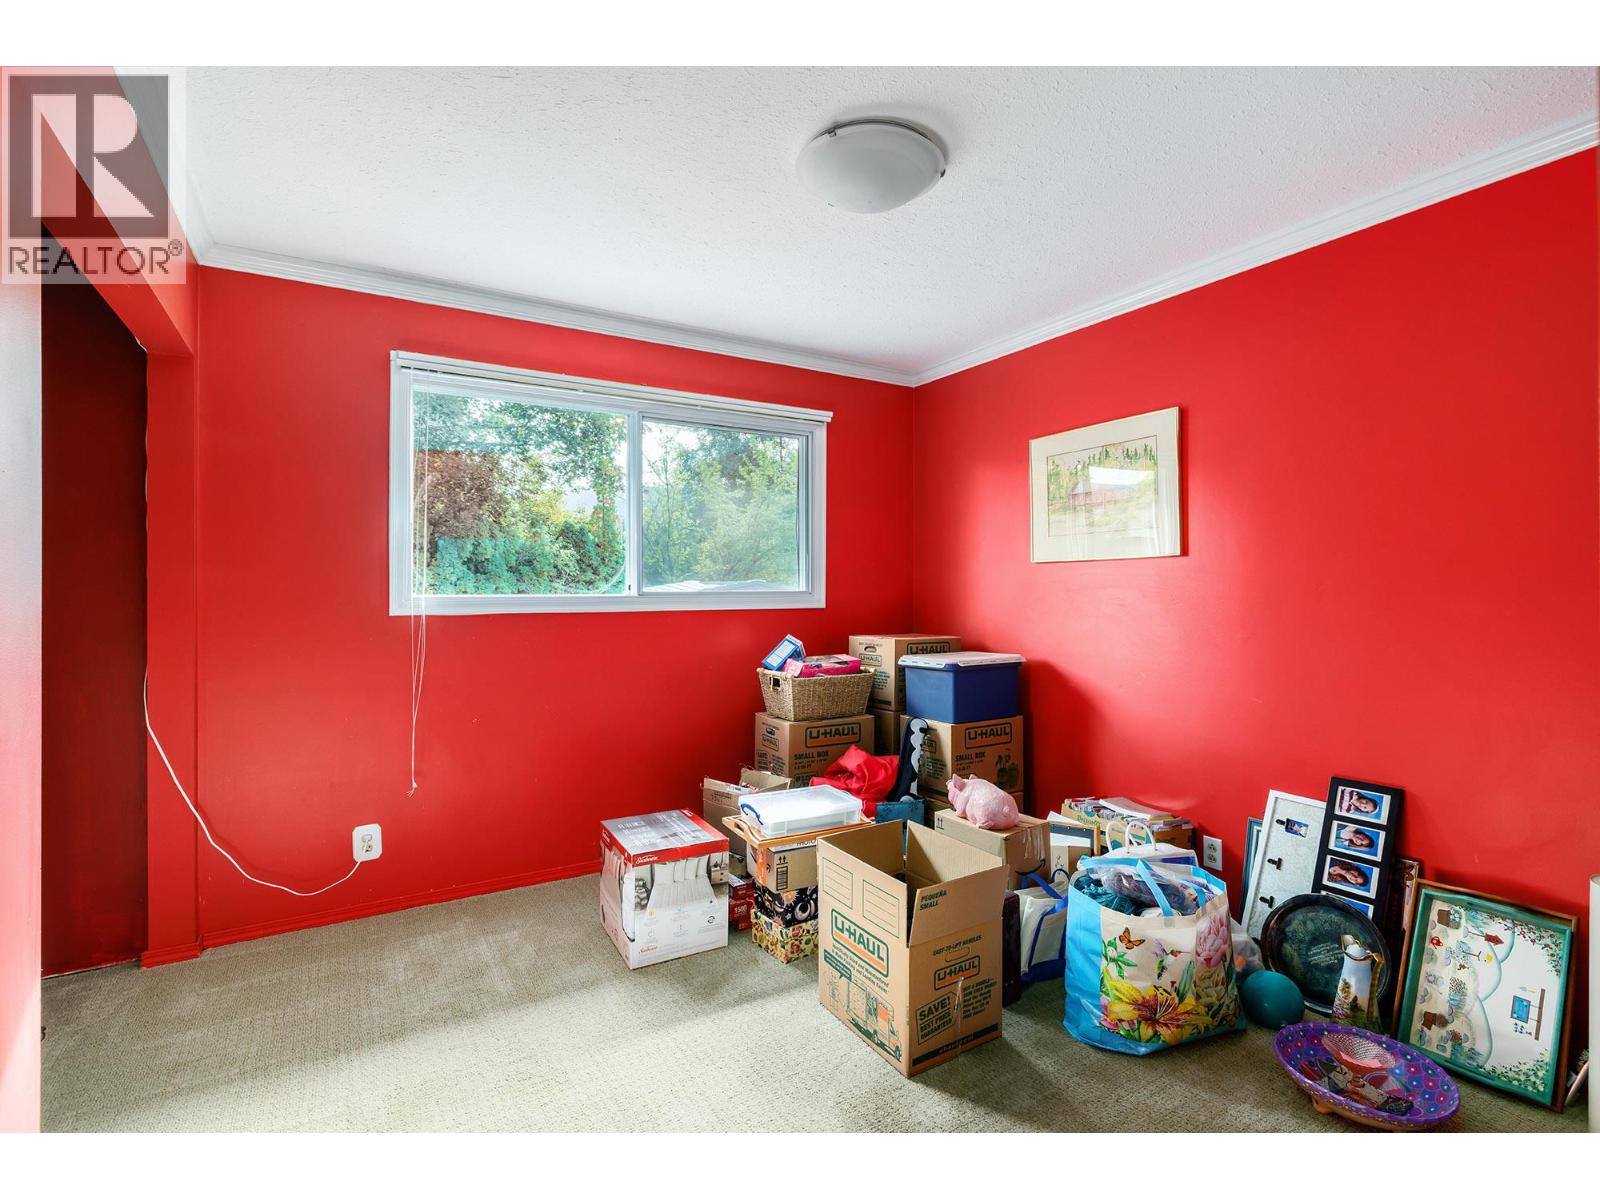
| Main Level | Bedroom | 11'2'' x 12'9'' | ||
| Main Level | Bedroom | 9'11'' x 12'9'' | ||
| Main Level | 3pc Bathroom | 7'10'' x 7'8'' | ||
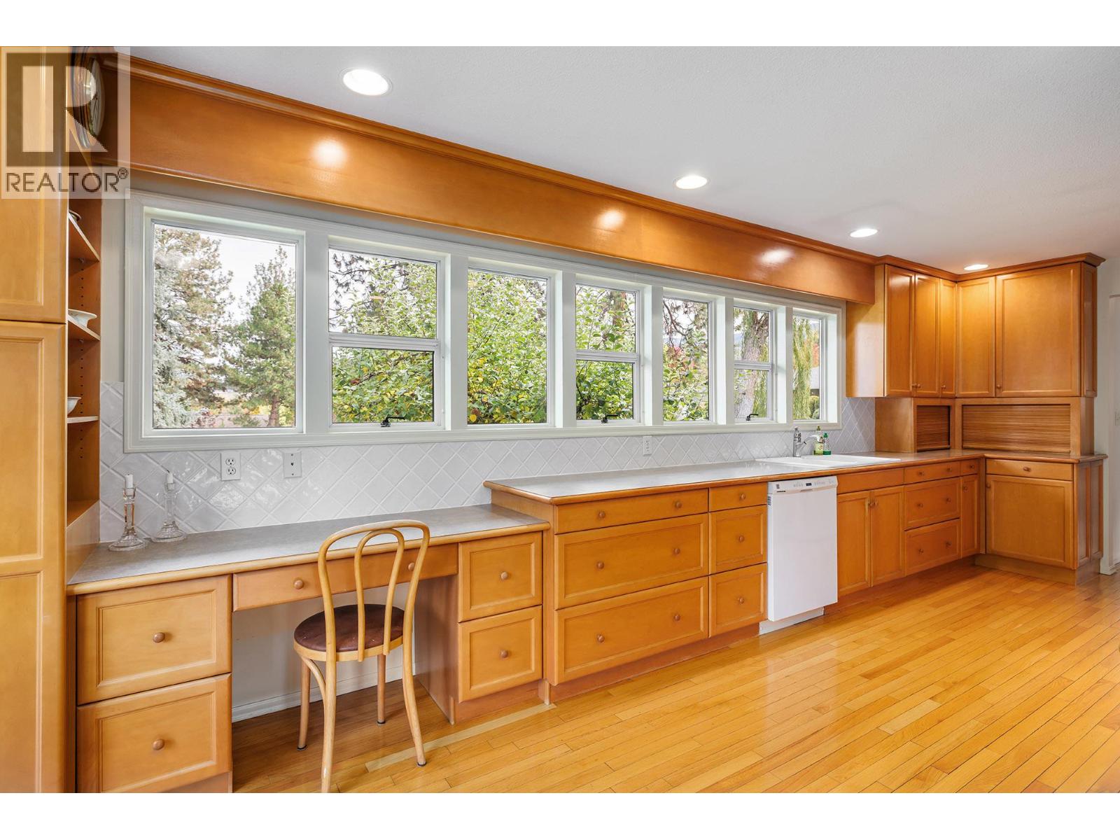
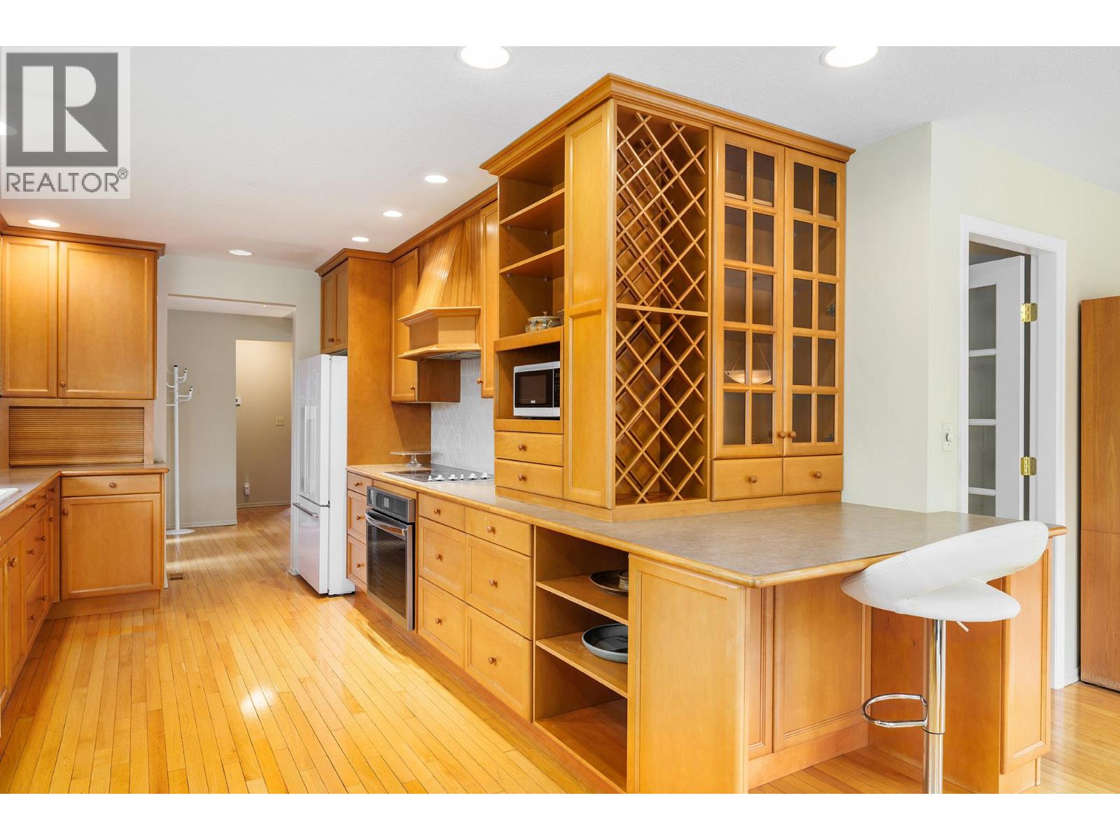
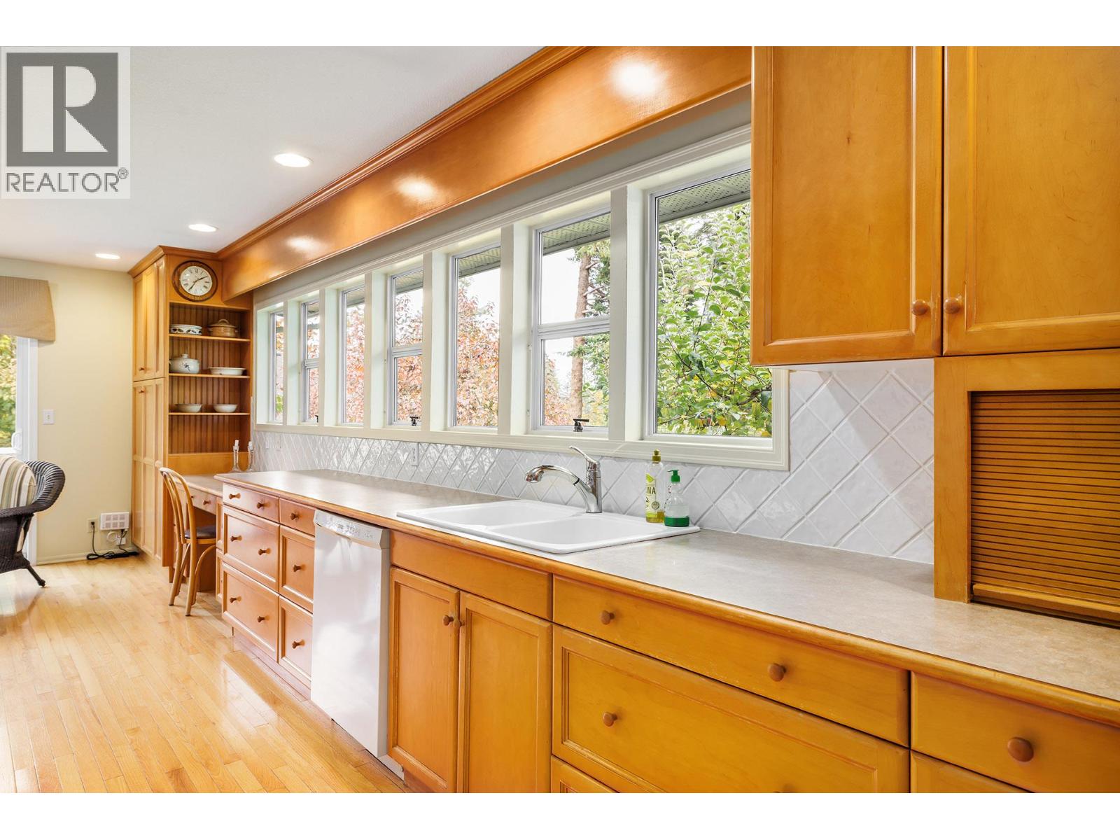
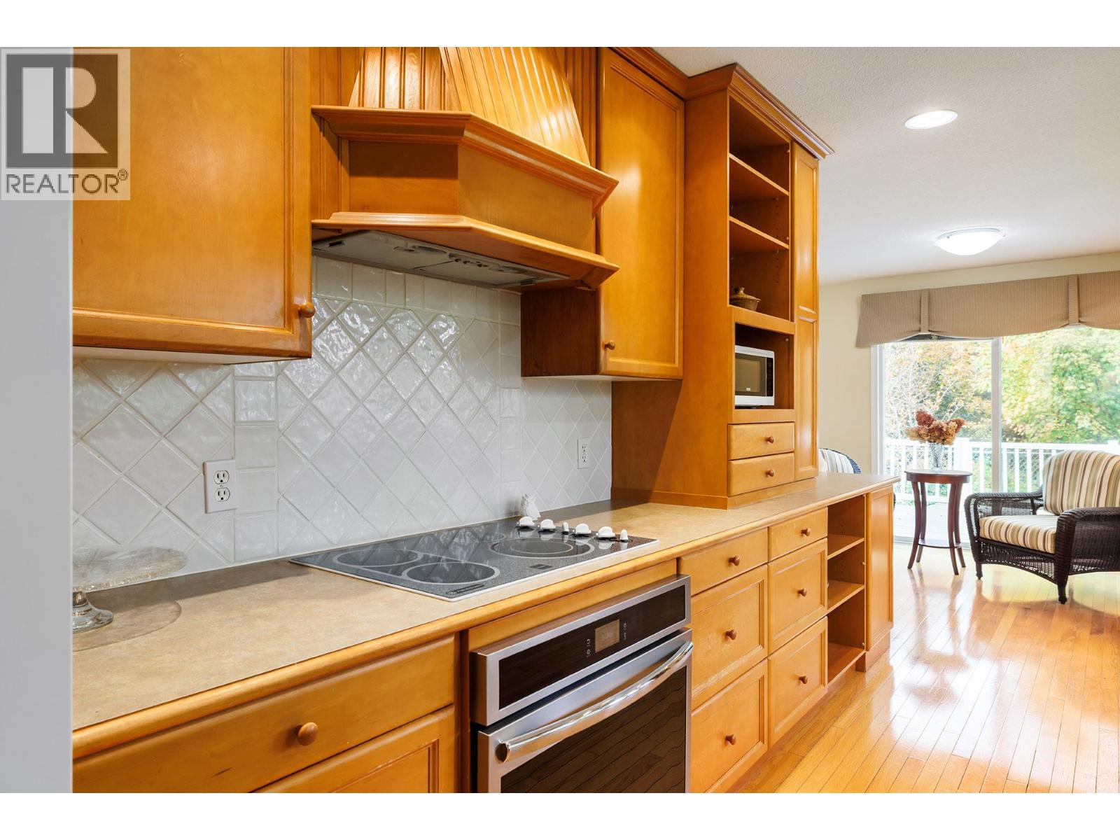
| Main Level | Kitchen | 12'2'' x 13'10'' | ||
| Main Level | Dining Room | 23'2'' x 10'7'' | ||
| Main Level | Living Room | 13' x 19'7'' | ||
| Main Level | Foyer | 6'2'' x 9'3'' |
https://www.realtor.ca/real-estate/30405428/4614-mission-ridge-court-kelowna-crawford-estates

The trademarks REALTOR®, REALTORS®, and the REALTOR® logo are controlled by The Canadian Real Estate Association (CREA) and identify real estate professionals who are members of CREA. The trademarks MLS®, Multiple Listing Service® and the associated logos are owned by The Canadian Real Estate Association (CREA) and identify the quality of services provided by real estate professionals who are members of CREA. The trademark DDF® is owned by The Canadian Real Estate Association (CREA) and identifies CREA's Data Distribution Facility (DDF®)
October 15 2026 04:33:25
Association of Interior REALTORS®
Royal LePage Kelowna





