
479 Middleton Way Coldstream, British Columbia V1B 3Z7

$855,000
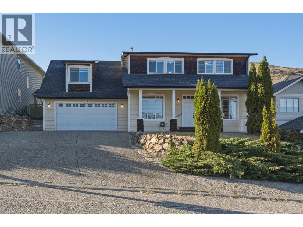
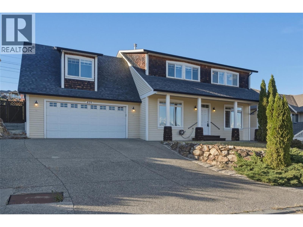
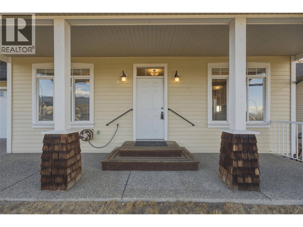
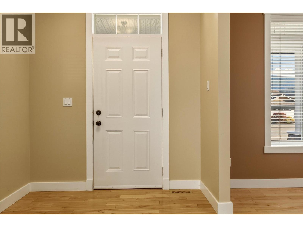
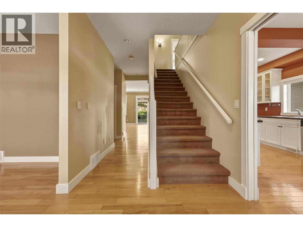
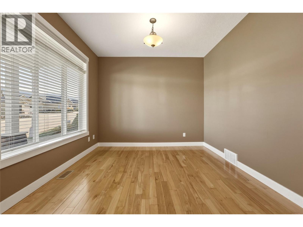
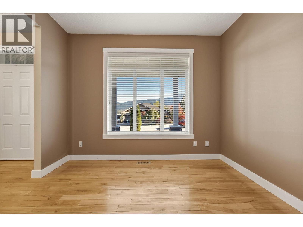
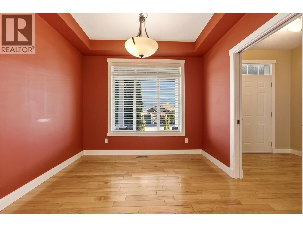
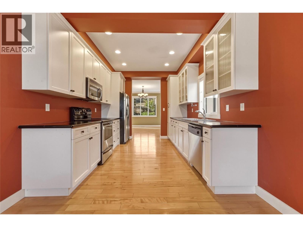
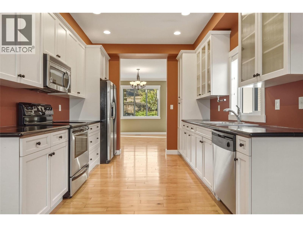
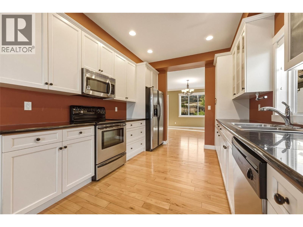
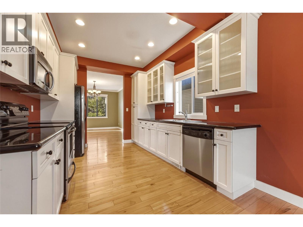
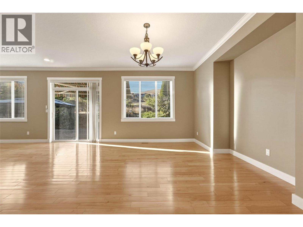
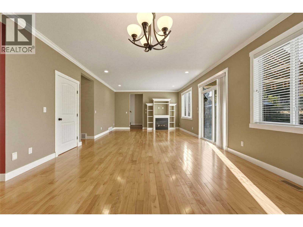
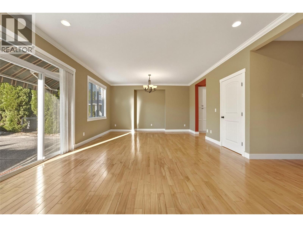
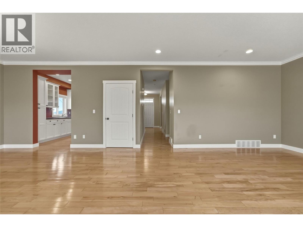
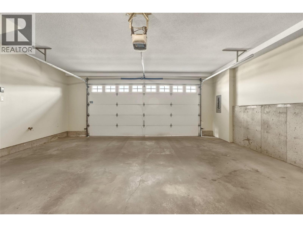
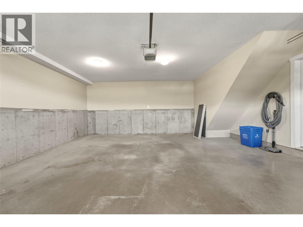
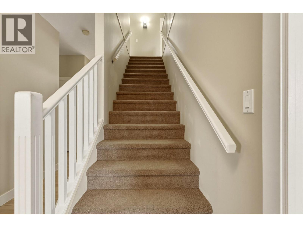
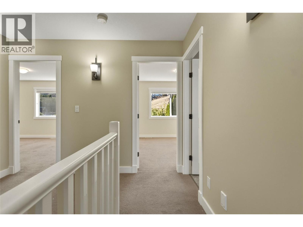
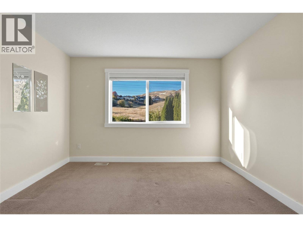
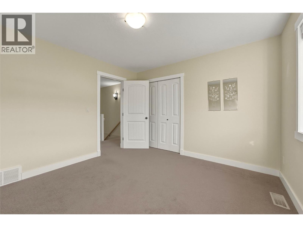
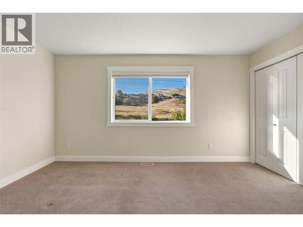
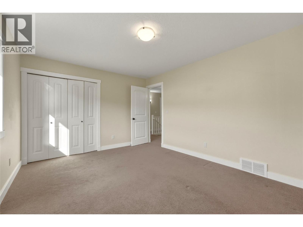
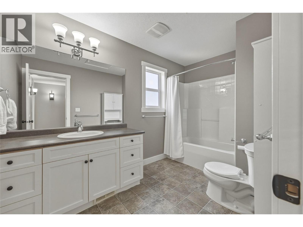
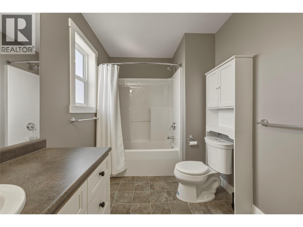
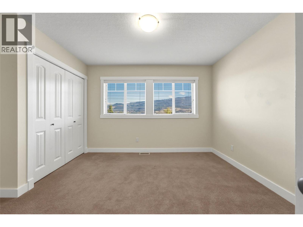
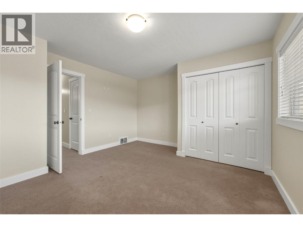
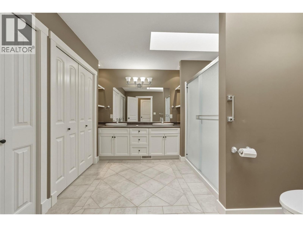
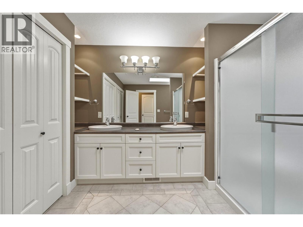
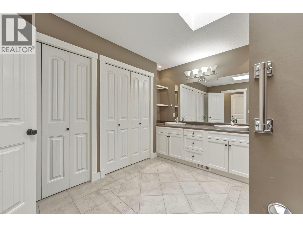
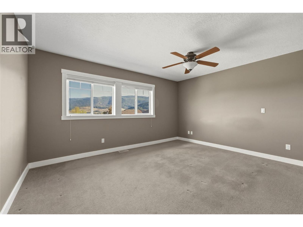
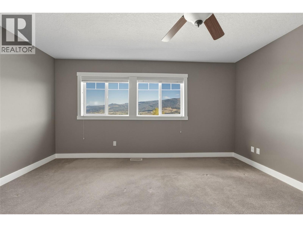
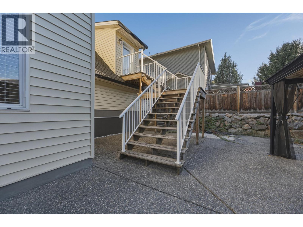
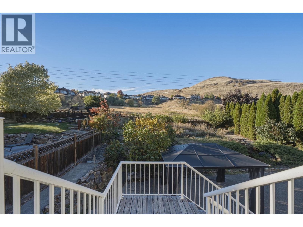
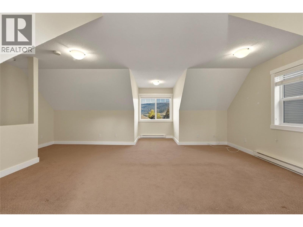
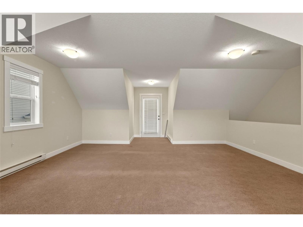
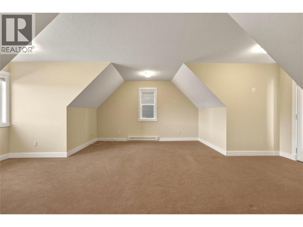
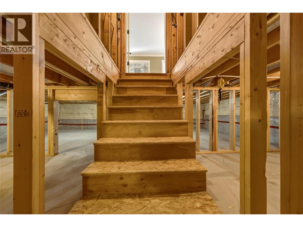
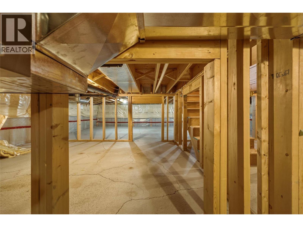
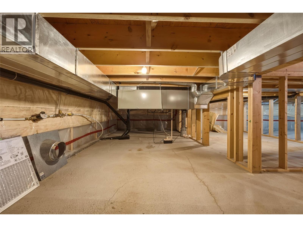
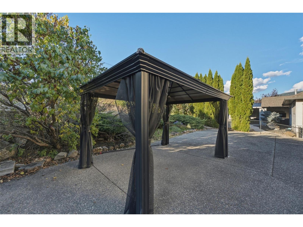
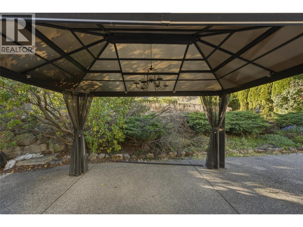
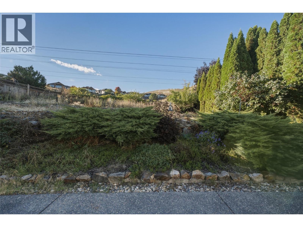
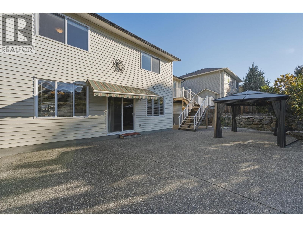
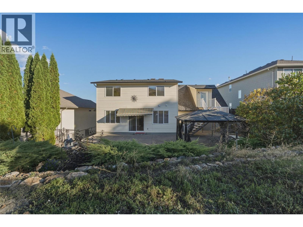
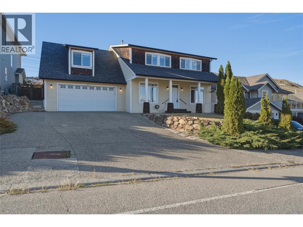
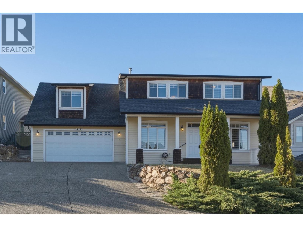
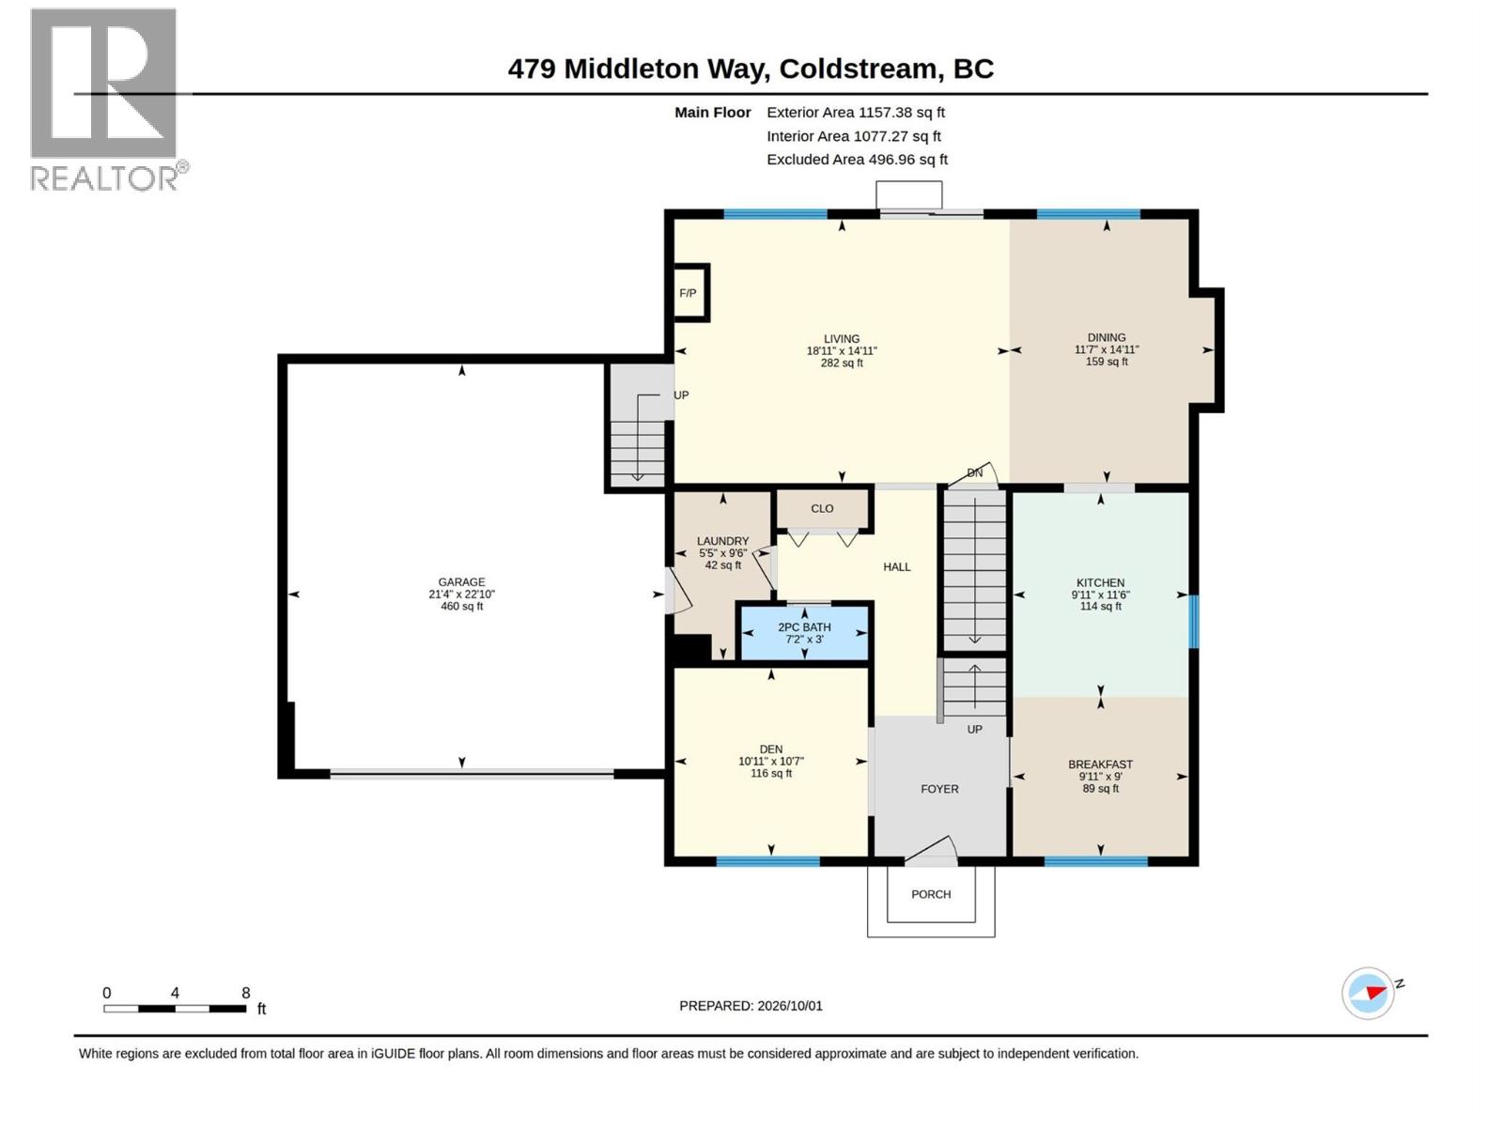
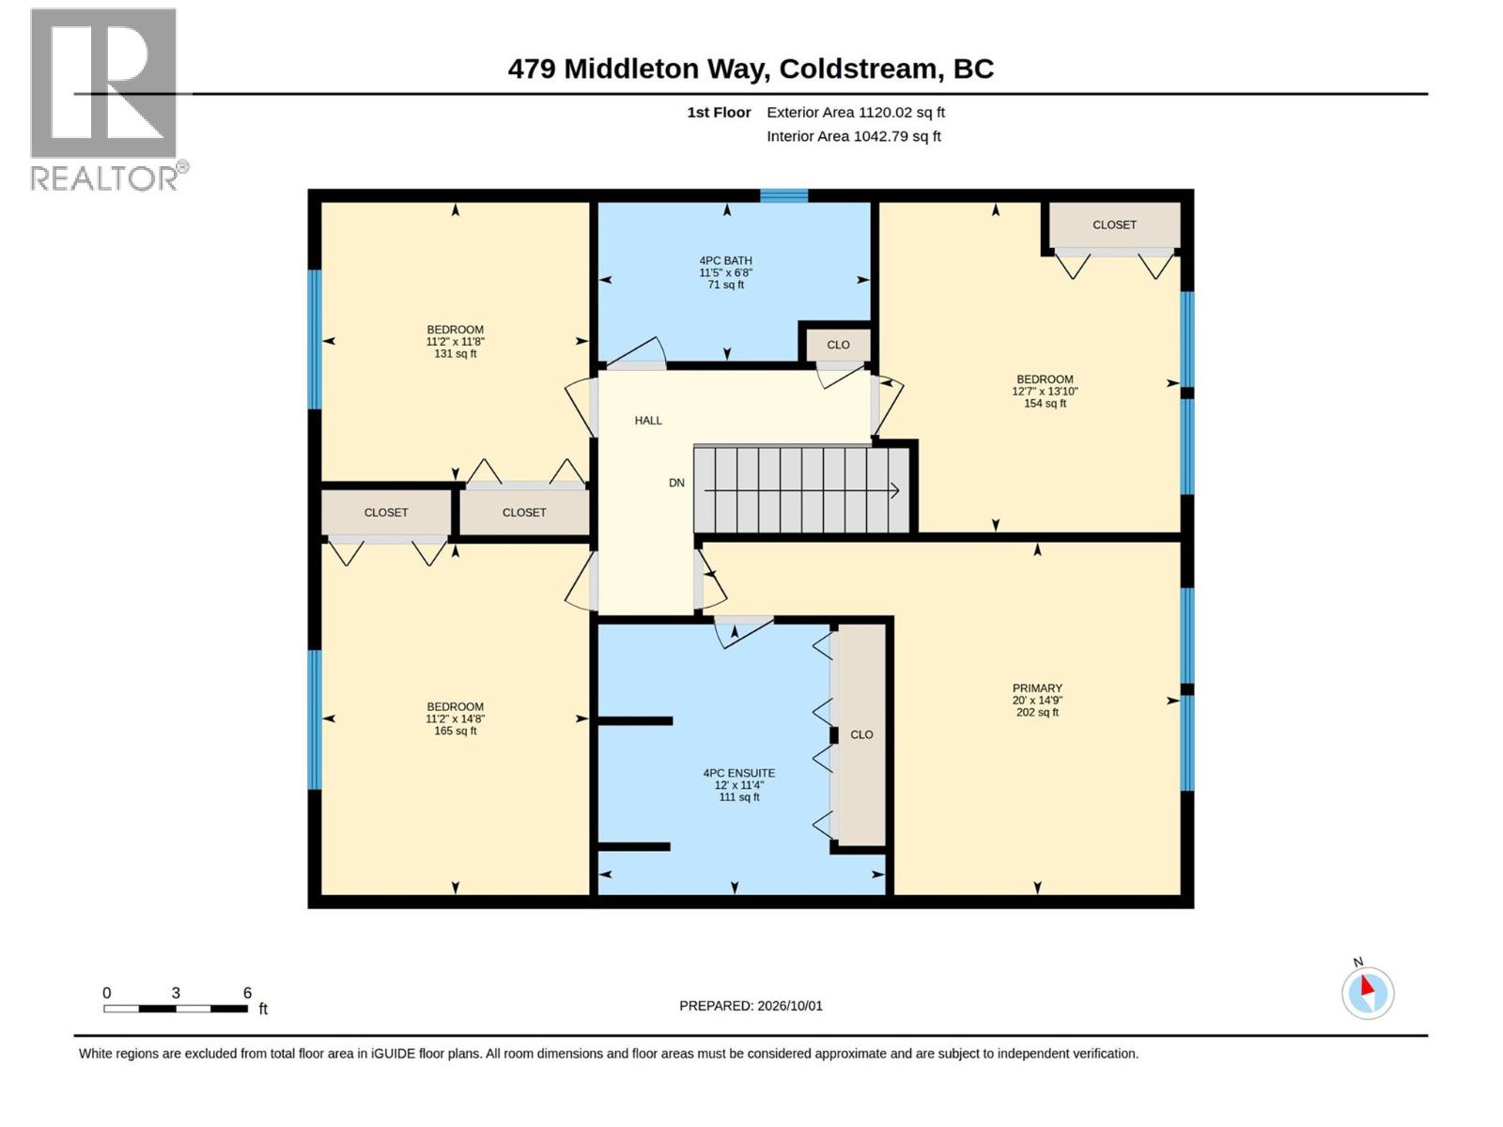
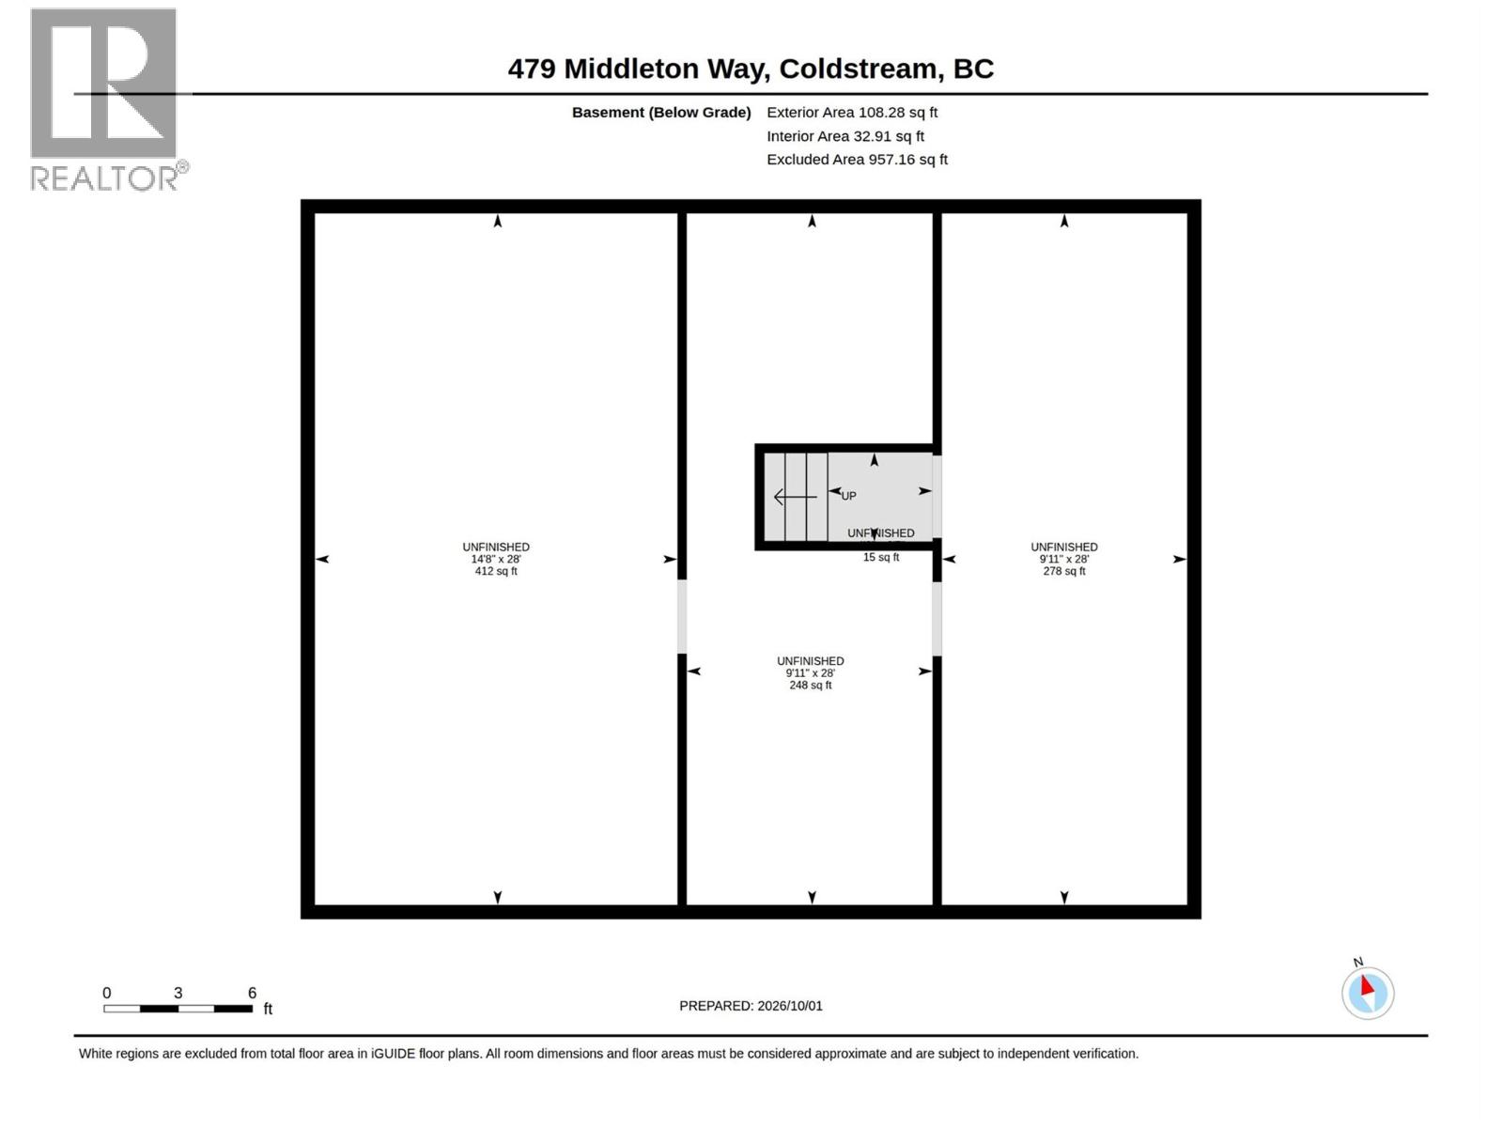
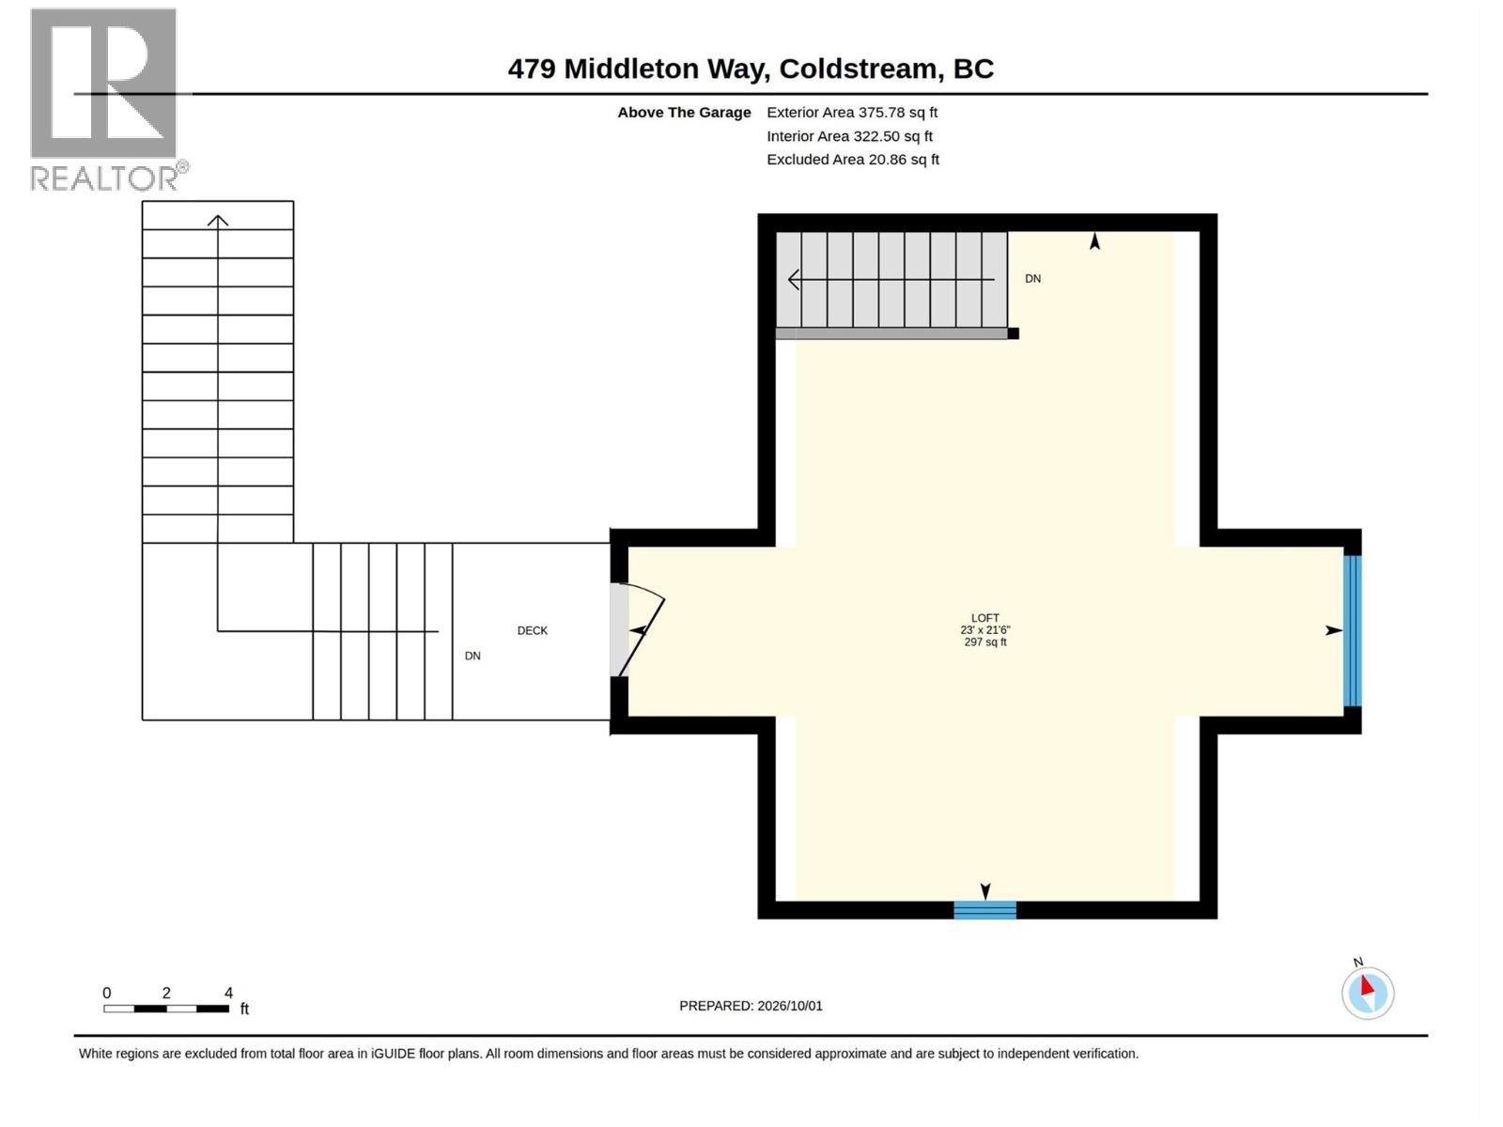
Welcome to 479 Middleton Way, offered for sale for the first time. This beautiful family home is ready for its next owners. The bright main floor offers generous living space, with natural light and hardwood flooring throughout. Upstairs, four large bedrooms give everyone room for the whole family, including a spacious primary with its own ensuite. Storage is never an issue, between the double garage and the 5 ft crawl space, there's room for everything. Above the garage, the loft is a great bonus space ready to become your home office, craft room, or games room. Outside, the big, square lot is fully fenced and offers plenty of green space for gardening or play. Set in an exceptional neighbourhood, you're close to Middleton Mountain trails, the Okanagan Rail Trail, Kalamalka Lake Provincial Park, and Kal Beach. This is the full Okanagan lifestyle at your doorstep. (id:66754)
Open House
This property has open houses!
1:00 pm
Ends at:3:00 pm
Property Details
| MLS® Number | 10402413 |
| Property Type | Single Family |
| Neigbourhood | Middleton Mountain Coldstream |
| Community Name | Coldstream |
| Parking Space Total | 2 |
Building
| Bathroom Total | 3 |
| Bedrooms Total | 4 |
| Basement Type | Crawl Space |
| Constructed Date | 2005 |
| Construction Style Attachment | Detached |
| Cooling Type | Central Air Conditioning |
| Half Bath Total | 1 |
| Heating Fuel | Electric |
| Heating Type | Baseboard Heaters, Forced Air, See Remarks |
| Stories Total | 2 |
| Size Interior | 2,599 Sqft |
| Type | House |
| Utility Water | Municipal Water |
Parking
| Attached Garage | 2 |
Land
| Acreage | No |
| Sewer | Municipal Sewage System |
| Size Irregular | 0.2 |
| Size Total | 0.2 Ac|under 1 Acre |
| Size Total Text | 0.2 Ac|under 1 Acre |
Rooms
| Level | Type | Length | Width | Dimensions |
|---|---|---|---|---|
| Second Level | Loft | 23'0'' x 21'6'' | ||
| Second Level | Primary Bedroom | 20'0'' x 14'9'' | ||
| Second Level | Bedroom | 11'2'' x 11'8'' | ||
| Second Level | Bedroom | 11'2'' x 14'8'' | ||
| Second Level | Bedroom | 12'7'' x 13'10'' | ||
| Second Level | 4pc Ensuite Bath | 12'0'' x 11'4'' | ||
| Second Level | 4pc Bathroom | 11'5'' x 6'8'' | ||
| Main Level | Living Room | 14'11'' x 18'11'' | ||
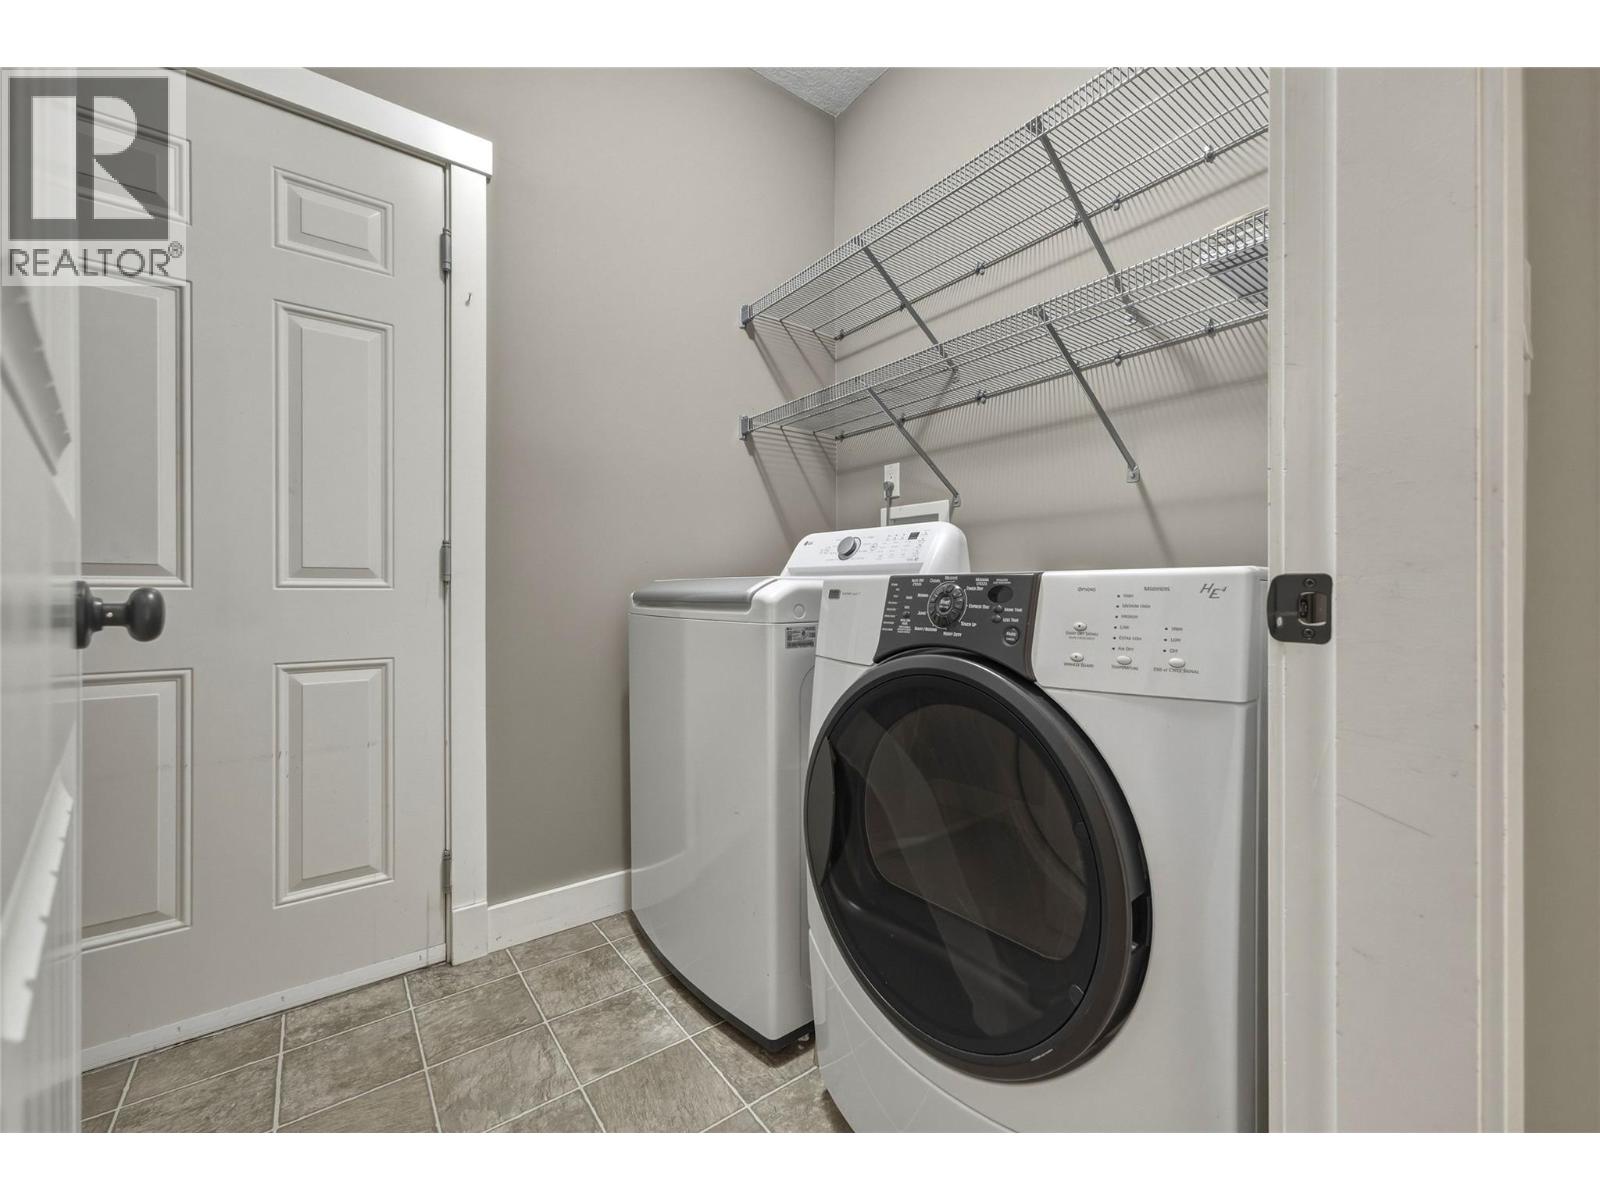
| Main Level | Laundry Room | 9'6'' x 5'5'' | ||
| Main Level | Kitchen | 11'6'' x 9'11'' | ||
| Main Level | Dining Room | 14'11'' x 11'7'' | ||
| Main Level | Den | 10'7'' x 10'11'' | ||
| Main Level | Dining Room | 9'0'' x 9'11'' | ||
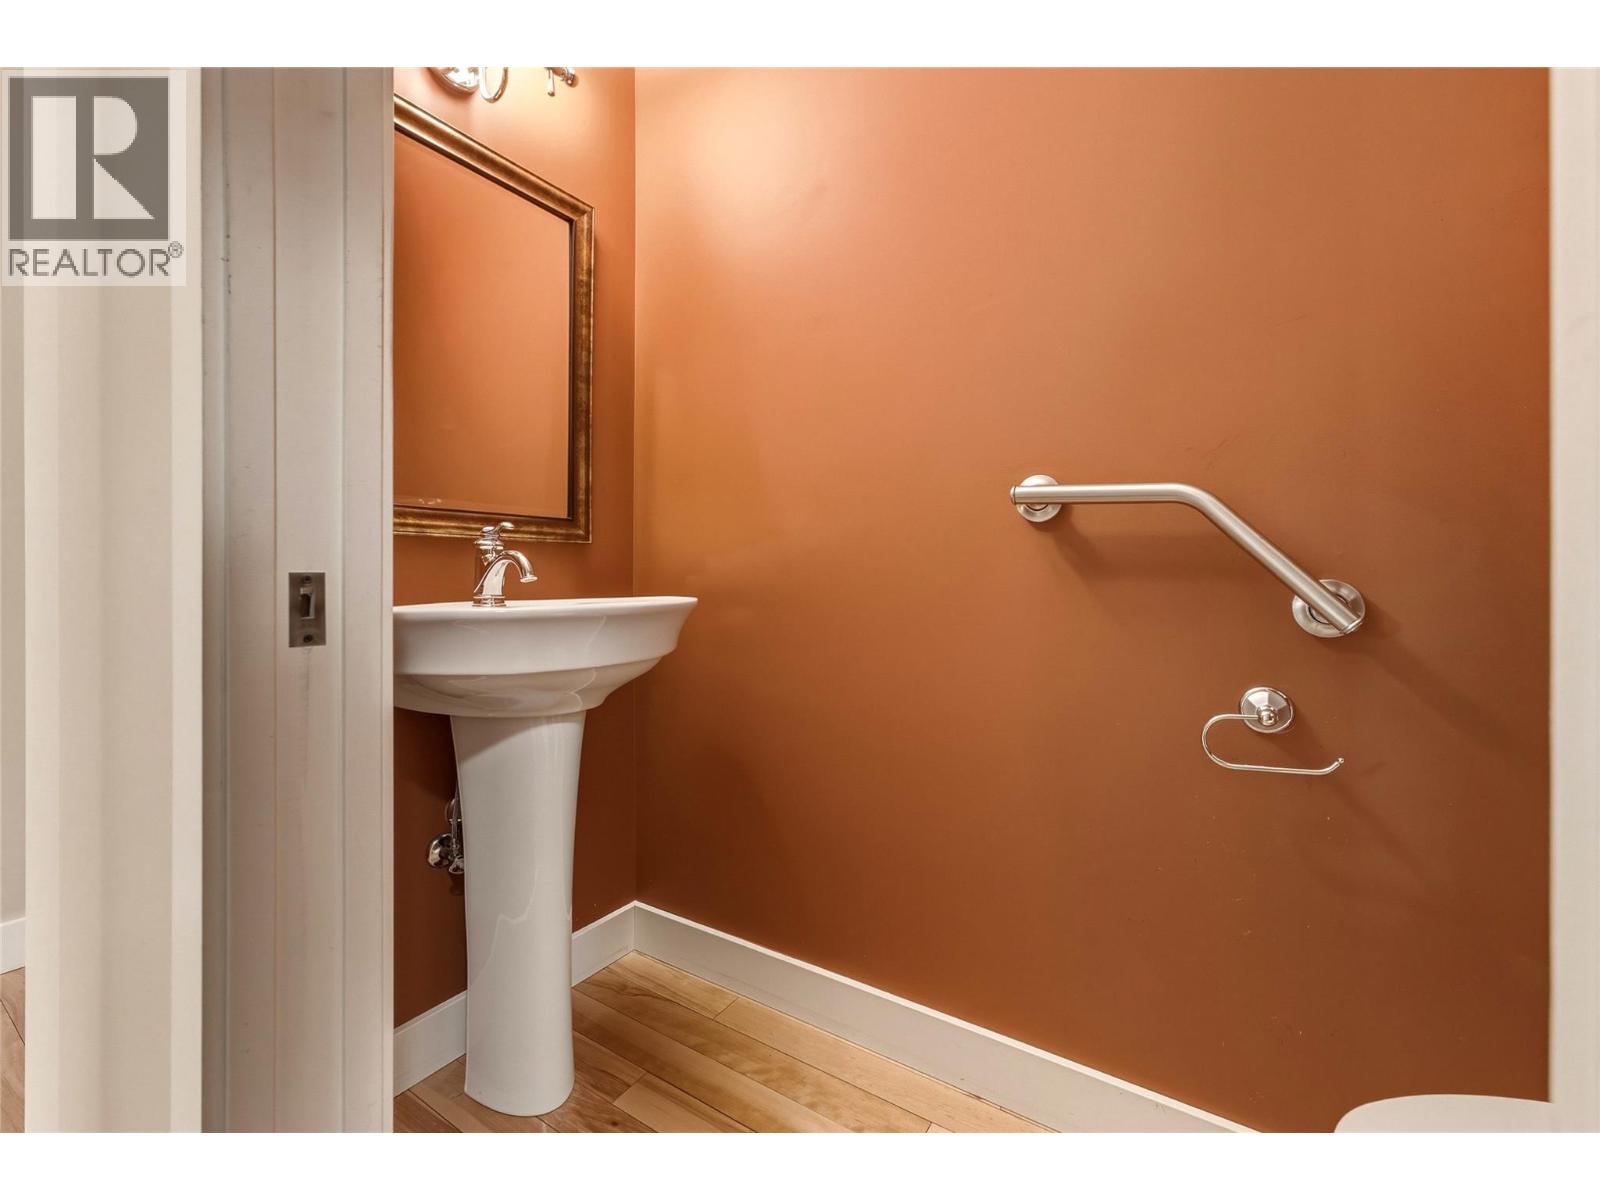
| Main Level | 2pc Bathroom | 3'0'' x 7'2'' |

The trademarks REALTOR®, REALTORS®, and the REALTOR® logo are controlled by The Canadian Real Estate Association (CREA) and identify real estate professionals who are members of CREA. The trademarks MLS®, Multiple Listing Service® and the associated logos are owned by The Canadian Real Estate Association (CREA) and identify the quality of services provided by real estate professionals who are members of CREA. The trademark DDF® is owned by The Canadian Real Estate Association (CREA) and identifies CREA's Data Distribution Facility (DDF®)
October 06 2026 07:28:59
Association of Interior REALTORS®
Royal LePage Downtown Realty





