
5185 Cobble Court Kelowna, British Columbia V1W 4Y8

$1,070,000
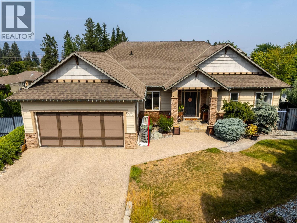
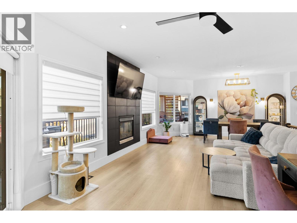
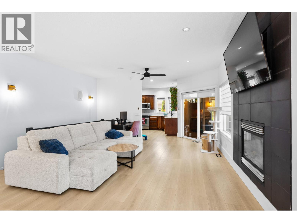
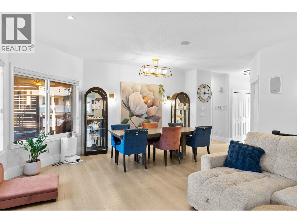
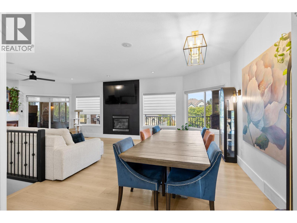
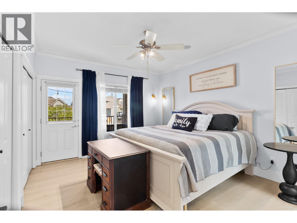
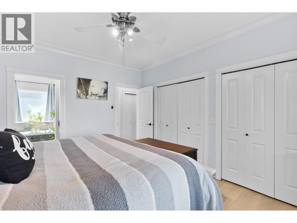
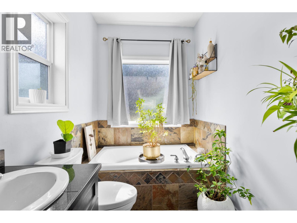
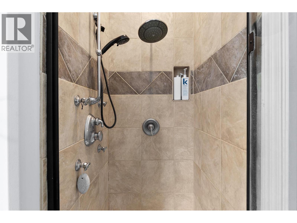
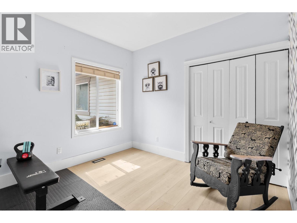
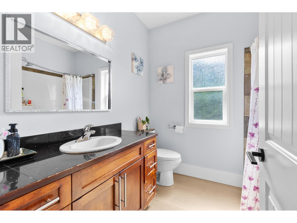
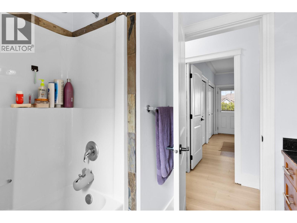
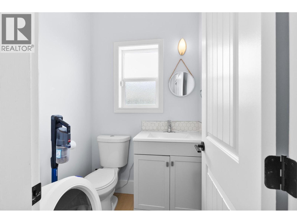
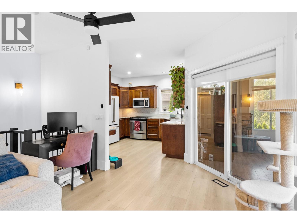
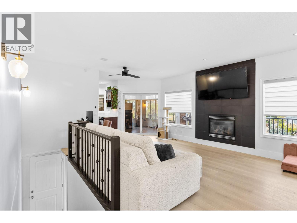
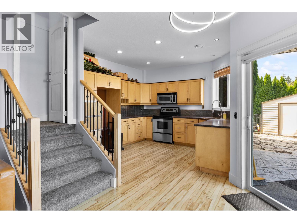
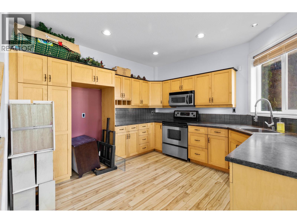
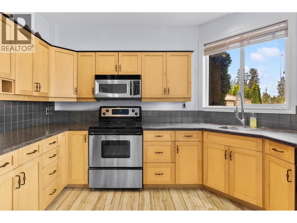
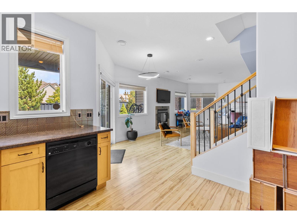
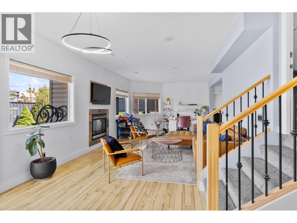
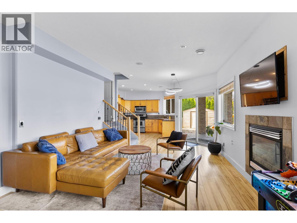
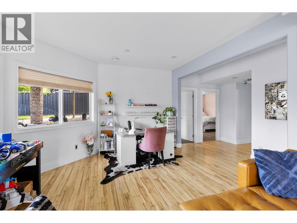
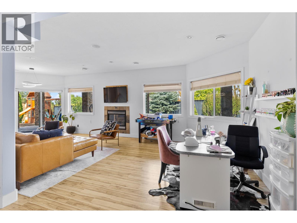
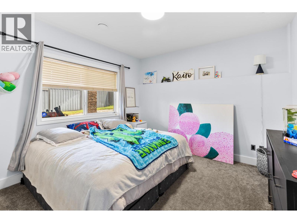
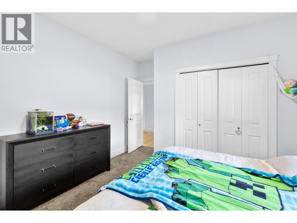
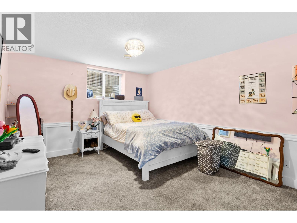
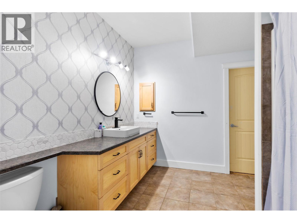
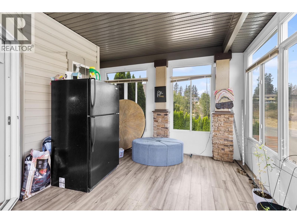
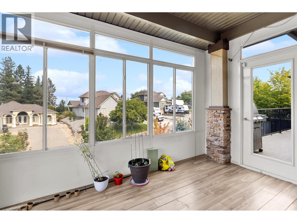
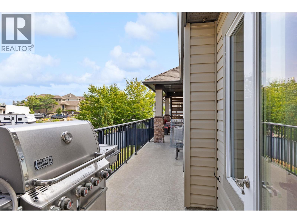
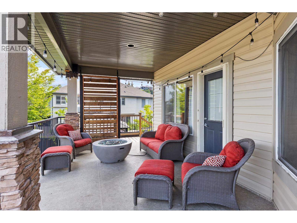
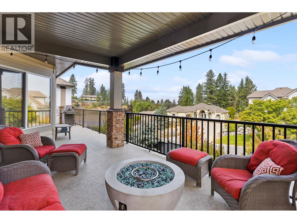
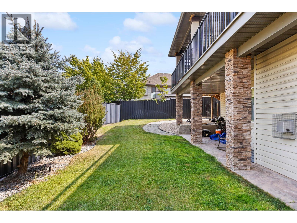
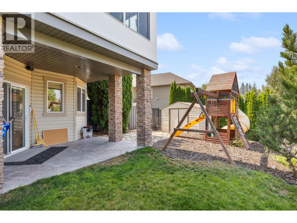
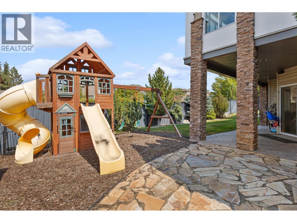
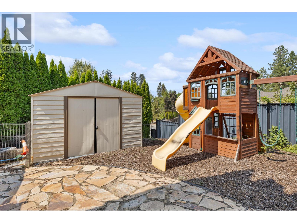
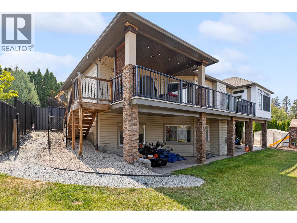
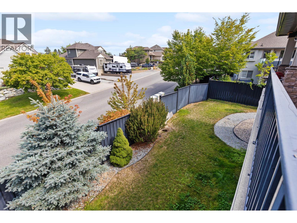
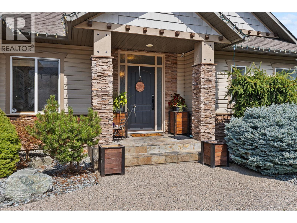
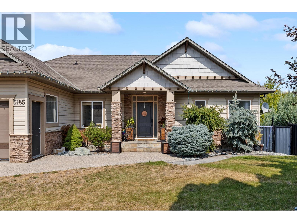
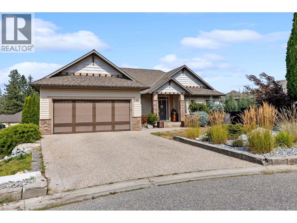
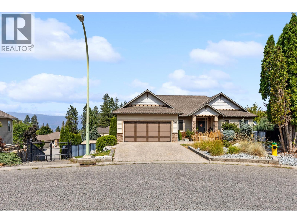
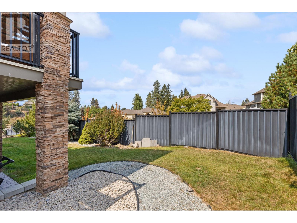
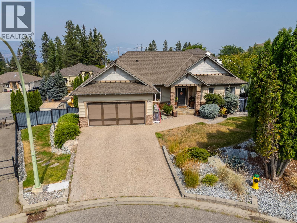
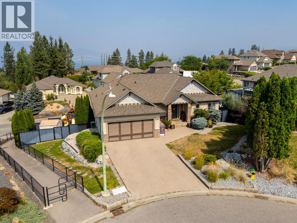
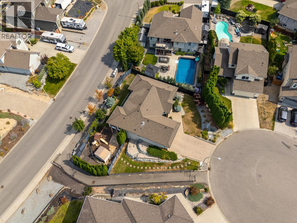
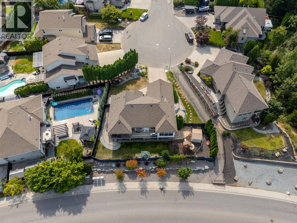
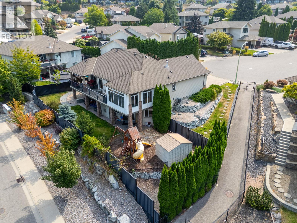
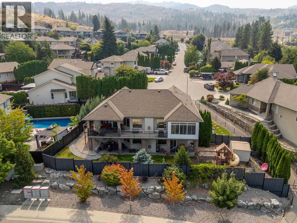
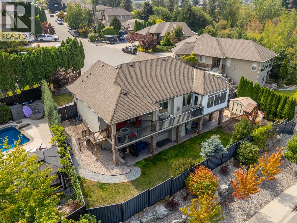
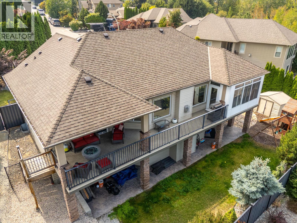
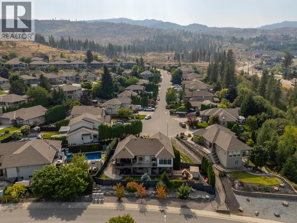
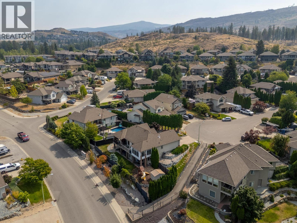
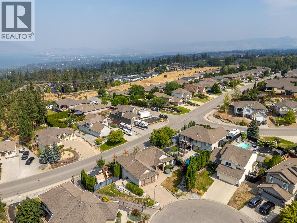
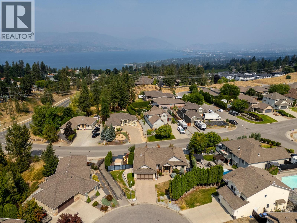
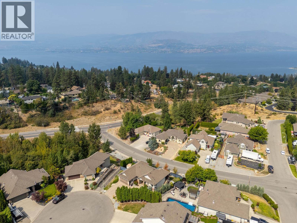
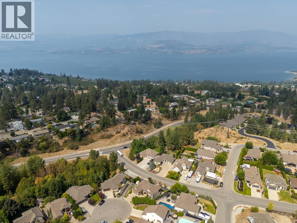
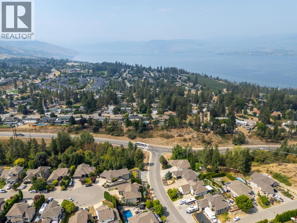
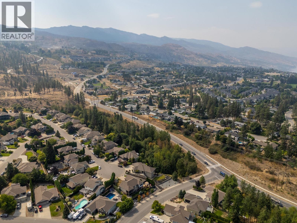
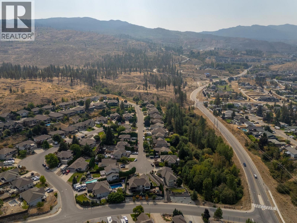
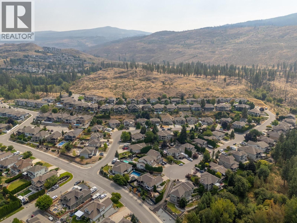
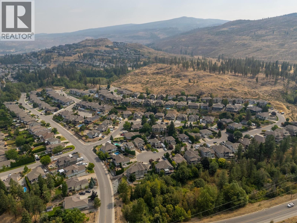
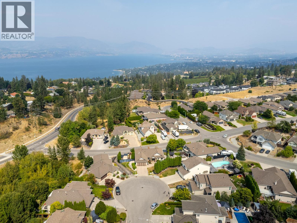
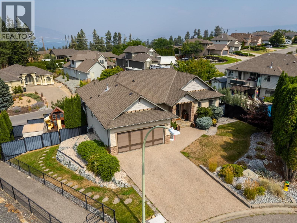
Tucked away at the end of a beautiful, quiet court in the highly sought-after Upper Mission, this 4-bedroom, 4-bathroom home offers the perfect blend of comfort, privacy, and lifestyle. The Upper Mission is one of Kelowna’s most desirable places to call home, offering a wonderful connection to nature while keeping everyday conveniences close at hand. Enjoy nearby parks, walking trails, schools, wineries, and easy access to everything the Okanagan has to offer. Set at the end of the court, this home provides a peaceful setting that feels tucked away from it all. Inside, four bedrooms and four bathrooms offer plenty of space for family, guests, a home office, or simply room to grow. Whether you’re enjoying a quiet morning at home, entertaining friends on a summer evening, or heading out to explore the trails and beauty of the Okanagan, this is a home designed for living well. (id:66754)
Open House
This property has open houses!
1:00 pm
Ends at:3:00 pm
Property Details
| MLS® Number | 10398373 |
| Property Type | Single Family |
| Neigbourhood | Upper Mission |
| Parking Space Total | 2 |
Building
| Bathroom Total | 4 |
| Bedrooms Total | 4 |
| Architectural Style | Ranch |
| Constructed Date | 2004 |
| Construction Style Attachment | Detached |
| Cooling Type | Central Air Conditioning |
| Half Bath Total | 1 |
| Heating Type | Forced Air |
| Stories Total | 2 |
| Size Interior | 2,468 Sqft |
| Type | House |
| Utility Water | Municipal Water |
Parking
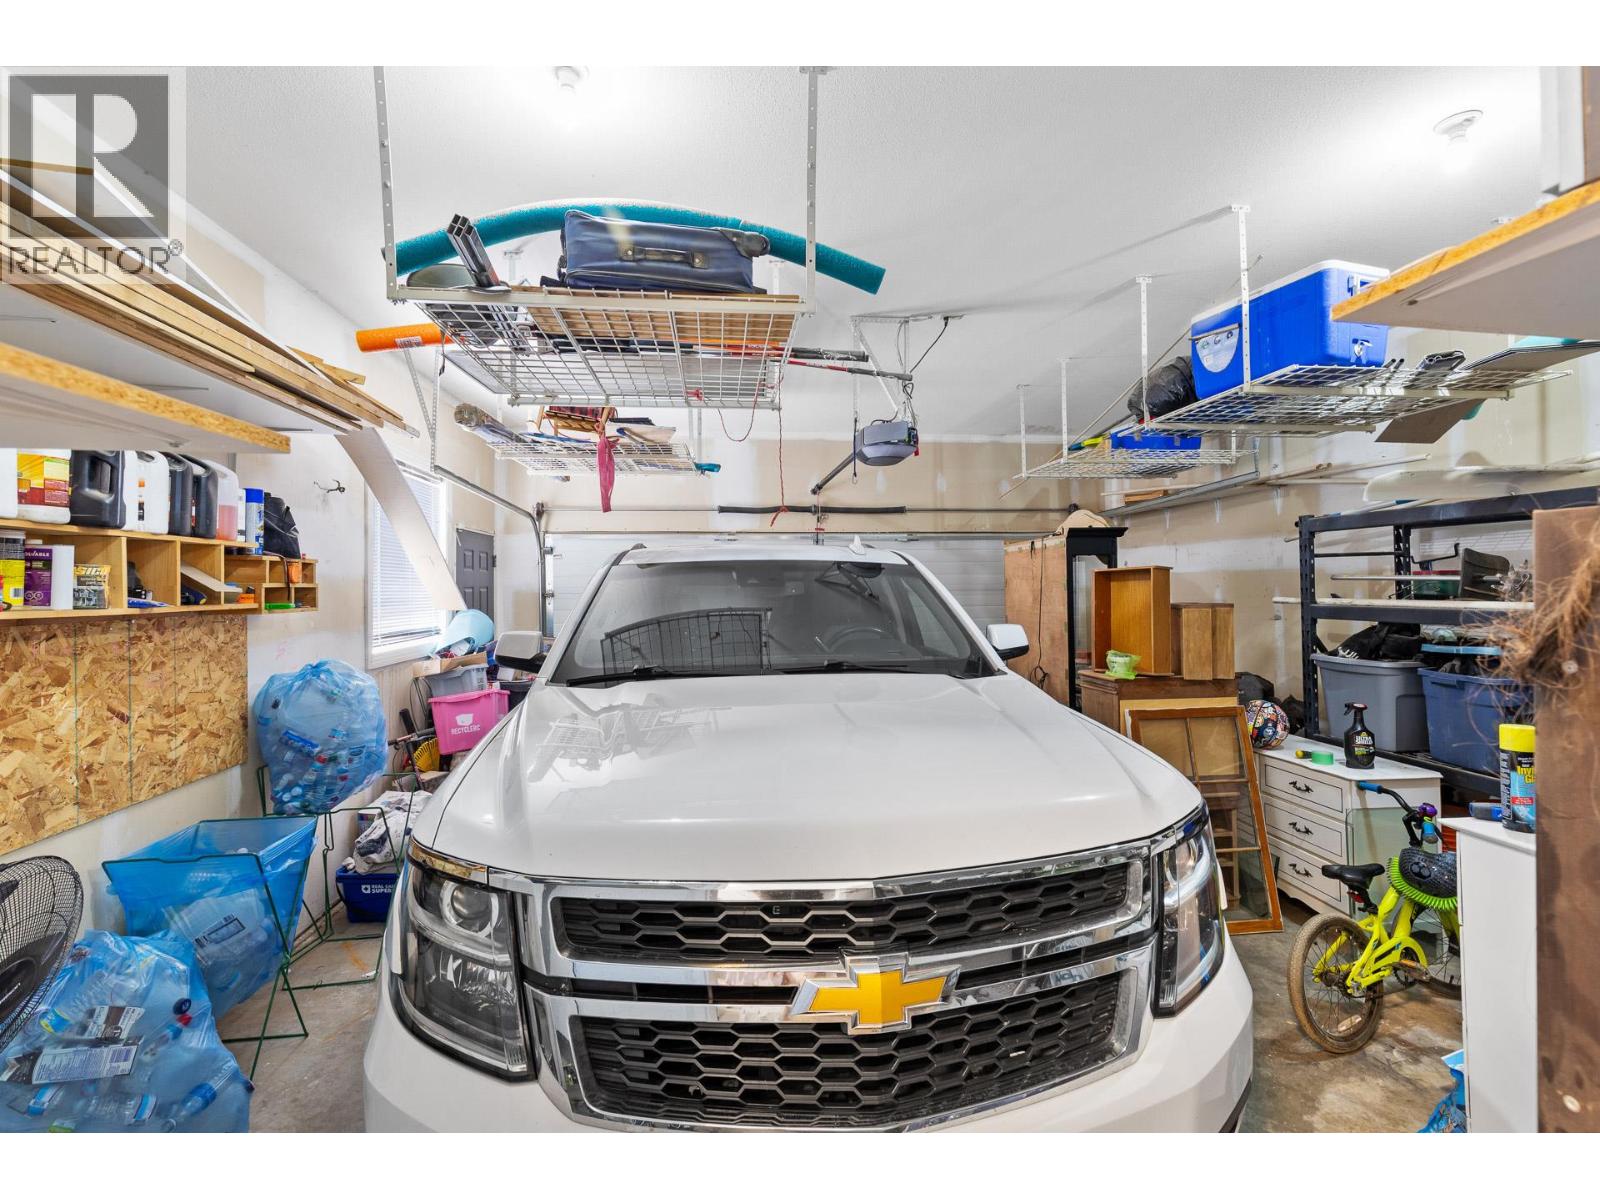
| Attached Garage | 2 |
Land
| Acreage | No |
| Sewer | Municipal Sewage System |
| Size Irregular | 0.2 |
| Size Total | 0.2 Ac|under 1 Acre |
| Size Total Text | 0.2 Ac|under 1 Acre |
Rooms
| Level | Type | Length | Width | Dimensions |
|---|---|---|---|---|
| Basement | Utility Room | 4'6'' x 19'7'' | ||
| Basement | Recreation Room | 13'4'' x 28'8'' | ||
| Basement | Bedroom | 11'11'' x 13'10'' | ||
| Basement | Bedroom | 12' x 13'10'' | ||
| Basement | 4pc Bathroom | 9'5'' x 9'11'' | ||
| Basement | Kitchen | 12' x 12'1'' | ||
| Main Level | Living Room | 16'8'' x 18'10'' | ||
| Main Level | Sunroom | 13'11'' x 13'7'' | ||
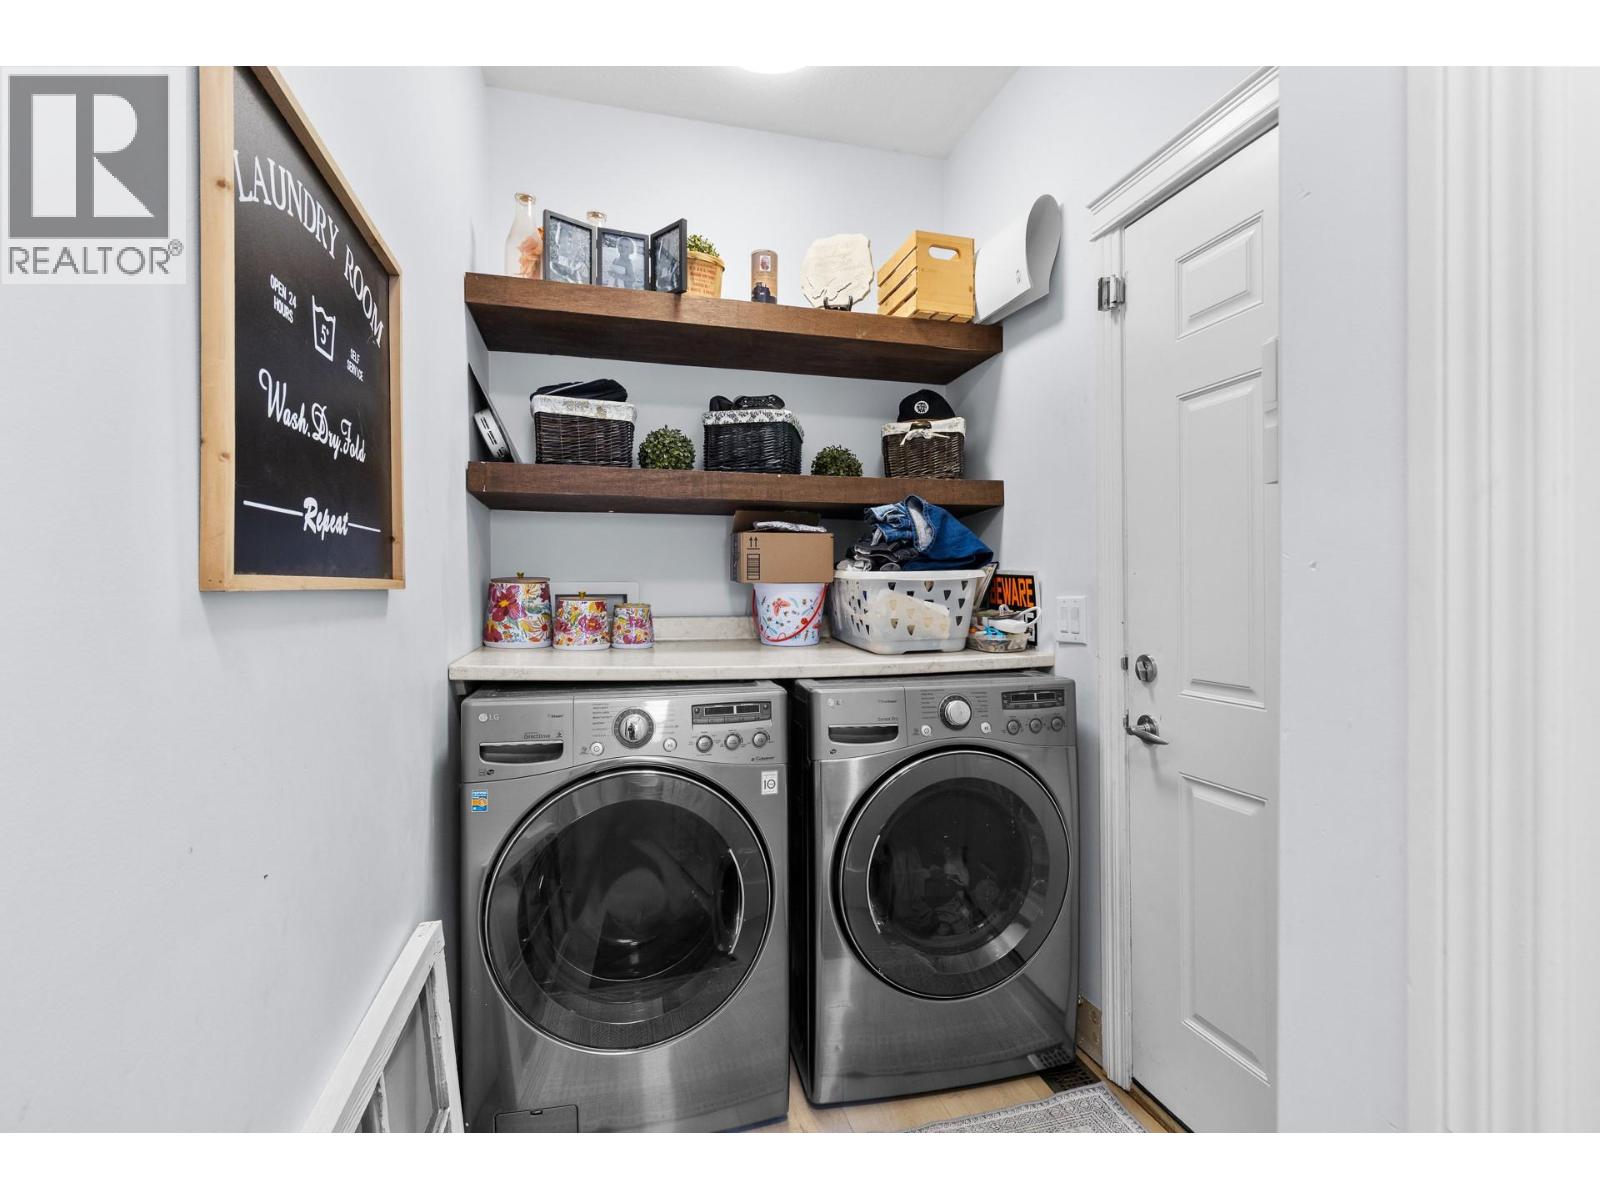
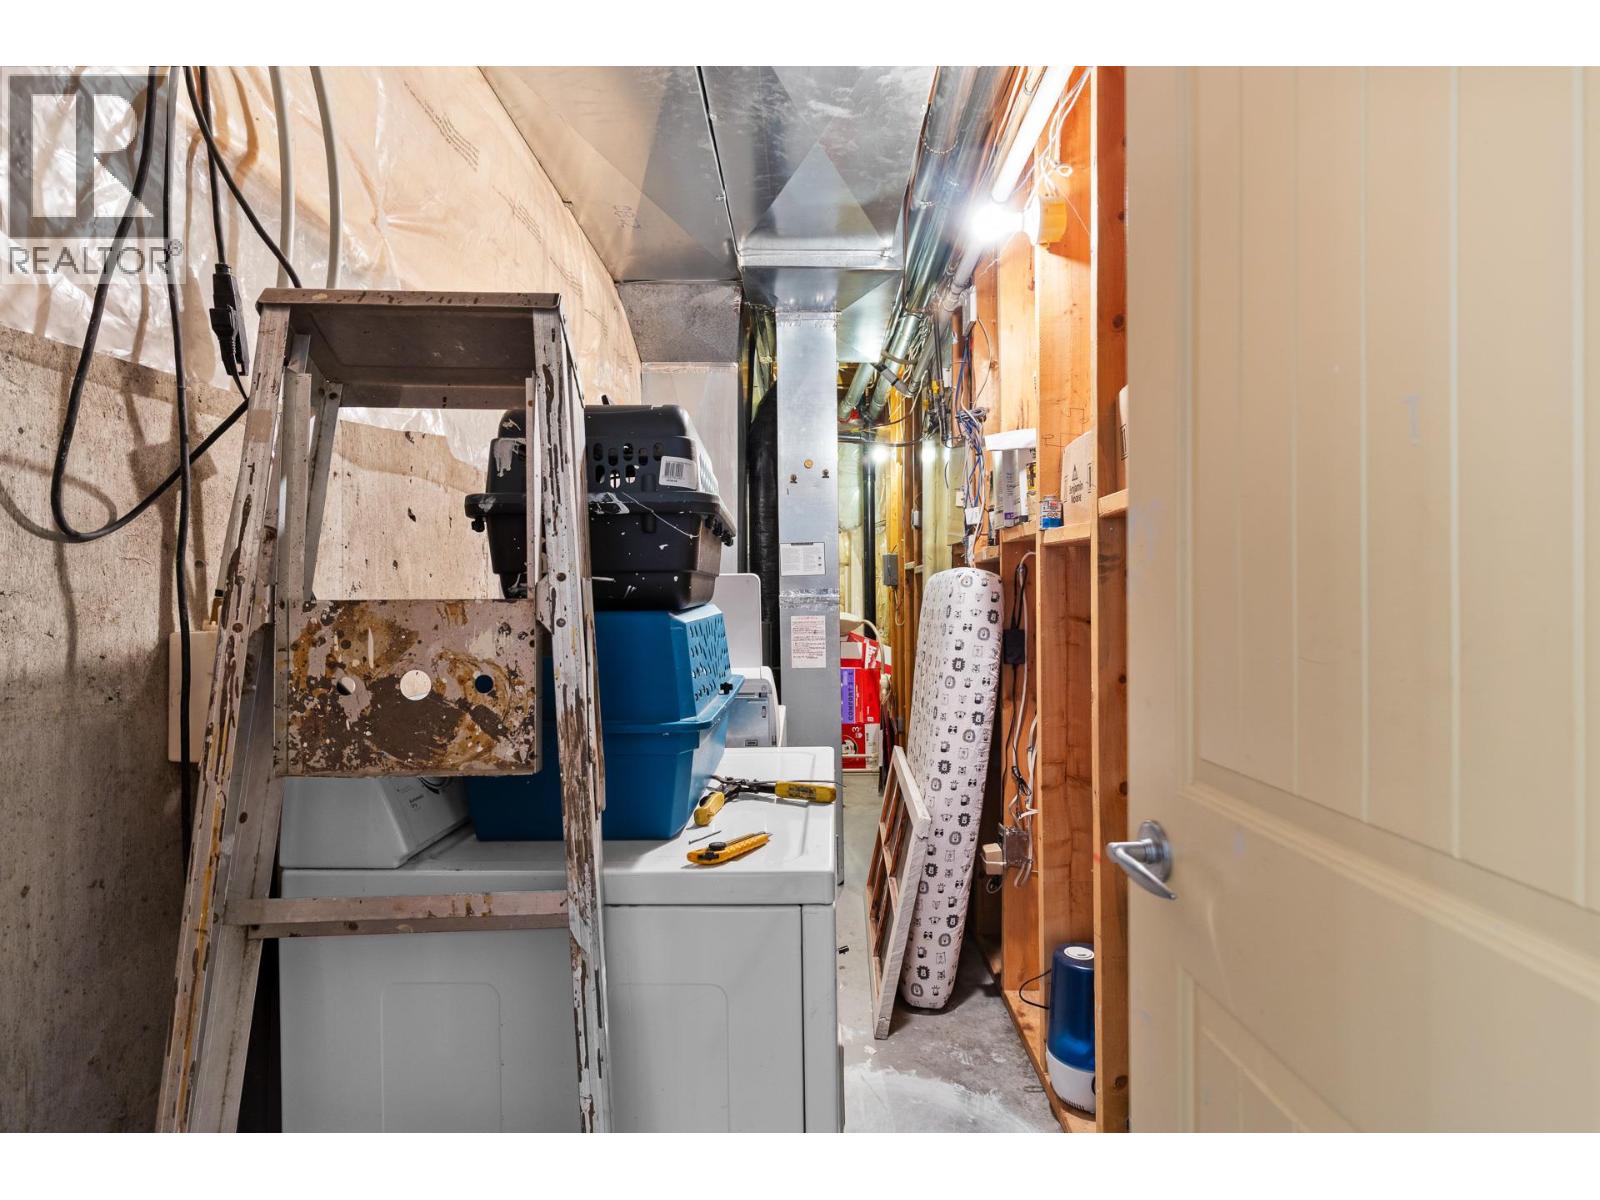
| Main Level | Laundry Room | 5' x 11'6'' | ||
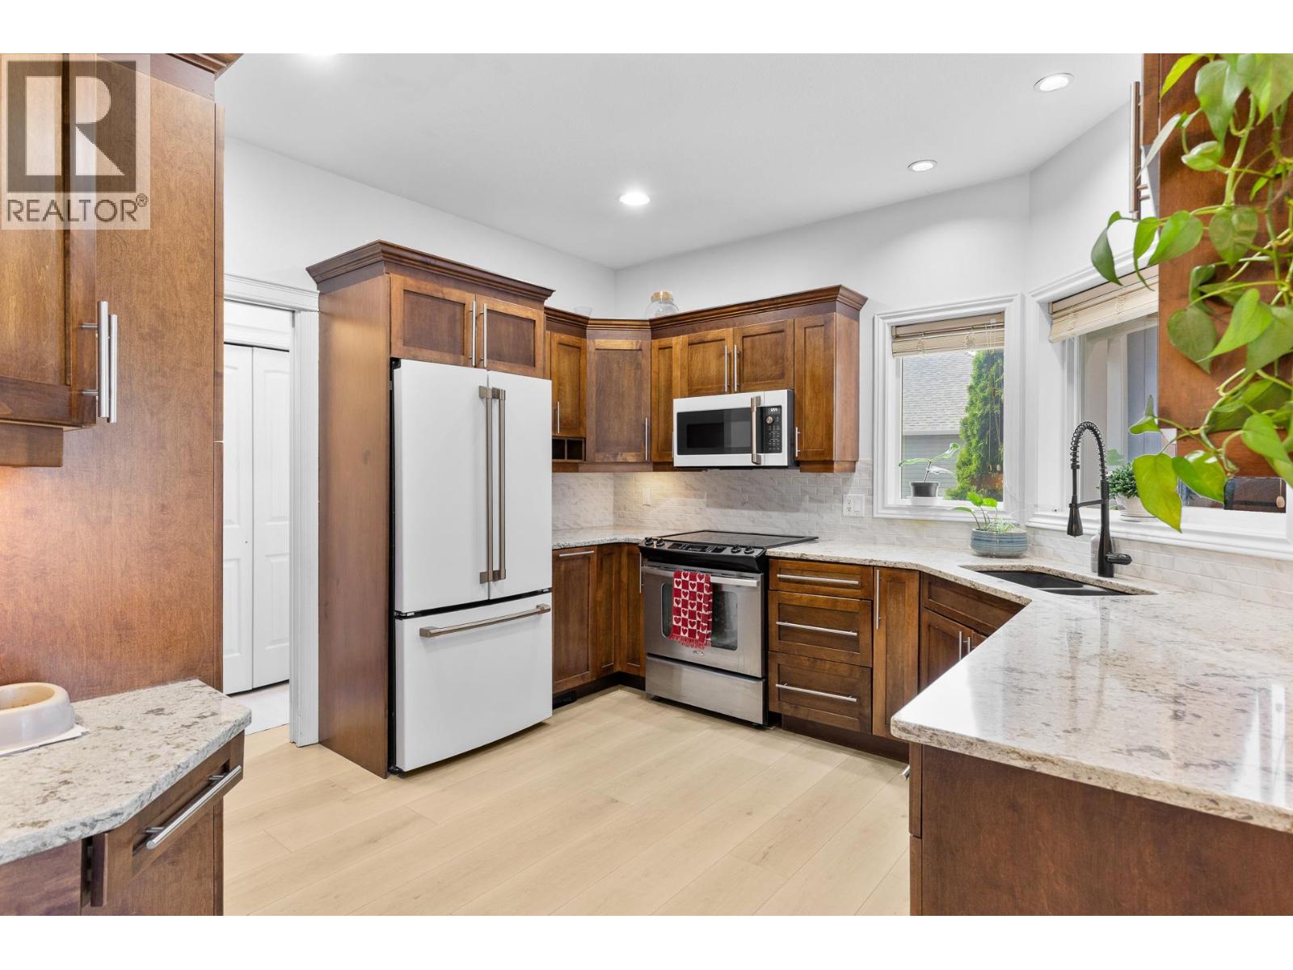
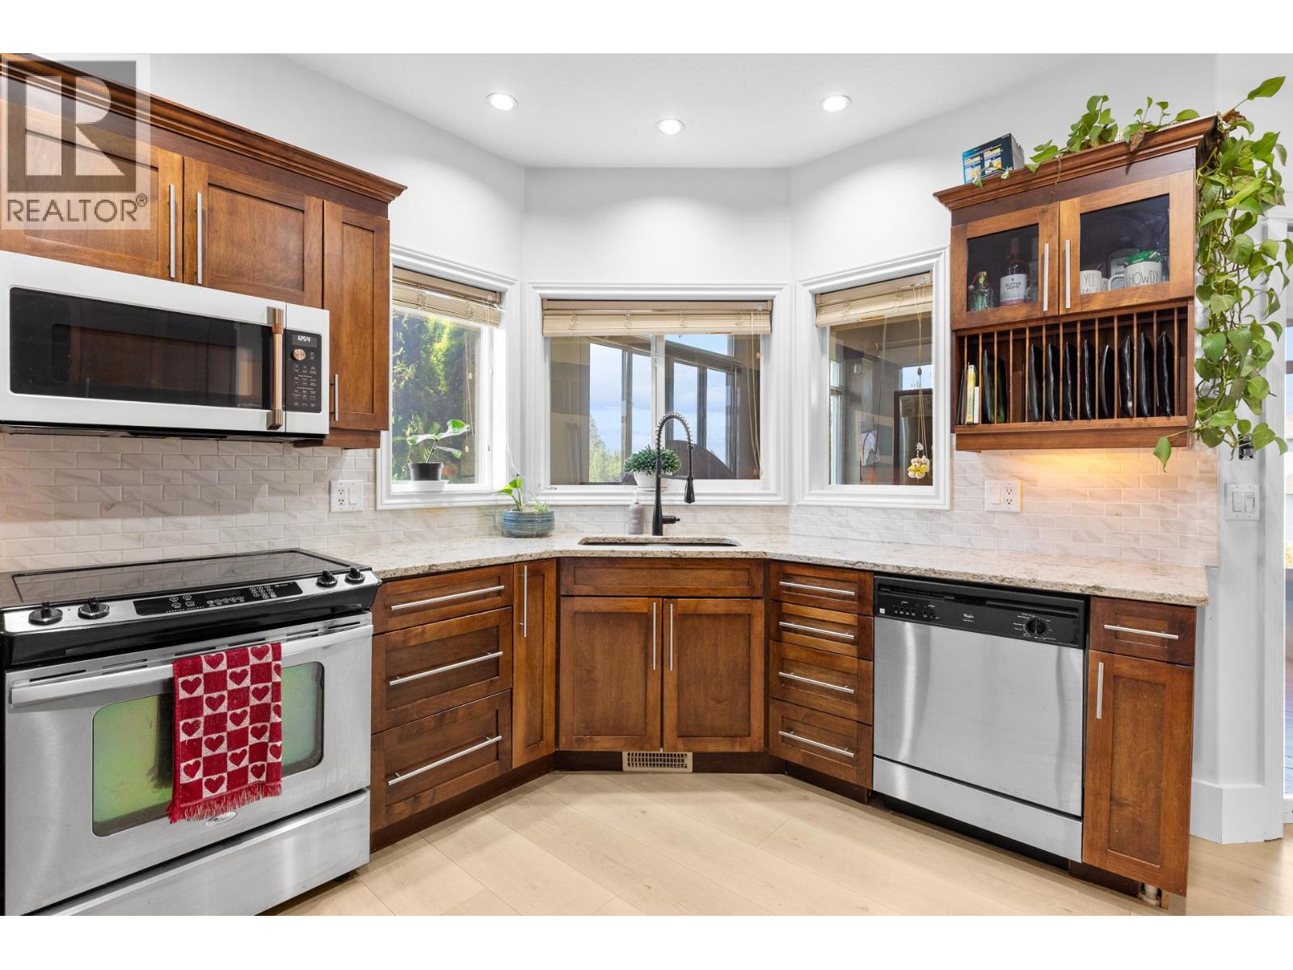
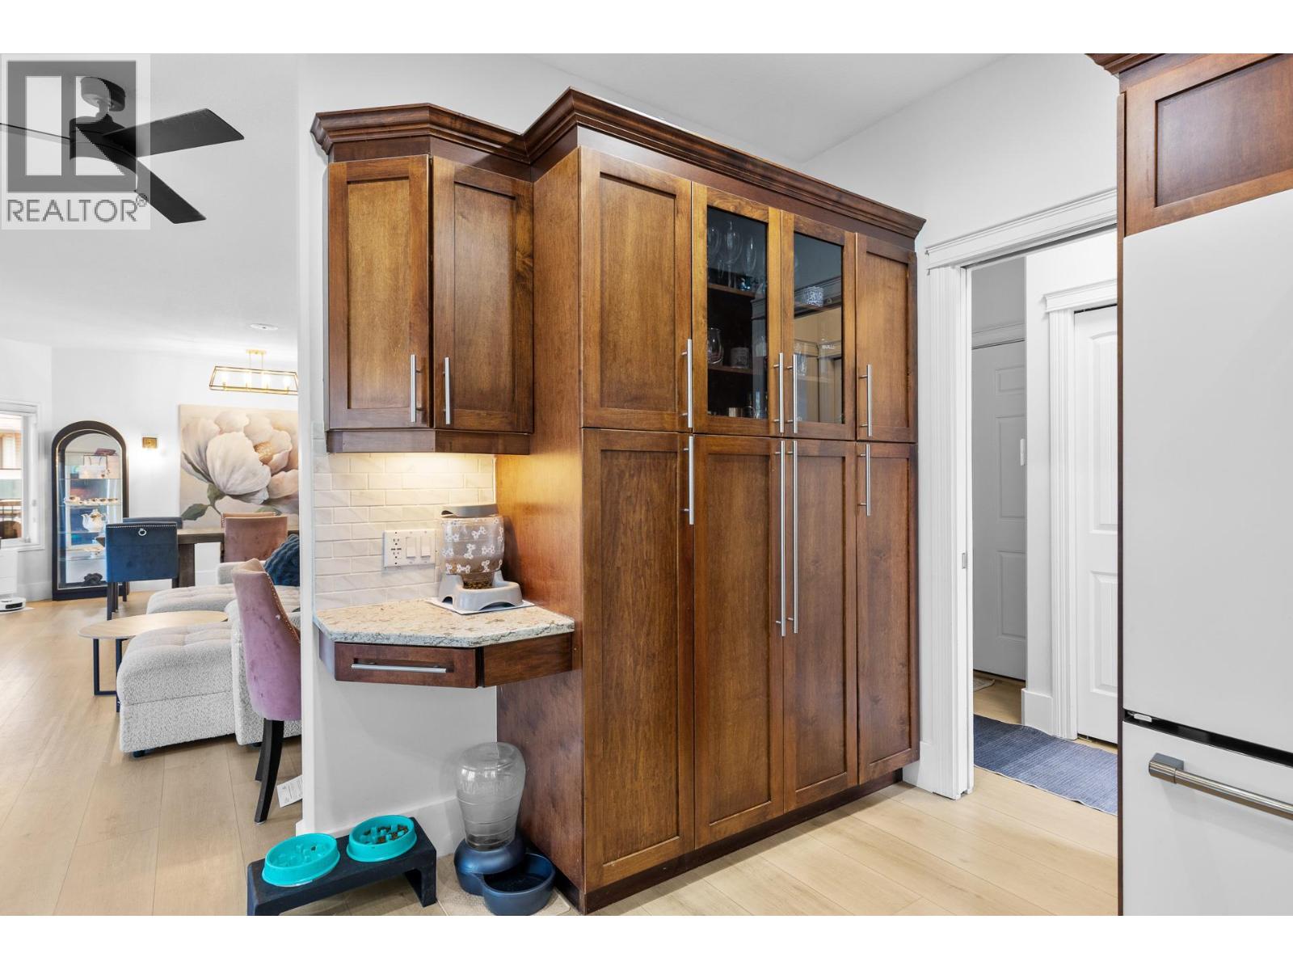
| Main Level | Kitchen | 11'8'' x 12' | ||
| Main Level | Dining Room | 19'3'' x 9'7'' | ||
| Main Level | Bedroom | 10' x 10'8'' | ||
| Main Level | 4pc Bathroom | 7'5'' x 7'11'' | ||
| Main Level | 2pc Bathroom | 5' x 4'11'' | ||
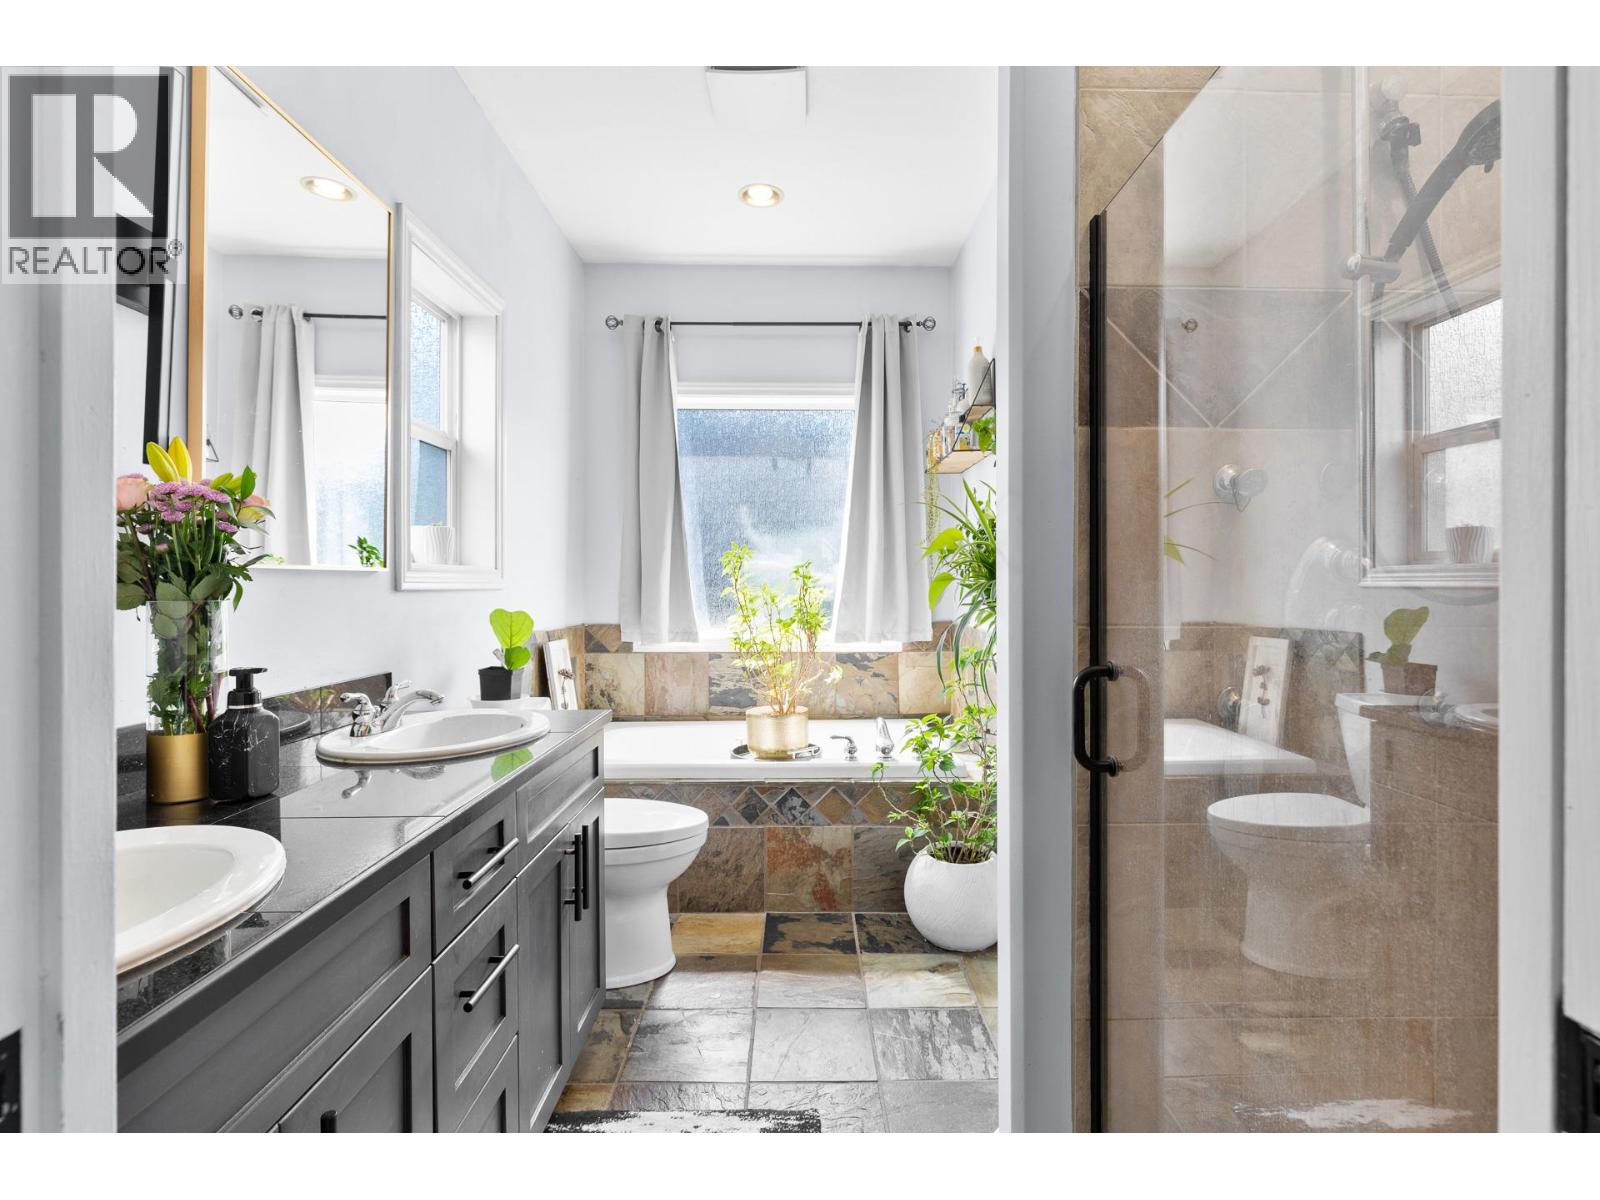
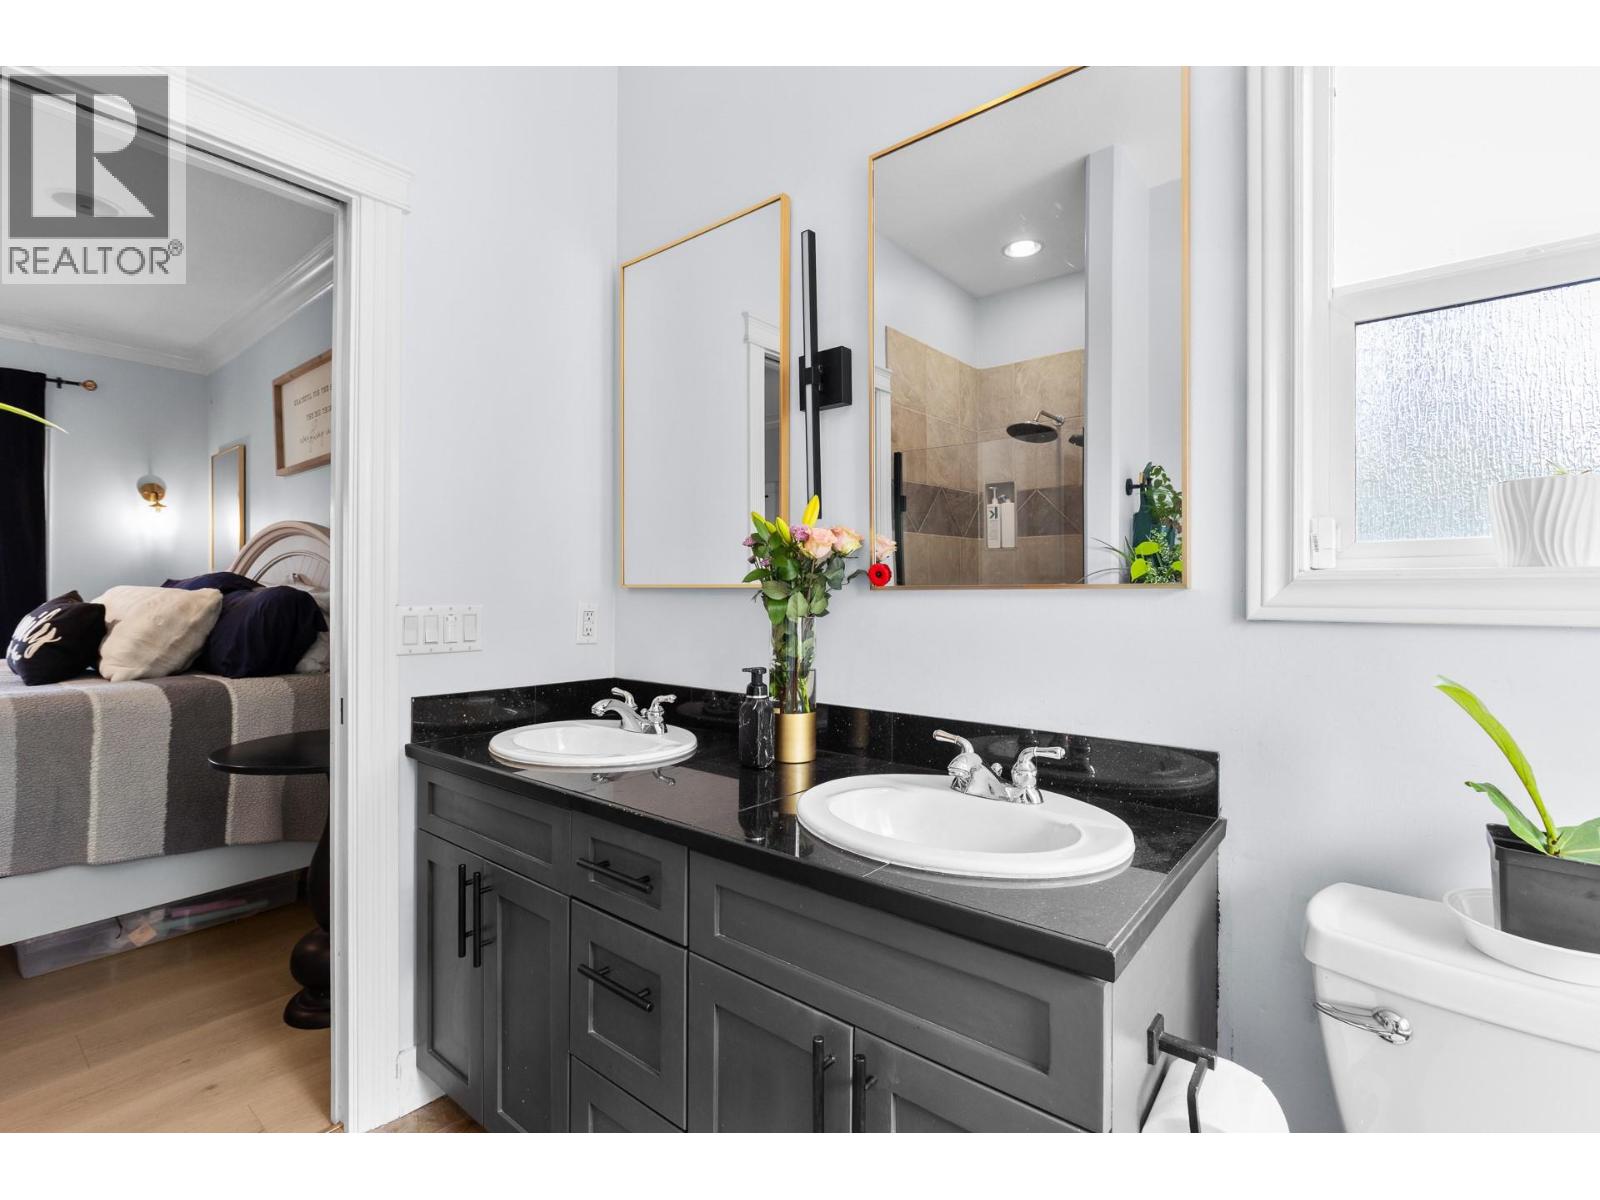
| Main Level | 5pc Ensuite Bath | 10'10'' x 8' | ||
| Main Level | Primary Bedroom | 14' x 12'3'' |
https://www.realtor.ca/real-estate/30189925/5185-cobble-court-kelowna-upper-mission

The trademarks REALTOR®, REALTORS®, and the REALTOR® logo are controlled by The Canadian Real Estate Association (CREA) and identify real estate professionals who are members of CREA. The trademarks MLS®, Multiple Listing Service® and the associated logos are owned by The Canadian Real Estate Association (CREA) and identify the quality of services provided by real estate professionals who are members of CREA. The trademark DDF® is owned by The Canadian Real Estate Association (CREA) and identifies CREA's Data Distribution Facility (DDF®)
August 25 2026 05:18:05
Association of Interior REALTORS®
Royal LePage Kelowna





