
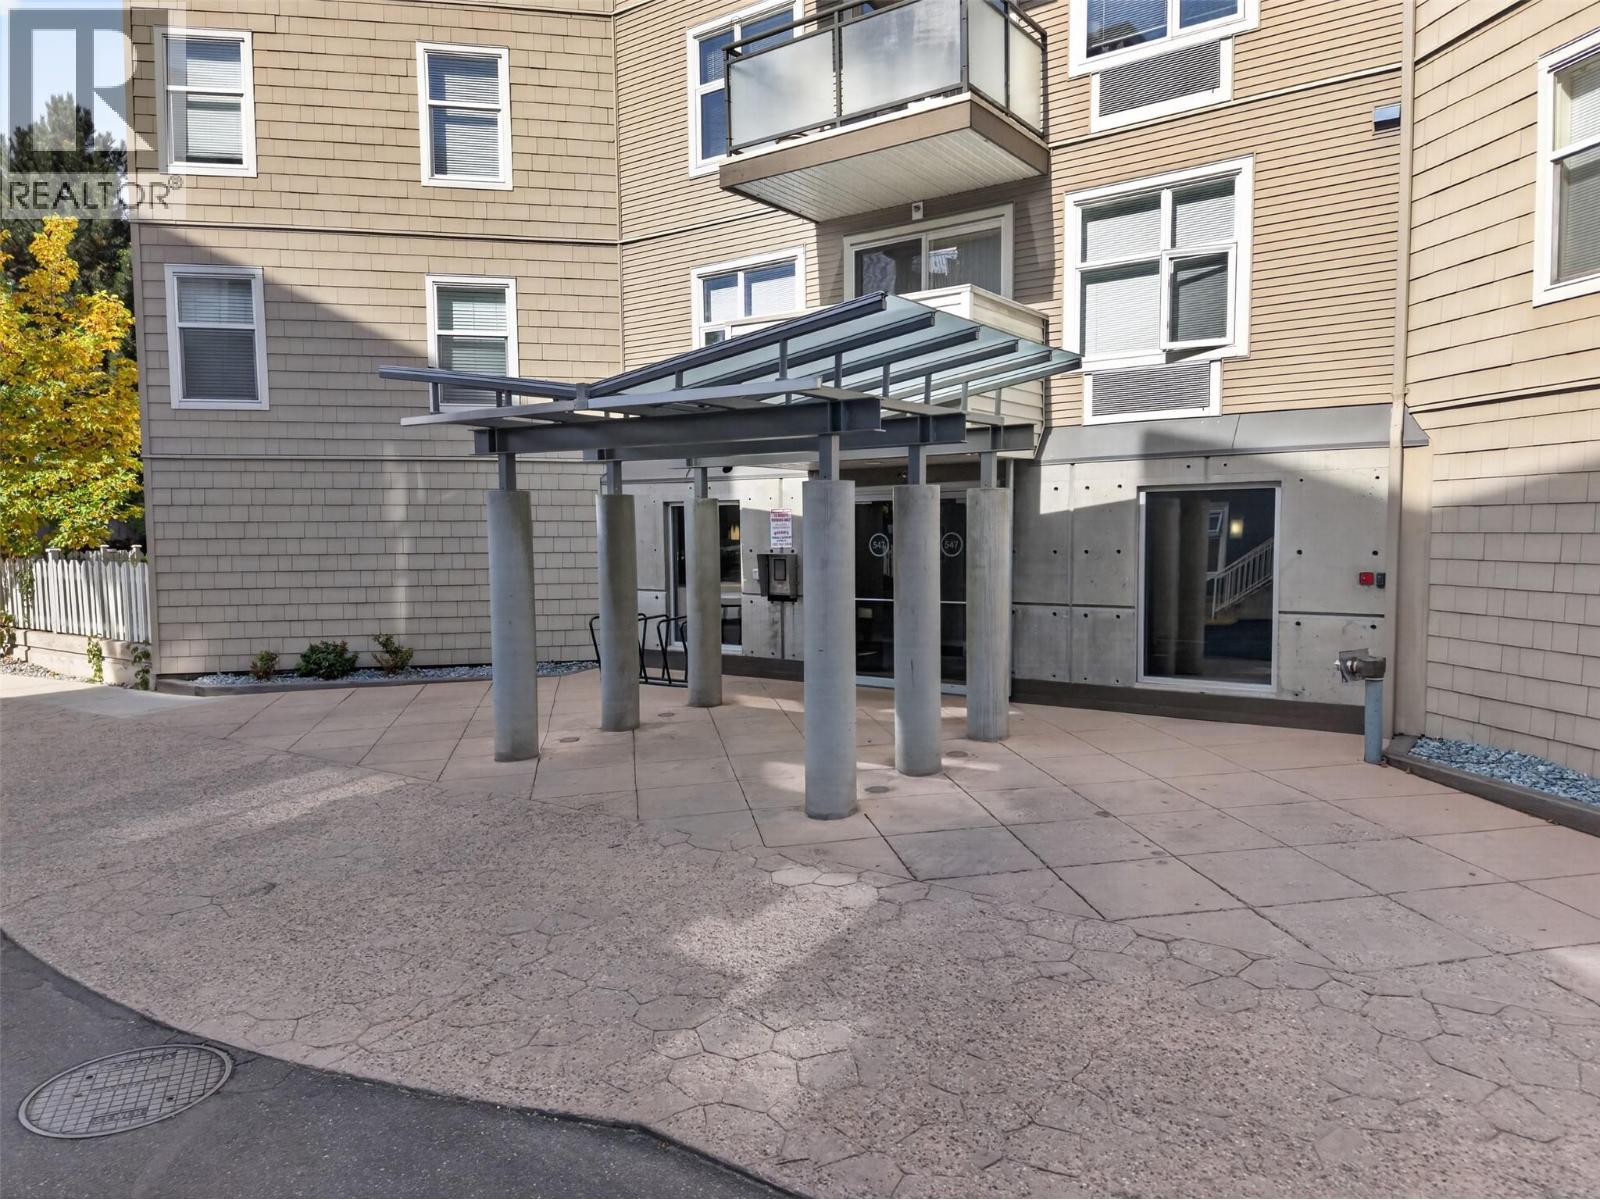
547 Yates Road Unit# 211 Kelowna, British Columbia V4V 1V1

$420,000Maintenance, Reserve Fund Contributions, Insurance, Ground Maintenance, Property Management, Recreation Facilities, Waste Removal
$401.02 Monthly
Maintenance, Reserve Fund Contributions, Insurance, Ground Maintenance, Property Management, Recreation Facilities, Waste Removal
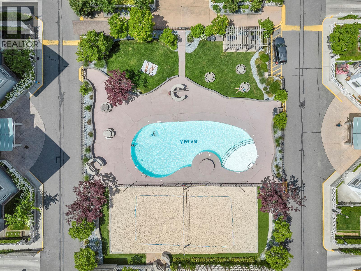
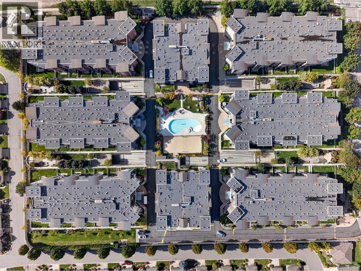
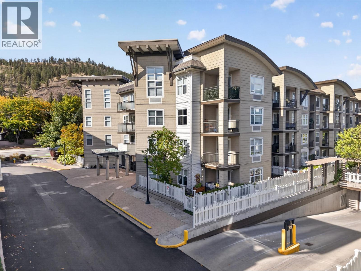
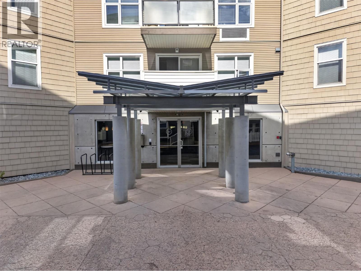
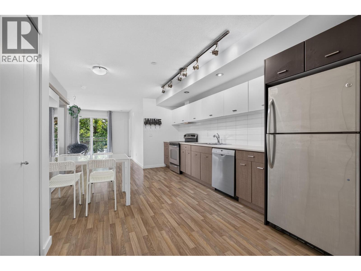
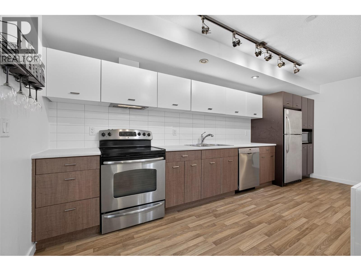
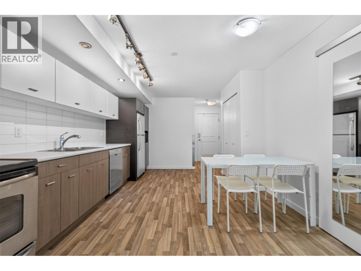
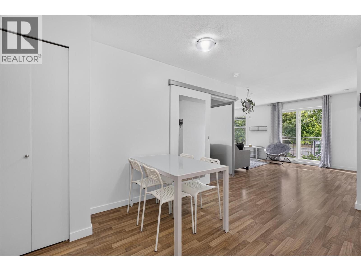
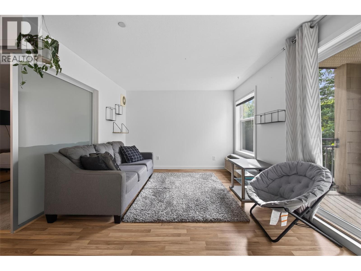
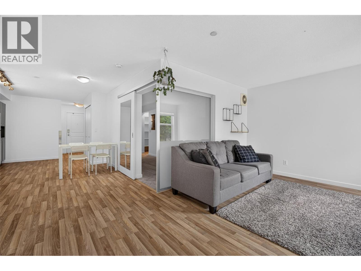
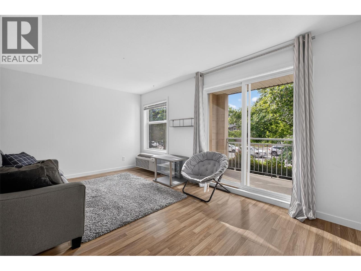
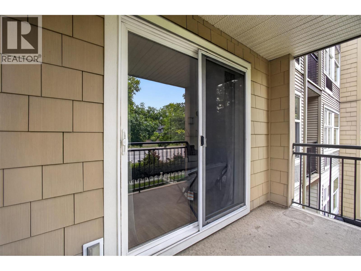
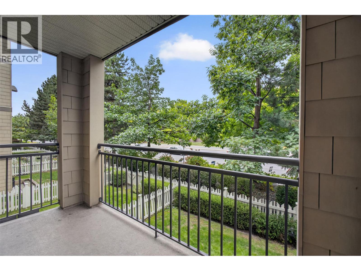
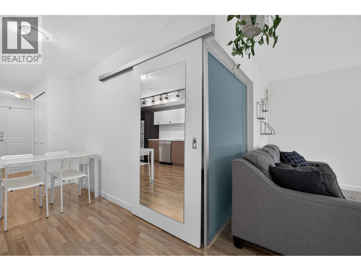
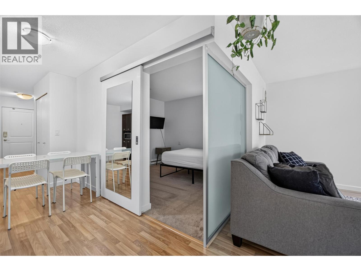
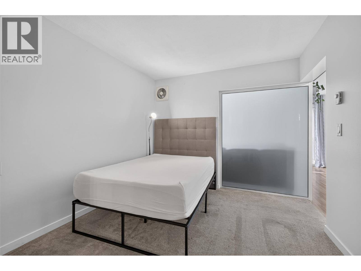
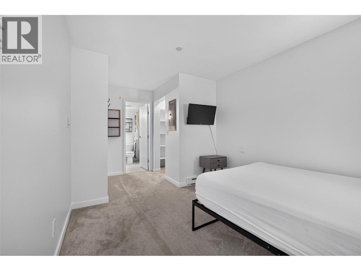
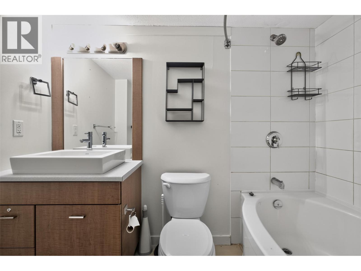
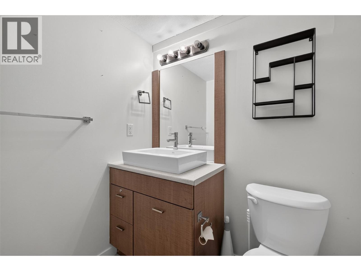
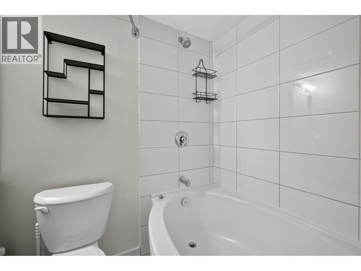
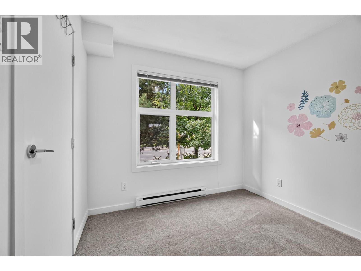
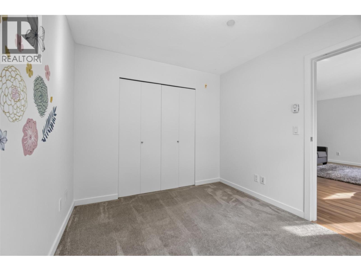
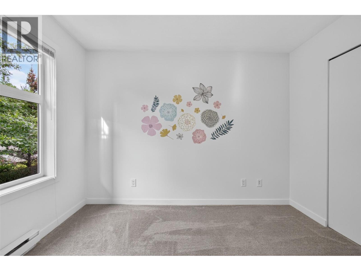
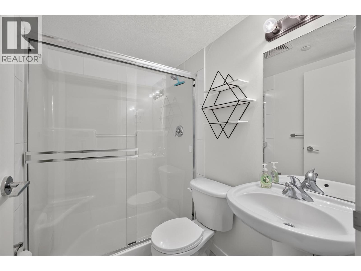
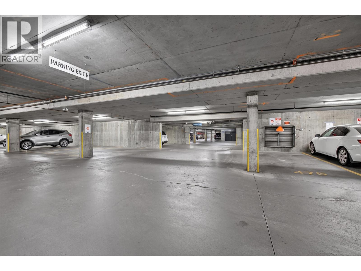
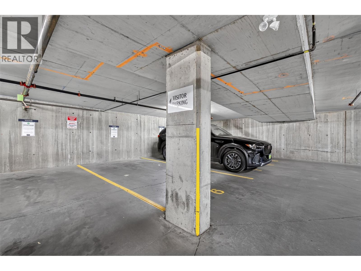
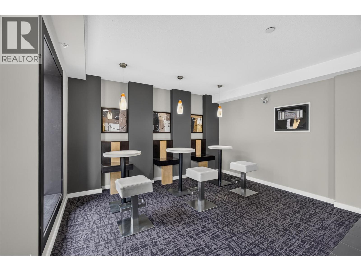
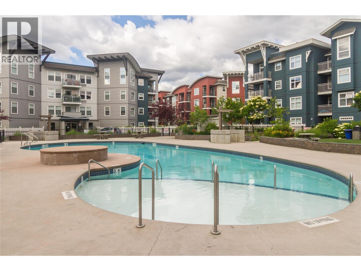
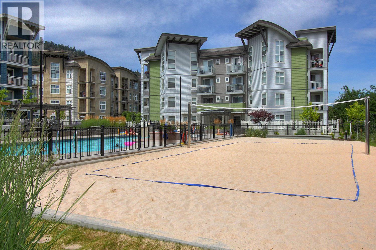
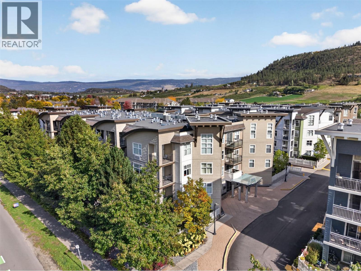
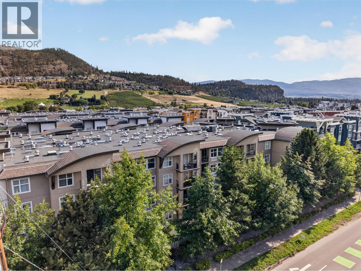
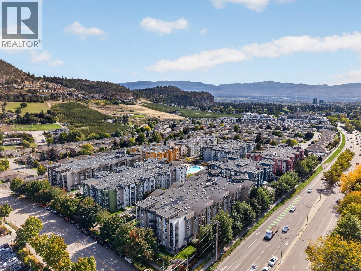
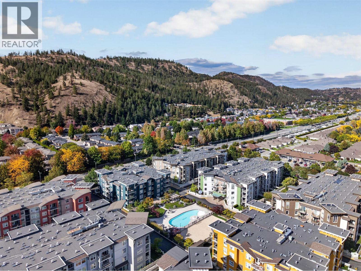
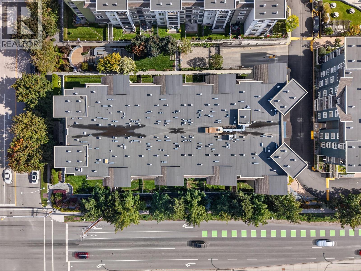
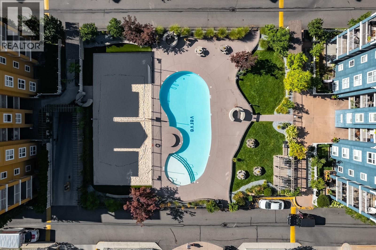
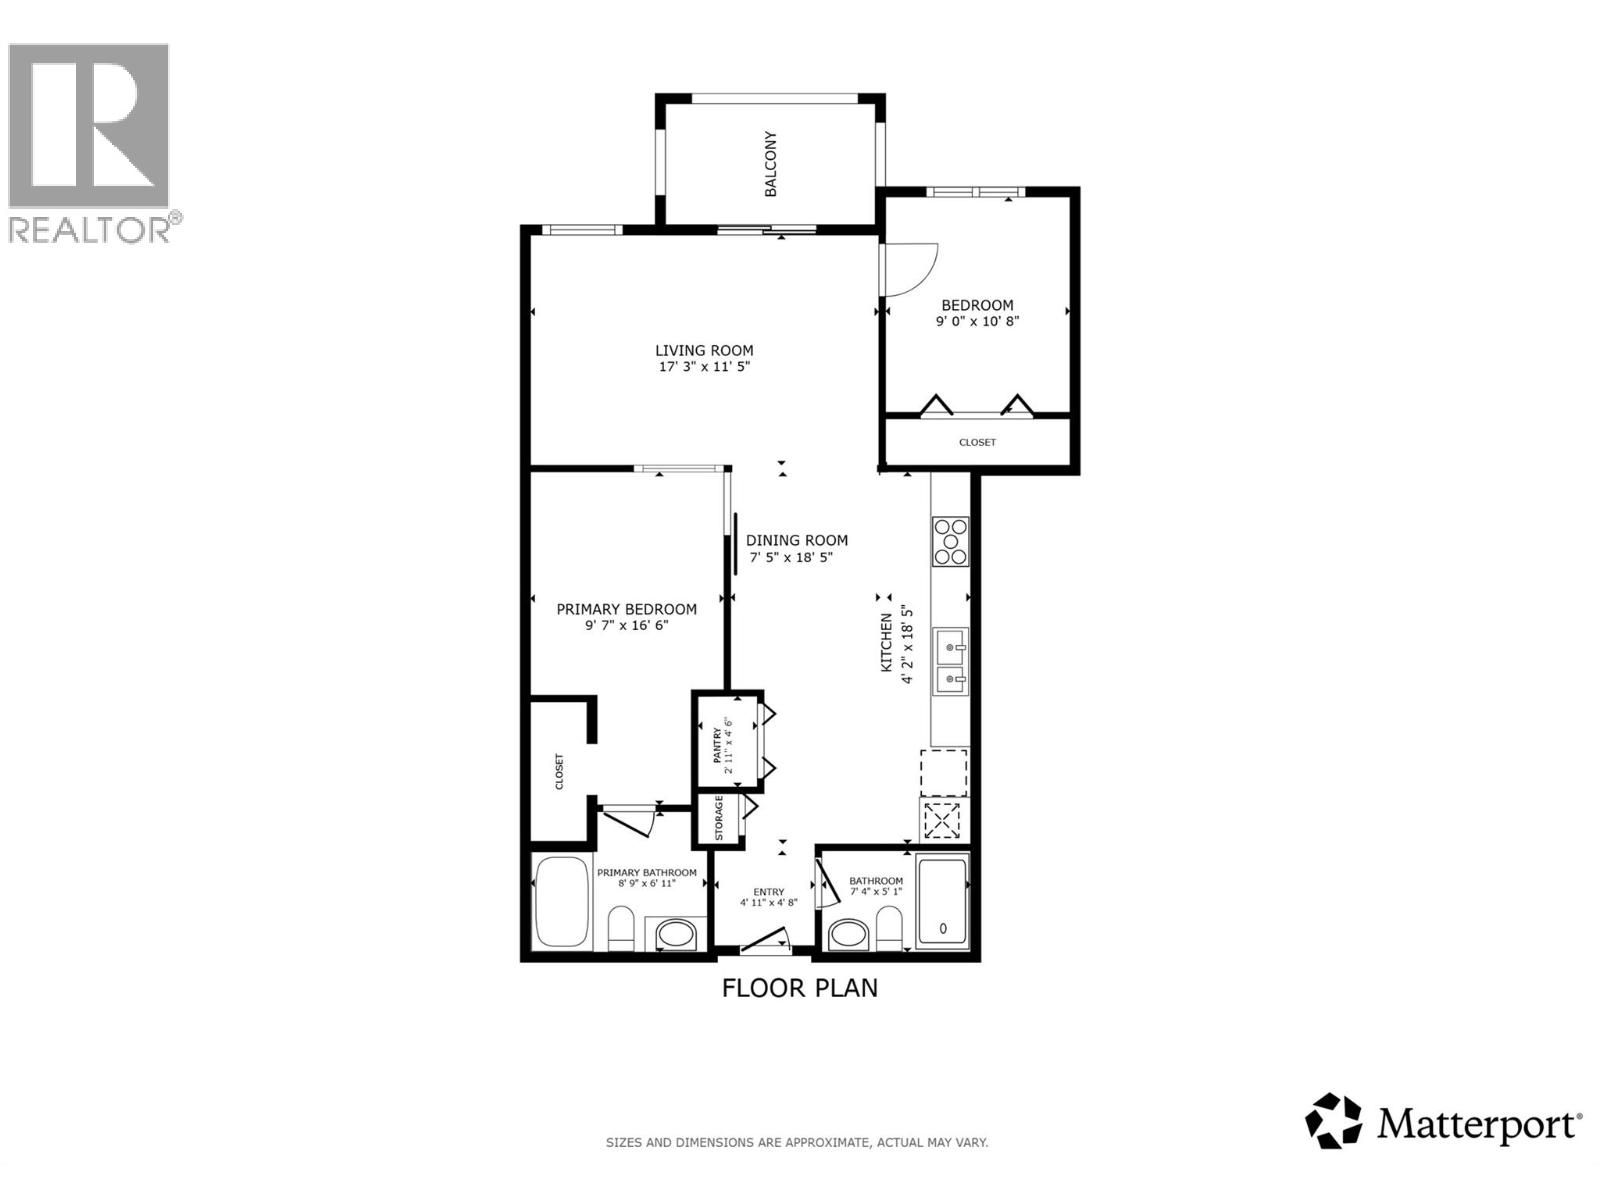
$401.02 MonthlyPriced under assessed! Looking for two parking stalls at the Verve? That’s the kind of feature that makes everyday life a whole lot easier. This move-in-ready 2-bedroom, 2-bathroom condo offers roughly 900 square feet of comfortable living space, making it a great fit for students, parents of students, investors, roommates, or a professional couple. The two parking stalls are a standout find, especially in a community where parking can be hard to come by. Inside, the functional layout provides two bedrooms and two full bathrooms, offering flexibility for roommates, guests, or a home office. A bright an open living room is great for relaxing or entertaining and a large galley kitchen provides plenty of storage and counter space! Stainless appliances add a timeless touch, and a brand new washer and dryer mean a few big ticket appliances are taken care of! When it’s time to relax and enjoy the Okanagan sunshine, the Verve delivers with an impressive lineup of amenities, including a pool, volleyball area, and BBQ spaces. The location keeps daily errands and commutes convenient with easy access to buses, schools, shopping, and downtown. Whether you’re looking for a convenient home base, an investment opportunity, or a place to share, this condo brings together flexibility, amenities, and those highly sought-after two parking stalls. Come take a look! (id:66754)
Property Details
| MLS® Number | 10401951 |
| Property Type | Single Family |
| Neigbourhood | North Glenmore |
| Community Name | THE VERVE |
| Community Features | Rentals Allowed |
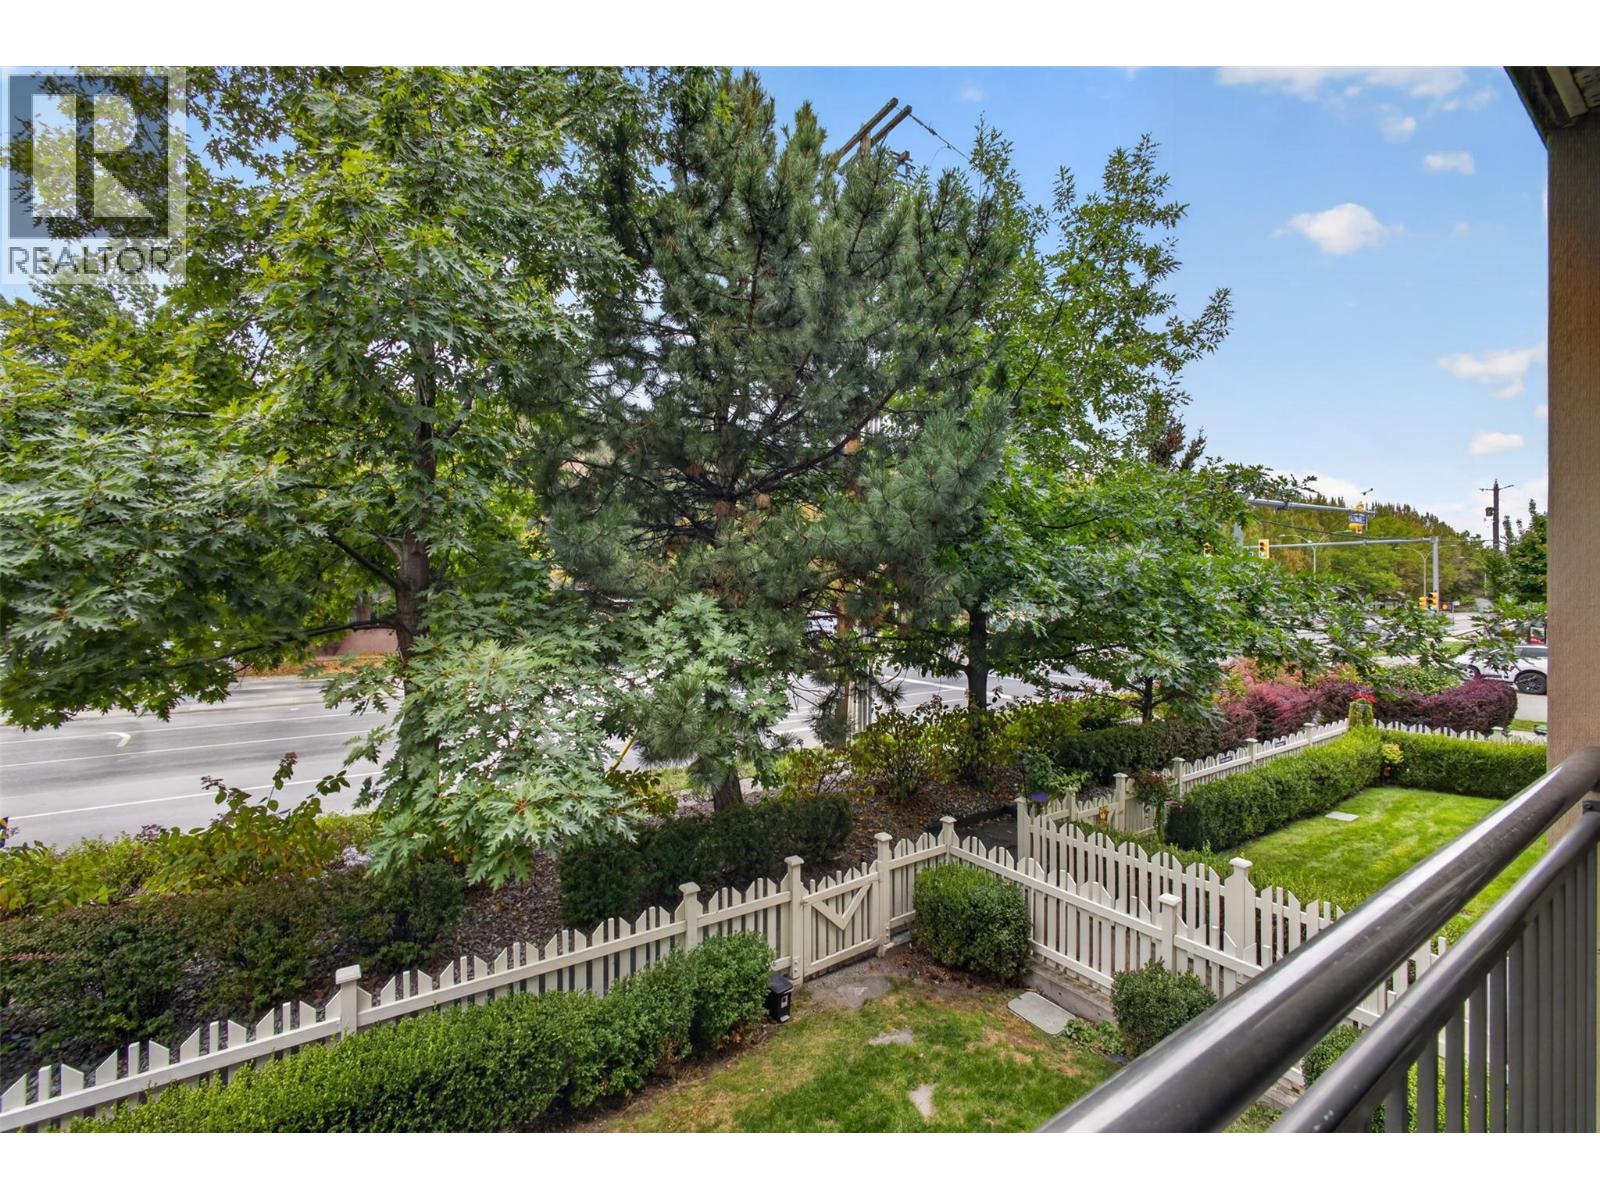
| Features | One Balcony |
| Parking Space Total | 2 |
| Pool Type | Inground Pool, Outdoor Pool, Pool |
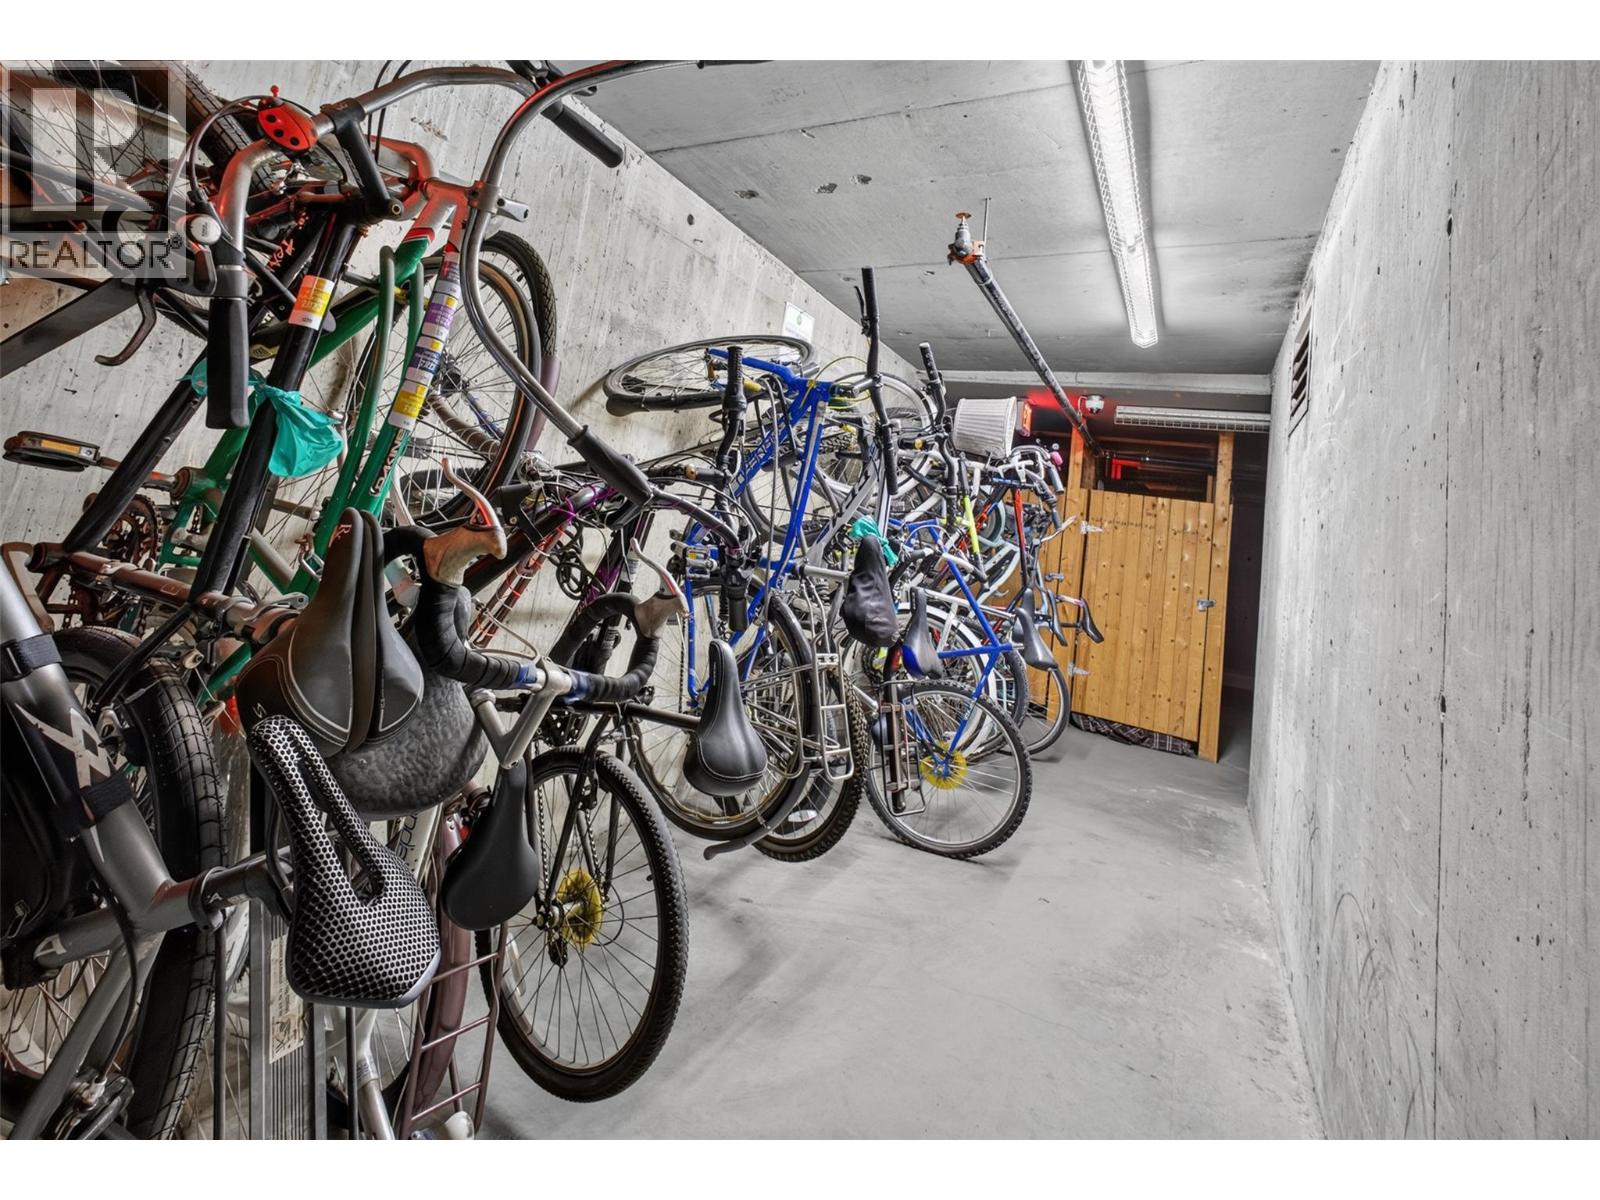
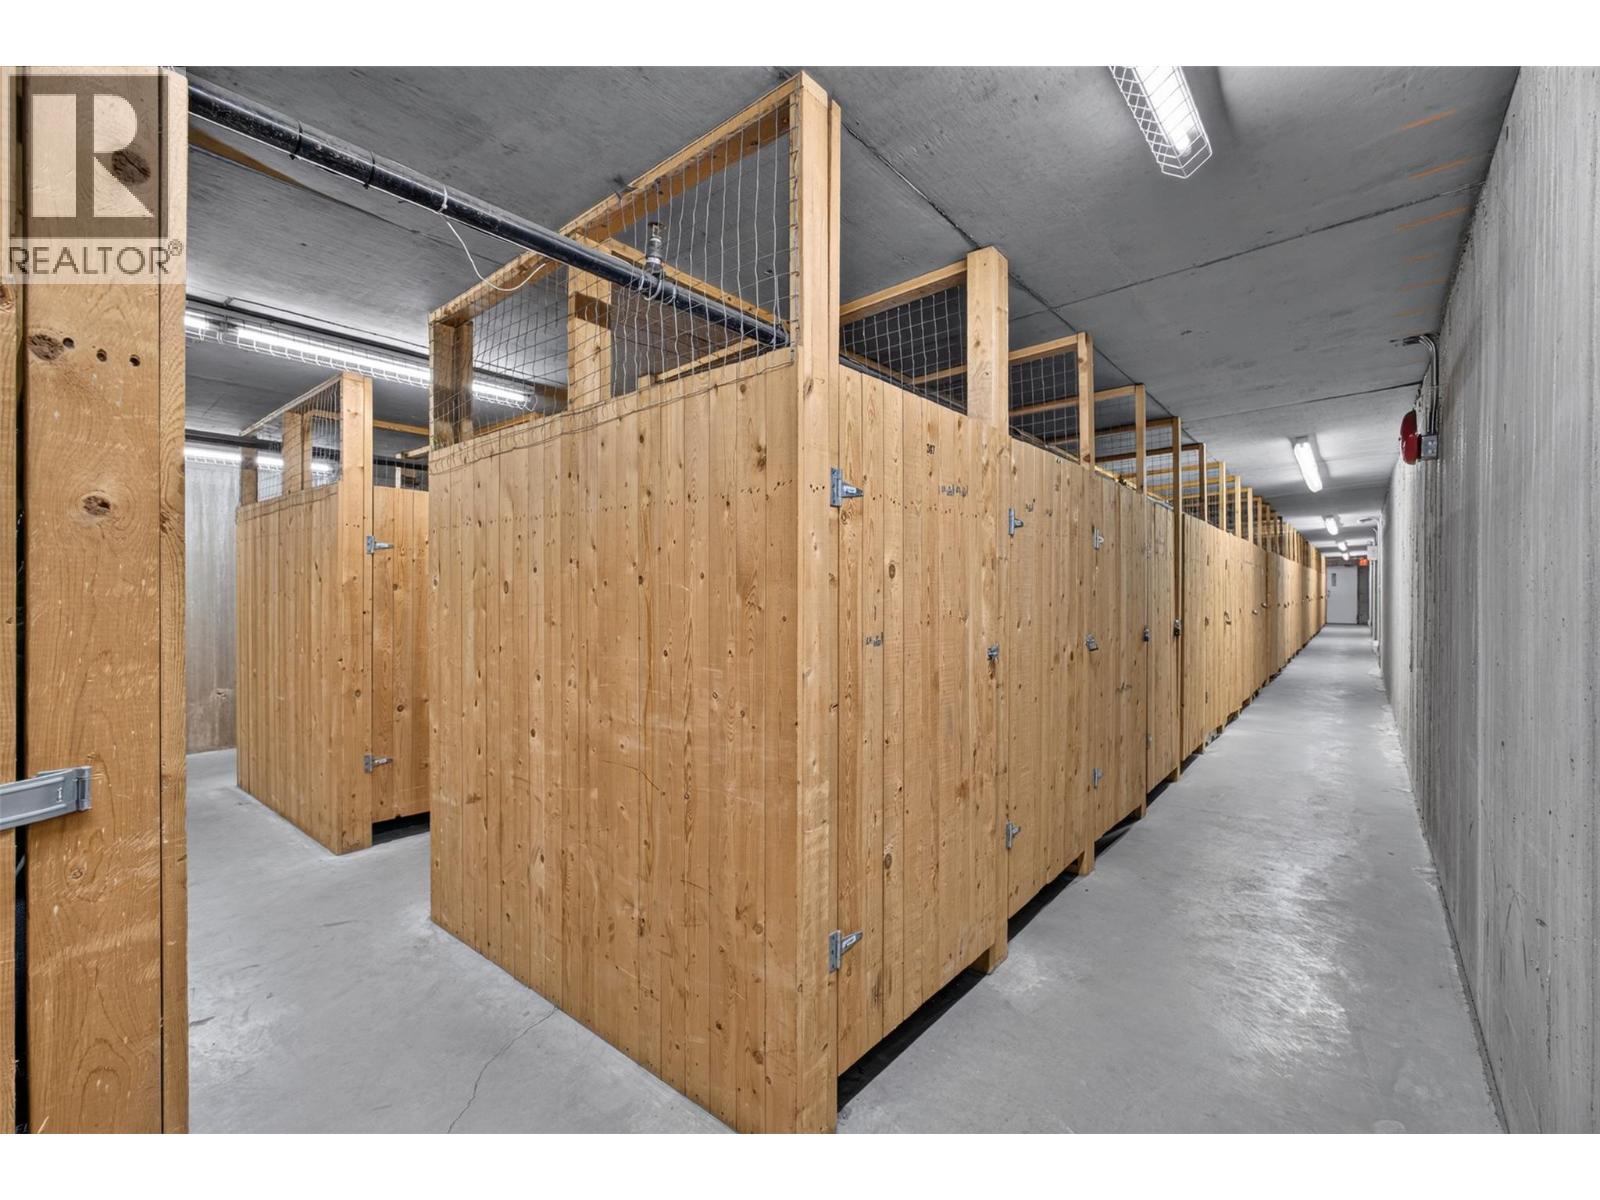
| Storage Type | Storage, Locker |
| View Type | Mountain View |
Building
| Bathroom Total | 2 |
| Bedrooms Total | 2 |
| Constructed Date | 2008 |
| Cooling Type | Wall Unit |
| Exterior Finish | Other |
| Flooring Type | Carpeted, Laminate |
| Heating Fuel | Electric |
| Heating Type | Baseboard Heaters |
| Stories Total | 1 |
| Size Interior | 900 Sqft |
| Type | Apartment |
| Utility Water | Municipal Water |
Parking
| Parkade | |
| Underground | 2 |
Land
| Acreage | No |
| Sewer | Municipal Sewage System |
| Size Total Text | Under 1 Acre |
Rooms
| Level | Type | Length | Width | Dimensions |
|---|---|---|---|---|
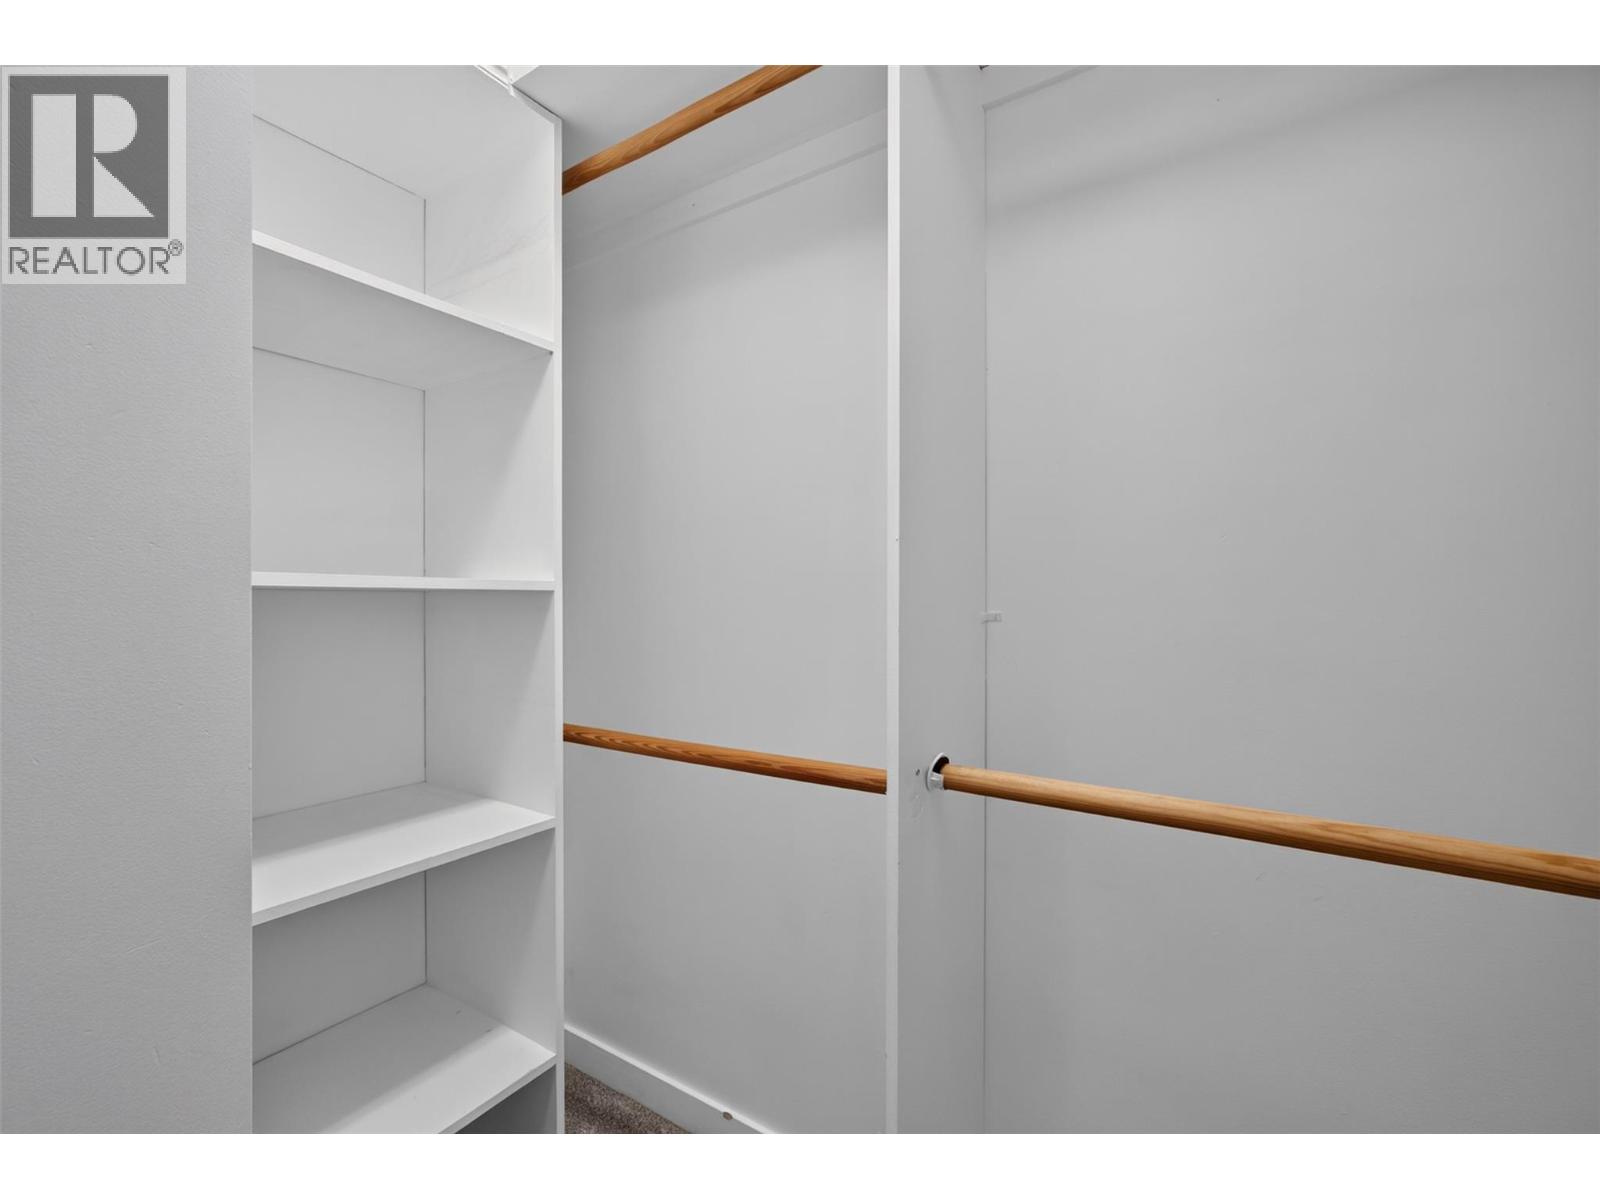
| Main Level | Pantry | 2'11'' x 4'6'' | ||
| Main Level | 3pc Ensuite Bath | 8'9'' x 6'11'' | ||
| Main Level | Primary Bedroom | 9'7'' x 16'6'' | ||
| Main Level | Foyer | 4'11'' x 4'8'' | ||
| Main Level | 3pc Bathroom | 7'4'' x 5'1'' | ||
| Main Level | Kitchen | 4'2'' x 18'5'' | ||
| Main Level | Dining Room | 7'5'' x 18'5'' | ||
| Main Level | Bedroom | 9'0'' x 10'8'' | ||
| Main Level | Living Room | 17'3'' x 11'5'' |
https://www.realtor.ca/real-estate/30353783/547-yates-road-unit-211-kelowna-north-glenmore

The trademarks REALTOR®, REALTORS®, and the REALTOR® logo are controlled by The Canadian Real Estate Association (CREA) and identify real estate professionals who are members of CREA. The trademarks MLS®, Multiple Listing Service® and the associated logos are owned by The Canadian Real Estate Association (CREA) and identify the quality of services provided by real estate professionals who are members of CREA. The trademark DDF® is owned by The Canadian Real Estate Association (CREA) and identifies CREA's Data Distribution Facility (DDF®)
October 06 2026 07:21:33
Association of Interior REALTORS®
Vantage West Realty Inc.





