
555 Glenmeadows Road Unit# 27 Kelowna, British Columbia V1V 1V5

$730,000Maintenance, Reserve Fund Contributions, Property Management, Other, See Remarks, Water
$160 Monthly
Maintenance, Reserve Fund Contributions, Property Management, Other, See Remarks, Water
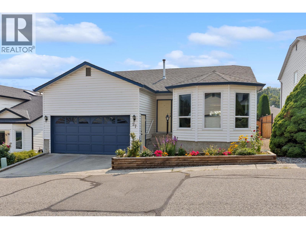
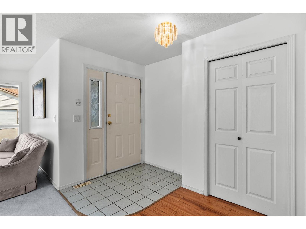
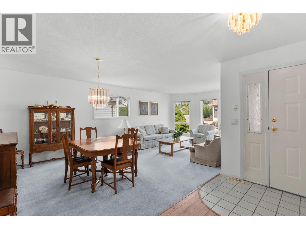
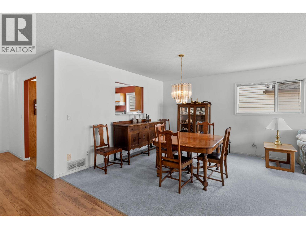
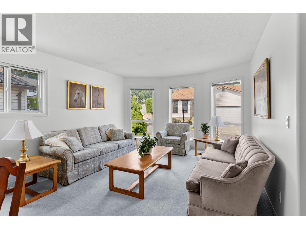
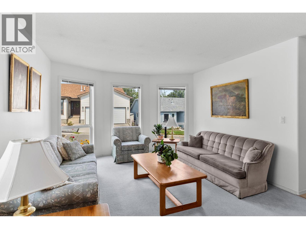
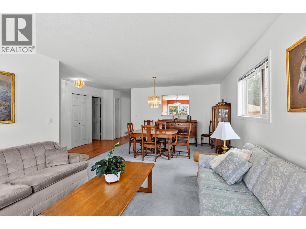
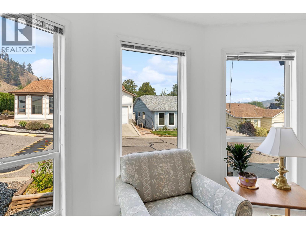
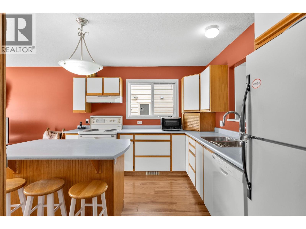
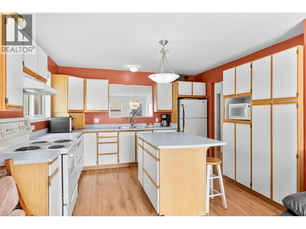
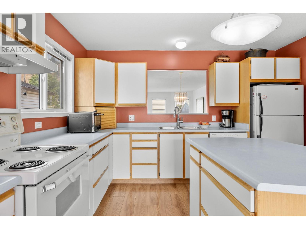
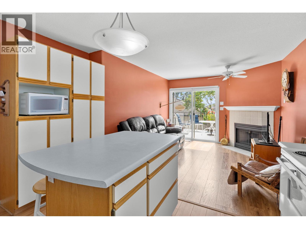
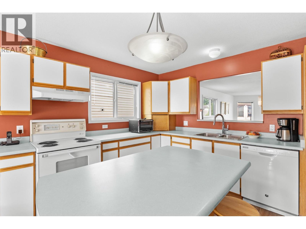
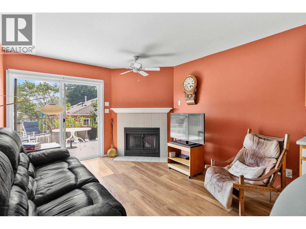
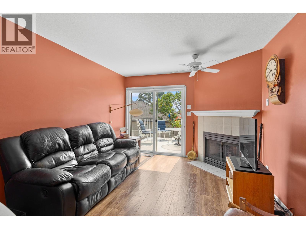
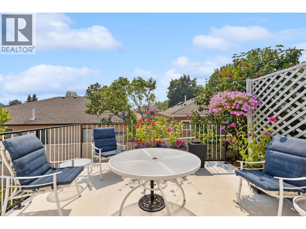
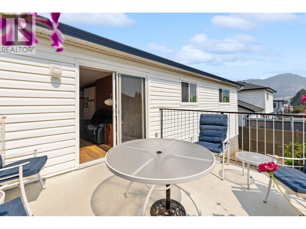
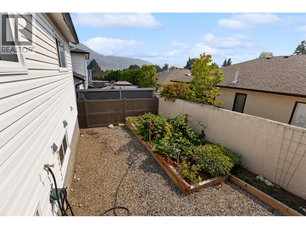
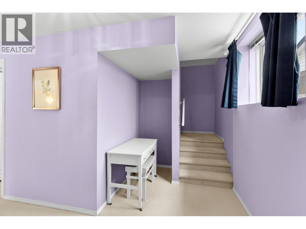
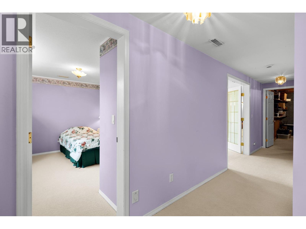
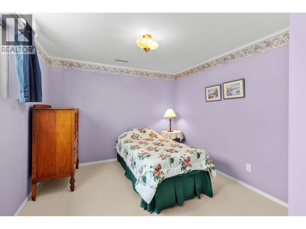
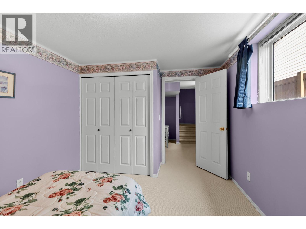
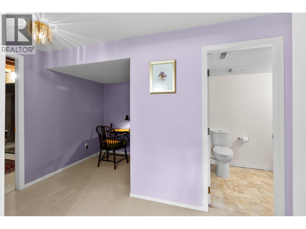
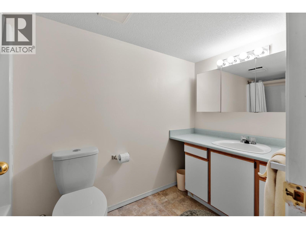
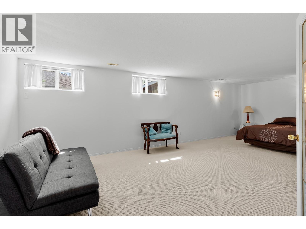
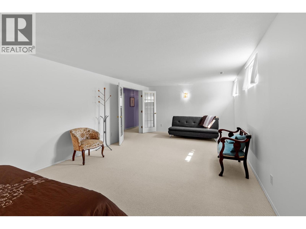
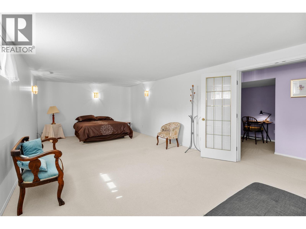
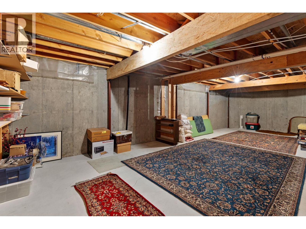
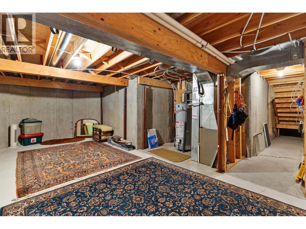
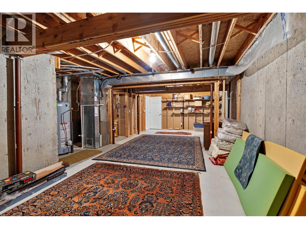
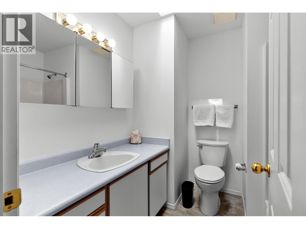
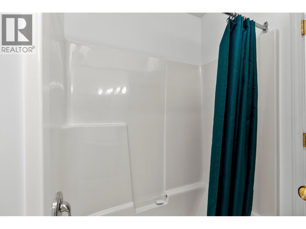
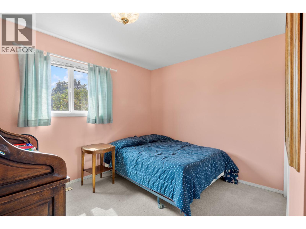
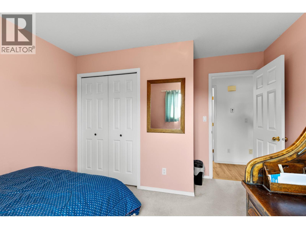
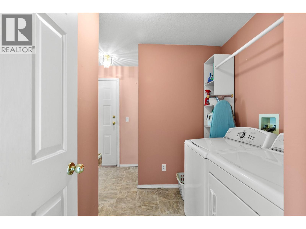
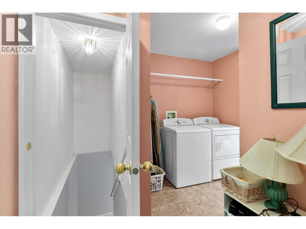
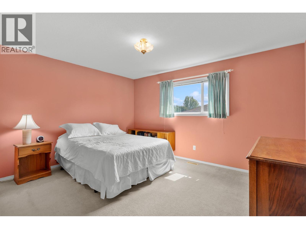
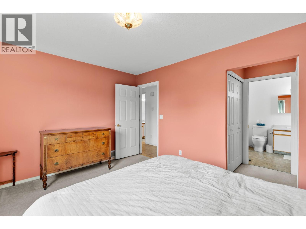
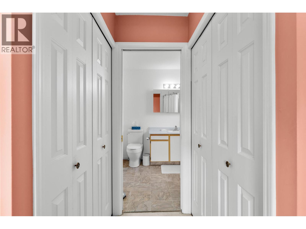
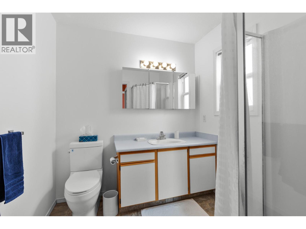
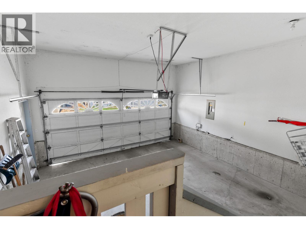
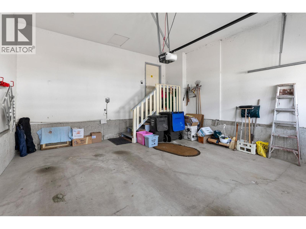
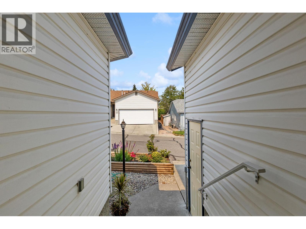
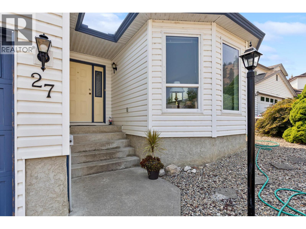
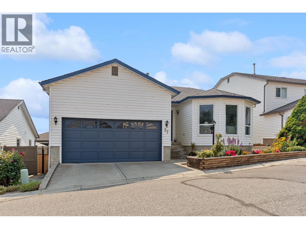
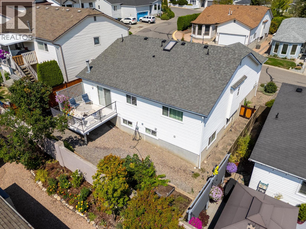
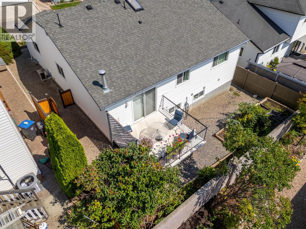
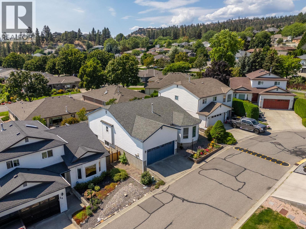
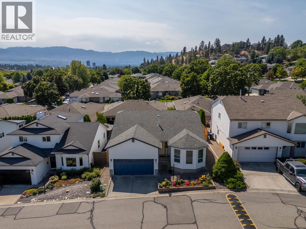
$160 MonthlyWelcome to Regency Heights in highly desirable Glenmore! This pristine 4-bedroom, 3-bathroom detached home offers 2,475 sq. ft. of beautifully finished living space. Effortless main-floor living, this immaculate home features a bright, well-planned main level with a spacious primary bedroom and ensuite, an additional bedroom, welcoming kitchen and dining areas, and a dedicated laundry room. The fully finished lower level provides exceptional additional living space with two generously sized bedrooms, a full bathroom, and an expansive utility/mechanical and storage room. With two distinct levels of living, the layout offers excellent flexibility for families, guests, or downsizers looking for main-floor accessibility without sacrificing space. Complete with a secure double attached garage and central air conditioning, this beautifully maintained home delivers comfort, functionality, and excellent walkability. A wonderful opportunity to enjoy a great home in a welcoming, family-friendly neighbourhood. Book your showing today! (id:66754)
Open House
This property has open houses!
1:00 pm
Ends at:3:00 pm
See You There!
Property Details
| MLS® Number | 10397298 |
| Property Type | Single Family |
| Neigbourhood | North Glenmore |
| Community Name | Regency Heights |
| Community Features | Pets Allowed |
| Parking Space Total | 4 |
Building
| Bathroom Total | 3 |
| Bedrooms Total | 4 |
| Architectural Style | Ranch |
| Constructed Date | 1993 |
| Construction Style Attachment | Detached |
| Cooling Type | Central Air Conditioning |
| Heating Type | Forced Air, See Remarks |
| Stories Total | 2 |
| Size Interior | 2,475 Sqft |
| Type | House |
| Utility Water | Municipal Water |
Parking
| Attached Garage | 2 |
Land
| Acreage | No |
| Sewer | Municipal Sewage System |
| Size Irregular | 0.08 |
| Size Total | 0.08 Ac|under 1 Acre |
| Size Total Text | 0.08 Ac|under 1 Acre |
Rooms
| Level | Type | Length | Width | Dimensions |
|---|---|---|---|---|
| Lower Level | Bedroom | 25'11'' x 12'11'' | ||
| Lower Level | Office | 5'8'' x 5'4'' | ||
| Lower Level | Bedroom | 9'11'' x 12'11'' | ||
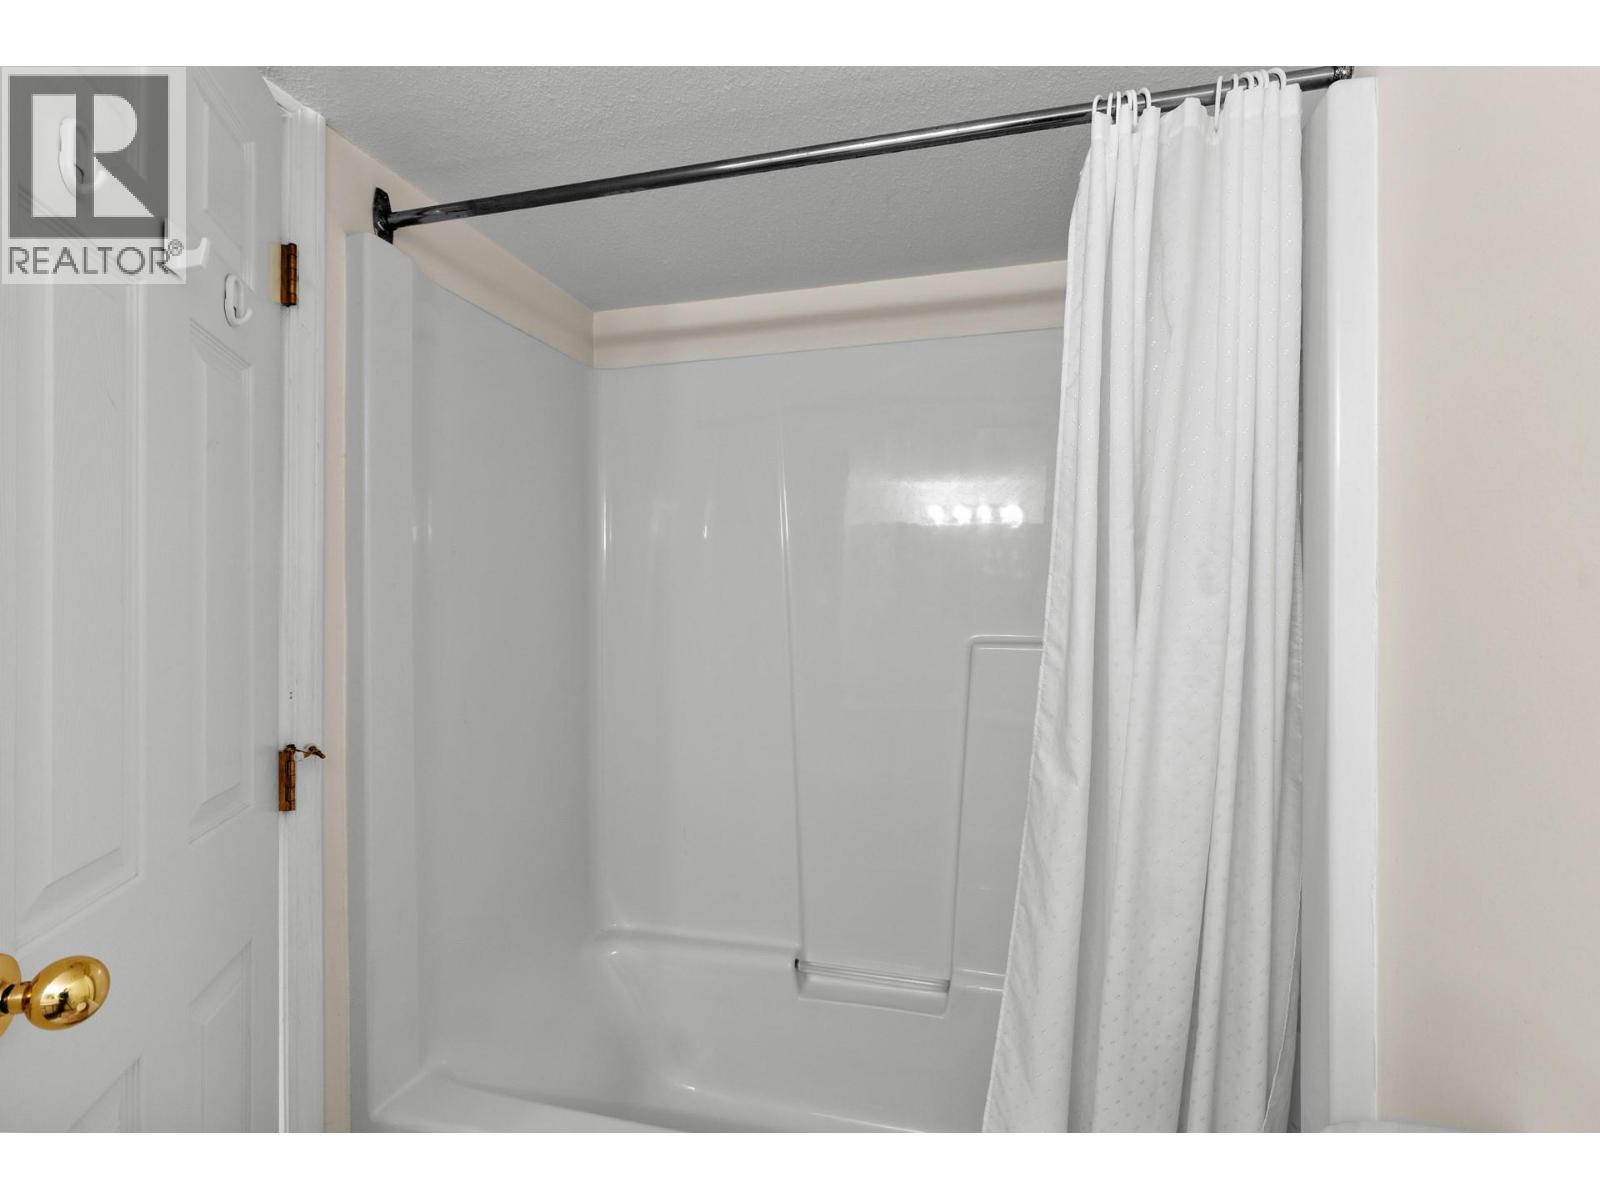
| Lower Level | 4pc Bathroom | 10'1'' x 4'11'' | ||
| Main Level | 3pc Ensuite Bath | 7'1'' x 6'11'' | ||
| Main Level | 4pc Bathroom | 7'8'' x 7'4'' | ||
| Main Level | Bedroom | 11'5'' x 11'7'' | ||
| Main Level | Dining Room | 17'4'' x 12'8'' | ||
| Main Level | Family Room | 11'2'' x 11'10'' | ||
| Main Level | Kitchen | 12'5'' x 10'7'' | ||
| Main Level | Laundry Room | 6'1'' x 7'10'' | ||
| Main Level | Living Room | 12'7'' x 11'4'' | ||
| Main Level | Primary Bedroom | 13'10'' x 11'7'' |
https://www.realtor.ca/real-estate/30142396/555-glenmeadows-road-unit-27-kelowna-north-glenmore

The trademarks REALTOR®, REALTORS®, and the REALTOR® logo are controlled by The Canadian Real Estate Association (CREA) and identify real estate professionals who are members of CREA. The trademarks MLS®, Multiple Listing Service® and the associated logos are owned by The Canadian Real Estate Association (CREA) and identify the quality of services provided by real estate professionals who are members of CREA. The trademark DDF® is owned by The Canadian Real Estate Association (CREA) and identifies CREA's Data Distribution Facility (DDF®)
August 13 2026 07:58:47
Association of Interior REALTORS®
Oakwyn Realty Okanagan





