
5812 Mccoubrey Road Lake Country, British Columbia V4V 2L3

$2,160,000
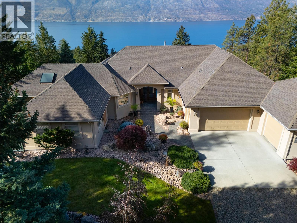
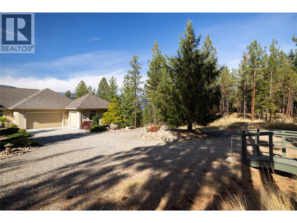
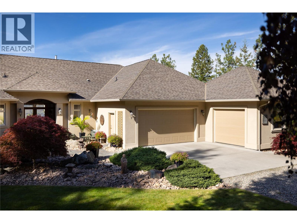
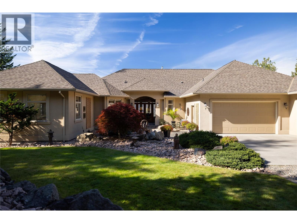
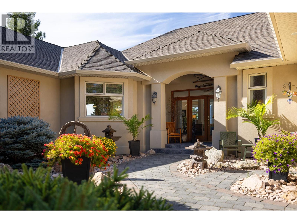
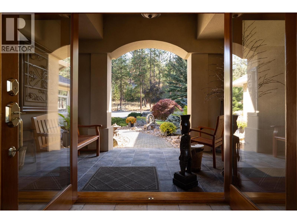
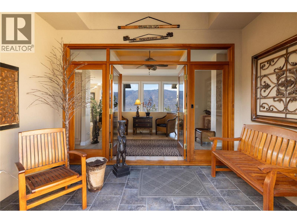
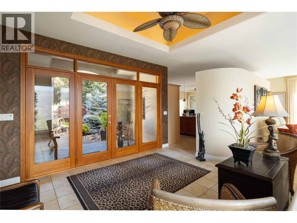
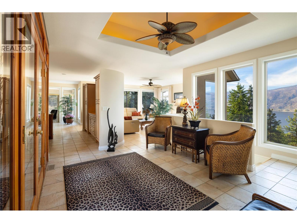
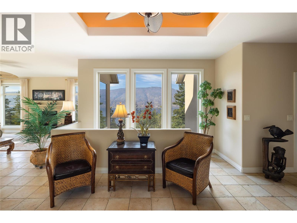
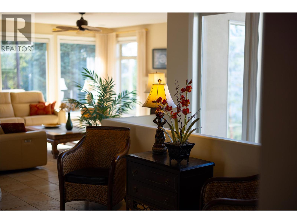
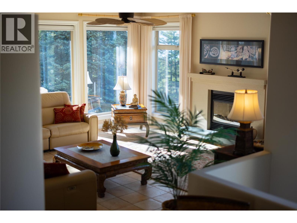
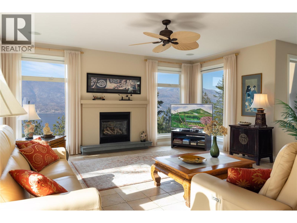
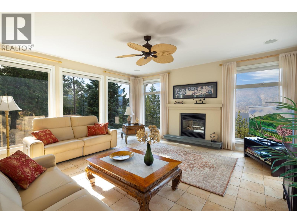
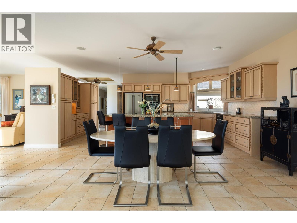
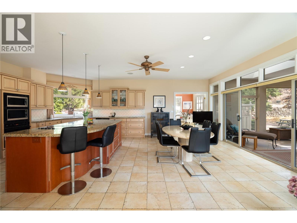
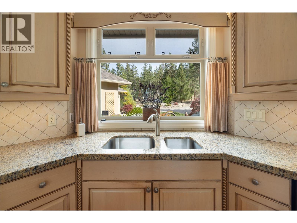
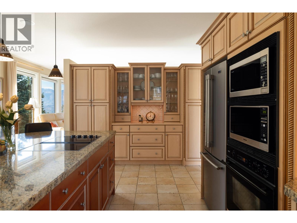
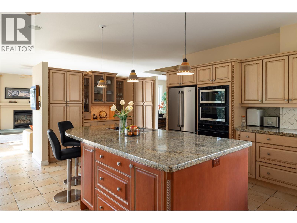
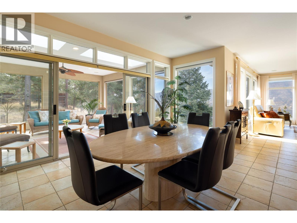
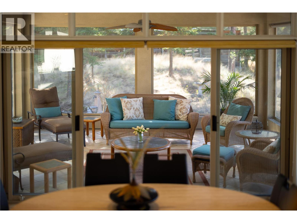
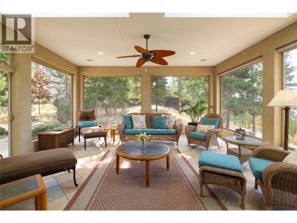
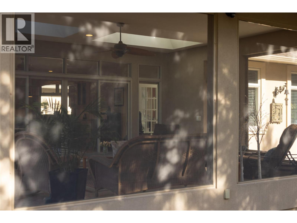
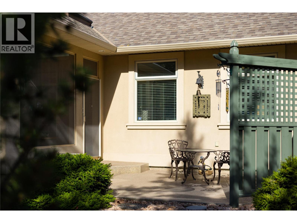
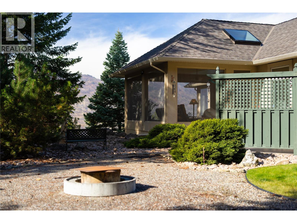
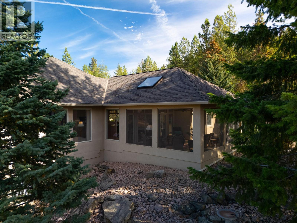
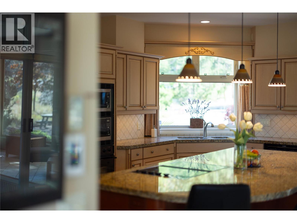
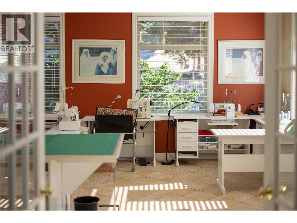
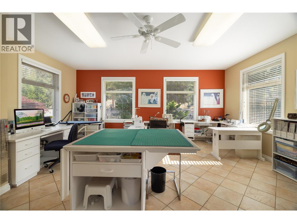
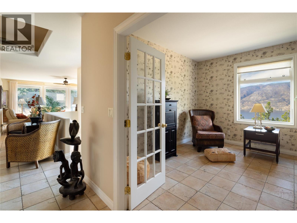
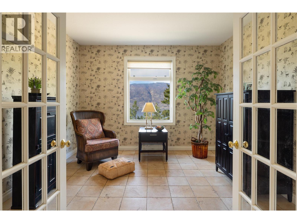
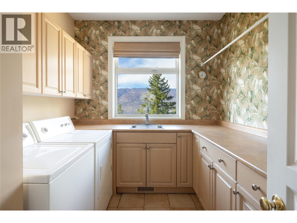
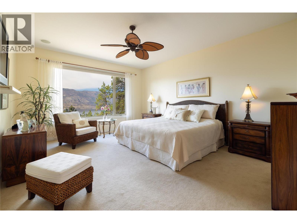
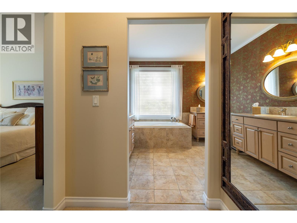
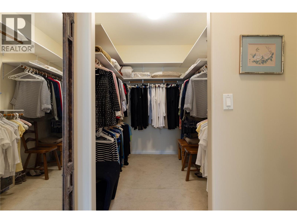
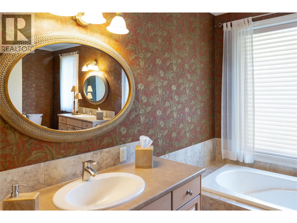
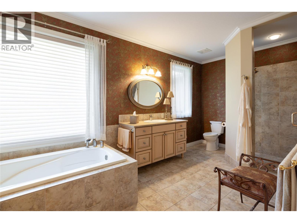
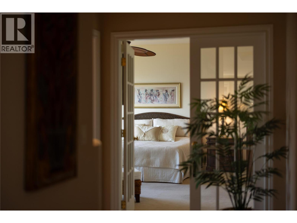
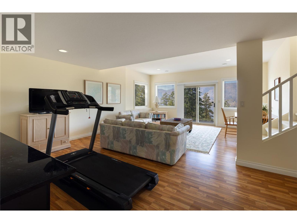
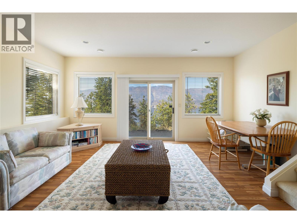
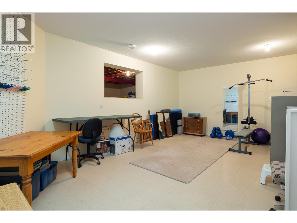
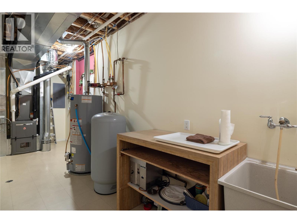
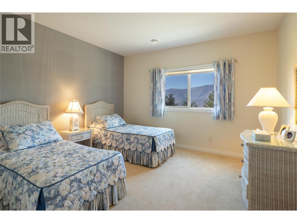
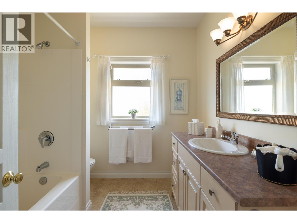
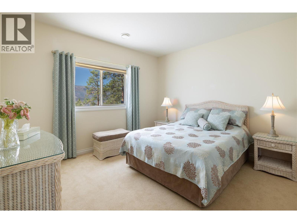
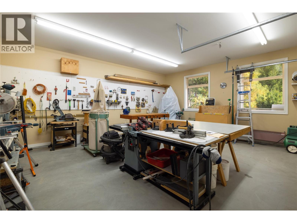
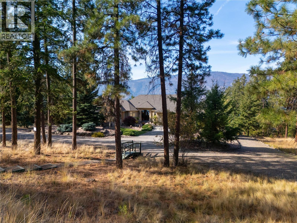
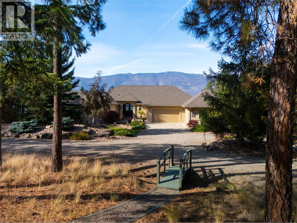
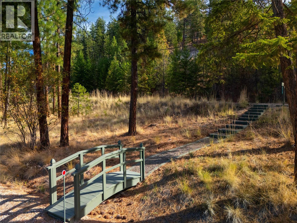
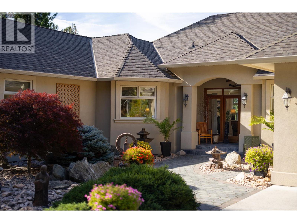
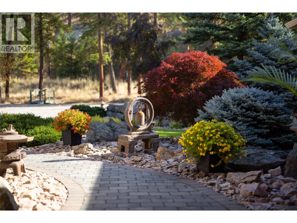
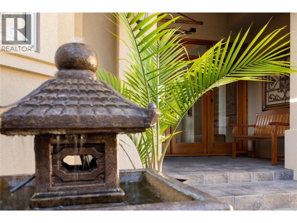
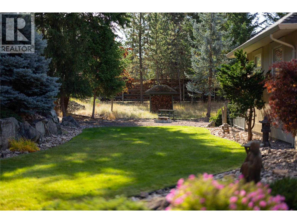
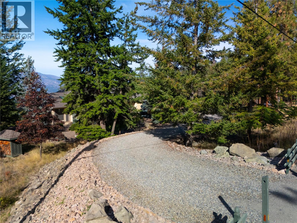
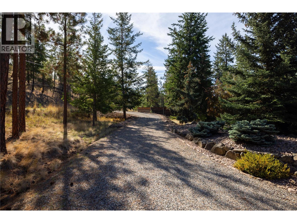
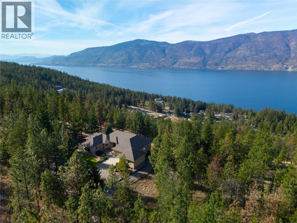
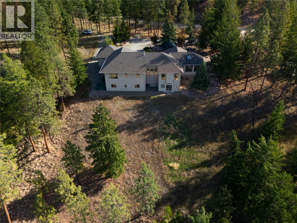
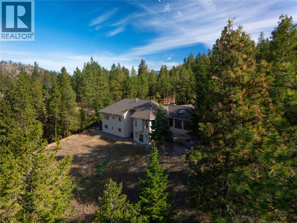
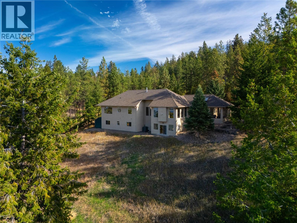
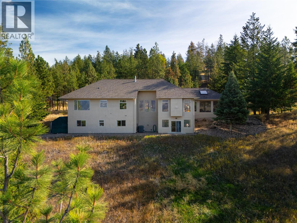
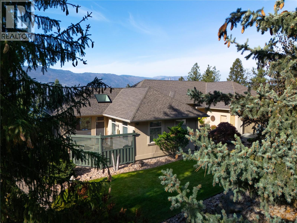
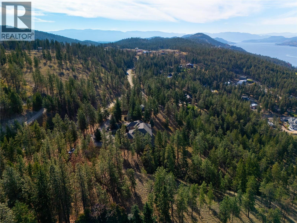
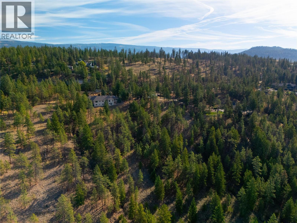
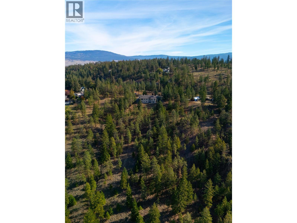
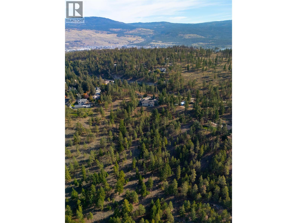
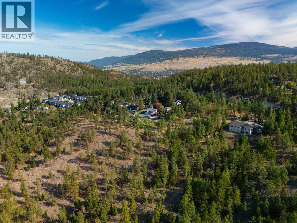
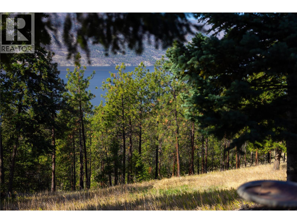
This custom-built home is nestled on a low-maintenance acreage with stunning lake views. Grand double doors with glass panels open to a bright, tiled foyer leading into living spaces outfitted with built-in audio wiring and electric in-floor heating through the kitchen and primary ensuite. The executive kitchen features granite countertops, a expansive island with an electric cooktop, rich hardwood cabinetry, dual microwaves, built-in oven, double sink, and large windows overlooking front landscaping. Main level living includes a gas fireplace, den with French doors, dedicated craft room, and a laundry room complete with a sink, closet, and storage. A screened sunroom opens to a side patio and outdoor sitting area wired for a hot tub. The primary suite offers framed lake views, a walk-in closet, and an ensuite with dual vanities and a deep soaker tub. The lower walk-out level features a family room, recreation room, two additional bedrooms, a full bathroom, a cold room, and an expansive storage area with crawl space access. Parking and hobby spaces include an attached two-car garage with epoxy flooring plus a 1.5-car garage/workshop. Systems include new central air conditioning, new high-efficiency furnace, 200-amp electrical service, city water pressure booster pump, central vacuum, storage sheds, property irrigation, and a fire retardant roof treatment applied in 2025 with a five-year warranty. Included with the home are an ATV, chainsaw, and vehicle coverall. (id:66754)
Property Details
| MLS® Number | 10403377 |
| Property Type | Single Family |
| Neigbourhood | Lake Country South West |
| Parking Space Total | 10 |
Building
| Bathroom Total | 3 |
| Bedrooms Total | 3 |
| Appliances | Refrigerator, Dishwasher, Dryer, Freezer, Microwave, Washer |
| Architectural Style | Ranch |
| Basement Type | Full |
| Constructed Date | 2002 |
| Construction Style Attachment | Detached |
| Cooling Type | Central Air Conditioning |
| Exterior Finish | Stucco |
| Fireplace Fuel | Gas |
| Fireplace Present | Yes |
| Fireplace Total | 1 |
| Fireplace Type | Unknown |
| Half Bath Total | 1 |
| Heating Type | Forced Air |
| Roof Material | Asphalt Shingle |
| Roof Style | Unknown |
| Stories Total | 2 |
| Size Interior | 4,019 Sqft |
| Type | House |
| Utility Water | Municipal Water |
Parking
| See Remarks | |
| Attached Garage | 3 |
| Detached Garage | 3 |
| R V | 1 |
Land
| Acreage | Yes |
| Landscape Features | Underground Sprinkler |
| Sewer | Septic Tank |
| Size Irregular | 6.05 |
| Size Total | 6.05 Ac|5 - 10 Acres |
| Size Total Text | 6.05 Ac|5 - 10 Acres |
Rooms
| Level | Type | Length | Width | Dimensions |
|---|---|---|---|---|
| Basement | Recreation Room | 13'11'' x 22'10'' | ||
| Basement | Storage | 18'0'' x 23'0'' | ||
| Basement | Storage | 7'5'' x 5'5'' | ||
| Basement | Storage | 17'2'' x 27'5'' | ||
| Basement | Utility Room | 7'4'' x 23'1'' | ||
| Basement | 4pc Bathroom | 8'7'' x 8'2'' | ||
| Basement | Bedroom | 12'9'' x 13'2'' | ||
| Basement | Bedroom | 12'9'' x 13'2'' | ||
| Basement | Family Room | 23'7'' x 17'5'' | ||
| Main Level | Sunroom | 19'0'' x 16'4'' | ||
| Main Level | Workshop | 27'2'' x 21'2'' | ||
| Main Level | Other | 23'8'' x 21'1'' | ||
| Main Level | Other | 7'2'' x 10'1'' | ||
| Main Level | 5pc Ensuite Bath | 17'10'' x 9'10'' | ||
| Main Level | Primary Bedroom | 17'0'' x 16'0'' | ||
| Main Level | Mud Room | 4'5'' x 12'8'' | ||
| Main Level | Laundry Room | 10'4'' x 8'4'' | ||
| Main Level | Den | 12'9'' x 12'0'' | ||
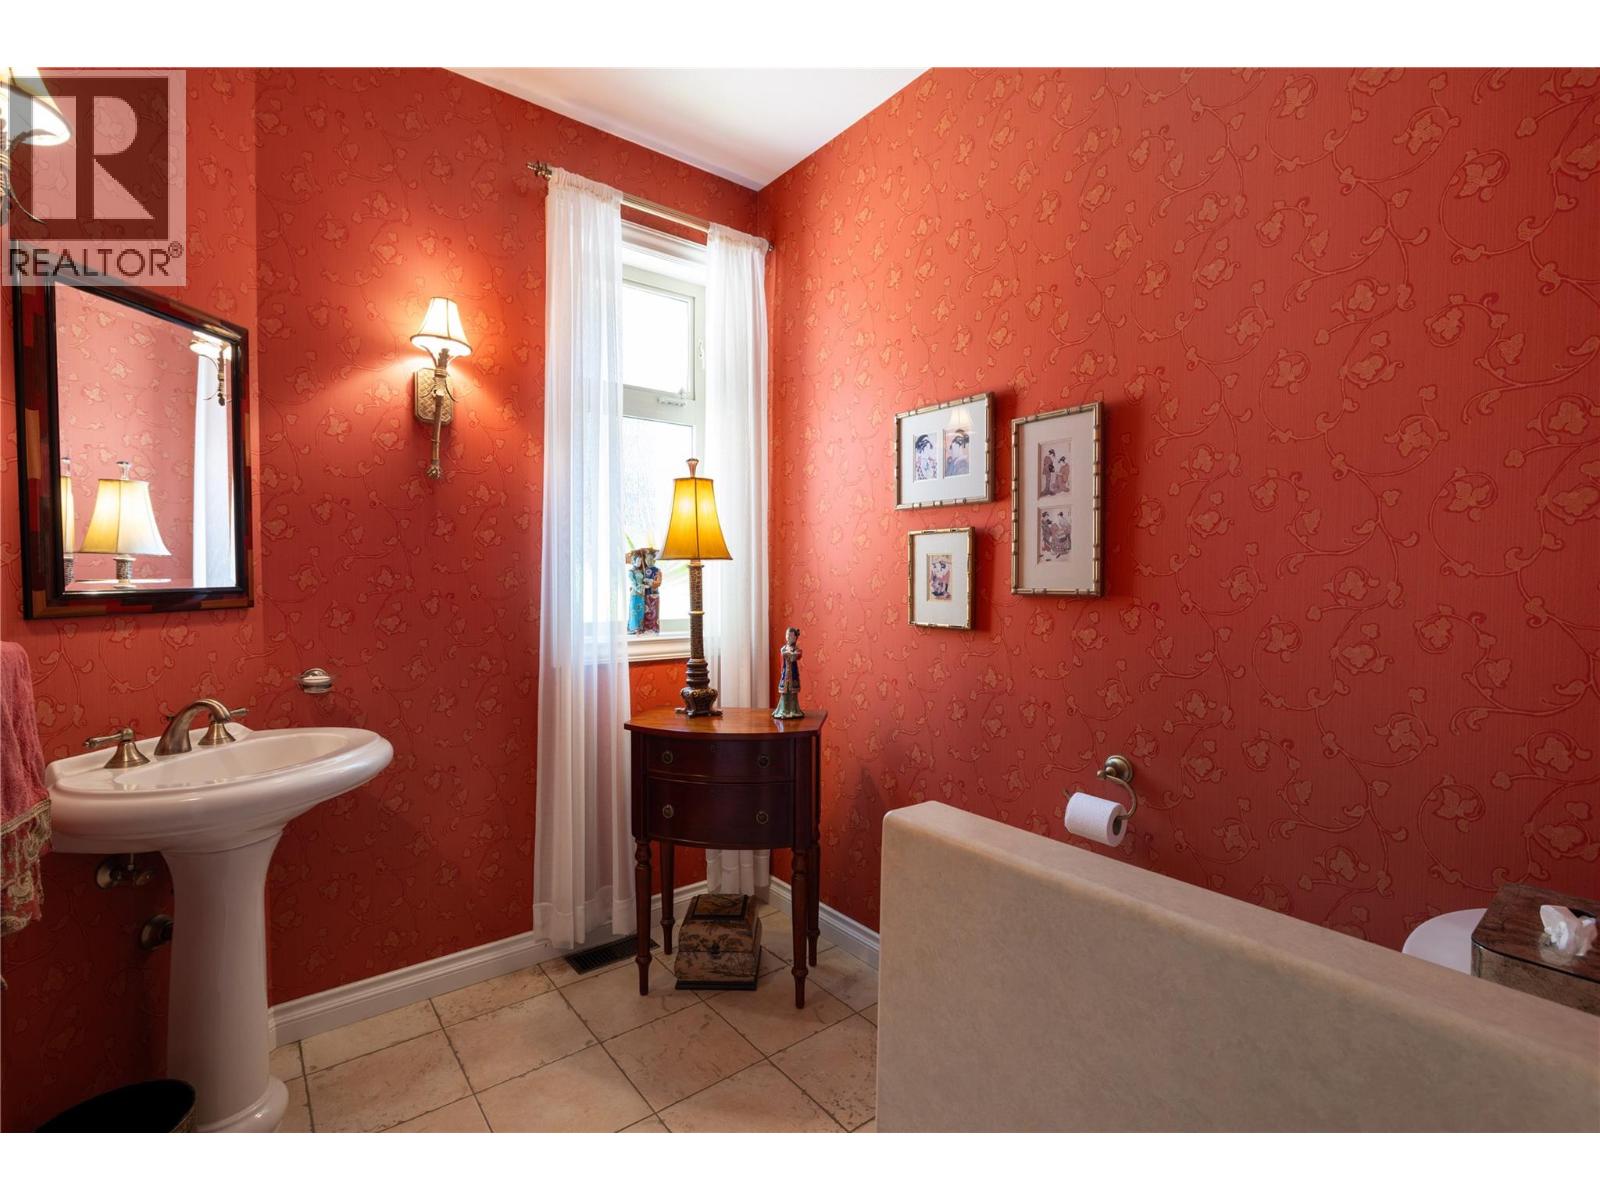
| Main Level | 2pc Bathroom | 7'7'' x 6'7'' | ||
| Main Level | Foyer | 14'10'' x 13'1'' | ||
| Main Level | Office | 18'0'' x 19'1'' | ||
| Main Level | Dining Room | 19'0'' x 10'3'' | ||
| Main Level | Kitchen | 21'9'' x 14'2'' | ||
| Main Level | Living Room | 19'7'' x 18'1'' |
https://www.realtor.ca/real-estate/30401932/5812-mccoubrey-road-lake-country-lake-country-south-west

The trademarks REALTOR®, REALTORS®, and the REALTOR® logo are controlled by The Canadian Real Estate Association (CREA) and identify real estate professionals who are members of CREA. The trademarks MLS®, Multiple Listing Service® and the associated logos are owned by The Canadian Real Estate Association (CREA) and identify the quality of services provided by real estate professionals who are members of CREA. The trademark DDF® is owned by The Canadian Real Estate Association (CREA) and identifies CREA's Data Distribution Facility (DDF®)
October 14 2026 08:34:58
Association of Interior REALTORS®
Oakwyn Realty Ltd





