
582 Mt. Ida Drive Coldstream, British Columbia V1B 4A8

$1,099,000
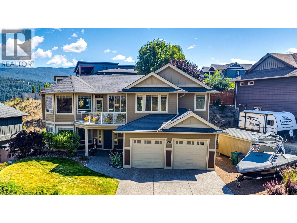
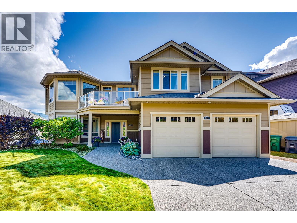
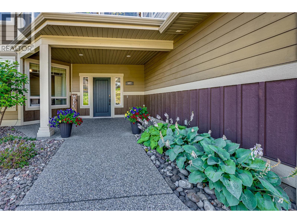
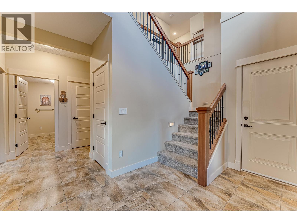
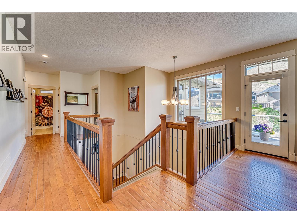
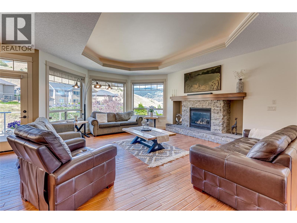
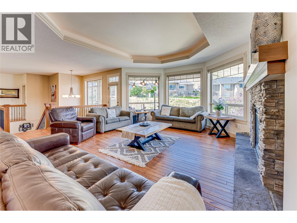
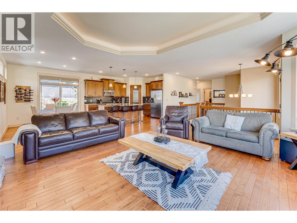
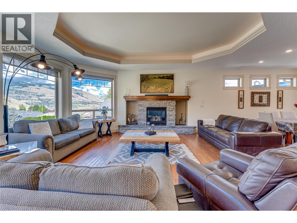
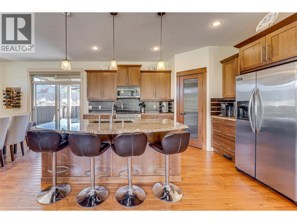
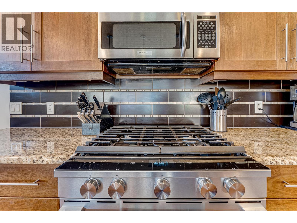
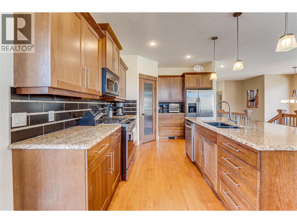
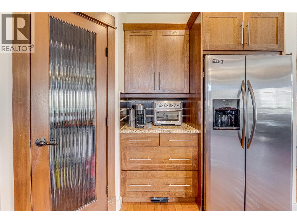
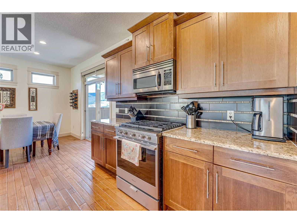
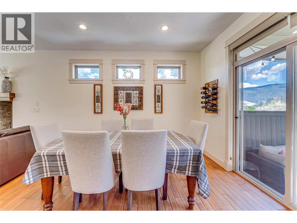
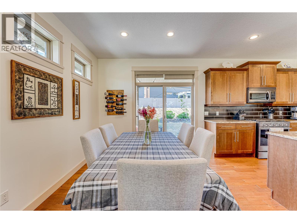
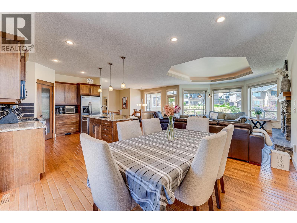
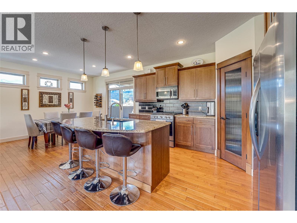
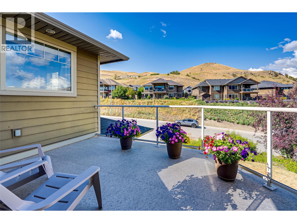
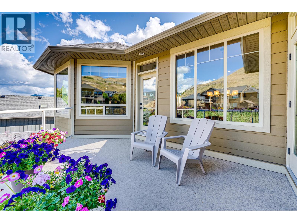
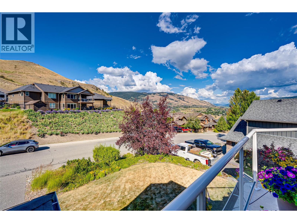
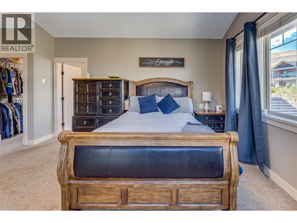
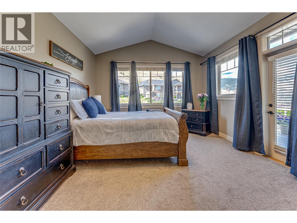
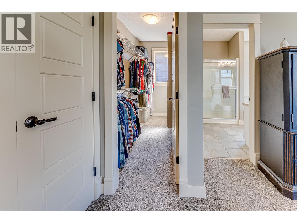
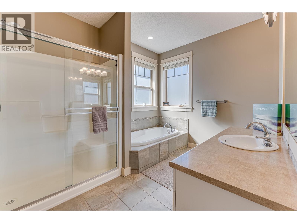
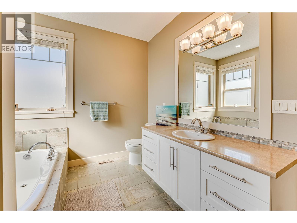
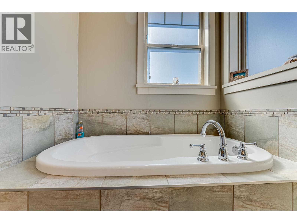
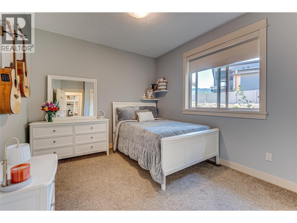
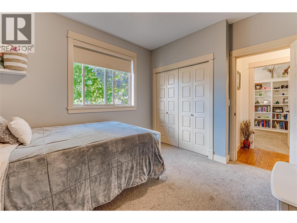
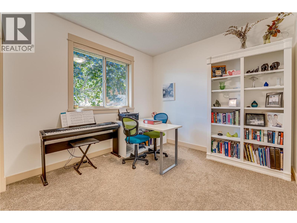
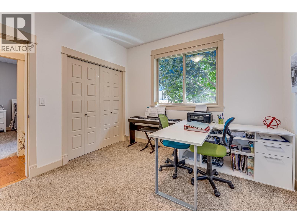
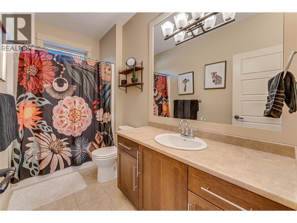
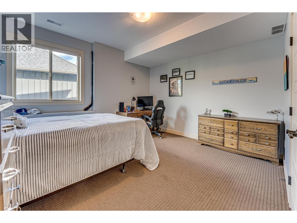
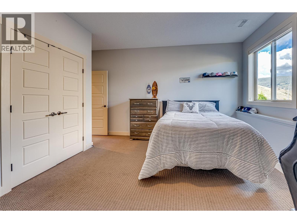
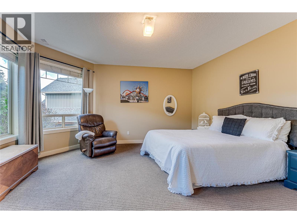
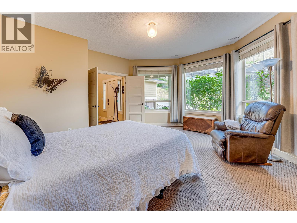
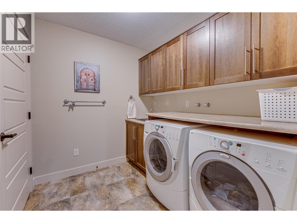
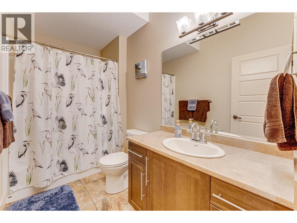
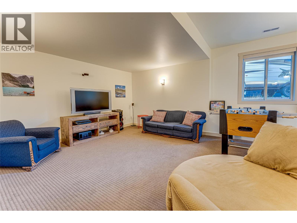
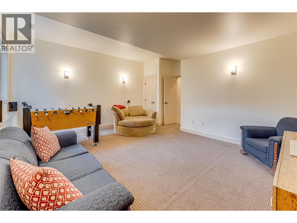
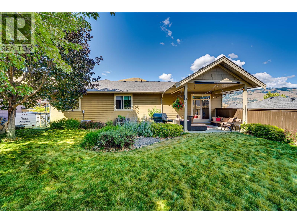
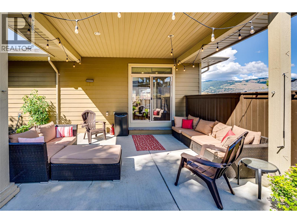
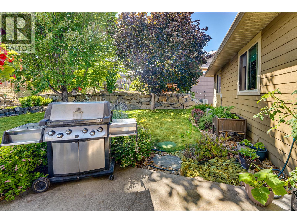
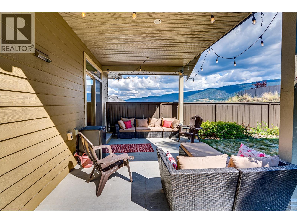
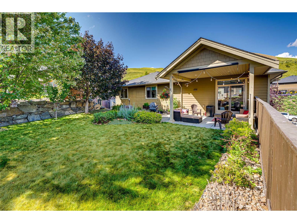
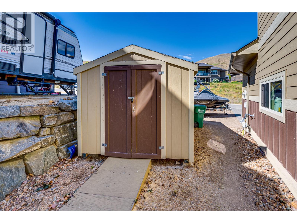
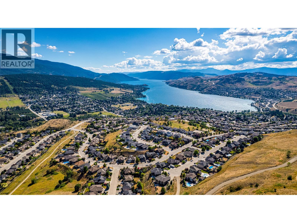
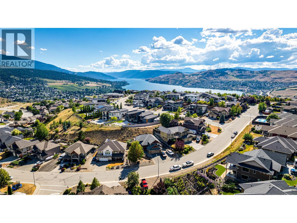
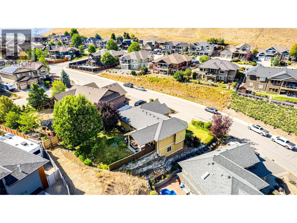
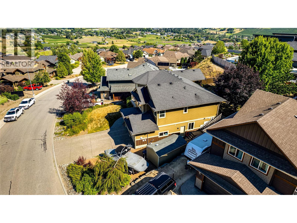
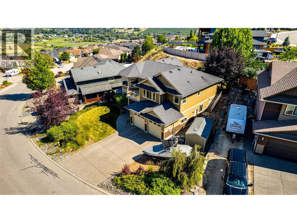
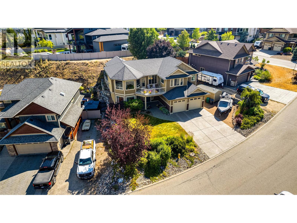
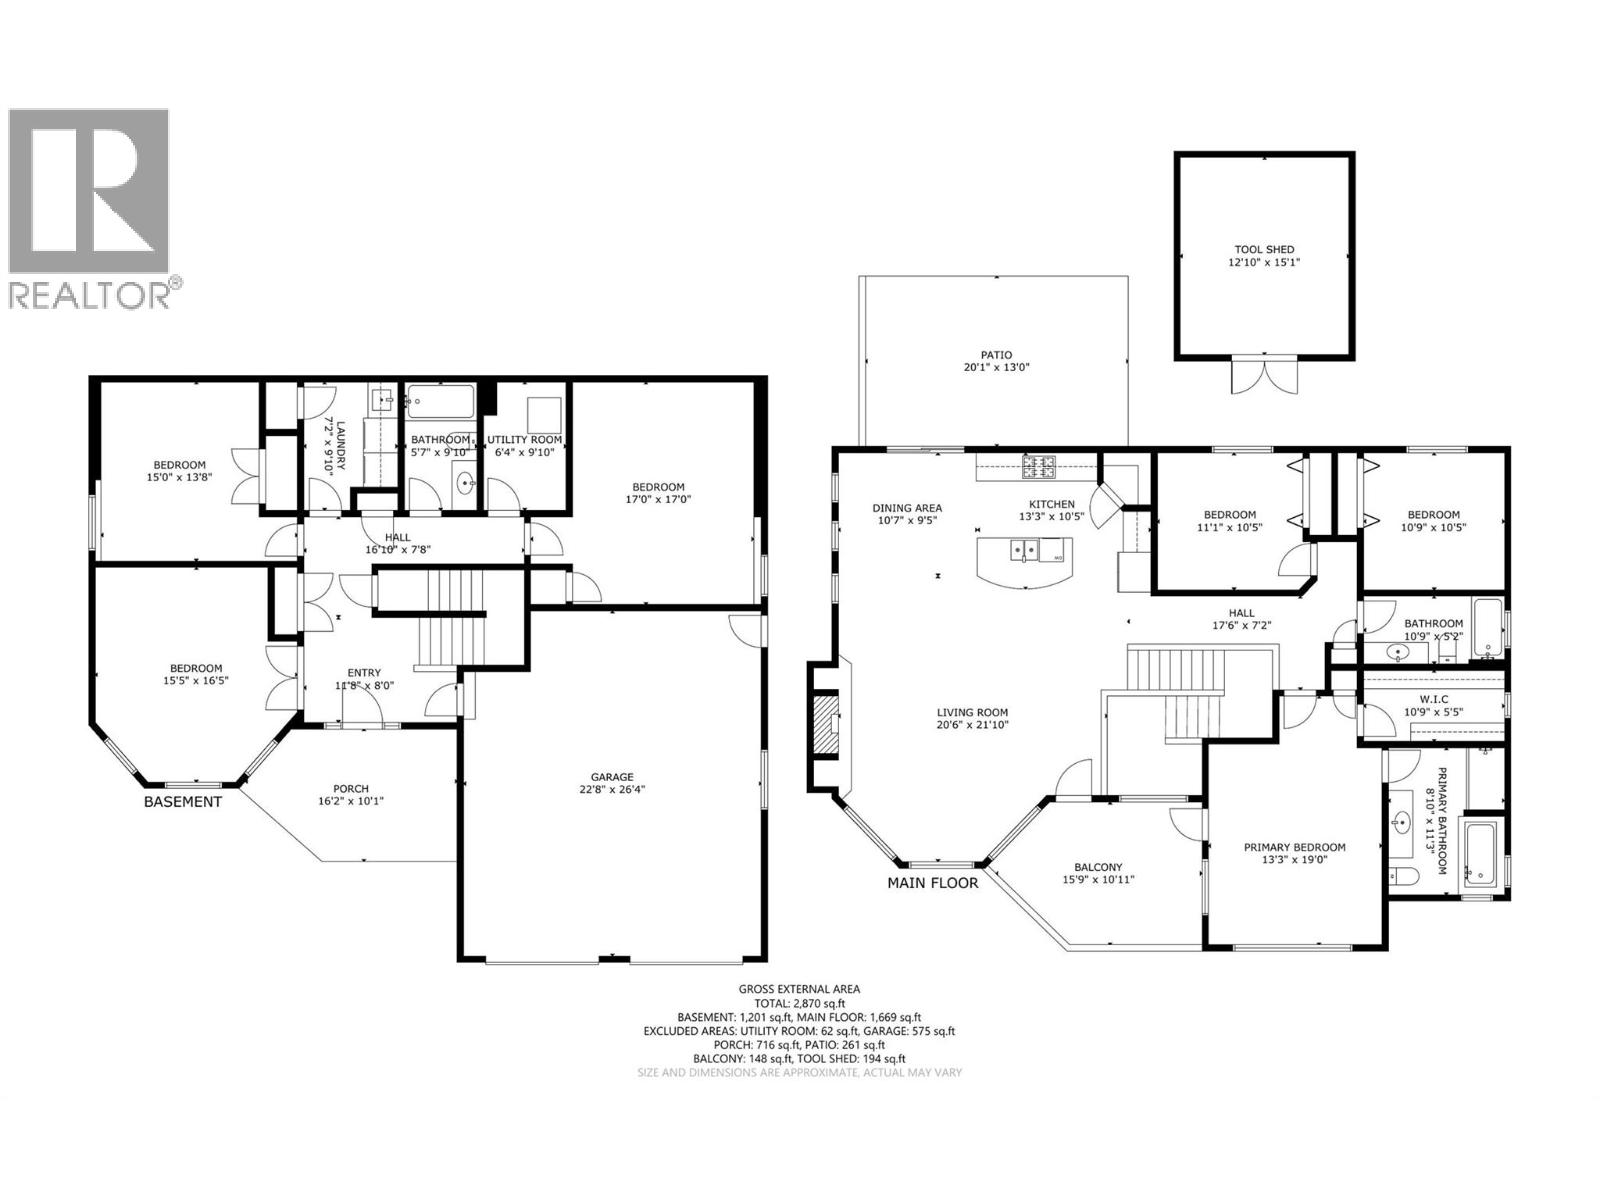
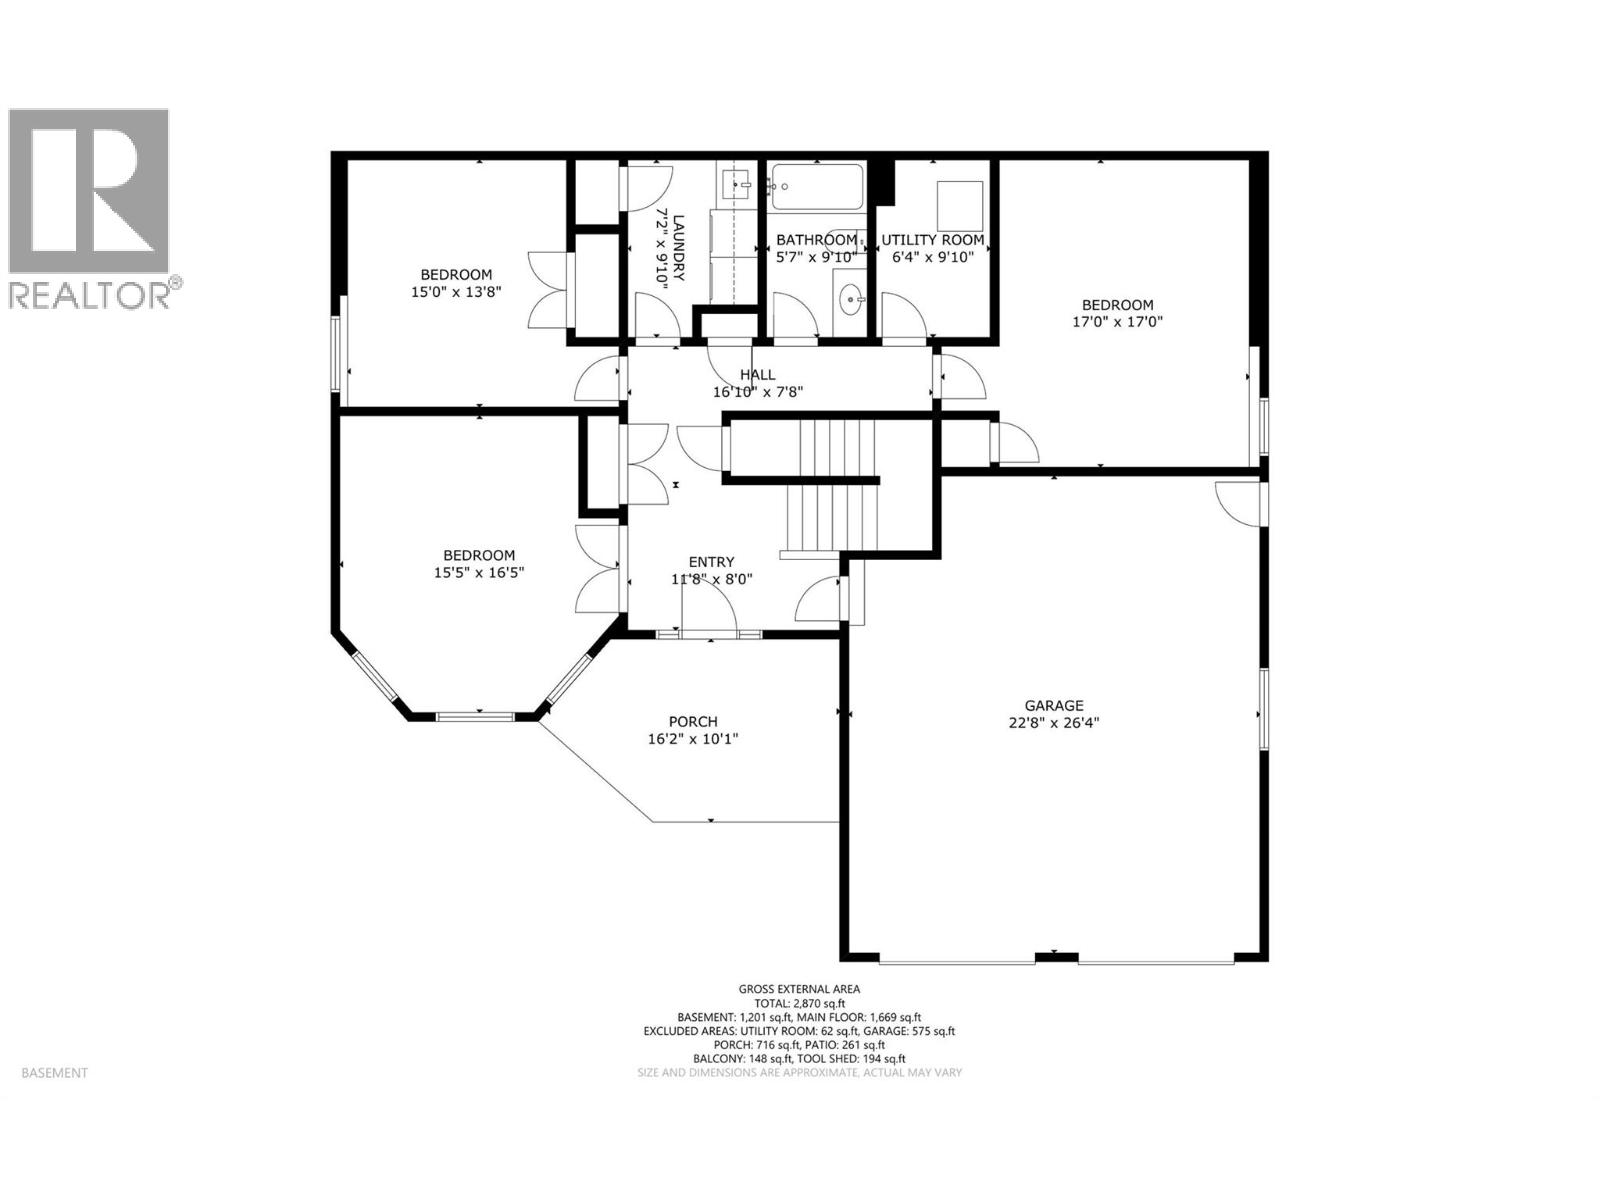
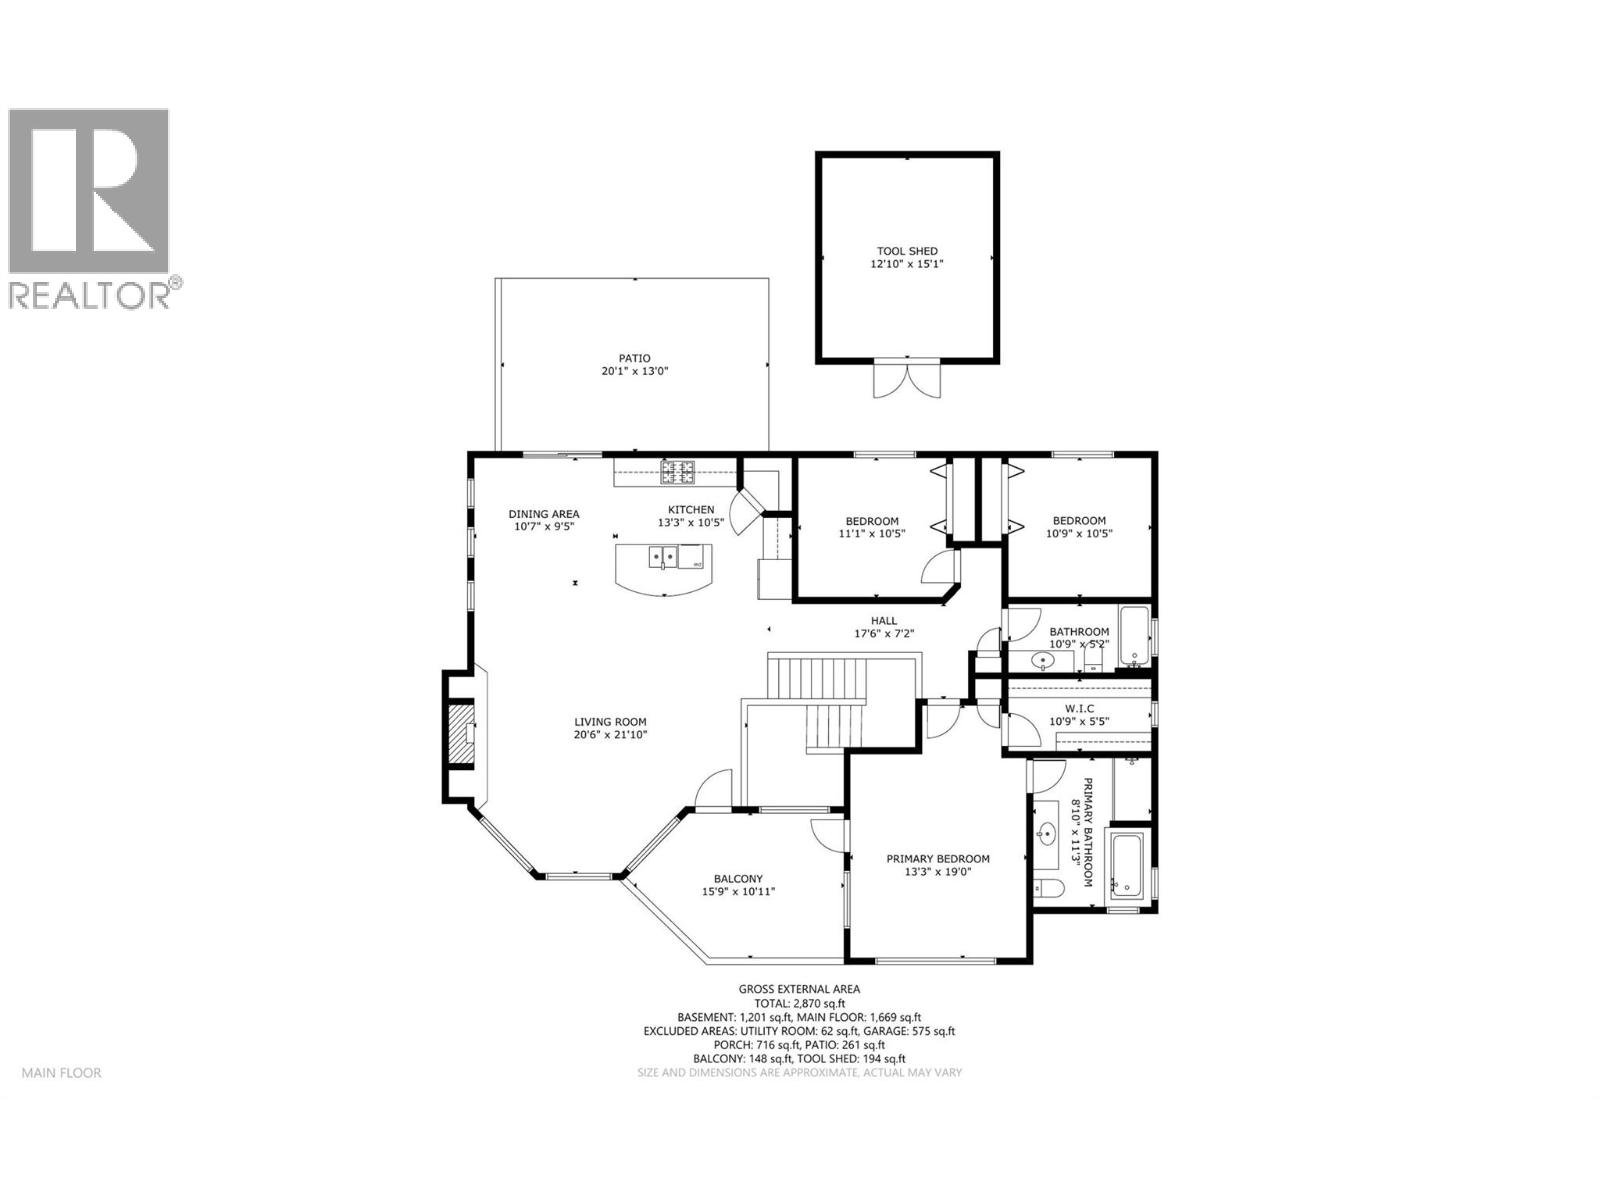
Welcome to this beautifully designed 5-bedroom, 3-bathroom home on sought-after Middleton Mountain in Coldstream. Offering 2,925 sq. ft. of thoughtfully planned living space, this home combines generous room sizes, excellent functionality and plenty of space for the whole family. The bright, open-concept main floor features a spacious living room, dining area and well-appointed kitchen with a large island and plenty of workspace. Large windows fill the home with natural light, while the generous balcony is the perfect place to enjoy your morning coffee or relax at the end of the day. Three bedrooms are located on the main level, including a spacious primary suite with walk-in closet and private ensuite, plus an additional full bathroom. The lower level adds excellent versatility with two additional bedrooms, a full bathroom, laundry room, large rec room, and utility space—ideal for a growing family, guests, home offices or hobby rooms. Outside, an impressive 716 sq. ft. patio provides plenty of space for outdoor dining, entertaining and relaxing. The beautifully maintained front yard offers great curb appeal, while the 575 sq. ft. attached double garage and detached 194 sq. ft. tool shed provide excellent parking, storage and workspace. Plus there's RV / boat parking. Conveniently located close to schools, recreation, Kalamalka Lake and the amenities of both Coldstream and Vernon, this is a spacious, functional home in one of Coldstream’s most desirable neighbourhoods. (id:66754)
Property Details
| MLS® Number | 10398192 |
| Property Type | Single Family |
| Neigbourhood | Mun of Coldstream |
| Community Name | Coldstream |
| Community Features | Pets Allowed, Pets Allowed With Restrictions, Rentals Allowed |
| Features | Central Island, Balcony |
| Parking Space Total | 8 |
| View Type | Mountain View |
Building
| Bathroom Total | 3 |
| Bedrooms Total | 5 |
| Appliances | Refrigerator, Dishwasher, Dryer, Microwave, Oven, Washer |
| Constructed Date | 2008 |
| Construction Style Attachment | Detached |
| Cooling Type | Central Air Conditioning |
| Fireplace Fuel | Gas |
| Fireplace Present | Yes |
| Fireplace Total | 1 |
| Fireplace Type | Unknown |
| Flooring Type | Mixed Flooring |
| Heating Type | Forced Air, See Remarks |
| Roof Material | Asphalt Shingle |
| Roof Style | Unknown |
| Stories Total | 2 |
| Size Interior | 2,925 Sqft |
| Type | House |
| Utility Water | Municipal Water |
Parking
| Attached Garage | 2 |
Land
| Acreage | No |
| Fence Type | Fence |
| Sewer | Municipal Sewage System |
| Size Irregular | 0.2 |
| Size Total | 0.2 Ac|under 1 Acre |
| Size Total Text | 0.2 Ac|under 1 Acre |
Rooms
| Level | Type | Length | Width | Dimensions |
|---|---|---|---|---|
| Basement | Other | 16'2'' x 10'1'' | ||
| Basement | Utility Room | 9'10'' x 6'4'' | ||
| Basement | Full Bathroom | 9'10'' x 5'7'' | ||
| Basement | Laundry Room | 9'10'' x 7'2'' | ||
| Basement | Bedroom | 15' x 13'8'' | ||
| Basement | Recreation Room | 16'5'' x 15'5'' | ||
| Basement | Foyer | 11'8'' x 8'0'' | ||
| Basement | Bedroom | 17'0'' x 17' | ||
| Basement | Other | 22'8'' x 26'4'' | ||
| Basement | Other | 20'1'' x 13'1'' | ||
| Main Level | Full Bathroom | 10'9'' x 5'2'' | ||
| Main Level | Bedroom | 10'9'' x 10'5'' | ||
| Main Level | Bedroom | 11'1'' x 10'5'' | ||
| Main Level | Dining Room | 10'7'' x 9'5'' | ||
| Main Level | Other | 15'9'' x 10'11'' | ||
| Main Level | Other | 10'9'' x 5'5'' | ||
| Main Level | Full Ensuite Bathroom | 8'10'' x 11'3'' | ||
| Main Level | Primary Bedroom | 19' x 13'3'' | ||
| Main Level | Living Room | 20'6'' x 21'10'' | ||
| Main Level | Kitchen | 13'3'' x 10'5'' |
https://www.realtor.ca/real-estate/30181214/582-mt-ida-drive-coldstream-mun-of-coldstream

The trademarks REALTOR®, REALTORS®, and the REALTOR® logo are controlled by The Canadian Real Estate Association (CREA) and identify real estate professionals who are members of CREA. The trademarks MLS®, Multiple Listing Service® and the associated logos are owned by The Canadian Real Estate Association (CREA) and identify the quality of services provided by real estate professionals who are members of CREA. The trademark DDF® is owned by The Canadian Real Estate Association (CREA) and identifies CREA's Data Distribution Facility (DDF®)
August 20 2026 10:48:02
Association of Interior REALTORS®
RE/MAX Vernon





