
594 Mountain Drive Vernon, British Columbia V1H 2B7

$1,349,000
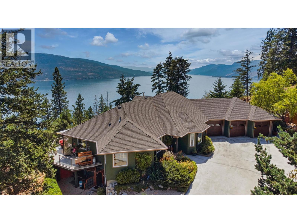
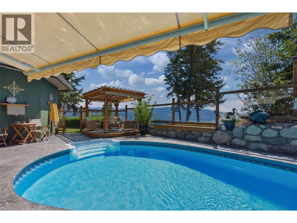
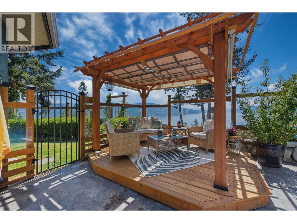
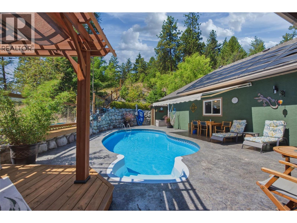
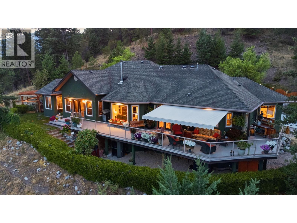
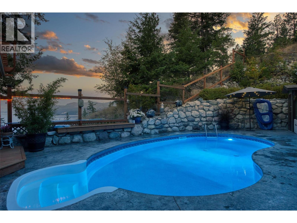
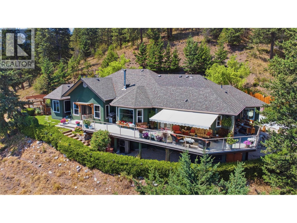
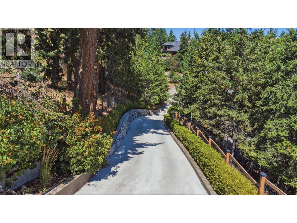
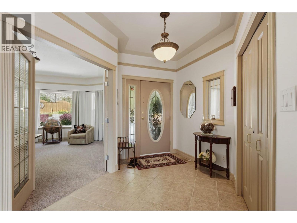
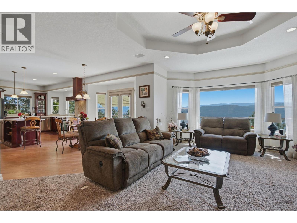
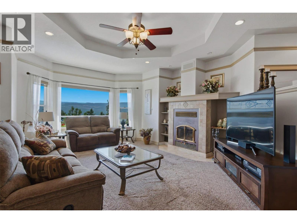
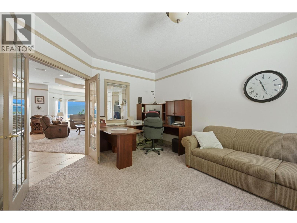
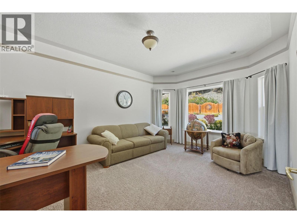
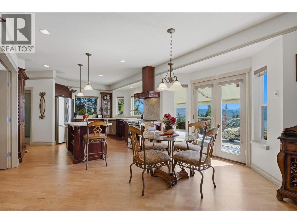
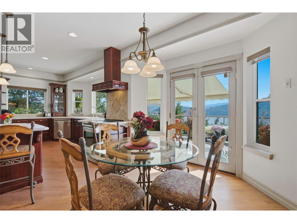
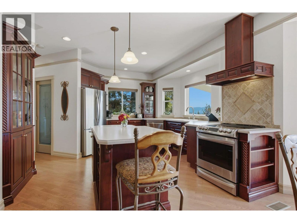
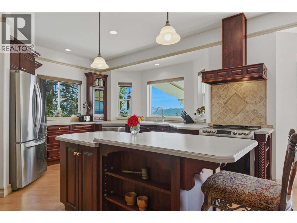
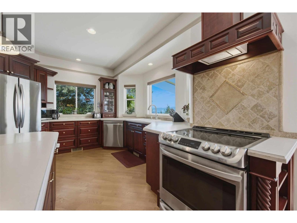
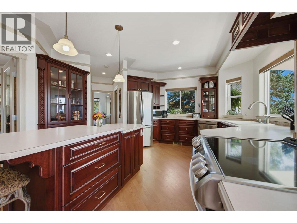
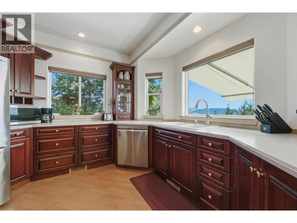
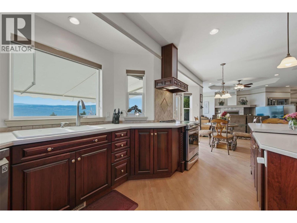
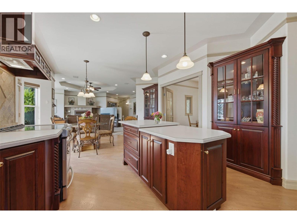
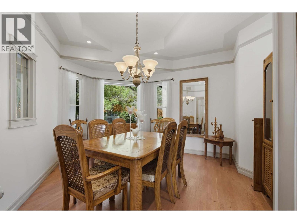
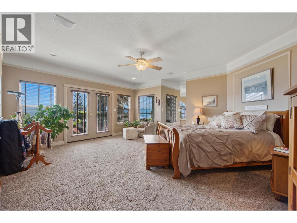
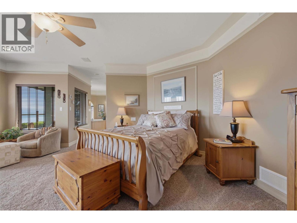
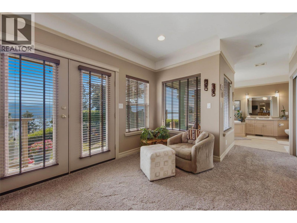
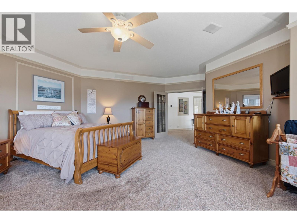
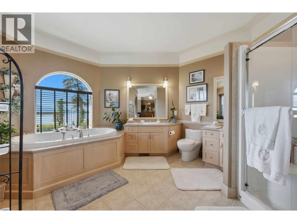
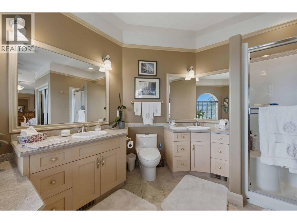
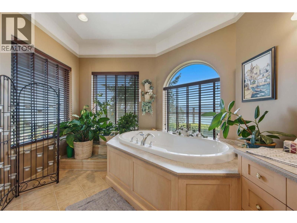
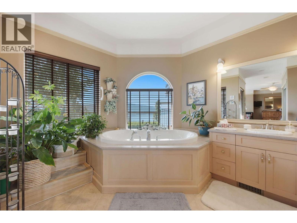
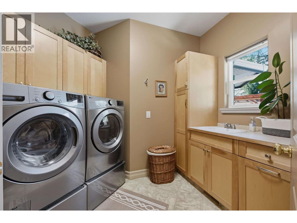
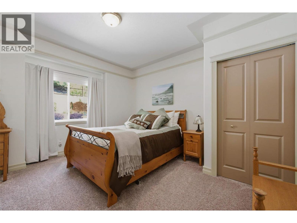
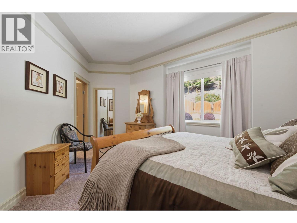
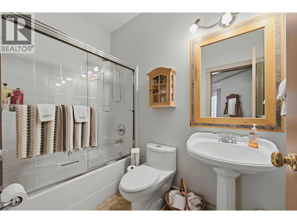
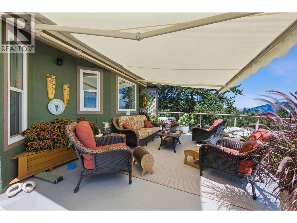
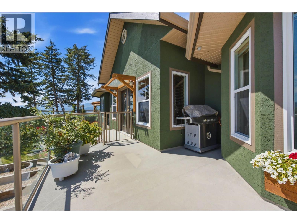
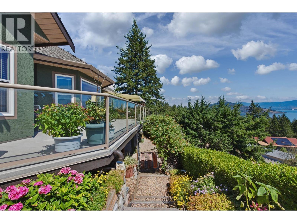
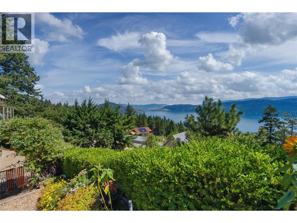
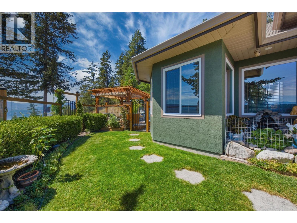
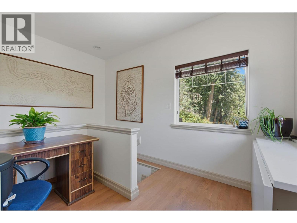
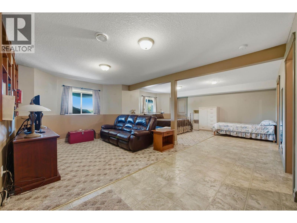
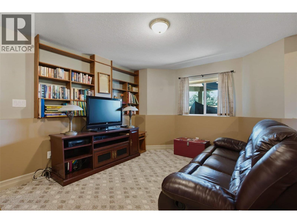
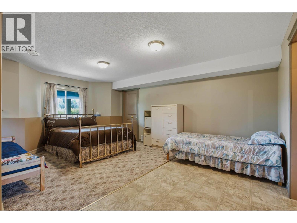
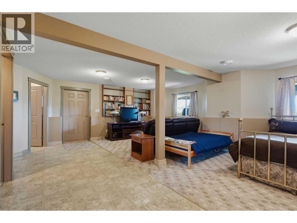
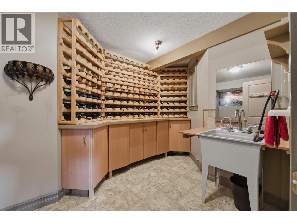
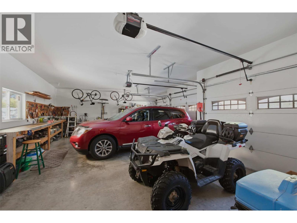
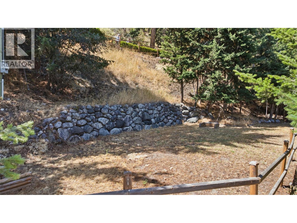
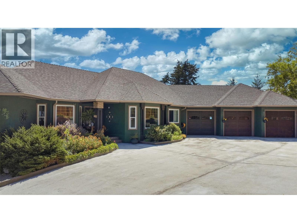
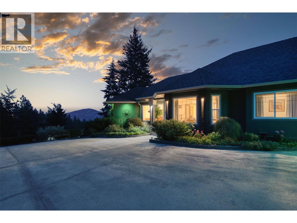
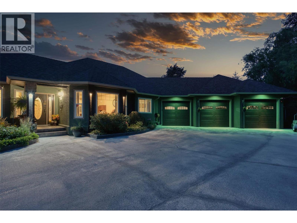
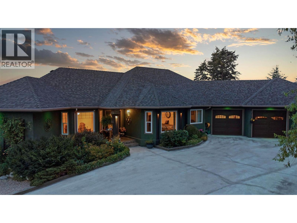
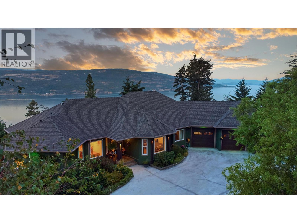
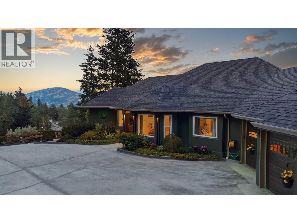
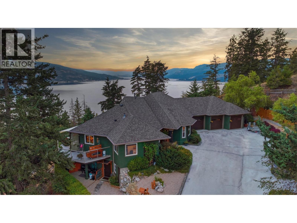
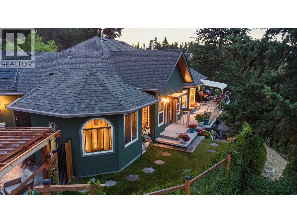
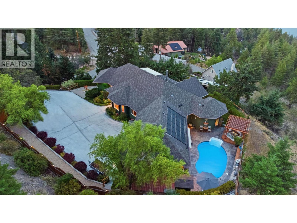
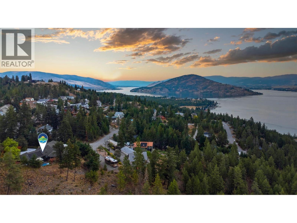
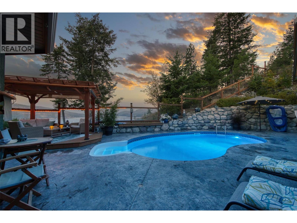
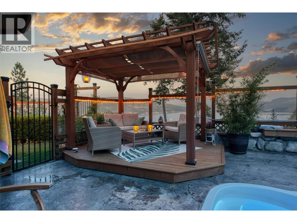
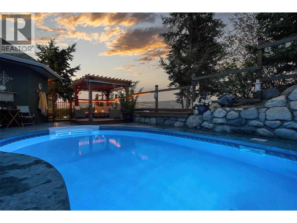
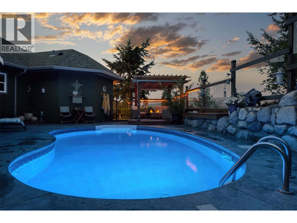
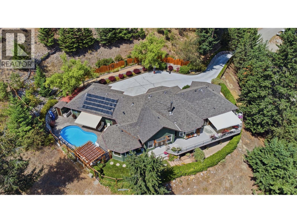
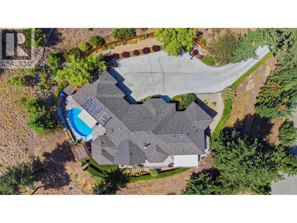
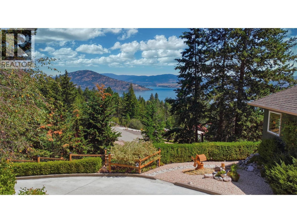
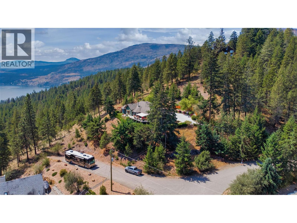
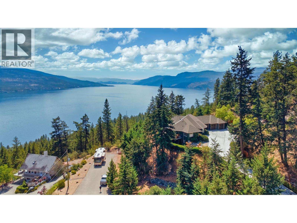
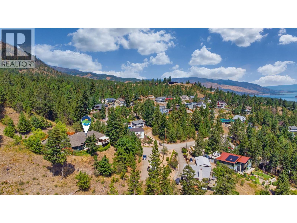
Welcome to an extraordinary Okanagan home in Westshore Estates, where sweeping panoramic lake views take center stage. Custom-built and designed by the home owners with immense pride of ownership, this gorgeous property is ready for new owners. Inside you will notice immediately expansive view-framing windows that showcase the shimmering lake water. The main level boasts an airy open-concept layout, a chef’s kitchen with a two level island, the primary bedroom with a walk-in closet and deluxe ensuite, plus an extra bedroom with its own ensuite bathroom for guests. The main floor also features a spacious den / office and separate dining room. Step onto the massive deck overlooking Okanagan Lake and your backyard oasis: a pristine saltwater, solar-heated pool surrounded by a spacious sun deck. Start off your mornings with a swim, and a coffee, and end your days with a glass of wine around the pool, counting your blessings that you live in such a glorious place. The 1.13 acre property borders crown land, offering the ultimate privacy. The grounds feature a private gated estate driveway, and a massive triple garage with abundant space for boats and toys. Downstairs, the finished basement offers a separate entrance for suite potential—ideal for an in-law suite, mortgage helper, or additional bedrooms. Located minutes from beaches, boat launches, and trails, 594 Mountain Drive has it all! (id:66754)
Property Details
| MLS® Number | 10395204 |
| Property Type | Single Family |
| Neigbourhood | Okanagan North |
| Community Features | Pets Allowed, Rentals Allowed |
| Parking Space Total | 3 |
| Pool Type | Inground Pool, Outdoor Pool, Pool |
Building
| Bathroom Total | 4 |
| Bedrooms Total | 2 |
| Architectural Style | Ranch |
| Basement Type | Crawl Space |
| Constructed Date | 2003 |
| Construction Style Attachment | Detached |
| Cooling Type | Central Air Conditioning, Heat Pump |
| Fireplace Present | Yes |
| Fireplace Total | 1 |
| Fireplace Type | Insert |
| Half Bath Total | 1 |
| Heating Fuel | Electric |
| Heating Type | Forced Air, Heat Pump, See Remarks |
| Roof Material | Asphalt Shingle |
| Roof Style | Unknown |
| Stories Total | 2 |
| Size Interior | 2,935 Sqft |
| Type | House |
| Utility Water | Private Utility |
Parking
| See Remarks | |
| Additional Parking | |
| Attached Garage | 3 |
Land
| Acreage | Yes |
| Sewer | Septic Tank |
| Size Irregular | 1.13 |
| Size Total | 1.13 Ac|1 - 5 Acres |
| Size Total Text | 1.13 Ac|1 - 5 Acres |
Rooms
| Level | Type | Length | Width | Dimensions |
|---|---|---|---|---|
| Basement | Great Room | 22' x 25' | ||
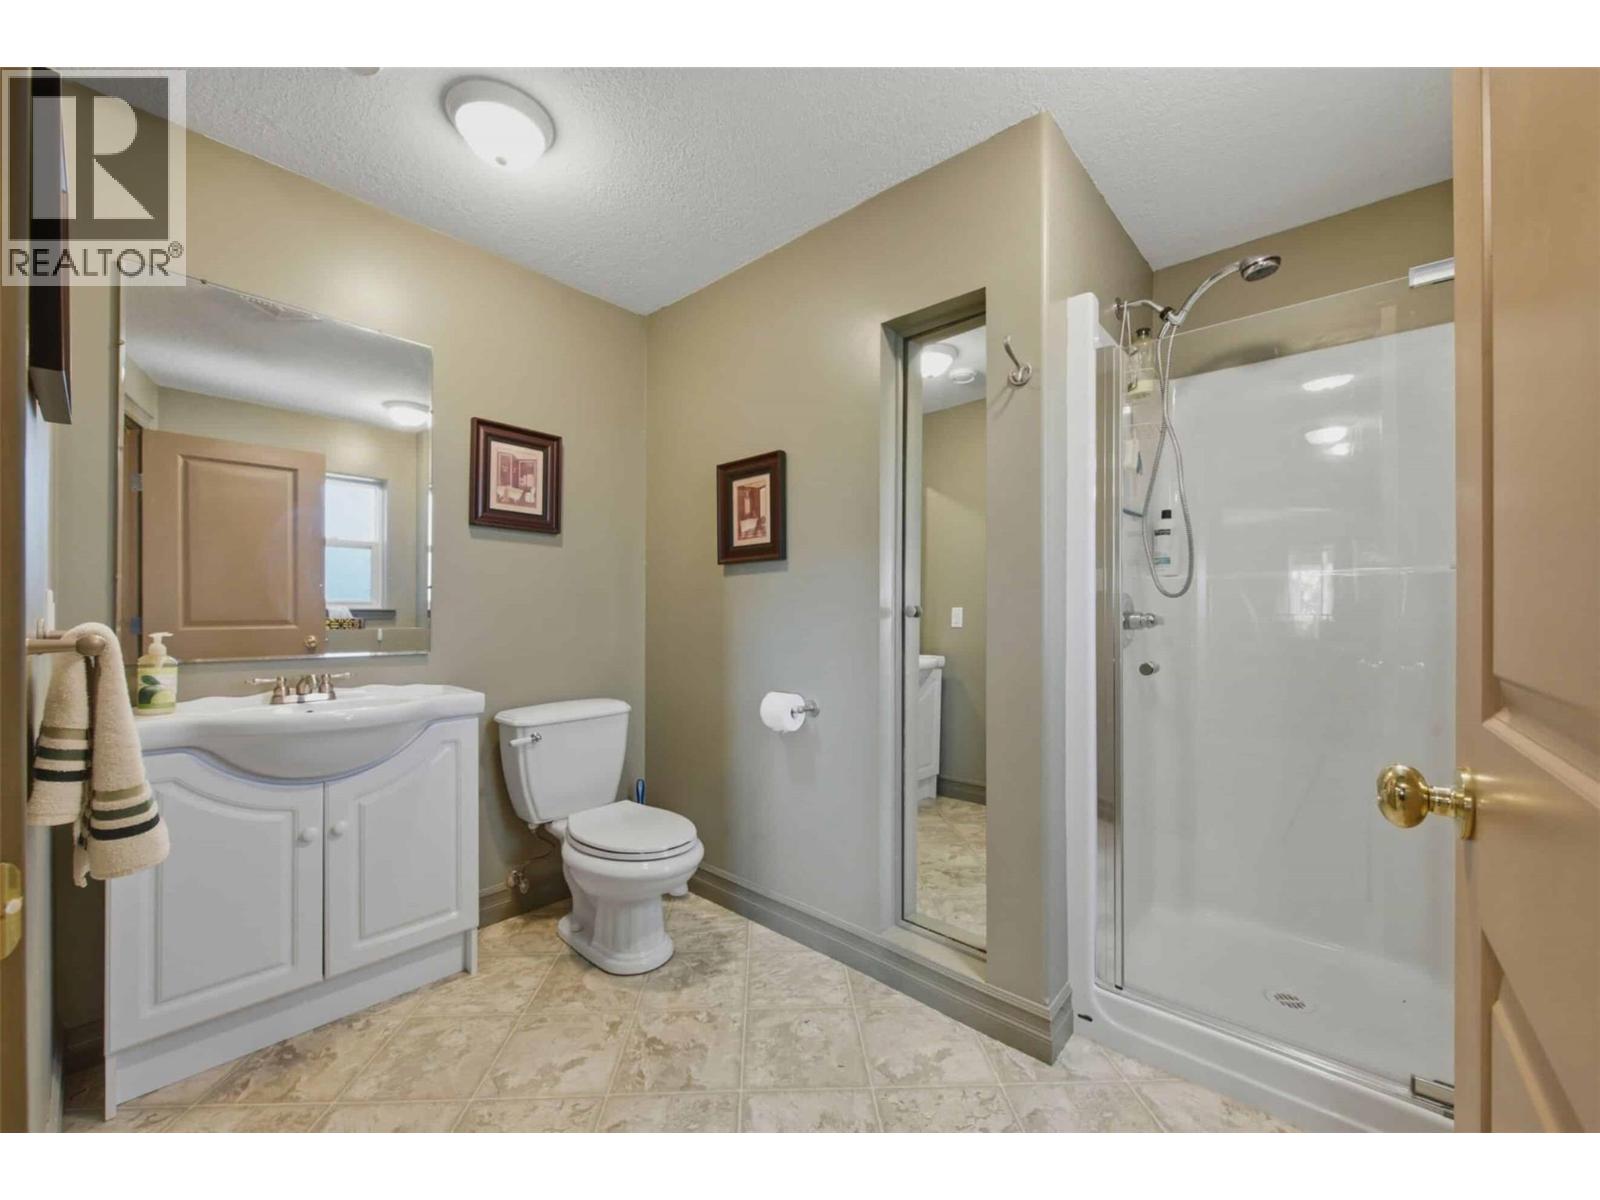
| Basement | Full Bathroom | Measurements not available | ||
| Main Level | Dining Room | 13' x 14' | ||
| Main Level | Den | 12' x 17' | ||
| Main Level | Bedroom | 17' x 14' | ||
| Main Level | Full Ensuite Bathroom | Measurements not available | ||
| Main Level | Full Ensuite Bathroom | Measurements not available | ||
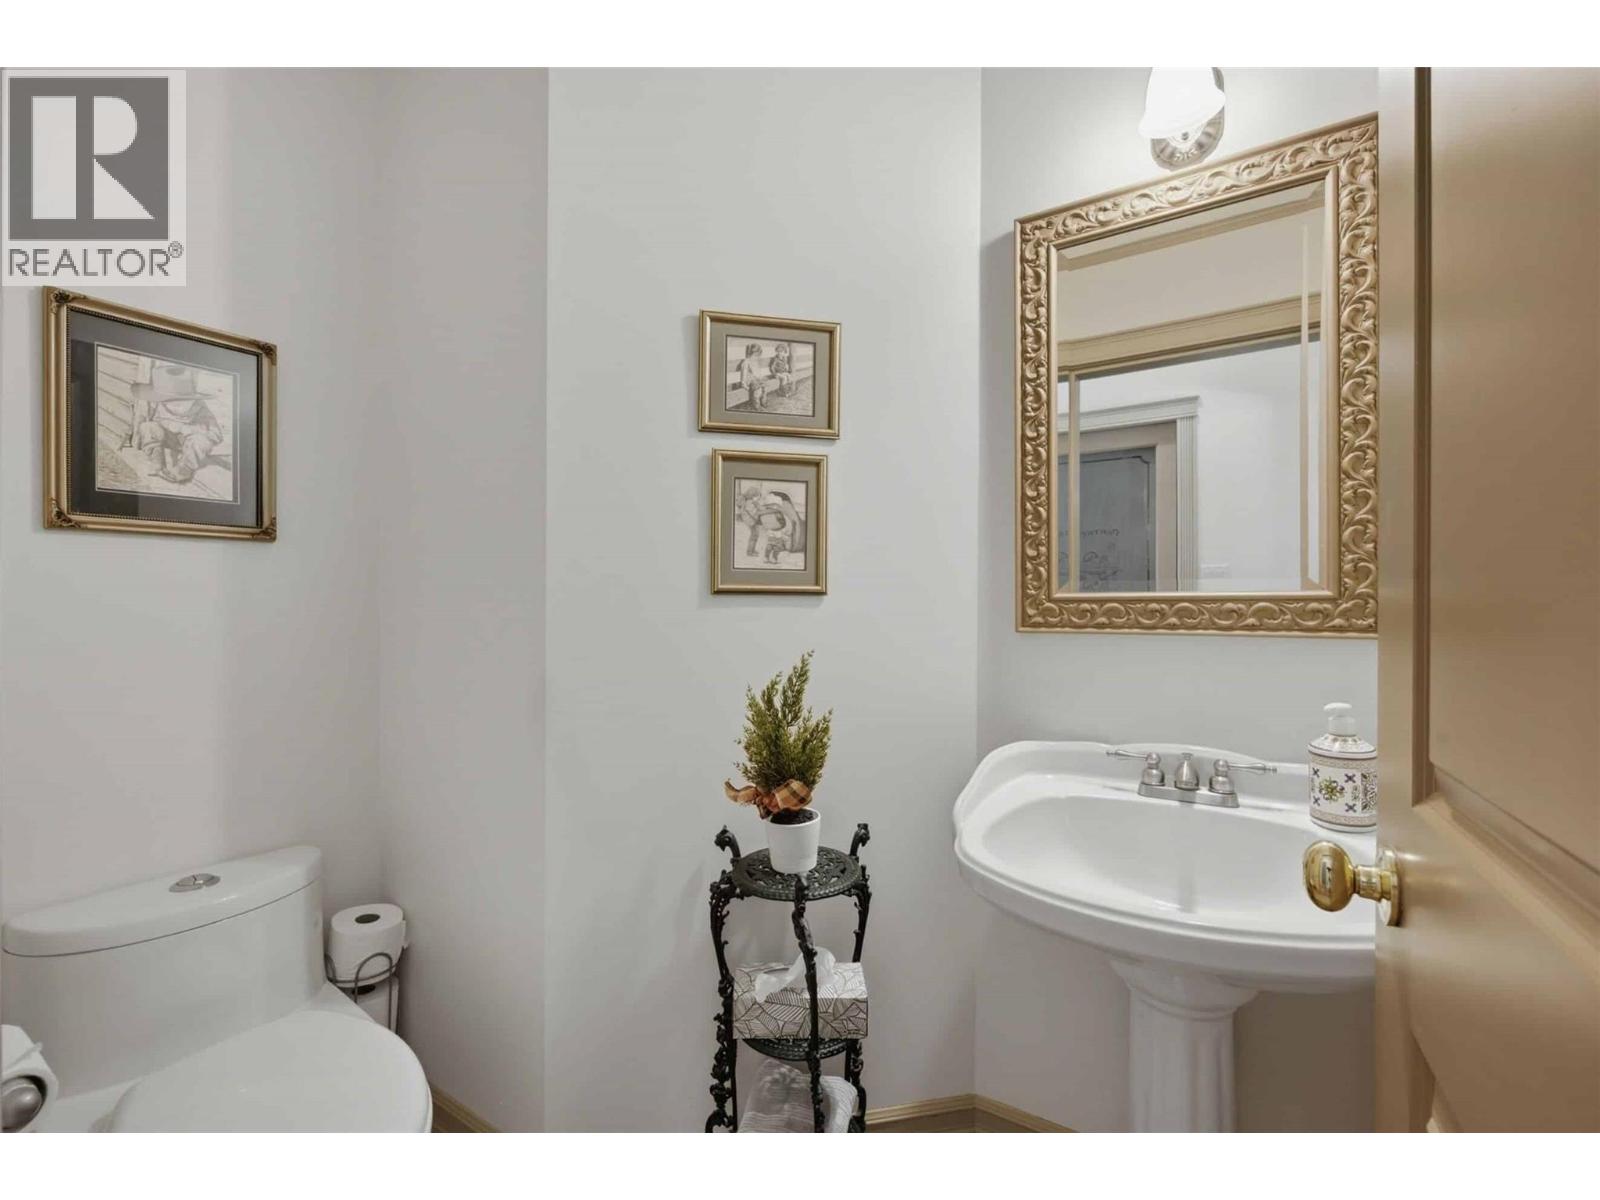
| Main Level | Partial Bathroom | Measurements not available | ||
| Main Level | Primary Bedroom | 27' x 19' | ||
| Main Level | Living Room | 18' x 24' | ||
| Main Level | Kitchen | 15' x 16' |
https://www.realtor.ca/real-estate/30100550/594-mountain-drive-vernon-okanagan-north

The trademarks REALTOR®, REALTORS®, and the REALTOR® logo are controlled by The Canadian Real Estate Association (CREA) and identify real estate professionals who are members of CREA. The trademarks MLS®, Multiple Listing Service® and the associated logos are owned by The Canadian Real Estate Association (CREA) and identify the quality of services provided by real estate professionals who are members of CREA. The trademark DDF® is owned by The Canadian Real Estate Association (CREA) and identifies CREA's Data Distribution Facility (DDF®)
July 31 2026 04:18:06
Association of Interior REALTORS®
Royal LePage Kelowna





