
5973 Pleasant Valley Road Vernon, British Columbia V1B 3L6

$2,395,000
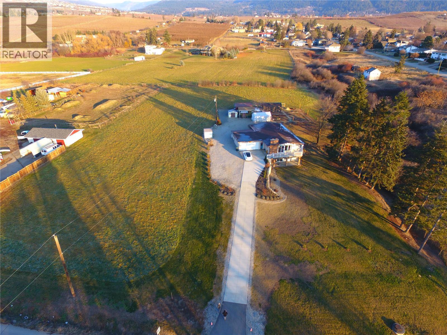
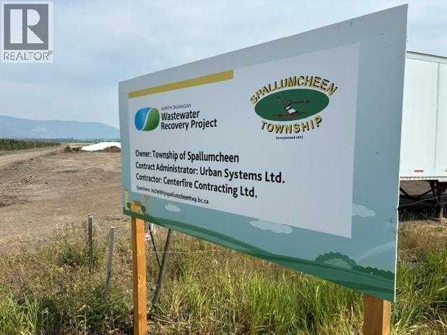
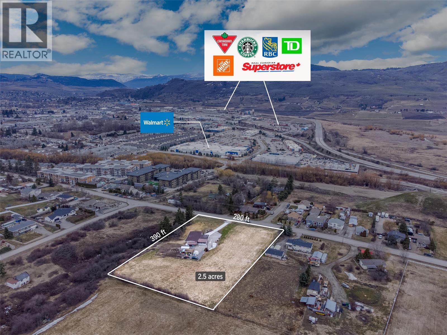
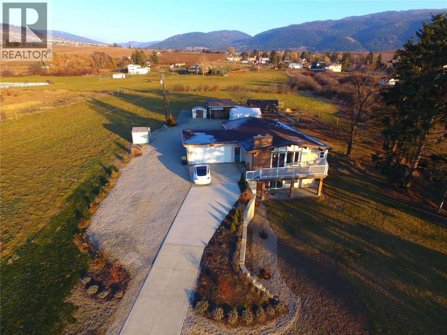
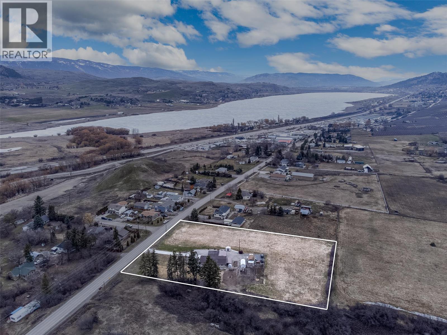
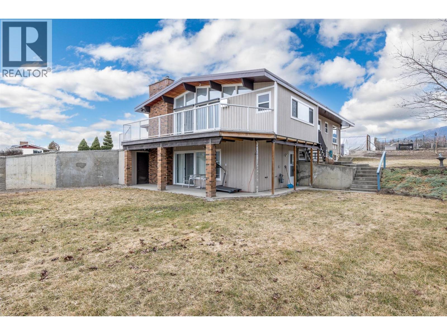
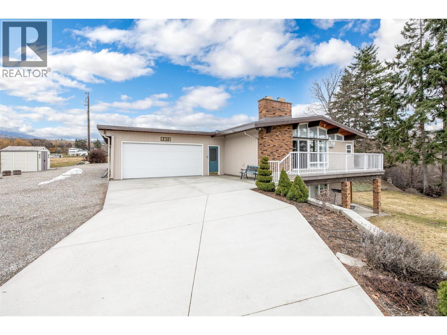
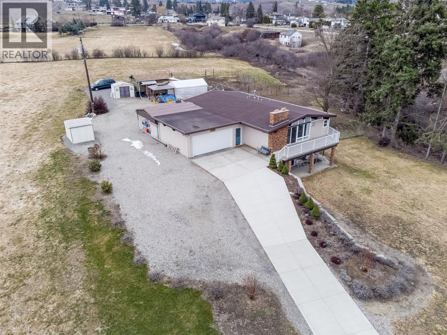
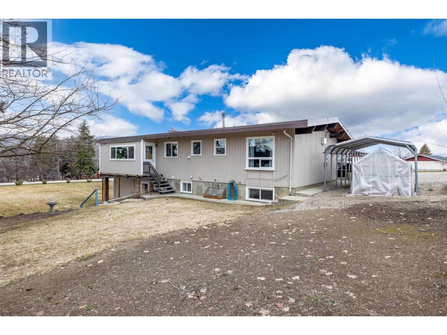
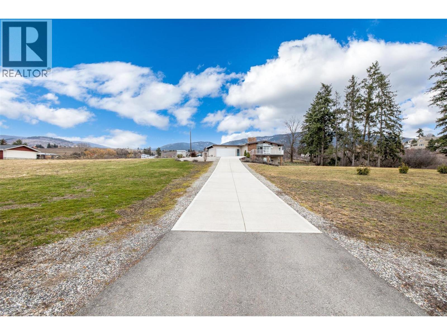
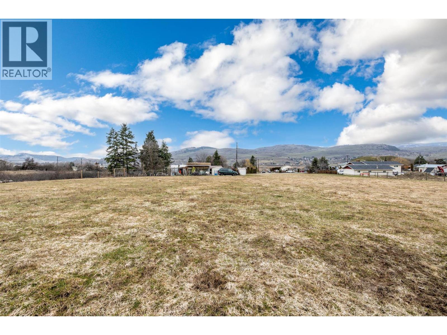
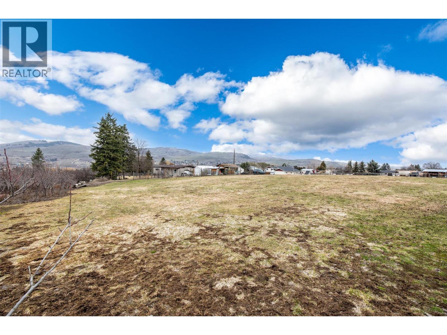
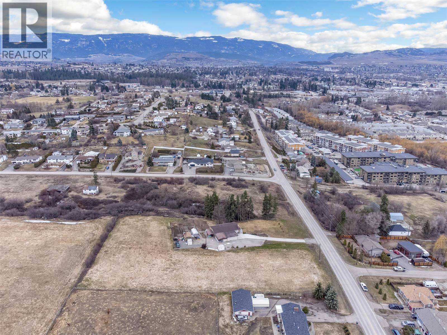
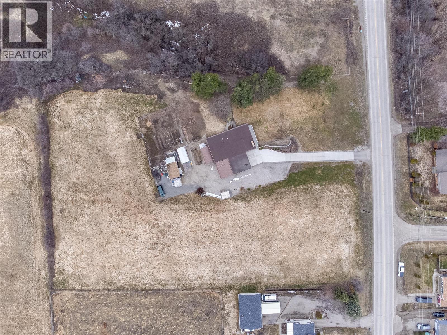
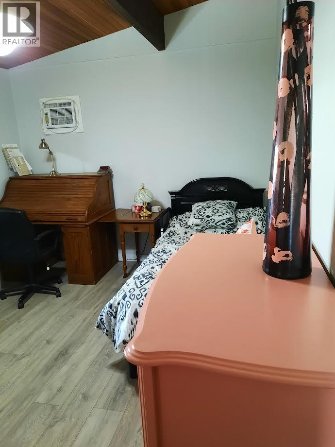
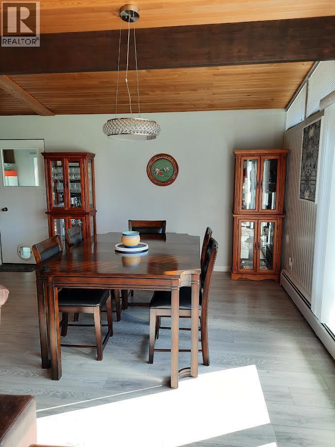
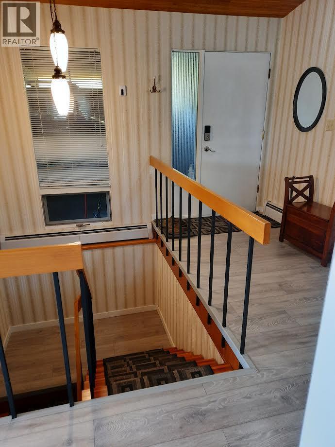
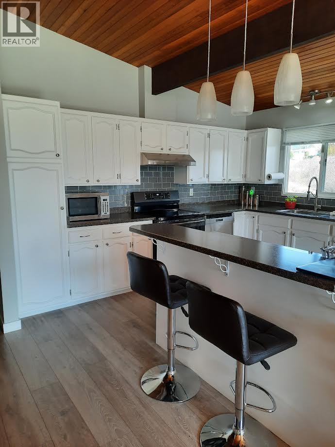
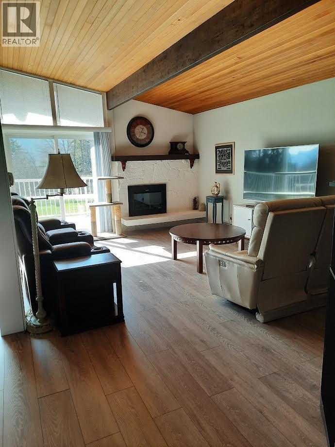
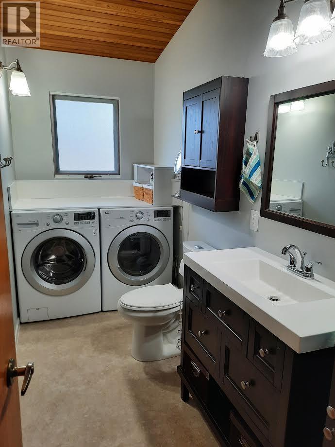
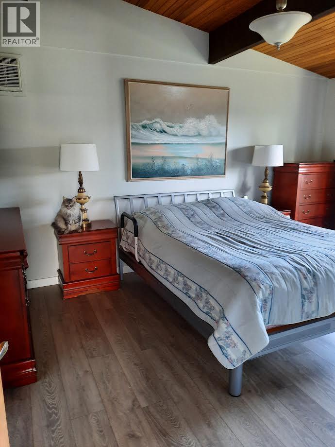
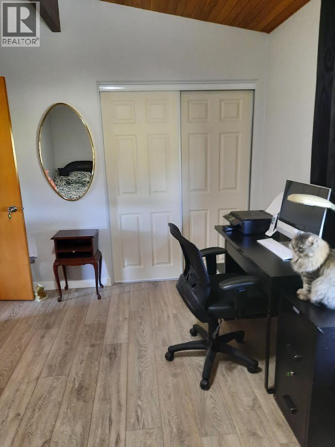
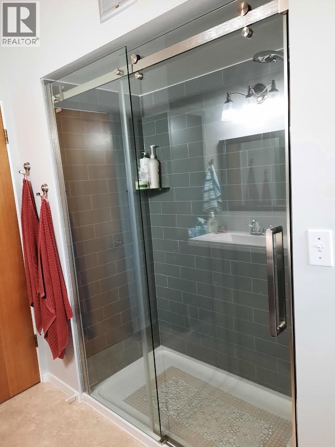
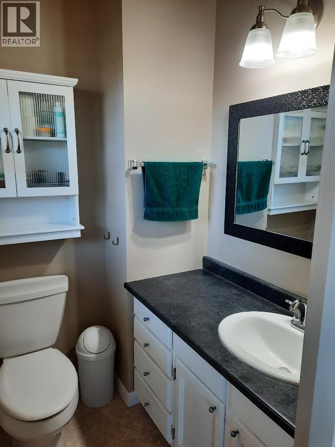
DEVELOPER ALERT! Rare development opportunity in the Swan Lake area. OCP-designated for Future Residential, this property offers strong potential for medium-density townhomes/row housing, with possible single-family subdivision or bare land strata (subject to approval; buyer to verify with applicable authorities). Draft OCP approval for higher-density zoning is pending. NOT IN THE ALR, a rare find. Historically an orchard, now a working hay field, offering holding income while you navigate development. Potential for land assembly with the neighboring parcel for approx. 5 acres total. The North Okanagan Water Recovery Project (NOWRP) is under construction, bringing community sewer to Swan Lake, commissioning fall 2027, fully operational by early 2028. This $49.6M project is a major investment in regional infrastructure and future housing. 2-min walk to Walmart via fenced path, 3 min to major shopping, 10 min to downtown Vernon. The home offers immediate rental value, in excellent condition and rentable as-is. Two fireplaces (electric upstairs, working; cast iron downstairs, not used/not certified). Downstairs bathroom fully renovated (3-piece: shower, sink, toilet), plus electrical stove plug, roughed-in laundry plumbing, and laundry sink. Sellers open to month-to-month rent-back for flexibility during your development process. Land with future upside, generating rental income today. (id:66754)
Property Details
| MLS® Number | 10398660 |
| Property Type | Single Family |
| Neigbourhood | North BX |
| Parking Space Total | 12 |
| View Type | Mountain View, Valley View, View (panoramic) |
Building
| Bathroom Total | 3 |
| Bedrooms Total | 4 |
| Architectural Style | Ranch |
| Basement Type | Full |
| Constructed Date | 1976 |
| Construction Style Attachment | Detached |
| Cooling Type | Wall Unit |
| Exterior Finish | Wood Siding |
| Fireplace Present | Yes |
| Fireplace Total | 1 |
| Fireplace Type | Insert |
| Flooring Type | Carpeted, Laminate, Vinyl |
| Half Bath Total | 1 |
| Heating Type | Hot Water, See Remarks |
| Roof Material | Other |
| Roof Style | Unknown |
| Stories Total | 2 |
| Size Interior | 2,700 Sqft |
| Type | House |
| Utility Water | Municipal Water |
Parking
| Attached Garage | 2 |
Land
| Acreage | Yes |
| Sewer | See Remarks, Septic Tank |
| Size Frontage | 280 Ft |
| Size Irregular | 2.49 |
| Size Total | 2.49 Ac|1 - 5 Acres |
| Size Total Text | 2.49 Ac|1 - 5 Acres |
Rooms
| Level | Type | Length | Width | Dimensions |
|---|---|---|---|---|
| Basement | Storage | 7'0'' x 5' | ||
| Basement | Bedroom | 11'0'' x 9' | ||
| Basement | Recreation Room | 14'0'' x 12'0'' | ||
| Basement | Utility Room | 5'6'' x 12'0'' | ||
| Basement | Bedroom | 13'6'' x 12'0'' | ||
| Basement | Full Bathroom | 11'6'' | ||
| Basement | Kitchen | 11'6'' x 10' | ||
| Basement | Living Room | 19'6'' x 12'0'' | ||
| Main Level | 2pc Bathroom | Measurements not available | ||
| Main Level | Living Room | 19'6'' x 13'0'' | ||
| Main Level | Dining Room | 13'0'' x 12'0'' | ||
| Main Level | Kitchen | 15'0'' x 12'0'' | ||
| Main Level | Full Bathroom | 13'0'' x 5'0'' | ||
| Main Level | Bedroom | 13'0'' x 10'0'' | ||
| Main Level | Primary Bedroom | 15'0'' x 11'0'' |
https://www.realtor.ca/real-estate/30196159/5973-pleasant-valley-road-vernon-north-bx

The trademarks REALTOR®, REALTORS®, and the REALTOR® logo are controlled by The Canadian Real Estate Association (CREA) and identify real estate professionals who are members of CREA. The trademarks MLS®, Multiple Listing Service® and the associated logos are owned by The Canadian Real Estate Association (CREA) and identify the quality of services provided by real estate professionals who are members of CREA. The trademark DDF® is owned by The Canadian Real Estate Association (CREA) and identifies CREA's Data Distribution Facility (DDF®)
August 25 2026 07:48:03
Association of Interior REALTORS®
Oakwyn Realty Okanagan-Letnick Estates





