
600 Boynton Place Unit# 18 Kelowna, British Columbia V1V 3B8

$699,000Maintenance,
$455 Monthly
Maintenance,
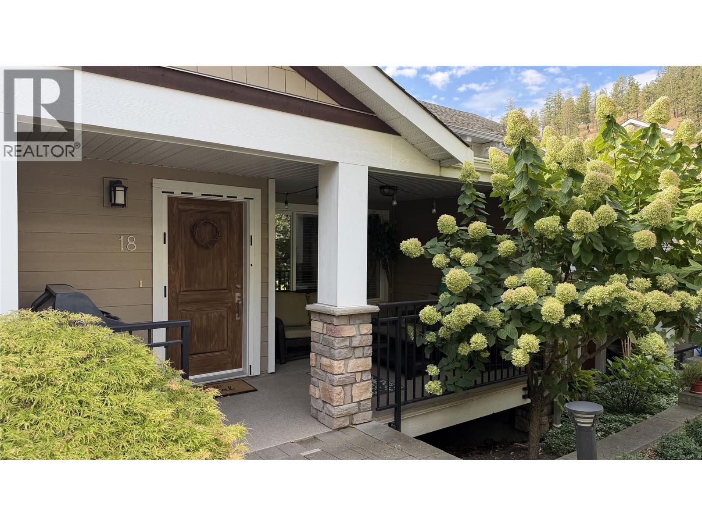
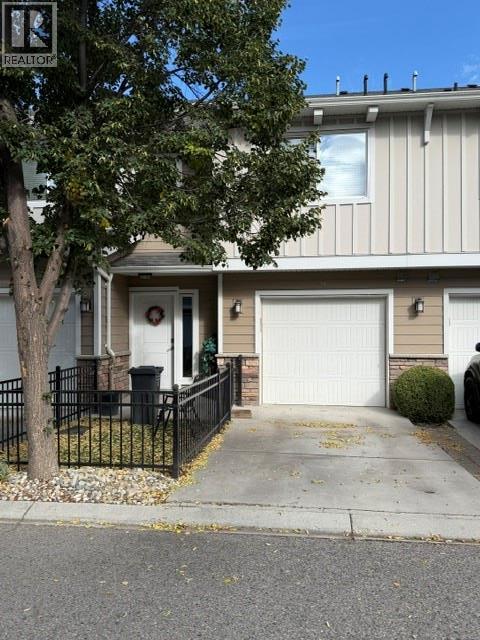
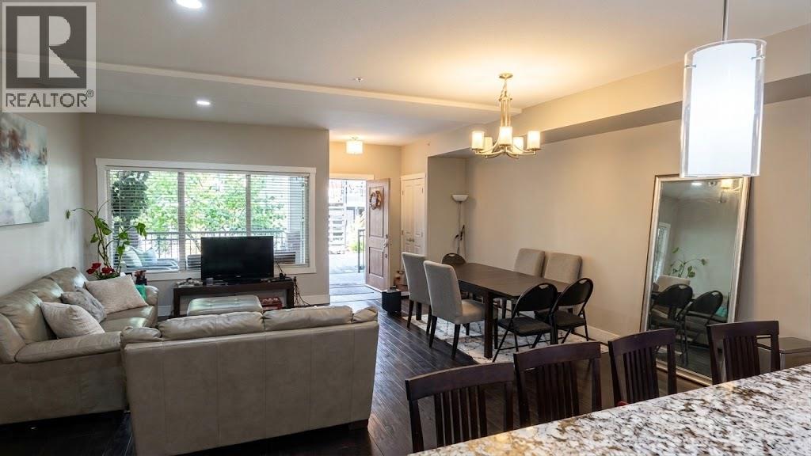
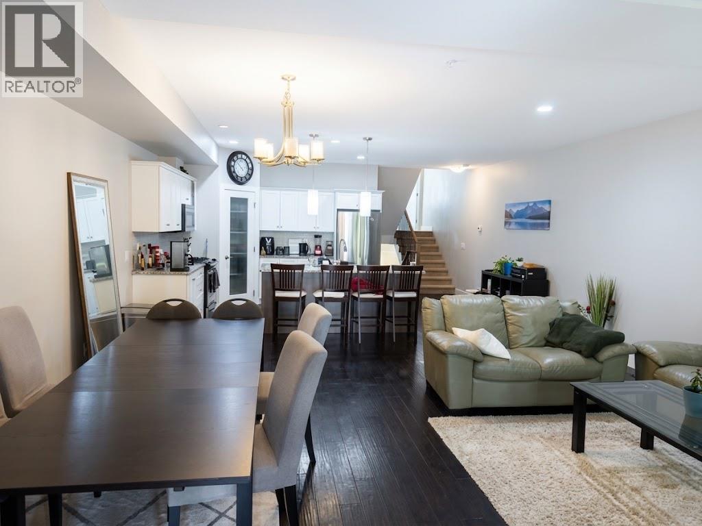
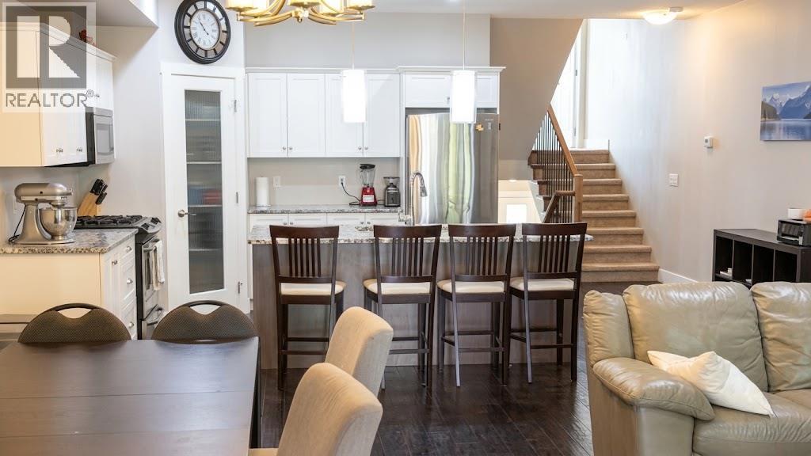
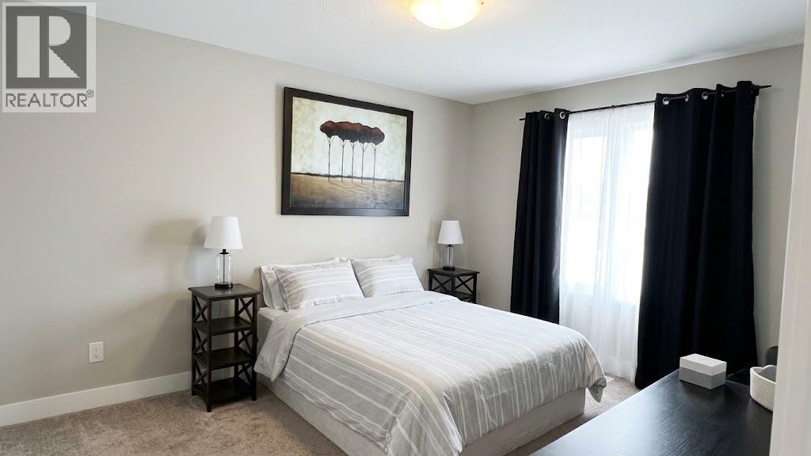
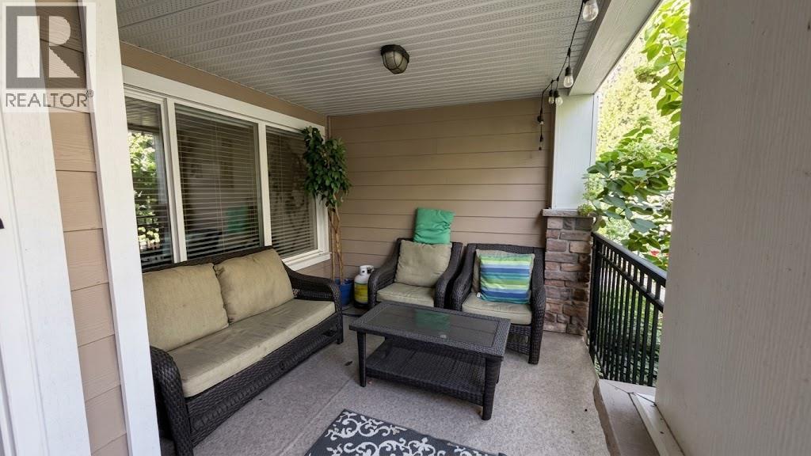
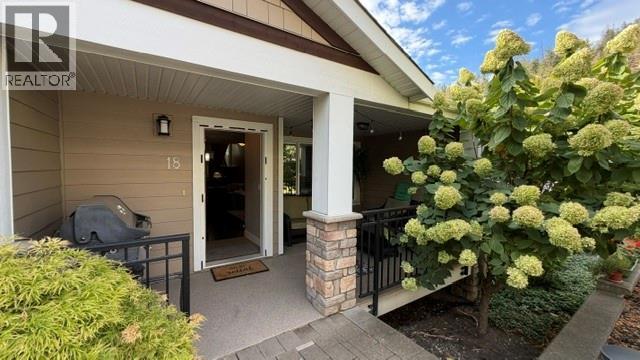
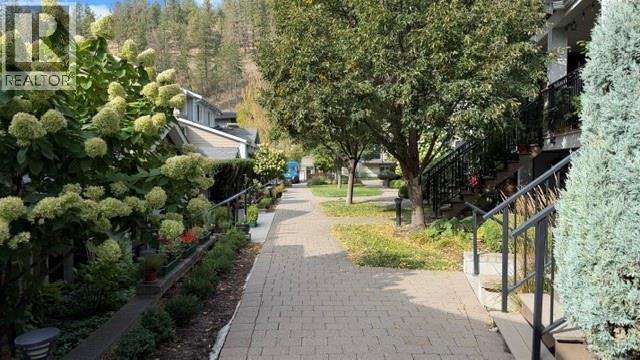
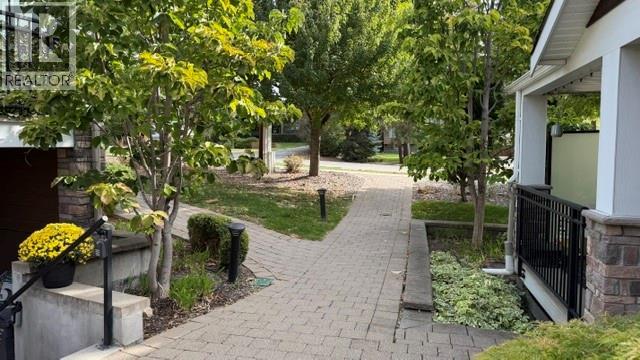
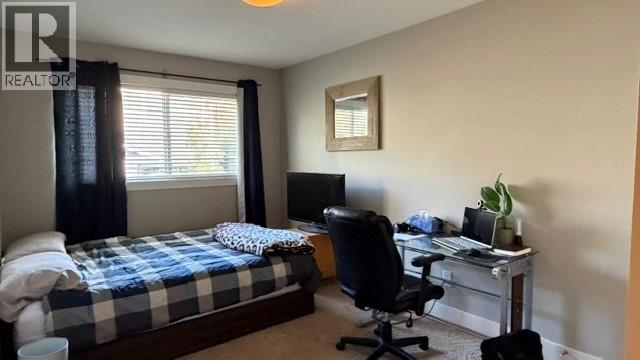
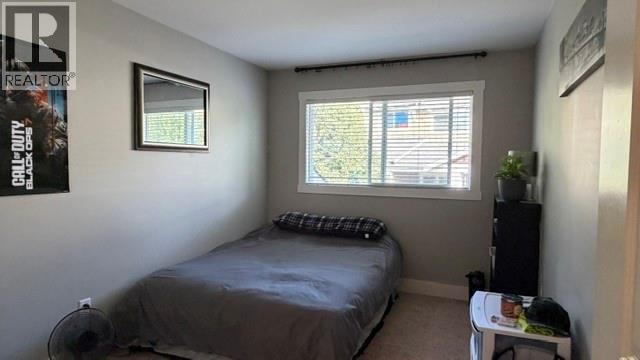
$455 Monthly2012 Tommie Award-winning development! This well-designed 3-bedroom home offers an open-concept layout with a smart multi-level floor plan. The main floor features a spacious kitchen with granite countertops, dining area and living room, creating an inviting space for everyday living and entertaining. The primary bedroom is privately positioned on its own level, while two additional spacious bedrooms are located on the top floor. Geo-thermal heating and cooling provides efficient year-round comfort and the potential for consistent, affordable monthly energy costs. A single garage plus additional parking adds convenience. Offered as a foreclosure sale, this is an excellent opportunity to own a quality home in an award-winning development. (id:66754)
Property Details
| MLS® Number | 10400728 |
| Property Type | Single Family |
| Neigbourhood | Glenmore |
| Community Name | Glen Valley |
| Parking Space Total | 2 |
Building
| Bathroom Total | 4 |
| Bedrooms Total | 3 |
| Constructed Date | 2013 |
| Construction Style Attachment | Attached |
| Cooling Type | Central Air Conditioning |
| Half Bath Total | 1 |
| Heating Type | Forced Air, Geothermal |
| Stories Total | 3 |
| Size Interior | 2,297 Sqft |
| Type | Row / Townhouse |
| Utility Water | Municipal Water |
Parking
| Attached Garage | 1 |
Land
| Acreage | No |
| Sewer | Municipal Sewage System |
| Size Total Text | Under 1 Acre |
Rooms
| Level | Type | Length | Width | Dimensions |
|---|---|---|---|---|
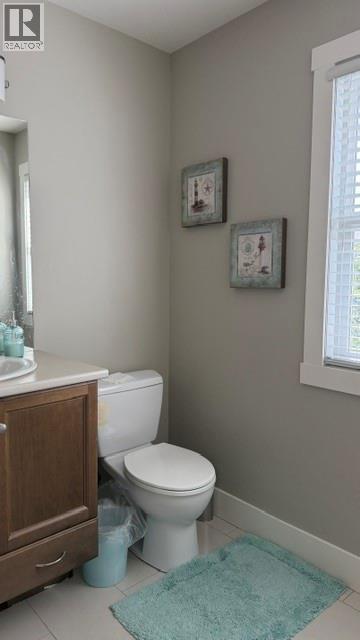
| Second Level | 2pc Bathroom | Measurements not available | ||
| Second Level | Primary Bedroom | 13' x 11'4'' | ||
| Third Level | Laundry Room | 5'5'' x 6' | ||
| Third Level | Bedroom | 9' x 13' | ||
| Third Level | Bedroom | 9'2'' x 15'6'' | ||
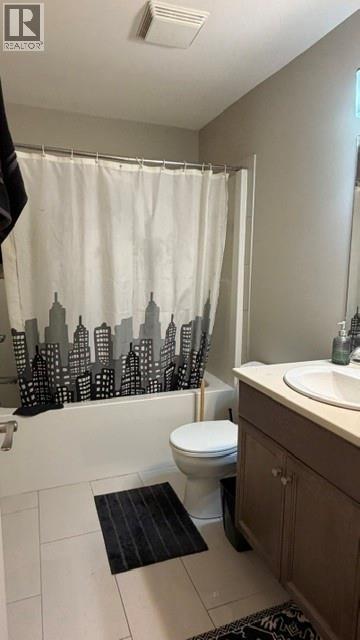
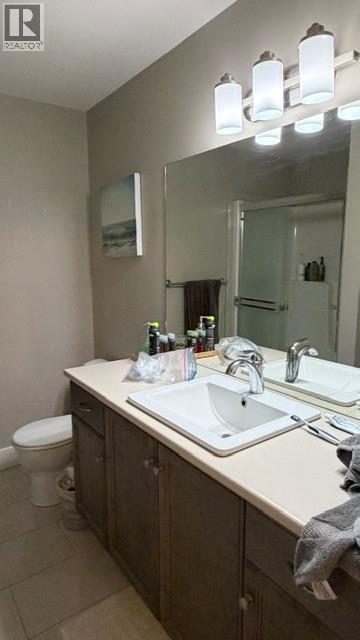
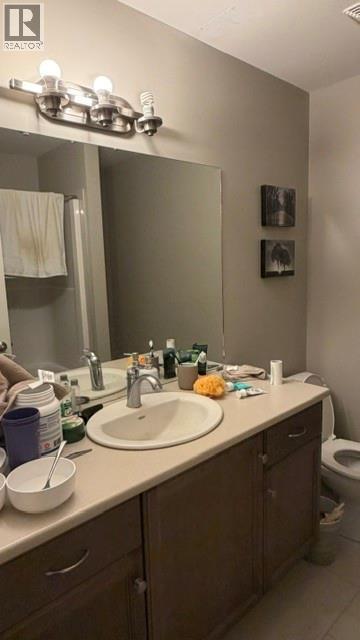
| Third Level | 4pc Bathroom | Measurements not available | ||
| Basement | Family Room | 18'6'' x 21' | ||
| Basement | 4pc Bathroom | Measurements not available | ||
| Main Level | 3pc Ensuite Bath | Measurements not available | ||
| Main Level | Dining Room | 8' x 16' | ||
| Main Level | Living Room | 14' x 10'7'' | ||
| Main Level | Kitchen | 12' x 12' |
https://www.realtor.ca/real-estate/30276865/600-boynton-place-unit-18-kelowna-glenmore

The trademarks REALTOR®, REALTORS®, and the REALTOR® logo are controlled by The Canadian Real Estate Association (CREA) and identify real estate professionals who are members of CREA. The trademarks MLS®, Multiple Listing Service® and the associated logos are owned by The Canadian Real Estate Association (CREA) and identify the quality of services provided by real estate professionals who are members of CREA. The trademark DDF® is owned by The Canadian Real Estate Association (CREA) and identifies CREA's Data Distribution Facility (DDF®)
September 14 2026 10:17:56
Association of Interior REALTORS®
Royal LePage Kelowna





