
635 Monashee Road Unit# 7 Silver Star, British Columbia V1B 3M1

$1,050,000Maintenance, Reserve Fund Contributions, Insurance, Ground Maintenance, Other, See Remarks
$854.17 Monthly
Maintenance, Reserve Fund Contributions, Insurance, Ground Maintenance, Other, See Remarks
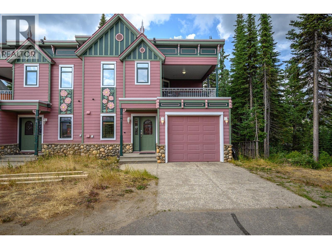
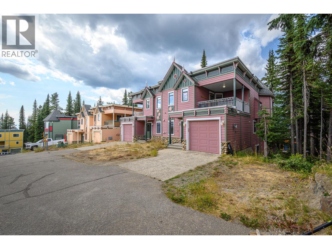
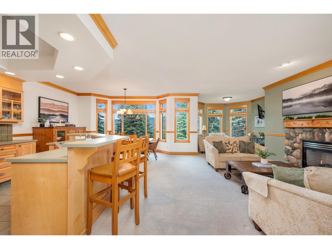
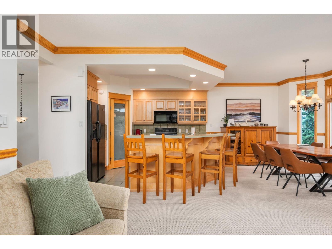
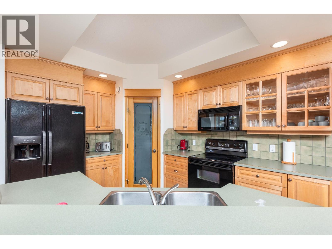
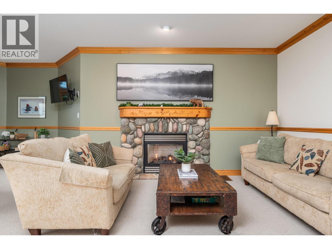
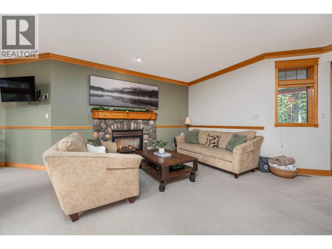
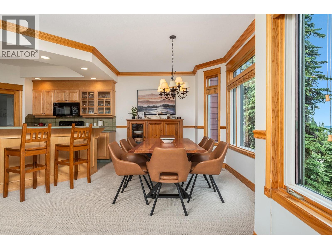
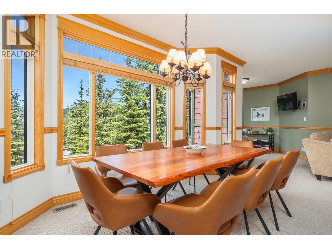
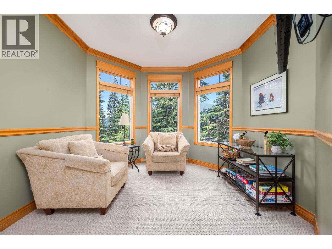
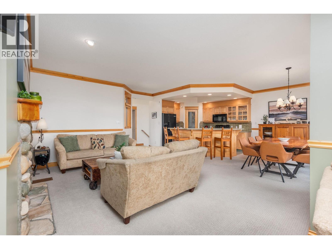
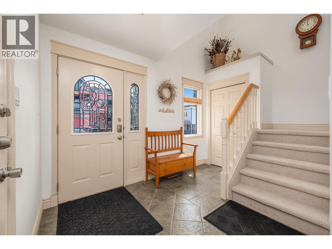
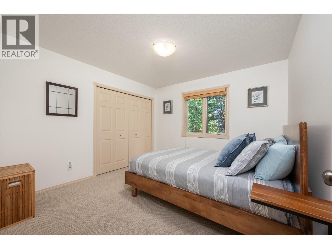
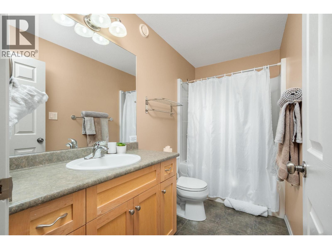
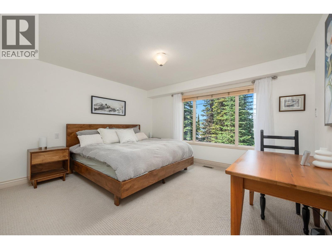
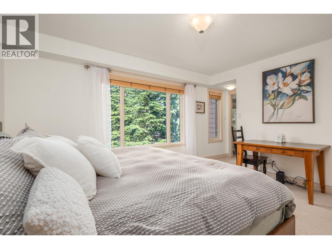
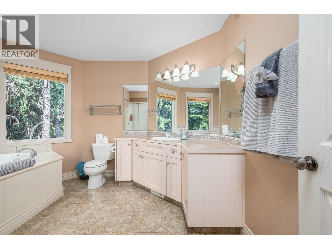
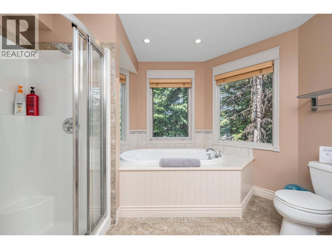
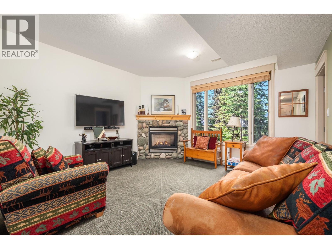
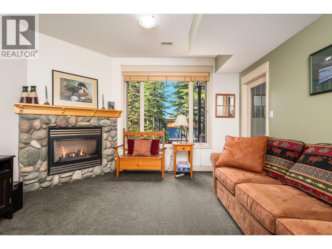
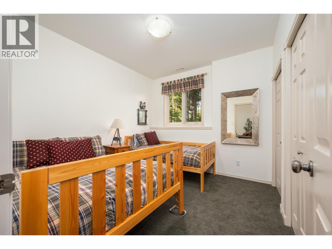
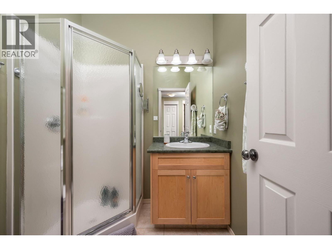
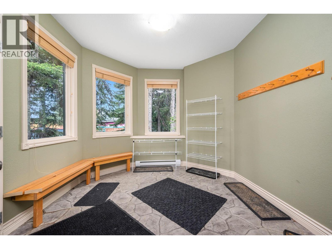
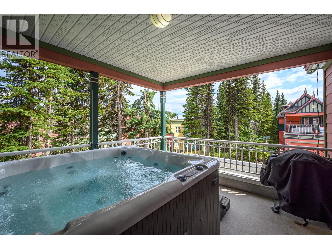
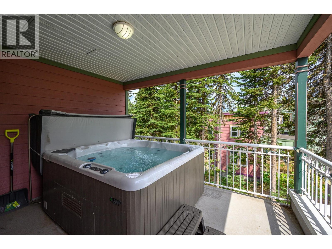
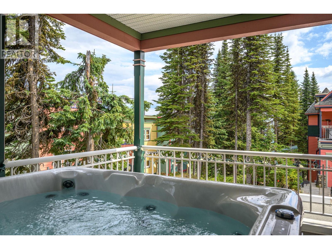
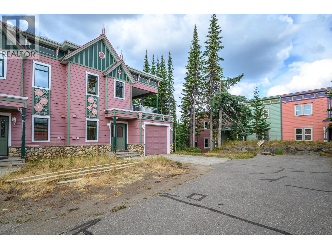
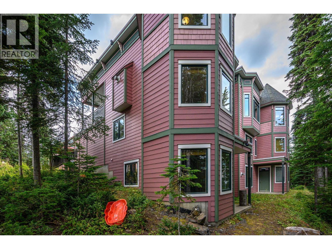
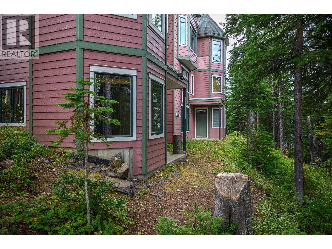
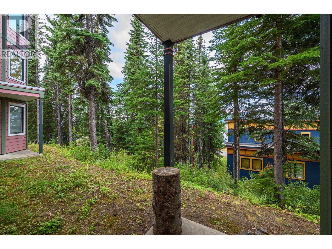
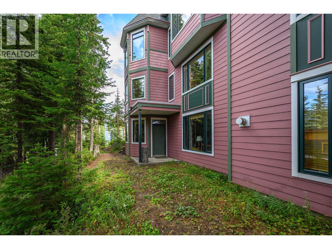
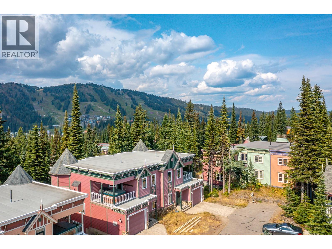
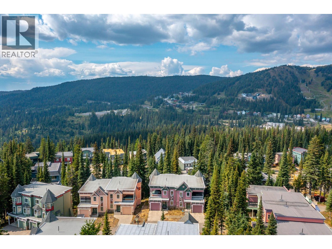
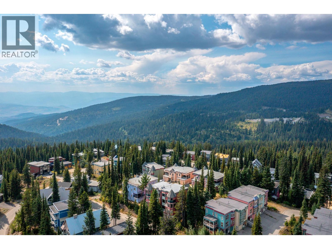
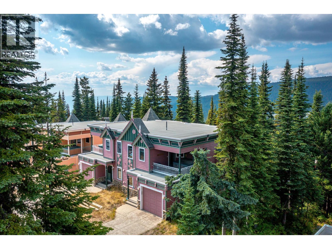
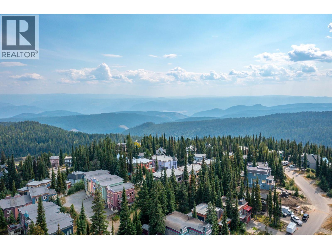
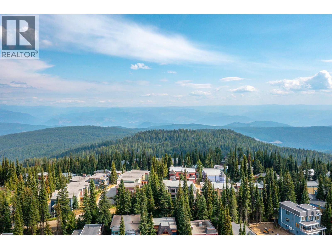
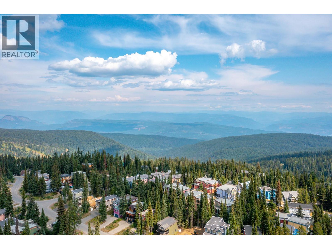
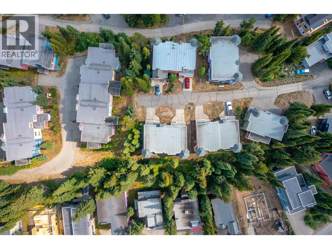
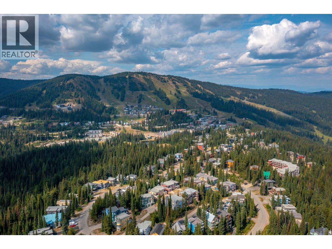
$854.17 MonthlyPerched at the highest point on The Knoll at Silver Star Mountain Resort, Silver Views offers spectacular views of the ski slopes and The Ridge Subdivision from a quiet, no-thru road. Known as the “Wild Rose,” this spacious semi-detached end unit provides three levels of comfortable mountain living, exceptional privacy, and excellent year-round rental potential. The upper level is designed for gathering and entertaining, with a bright open-concept living area featuring a cozy gas fireplace, peaceful sitting nook, generous dining space, and a large kitchen with plenty of room for family and friends. Step onto the covered deck and relax in the private hot tub while taking in the beautiful mountain views. The entry level offers a comfortable retreat with a spacious primary bedroom and soothing ensuite complete with soaker tub and separate shower. A second bedroom and full bathroom provide additional space for family or guests. The walkout lower level adds valuable living and recreation space, including a large ski-entry room with benches, family room, third bedroom, bathroom, and laundry. A single garage plus uncovered parking for two vehicles adds convenience for owners and guests. Updated with new paint, furnishings and flooring, this turn-key mountain retreat is ready to enjoy. If you're looking for a private family getaway, a four-season vacation home, or a proven rental opportunity, this townhome is what makes living at Silver Star so special. (id:66754)
Property Details
| MLS® Number | 10397490 |
| Property Type | Single Family |
| Neigbourhood | Silver Star |
| Community Name | Silver Views |
| Amenities Near By | Recreation, Shopping, Ski Area |
| Community Features | Family Oriented |
| Features | Private Setting, Sloping, Central Island, One Balcony |
| Parking Space Total | 3 |
| View Type | Mountain View, View (panoramic) |
Building
| Bathroom Total | 4 |
| Bedrooms Total | 3 |
| Appliances | Refrigerator, Dishwasher, Range - Electric, Microwave |
| Basement Type | Full |
| Constructed Date | 2003 |
| Construction Style Attachment | Attached |
| Exterior Finish | Wood Siding |
| Fireplace Fuel | Gas |
| Fireplace Present | Yes |
| Fireplace Total | 2 |
| Fireplace Type | Unknown |
| Flooring Type | Carpeted, Tile |
| Half Bath Total | 1 |
| Heating Type | Forced Air, See Remarks |
| Roof Material | Asphalt Shingle,other |
| Roof Style | Unknown,unknown |
| Stories Total | 3 |
| Size Interior | 2,132 Sqft |
| Type | Row / Townhouse |
| Utility Water | Municipal Water |
Parking
| Attached Garage | 1 |
Land
| Access Type | Easy Access |
| Acreage | No |
| Land Amenities | Recreation, Shopping, Ski Area |
| Landscape Features | Sloping |
| Sewer | Municipal Sewage System |
| Size Total Text | Under 1 Acre |
Rooms
| Level | Type | Length | Width | Dimensions |
|---|---|---|---|---|
| Second Level | Bedroom | 11'0'' x 11'2'' | ||
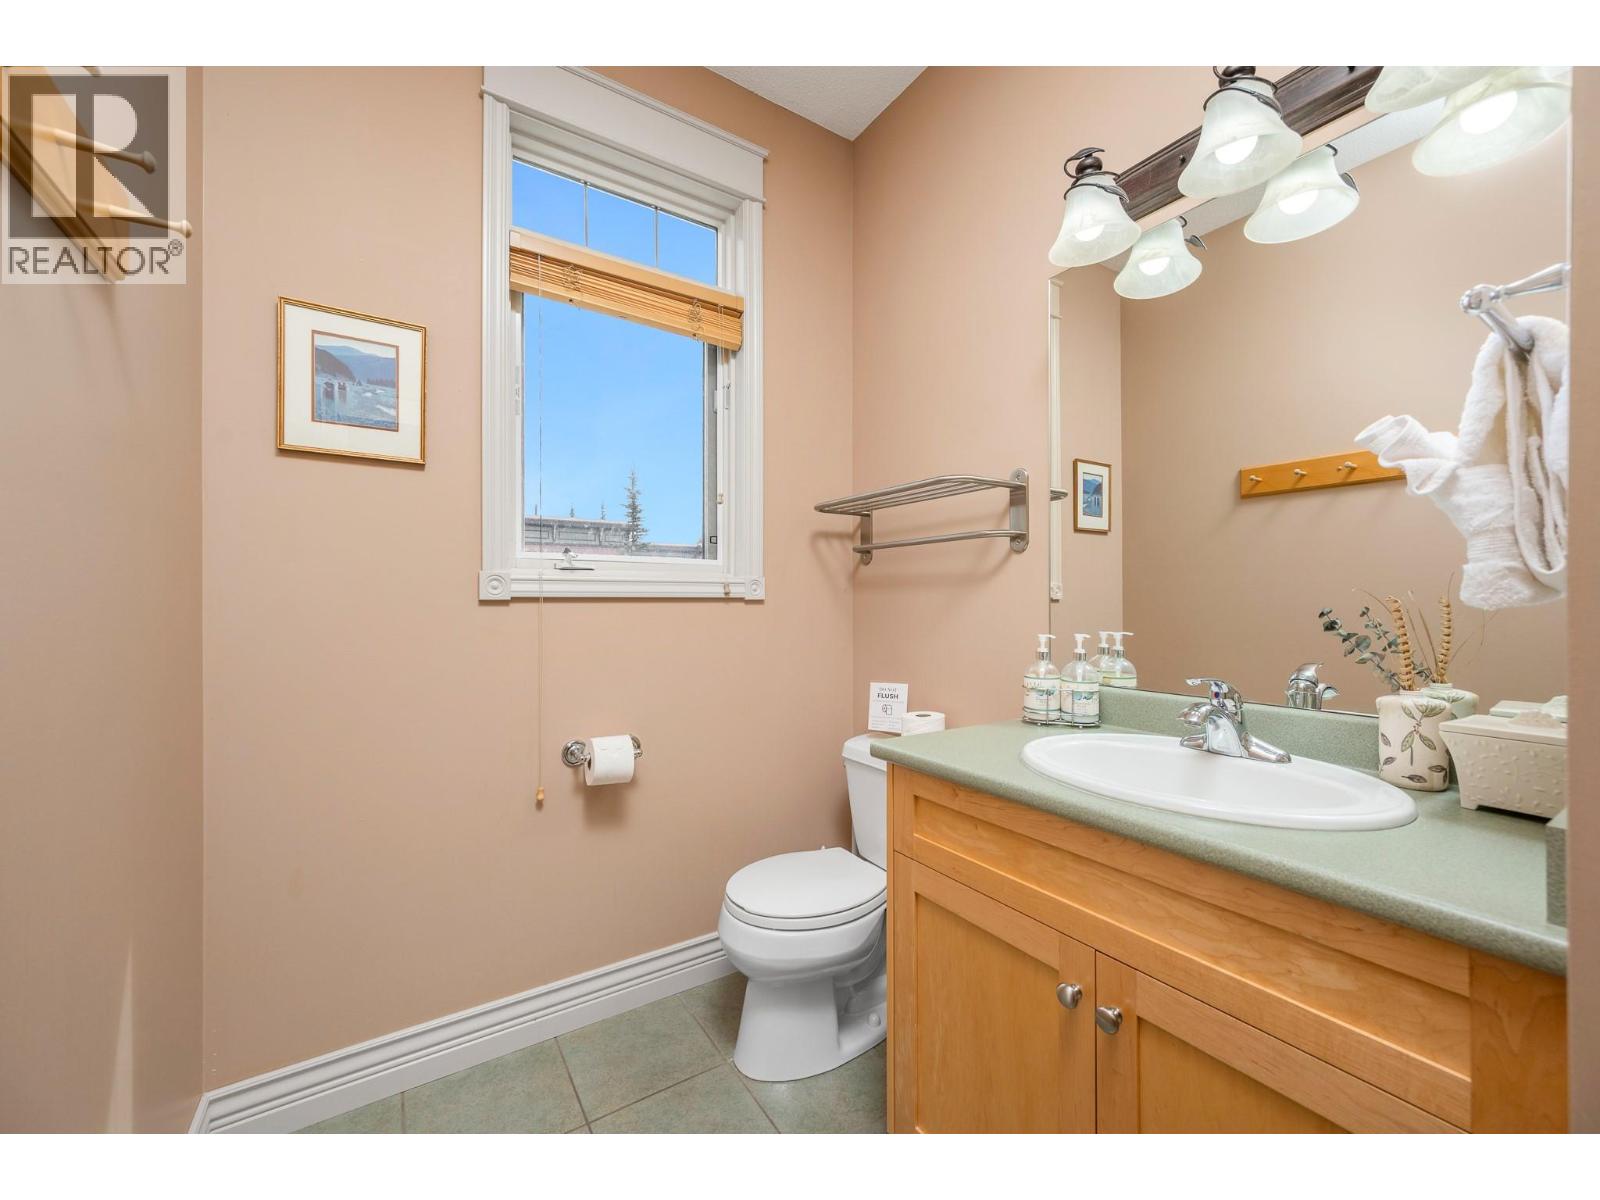
| Second Level | 2pc Bathroom | 8'3'' x 5'6'' | ||
| Second Level | Kitchen | 13'0'' x 13'8'' | ||
| Second Level | Dining Room | 9'5'' x 13'8'' | ||
| Second Level | Living Room | 25'4'' x 15'0'' | ||
| Basement | Utility Room | 3'7'' x 13'5'' | ||
| Basement | 3pc Bathroom | 6'4'' x 5'11'' | ||
| Basement | Mud Room | 11'7'' x 14'2'' | ||
| Basement | Bedroom | 10'4'' x 10'9'' | ||
| Basement | Family Room | 14'0'' x 13'7'' | ||
| Main Level | Foyer | 7'8'' x 11'1'' | ||
| Main Level | 4pc Bathroom | 4'11'' x 9'11'' | ||
| Main Level | 4pc Ensuite Bath | 11'4'' x 11'0'' | ||
| Main Level | Primary Bedroom | 12'6'' x 17'6'' |
https://www.realtor.ca/real-estate/30160913/635-monashee-road-unit-7-silver-star-silver-star

The trademarks REALTOR®, REALTORS®, and the REALTOR® logo are controlled by The Canadian Real Estate Association (CREA) and identify real estate professionals who are members of CREA. The trademarks MLS®, Multiple Listing Service® and the associated logos are owned by The Canadian Real Estate Association (CREA) and identify the quality of services provided by real estate professionals who are members of CREA. The trademark DDF® is owned by The Canadian Real Estate Association (CREA) and identifies CREA's Data Distribution Facility (DDF®)
August 19 2026 05:33:06
Association of Interior REALTORS®
RE/MAX Priscilla





