
642 Mountain Drive Vernon, British Columbia V1H 2B7

$849,999
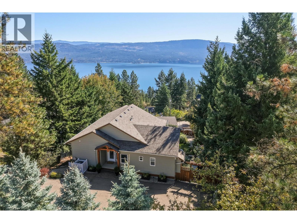
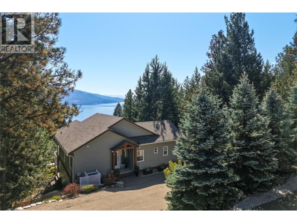
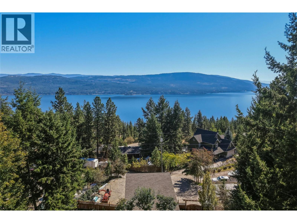
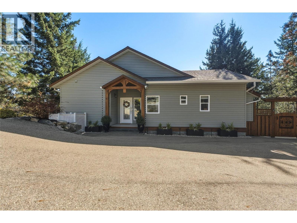
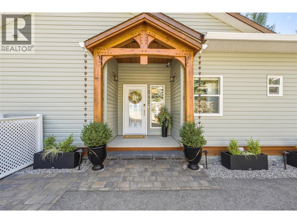
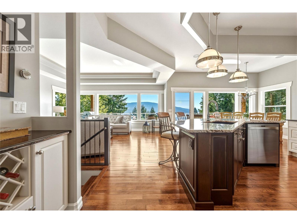
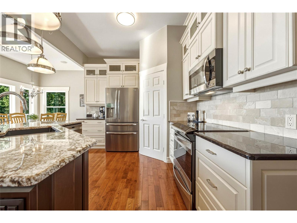
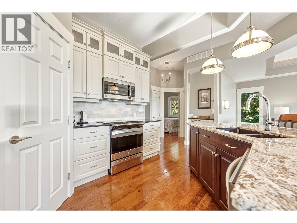
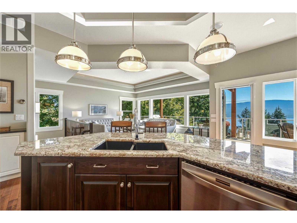
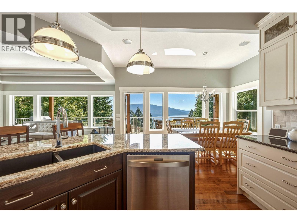
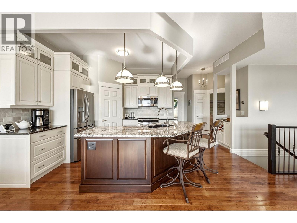
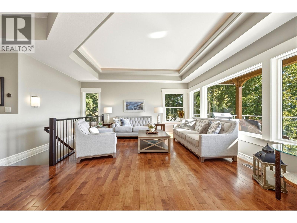
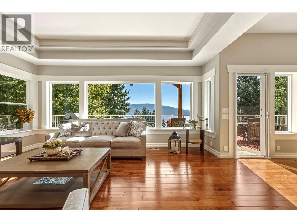
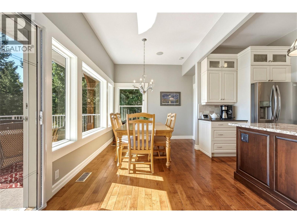
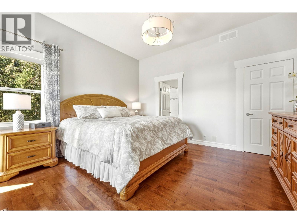
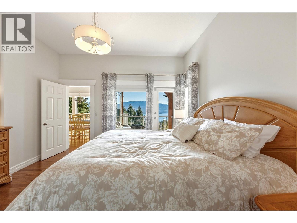
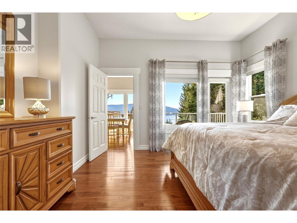
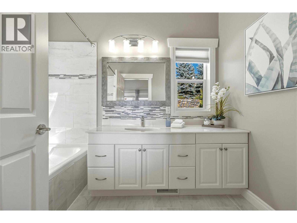
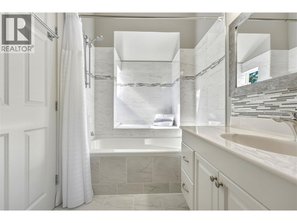
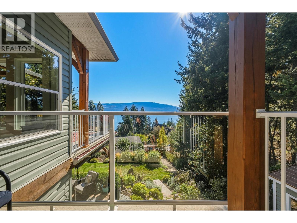
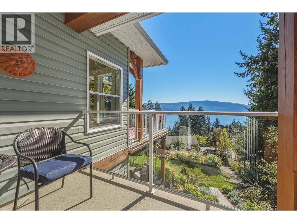
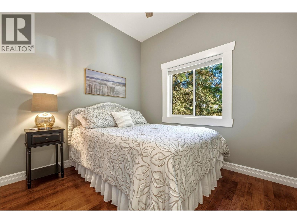
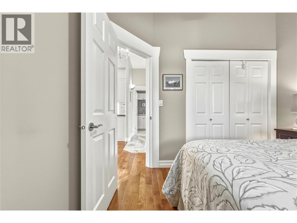
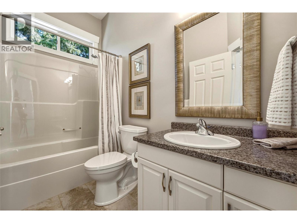
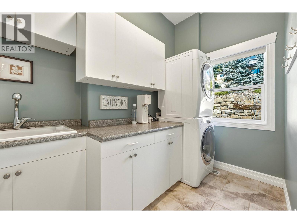
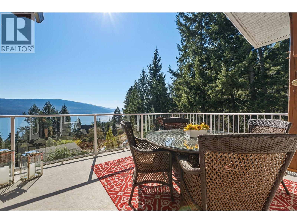
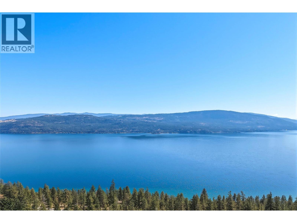
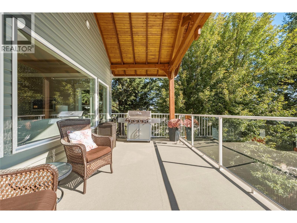
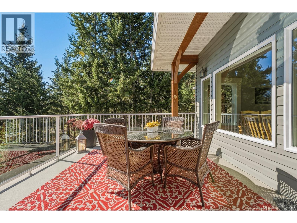
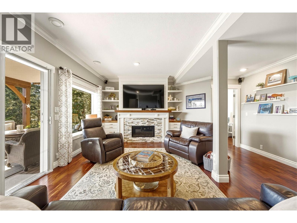
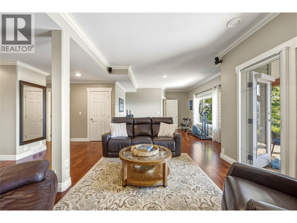
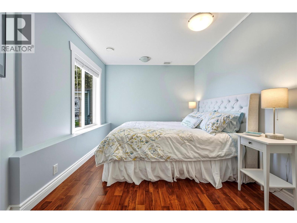
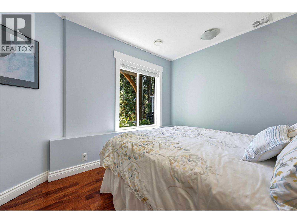
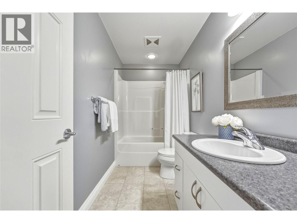
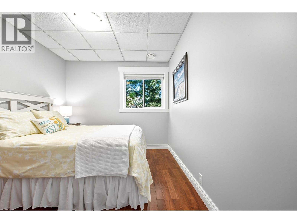
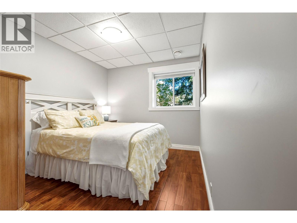
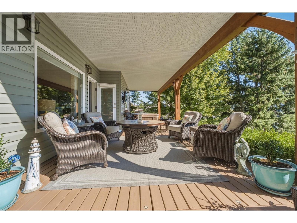
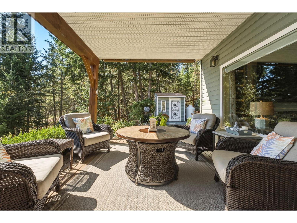
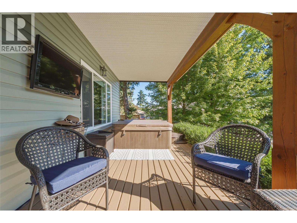
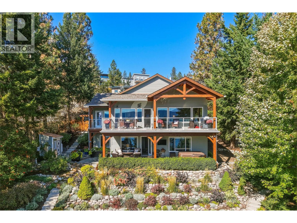
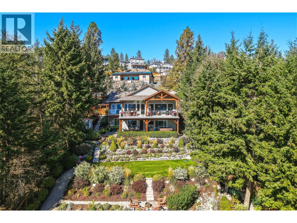
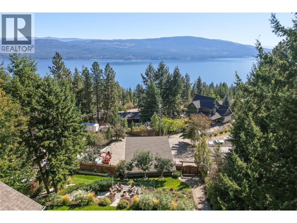
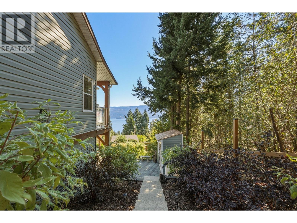
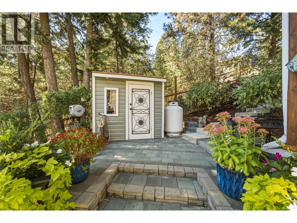
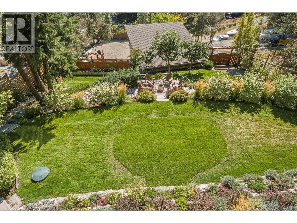
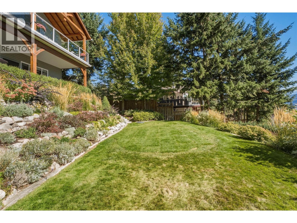
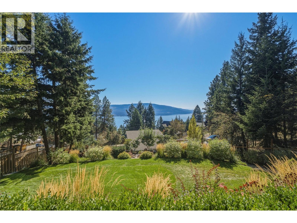
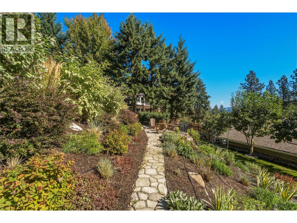
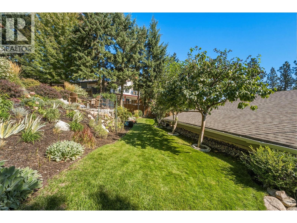
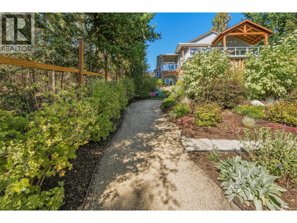
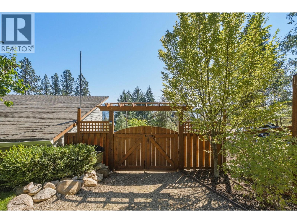
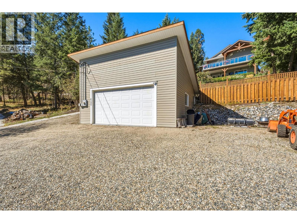
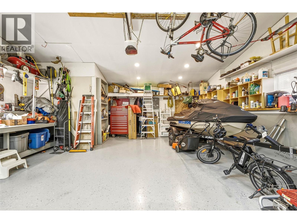
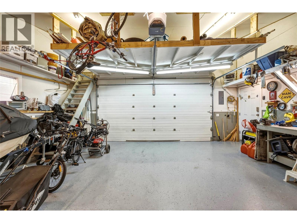
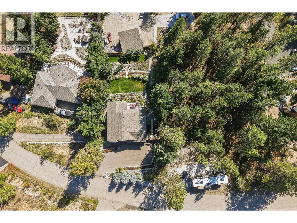
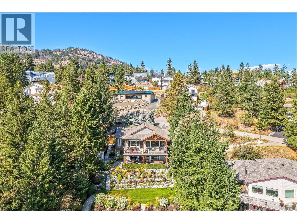
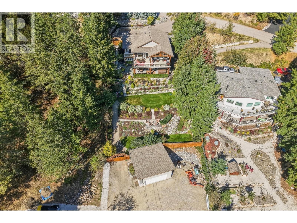
Immaculately well thought out 4-bed, 3-bath home is a must see for Westside viewing experience. Expansive windows fill the home with natural light, showcasing stunning Okanagan Lake & mountain views. The kitchen overlooks the living & dining areas with direct access to the expansive partially covered deck - ideal for outdoor dining and relaxing. Step outside & enjoy birdsong, beautiful landscaping and the peaceful setting this home is designed for. The spacious primary suite offers a walk-in closet, 4-piece ensuite & private deck. An additional bedroom, full bathroom & laundry complete this floor. Downstairs, the family room features a fireplace & walk-out access to the patio with seating area & hot tub with privacy screens. 2 more bedrooms, a full bath & storage provide plenty of flexibility. The tiered backyard is beautifully landscaped & irrigated, with established gardens & multiple areas to enjoy the outdoors. Continue down the property to the impressive 24' x 24' 220-amp workshop with mezzanine. Plenty of room for an RV, boat & toys - lane access adds convenience. Local hiking trails wind through the hillside & plateau above the subdivision. Beaches, boat launches & Fintry Provincial Park are nearby, while downtown Vernon is 24 mins away & Kelowna 37 mins (approx). This is more than a well-maintained home with a beautiful view—it's a place to slow down, enjoy the outdoors & appreciate true pride of ownership. You have to see it to feel it. Schedule your showing today! (id:66754)
Property Details
| MLS® Number | 10401776 |
| Property Type | Single Family |
| Neigbourhood | Okanagan North |
| Amenities Near By | Recreation |
| Community Features | Rural Setting, Pets Allowed, Rentals Allowed |
| Features | Private Setting, Central Island |
| Parking Space Total | 10 |
| Storage Type | Storage Shed |
| View Type | Lake View, Mountain View, Valley View, View Of Water, View (panoramic) |
Building
| Bathroom Total | 3 |
| Bedrooms Total | 4 |
| Appliances | Refrigerator, Dishwasher, Oven - Electric, Microwave, See Remarks, Washer & Dryer |
| Architectural Style | Ranch |
| Basement Type | Full |
| Constructed Date | 2004 |
| Construction Style Attachment | Detached |
| Cooling Type | Heat Pump |
| Exterior Finish | Vinyl Siding |
| Fireplace Fuel | Propane |
| Fireplace Present | Yes |
| Fireplace Total | 1 |
| Fireplace Type | Unknown |
| Flooring Type | Mixed Flooring |
| Heating Fuel | Electric |
| Heating Type | See Remarks |
| Roof Material | Asphalt Shingle |
| Roof Style | Unknown |
| Stories Total | 2 |
| Size Interior | 2,770 Sqft |
| Type | House |
| Utility Water | Municipal Water |
Parking
| See Remarks | |
| Detached Garage | 2 |
| R V | 1 |
Land
| Access Type | Easy Access |
| Acreage | No |
| Fence Type | Fence |
| Land Amenities | Recreation |
| Landscape Features | Landscaped, Underground Sprinkler |
| Sewer | Septic Tank |
| Size Irregular | 0.36 |
| Size Total | 0.36 Ac|under 1 Acre |
| Size Total Text | 0.36 Ac|under 1 Acre |
Rooms
| Level | Type | Length | Width | Dimensions |
|---|---|---|---|---|
| Lower Level | Storage | 8'6'' x 5'10'' | ||
| Lower Level | Family Room | 24'6'' x 32'1'' | ||
| Lower Level | Bedroom | 9'1'' x 12'7'' | ||
| Lower Level | Bedroom | 9'4'' x 14'2'' | ||
| Lower Level | 4pc Bathroom | 4'11'' x 10'4'' | ||
| Main Level | Laundry Room | 9'11'' x 6'6'' | ||
| Main Level | Kitchen | 10'7'' x 12' | ||
| Main Level | 4pc Bathroom | 4'11'' x 9' | ||
| Main Level | Bedroom | 9'11'' x 9'2'' | ||
| Main Level | Living Room | 13'8'' x 17' | ||
| Main Level | Dining Room | 10'6'' x 15' | ||
| Main Level | 4pc Ensuite Bath | 5'11'' x 9'2'' | ||
| Main Level | Primary Bedroom | 12'8'' x 14' |
Utilities
| Cable | Available |
| Electricity | Available |
| Telephone | Available |
| Water | Available |
https://www.realtor.ca/real-estate/30323456/642-mountain-drive-vernon-okanagan-north

The trademarks REALTOR®, REALTORS®, and the REALTOR® logo are controlled by The Canadian Real Estate Association (CREA) and identify real estate professionals who are members of CREA. The trademarks MLS®, Multiple Listing Service® and the associated logos are owned by The Canadian Real Estate Association (CREA) and identify the quality of services provided by real estate professionals who are members of CREA. The trademark DDF® is owned by The Canadian Real Estate Association (CREA) and identifies CREA's Data Distribution Facility (DDF®)
October 01 2026 12:01:16
Association of Interior REALTORS®
O'keefe 3 Percent Realty Inc.





