
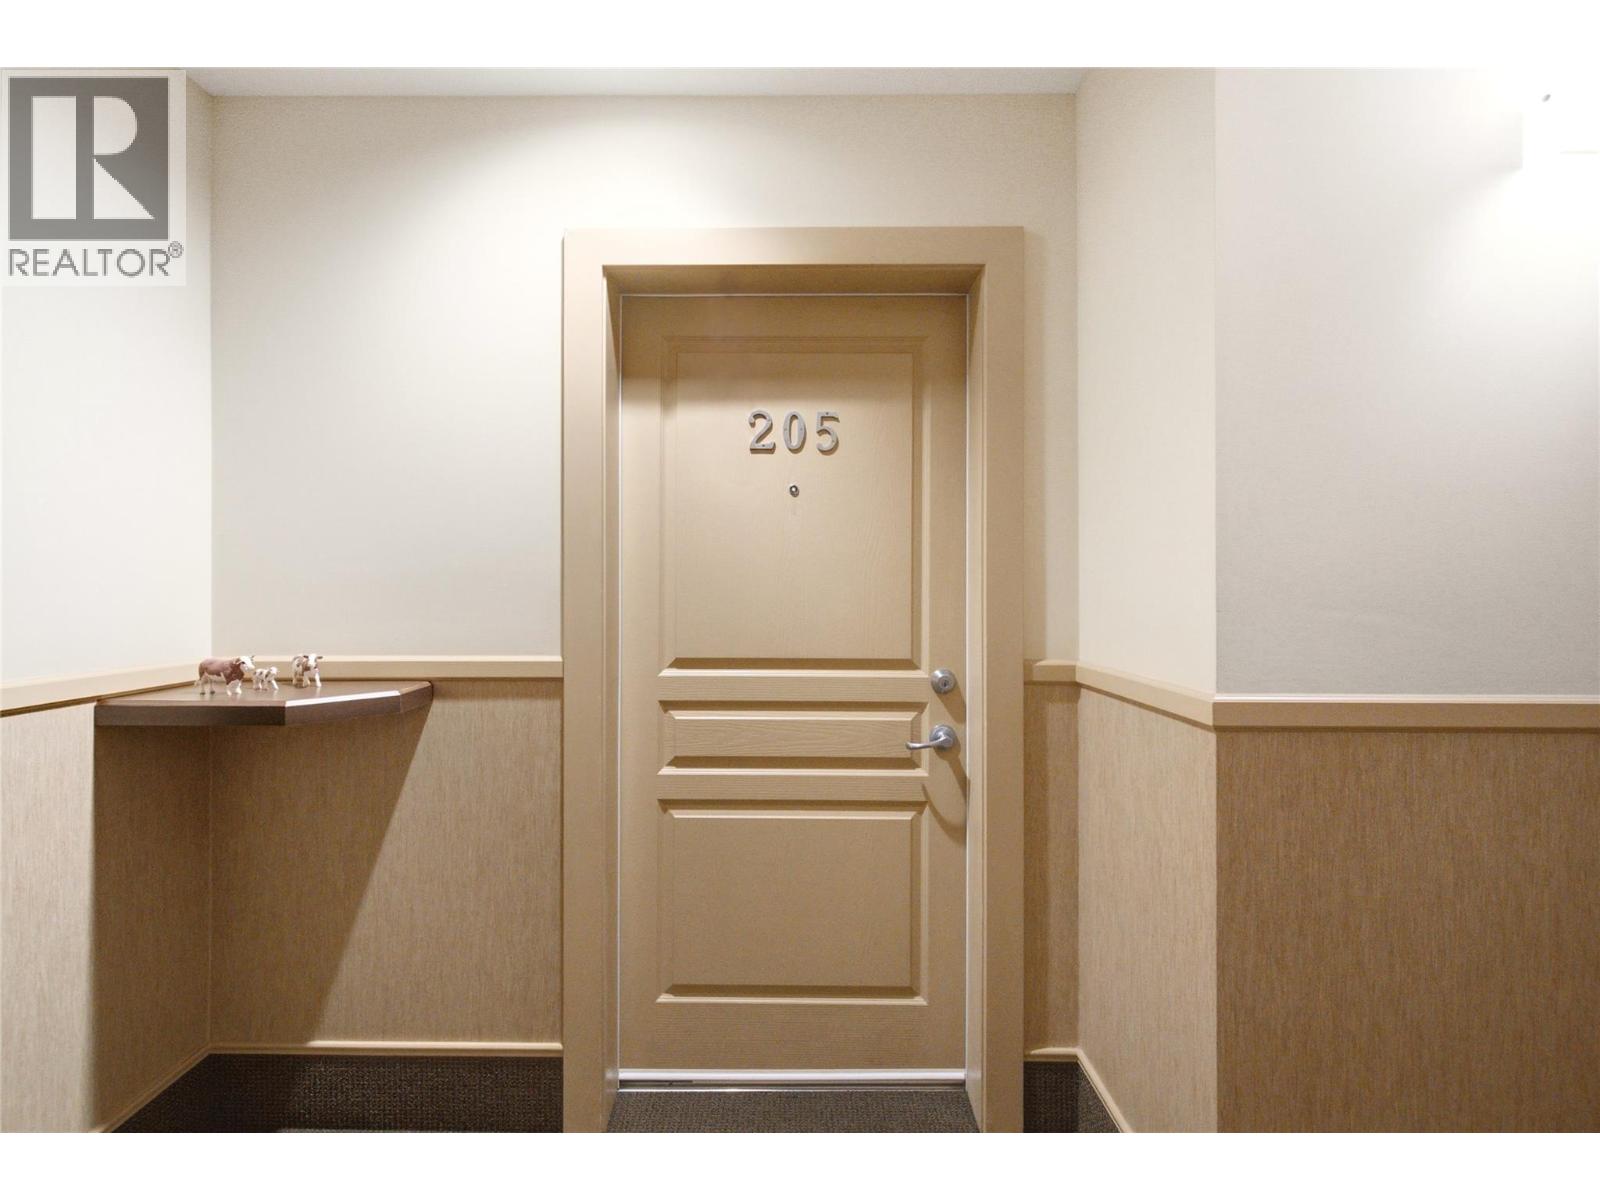
660 Lequime Road Unit# 205 Kelowna, British Columbia V1W 1A4

$514,000Maintenance, Ground Maintenance, Property Management, Sewer, Waste Removal, Water
$370.65 Monthly
Maintenance, Ground Maintenance, Property Management, Sewer, Waste Removal, Water
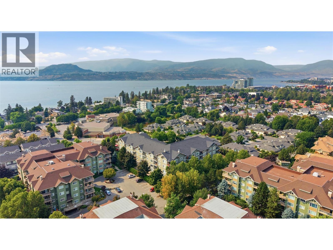
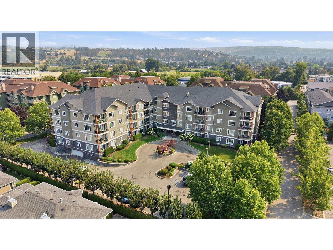
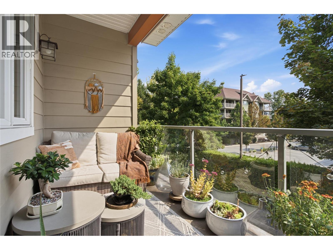
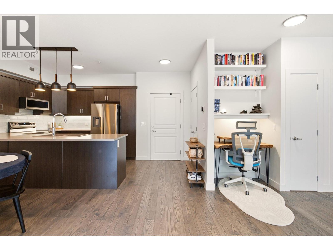
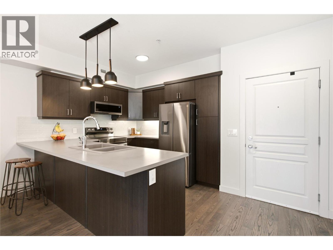
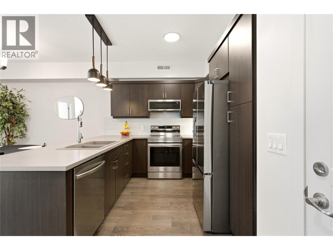
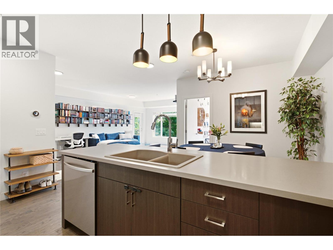
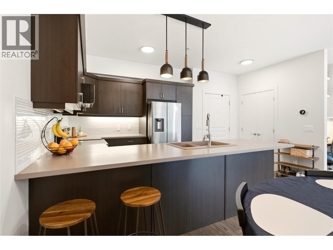
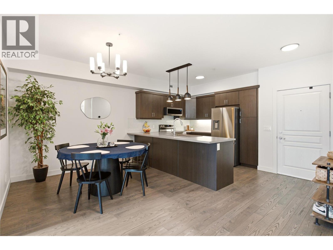
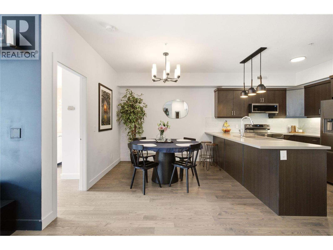

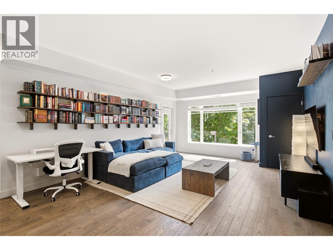
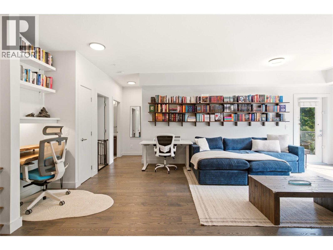
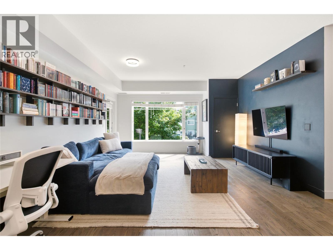
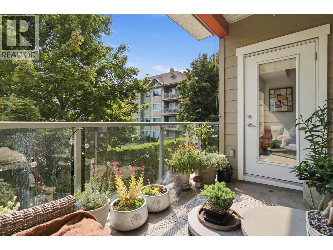
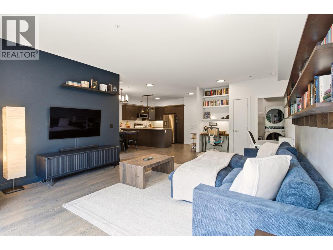
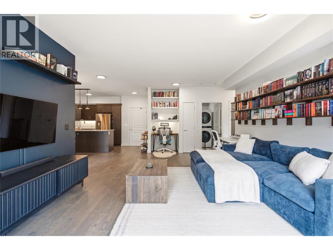
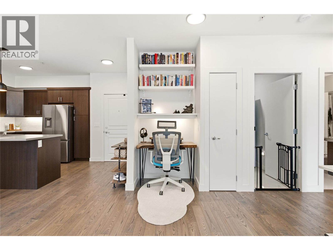
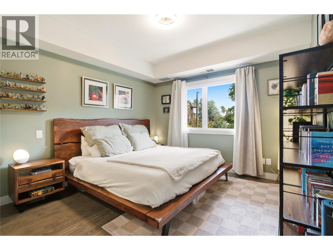
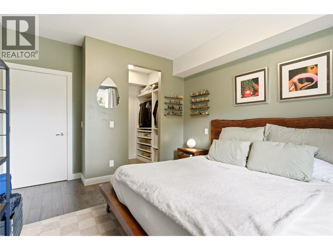
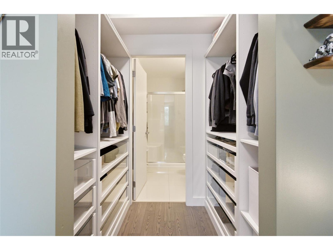
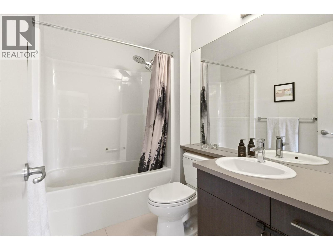
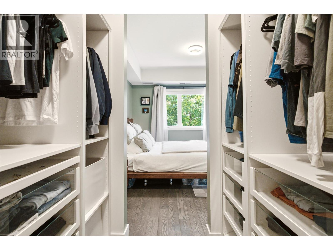
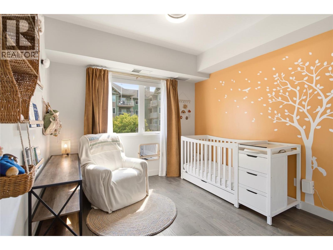
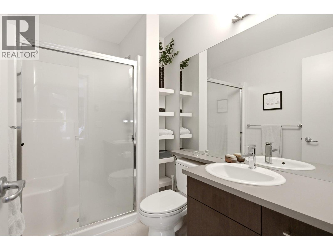
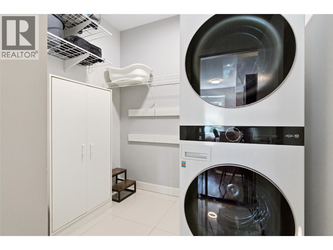
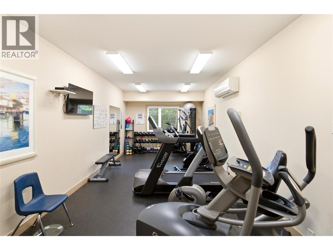
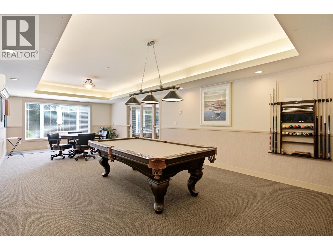
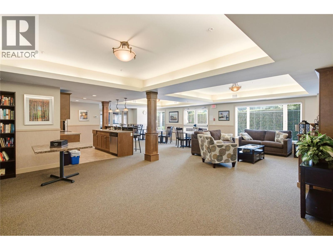
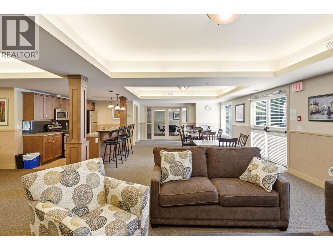
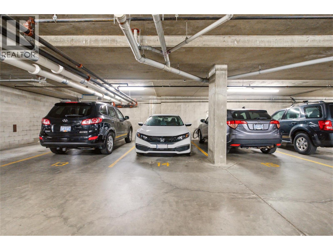
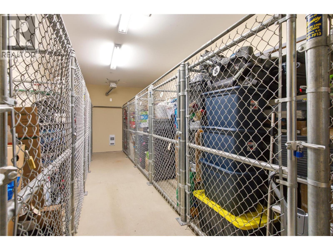
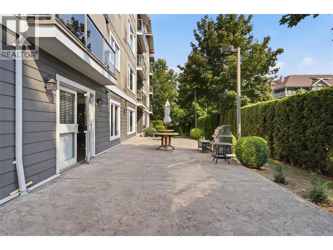
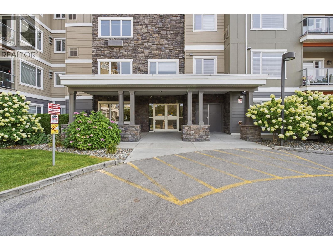
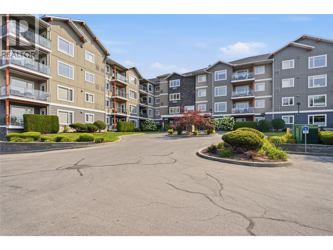
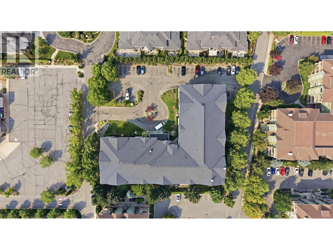
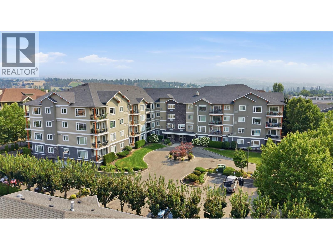
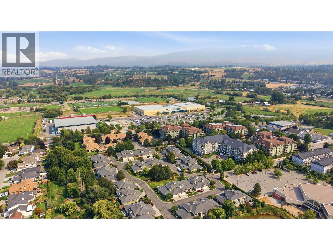
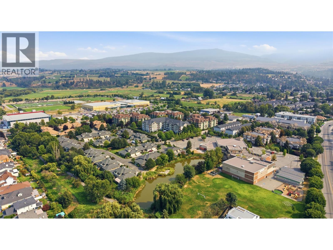
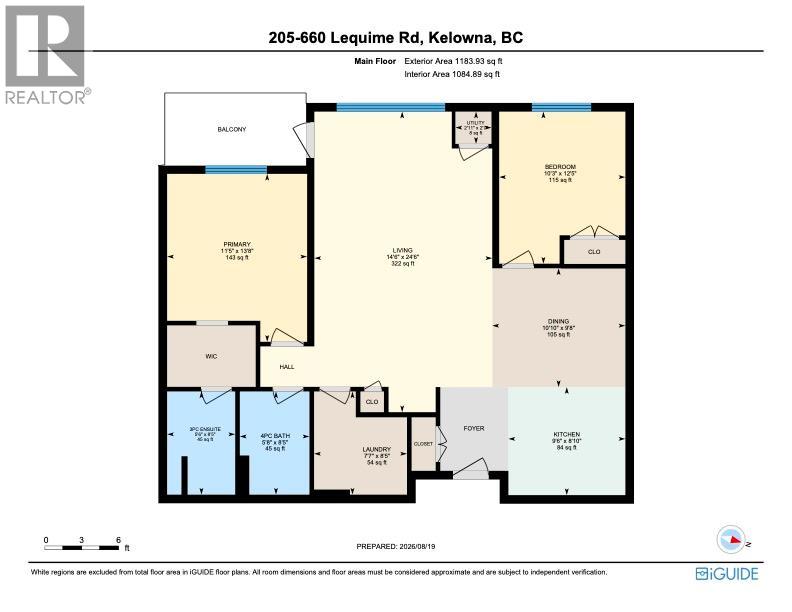
$370.65 MonthlyLive just steps from Okanagan Lake, with the beach essentially across the street from your front door. Enjoy the Lower Mission lifestyle from this updated 2 bdrm, 2 bath condo in Fairview of Mission, tucked along a quiet side street just one block from the beach. The well-designed split bdrm floorplan provides excellent separation, with the primary suite featuring a walk-through closet area & private ensuite, while the second bdrm & bath are positioned on the opposite side of the home. The bright, open living area features engineered hardwood flooring, new lighting throughout, a spacious kitchen with stainless steel appliances & fridge, oven, microwave & dishwasher all updated within the last 2 years. A dedicated dining space opens directly to the covered patio, complete with a custom awning to provide shade & added comfort for outdoor dining & BBQs. Central heating & air conditioning provide year-round comfort, while a convenient desk nook & generously sized laundry/storage room add practical everyday space. Residents enjoy a guest suite, fitness room, billiards room & large community room for gatherings. Includes secure storage (stall 8, in front of the elevator) & a temperature-controlled underground parking stall (#14). No age restrictions, rentals permitted & pets allowed with restrictions. Beaches, H2O, MNP Place, Mission Creek Greenway, parks, restaurants & shopping are all close by, making this an easy place to enjoy everything the Lower Mission has to offer. (id:66754)
Property Details
| MLS® Number | 10397907 |
| Property Type | Single Family |
| Neigbourhood | Lower Mission |
| Community Name | Fairview Of Mission |
| Community Features | Pet Restrictions, Pets Allowed With Restrictions |
| Parking Space Total | 1 |
| Storage Type | Storage, Locker |
Building
| Bathroom Total | 2 |
| Bedrooms Total | 2 |
| Appliances | Refrigerator, Dishwasher, Oven - Electric, Microwave |
| Constructed Date | 2006 |
| Cooling Type | Central Air Conditioning |
| Flooring Type | Hardwood, Tile |
| Heating Type | Forced Air |
| Roof Material | Asphalt Shingle |
| Roof Style | Unknown |
| Stories Total | 1 |
| Size Interior | 1,128 Sqft |
| Type | Apartment |
| Utility Water | Municipal Water |
Parking
| Parkade |
Land
| Acreage | No |
| Sewer | Municipal Sewage System |
| Size Total Text | Under 1 Acre |
Rooms
| Level | Type | Length | Width | Dimensions |
|---|---|---|---|---|
| Main Level | Utility Room | 2'11'' x 2'7'' | ||
| Main Level | Dining Room | 10'10'' x 9'8'' | ||
| Main Level | Living Room | 14'6'' x 24'6'' | ||
| Main Level | Bedroom | 10'3'' x 12'5'' | ||
| Main Level | Primary Bedroom | 11'5'' x 13'8'' | ||
| Main Level | 3pc Ensuite Bath | 5'6'' x 8'5'' | ||
| Main Level | 4pc Bathroom | 5'8'' x 8'5'' | ||
| Main Level | Laundry Room | 7'7'' x 8'5'' | ||
| Main Level | Kitchen | 9'6'' x 8'10'' |
https://www.realtor.ca/real-estate/30175123/660-lequime-road-unit-205-kelowna-lower-mission

The trademarks REALTOR®, REALTORS®, and the REALTOR® logo are controlled by The Canadian Real Estate Association (CREA) and identify real estate professionals who are members of CREA. The trademarks MLS®, Multiple Listing Service® and the associated logos are owned by The Canadian Real Estate Association (CREA) and identify the quality of services provided by real estate professionals who are members of CREA. The trademark DDF® is owned by The Canadian Real Estate Association (CREA) and identifies CREA's Data Distribution Facility (DDF®)
August 21 2026 09:22:23
Association of Interior REALTORS®
RE/MAX Kelowna





