
6688 Tronson Road Unit# 57 Vernon, British Columbia V1H 1R9

$388,000Maintenance, Pad Rental
$594 Monthly
Maintenance, Pad Rental
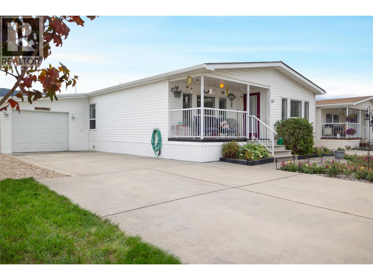
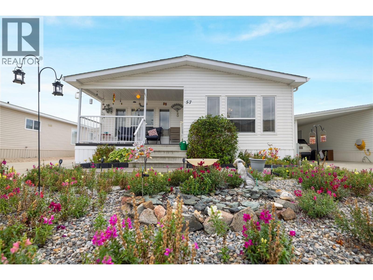
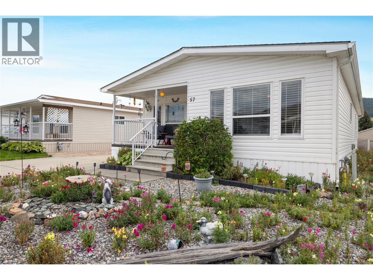
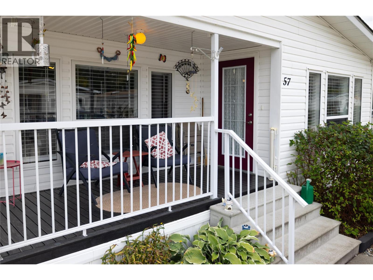
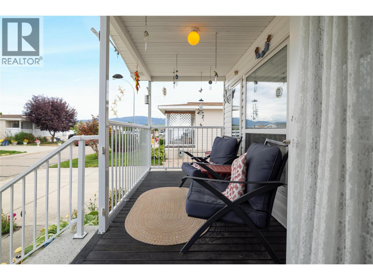
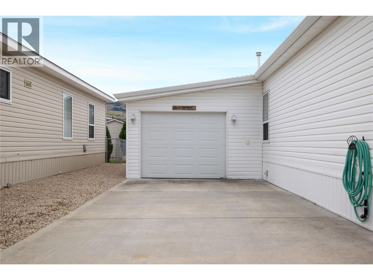
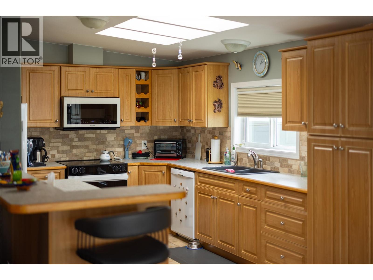
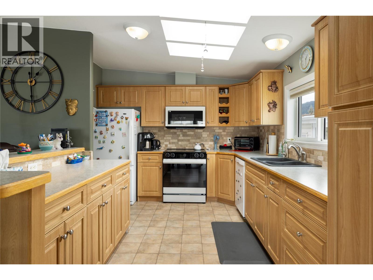
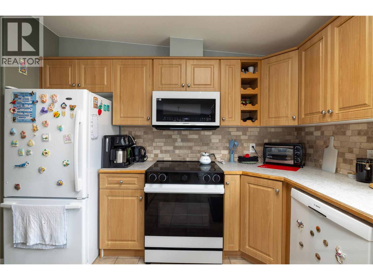
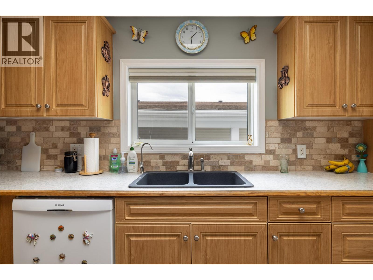
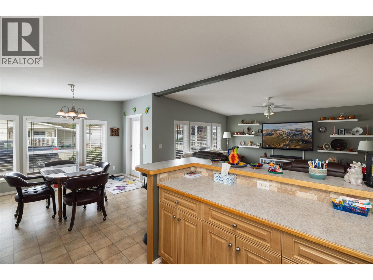
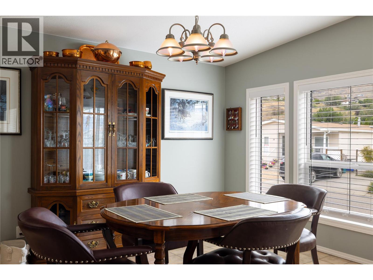
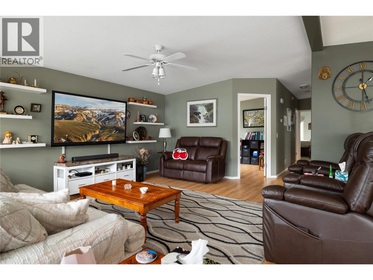
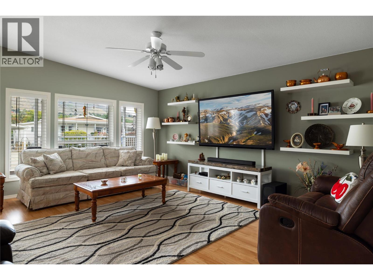
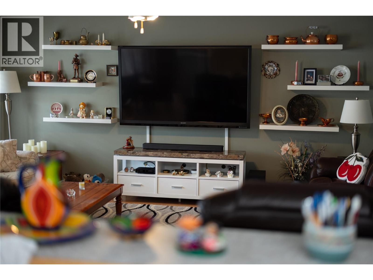
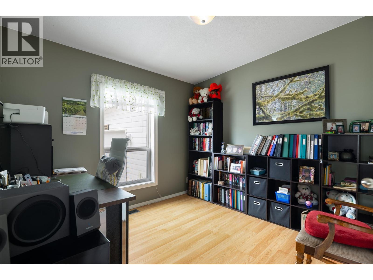
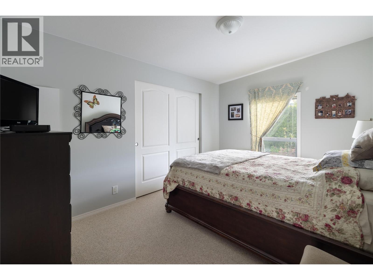
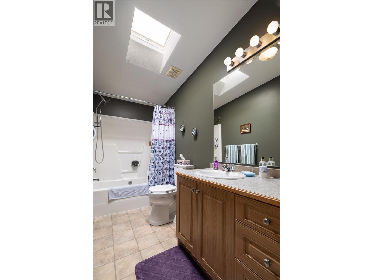
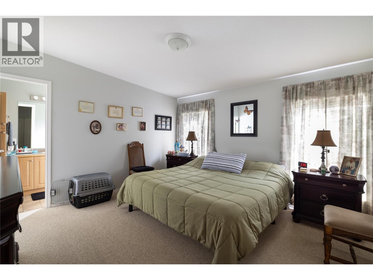
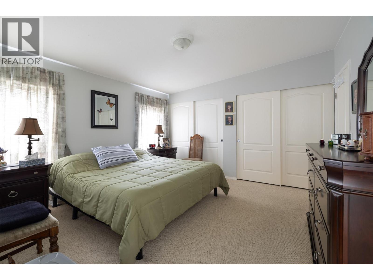
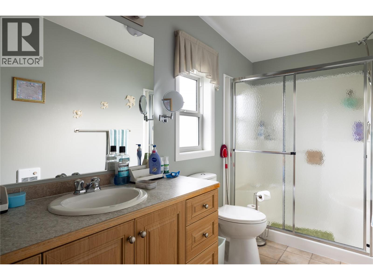
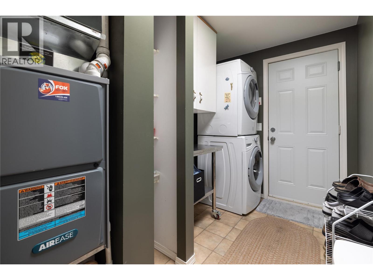
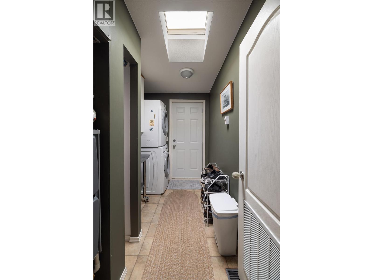
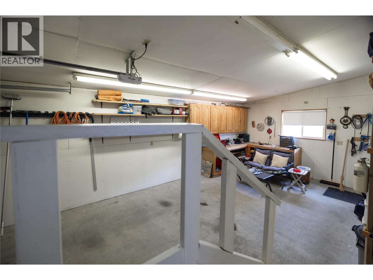
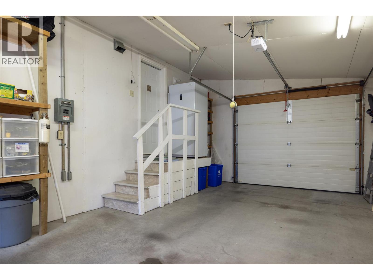
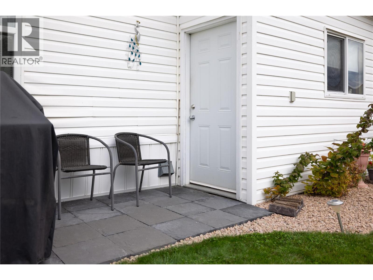
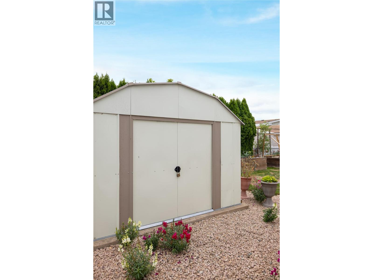
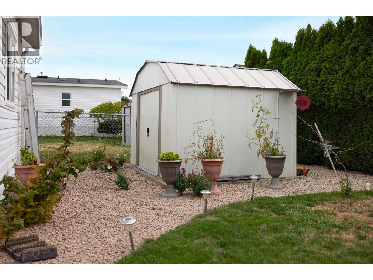
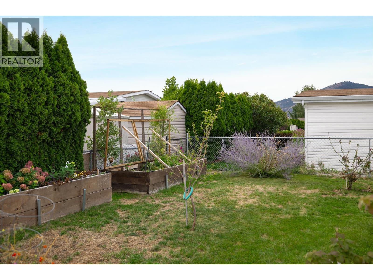
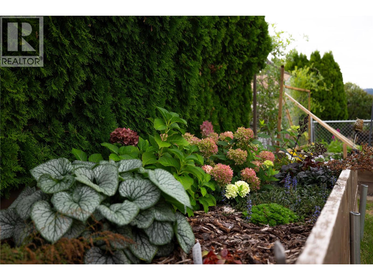
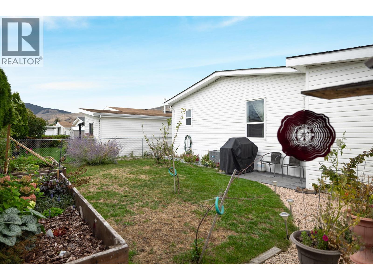
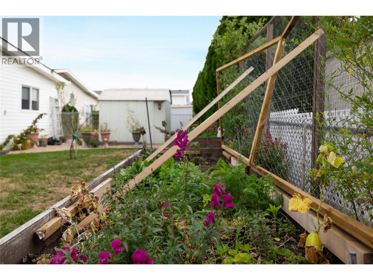
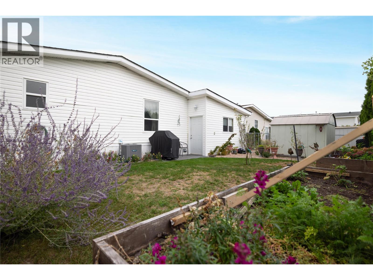
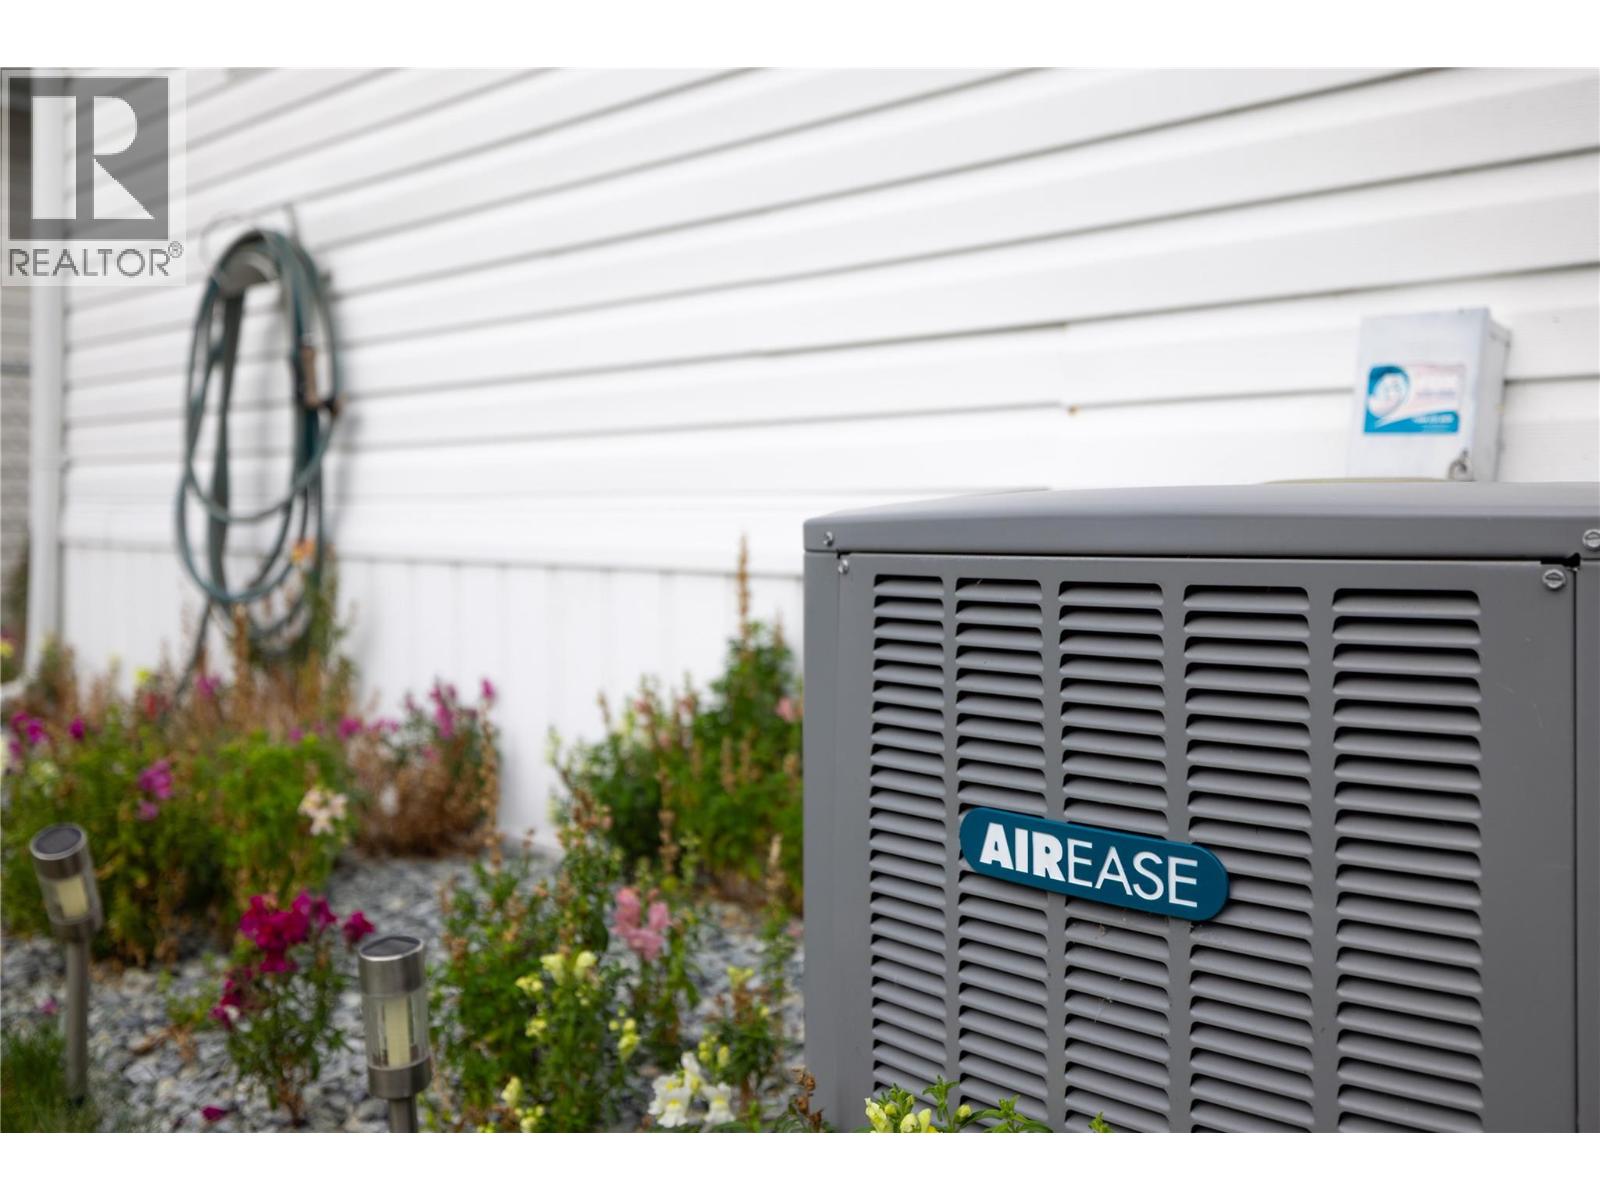
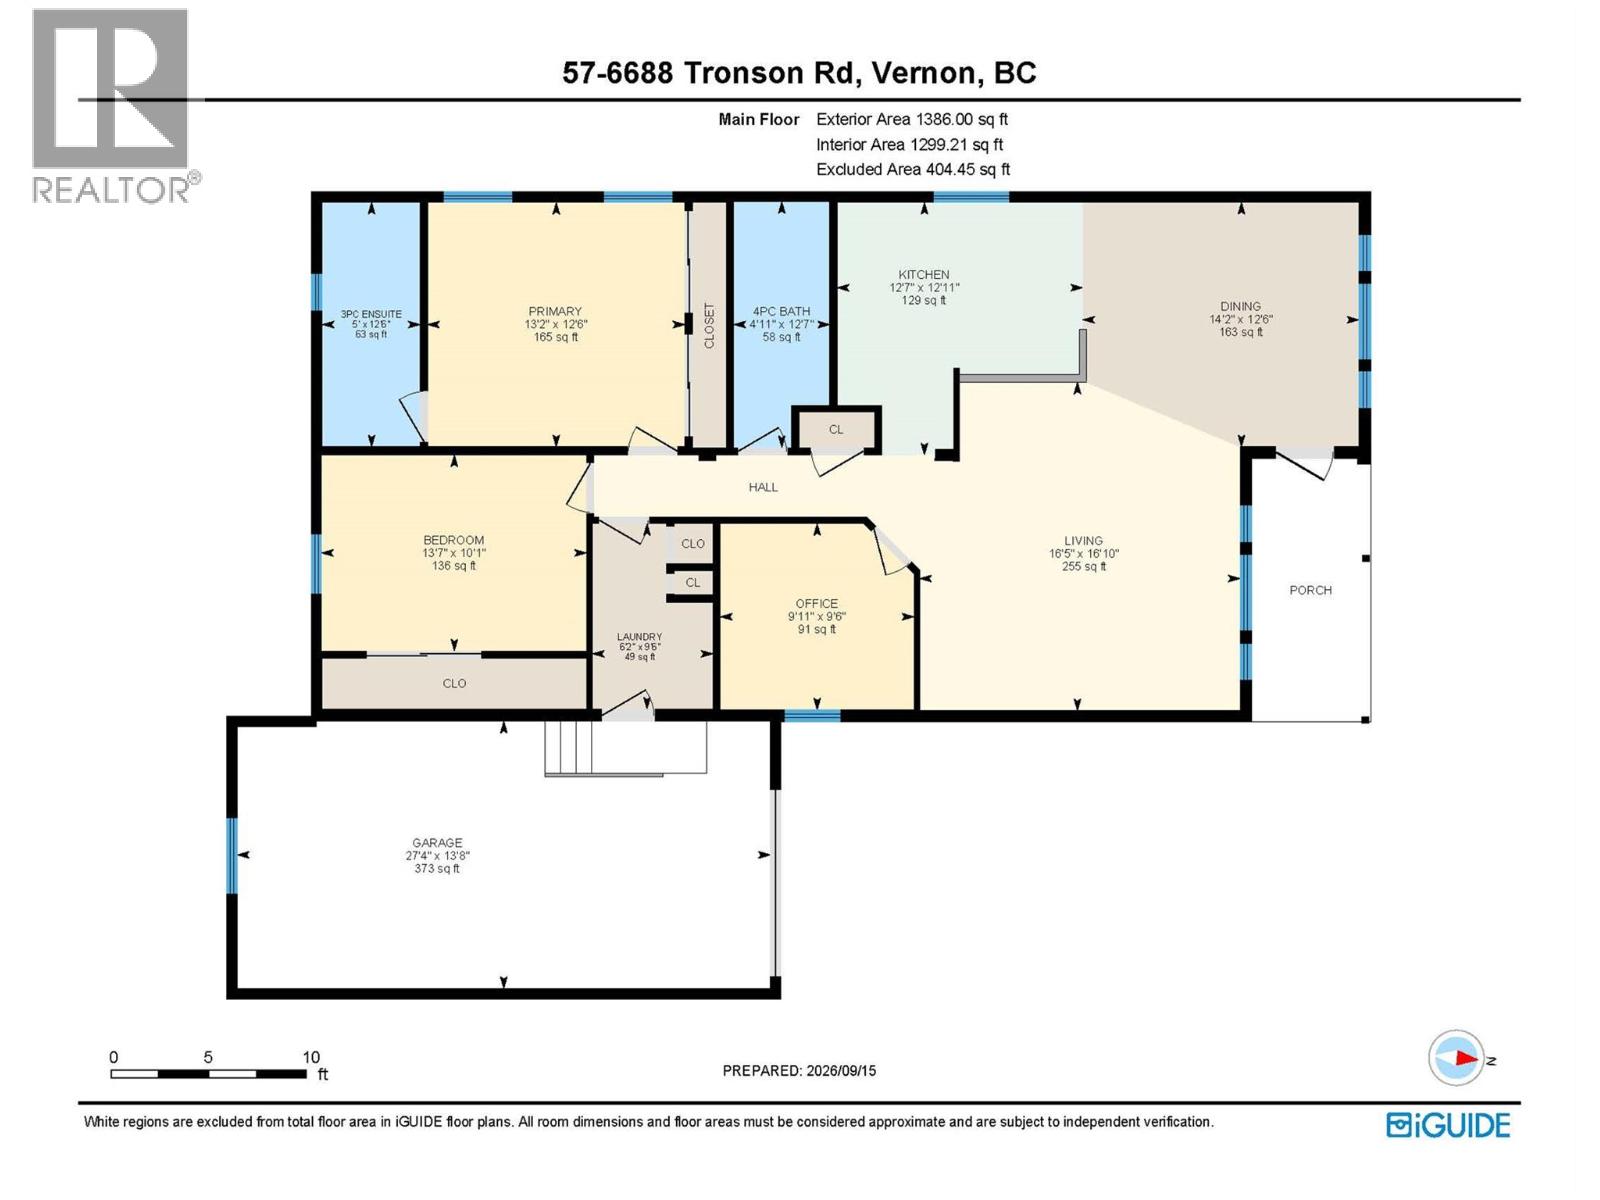
$594 MonthlyBeautifully maintained DW with front porch, back patio & raised garden beds in desirable 55+ Lakepointe MHP. The home is located a short walk to Kin Beach on Okanagan Lake. You can enter the home from the front covered porch or through the attached garage via the mud/laundry rm. The vaulted ceiling and lots of natural light create a spacious feel in this open floor plan. The large kitchen features a large island/breakfast bar, white appliances including fridge, stove, dishwasher, OTR microwave, & provides plenty of cupboards/counter space & a pantry! The kitchen flows into the dining room & adjoining spacious living room. The primary bedroom is a generous size and features his and her closets, and a 3 piece ensuite with w/i shower. A good sized second bedroom, a den/office space, full 4 piece bathroom, & laundry/mud room complete the home. Many updates include a new roof 2023, HW tank 2021, furnace 2021, AC 2023, & water filtration system. Recent Seller updates include newer backsplash in kitchen, fridge 2023, stove, OTR microwave, window coverings, 2 toilets, 2 shower fixtures, shelves in living room, programable thermostat and new door bell. The yard is partially fenced, and comes with an 8' X10' shed with cement floor and raised garden beds! Lakepoint MHP is located close to shopping, golf & all the amenities Vernon has to offer. Take advantage of the Okanagan lifestyle and book your viewing today! For more information on this terrific Vernon home please visit our website. (id:66754)
Property Details
| MLS® Number | 10401070 |
| Property Type | Single Family |
| Neigbourhood | Okanagan Landing |
| Community Features | Pets Allowed, Pets Allowed With Restrictions, Seniors Oriented |
| Features | One Balcony |
| Parking Space Total | 3 |
| View Type | Mountain View |
Building
| Bathroom Total | 2 |
| Bedrooms Total | 2 |
| Appliances | Refrigerator, Dishwasher, Dryer, Range - Electric, Microwave, Washer |
| Constructed Date | 2005 |
| Cooling Type | Central Air Conditioning |
| Exterior Finish | Vinyl Siding |
| Fire Protection | Smoke Detector Only |
| Flooring Type | Carpeted, Laminate, Linoleum |
| Foundation Type | Block |
| Heating Type | Forced Air, See Remarks |
| Roof Material | Asphalt Shingle |
| Roof Style | Unknown |
| Stories Total | 1 |
| Size Interior | 1,377 Sqft |
| Type | Manufactured Home |
| Utility Water | Municipal Water |
Parking
| Attached Garage | 1 |
Land
| Acreage | No |
| Sewer | Municipal Sewage System |
| Size Total Text | Under 1 Acre |
Rooms
| Level | Type | Length | Width | Dimensions |
|---|---|---|---|---|
| Main Level | Other | 27'4'' x 13'8'' | ||
| Main Level | Laundry Room | 9'6'' x 6'2'' | ||
| Main Level | 4pc Bathroom | 12'7'' x 4'11'' | ||
| Main Level | Bedroom | 13'7'' x 10'1'' | ||
| Main Level | 3pc Ensuite Bath | 12'6'' x 5' | ||
| Main Level | Primary Bedroom | 13'2'' x 12'6'' | ||
| Main Level | Den | 9'11'' x 9'6'' | ||
| Main Level | Kitchen | 12'11'' x 12'7'' | ||
| Main Level | Dining Room | 14'2'' x 12'6'' | ||
| Main Level | Living Room | 16'10'' x 16'5'' |
Utilities
| Cable | Available |
| Electricity | Available |
| Natural Gas | Available |
| Telephone | Available |
| Sewer | Available |
| Water | Available |
https://www.realtor.ca/real-estate/30293923/6688-tronson-road-unit-57-vernon-okanagan-landing

The trademarks REALTOR®, REALTORS®, and the REALTOR® logo are controlled by The Canadian Real Estate Association (CREA) and identify real estate professionals who are members of CREA. The trademarks MLS®, Multiple Listing Service® and the associated logos are owned by The Canadian Real Estate Association (CREA) and identify the quality of services provided by real estate professionals who are members of CREA. The trademark DDF® is owned by The Canadian Real Estate Association (CREA) and identifies CREA's Data Distribution Facility (DDF®)
September 23 2026 05:14:50
Association of Interior REALTORS®
O'keefe 3 Percent Realty Inc.





