
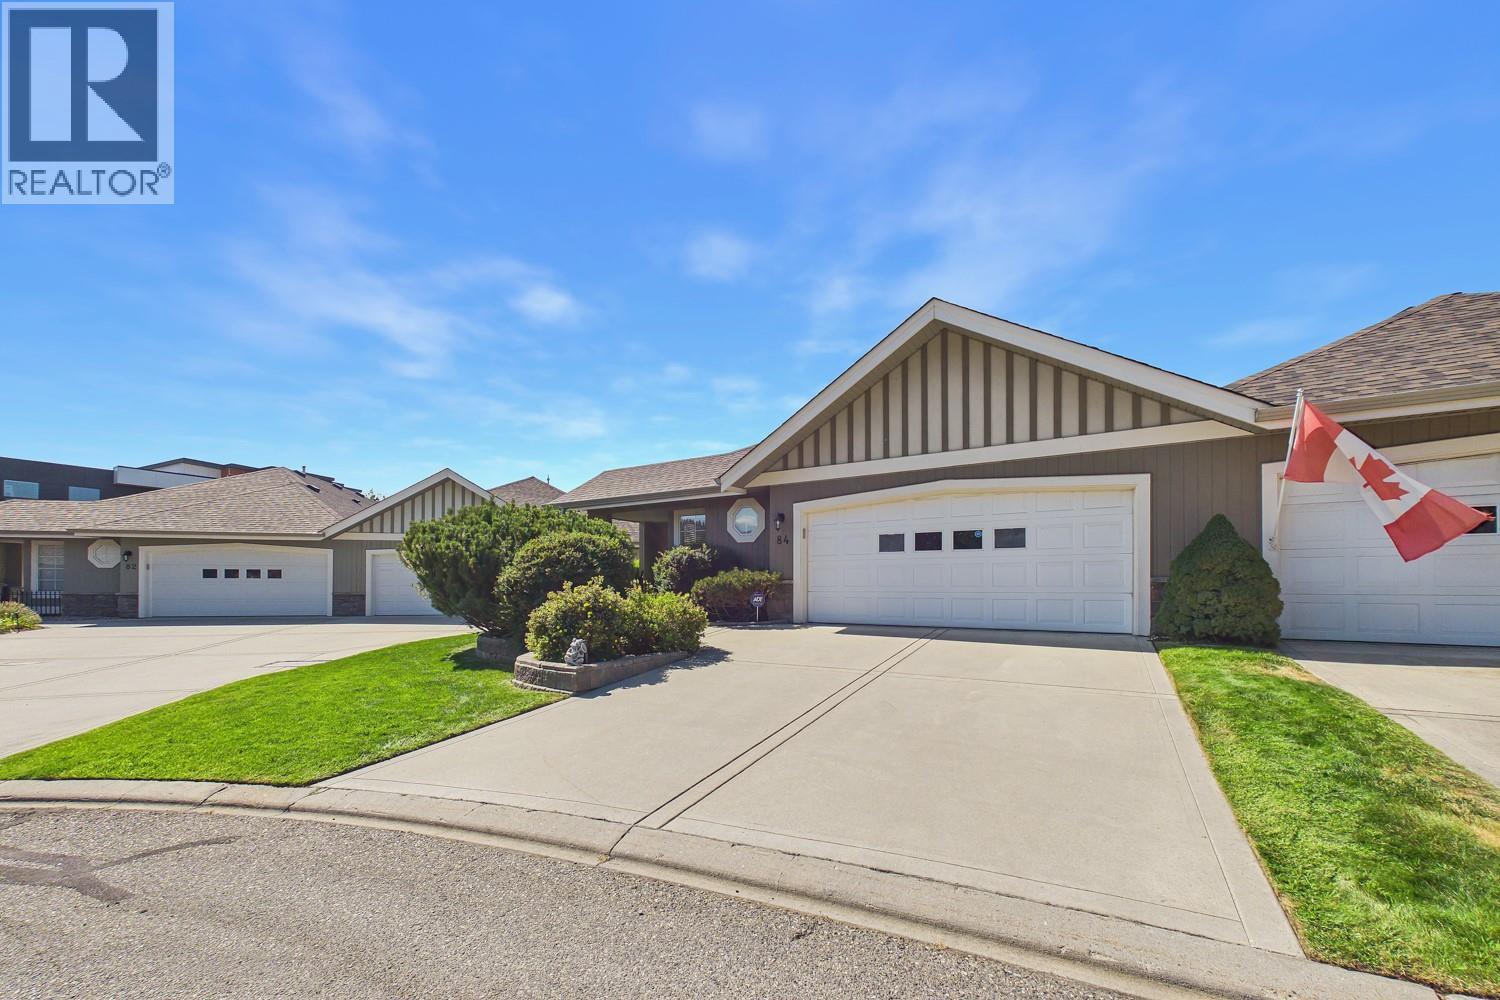
680 Valley Road Unit# 84 Kelowna, British Columbia V1V 2J3

$719,000Maintenance,
$235 Monthly
Maintenance,
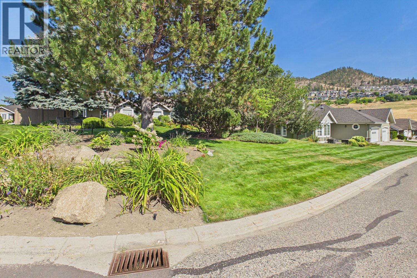
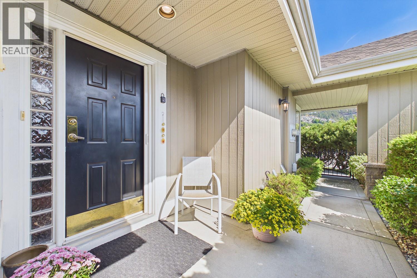
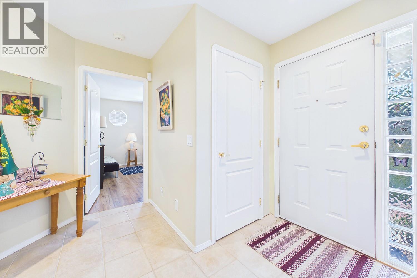
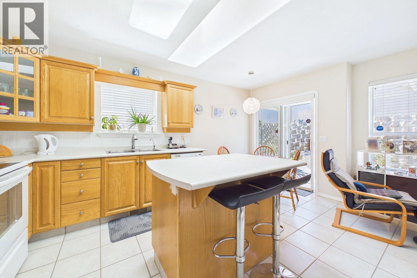
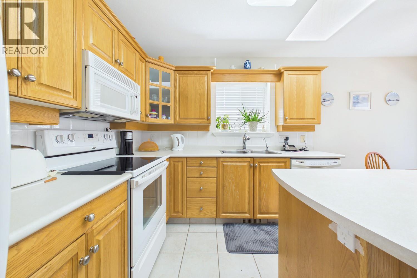
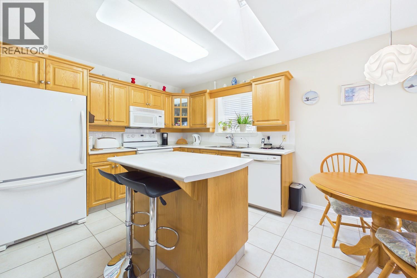
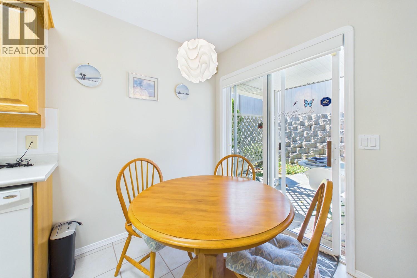
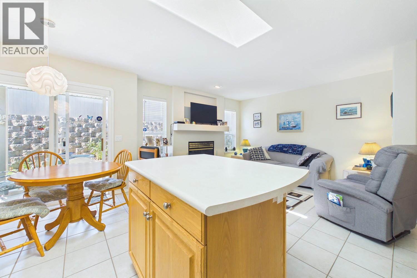
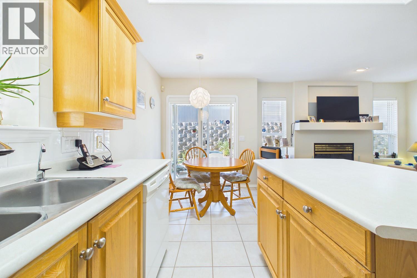
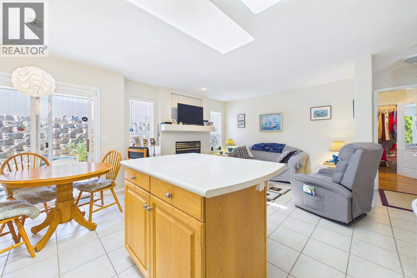
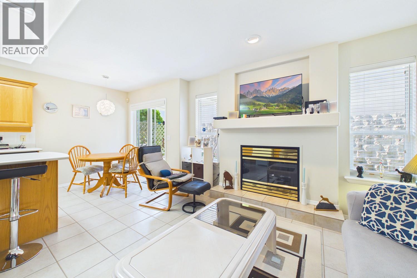
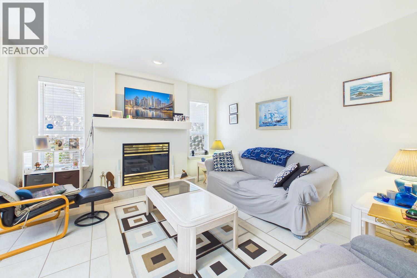
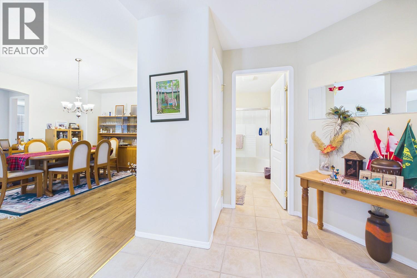
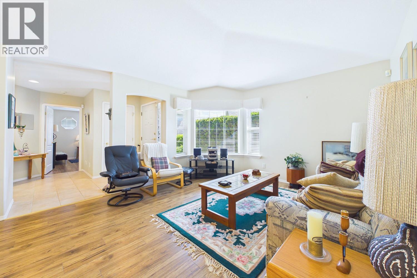
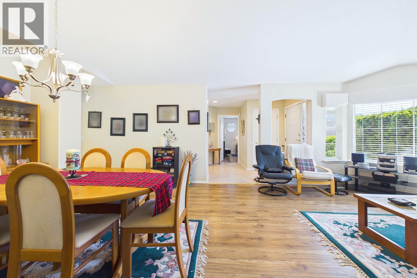
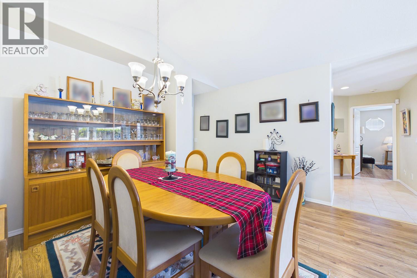
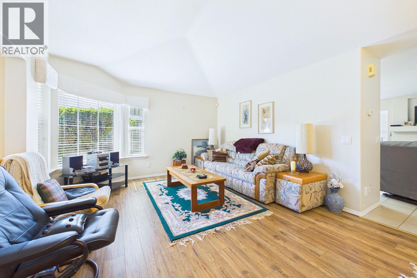
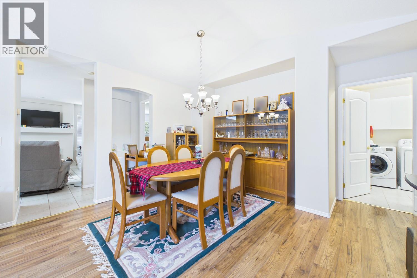
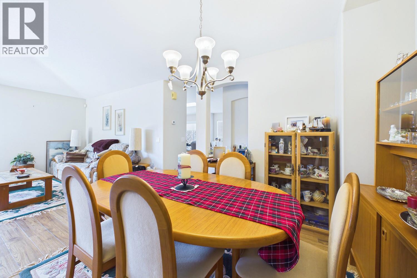
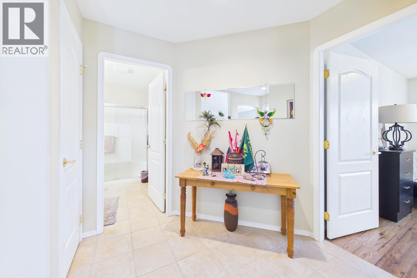
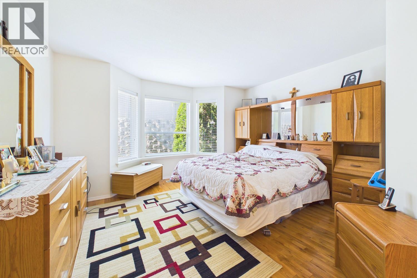
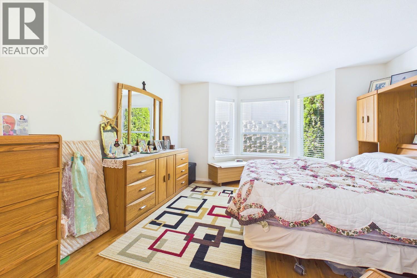
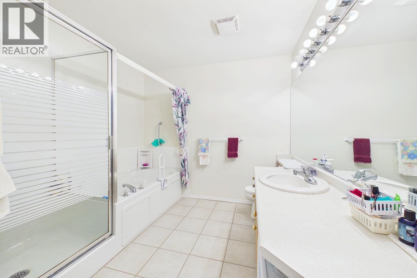
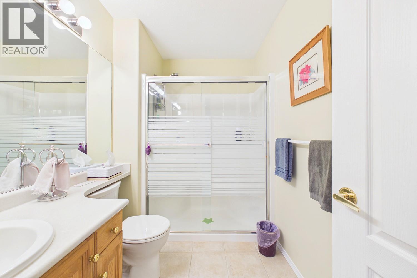
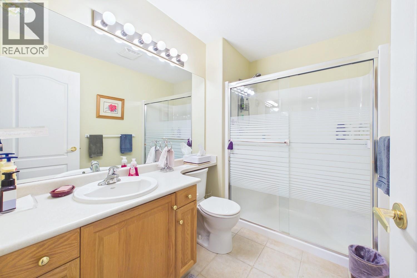
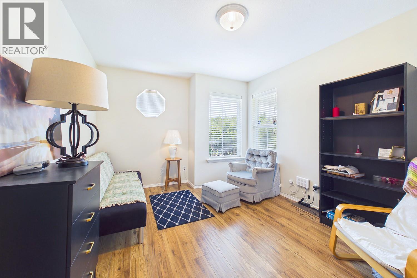
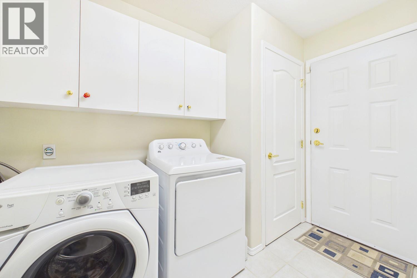
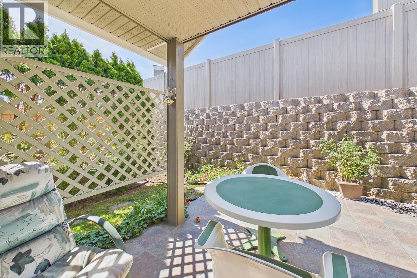
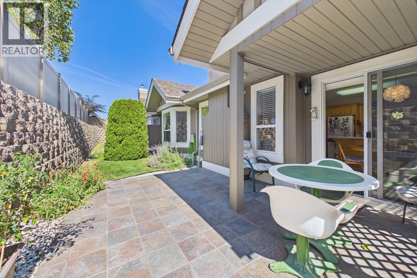
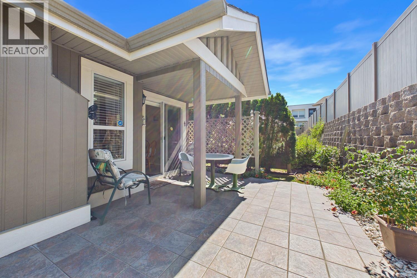
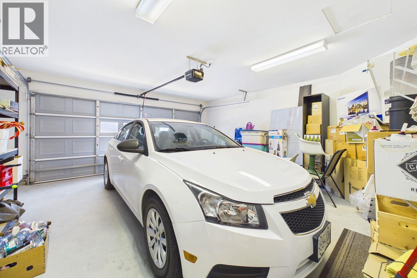
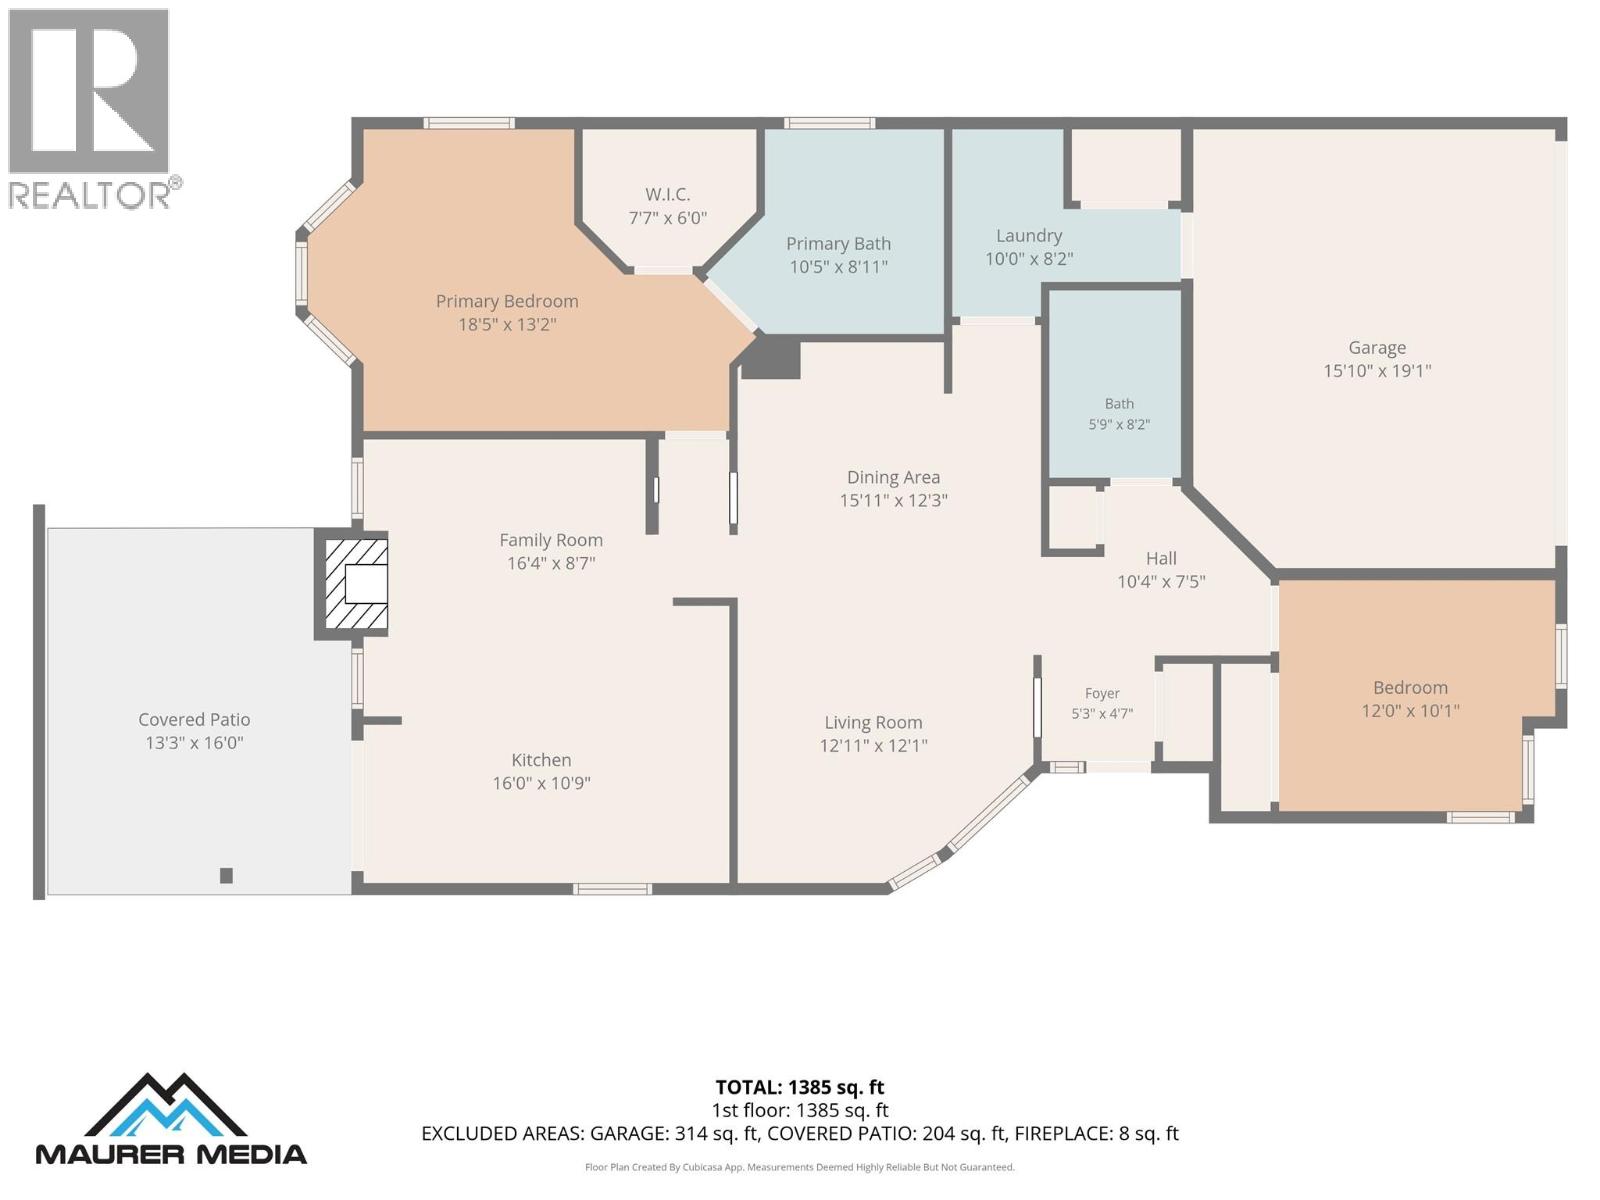
$235 MonthlyWell maintained home in popular Chartwell. Good floor plan with bedrooms separated by living space. Kitchen has lots of cabinetry and island, convenient for extra work space or entertaining. The adjacent family room is cozy with gas f/p and access to rear private patio. Living/dining room has vaulted ceilings newer laminate flooring. Private entrance with lovely phantom screen door allowing for gentle breeze and nice air flow. The Primary bedroom is large with beautiful windows to private yard. Ensuite has a separate shower and bath with lots of storage and counter space. Second bedroom/office has lovely corner windows facing out to the street side of the property. Convenient laundry with access to double garage. New furnace and roof in 2025. A lovely well maintained complex with clubhouse available for special functions. Excellent location central to everything and walking distance to shopping and Brandt's Creek linear park. (id:66754)
Property Details
| MLS® Number | 10398749 |
| Property Type | Single Family |
| Neigbourhood | Glenmore |
| Community Name | Chartwell |
| Community Features | Seniors Oriented |
| Parking Space Total | 2 |
Building
| Bathroom Total | 2 |
| Bedrooms Total | 2 |
| Architectural Style | Bungalow |
| Constructed Date | 1998 |
| Construction Style Attachment | Semi-detached |
| Cooling Type | Central Air Conditioning |
| Heating Type | Forced Air |
| Stories Total | 1 |
| Size Interior | 1,406 Sqft |
| Type | Duplex |
| Utility Water | Municipal Water |
Parking
| Attached Garage | 2 |
Land
| Acreage | No |
| Sewer | Municipal Sewage System |
| Size Irregular | 0.08 |
| Size Total | 0.08 Ac|under 1 Acre |
| Size Total Text | 0.08 Ac|under 1 Acre |
Rooms
| Level | Type | Length | Width | Dimensions |
|---|---|---|---|---|
| Main Level | Full Bathroom | 5'9'' x 8'2'' | ||
| Main Level | Laundry Room | 10' x 8'2'' | ||
| Main Level | Bedroom | 12' x 10' | ||
| Main Level | Dining Room | 15'11'' x 12'3'' | ||
| Main Level | Family Room | 16'4'' x 8'7'' | ||
| Main Level | Kitchen | 16' x 10'9'' | ||
| Main Level | Living Room | 12'11'' x 12'1'' | ||
| Main Level | Full Ensuite Bathroom | 10'5'' x 8'2'' | ||
| Main Level | Primary Bedroom | 18'5'' x 13'2'' |
https://www.realtor.ca/real-estate/30201578/680-valley-road-unit-84-kelowna-glenmore

The trademarks REALTOR®, REALTORS®, and the REALTOR® logo are controlled by The Canadian Real Estate Association (CREA) and identify real estate professionals who are members of CREA. The trademarks MLS®, Multiple Listing Service® and the associated logos are owned by The Canadian Real Estate Association (CREA) and identify the quality of services provided by real estate professionals who are members of CREA. The trademark DDF® is owned by The Canadian Real Estate Association (CREA) and identifies CREA's Data Distribution Facility (DDF®)
August 26 2026 09:58:17
Association of Interior REALTORS®
Royal LePage Kelowna





