
682 Cougar Street Vernon, British Columbia V1H 2A1

$357,000
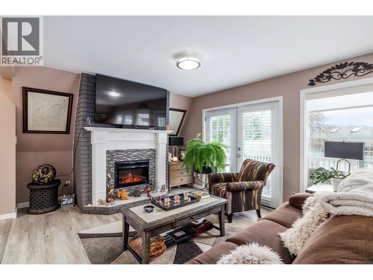
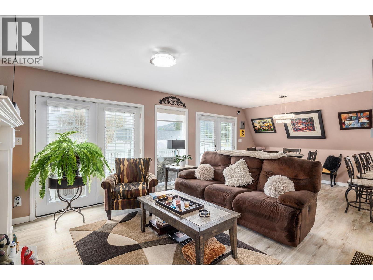
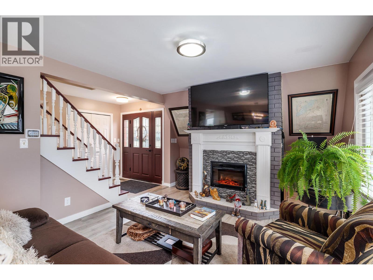
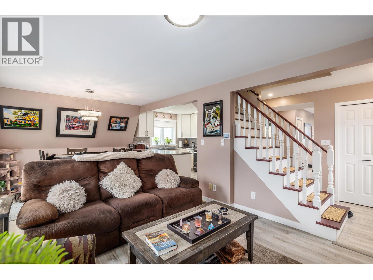
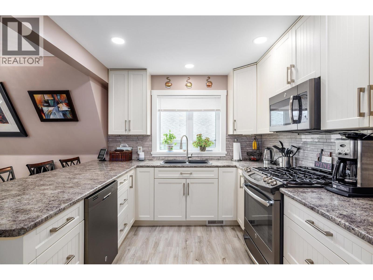
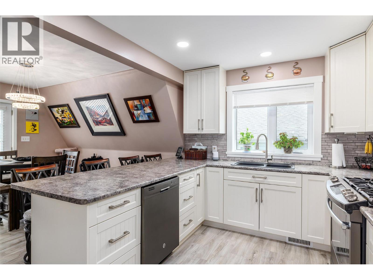
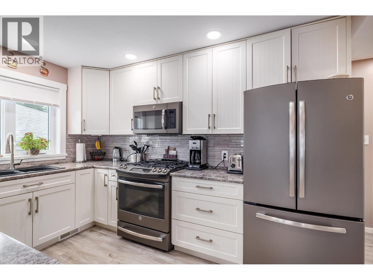
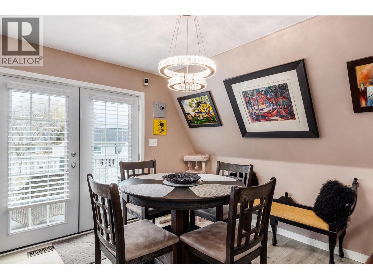
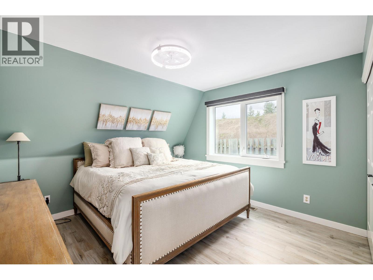
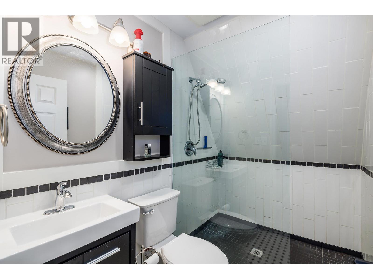
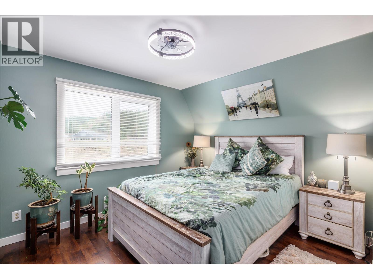
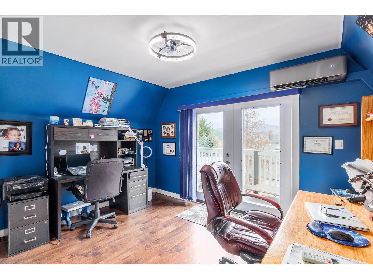
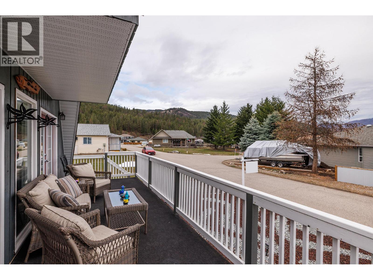
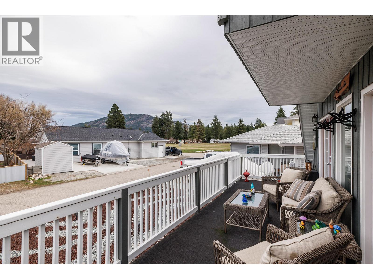
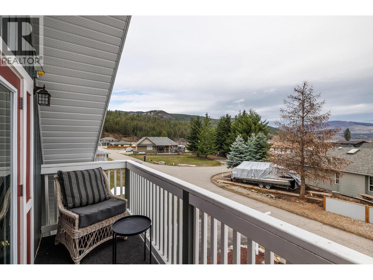
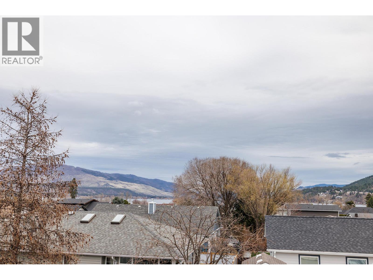
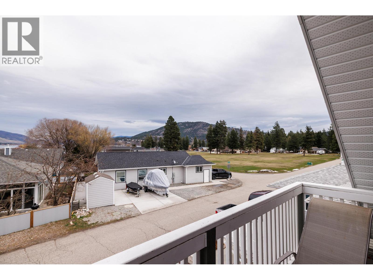
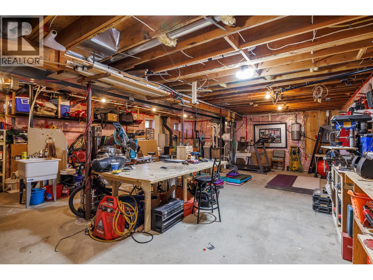
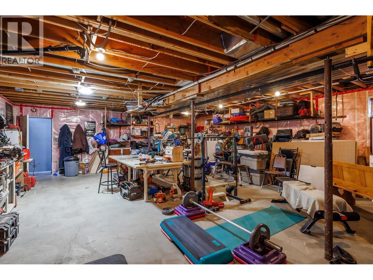
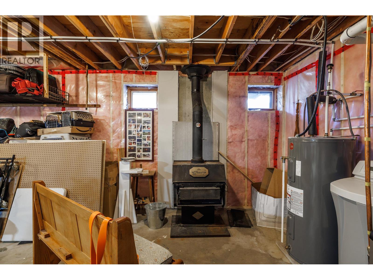
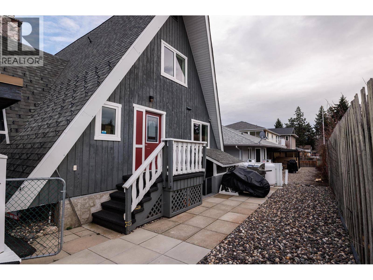
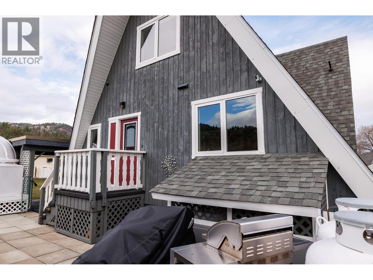
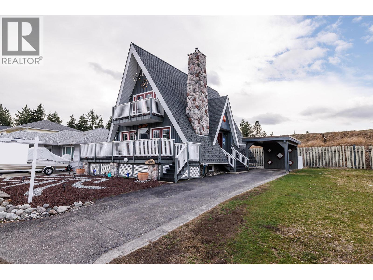
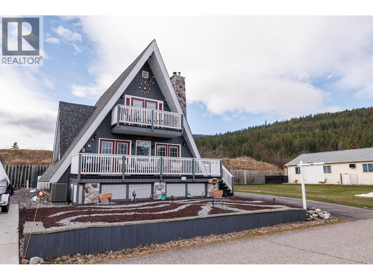
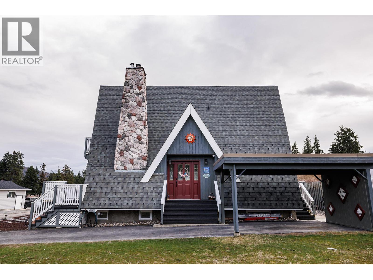
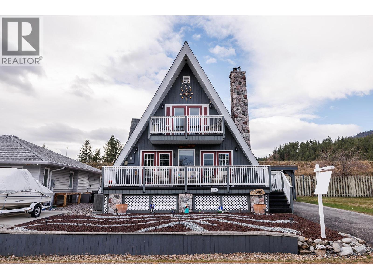
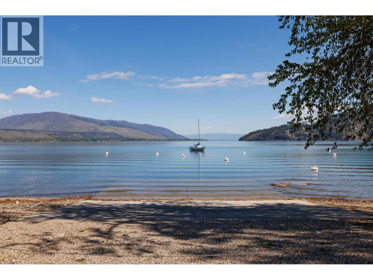
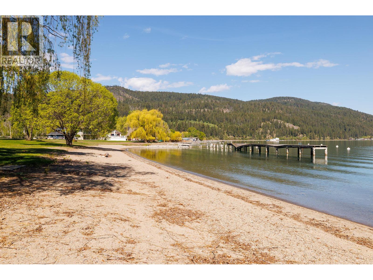
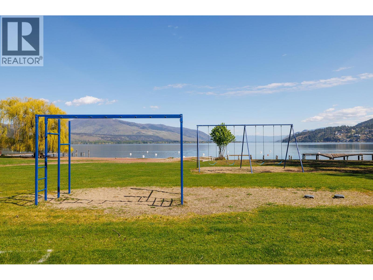
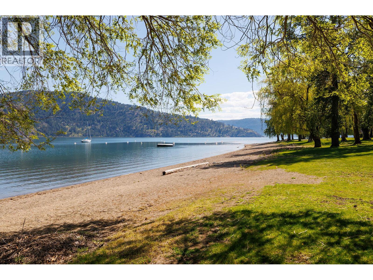
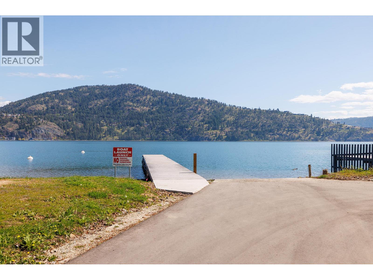
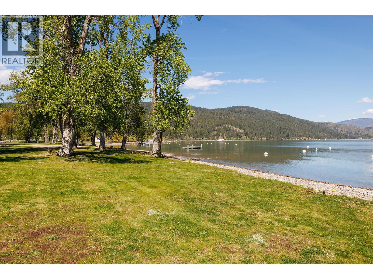
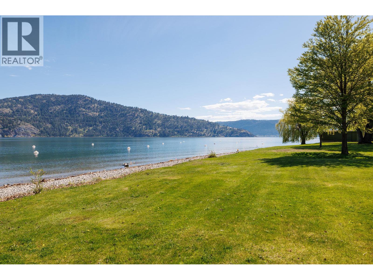
YOUR OKANAGAN LAKE LIFESTYLE AWAITS! Welcome to Parker Cove, a friendly lakeside community on beautiful Okanagan Lake where relaxed living, natural beauty and community come together. This beautifully maintained and extensively updated 3-bedroom, 2.5-bathroom home offers 1,310 sq. ft. of comfortable living, including convenient main-floor living plus two additional bedrooms and a bathroom upstairs—ideal for family, guests, hobbies or a home office. Over $45,000 in recent improvements complement the renovated kitchen and bathrooms, all-new LED lighting and cozy wood-burning stove. Major updates include windows (2022), furnace & A/C (2022), hot water tank (2025), water softener (2022), roof (2018) and mini-split system (2025), providing comfort, efficiency and peace of mind. The unfinished basement offers excellent potential for storage, a workshop or future living space. Outside, enjoy the large front deck—perfect for morning coffee, entertaining or simply relaxing—and a convenient carport. Parker Cove delivers the Okanagan lifestyle, with easy access to Okanagan Lake, nature and nearby Vernon for shopping, dining and recreation. The property features a prepaid lease through 2043, with no monthly lease payments during the prepaid term. An exceptional opportunity for a cash buyer seeking an updated Okanagan home without the burden of major renovations. MOVE IN! SLOW DOWN! ENJOY THE LAKE! LIVE THE OKANAGAN LIFESTYLE! (id:66754)
Property Details
| MLS® Number | 10400645 |
| Property Type | Single Family |
| Neigbourhood | Okanagan North |
| Community Name | Parker Cove |
| Amenities Near By | Park, Recreation |
| Community Features | Family Oriented |
| Features | Level Lot, Two Balconies |
| Parking Space Total | 3 |
| View Type | Mountain View |
| Water Front Type | Other |
Building
| Bathroom Total | 3 |
| Bedrooms Total | 3 |
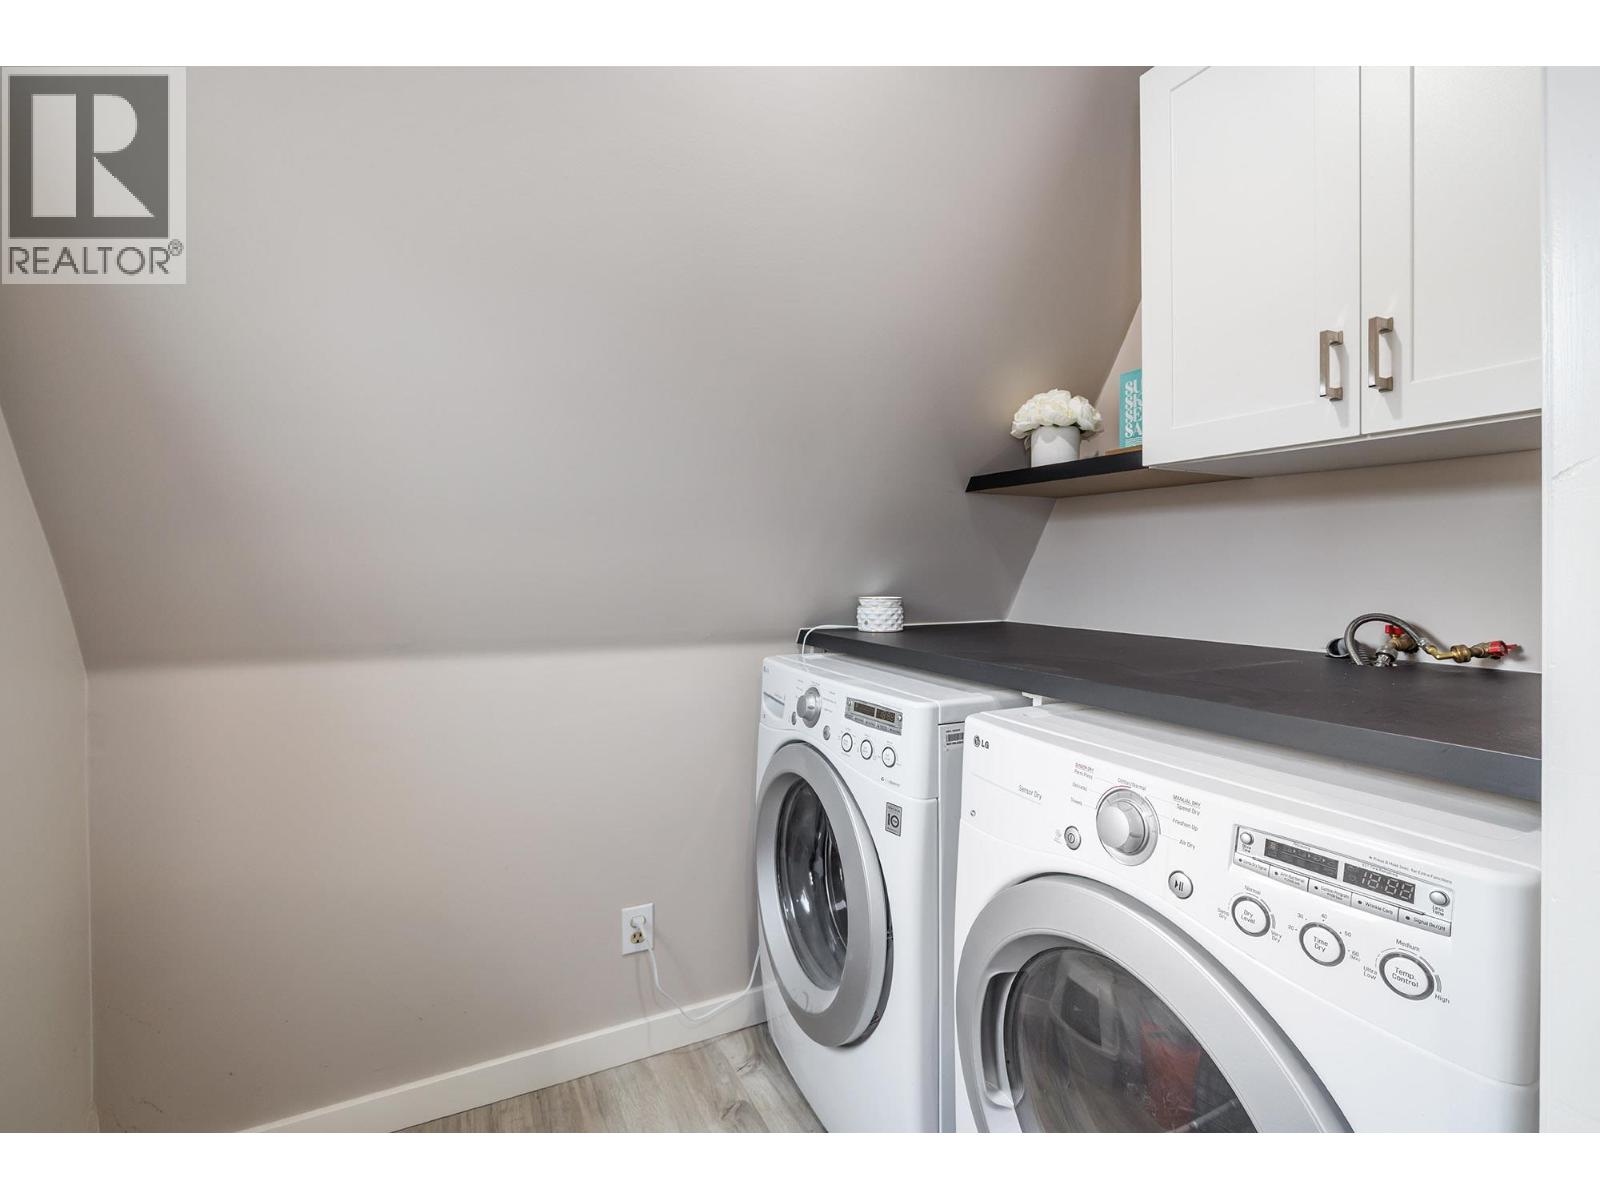
| Appliances | Refrigerator, Dishwasher, Dryer, Range - Electric, Microwave, Washer |
| Architectural Style | A-frame |
| Basement Type | Full |
| Constructed Date | 1990 |
| Construction Style Attachment | Detached |
| Cooling Type | Heat Pump |
| Exterior Finish | Cedar Siding |
| Fireplace Fuel | Electric,propane |
| Fireplace Present | Yes |
| Fireplace Total | 2 |
| Fireplace Type | Unknown,unknown |
| Flooring Type | Laminate, Vinyl |
| Half Bath Total | 1 |
| Heating Fuel | Electric |
| Heating Type | Forced Air, Heat Pump, See Remarks |
| Roof Material | Asphalt Shingle |
| Roof Style | Unknown |
| Stories Total | 2 |
| Size Interior | 2,074 Sqft |
| Type | House |
| Utility Water | Community Water System |
Parking
| Covered |
Land
| Acreage | No |
| Fence Type | Fence |
| Land Amenities | Park, Recreation |
| Landscape Features | Level |
| Sewer | Municipal Sewage System |
| Size Frontage | 52 Ft |
| Size Irregular | 0.1 |
| Size Total | 0.1 Ac|under 1 Acre |
| Size Total Text | 0.1 Ac|under 1 Acre |
Rooms
| Level | Type | Length | Width | Dimensions |
|---|---|---|---|---|
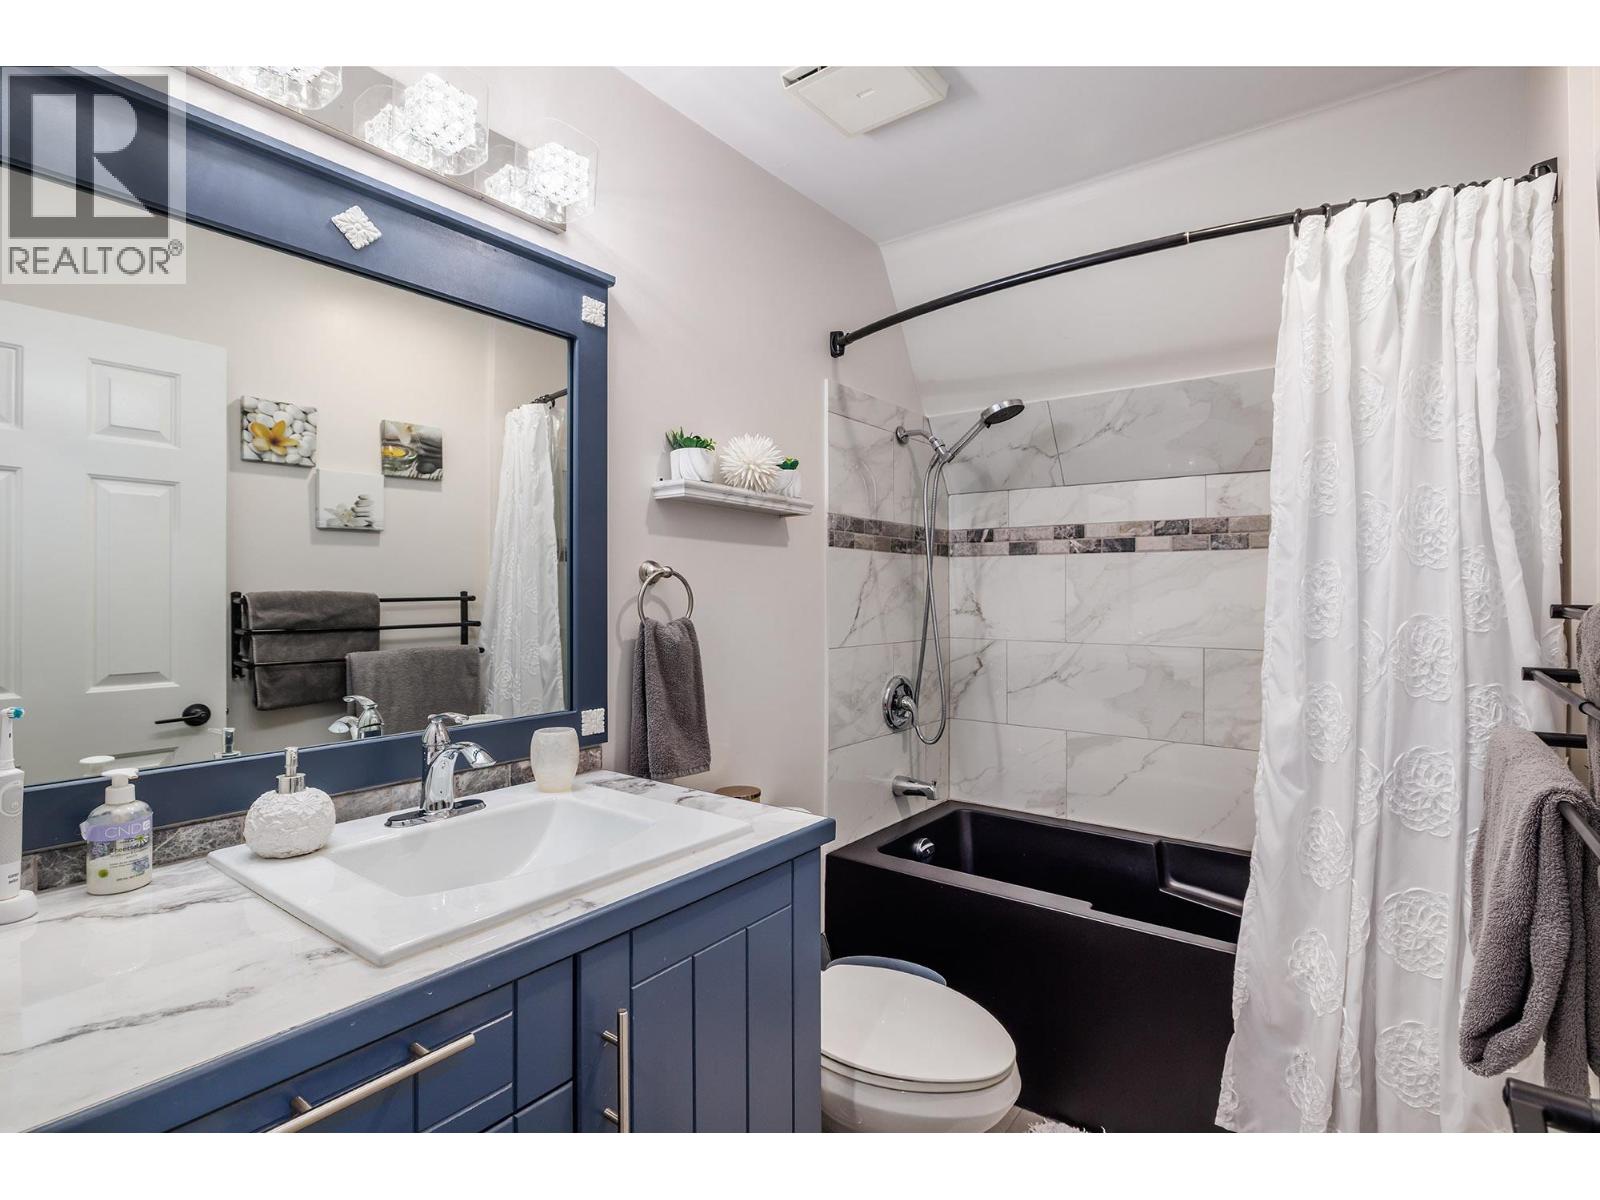
| Second Level | 4pc Bathroom | 5'1'' x 8'0'' | ||
| Second Level | Bedroom | 12'2'' x 11'11'' | ||
| Second Level | Bedroom | 12'0'' x 11'7'' | ||
| Basement | Partial Bathroom | 6' x 6' | ||
| Basement | Other | 23'11'' x 32'2'' | ||
| Main Level | Laundry Room | 4'3'' x 6'6'' | ||
| Main Level | 3pc Bathroom | 6'9'' x 5'0'' | ||
| Main Level | Primary Bedroom | 10'5'' x 11'11'' | ||
| Main Level | Dining Room | 10'7'' x 11'6'' | ||
| Main Level | Kitchen | 11'10'' x 8'10'' | ||
| Main Level | Living Room | 14'2'' x 11'11'' |
https://www.realtor.ca/real-estate/30274376/682-cougar-street-vernon-okanagan-north

The trademarks REALTOR®, REALTORS®, and the REALTOR® logo are controlled by The Canadian Real Estate Association (CREA) and identify real estate professionals who are members of CREA. The trademarks MLS®, Multiple Listing Service® and the associated logos are owned by The Canadian Real Estate Association (CREA) and identify the quality of services provided by real estate professionals who are members of CREA. The trademark DDF® is owned by The Canadian Real Estate Association (CREA) and identifies CREA's Data Distribution Facility (DDF®)
September 14 2026 04:17:53
Association of Interior REALTORS®
Royal LePage Kelowna





