
6900 Manning Place Unit# 2 Vernon, British Columbia V1B 2Y5

$744,900Maintenance, Other, See Remarks
$250 Monthly
Maintenance, Other, See Remarks
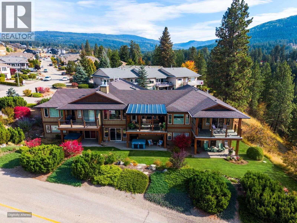
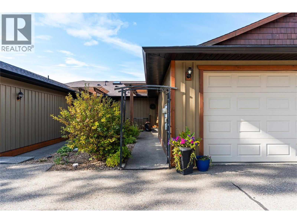
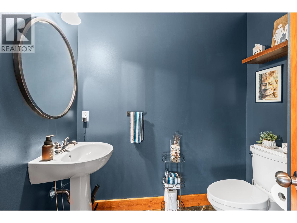
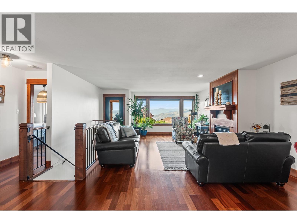
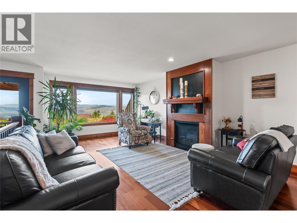
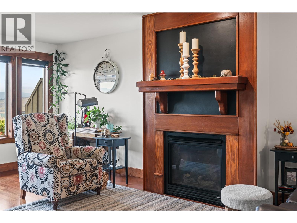
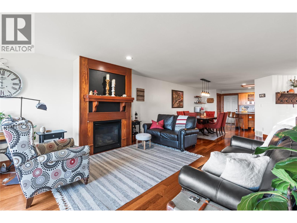
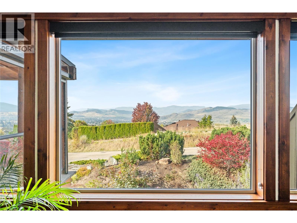
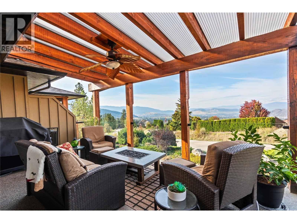
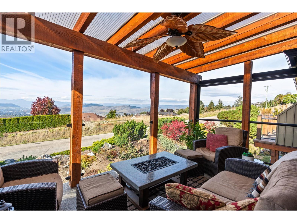
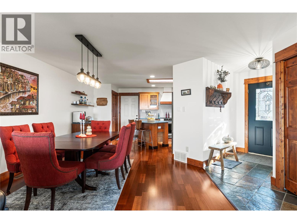
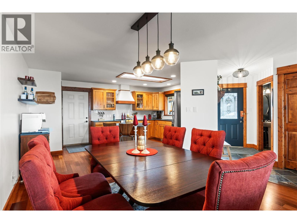
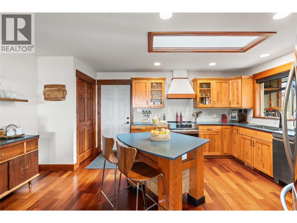
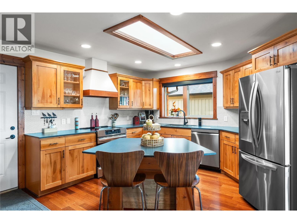
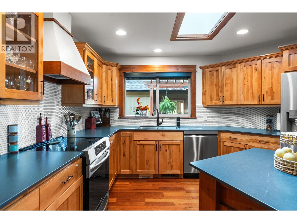
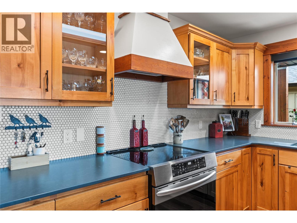
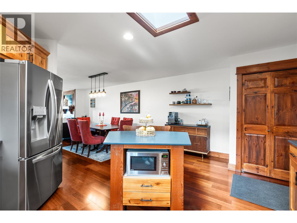
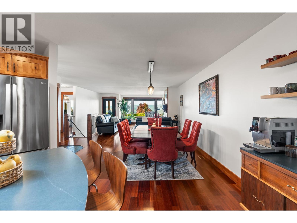
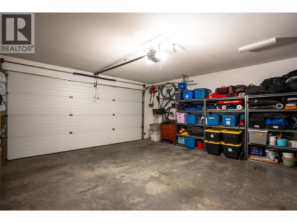
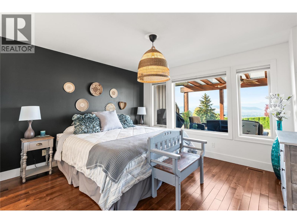
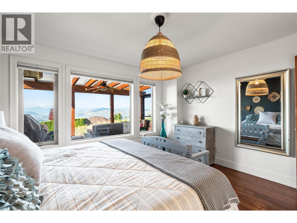
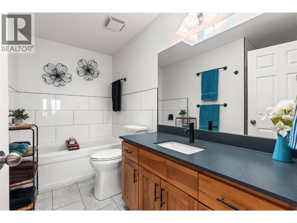
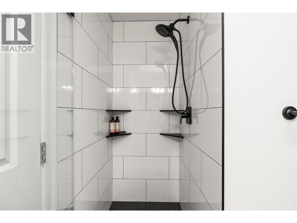
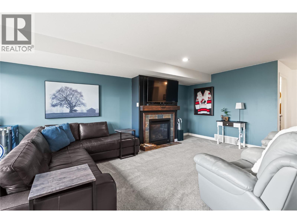
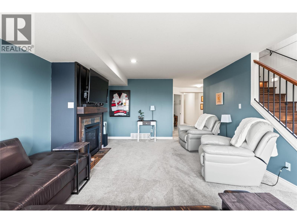
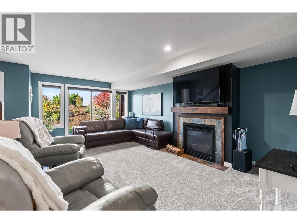
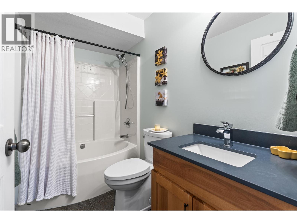
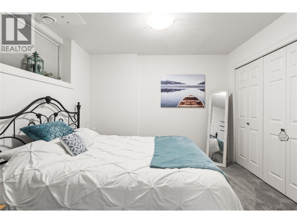
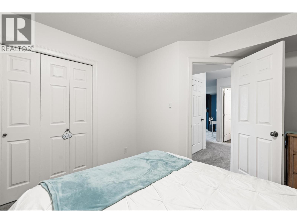
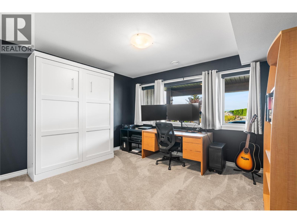
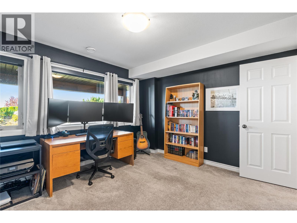
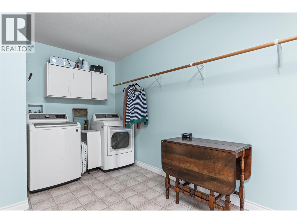
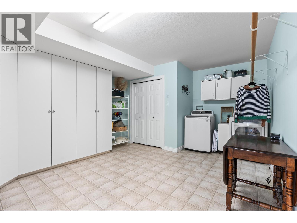
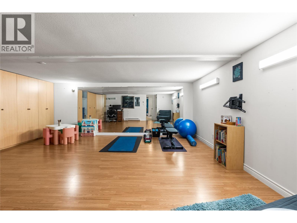
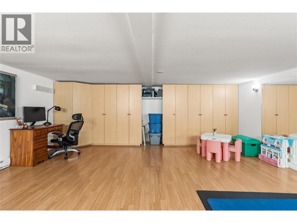
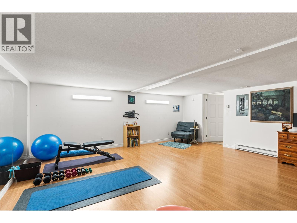
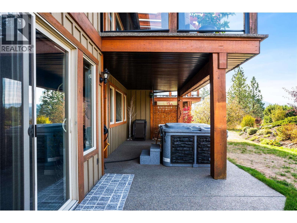
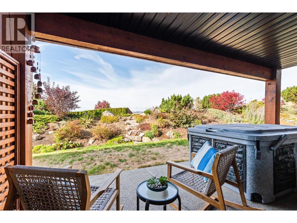
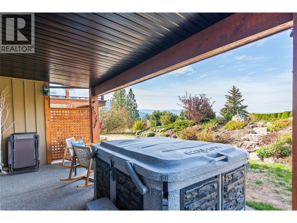
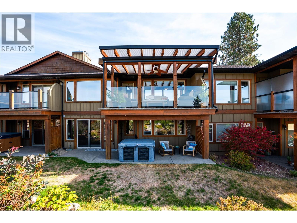
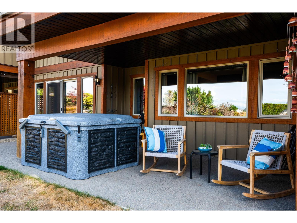
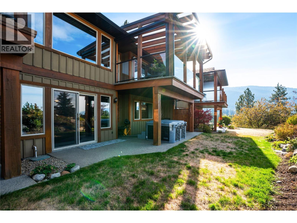
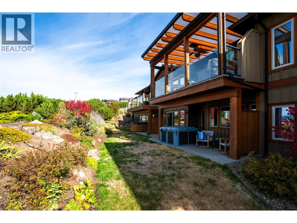
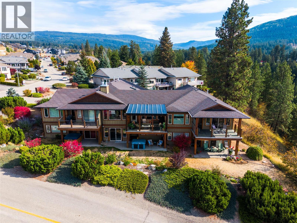
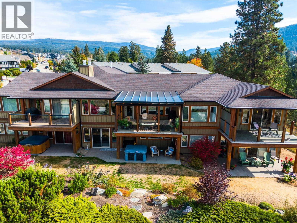
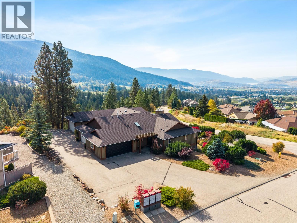
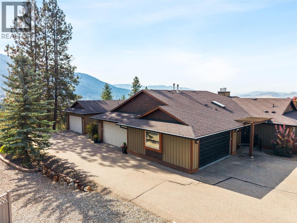
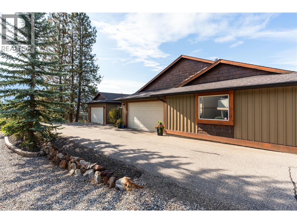
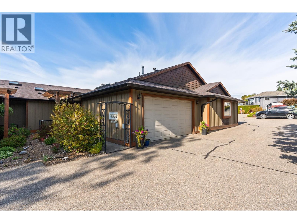
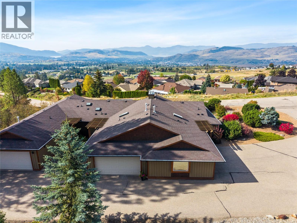
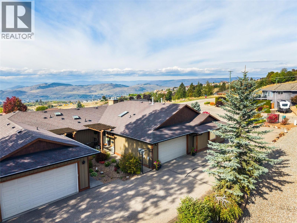
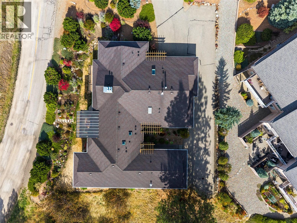
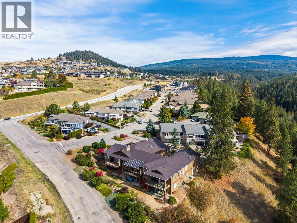
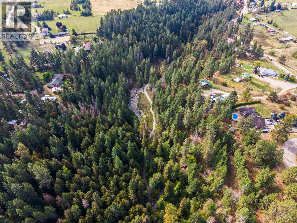
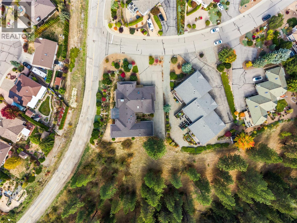
$250 MonthlySet in Vernon’s desirable Foothills, this updated rancher with a walkout basement captures sweeping views of the valley, while offering easy access to BX Trail Park, the Grey Canal Trail and SilverStar Mountain Resort. The main floor is designed for easy one-level living, with the kitchen, dining, primary suite, powder room and living spaces on one floor. Newer stainless steel kitchen appliances and an island anchor the open-concept layout, while the living room features a gas fireplace and south-west windows with custom blinds to frame the incredible views. Step outside to the covered deck with power blinds - an extension of the living space for relaxing or entertaining. The primary suite offers an ensuite with a soaker tub and updated tile throughout. Downstairs adds two more bedrooms, a full bathroom and a family room with a second gas fireplace. From here, step onto the covered patio and landscaped yard with hot tub. A bonus finished room beneath the garage is currently ideal as a gym, but offers flexibility for a hobby room or additional recreation space. The lower-level laundry room provides even more storage, and the large double garage offers secure parking and room for gear. Hot water tank recently replaced. The intimate three-unit strata takes care of snow removal, making it easier to enjoy the Okanagan lifestyle. Approximately 17 minutes to SilverStar and close to town, this is a rare combination of views, space, low-maintenance living and four-season recreation. (id:66754)
Property Details
| MLS® Number | 10401425 |
| Property Type | Single Family |
| Neigbourhood | Foothills |
| Community Name | 6900 Manning Place |
| Amenities Near By | Park, Recreation, Ski Area |
| Community Features | Adult Oriented, Rentals Allowed |
| Features | Private Setting, Central Island, One Balcony |
| Parking Space Total | 2 |
| View Type | City View, Lake View, Mountain View |
Building
| Bathroom Total | 3 |
| Bedrooms Total | 3 |
| Appliances | Refrigerator, Dishwasher, Dryer, Range - Electric, Microwave, Washer |
| Architectural Style | Ranch |
| Basement Type | Full |
| Constructed Date | 2004 |
| Construction Style Attachment | Attached |
| Cooling Type | Central Air Conditioning |
| Exterior Finish | Cedar Siding, Other |
| Fireplace Fuel | Gas |
| Fireplace Present | Yes |
| Fireplace Total | 2 |
| Fireplace Type | Unknown |
| Flooring Type | Carpeted, Laminate, Linoleum, Tile |
| Half Bath Total | 1 |
| Heating Type | Forced Air, See Remarks |
| Roof Material | Asphalt Shingle |
| Roof Style | Unknown |
| Stories Total | 2 |
| Size Interior | 2,752 Sqft |
| Type | Row / Townhouse |
| Utility Water | Municipal Water |
Parking
| Attached Garage | 2 |
Land
| Acreage | No |
| Fence Type | Not Fenced |
| Land Amenities | Park, Recreation, Ski Area |
| Landscape Features | Landscaped, Underground Sprinkler |
| Sewer | Municipal Sewage System |
| Size Total Text | Under 1 Acre |
Rooms
| Level | Type | Length | Width | Dimensions |
|---|---|---|---|---|
| Basement | Recreation Room | 18'11'' x 19'7'' | ||
| Basement | Laundry Room | 16'6'' x 12'9'' | ||
| Basement | Family Room | 20'0'' x 17'2'' | ||
| Basement | 4pc Bathroom | 4'11'' x 9'0'' | ||
| Basement | Bedroom | 12'9'' x 12'7'' | ||
| Basement | Bedroom | 11'3'' x 12'7'' | ||
| Main Level | 4pc Ensuite Bath | 10'1'' x 8'10'' | ||
| Main Level | Primary Bedroom | 17'6'' x 12'9'' | ||
| Main Level | 2pc Bathroom | 6'10'' x 6'2'' | ||
| Main Level | Dining Room | 8'0'' x 13'0'' | ||
| Main Level | Living Room | 21'9'' x 17'2'' | ||
| Main Level | Kitchen | 13'9'' x 17'2'' |
https://www.realtor.ca/real-estate/30337608/6900-manning-place-unit-2-vernon-foothills

The trademarks REALTOR®, REALTORS®, and the REALTOR® logo are controlled by The Canadian Real Estate Association (CREA) and identify real estate professionals who are members of CREA. The trademarks MLS®, Multiple Listing Service® and the associated logos are owned by The Canadian Real Estate Association (CREA) and identify the quality of services provided by real estate professionals who are members of CREA. The trademark DDF® is owned by The Canadian Real Estate Association (CREA) and identifies CREA's Data Distribution Facility (DDF®)
September 30 2026 02:32:35
Association of Interior REALTORS®
RE/MAX Vernon Salt Fowler





