
6957 Manning Place Unit# 2 Vernon, British Columbia V1B 2Y6

$629,900
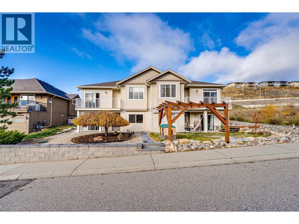
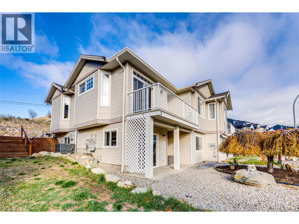
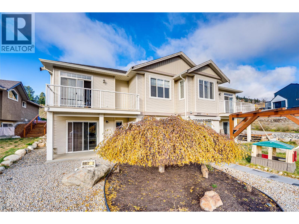
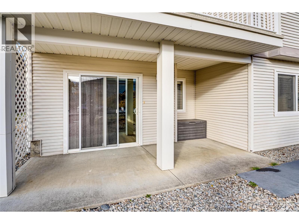
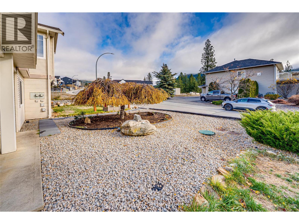
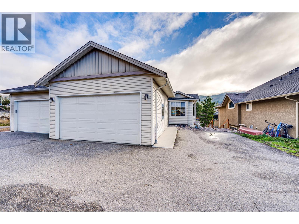
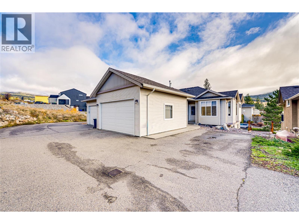
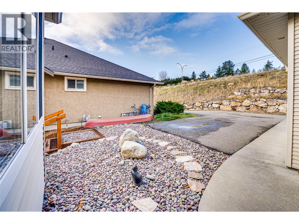
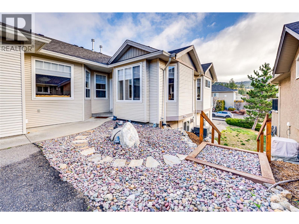
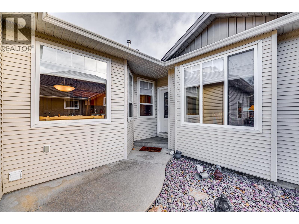
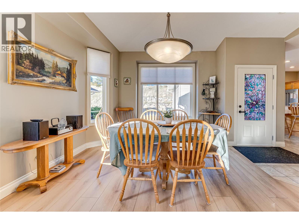
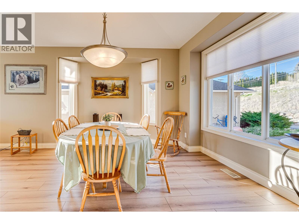
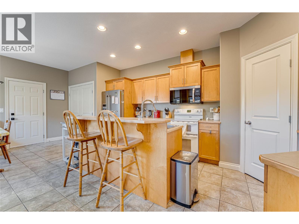
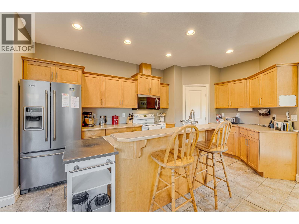
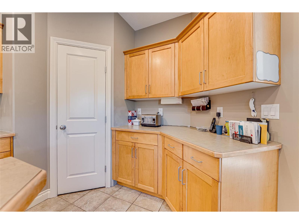
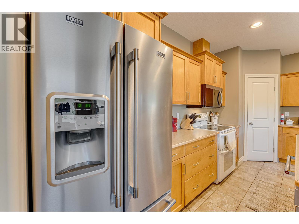
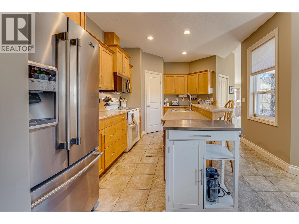
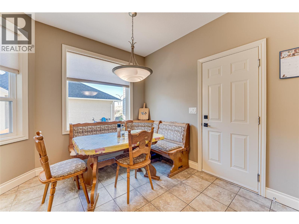
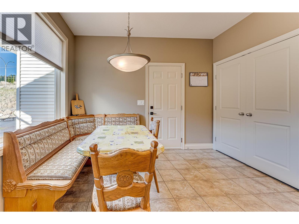
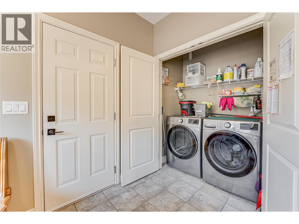
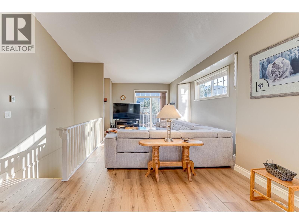
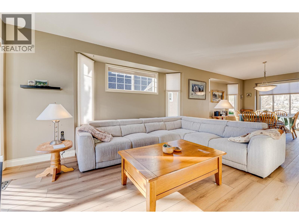
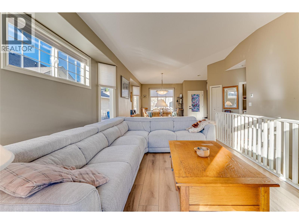
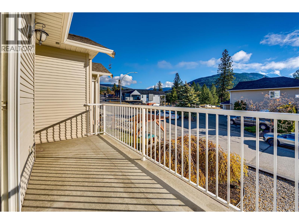
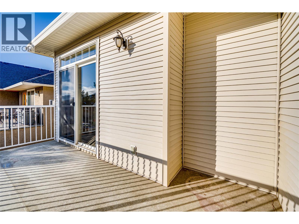
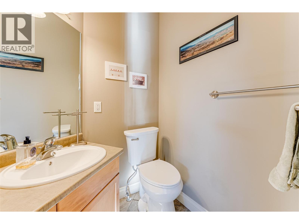
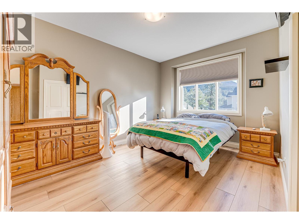
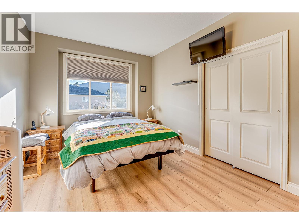
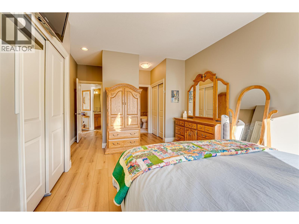
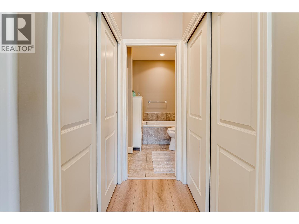
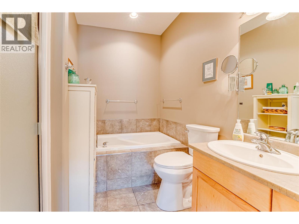
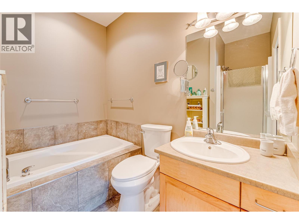
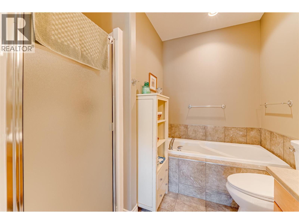
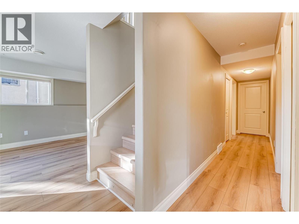
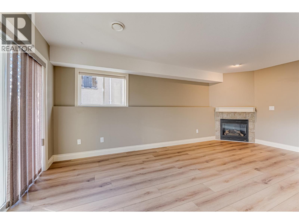
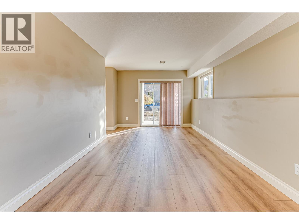
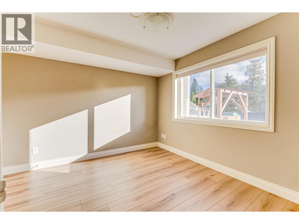
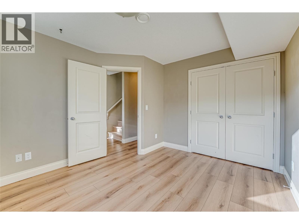
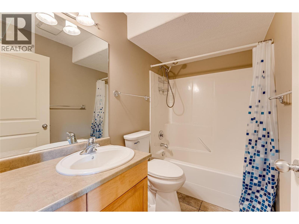
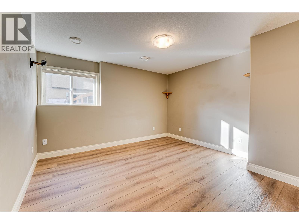
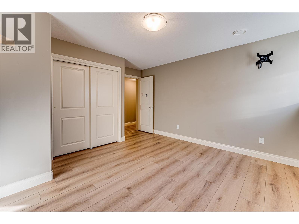
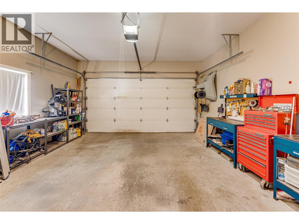
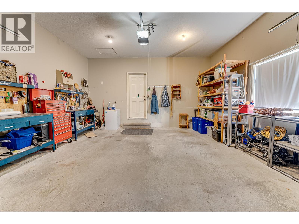
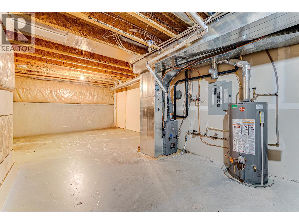
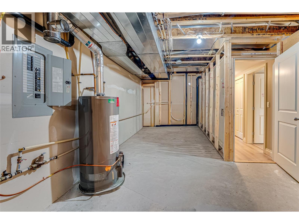
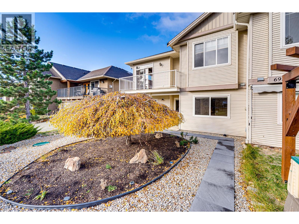
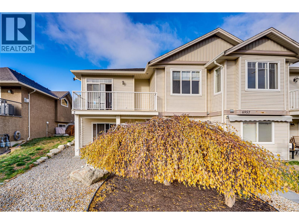
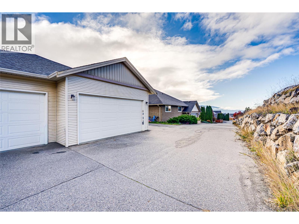
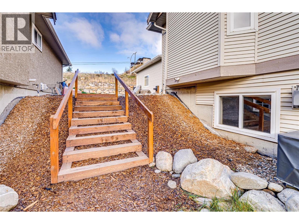
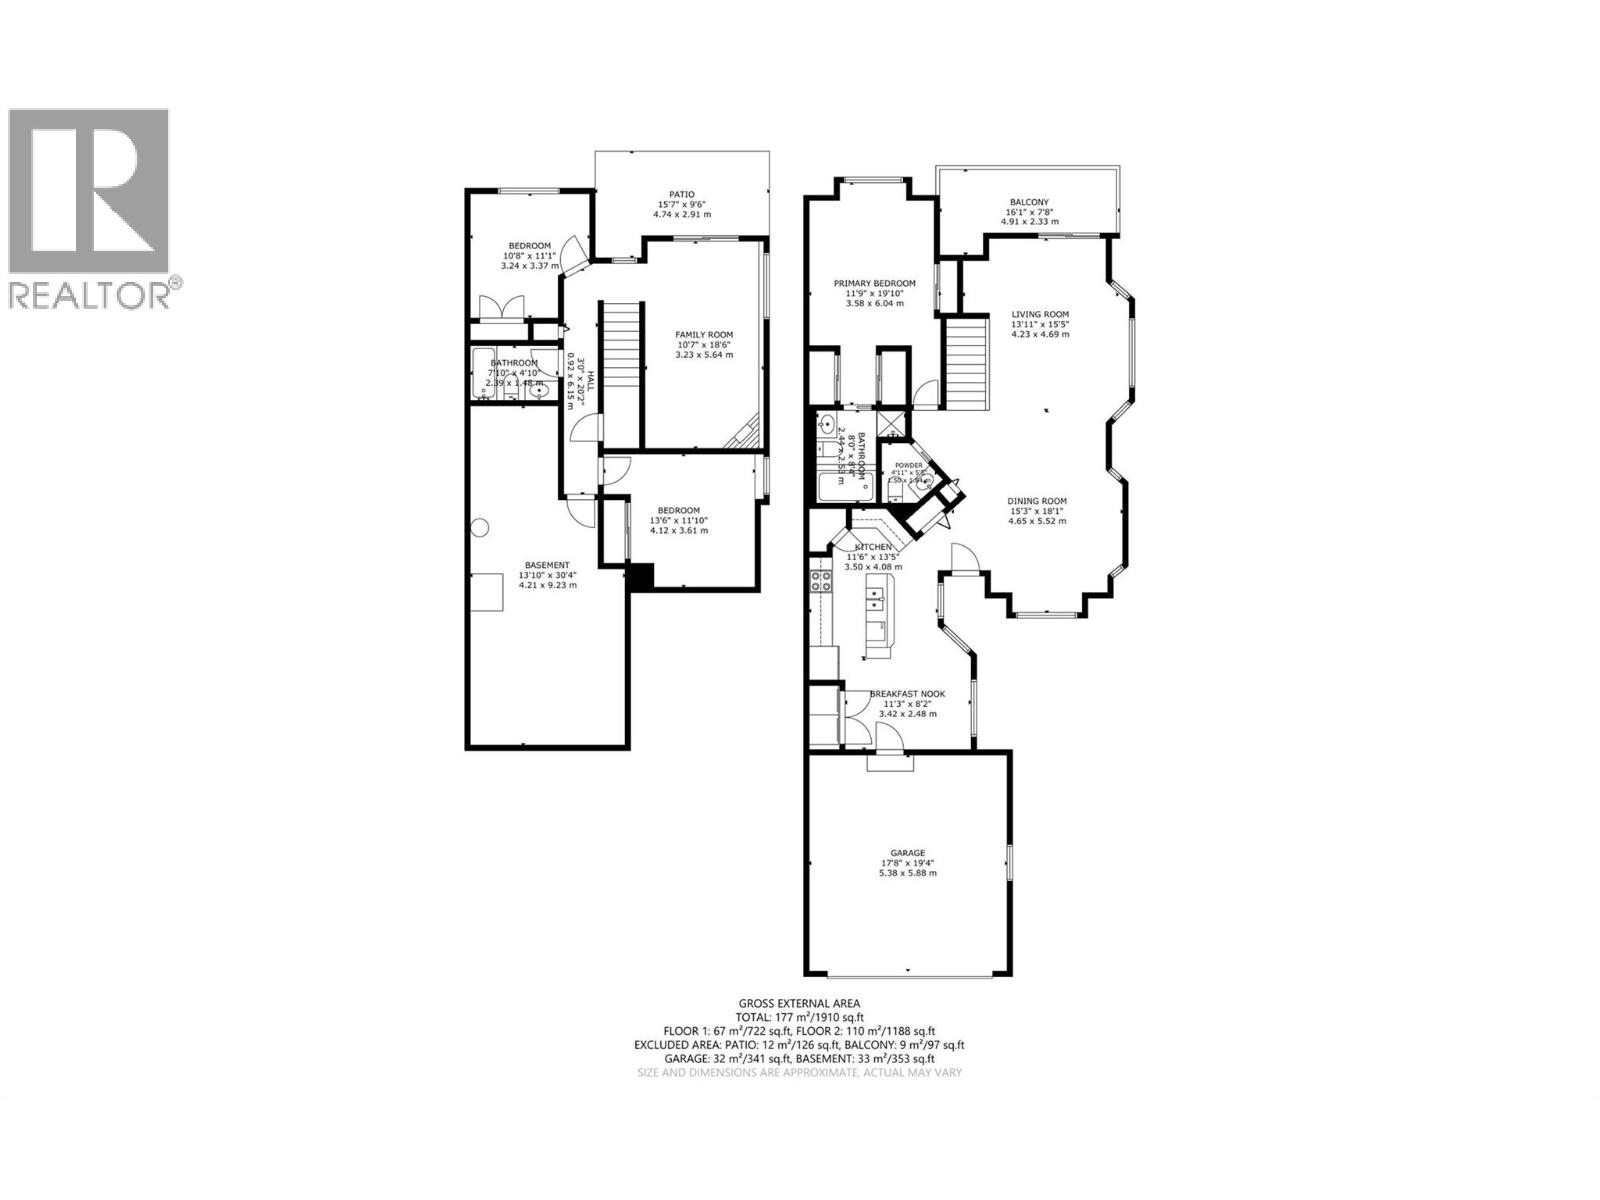
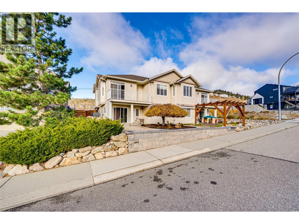
Welcome to the Manning Place community in the Foothills. This amazing, 1 owner home is 2360 sq/ft home (1940 finished / 420 unfinished) with a location where Lifestyle & Convenience synchronize flawlessly! Enjoy the elevated Okanagan mountain, valley and city scapes with Silverstar Mountain Resort 12 minutes up the road; schools and brand goods and services are 5 minutes the opposite way. Whether its golfing, hiking, biking, dirt biking, ATV'ing, or fishing they're all are just a few km's away! This 3 bedroom, 3 bathroom rancher with a walk out basement has a flow and function that works for well for various family demands. The main level master bedroom with walk through closet and a 4 piece ensuite keeps those with mobility issues on the main. The Kitchen is well designed for culinary flow including a pantry and a breakfast nook area. With the Kitchen facing the Dining and Living Room areas this allows interaction between the spaces. Heading downstairs for those with kids or office spaces with privacy, the 2 bedrooms are a great size with a family room and 4 piece bathroom providing the lower level what it needs. Then Bonus!! The Utility room is a massive 420 sq/ft and with some finishing and walls it could make an awesome fitness room, hobby space or whatever you have in mind! The double garage is 18.5'W x 19'5'D and there is extra parking outside. Flooring is new 2026 & through the entire home. The Furnace is 2024, Central AC 2025 and HWT is 2019. Welcome Home! (id:66754)
Property Details
| MLS® Number | 10406009 |
| Property Type | Single Family |
| Neigbourhood | Foothills |
| Community Name | 6957 Manning Place |
| Amenities Near By | Golf Nearby, Public Transit, Airport, Park, Recreation, Schools, Shopping, Ski Area |
| Community Features | Pets Allowed, Rentals Allowed |
| Parking Space Total | 3 |
| View Type | City View, Mountain View, Valley View |
Building
| Bathroom Total | 3 |
| Bedrooms Total | 3 |
| Constructed Date | 2004 |
| Construction Style Attachment | Attached |
| Cooling Type | Central Air Conditioning |
| Exterior Finish | Vinyl Siding |
| Fireplace Present | Yes |
| Fireplace Total | 2 |
| Fireplace Type | Insert |
| Half Bath Total | 1 |
| Heating Type | Forced Air, See Remarks |
| Roof Material | Vinyl Shingles |
| Roof Style | Unknown |
| Stories Total | 1 |
| Size Interior | 1,937 Sqft |
| Type | Row / Townhouse |
| Utility Water | Municipal Water |
Parking
| Additional Parking | |
| Attached Garage | 2 |
Land
| Acreage | No |
| Land Amenities | Golf Nearby, Public Transit, Airport, Park, Recreation, Schools, Shopping, Ski Area |
| Landscape Features | Landscaped |
| Sewer | Municipal Sewage System |
| Size Total Text | Under 1 Acre |
Rooms
| Level | Type | Length | Width | Dimensions |
|---|---|---|---|---|
| Lower Level | Utility Room | 30'4'' x 13'10'' | ||
| Lower Level | 4pc Bathroom | 7'10'' x 4'10'' | ||
| Lower Level | Bedroom | 10'8'' x 11'1'' | ||
| Lower Level | Bedroom | 13'6'' x 11'10'' | ||
| Lower Level | Family Room | 10'7'' x 18'6'' | ||
| Main Level | Other | 19'4'' x 17'8'' | ||
| Main Level | Other | 16'1'' x 7'8'' | ||
| Main Level | 2pc Bathroom | 4'11'' x 5'5'' | ||
| Main Level | 4pc Ensuite Bath | 8'0'' x 8'4'' | ||
| Main Level | Primary Bedroom | 19'10'' x 11'9'' | ||
| Main Level | Dining Nook | 11'3'' x 8'2'' | ||
| Main Level | Kitchen | 13'5'' x 11'6'' | ||
| Main Level | Living Room | 14'1'' x 15'5'' | ||
| Main Level | Dining Room | 18'1'' x 15'3'' |
https://www.realtor.ca/real-estate/30521510/6957-manning-place-unit-2-vernon-foothills

The trademarks REALTOR®, REALTORS®, and the REALTOR® logo are controlled by The Canadian Real Estate Association (CREA) and identify real estate professionals who are members of CREA. The trademarks MLS®, Multiple Listing Service® and the associated logos are owned by The Canadian Real Estate Association (CREA) and identify the quality of services provided by real estate professionals who are members of CREA. The trademark DDF® is owned by The Canadian Real Estate Association (CREA) and identifies CREA's Data Distribution Facility (DDF®)
November 17 2026 07:43:36
Association of Interior REALTORS®
3 Percent Realty Inc.