
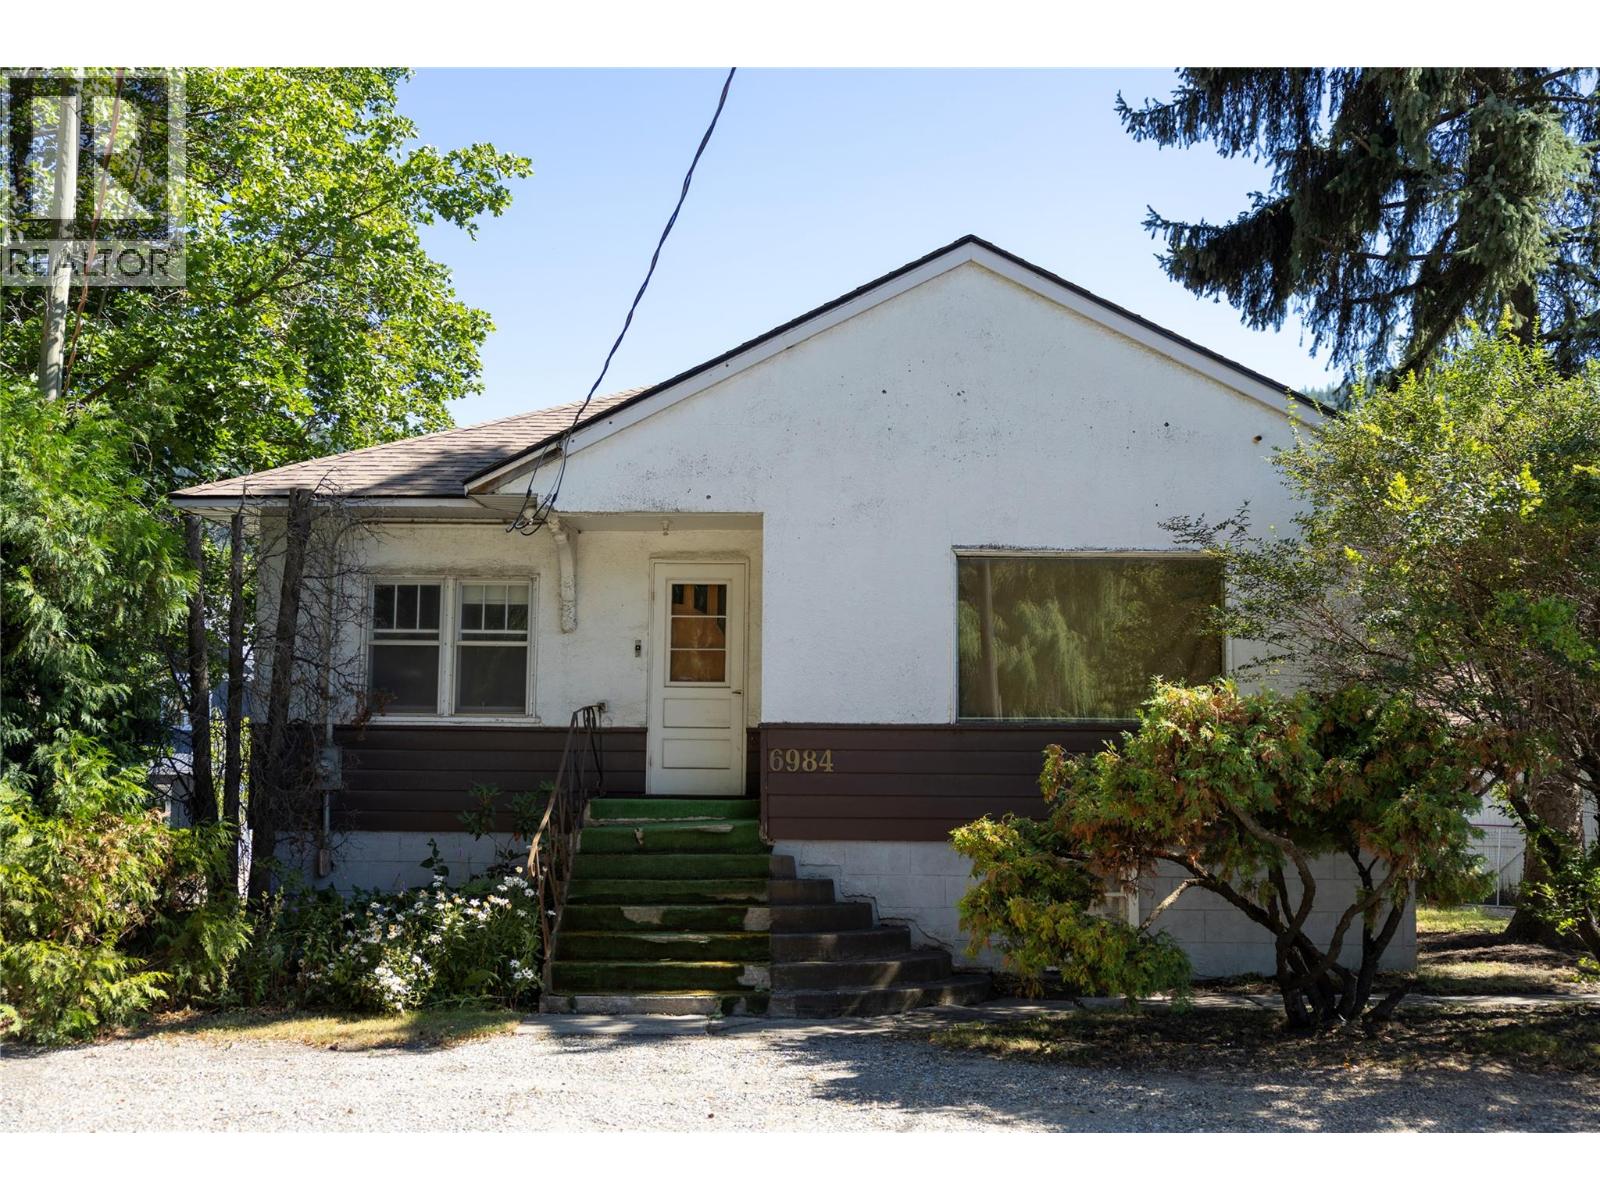
6984 Highway 6 Coldstream, British Columbia V1B 3H1

$1,700,000
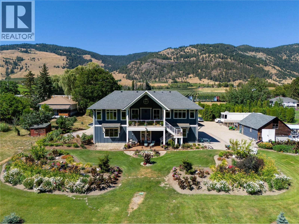
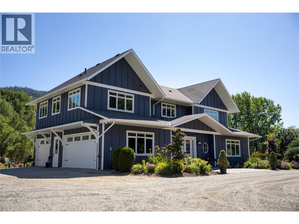
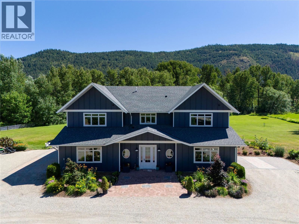
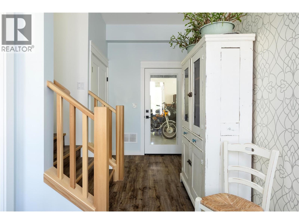
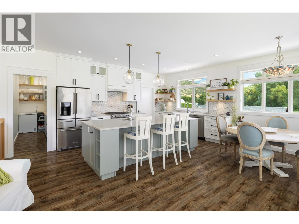
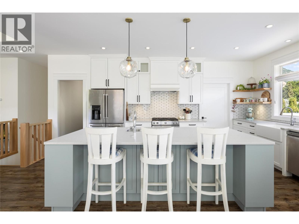
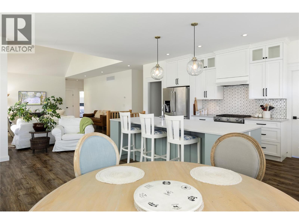
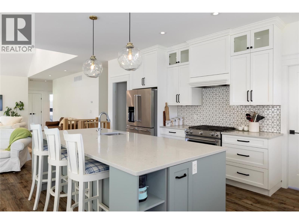
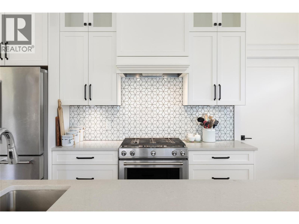
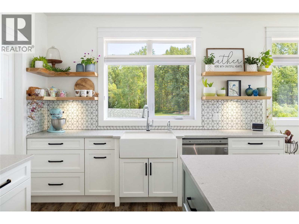
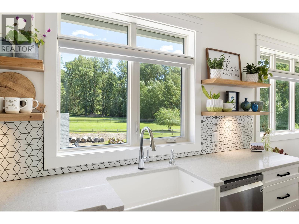
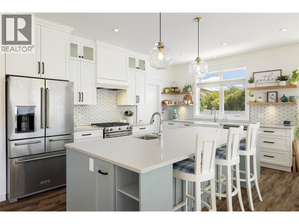
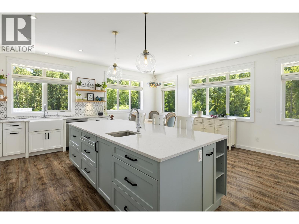
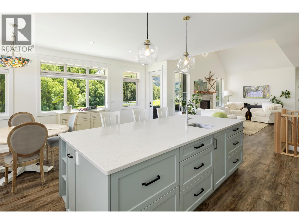
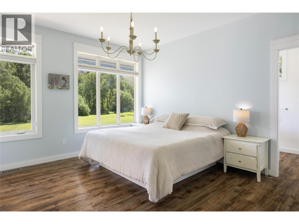
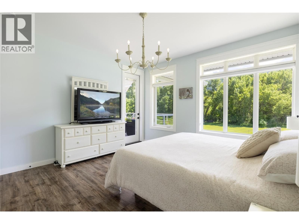
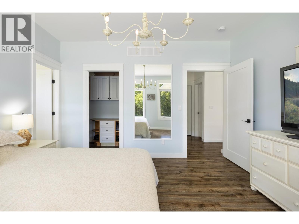
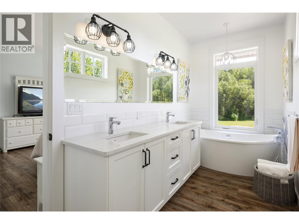
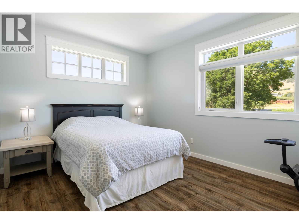
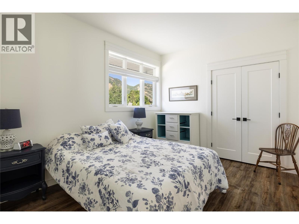
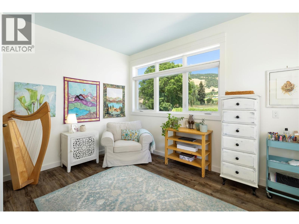
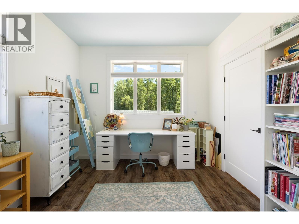
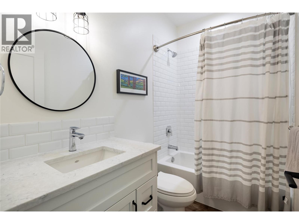
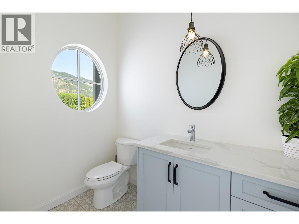
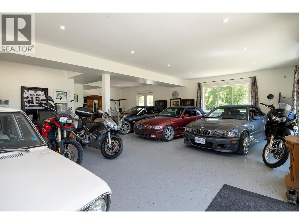
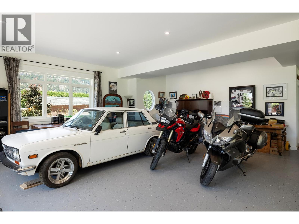
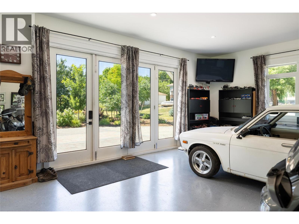
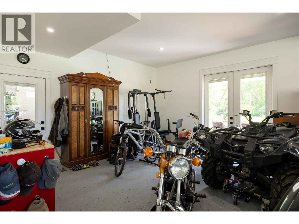
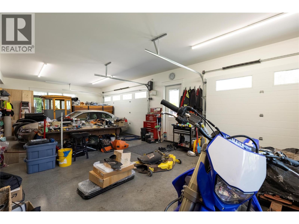
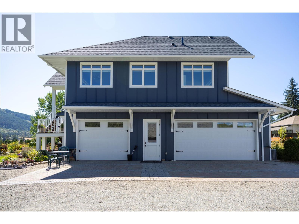
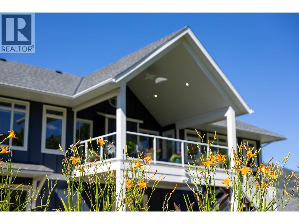
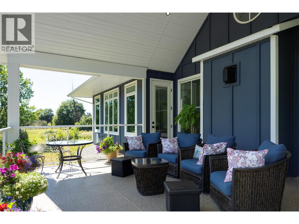
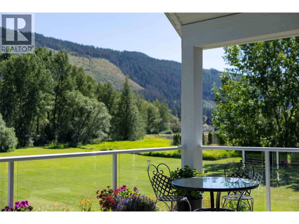
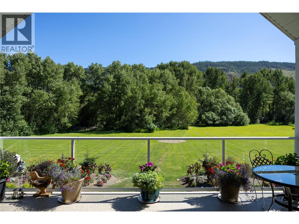
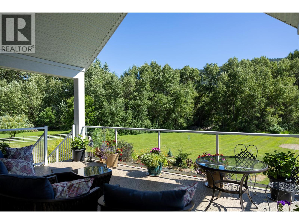
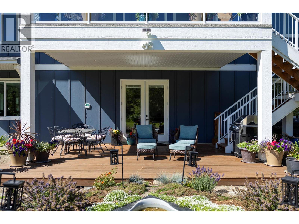
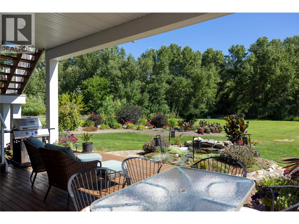
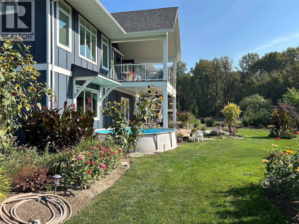
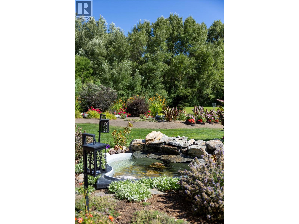
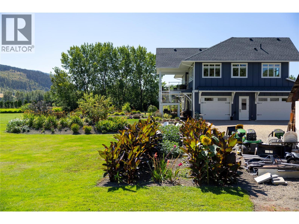
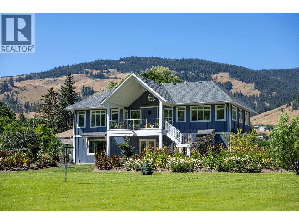
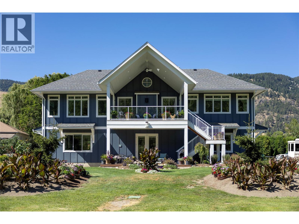
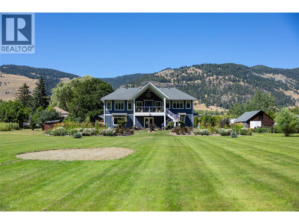
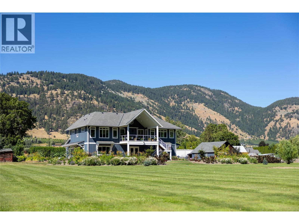
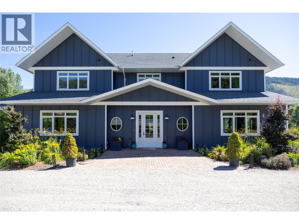
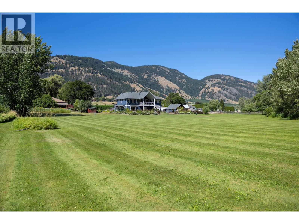
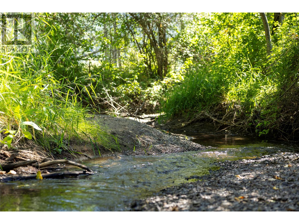
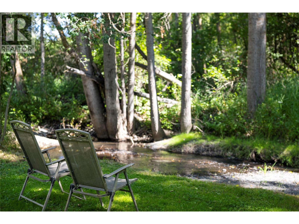
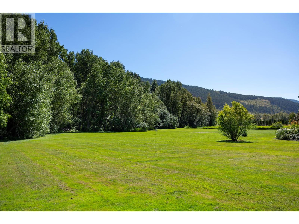
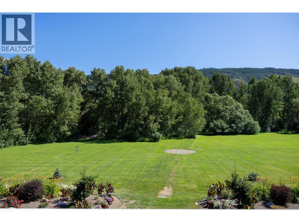
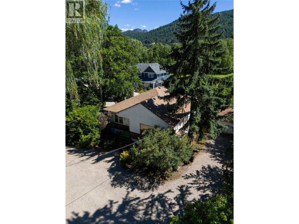
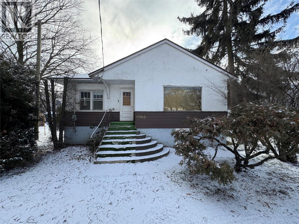
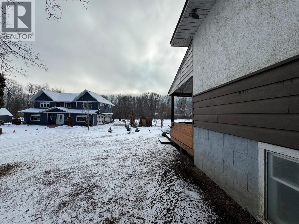
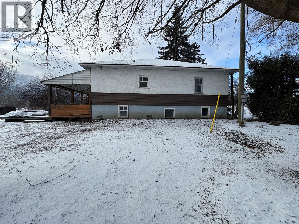
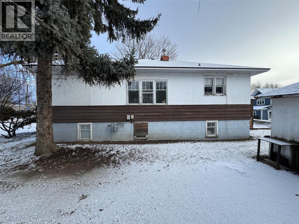
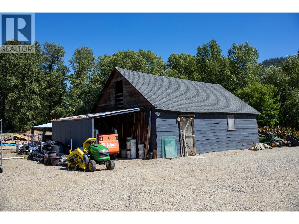
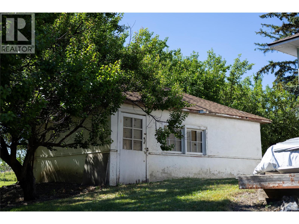
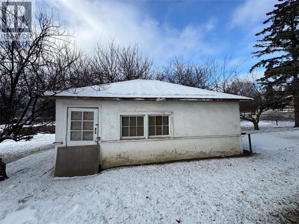
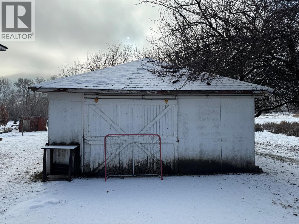
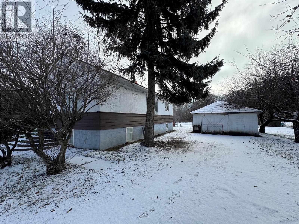
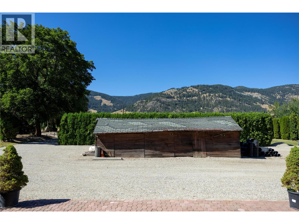
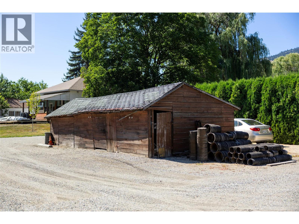
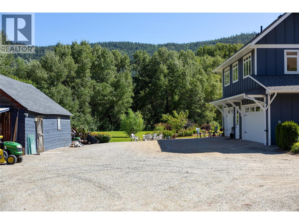
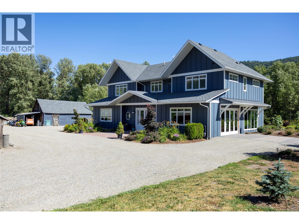
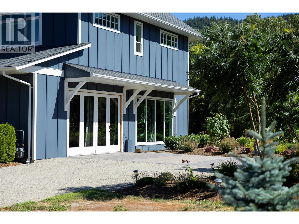
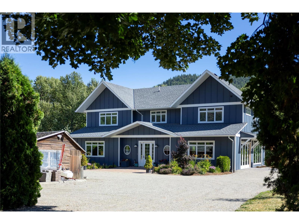
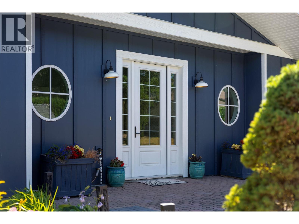
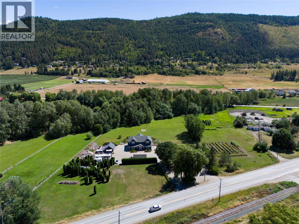
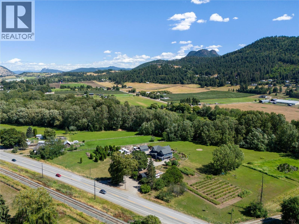
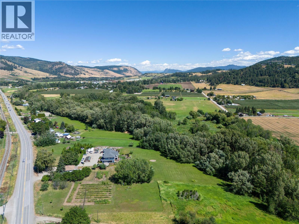
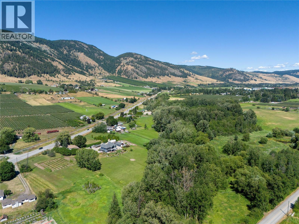
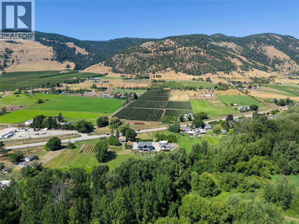
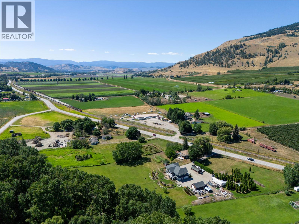
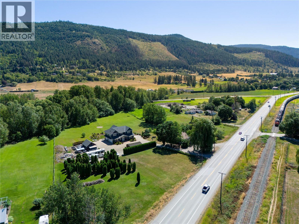
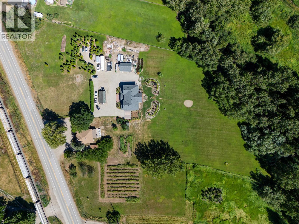
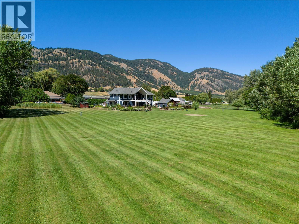
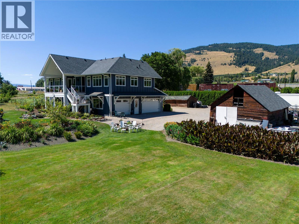
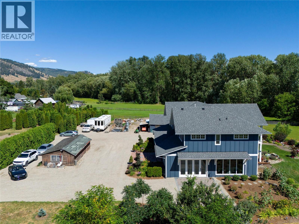
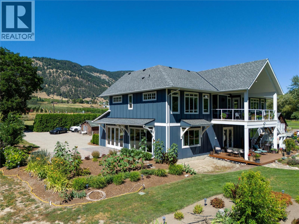
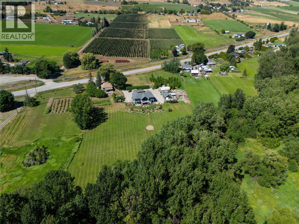
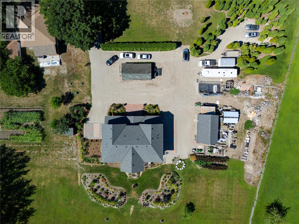
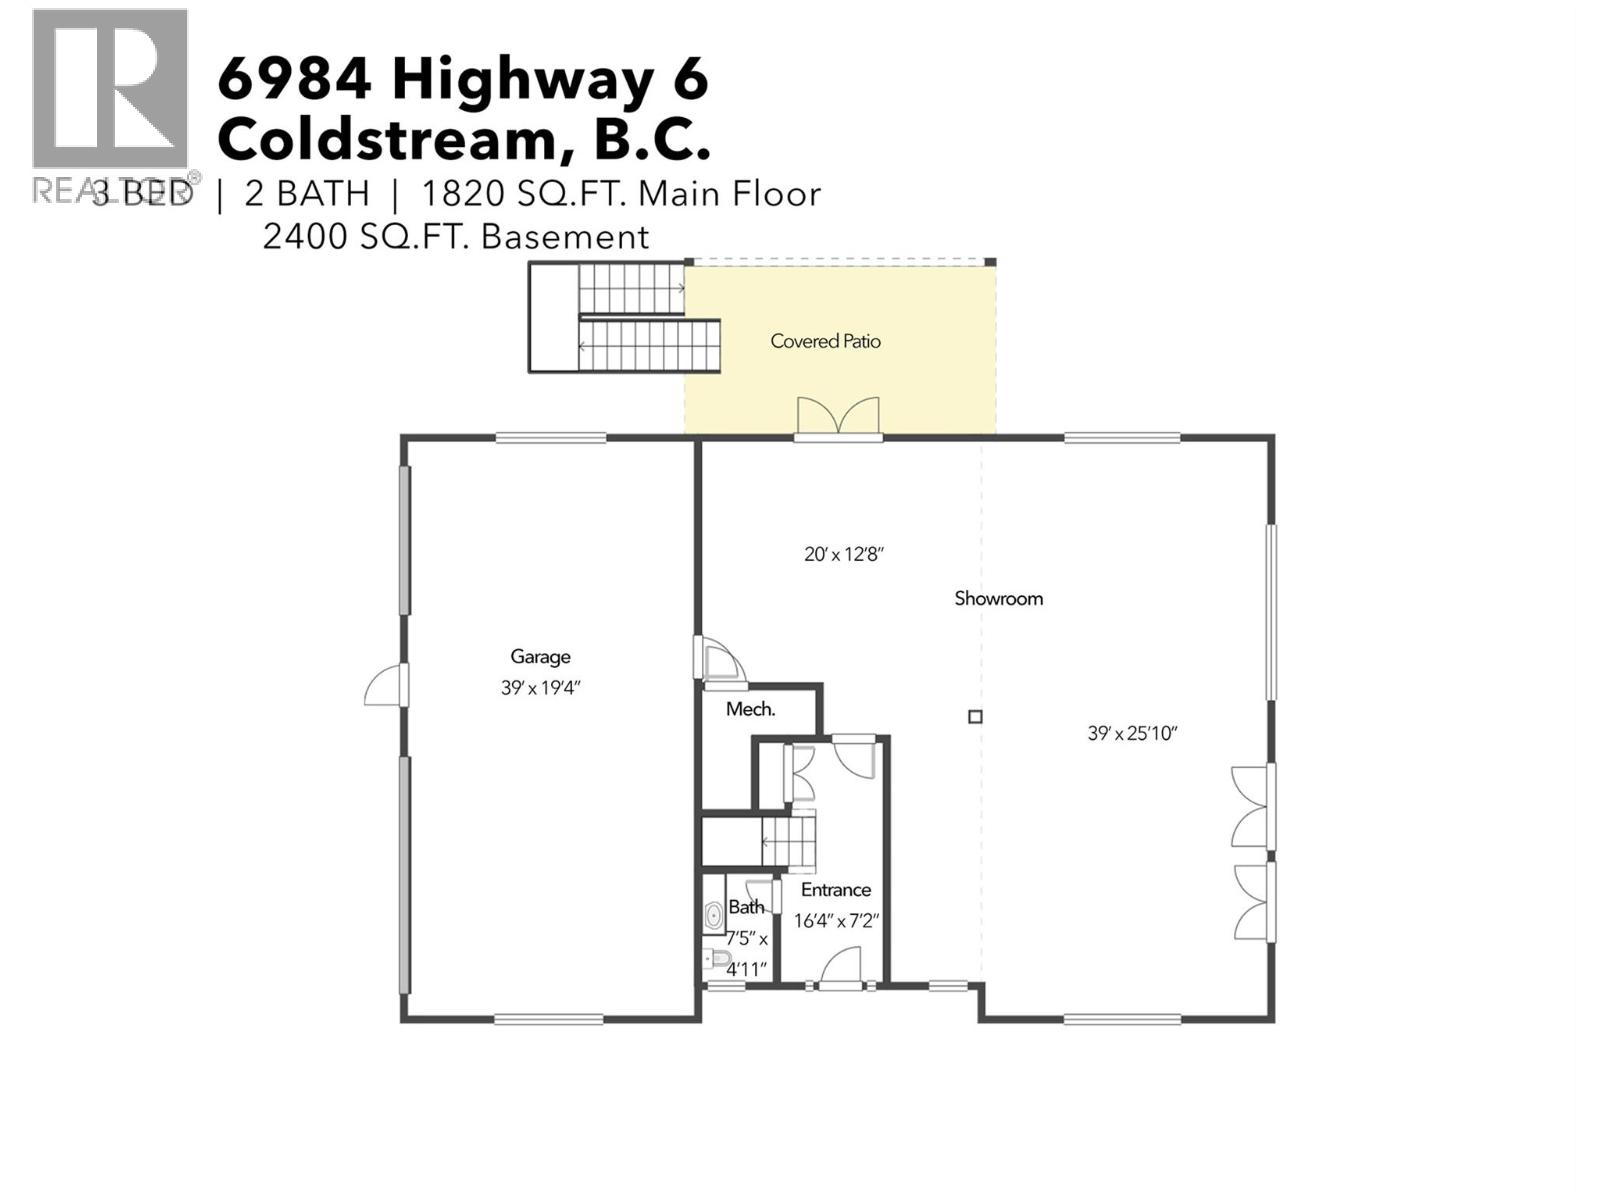
Welcome to your dream home! Located just east of Vernon, this stunning property blends luxury, space, and tranquility. Set on nearly 8 acres of pristine land, this 3-bedroom, 3-bathroom home offers the perfect serene lifestyle with modern conveniences. Enjoy spacious bedrooms, including a master suite with a parents dream at home spa-esque ensuite. The three beautifully appointed bathrooms feature high-end finishes. The gourmet kitchen is a chef’s dream with top-tier appliances and custom cabinetry, making every night dinner prep something to be excited about. The showroom garage can be used as is or it can serve your family and guests as a beautiful recreation space. The beautiful folding lanai doors makes it the perfect multi-use space without loosing any of the houses luxury feel. The outdoor paradise offers endless possibilities. This rare find combines luxury living with the beauty of the countryside. With the second building on the property, there could be the possibility of a great multi-generational living situation. (id:66754)
Property Details
| MLS® Number | 10405009 |
| Property Type | Single Family |
| Neigbourhood | Mun of Coldstream |
| Community Features | Family Oriented, Rural Setting |
| Features | Private Setting, Central Island, Balcony |
| Parking Space Total | 15 |
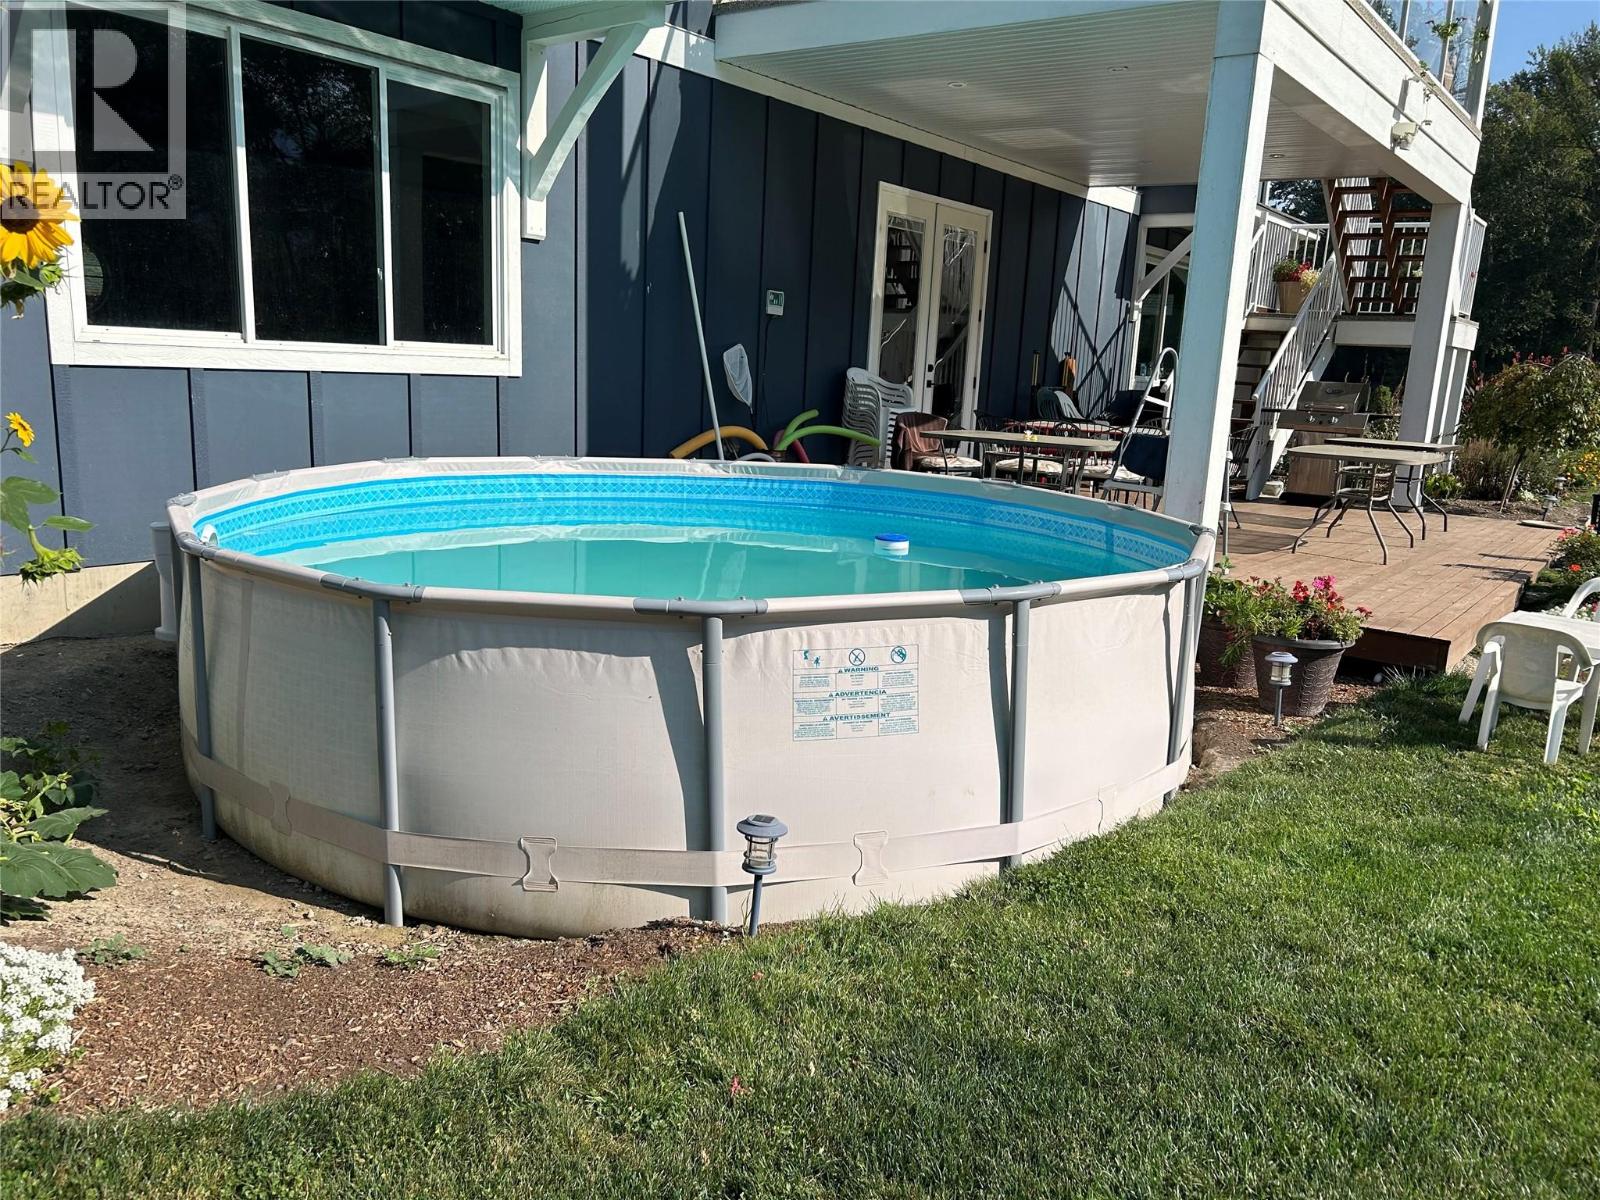
| Pool Type | Above Ground Pool, Outdoor Pool |
| Storage Type | Storage Shed |
| View Type | River View, Mountain View, Valley View |
Building
| Bathroom Total | 3 |
| Bedrooms Total | 3 |
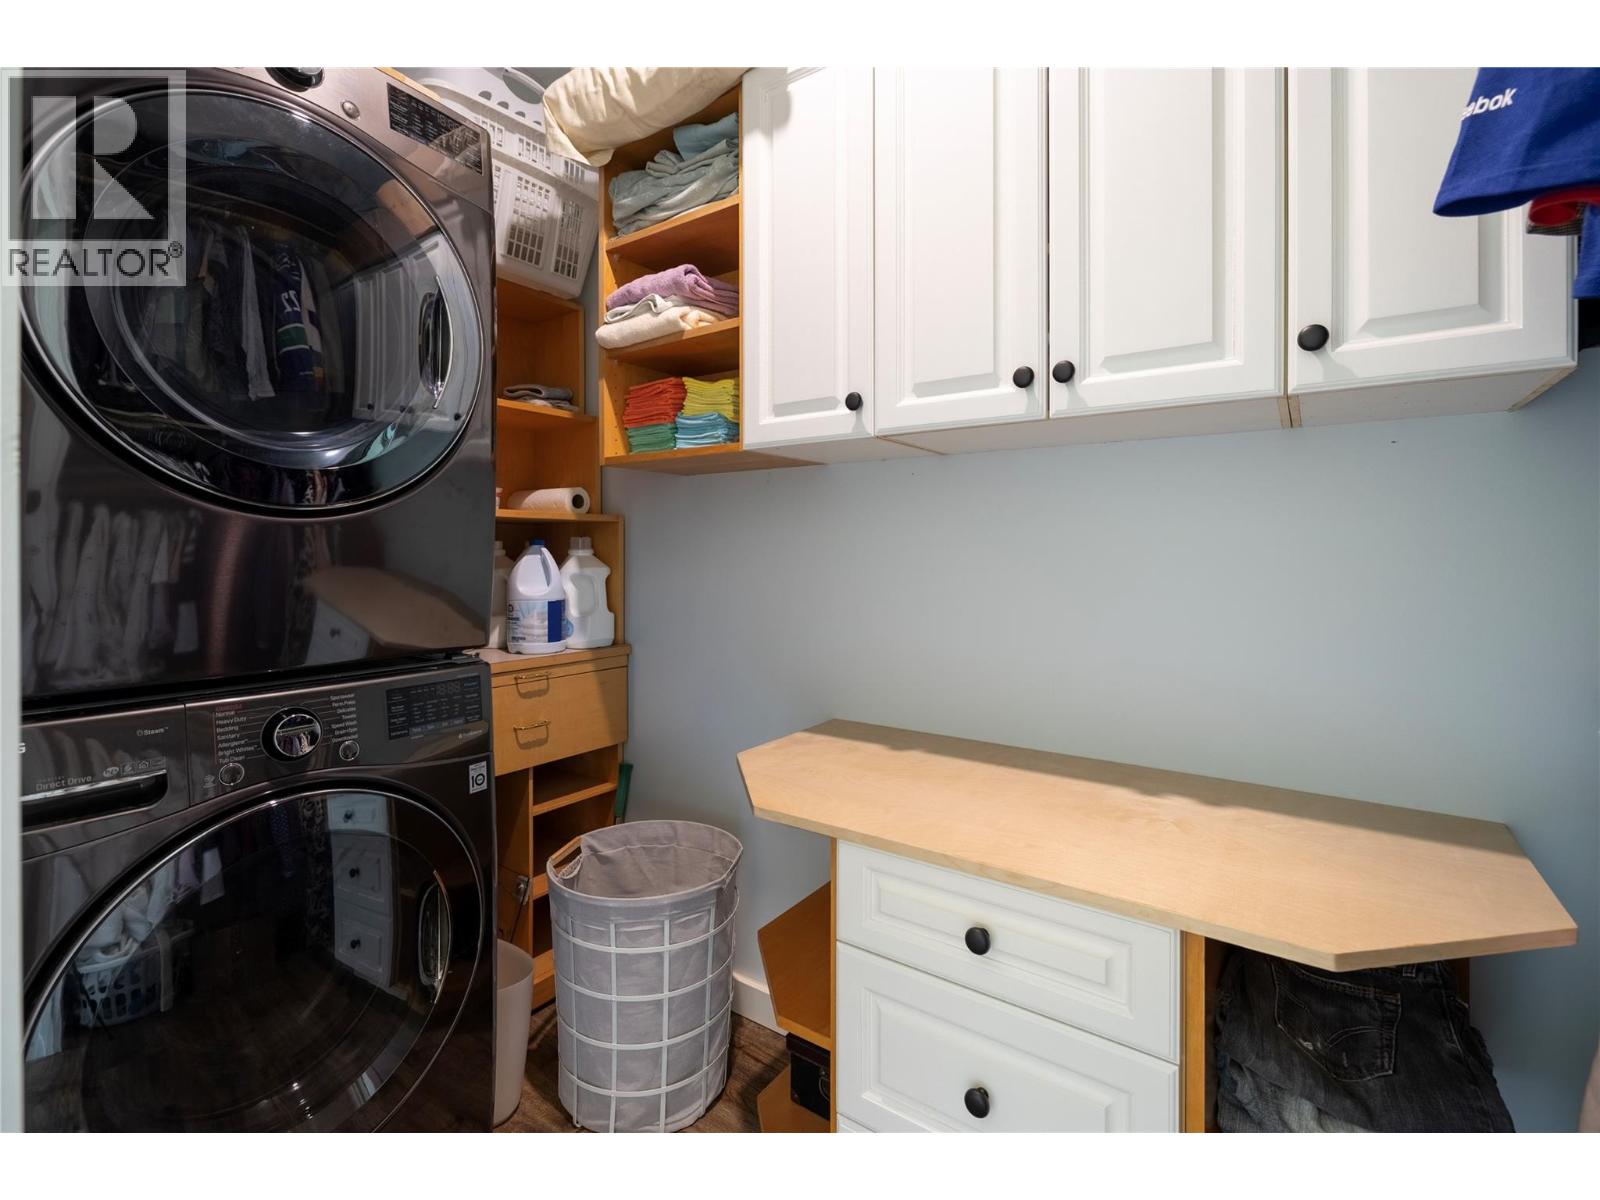
| Appliances | Refrigerator, Dishwasher, Freezer, Oven - Gas, Hot Water Instant, Microwave, Hood Fan, Washer/dryer Stack-up |
| Architectural Style | Contemporary |
| Constructed Date | 2019 |
| Construction Style Attachment | Detached |
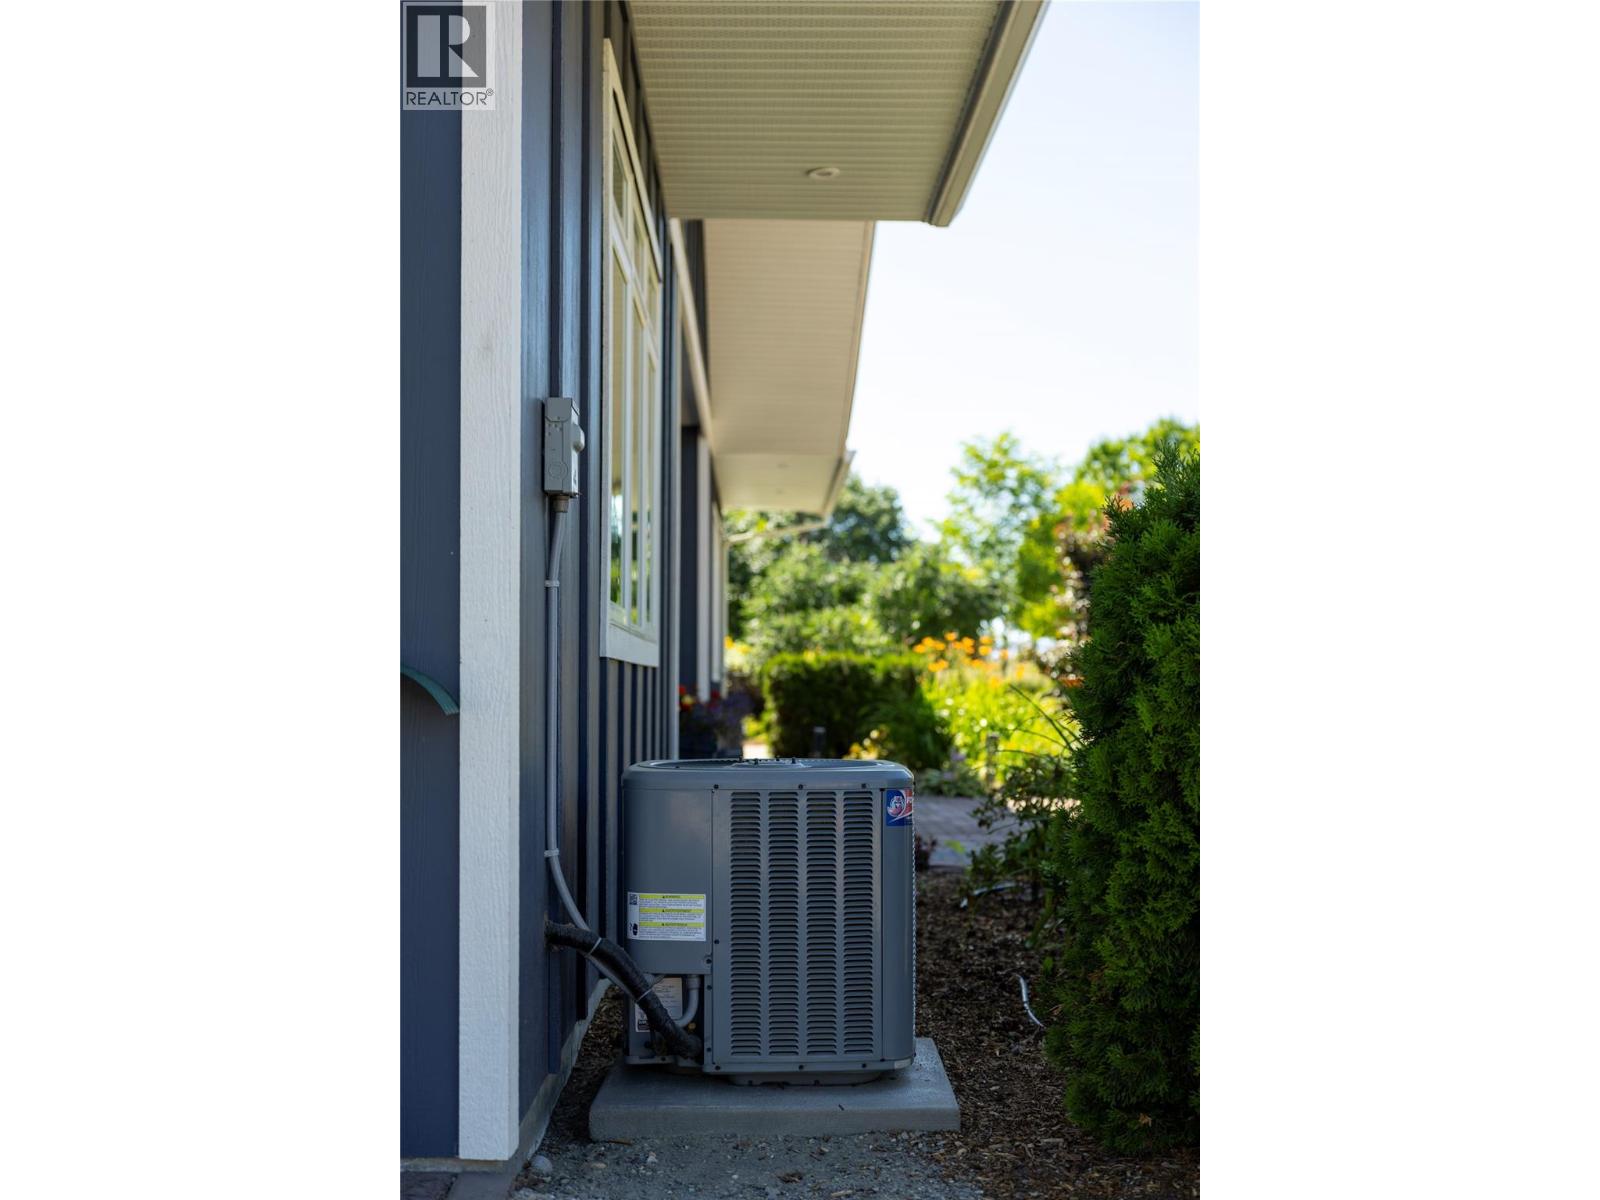
| Cooling Type | Central Air Conditioning |
| Exterior Finish | Other |
| Fire Protection | Smoke Detector Only |
| Fireplace Fuel | Gas |
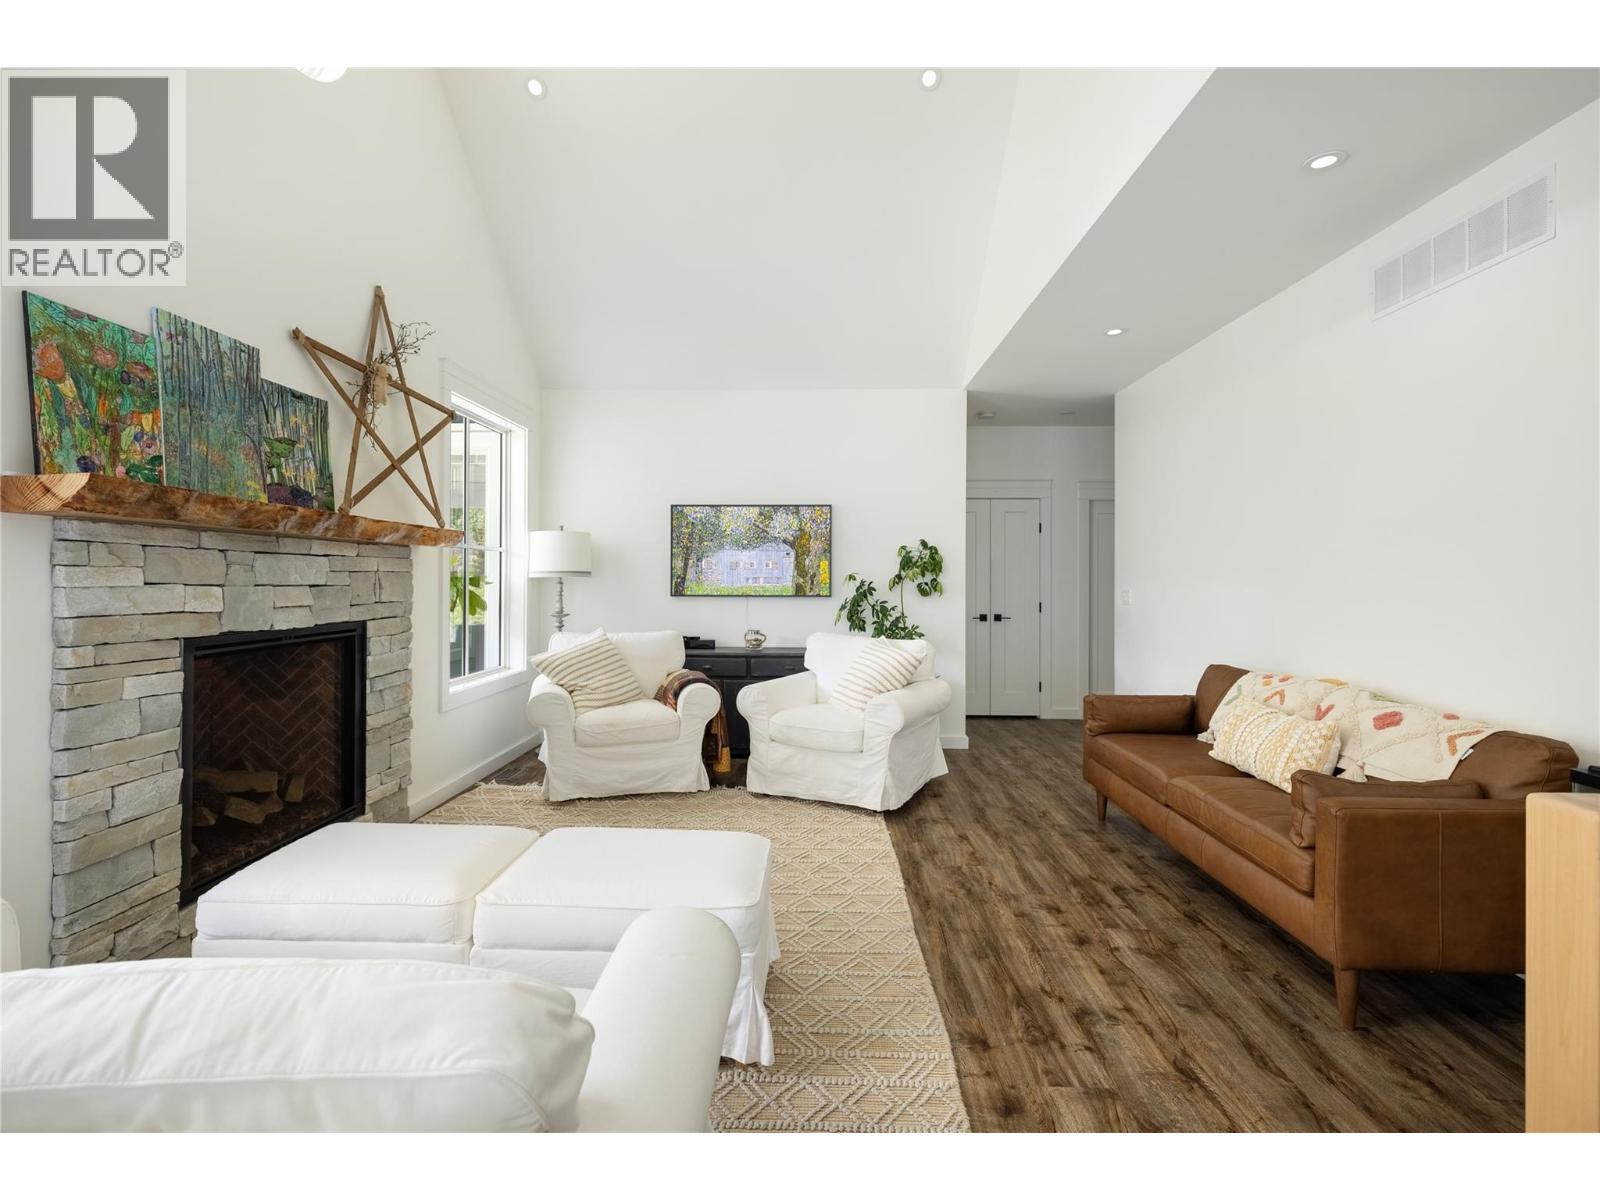
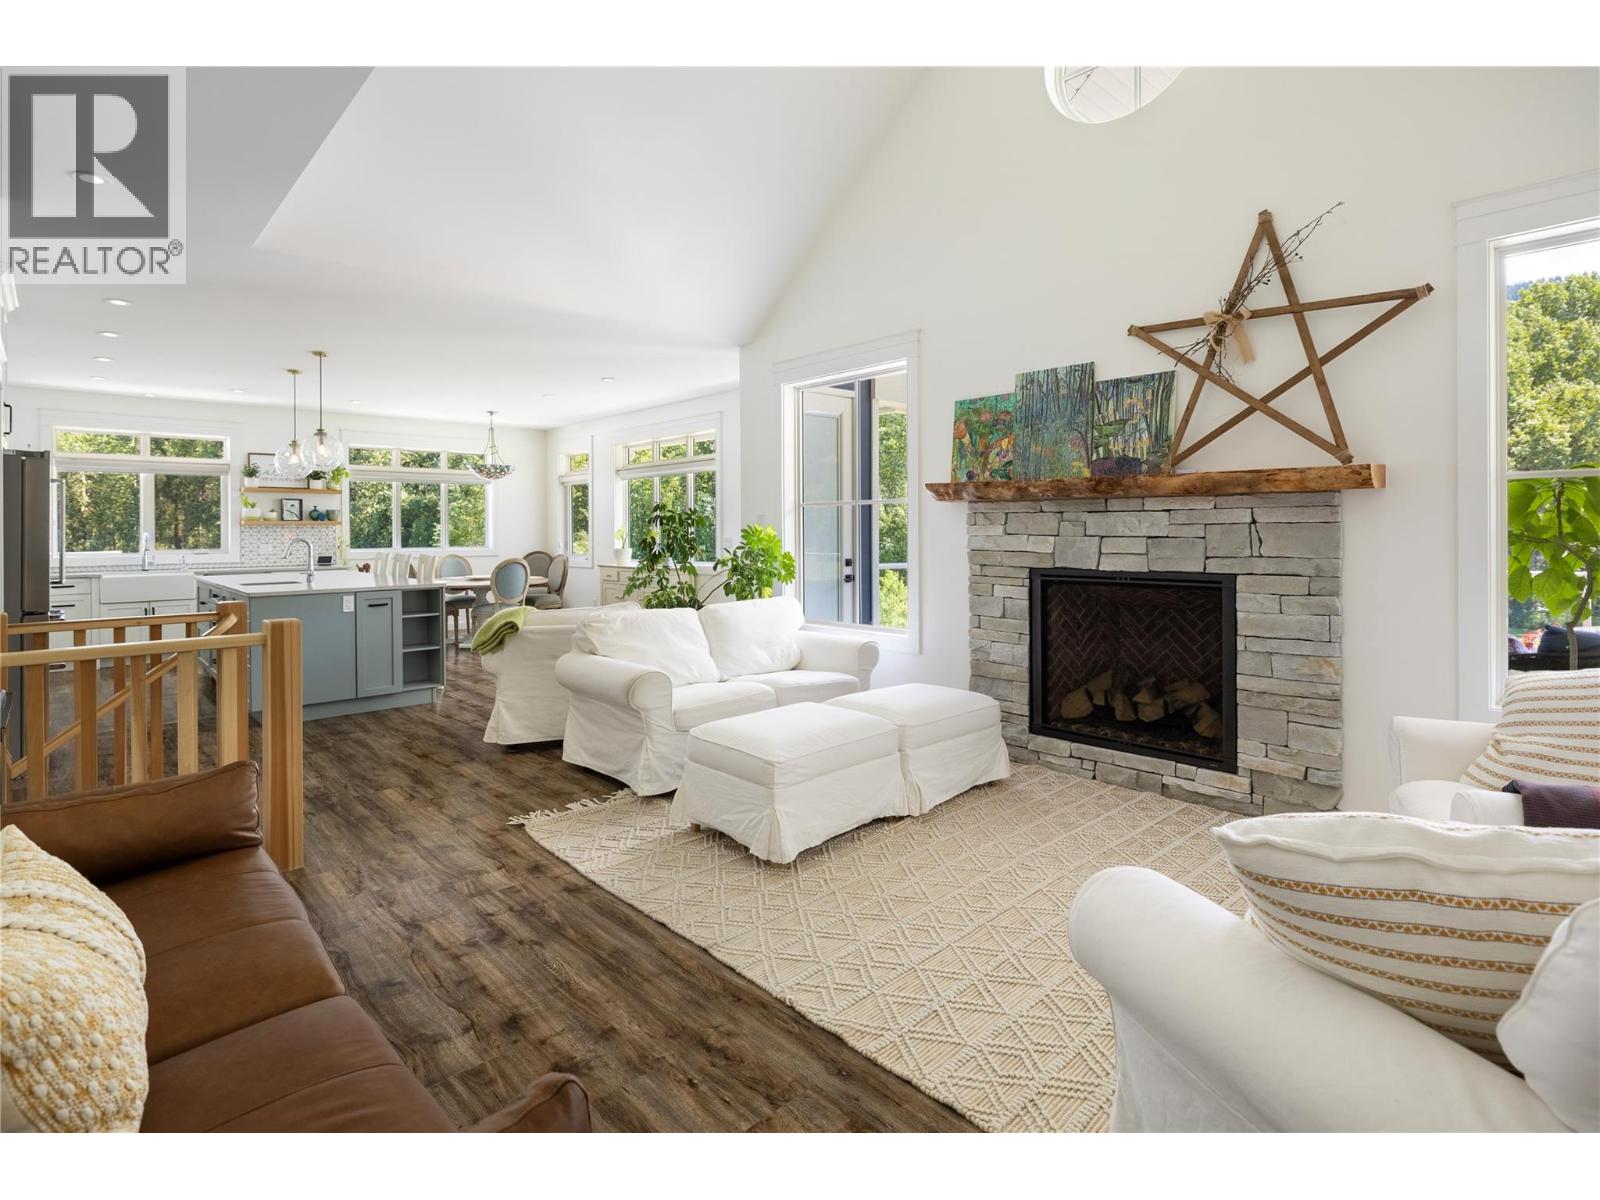
| Fireplace Present | Yes |
| Fireplace Total | 1 |
| Fireplace Type | Unknown |
| Flooring Type | Heavy Loading, Other, Wood, Tile, Vinyl |
| Half Bath Total | 1 |
| Heating Type | In Floor Heating, Forced Air, See Remarks |
| Roof Material | Asphalt Shingle |
| Roof Style | Unknown |
| Stories Total | 2 |
| Size Interior | 3,194 Sqft |
| Type | House |
| Utility Water | Municipal Water |
Parking
| See Remarks | |
| Additional Parking | |
| Attached Garage | 9 |
| Heated Garage | |
| Other | |
| Oversize |
Land
| Access Type | Easy Access |
| Acreage | Yes |
| Landscape Features | Landscaped, Underground Sprinkler |
| Size Irregular | 7.83 |
| Size Total | 7.83 Ac|5 - 10 Acres |
| Size Total Text | 7.83 Ac|5 - 10 Acres |
Rooms
| Level | Type | Length | Width | Dimensions |
|---|---|---|---|---|
| Lower Level | Workshop | 39' x 19'4'' | ||
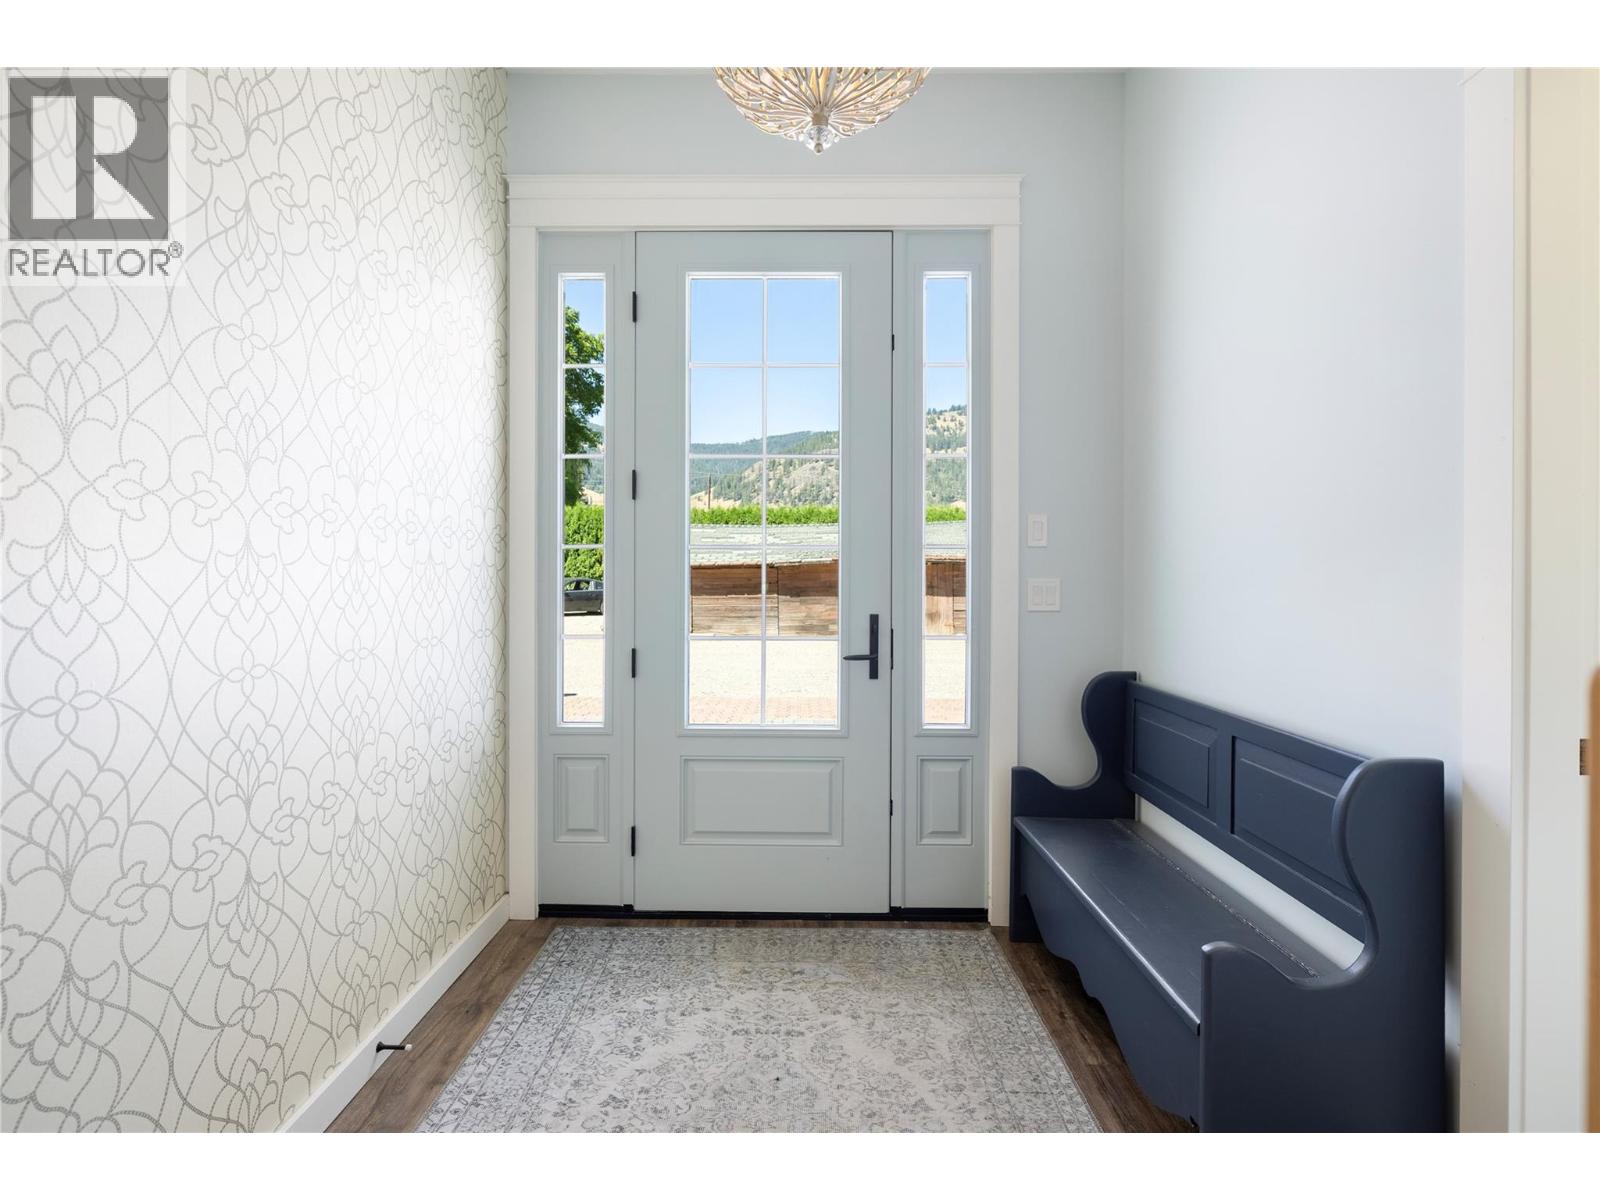
| Lower Level | Foyer | 16'4'' x 7'2'' | ||
| Lower Level | Partial Bathroom | Measurements not available | ||
| Lower Level | Other | 20' x 12'8'' | ||
| Lower Level | Other | 39' x 25'10'' | ||
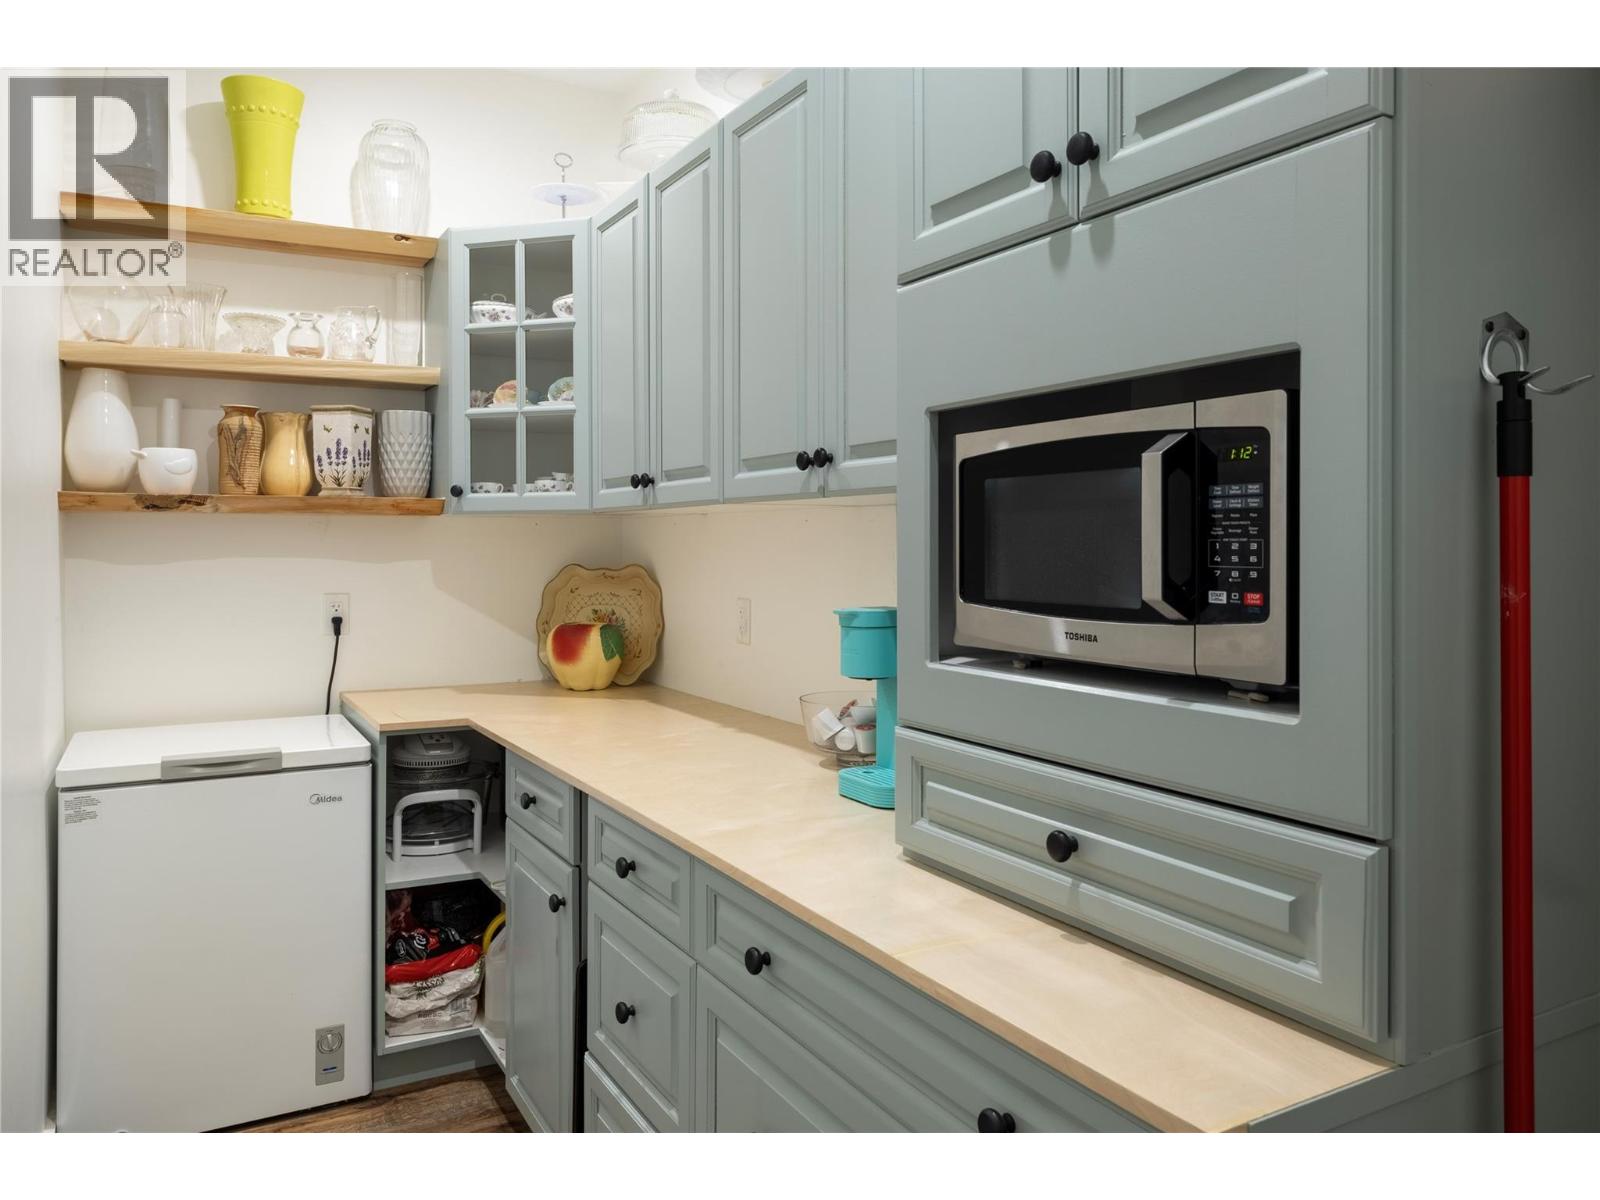
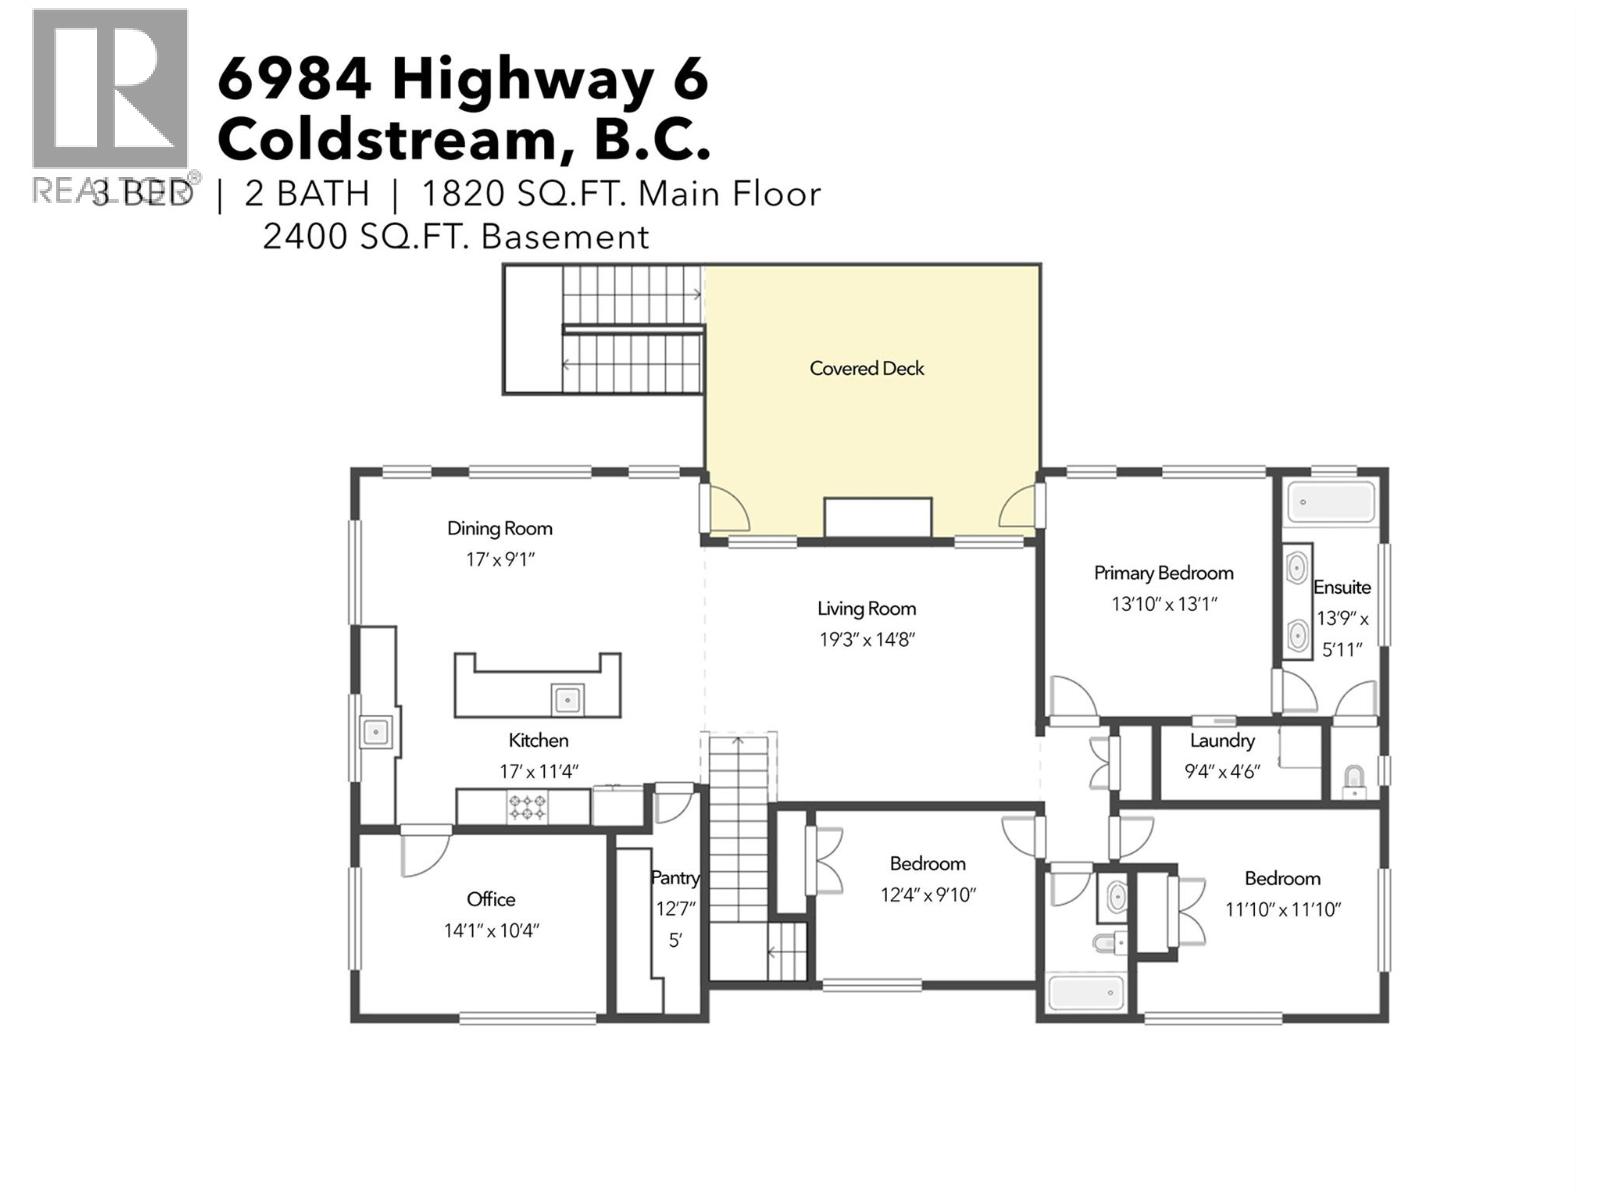
| Main Level | Pantry | 12'7'' x 5' | ||
| Main Level | Den | 14'1'' x 10'4'' | ||
| Main Level | Laundry Room | 9'4'' x 4'6'' | ||
| Main Level | Bedroom | 11'10'' x 11'10'' | ||
| Main Level | Bedroom | 12'4'' x 9'10'' | ||
| Main Level | Full Ensuite Bathroom | Measurements not available | ||
| Main Level | Full Bathroom | Measurements not available | ||
| Main Level | Primary Bedroom | 13'10'' x 13'1'' | ||
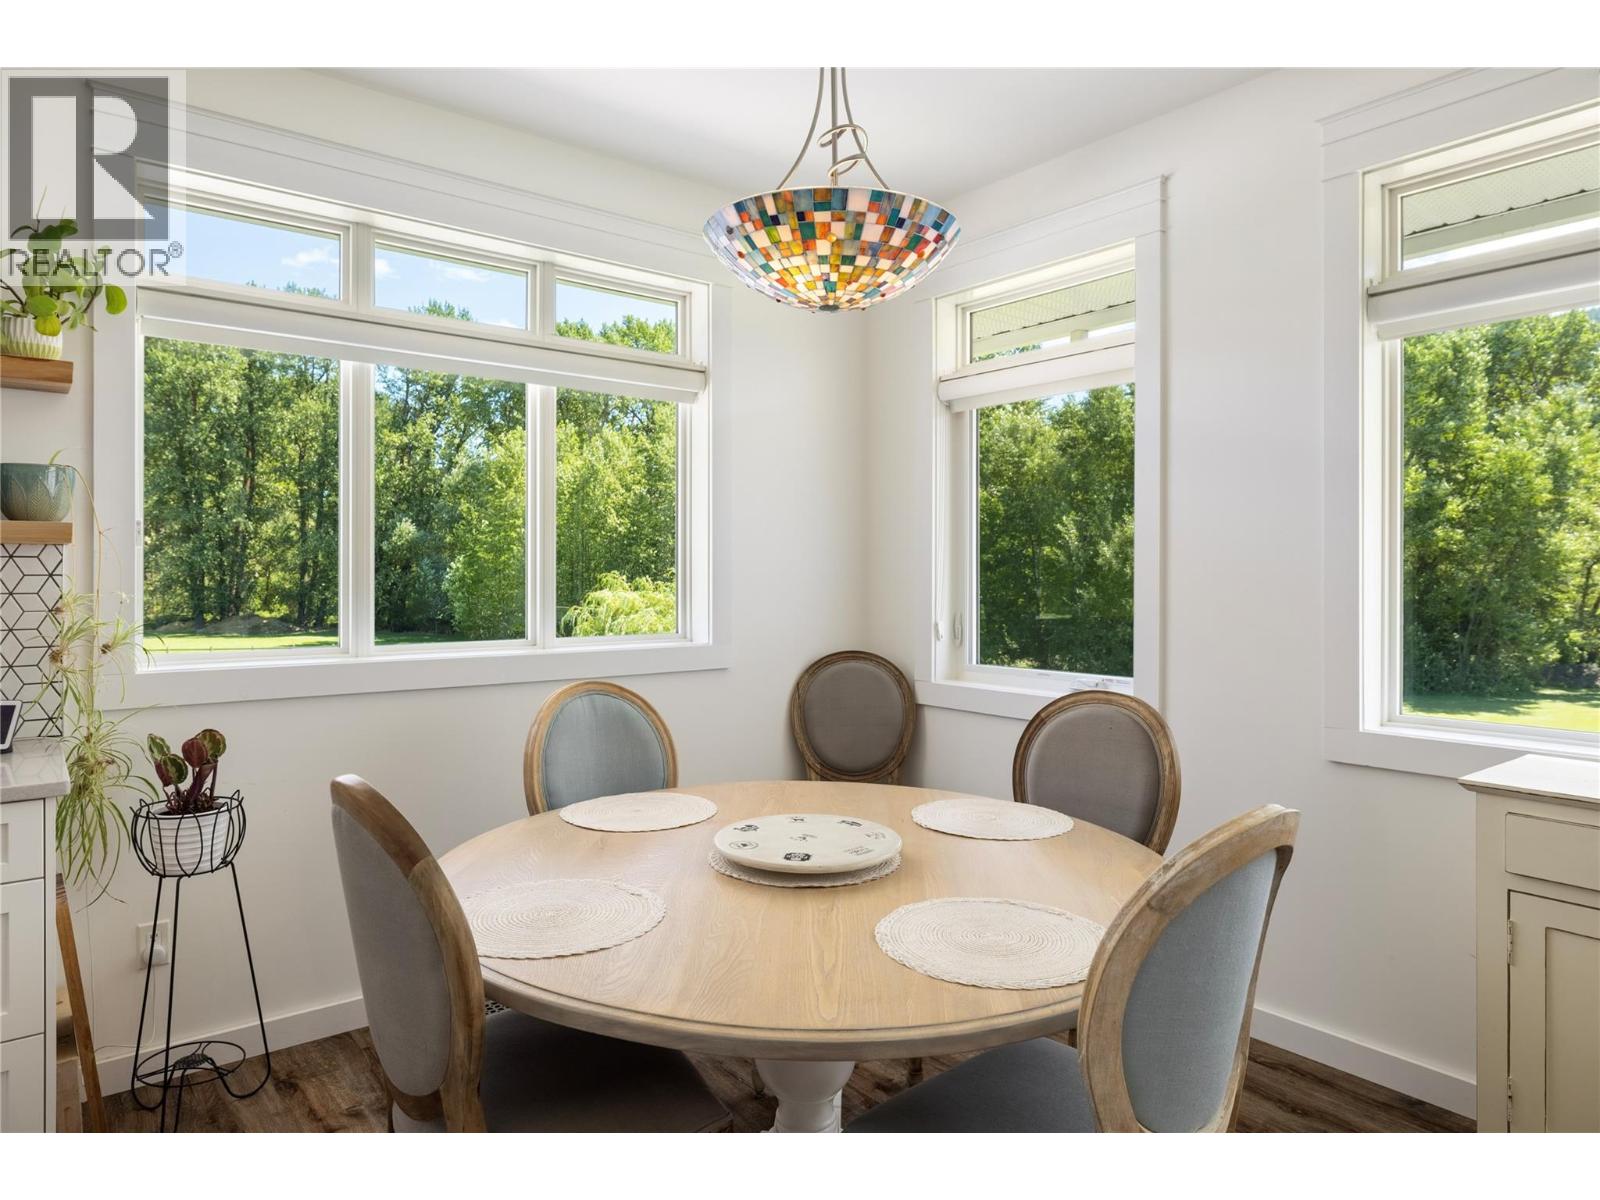
| Main Level | Dining Room | 17' x 9'1'' | ||
| Main Level | Living Room | 19'3'' x 14'8'' | ||
| Main Level | Kitchen | 17' x 11'4'' |
https://www.realtor.ca/real-estate/30506132/6984-highway-6-coldstream-mun-of-coldstream

The trademarks REALTOR®, REALTORS®, and the REALTOR® logo are controlled by The Canadian Real Estate Association (CREA) and identify real estate professionals who are members of CREA. The trademarks MLS®, Multiple Listing Service® and the associated logos are owned by The Canadian Real Estate Association (CREA) and identify the quality of services provided by real estate professionals who are members of CREA. The trademark DDF® is owned by The Canadian Real Estate Association (CREA) and identifies CREA's Data Distribution Facility (DDF®)
November 12 2026 05:27:14
Association of Interior REALTORS®
Coldwell Banker Executives Realty