
7180 Apex Drive Vernon, British Columbia V1B 4E4

$1,200,000
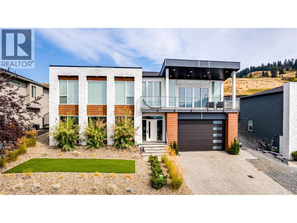
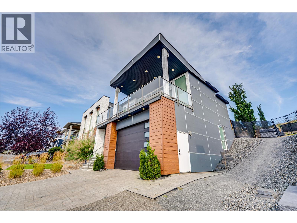
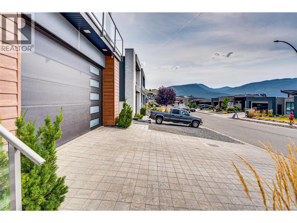
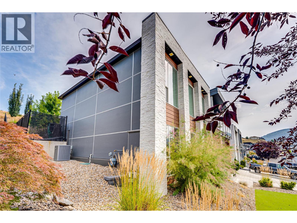
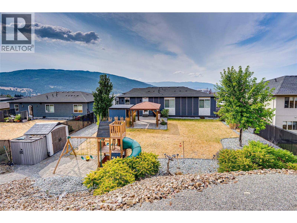
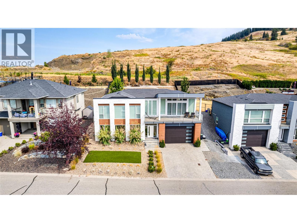
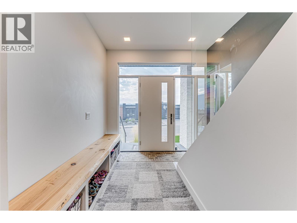
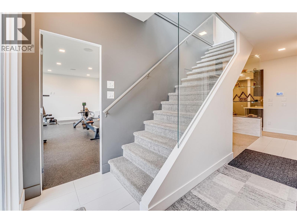

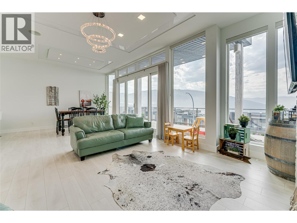
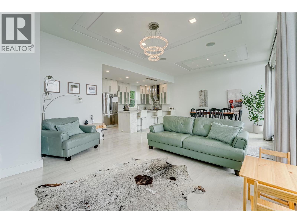
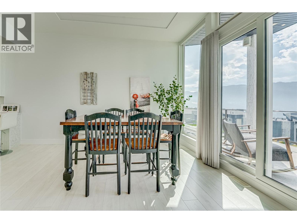
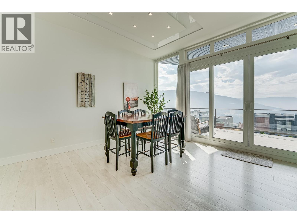
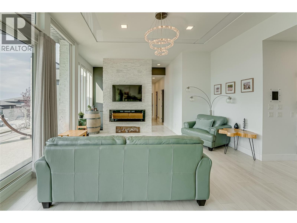
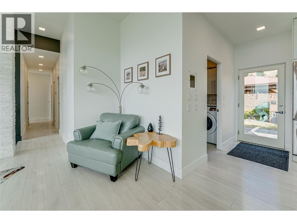
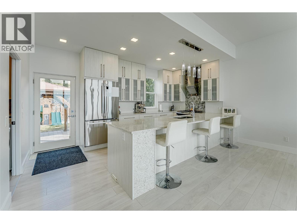
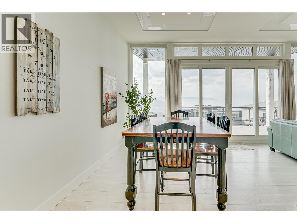
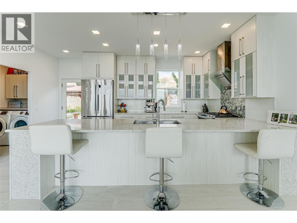
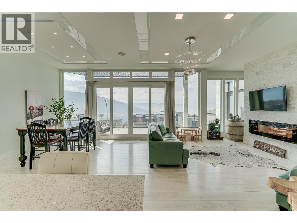
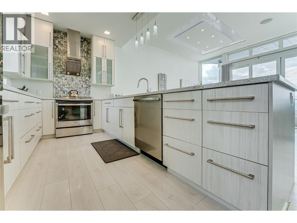
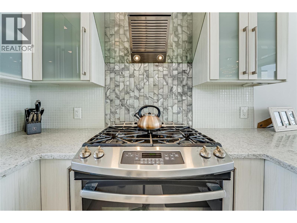
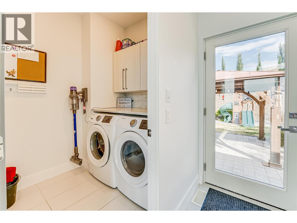
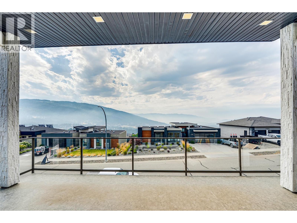
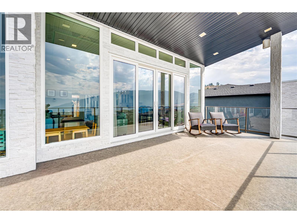
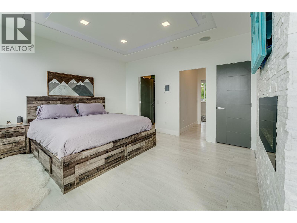
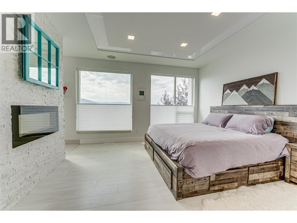
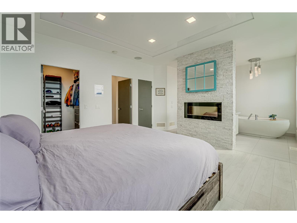
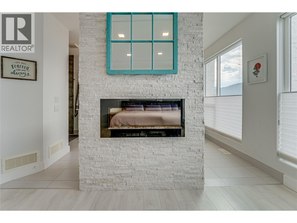
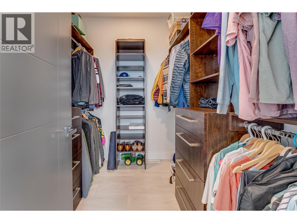
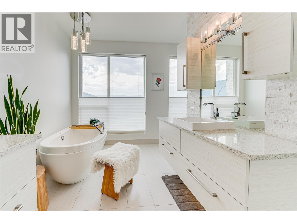
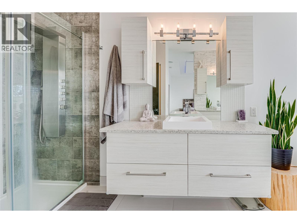
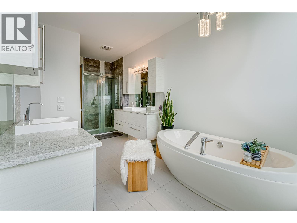
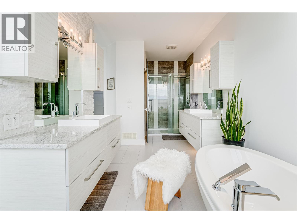
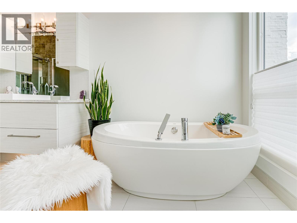
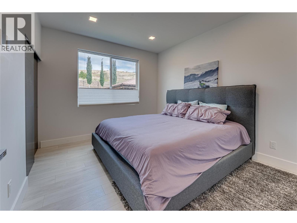
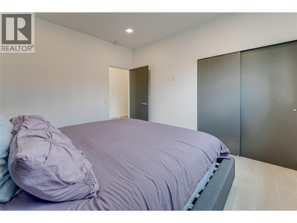
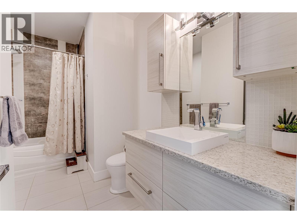
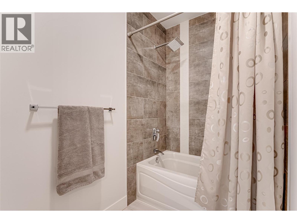
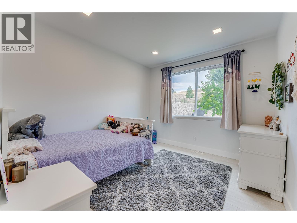
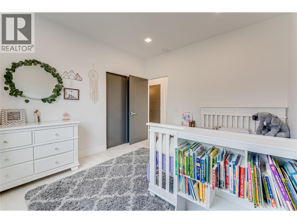
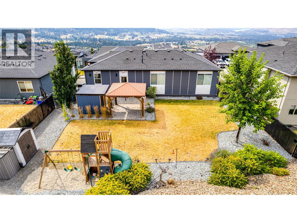
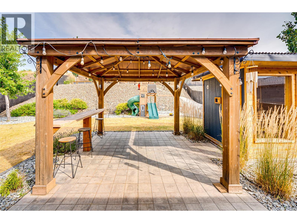
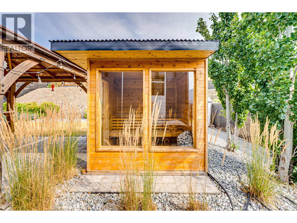
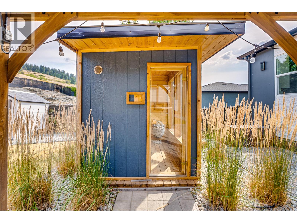
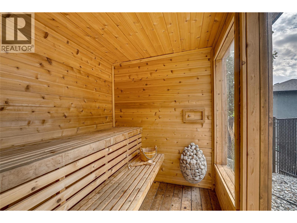
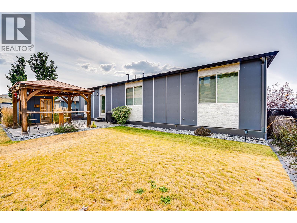
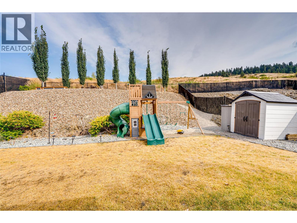
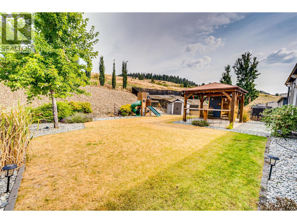
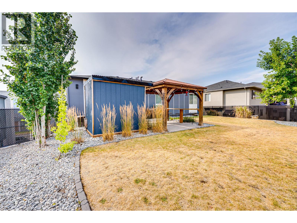
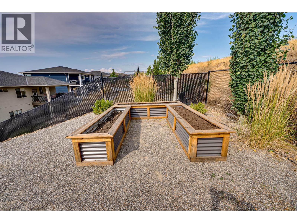
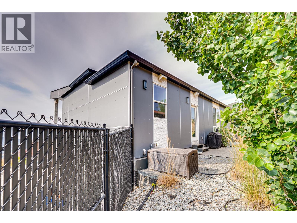
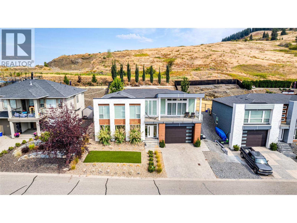
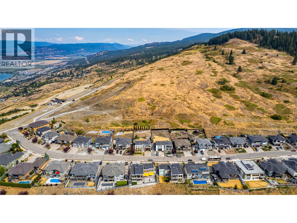
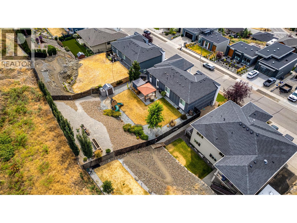
This is one of those homes where the features just keep coming. Offering over 3,000 sq. ft. with 4 bedrooms and 3 bathrooms, this beautifully finished Foothills home combines incredible views of Vernon, Kalamalka Lake and the surrounding valley with a thoughtful floor plan and an impressive level of detail throughout. The main living area is bright, open and dramatic with 9 and 10 ft ceilings, walls of glass, a beautiful kitchen with quartz counters, gas range, high-end appliances and extensive custom lighting. The spacious primary suite is a true retreat with fireplace, walk-in closet and a spa-like ensuite featuring heated tile floors, dual vanities, soaker tub and an oversized custom shower. Downstairs is built for entertaining with a dedicated home theatre, wet bar, glass wine display, large family/games area and an impressive fitness room with rubberized flooring and plenty of natural light. Additional highlights include heated floors in all bathrooms, extensive built-in speakers and lighting, smart-home controls, a 10 ft garage door, central air, built-in vacuum and a beautifully landscaped, fully irrigated backyard that is actually usable—a real bonus in the Foothills. A feature-packed home with exceptional indoor and outdoor living, great entertaining spaces and views that are just as impressive at night as they are during the day. (id:66754)
Property Details
| MLS® Number | 10397809 |
| Property Type | Single Family |
| Neigbourhood | Foothills |
| Amenities Near By | Schools, Ski Area |
| Community Features | Family Oriented, Pets Allowed, Pets Allowed With Restrictions, Rentals Allowed |
| Parking Space Total | 4 |
| View Type | Lake View, Mountain View, Valley View, View (panoramic) |
Building
| Bathroom Total | 3 |
| Bedrooms Total | 4 |
| Appliances | Refrigerator, Dishwasher, Dryer, Range - Gas, Microwave, Washer |
| Constructed Date | 2017 |
| Construction Style Attachment | Detached |
| Cooling Type | Central Air Conditioning |
| Exterior Finish | Stone, Other |
| Fire Protection | Security System, Smoke Detector Only |
| Fireplace Fuel | Unknown |
| Fireplace Present | Yes |
| Fireplace Total | 2 |
| Fireplace Type | Decorative |
| Flooring Type | Vinyl |
| Heating Type | Forced Air, See Remarks |
| Roof Material | Asphalt Shingle |
| Roof Style | Unknown |
| Stories Total | 2 |
| Size Interior | 3,007 Sqft |
| Type | House |
| Utility Water | Municipal Water |
Parking
| Attached Garage | 2 |
Land
| Access Type | Easy Access |
| Acreage | No |
| Land Amenities | Schools, Ski Area |
| Landscape Features | Landscaped, Underground Sprinkler |
| Sewer | Municipal Sewage System |
| Size Frontage | 72 Ft |
| Size Irregular | 0.23 |
| Size Total | 0.23 Ac|under 1 Acre |
| Size Total Text | 0.23 Ac|under 1 Acre |
Rooms
| Level | Type | Length | Width | Dimensions |
|---|---|---|---|---|
| Second Level | Primary Bedroom | 13'9'' x 12'11'' | ||
| Second Level | Other | 7'2'' x 7'4'' | ||
| Second Level | 5pc Ensuite Bath | 8'0'' x 17'4'' | ||
| Second Level | Bedroom | 12'0'' x 10'11'' | ||
| Second Level | Full Bathroom | 4'11'' x 12'0'' | ||
| Second Level | Bedroom | 12'0'' x 10'9'' | ||
| Second Level | Pantry | 8'5'' x 5'8'' | ||
| Second Level | Kitchen | 16'11'' x 9'4'' | ||
| Second Level | Living Room | 12'8'' x 15'9'' | ||
| Second Level | Dining Room | 14'10'' x 10'0'' | ||
| Main Level | Foyer | 8'9'' x 9'9'' | ||
| Main Level | Bedroom | 11'2'' x 11'0'' | ||
| Main Level | 3pc Bathroom | 7'0'' x 7'6'' | ||
| Main Level | Utility Room | 7'4'' x 7'9'' | ||
| Main Level | Other | 8'7'' x 7'9'' | ||
| Main Level | Games Room | 17'0'' x 7'9'' | ||
| Main Level | Media | 25'8'' x 12'5'' | ||
| Main Level | Other | 12'0'' x 22'6'' |
https://www.realtor.ca/real-estate/30199313/7180-apex-drive-vernon-foothills

The trademarks REALTOR®, REALTORS®, and the REALTOR® logo are controlled by The Canadian Real Estate Association (CREA) and identify real estate professionals who are members of CREA. The trademarks MLS®, Multiple Listing Service® and the associated logos are owned by The Canadian Real Estate Association (CREA) and identify the quality of services provided by real estate professionals who are members of CREA. The trademark DDF® is owned by The Canadian Real Estate Association (CREA) and identifies CREA's Data Distribution Facility (DDF®)
August 26 2026 06:33:51
Association of Interior REALTORS®
RE/MAX Vernon





