
7343 Okanagan Landing Road Unit# 1132 Vernon, British Columbia V1H 2J6

$545,000Maintenance, Reserve Fund Contributions, Heat, Ground Maintenance, Property Management, Other, See Remarks, Recreation Facilities, Sewer, Waste Removal, Water
$764.05 Monthly
Maintenance, Reserve Fund Contributions, Heat, Ground Maintenance, Property Management, Other, See Remarks, Recreation Facilities, Sewer, Waste Removal, Water
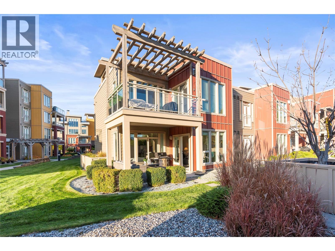
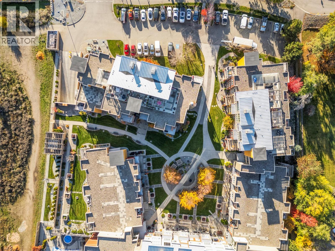
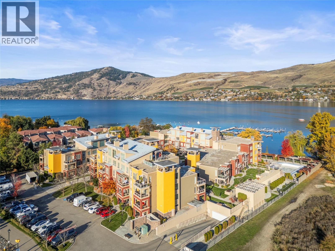
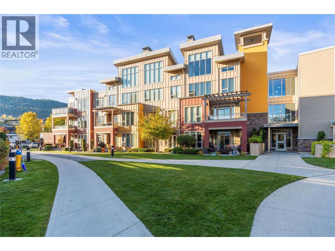
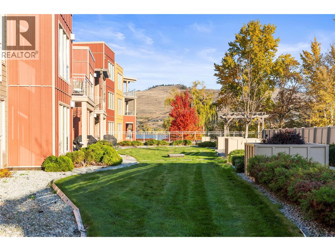
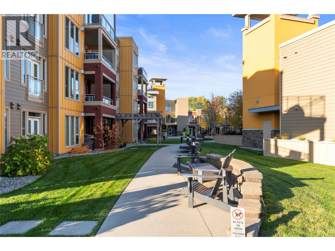
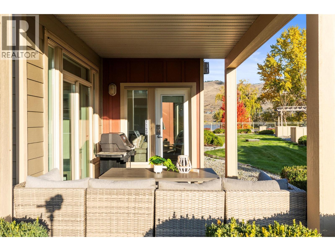
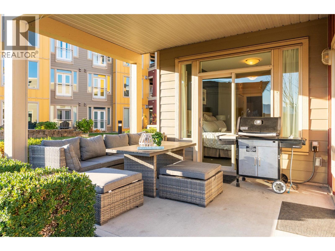
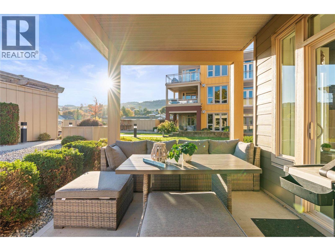
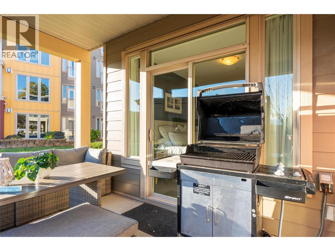
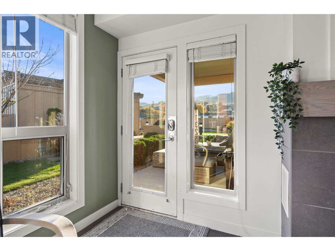
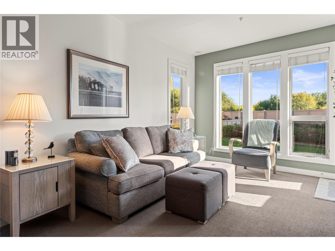
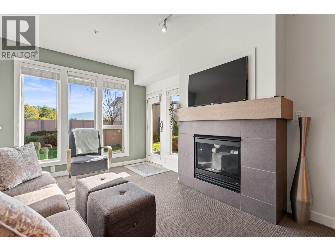
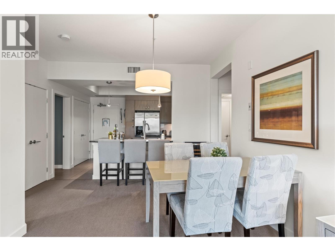
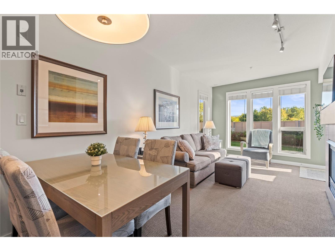
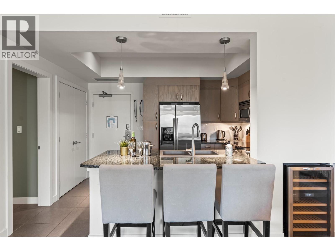
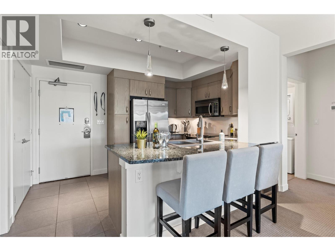
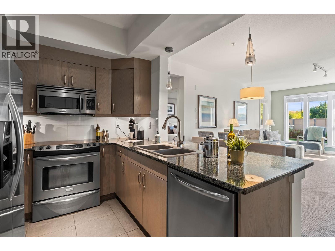
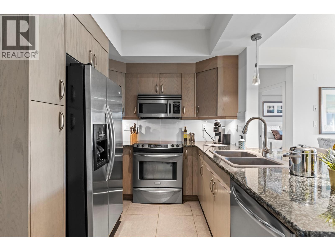
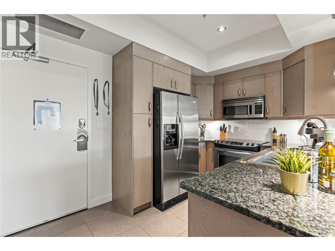
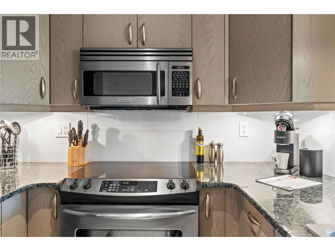
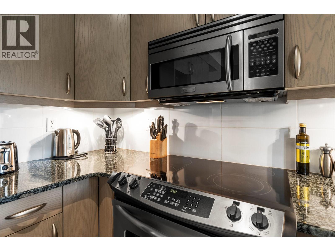
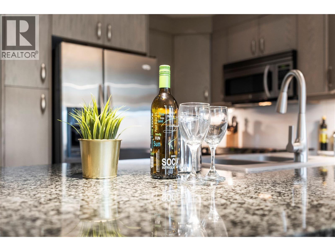
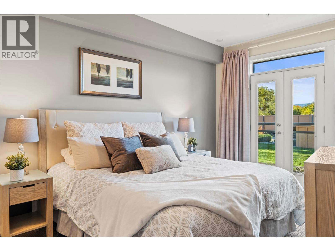
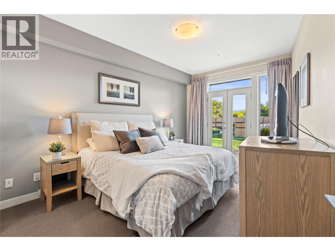
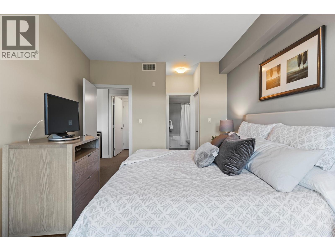
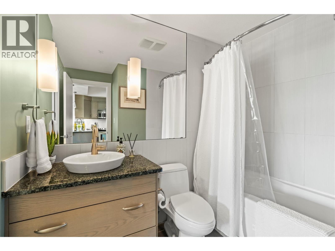
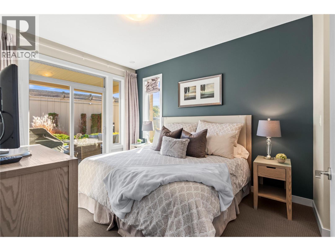
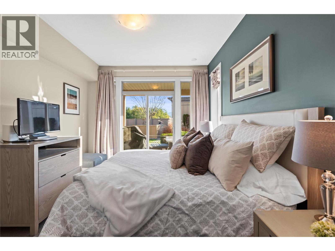
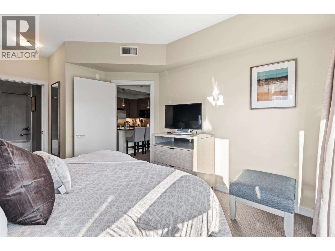
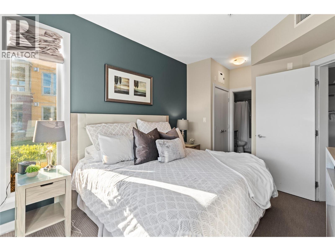
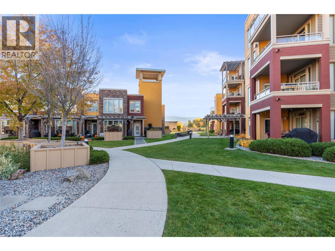
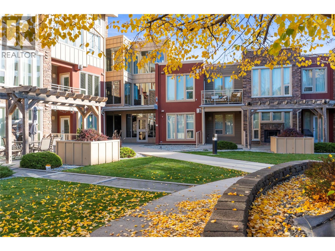
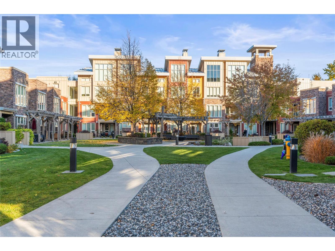
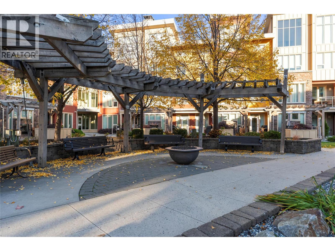
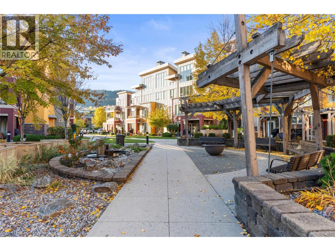
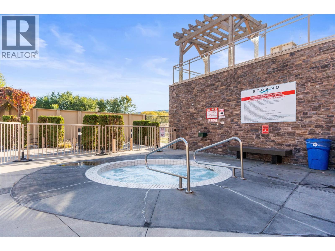
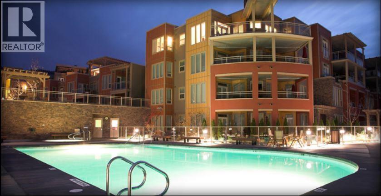
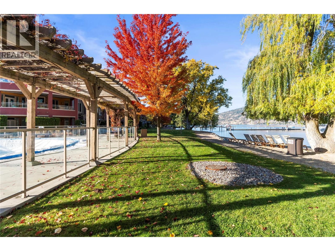
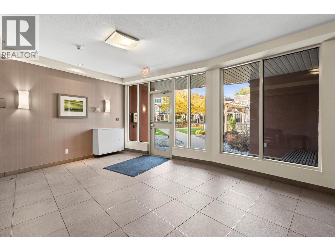
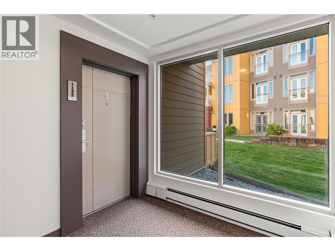
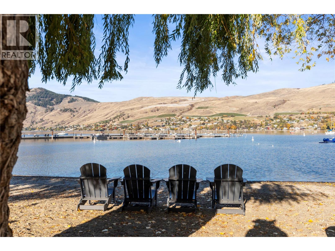
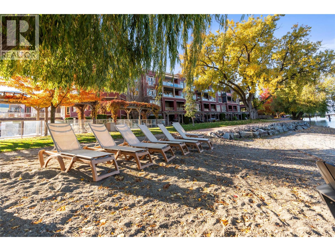
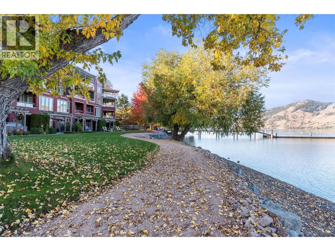
$764.05 MonthlyExperience elevated lakeside living at The Strand Lakeside Resort, where this beautifully updated, fully furnished ground-floor corner residence blends sophistication, comfort, and resort-style luxury. Featuring expansive windows, abundant natural light, a cozy patio, and two premium parking stalls, this residence is ideal as a year-round home, luxurious vacation retreat, or income-generating investment. Inside, the open-concept living space is elegant and inviting. Soaring windows create a bright, airy atmosphere, while a gas fireplace adds warmth and ambiance. The beautifully appointed kitchen features granite countertops and a built-in wine fridge, ideal for entertaining. Step outside to your patio, where indoor-outdoor living invites you to relax, entertain, and embrace the Okanagan lifestyle. Offered fully furnished and move-in ready, this residence presents attractive rental opportunities, with nightly, weekly, and monthly rentals permitted. Residents enjoy exceptional resort amenities, including a heated outdoor pool, year-round hot tub, beachfront access, marina, and beautifully maintained lakeside recreation areas. Boat slips may also be available for rent or purchase, enhancing this waterfront lifestyle. With its coveted corner location, generous outdoor living space, and the rare convenience of two premium parking stalls, this is an outstanding opportunity to own a piece of Okanagan luxury at The Strand Lakeside Resort. **GST applicable.** (id:66754)
Property Details
| MLS® Number | 10403106 |
| Property Type | Single Family |
| Neigbourhood | Okanagan Landing |
| Community Name | The Strand Lakeside |
| Amenities Near By | Park, Recreation, Schools |
| Community Features | Family Oriented, Rentals Allowed |
| Features | Level Lot, One Balcony |
| Parking Space Total | 2 |
| Pool Type | Inground Pool, Outdoor Pool |
| Storage Type | Storage, Locker |
| View Type | Lake View, Mountain View, View Of Water, View (panoramic) |
Building
| Bathroom Total | 2 |
| Bedrooms Total | 2 |
| Amenities | Whirlpool, Storage - Locker |
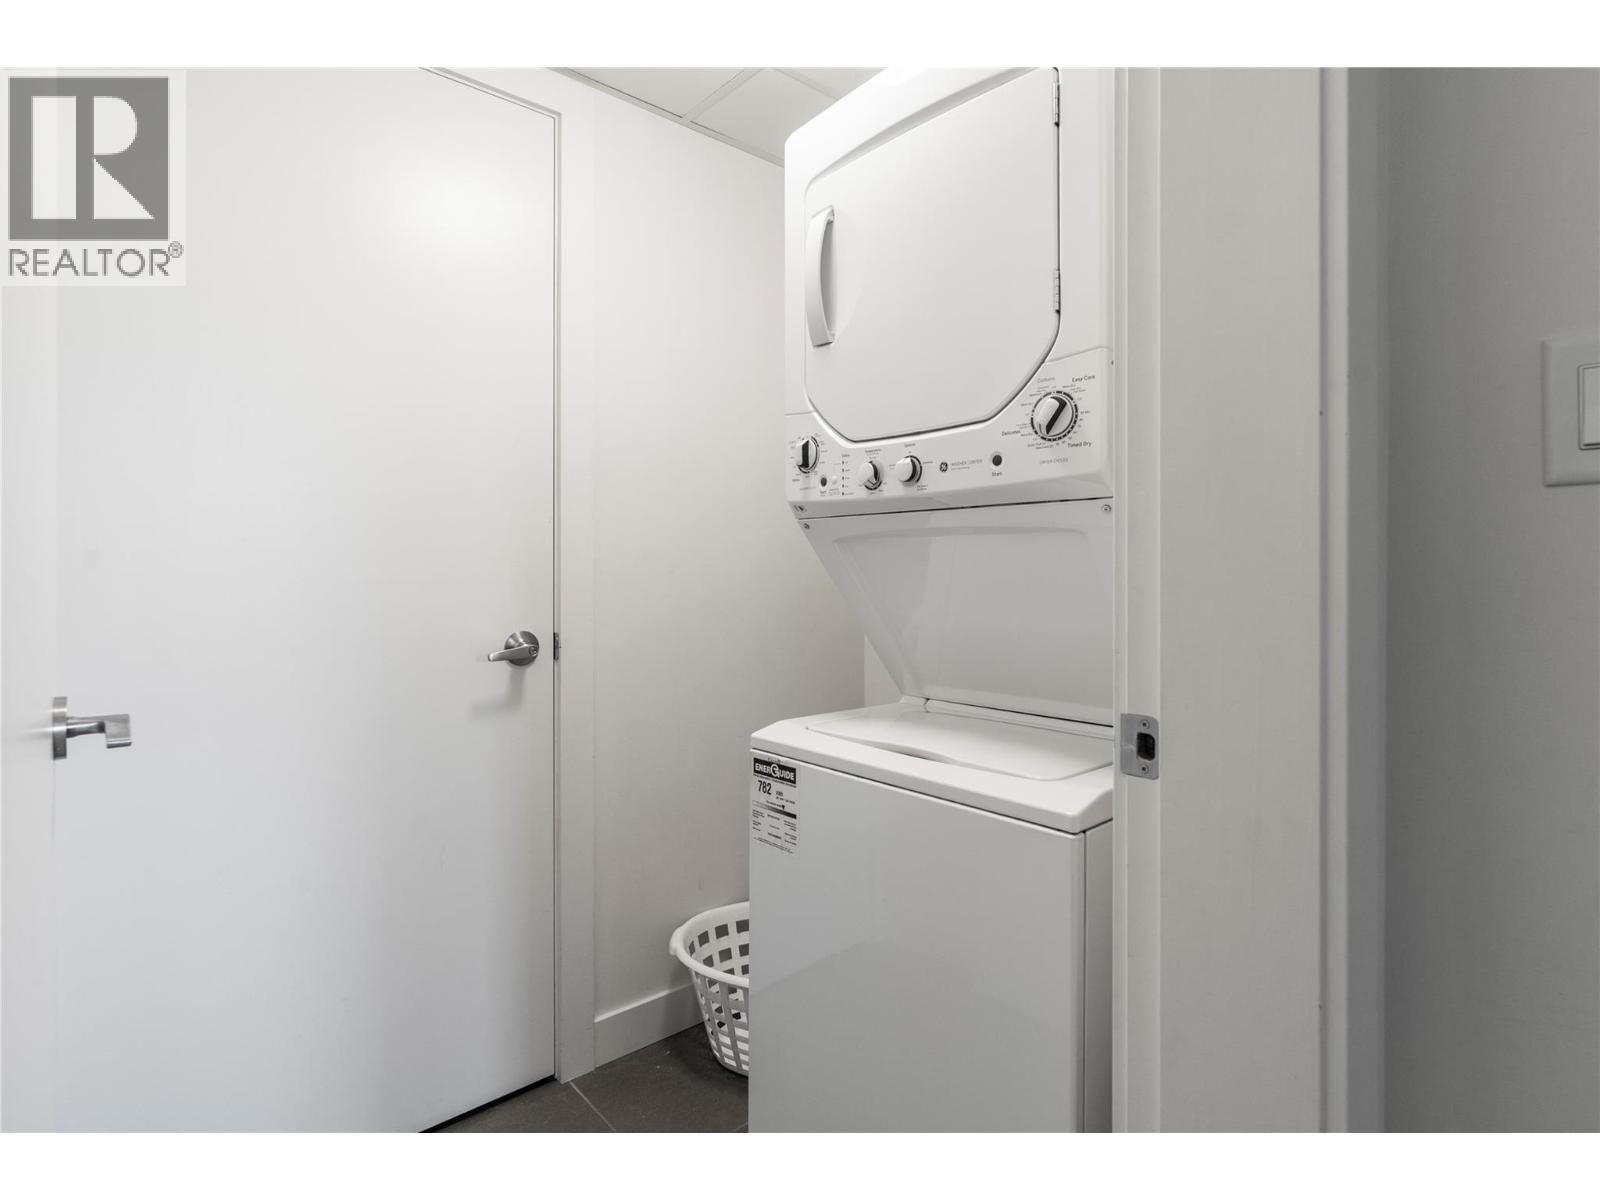
| Appliances | Refrigerator, Dishwasher, Dryer, Range - Electric, Microwave, Washer |
| Constructed Date | 2007 |
| Cooling Type | Central Air Conditioning, Heat Pump |
| Exterior Finish | Stucco, Other |
| Fire Protection | Sprinkler System-fire, Smoke Detector Only |
| Fireplace Fuel | Gas |
| Fireplace Present | Yes |
| Fireplace Total | 1 |
| Fireplace Type | Unknown |
| Flooring Type | Carpeted, Tile |
| Heating Type | Heat Pump, See Remarks |
| Roof Material | Other |
| Roof Style | Unknown |
| Stories Total | 1 |
| Size Interior | 944 Sqft |
| Type | Apartment |
| Utility Water | Municipal Water |
Parking
| Additional Parking | |
| Parkade | |
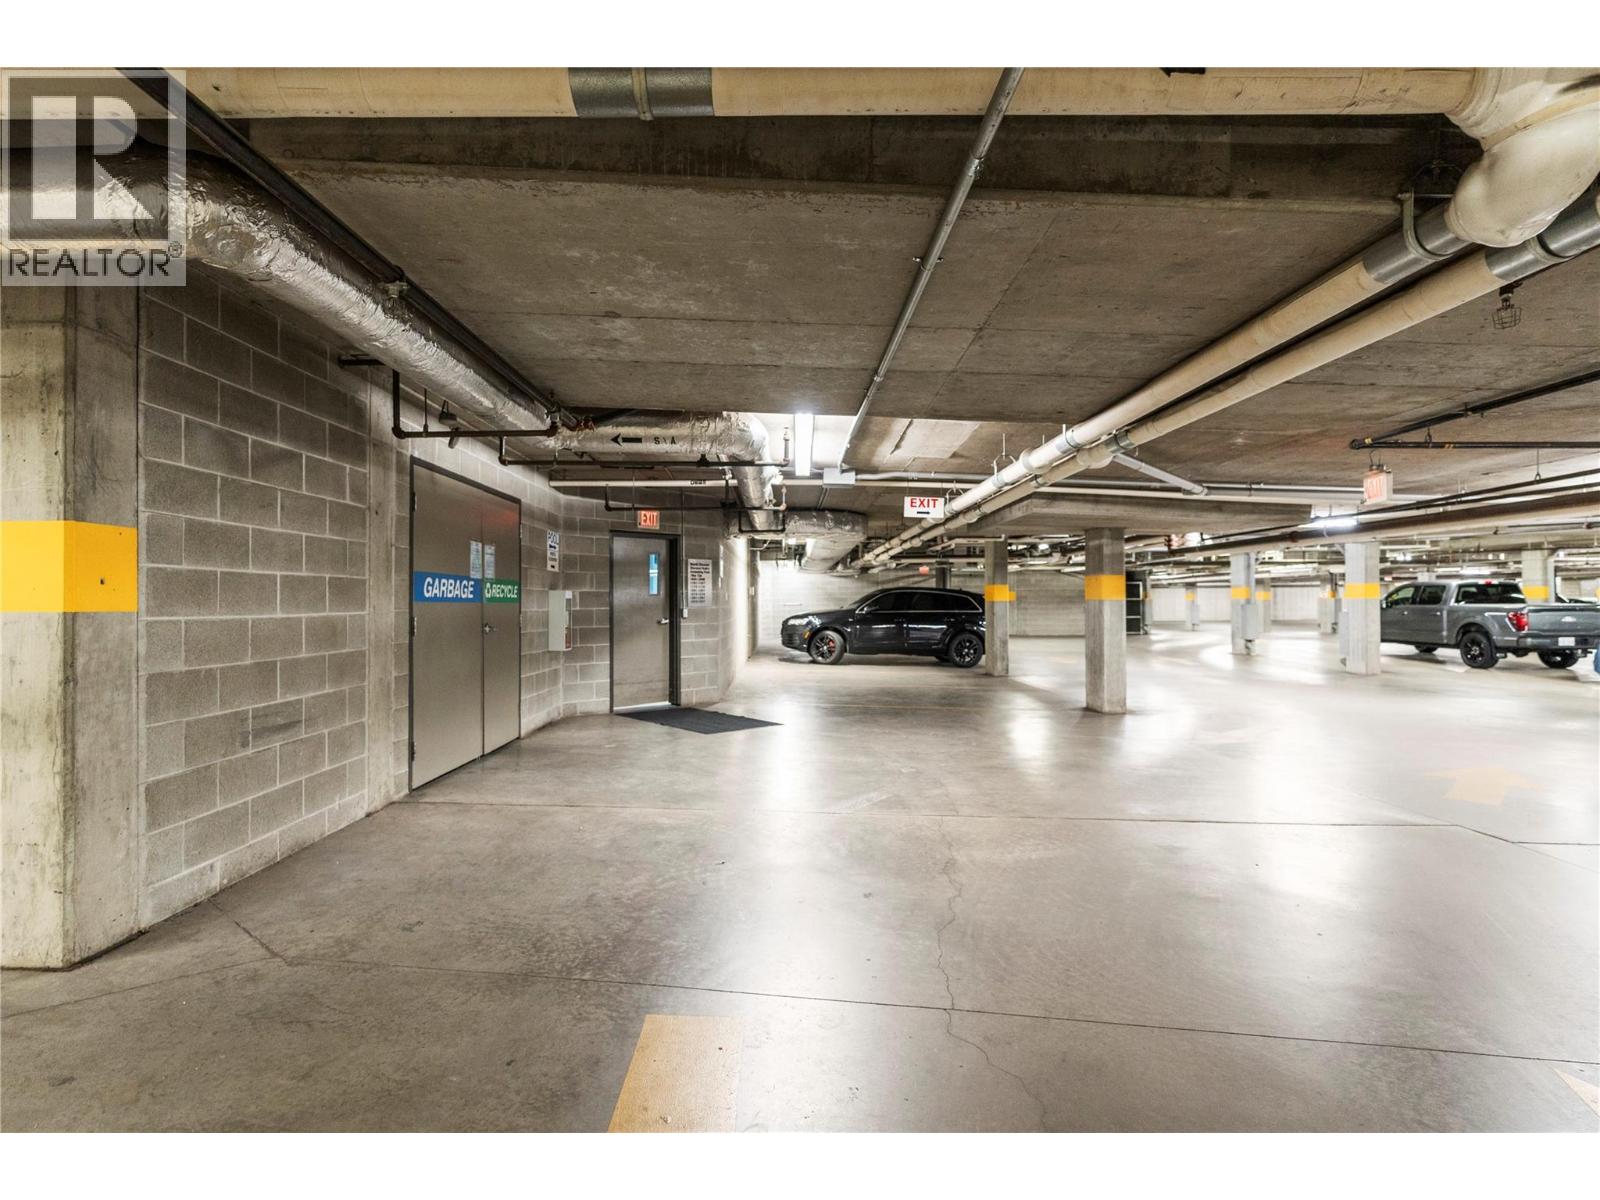
| Underground | 1 |
Land
| Access Type | Easy Access |
| Acreage | No |
| Land Amenities | Park, Recreation, Schools |
| Landscape Features | Landscaped, Level, Underground Sprinkler |
| Sewer | Municipal Sewage System |
| Size Total Text | Under 1 Acre |
Rooms
| Level | Type | Length | Width | Dimensions |
|---|---|---|---|---|
| Main Level | Dining Room | 9'4'' x 13'2'' | ||
| Main Level | Storage | 3'7'' x 5'10'' | ||
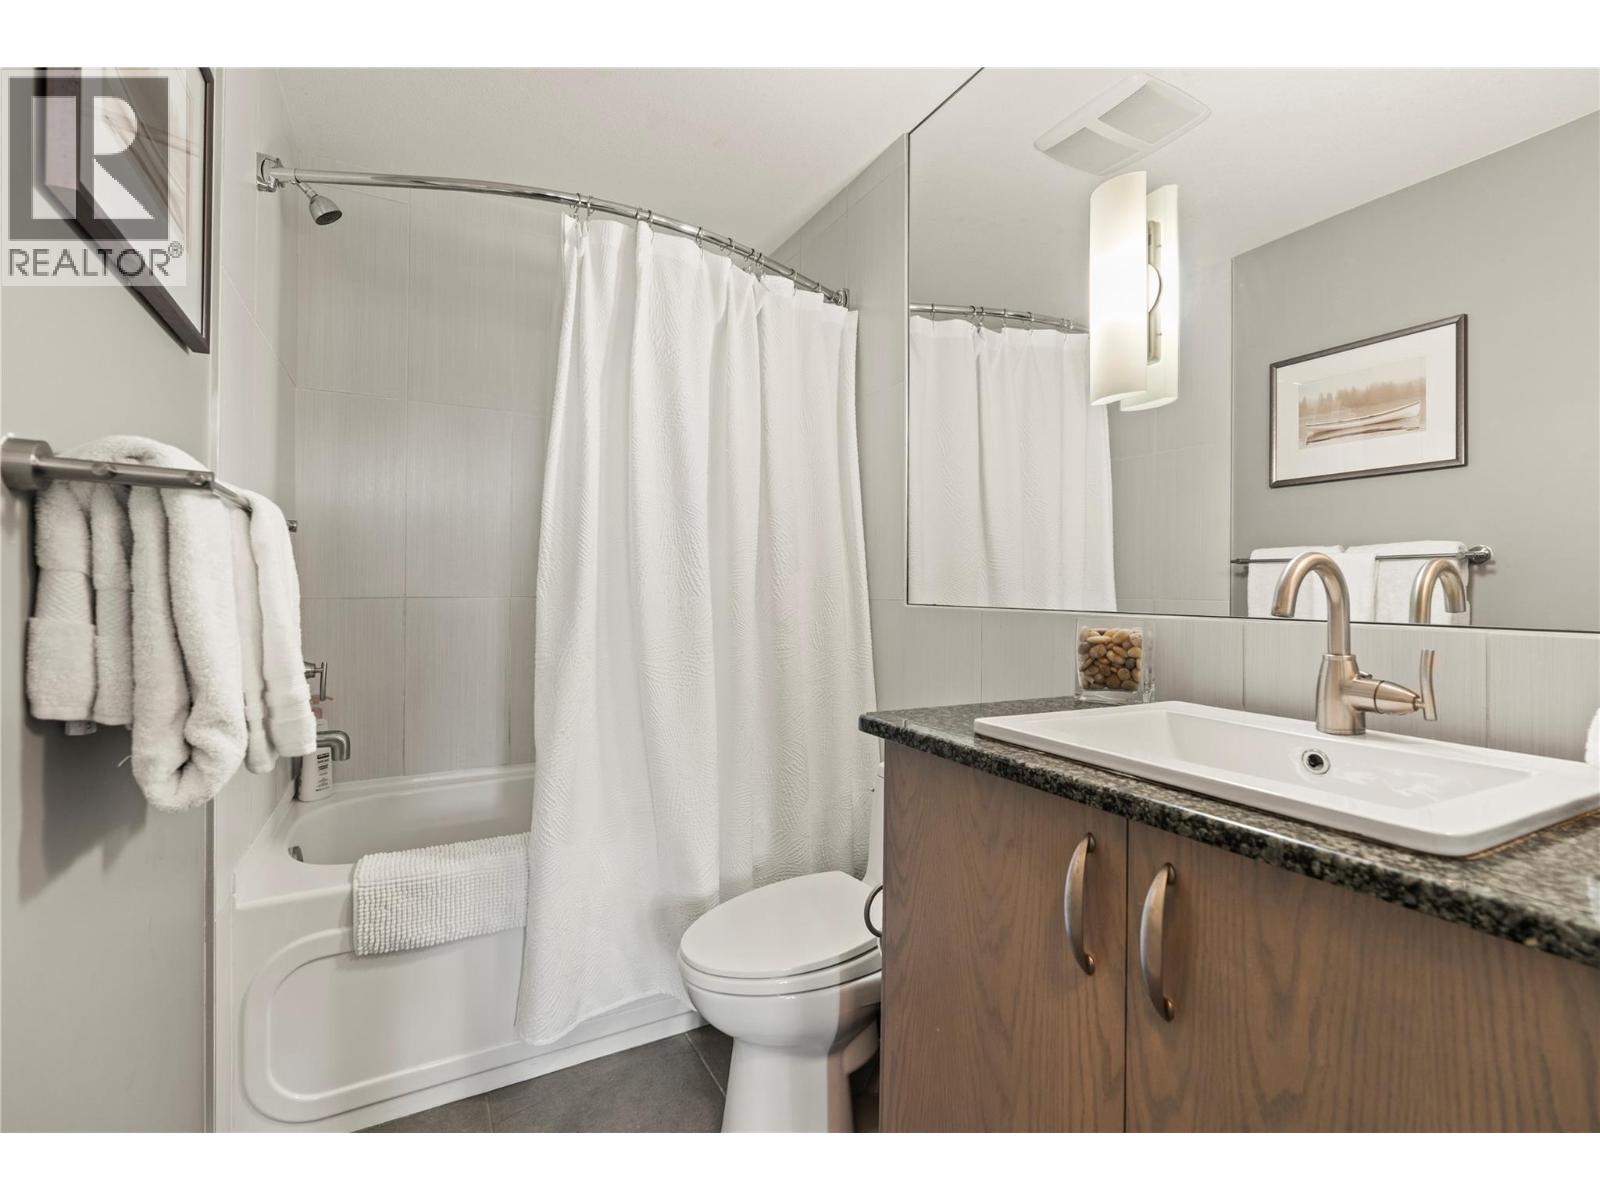
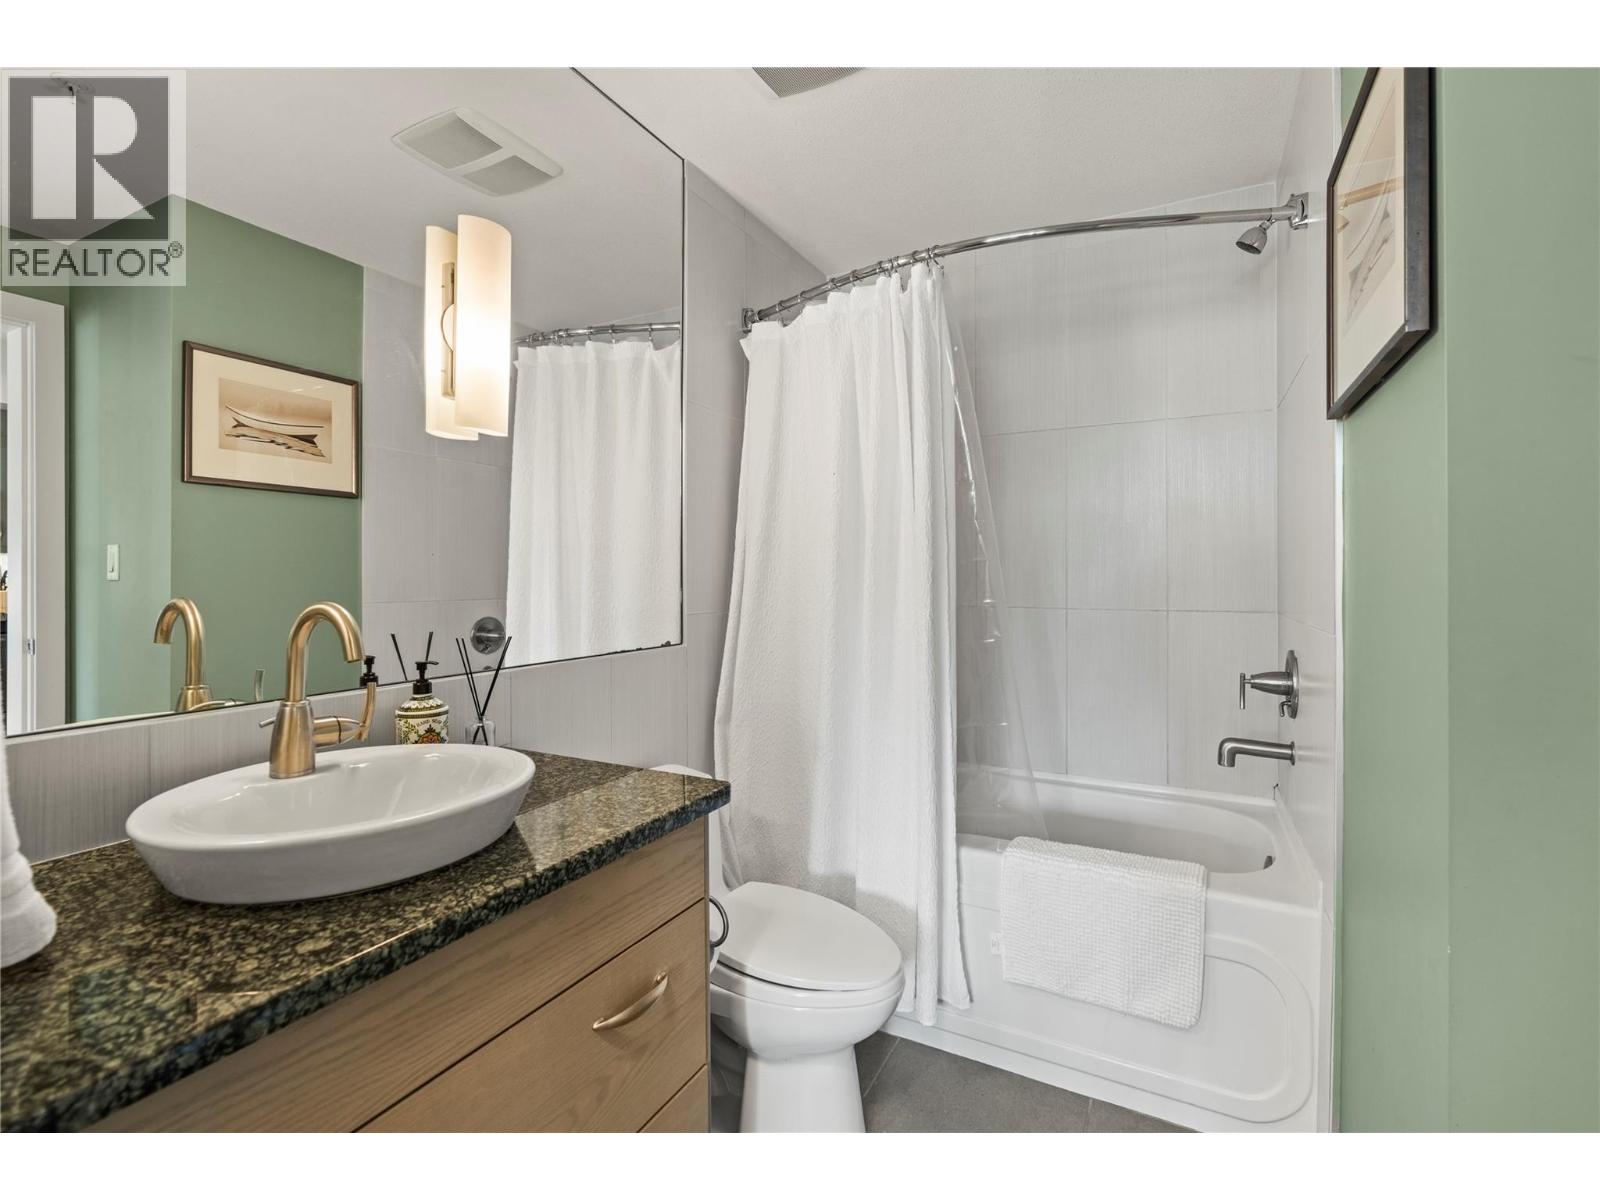
| Main Level | 4pc Bathroom | 8'0'' x 7'7'' | ||
| Main Level | Bedroom | 16'6'' x 10'7'' | ||
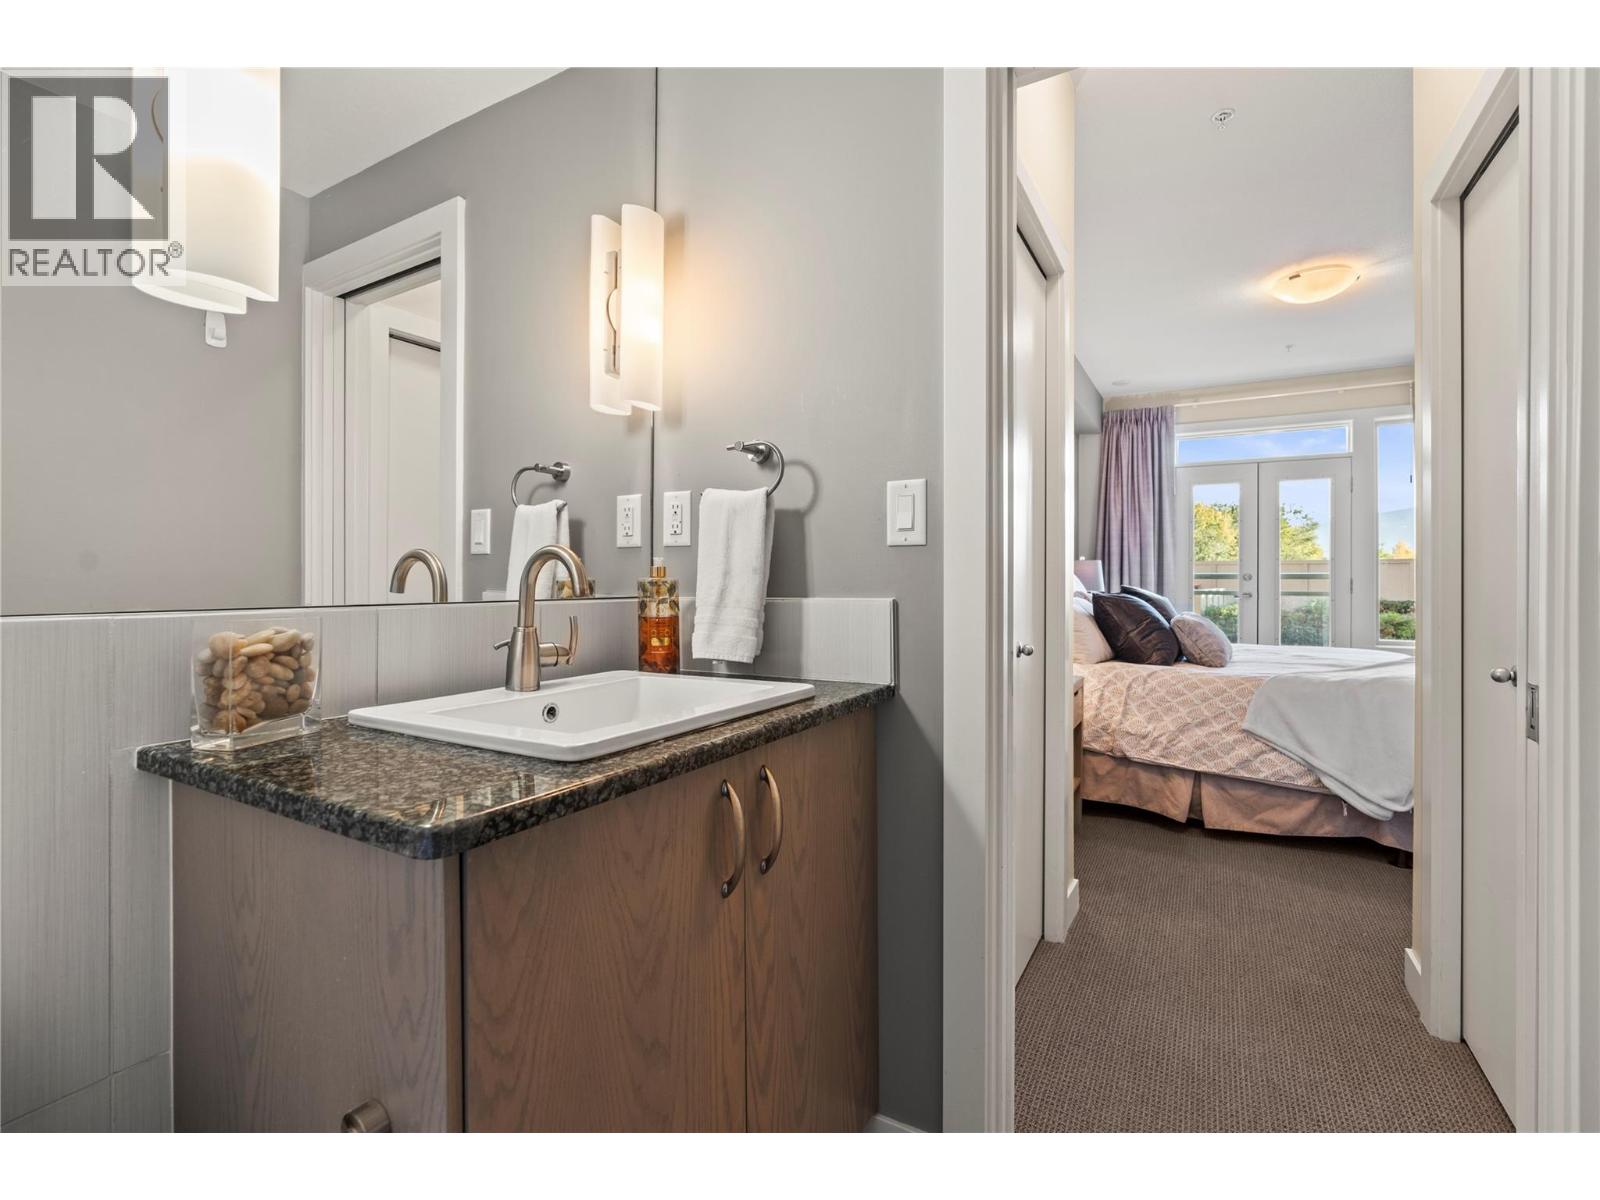
| Main Level | 3pc Ensuite Bath | 8'0'' x 4'10'' | ||
| Main Level | Primary Bedroom | 18'4'' x 11'3'' | ||
| Main Level | Kitchen | 8'1'' x 8'6'' | ||
| Main Level | Living Room | 11'3'' x 11'4'' |

The trademarks REALTOR®, REALTORS®, and the REALTOR® logo are controlled by The Canadian Real Estate Association (CREA) and identify real estate professionals who are members of CREA. The trademarks MLS®, Multiple Listing Service® and the associated logos are owned by The Canadian Real Estate Association (CREA) and identify the quality of services provided by real estate professionals who are members of CREA. The trademark DDF® is owned by The Canadian Real Estate Association (CREA) and identifies CREA's Data Distribution Facility (DDF®)
October 14 2026 08:48:11
Association of Interior REALTORS®
RE/MAX Vernon





