
7375 Porcupine Road Unit# B6 Big White, British Columbia V1P 1P3

$580,000Maintenance,
$666.32 Monthly
Maintenance,
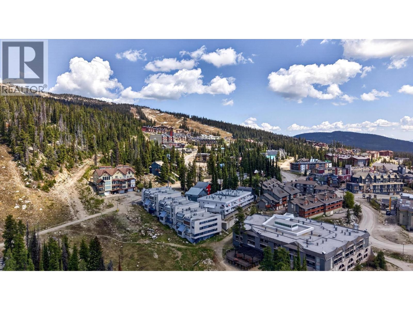
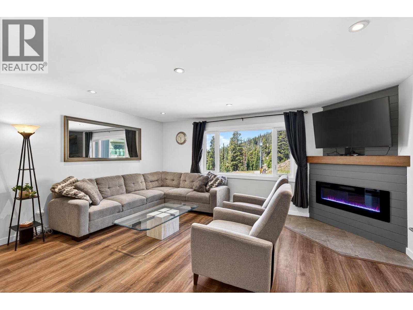
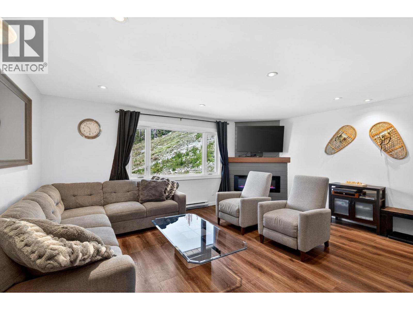
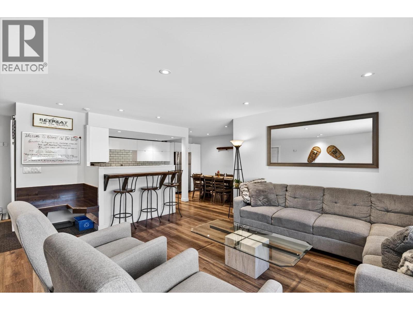
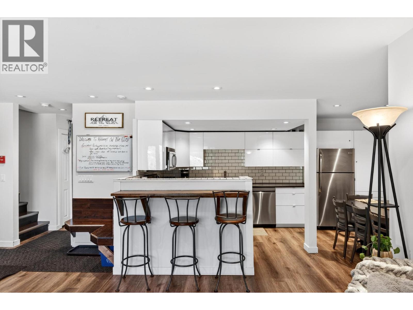
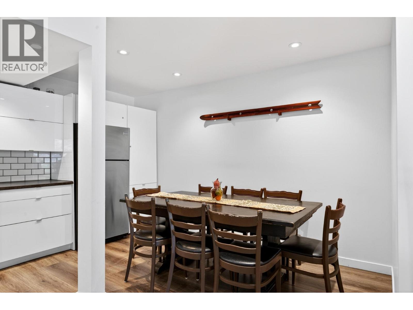
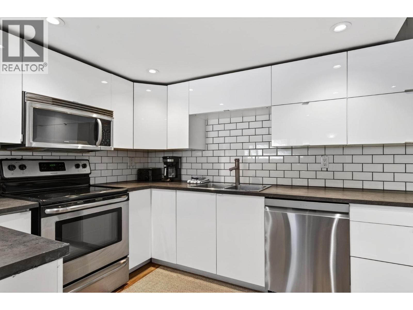
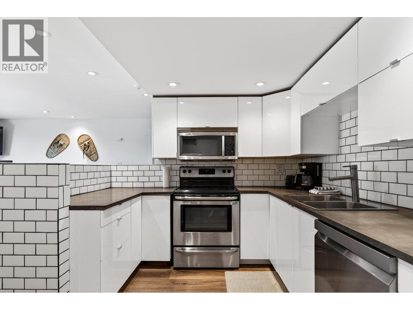
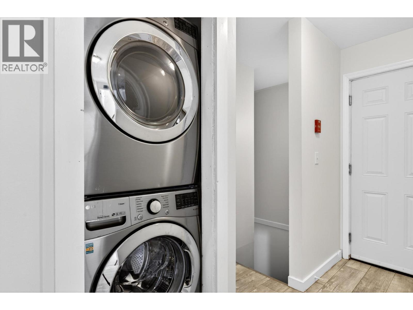
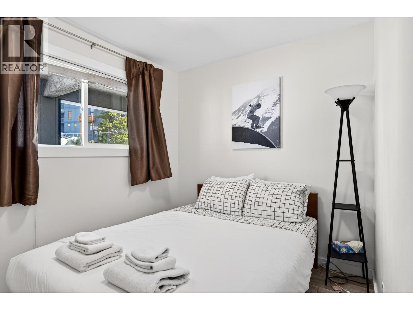
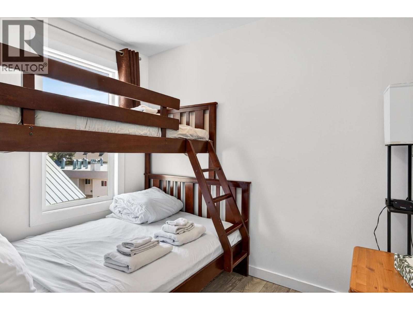
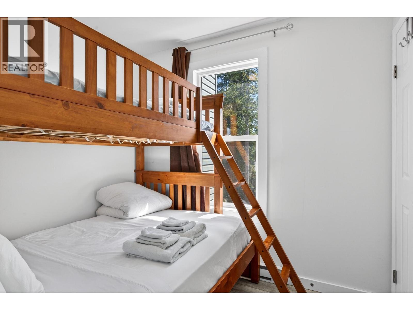
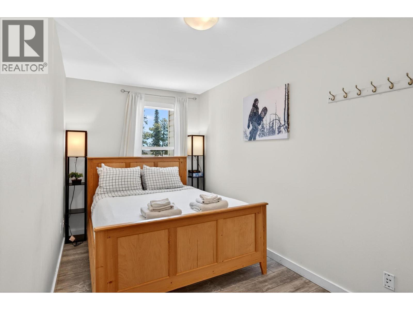
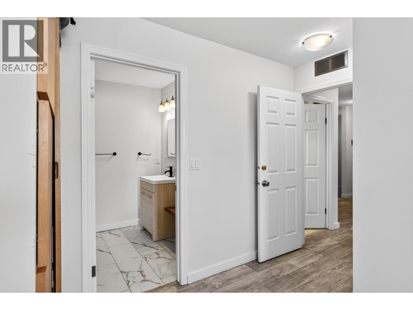
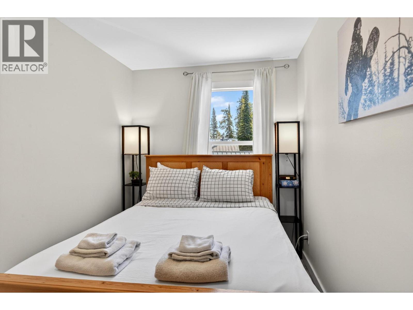
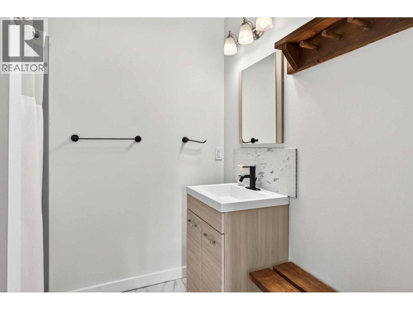
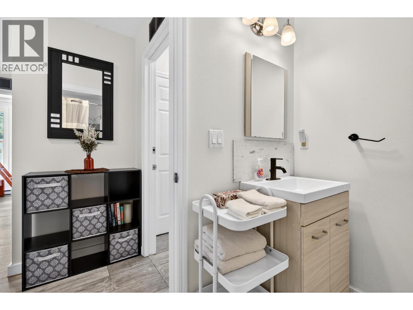
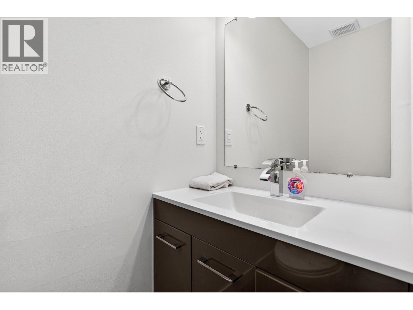
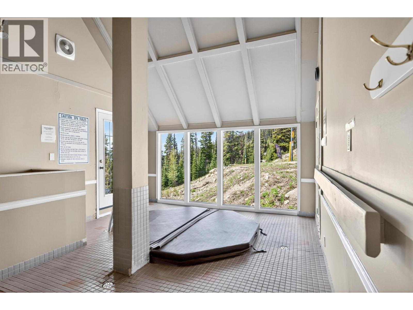
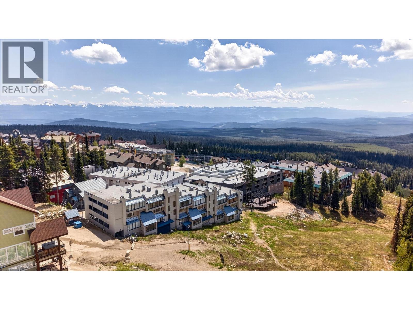
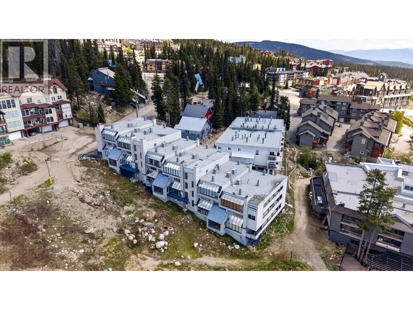
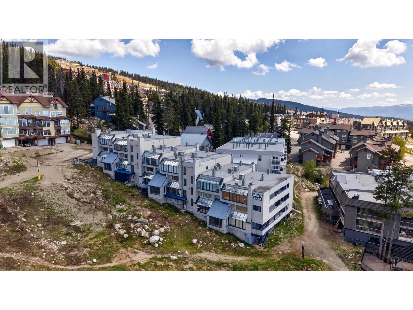
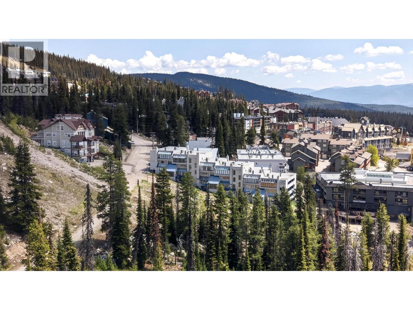
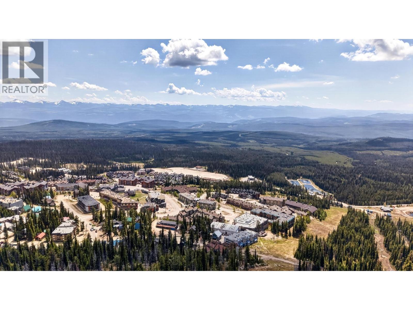
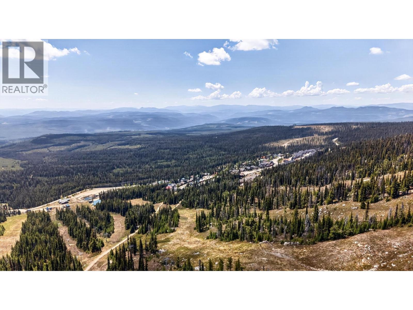
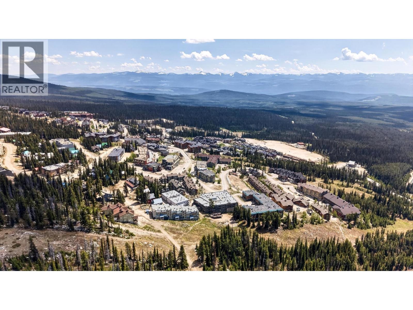
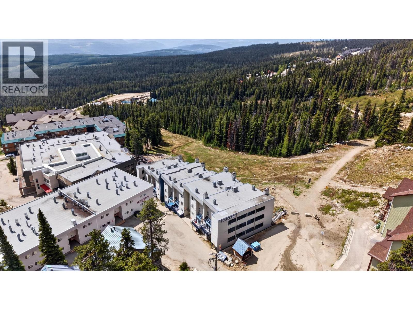
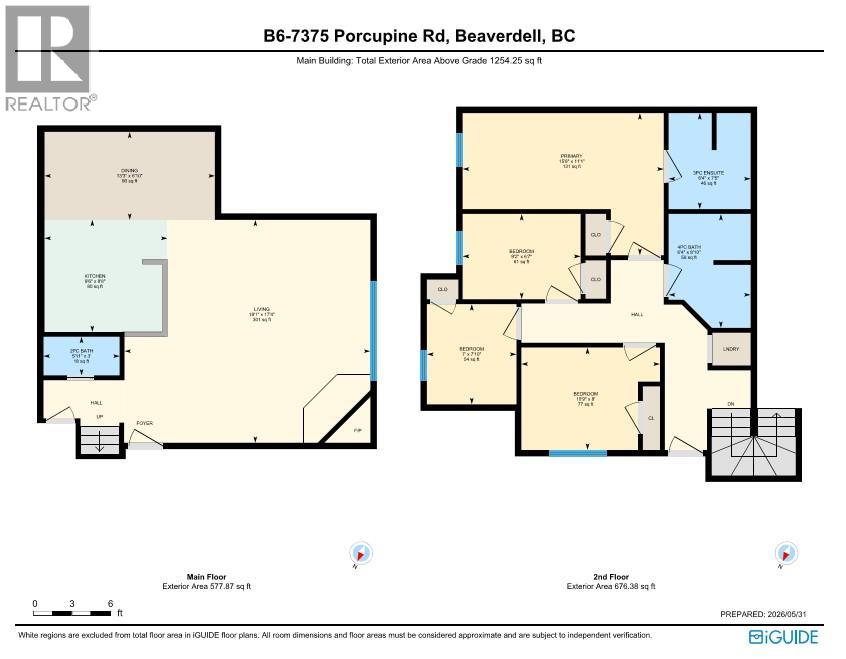
$666.32 MonthlyRare four bedroom, two and a half bathroom, two story townhome-style condo in Big White’s sought-after Winter Ridge complex! Offering true ski-in, ski-out access directly on Perfection Run, this spacious 1,320 square foot retreat combines ultimate slope access with unmatched convenience—just a two minute walk to village shops, dining, and nightlife. Updated for modern mountain living, the layout features new vinyl plank flooring throughout, an inviting fireplace, and an expansive floor plan designed for hosting family and friends. Enjoy breathtaking, panoramic Mountain views right from your living room, or relax after a day on the slopes in one of three communal hot tubs. Practical features include a private front-door gear storage locker, in-unit laundry, and a dedicated parking stall. Short-term rentals are permitted, making this an exceptional opportunity for rental revenue or a personal alpine sanctuary in one of Canada’s premier ski destinations. Schedule your private viewing today! (id:66754)
Property Details
| MLS® Number | 10401667 |
| Property Type | Single Family |
| Neigbourhood | Big White |
| Community Name | Winteridge |
| Parking Space Total | 1 |
| Storage Type | Storage, Locker |
| View Type | Mountain View, View (panoramic) |
Building
| Bathroom Total | 3 |
| Bedrooms Total | 4 |
| Amenities | Whirlpool |
| Constructed Date | 1989 |
| Fireplace Fuel | Electric |
| Fireplace Present | Yes |
| Fireplace Total | 1 |
| Fireplace Type | Unknown |
| Flooring Type | Vinyl |
| Half Bath Total | 1 |
| Heating Type | Baseboard Heaters |
| Stories Total | 2 |
| Size Interior | 1,254 Sqft |
| Type | Apartment |
| Utility Water | Private Utility |
Land
| Acreage | No |
| Sewer | Municipal Sewage System |
| Size Total Text | Under 1 Acre |
Rooms
| Level | Type | Length | Width | Dimensions |
|---|---|---|---|---|
| Second Level | Bedroom | 10'8'' x 7'10'' | ||
| Second Level | Bedroom | 6'11'' x 8'2'' | ||
| Second Level | 4pc Bathroom | 6'3'' x 8'9'' | ||
| Second Level | Bedroom | 9'0'' x 6'6'' | ||
| Second Level | 3pc Ensuite Bath | 6'3'' x 7'3'' | ||
| Main Level | Primary Bedroom | 15'8'' x 11'0'' | ||
| Main Level | 2pc Bathroom | 5'9'' x 2'11'' | ||
| Main Level | Dining Room | 13'3'' x 6'5'' | ||
| Main Level | Kitchen | 8'11'' x 8'9'' | ||
| Main Level | Living Room | 16'1'' x 13'3'' |
https://www.realtor.ca/real-estate/30317341/7375-porcupine-road-unit-b6-big-white-big-white

The trademarks REALTOR®, REALTORS®, and the REALTOR® logo are controlled by The Canadian Real Estate Association (CREA) and identify real estate professionals who are members of CREA. The trademarks MLS®, Multiple Listing Service® and the associated logos are owned by The Canadian Real Estate Association (CREA) and identify the quality of services provided by real estate professionals who are members of CREA. The trademark DDF® is owned by The Canadian Real Estate Association (CREA) and identifies CREA's Data Distribution Facility (DDF®)
September 23 2026 04:48:06
Association of Interior REALTORS®
Sotheby's International Realty Canada





