
741 Turner Road Kelowna, British Columbia V1W 2L1

$1,349,000
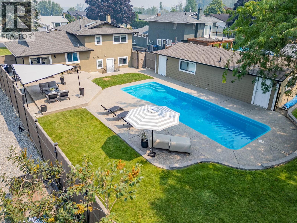
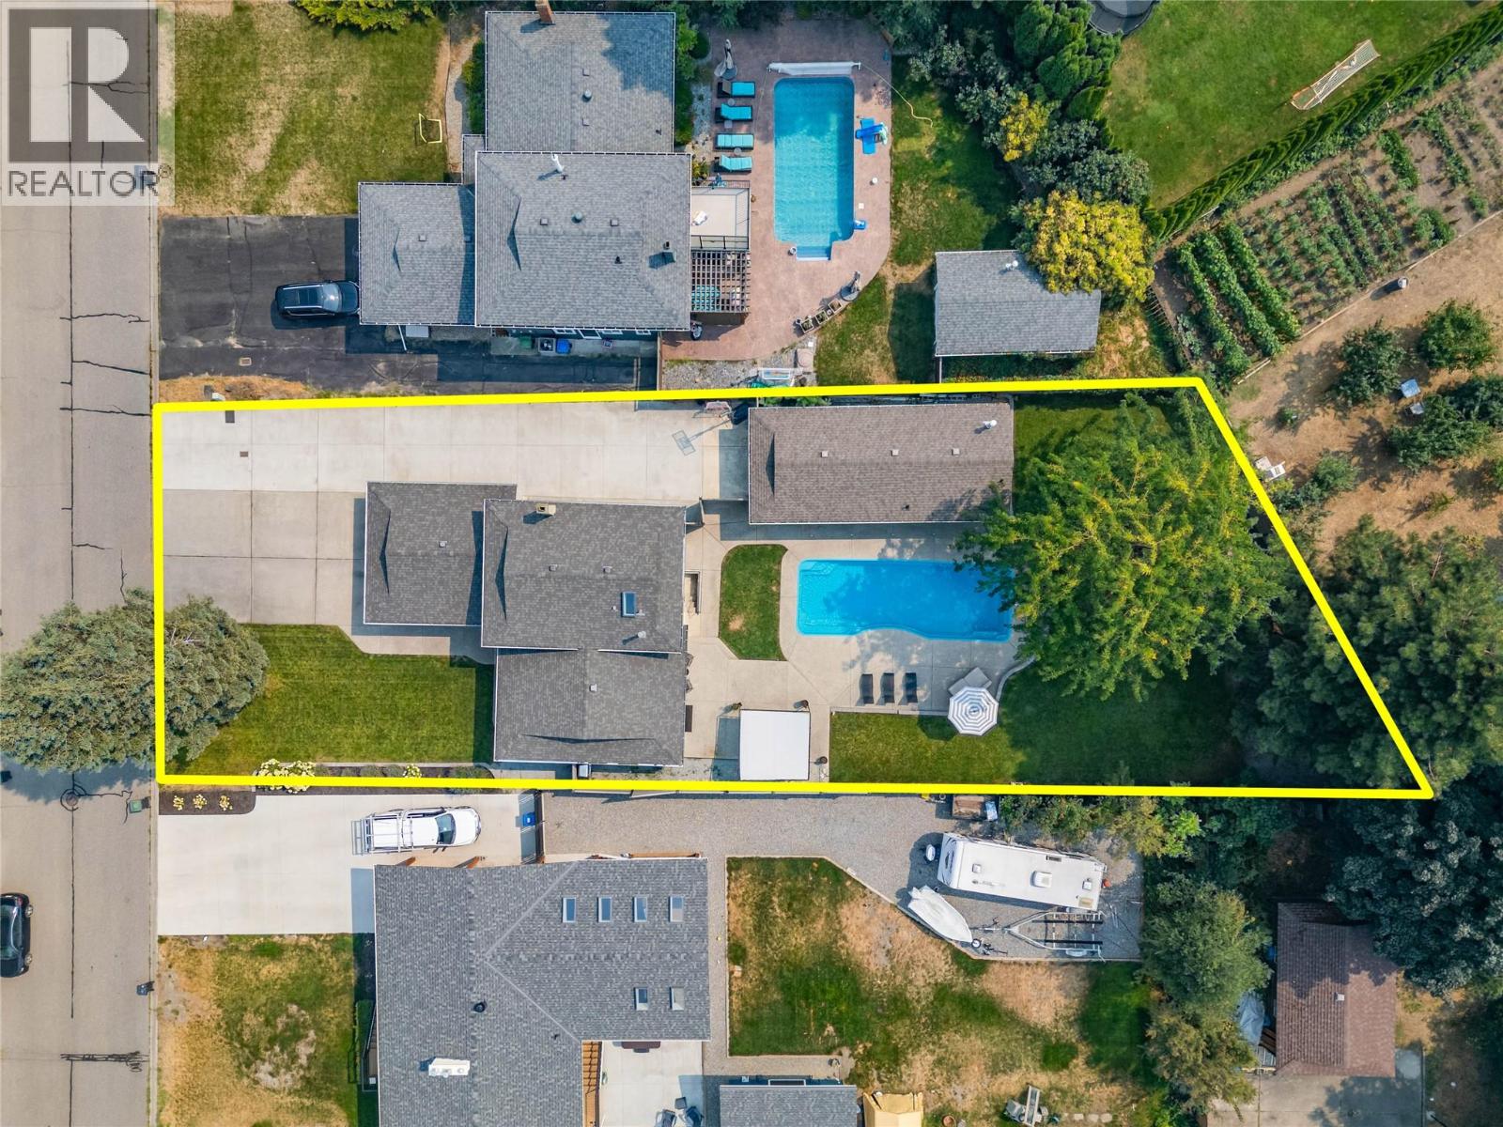
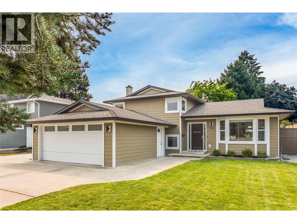
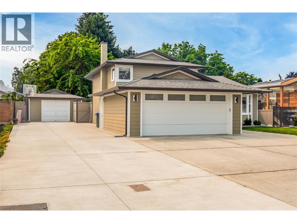
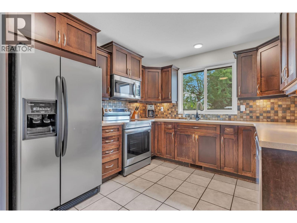
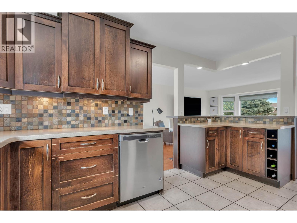
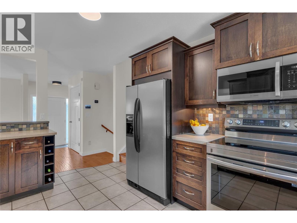
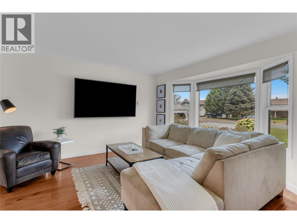
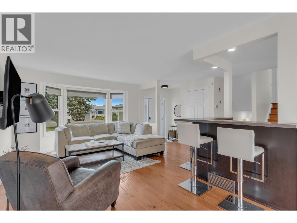
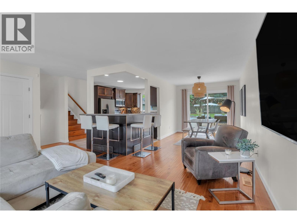
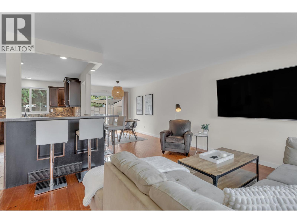
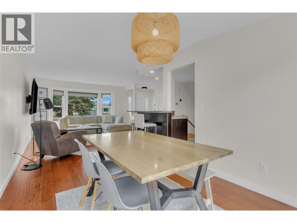
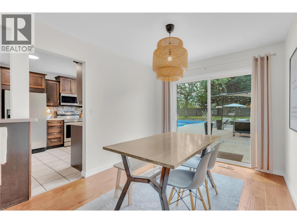
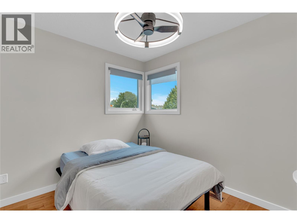
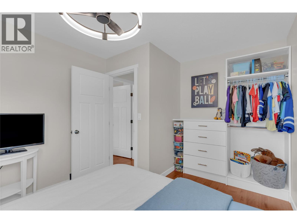
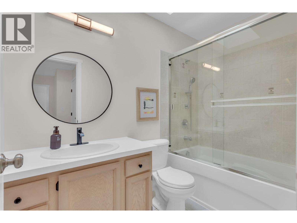
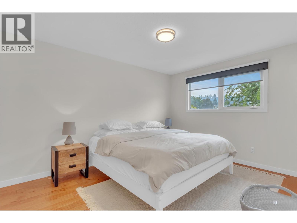
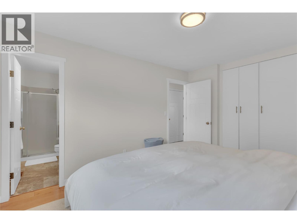
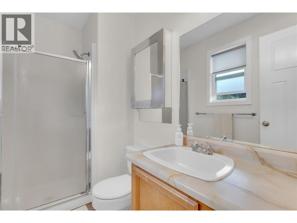
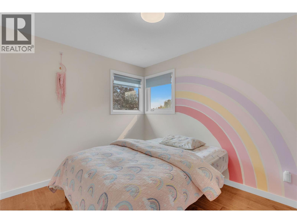
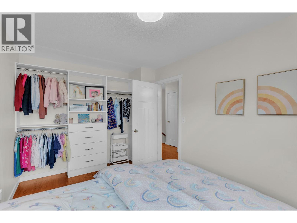
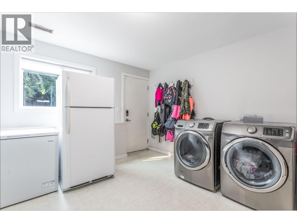
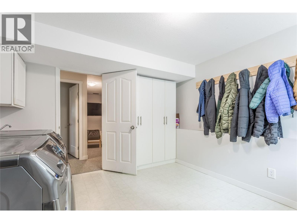
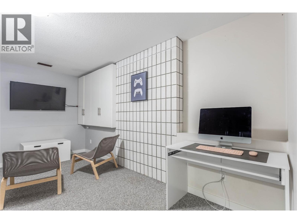
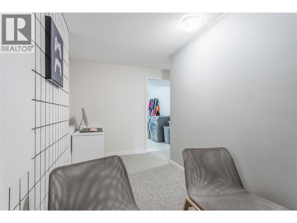
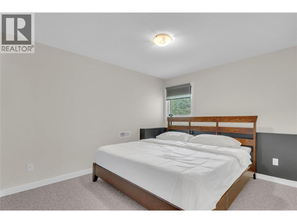
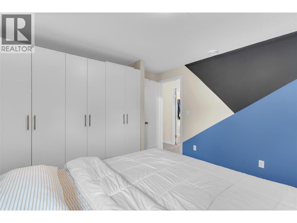
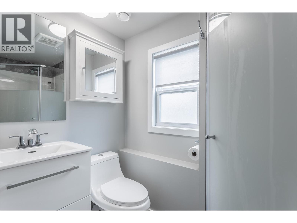
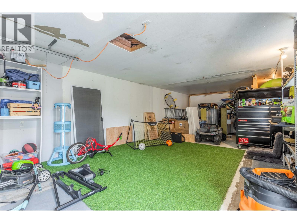
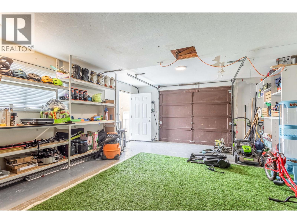
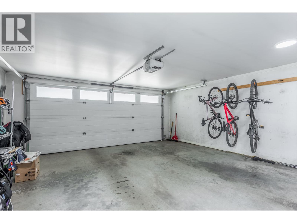
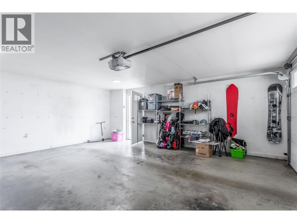
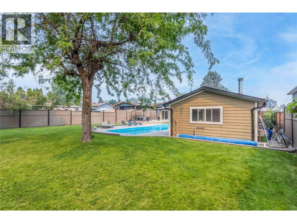
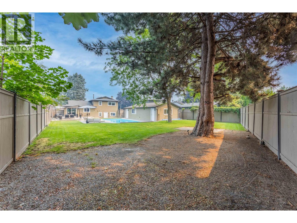
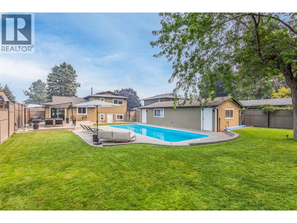
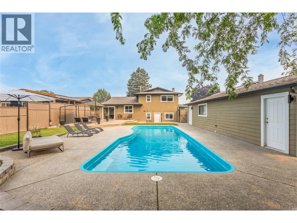
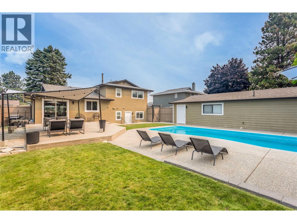
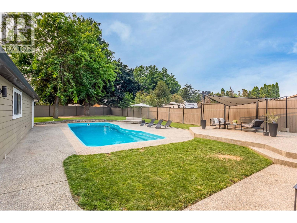
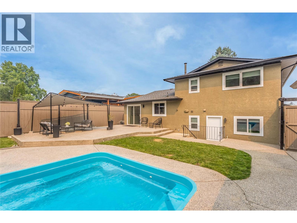
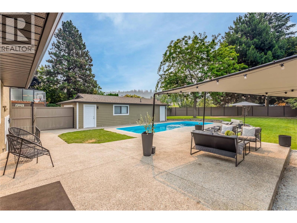
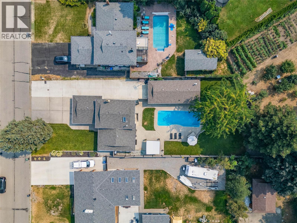
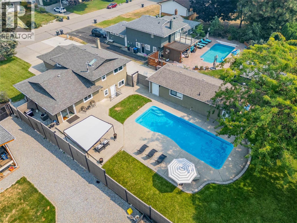
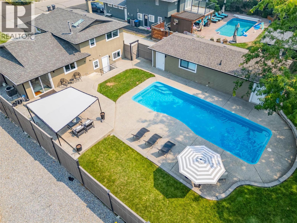
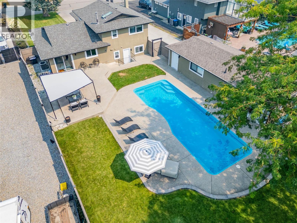
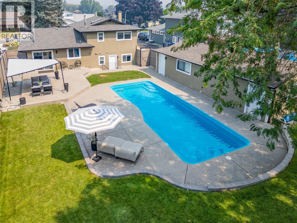
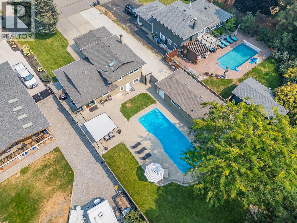
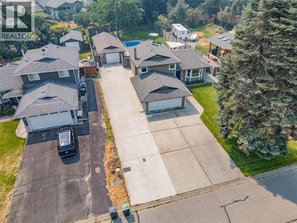
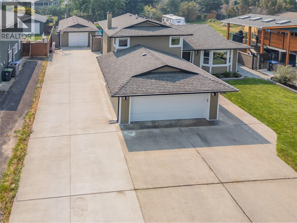
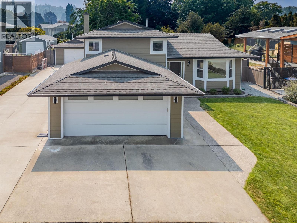
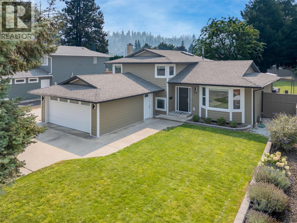
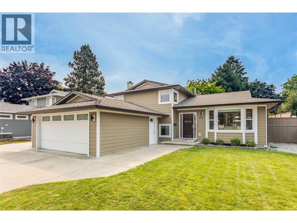
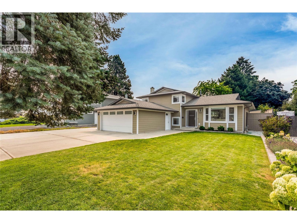
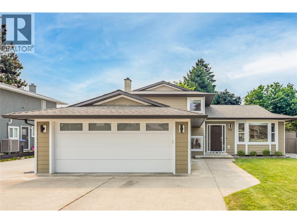
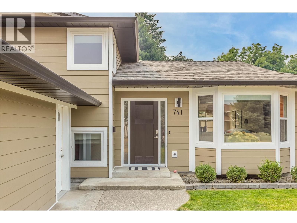
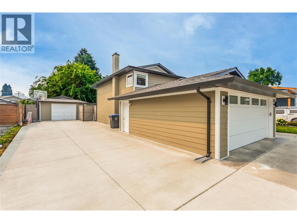
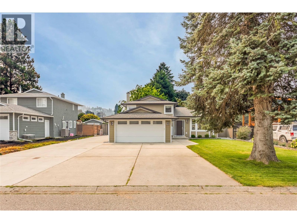
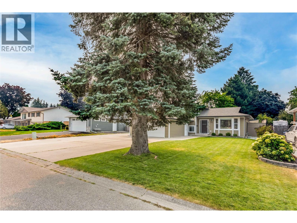
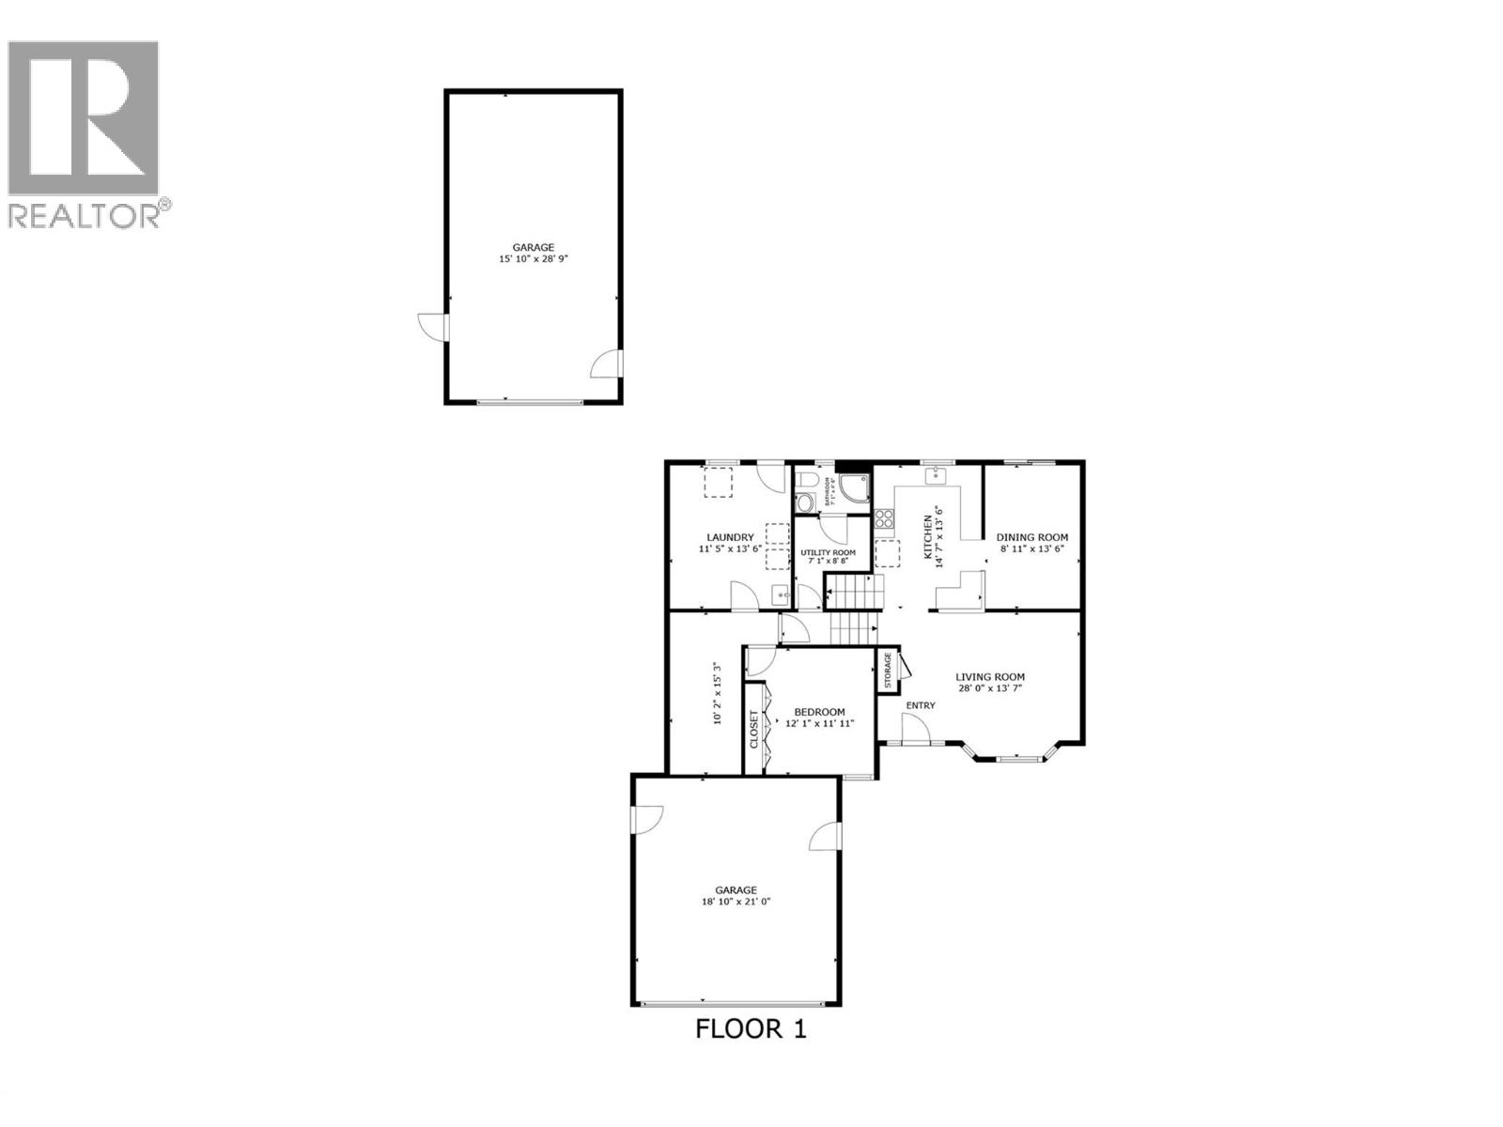
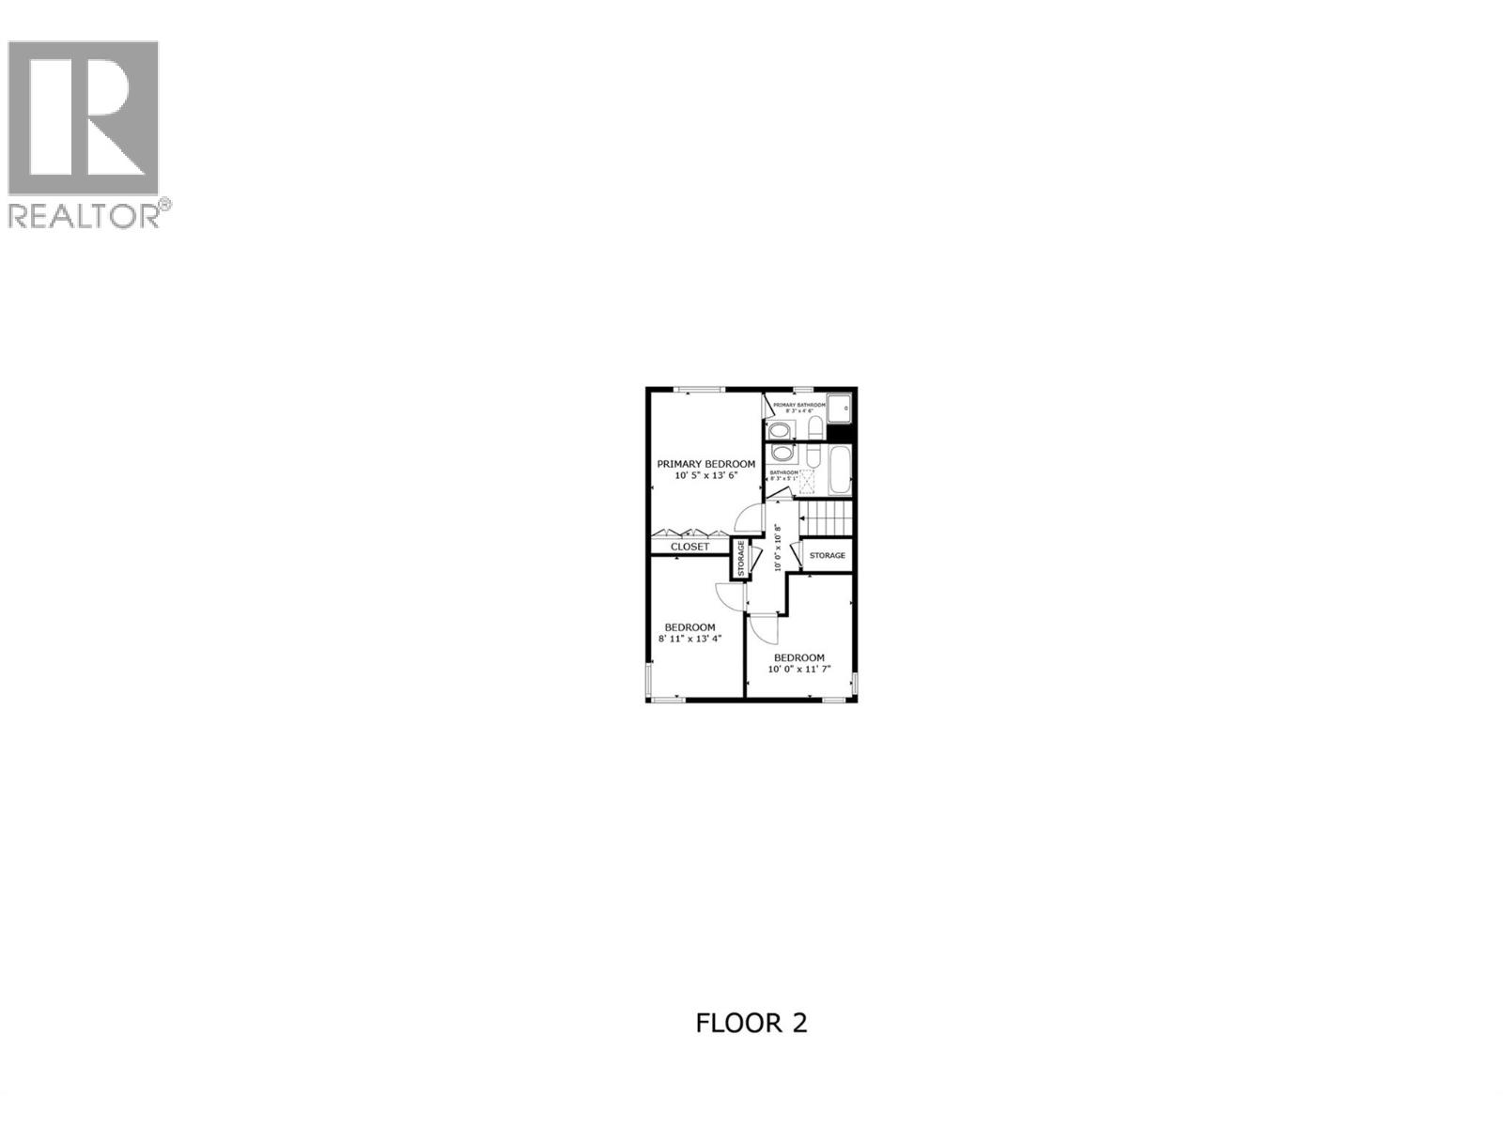
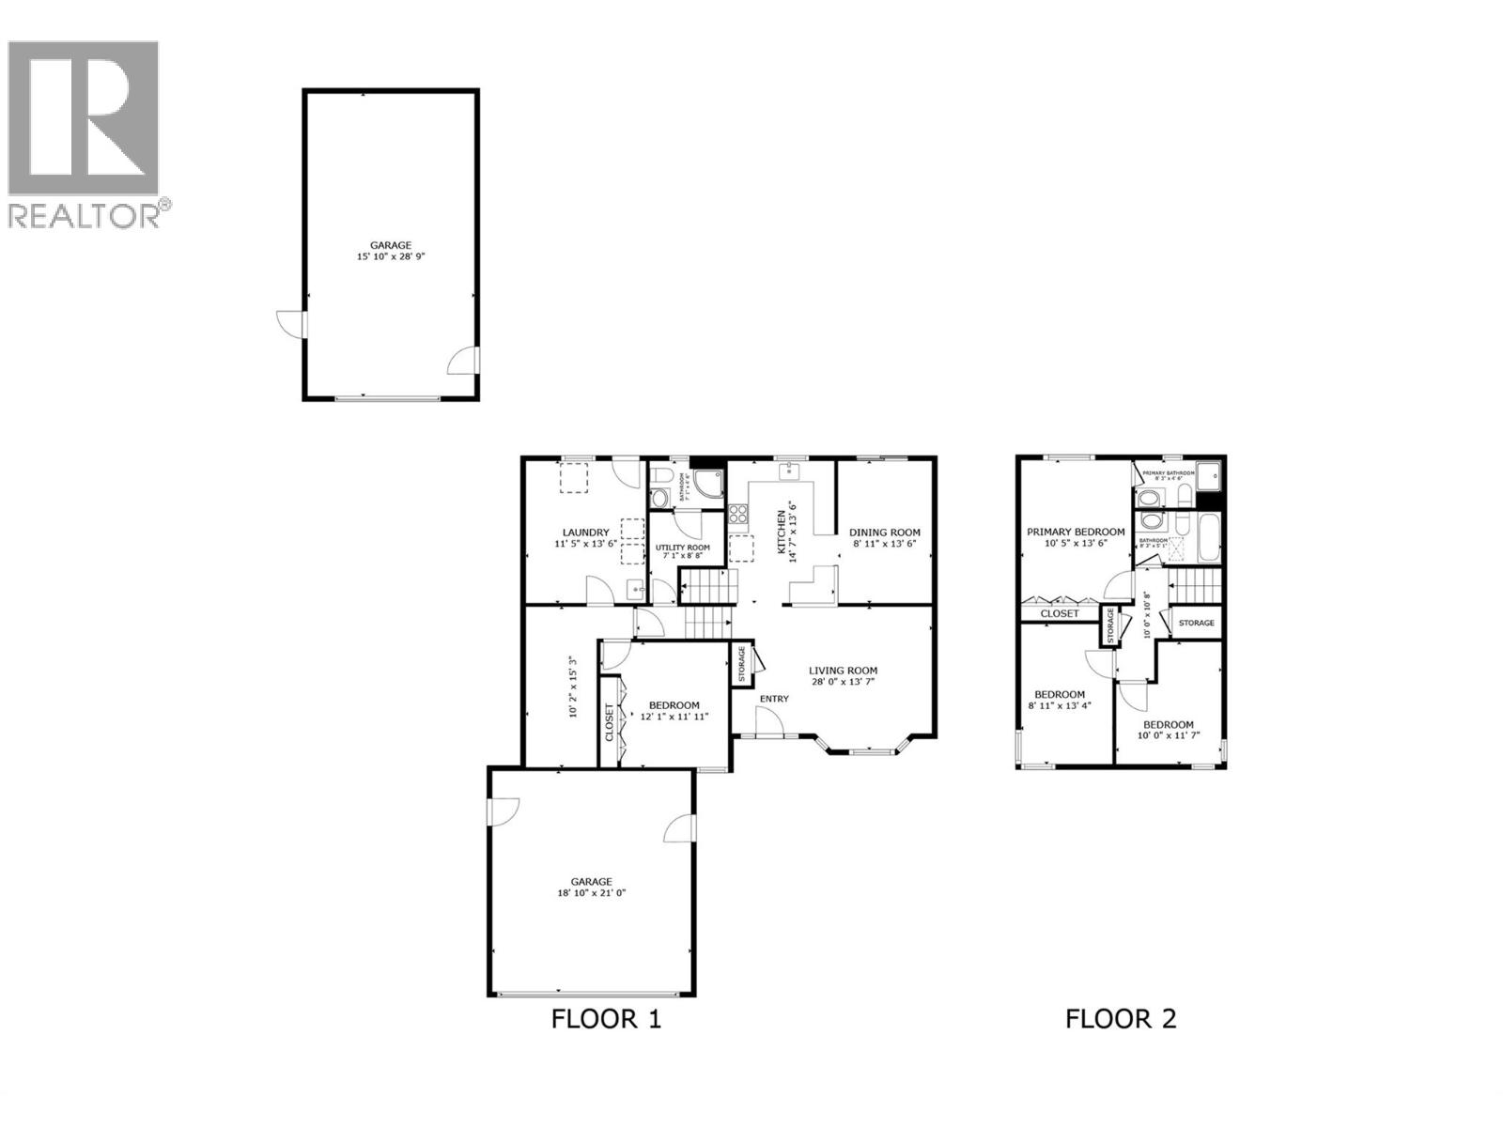
Beautiful Lower Mission gem! This nicely updated split-level home truly has it all in one of Kelowna’s most desirable, family-friendly neighbourhoods. Three bedrooms, two bathrooms on the upper level plus a fourth bedroom and additional bathroom on the lower make this the perfect family home! Outside, the large private fenced yard features a fibreglass pool, newer concrete patio, a double garage and detached shop! You’ll also find loads of parking for boats, RVs, and more. Location is outstanding - close to schools, the H2O Centre, MNP Place, beaches, Mission Creek Greenway and so much more! (id:66754)
Property Details
| MLS® Number | 10397485 |
| Property Type | Single Family |
| Neigbourhood | Lower Mission |
| Amenities Near By | Schools |
| Features | Level Lot, Irregular Lot Size |
| Parking Space Total | 12 |
| Pool Type | Inground Pool, Outdoor Pool, Pool |
Building
| Bathroom Total | 3 |
| Bedrooms Total | 4 |
| Appliances | Dishwasher |
| Architectural Style | Multi-level |
| Basement Type | Partial |
| Constructed Date | 1985 |
| Construction Style Attachment | Detached |
| Construction Style Split Level | Other |
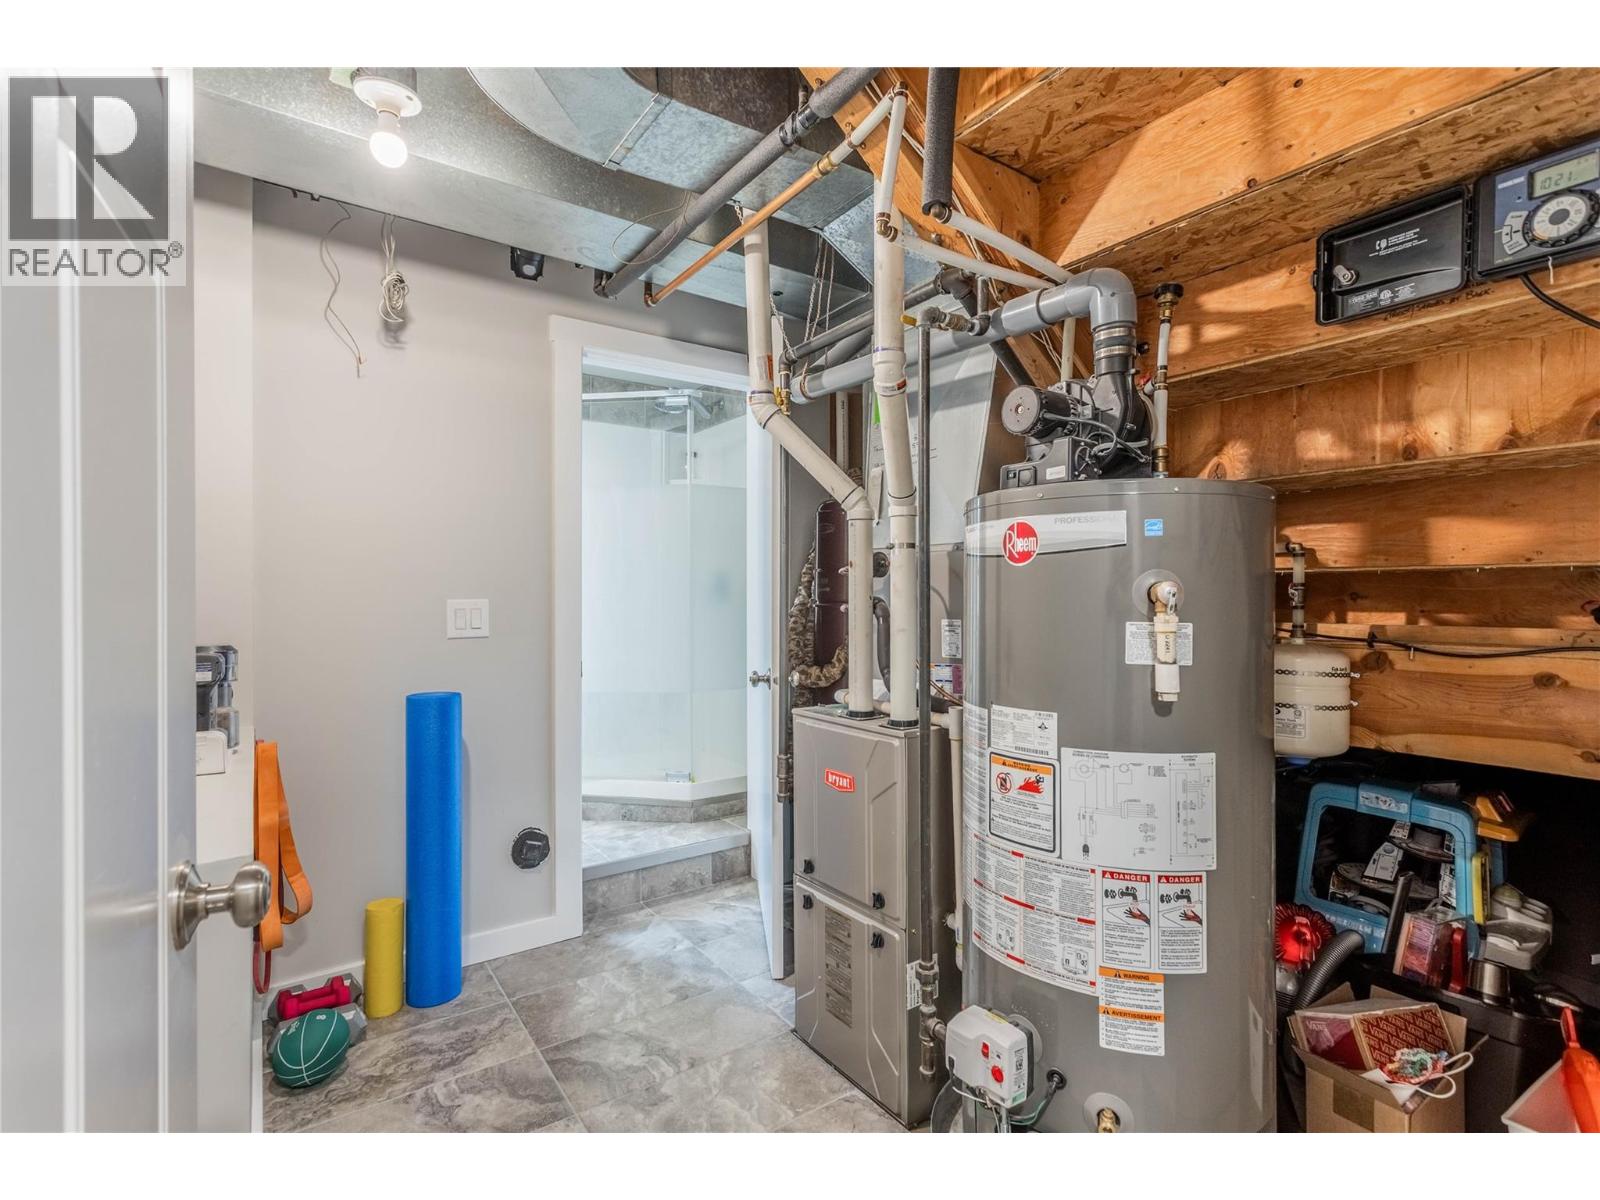
| Cooling Type | Central Air Conditioning |
| Exterior Finish | Stucco, Other |
| Fire Protection | Security System |
| Flooring Type | Carpeted, Ceramic Tile, Hardwood |
| Heating Type | Forced Air, See Remarks |
| Roof Material | Asphalt Shingle |
| Roof Style | Unknown |
| Stories Total | 2 |
| Size Interior | 1,754 Sqft |
| Type | House |
| Utility Water | Municipal Water |
Parking
| Additional Parking | |
| Attached Garage | 4 |
| Detached Garage | 4 |
Land
| Access Type | Easy Access |
| Acreage | No |
| Land Amenities | Schools |
| Landscape Features | Landscaped, Level, Underground Sprinkler |
| Sewer | Municipal Sewage System |
| Size Frontage | 70 Ft |
| Size Irregular | 0.3 |
| Size Total | 0.3 Ac|under 1 Acre |
| Size Total Text | 0.3 Ac|under 1 Acre |
Rooms
| Level | Type | Length | Width | Dimensions |
|---|---|---|---|---|
| Second Level | 4pc Bathroom | 5' x 8' | ||
| Second Level | 3pc Ensuite Bath | 5' x 8' | ||
| Second Level | Bedroom | 9'0'' x 10'0'' | ||
| Second Level | Bedroom | 9'0'' x 11'0'' | ||
| Second Level | Primary Bedroom | 11'0'' x 13'0'' | ||
| Basement | Bedroom | 12'1'' x 11'11'' | ||
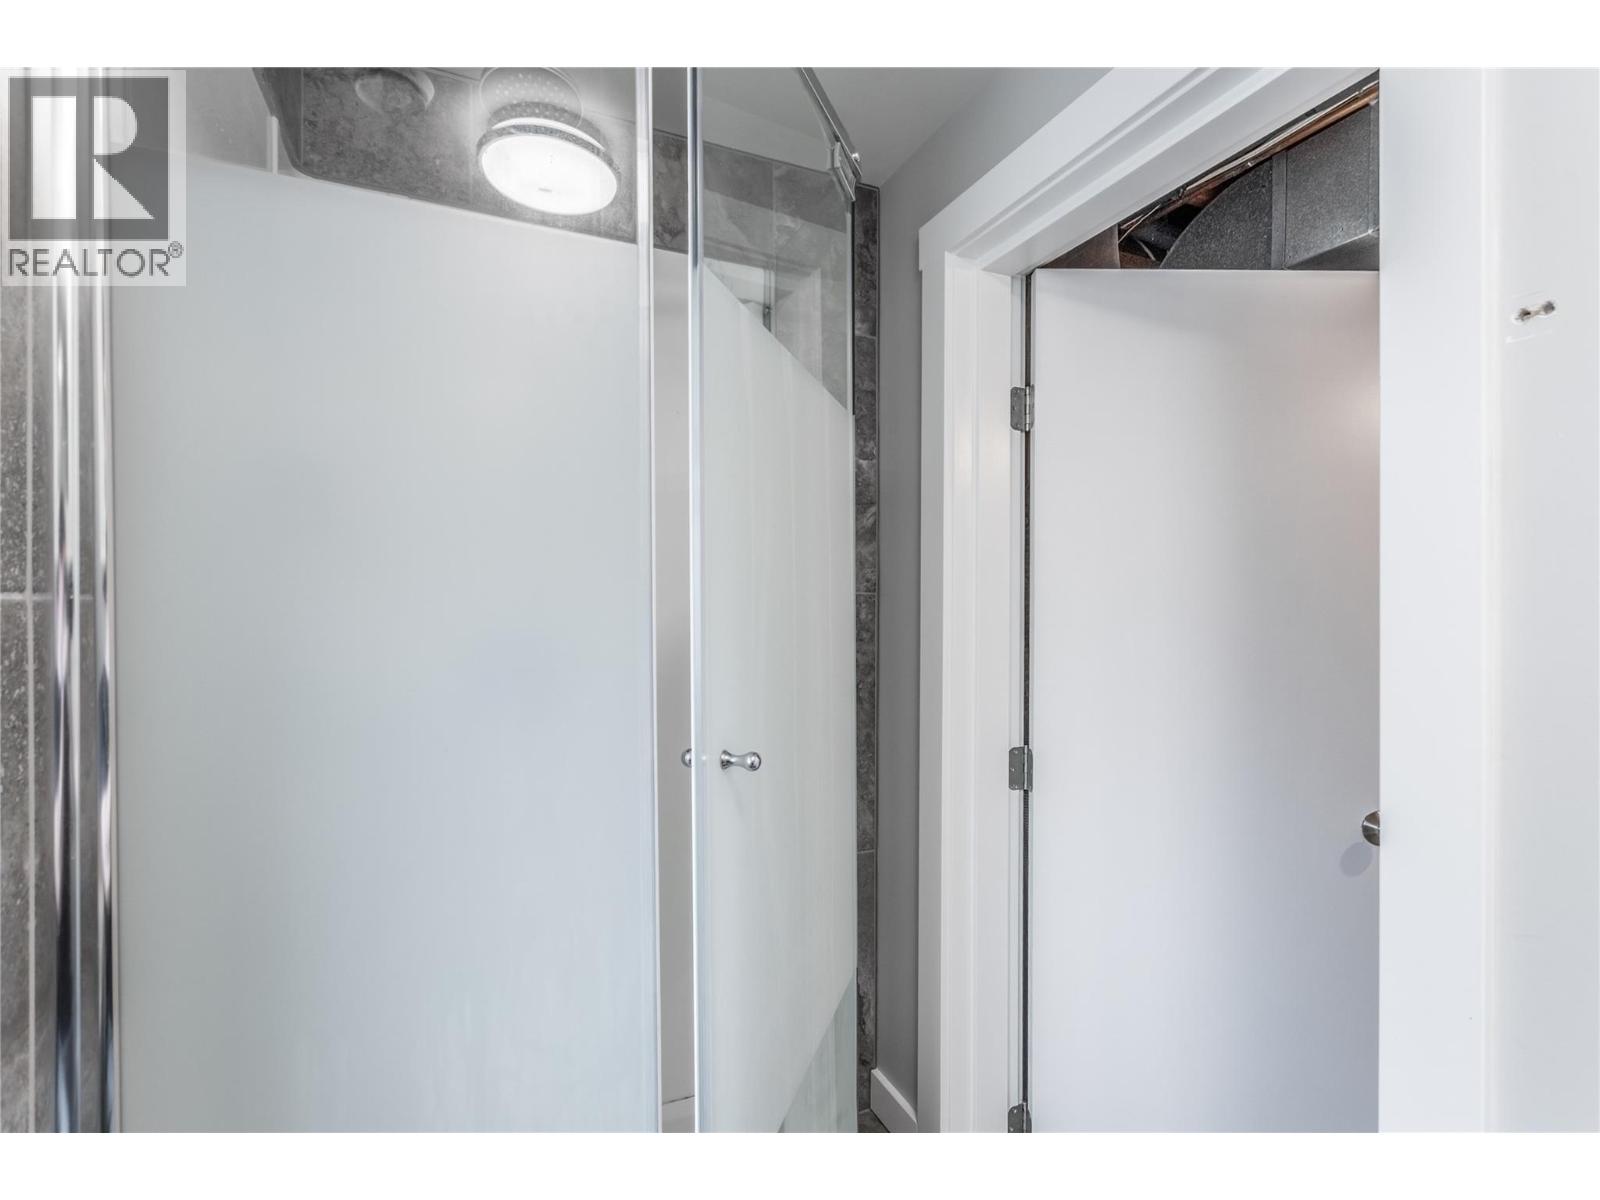
| Basement | 3pc Bathroom | 7' x 5' | ||
| Main Level | Kitchen | 10'0'' x 14'0'' | ||
| Main Level | Dining Room | 9'0'' x 11'0'' | ||
| Main Level | Living Room | 14'0'' x 16'0'' |
https://www.realtor.ca/real-estate/30143705/741-turner-road-kelowna-lower-mission

The trademarks REALTOR®, REALTORS®, and the REALTOR® logo are controlled by The Canadian Real Estate Association (CREA) and identify real estate professionals who are members of CREA. The trademarks MLS®, Multiple Listing Service® and the associated logos are owned by The Canadian Real Estate Association (CREA) and identify the quality of services provided by real estate professionals who are members of CREA. The trademark DDF® is owned by The Canadian Real Estate Association (CREA) and identifies CREA's Data Distribution Facility (DDF®)
August 12 2026 12:48:00
Association of Interior REALTORS®
Century 21 Assurance Realty Ltd





