
759 Middleton Way Coldstream, British Columbia V1B 2V4

$1,549,000
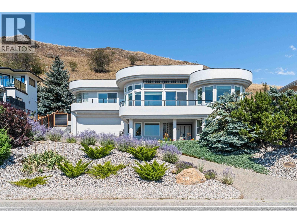
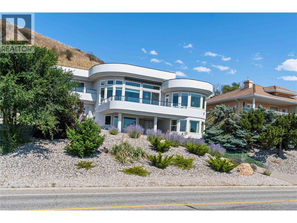
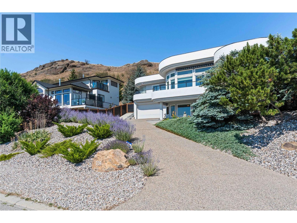
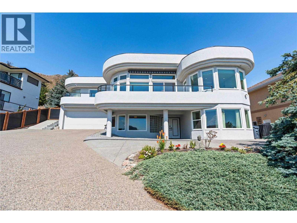
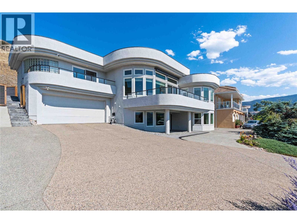
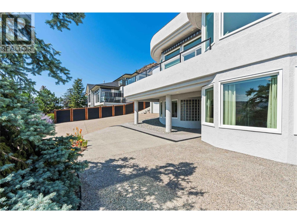
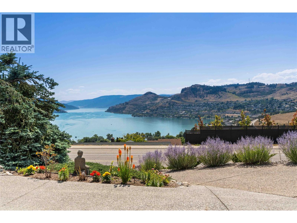
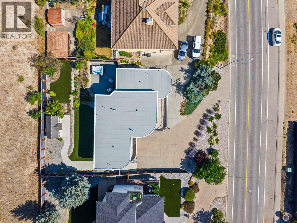
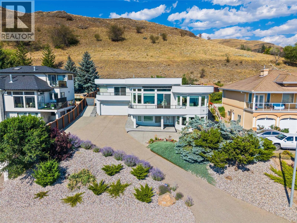
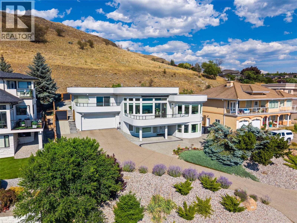
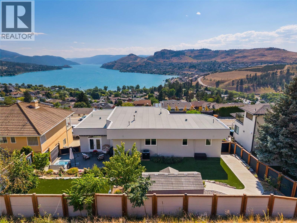
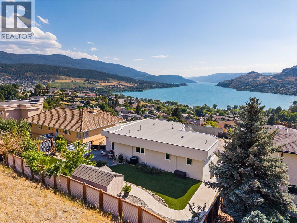
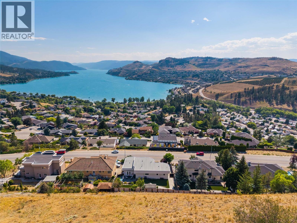
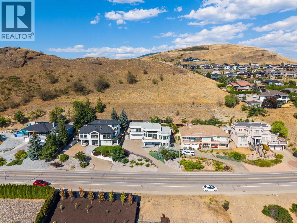
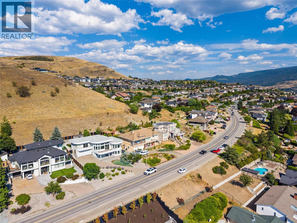
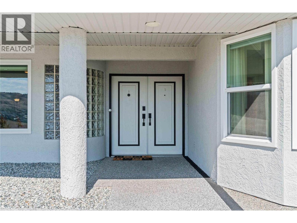
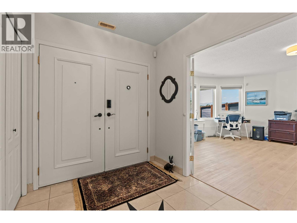
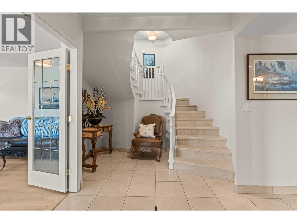
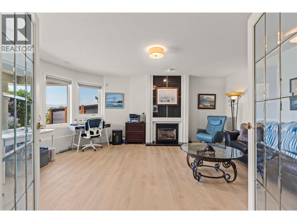
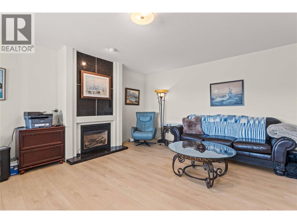
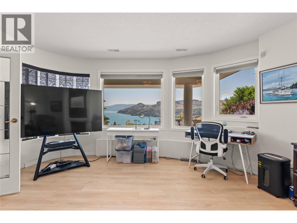
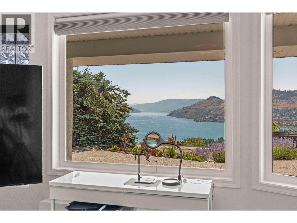
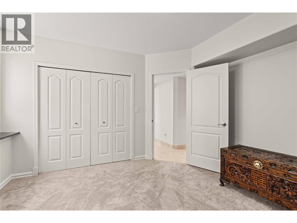
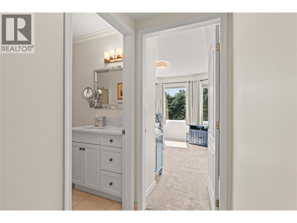
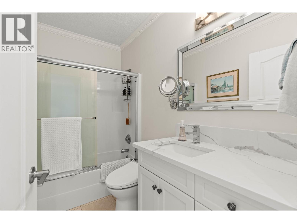
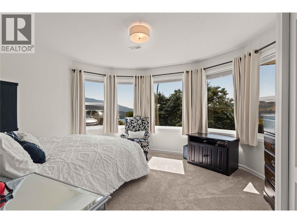
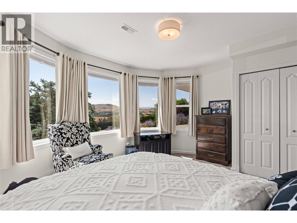
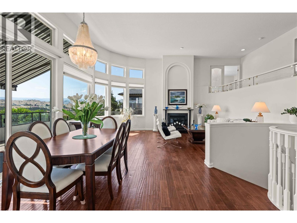
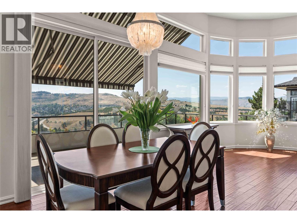
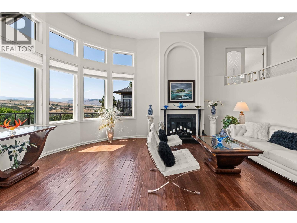
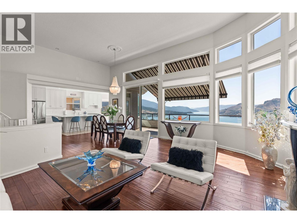
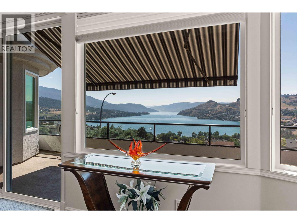
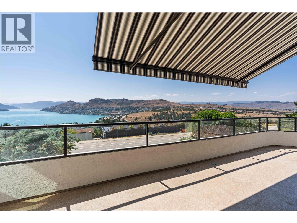
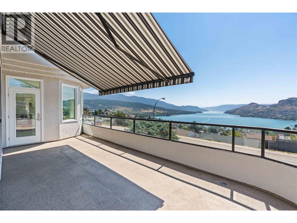
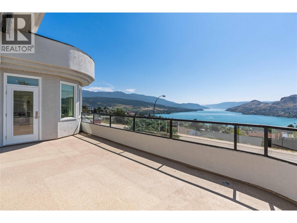
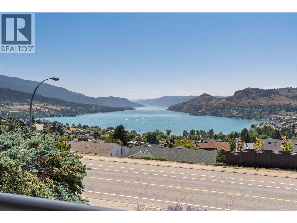
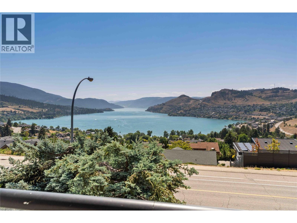
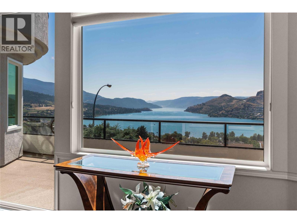
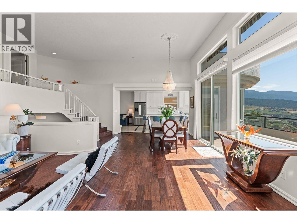
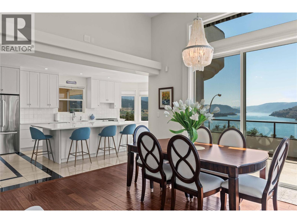
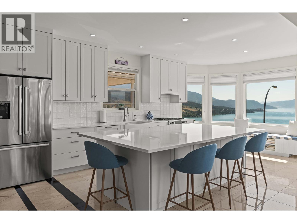
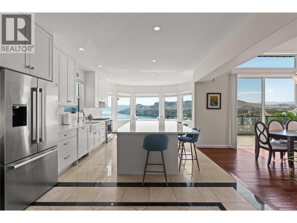
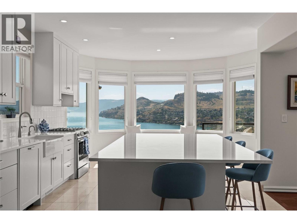
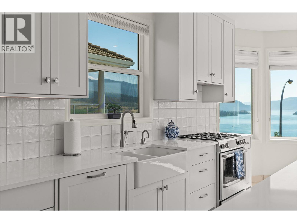
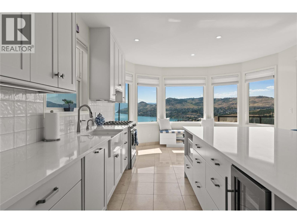
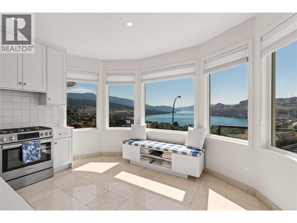
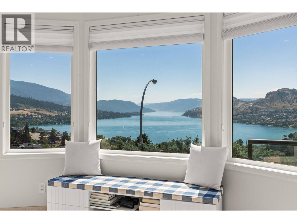
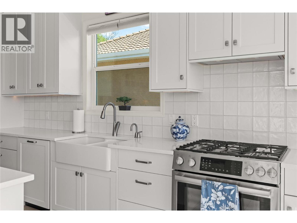
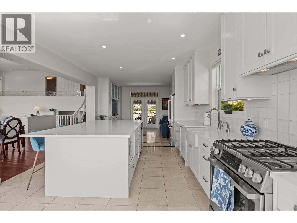
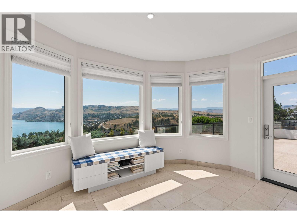
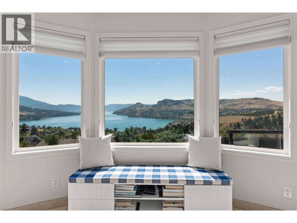
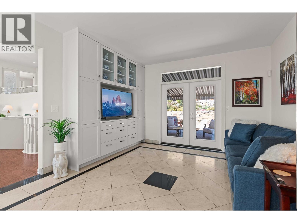
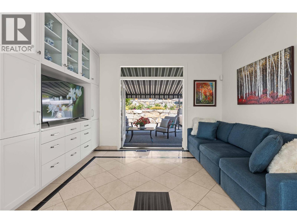
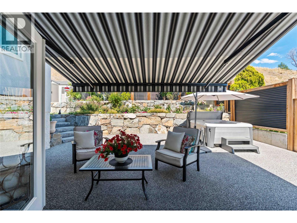
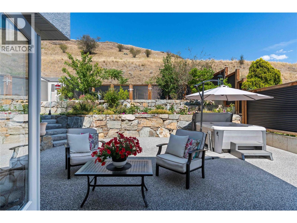
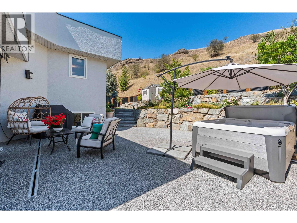
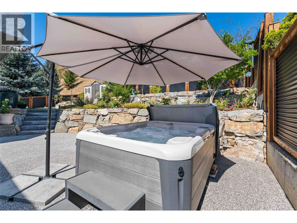
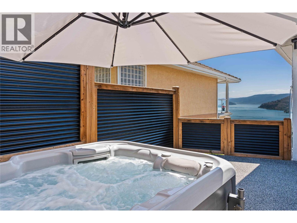
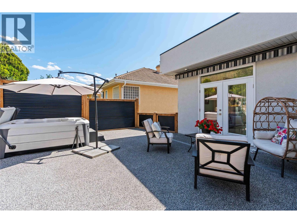
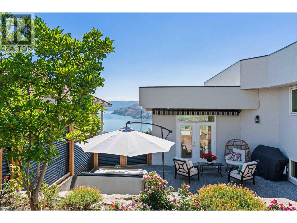
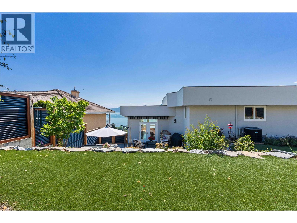
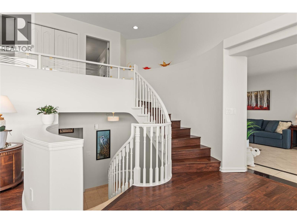
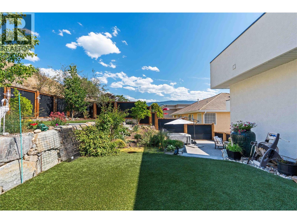
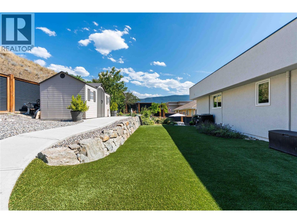
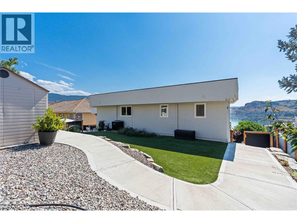
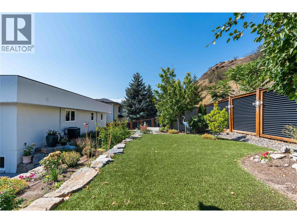
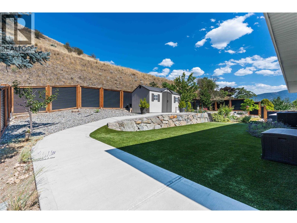
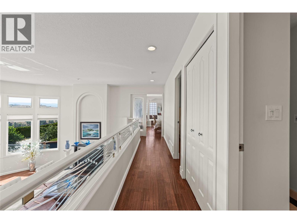
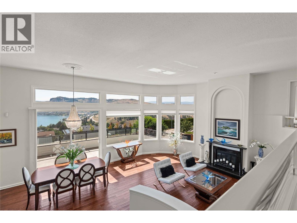
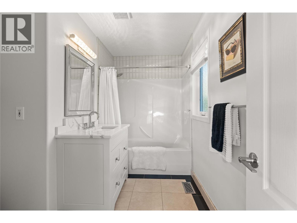
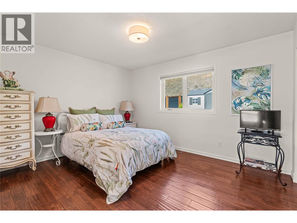
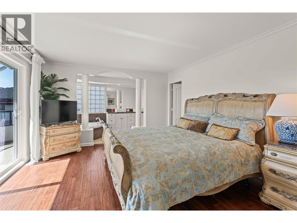
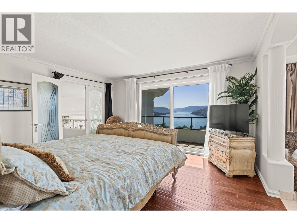
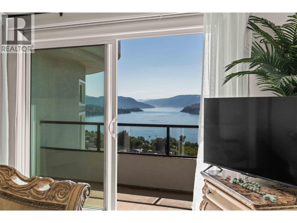
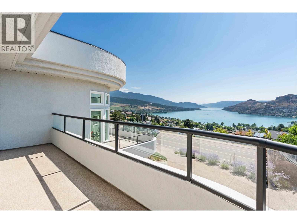
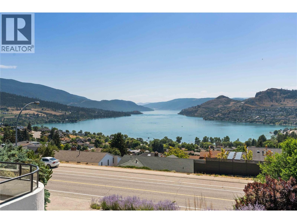
Some views are meant to be visited; this one is meant to be lived. Perched above one of the Okanagan's most breathtaking landscapes, this beautifully updated home offers spectacular views of Kalamalka Lake from nearly every room. Whether you're waking up in the primary bedroom, relaxing in the living room, soaking in the new hot tub, or preparing dinner in the fully renovated kitchen, the ever-changing lake views become part of everyday life. The kitchen renovation was thoughtfully designed to maximize the outlook, creating a space where cooking, entertaining, & gathering are enhanced by the incredible scenery. This 4-bed, 3-bath home has been meticulously maintained & extensively updated, allowing you to simply move in. While the complete list of improvements is available in supplements, notable upgrades include new windows & doors (2024), new roof (2022), new air conditioning (2022), replacement of Poly-B plumbing, resurfaced decks, driveway & landscaping improvements, installation of backup generator system, & a Flo by Moen smart water monitoring system with automatic leak detection. Attention to detail throughout reflects true pride of ownership. With parking for up to 6 vehicles, generous living spaces, & a location just minutes from schools, parks, shopping, recreation, & all of Coldstream & Vernon's amenities, this home offers the perfect balance of comfort, convenience, & lifestyle. Opportunities to own a home with views like these & updates of this caliber are rare. (id:66754)
Property Details
| MLS® Number | 10395769 |
| Property Type | Single Family |
| Neigbourhood | Middleton Mountain Coldstream |
| Community Name | Coldstream |
| Amenities Near By | Golf Nearby, Park, Recreation, Schools, Shopping |
| Community Features | Pets Allowed, Rentals Allowed |
| Features | Two Balconies |
| Parking Space Total | 6 |
| View Type | Lake View |
Building
| Bathroom Total | 3 |
| Bedrooms Total | 4 |
| Appliances | Dishwasher, Dryer, Range - Gas, Microwave, Washer, Wine Fridge |
| Architectural Style | Multi-level |
| Basement Type | Full |
| Constructed Date | 1995 |
| Construction Style Attachment | Detached |
| Construction Style Split Level | Other |
| Cooling Type | Central Air Conditioning |
| Exterior Finish | Stucco |
| Fire Protection | Security System |
| Fireplace Fuel | Gas |
| Fireplace Present | Yes |
| Fireplace Total | 2 |
| Fireplace Type | Unknown |
| Flooring Type | Carpeted, Ceramic Tile, Hardwood, Vinyl |
| Heating Type | Forced Air, See Remarks |
| Roof Material | Other |
| Roof Style | Unknown |
| Stories Total | 4 |
| Size Interior | 2,821 Sqft |
| Type | House |
| Utility Water | Municipal Water |
Parking
| Additional Parking | |
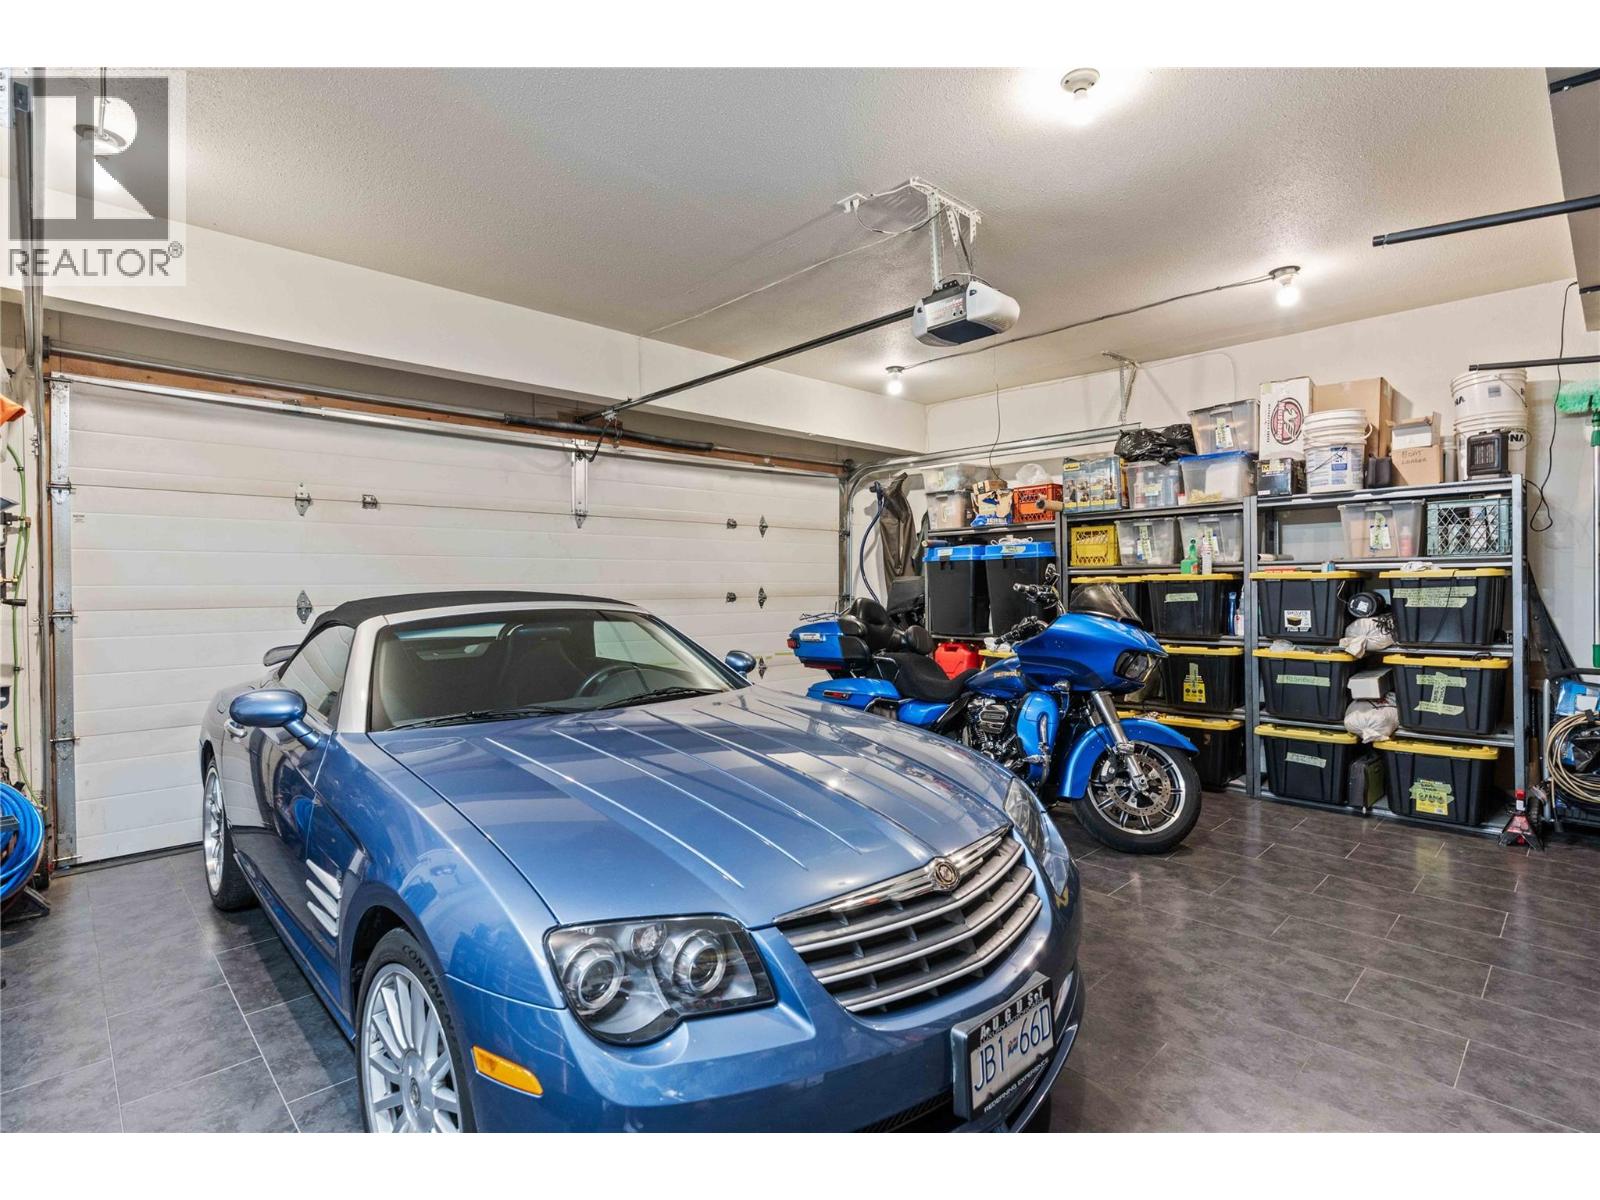
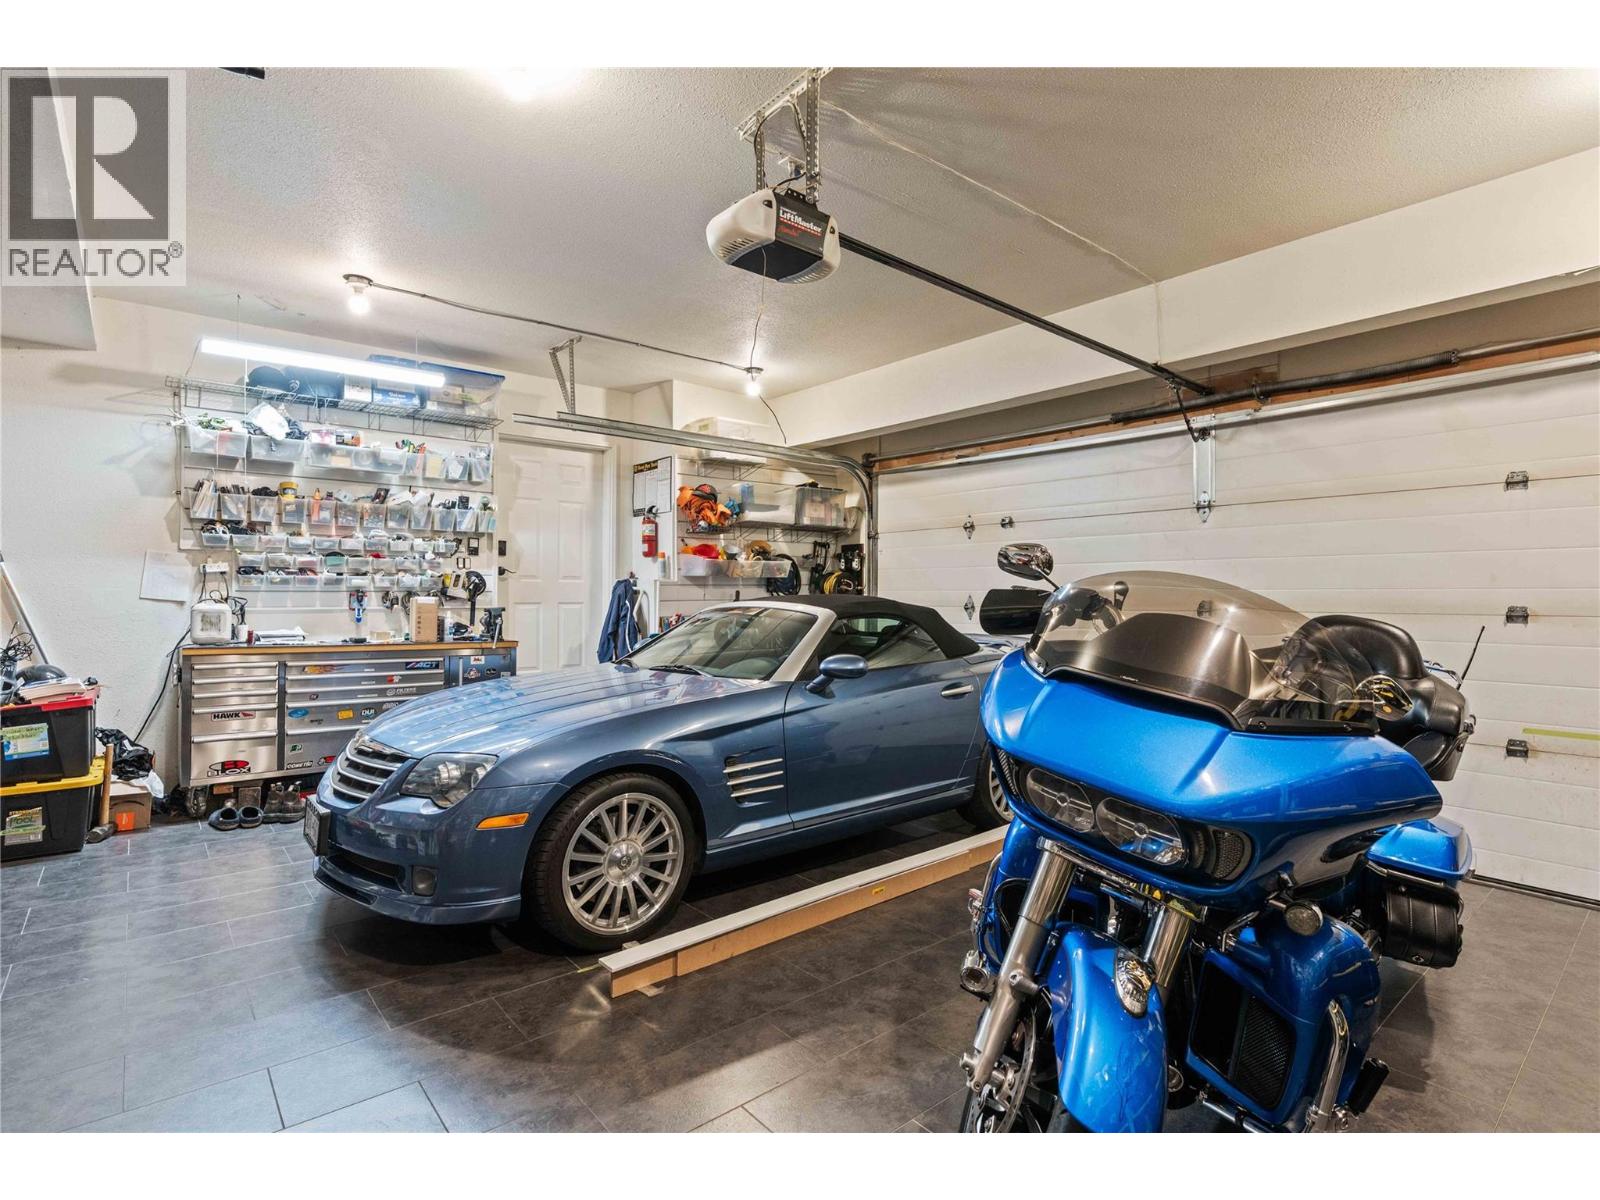
| Attached Garage | 2 |
Land
| Acreage | No |
| Fence Type | Fence |
| Land Amenities | Golf Nearby, Park, Recreation, Schools, Shopping |
| Landscape Features | Landscaped, Underground Sprinkler |
| Sewer | Municipal Sewage System |
| Size Frontage | 23 Ft |
| Size Irregular | 0.31 |
| Size Total | 0.31 Ac|under 1 Acre |
| Size Total Text | 0.31 Ac|under 1 Acre |
Rooms
| Level | Type | Length | Width | Dimensions |
|---|---|---|---|---|
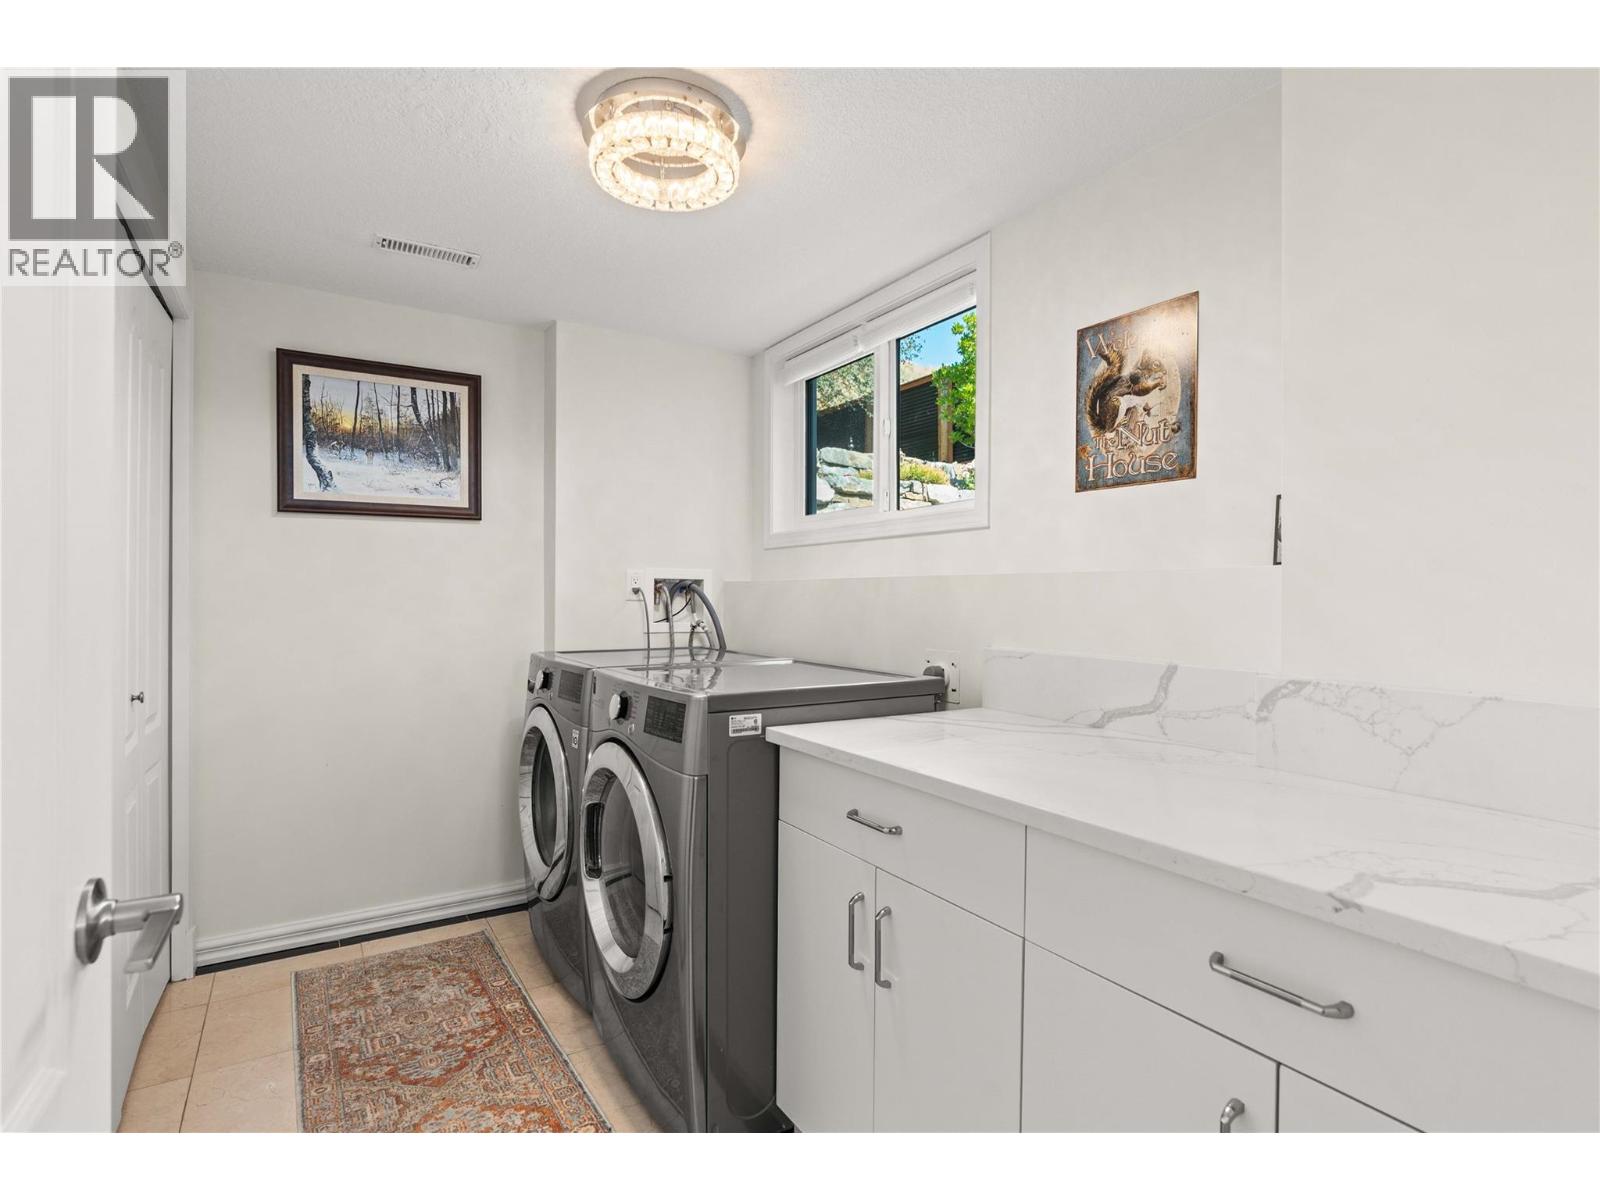
| Second Level | Laundry Room | 10'2'' x 5'7'' | ||
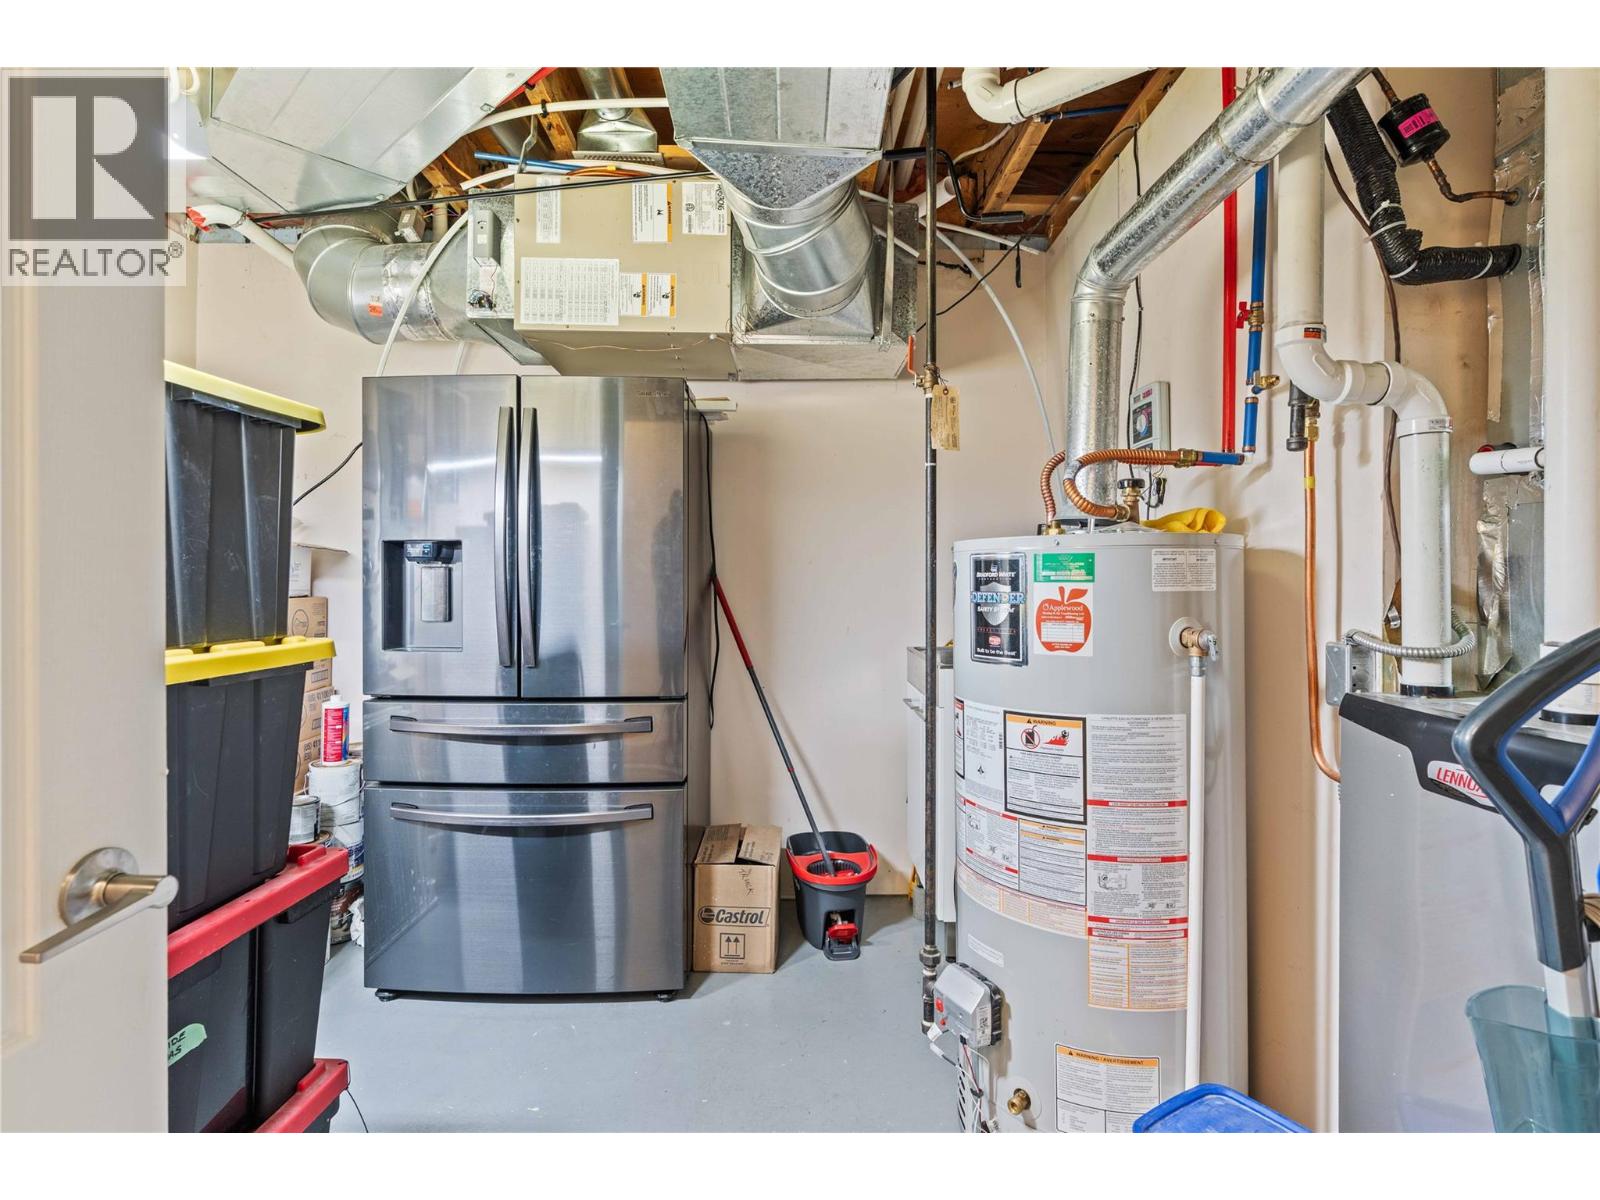
| Second Level | Utility Room | 10'2'' x 10'5'' | ||
| Second Level | Other | 19'11'' x 23' | ||
| Third Level | Kitchen | 22'9'' x 14'8'' | ||
| Third Level | Dining Room | 14'9'' x 12'3'' | ||
| Third Level | Den | 9'11'' x 13' | ||
| Third Level | Family Room | 19'6'' x 15'5'' | ||
| Fourth Level | 4pc Bathroom | 10'11'' x 8'1'' | ||
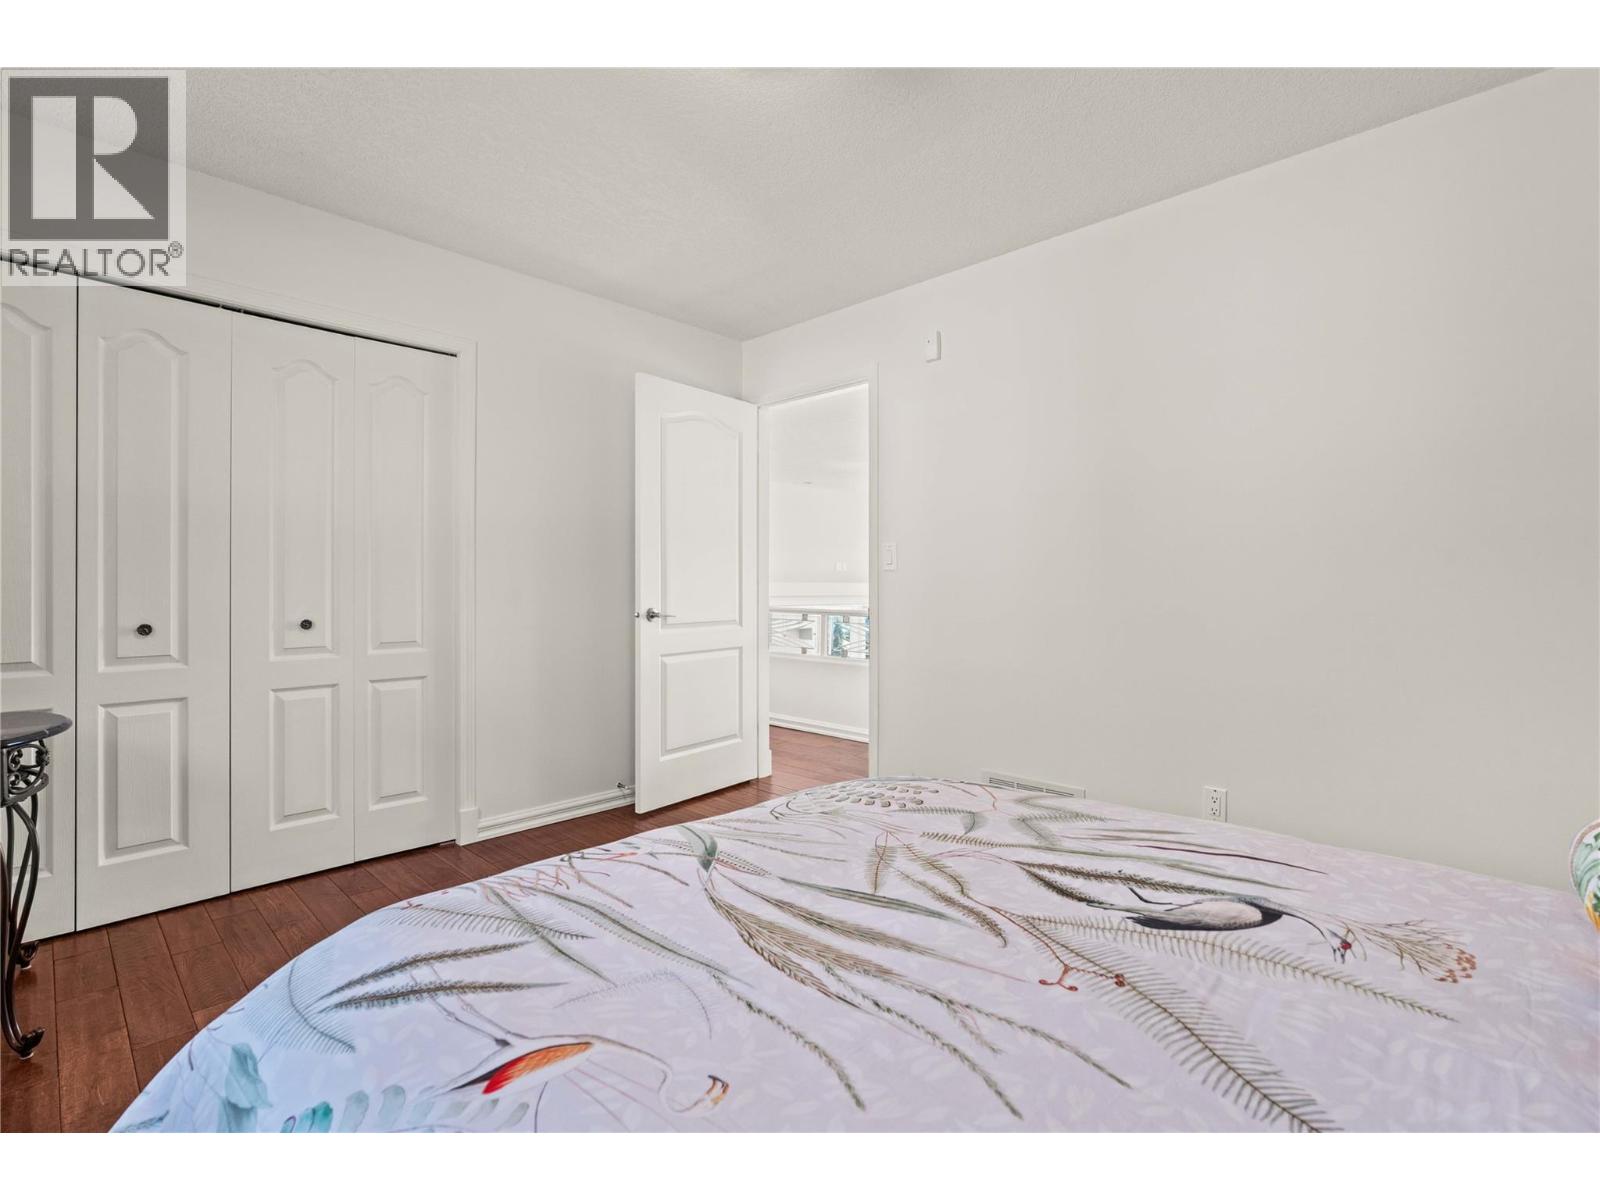
| Fourth Level | Bedroom | 10'11'' x 13' | ||
| Fourth Level | Primary Bedroom | 13'1'' x 14'7'' | ||
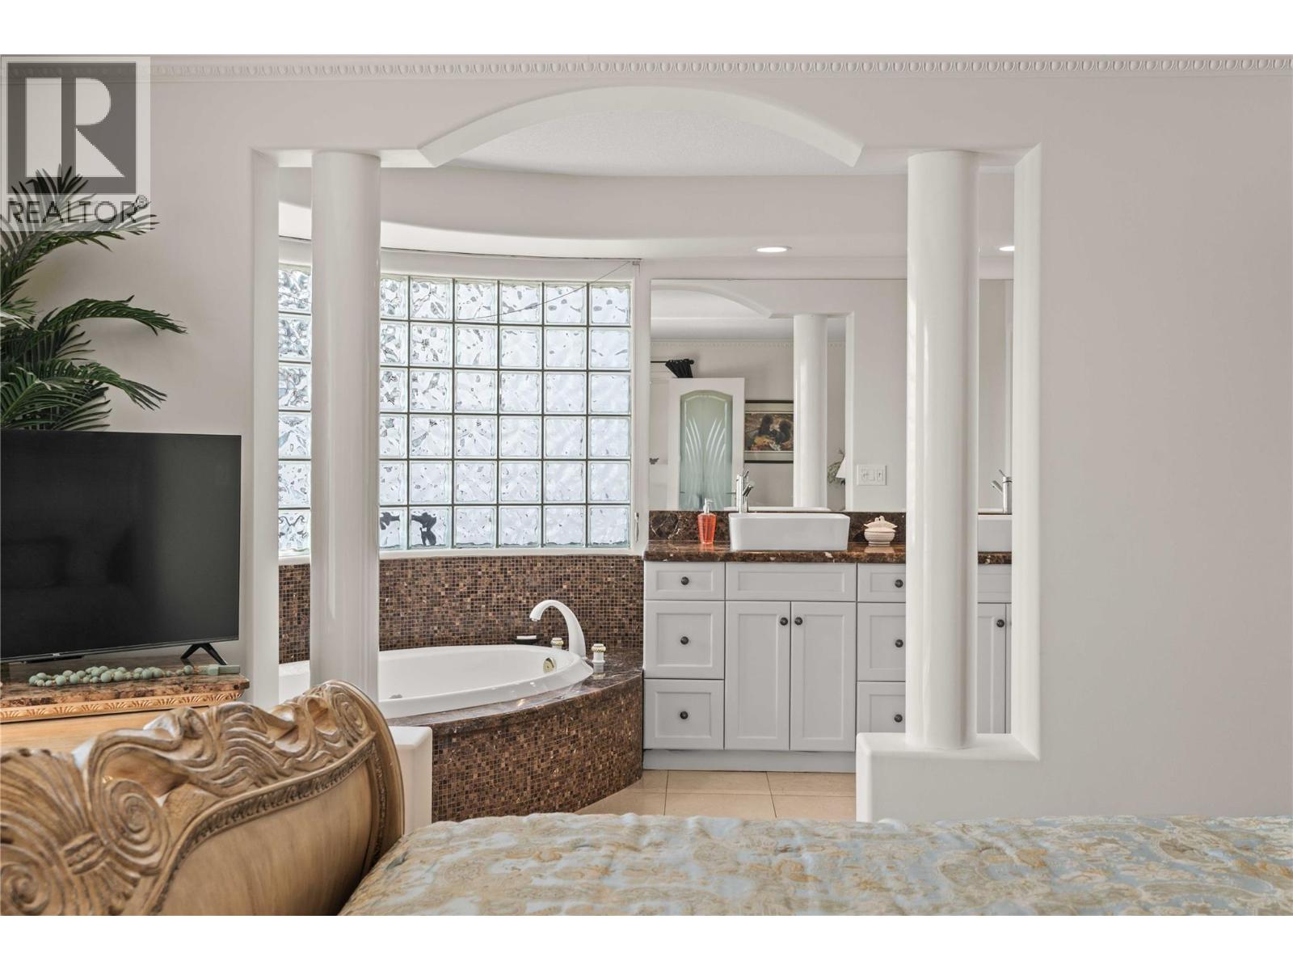
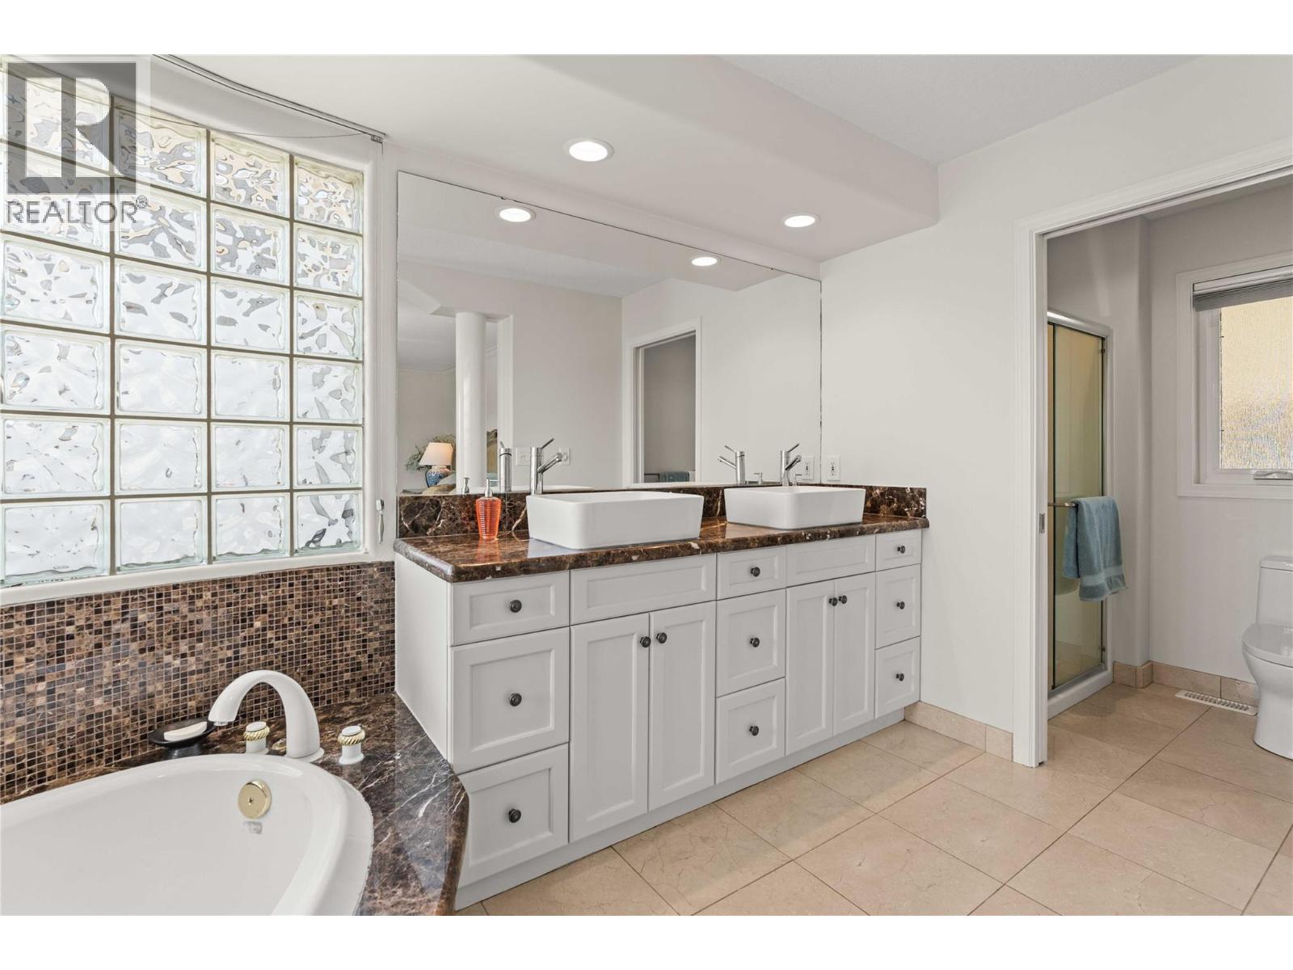
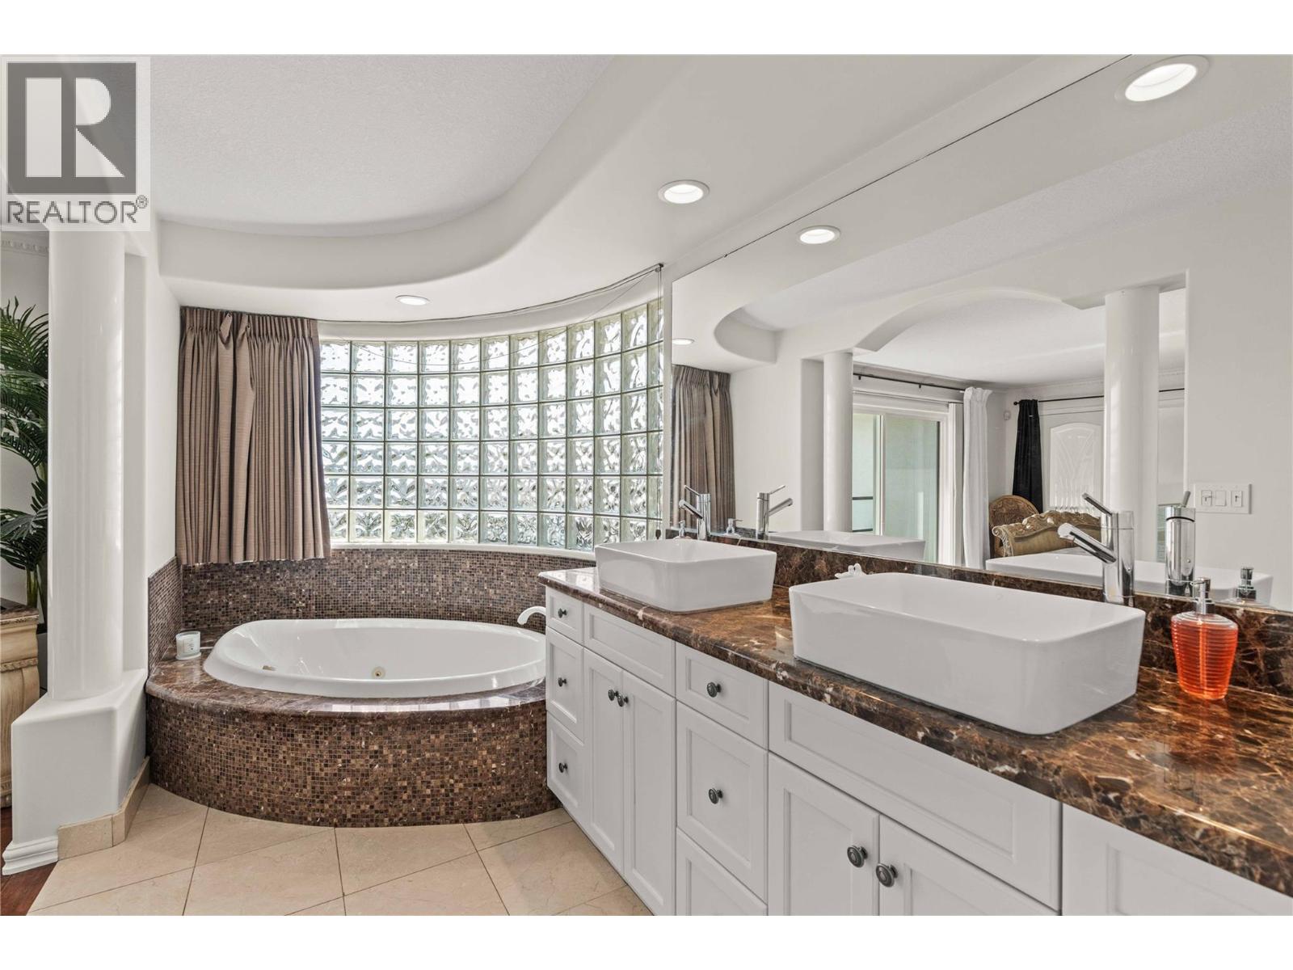
| Fourth Level | 5pc Ensuite Bath | 17' x 6'2'' | ||
| Fourth Level | Other | 4'7'' x 14'7'' | ||
| Main Level | Living Room | 19'5'' x 16'3'' | ||
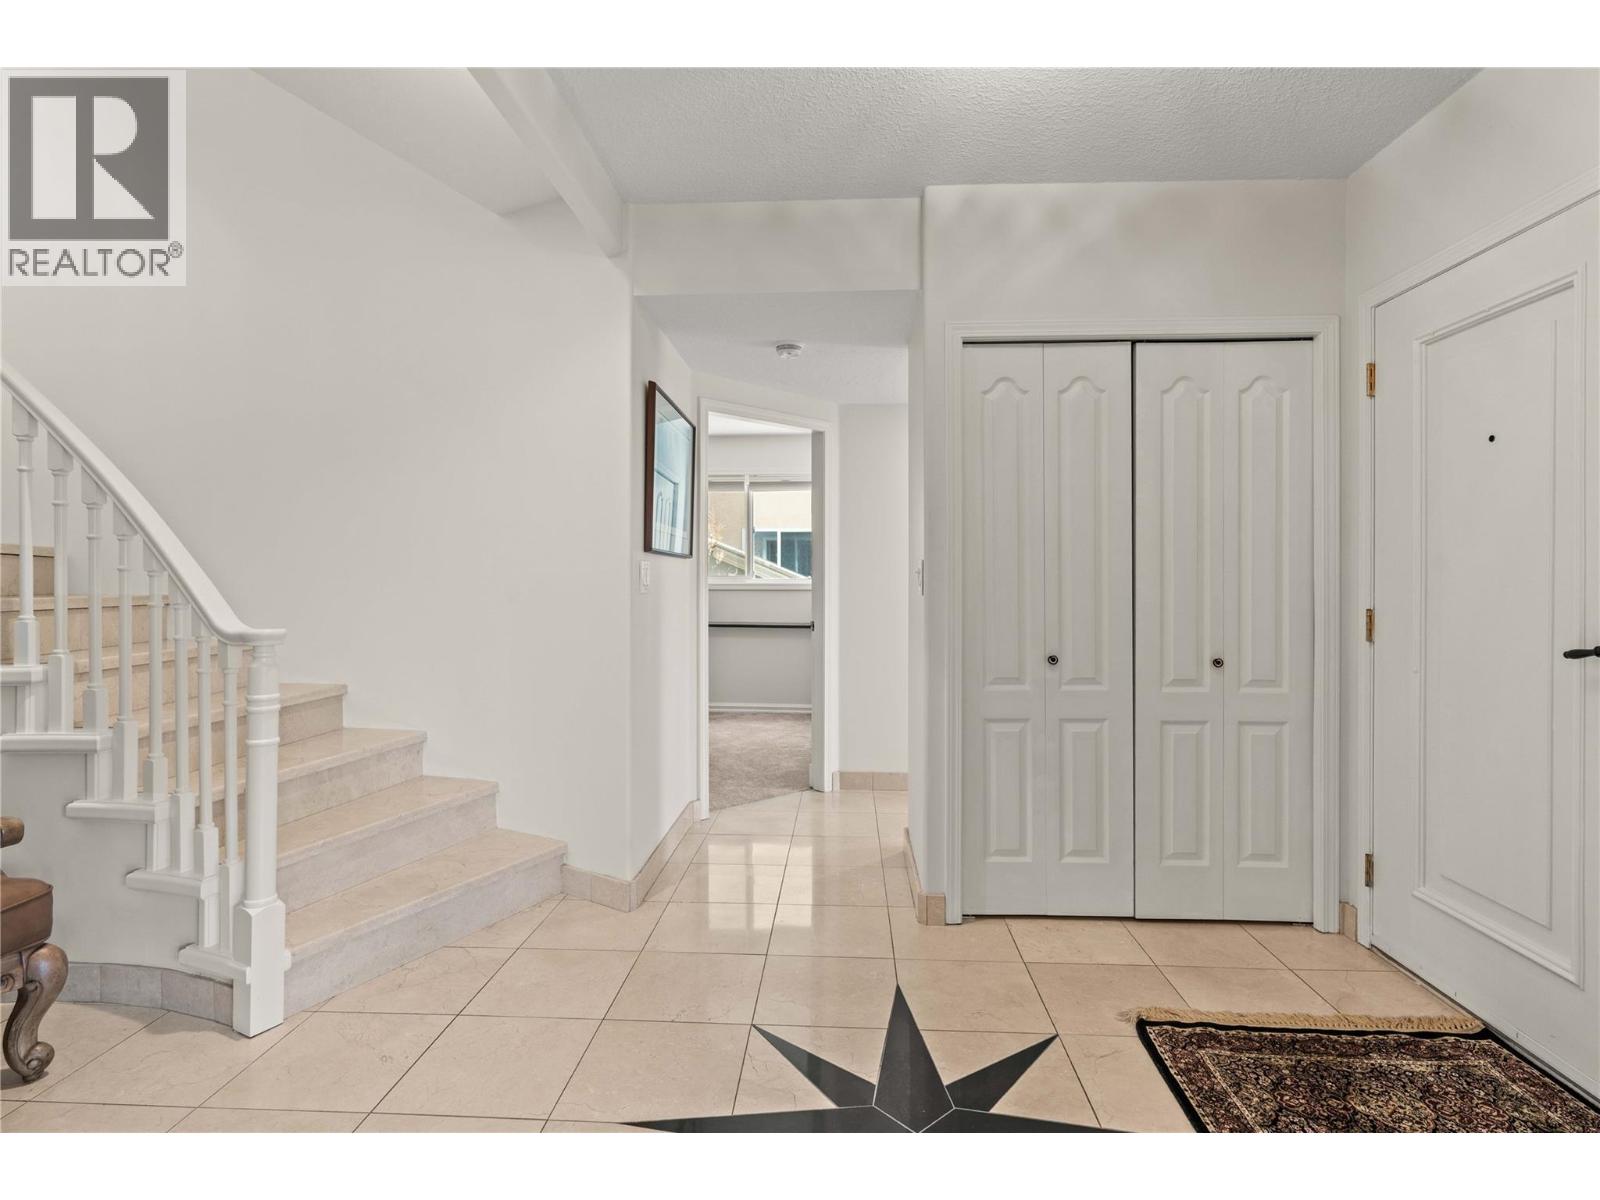
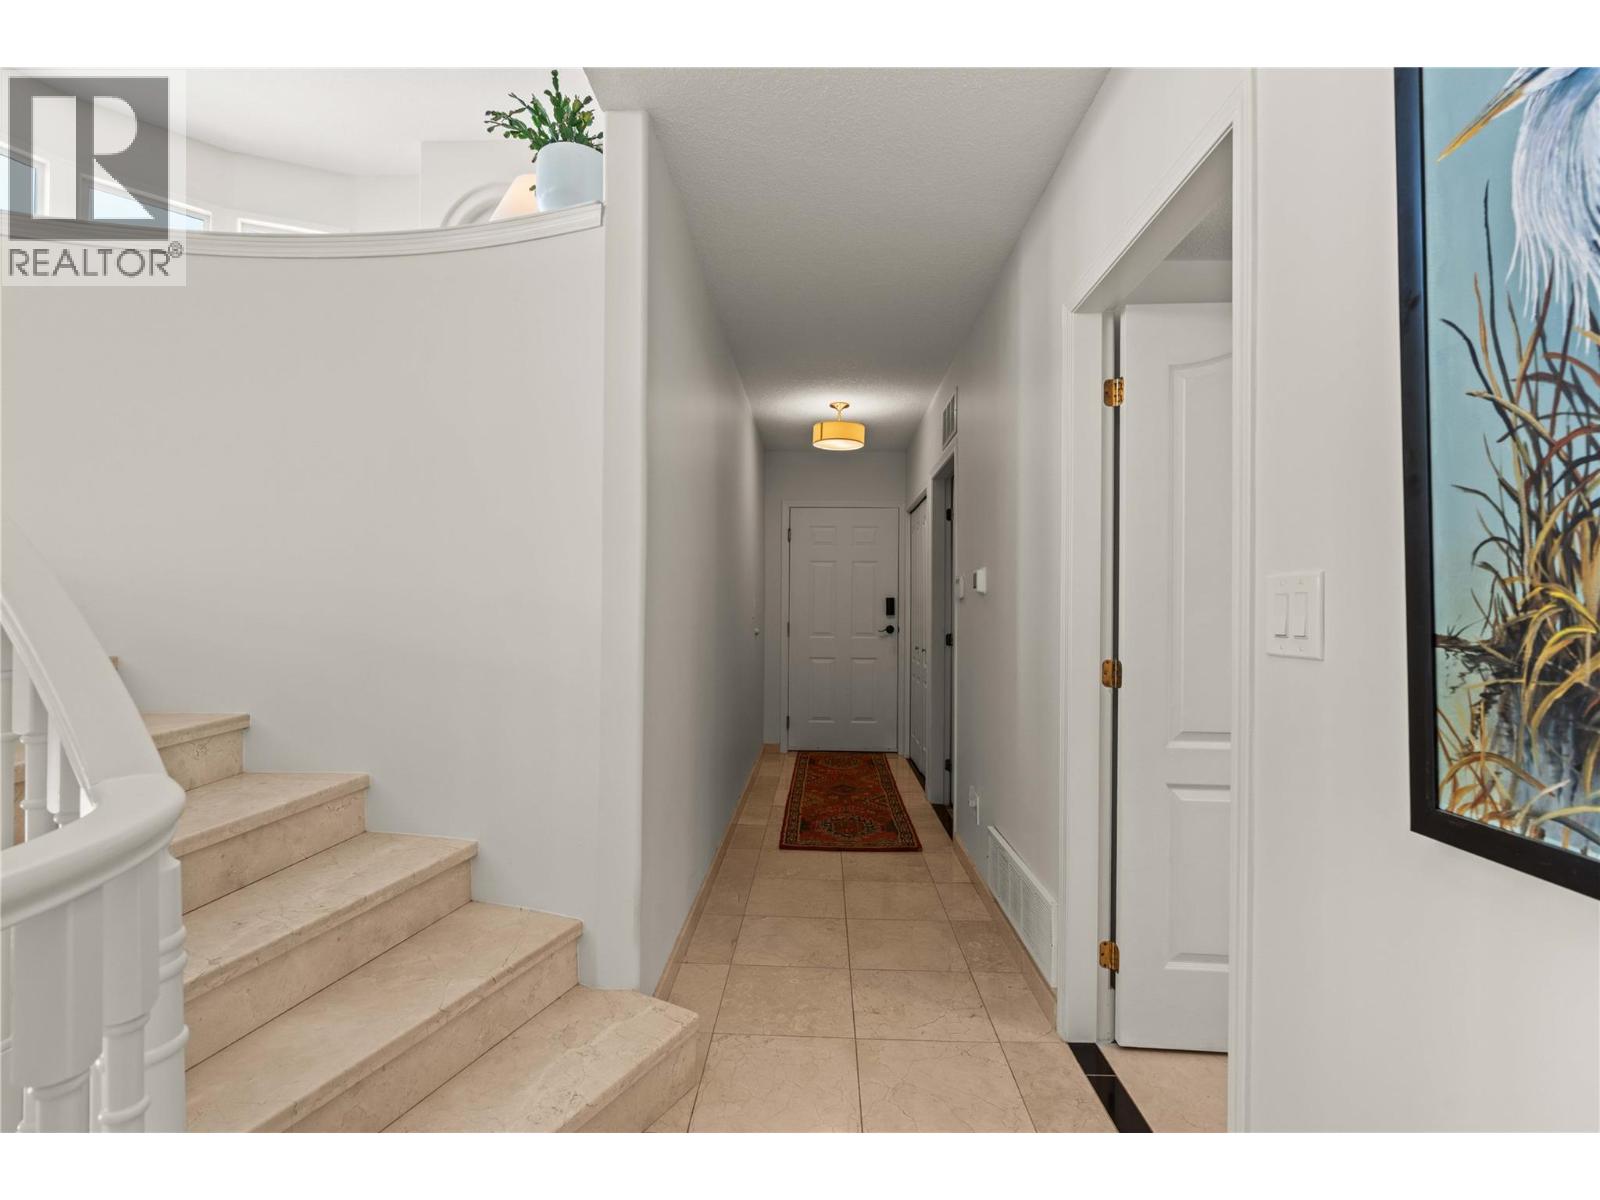
| Main Level | Foyer | 15'4'' x 9'9'' | ||
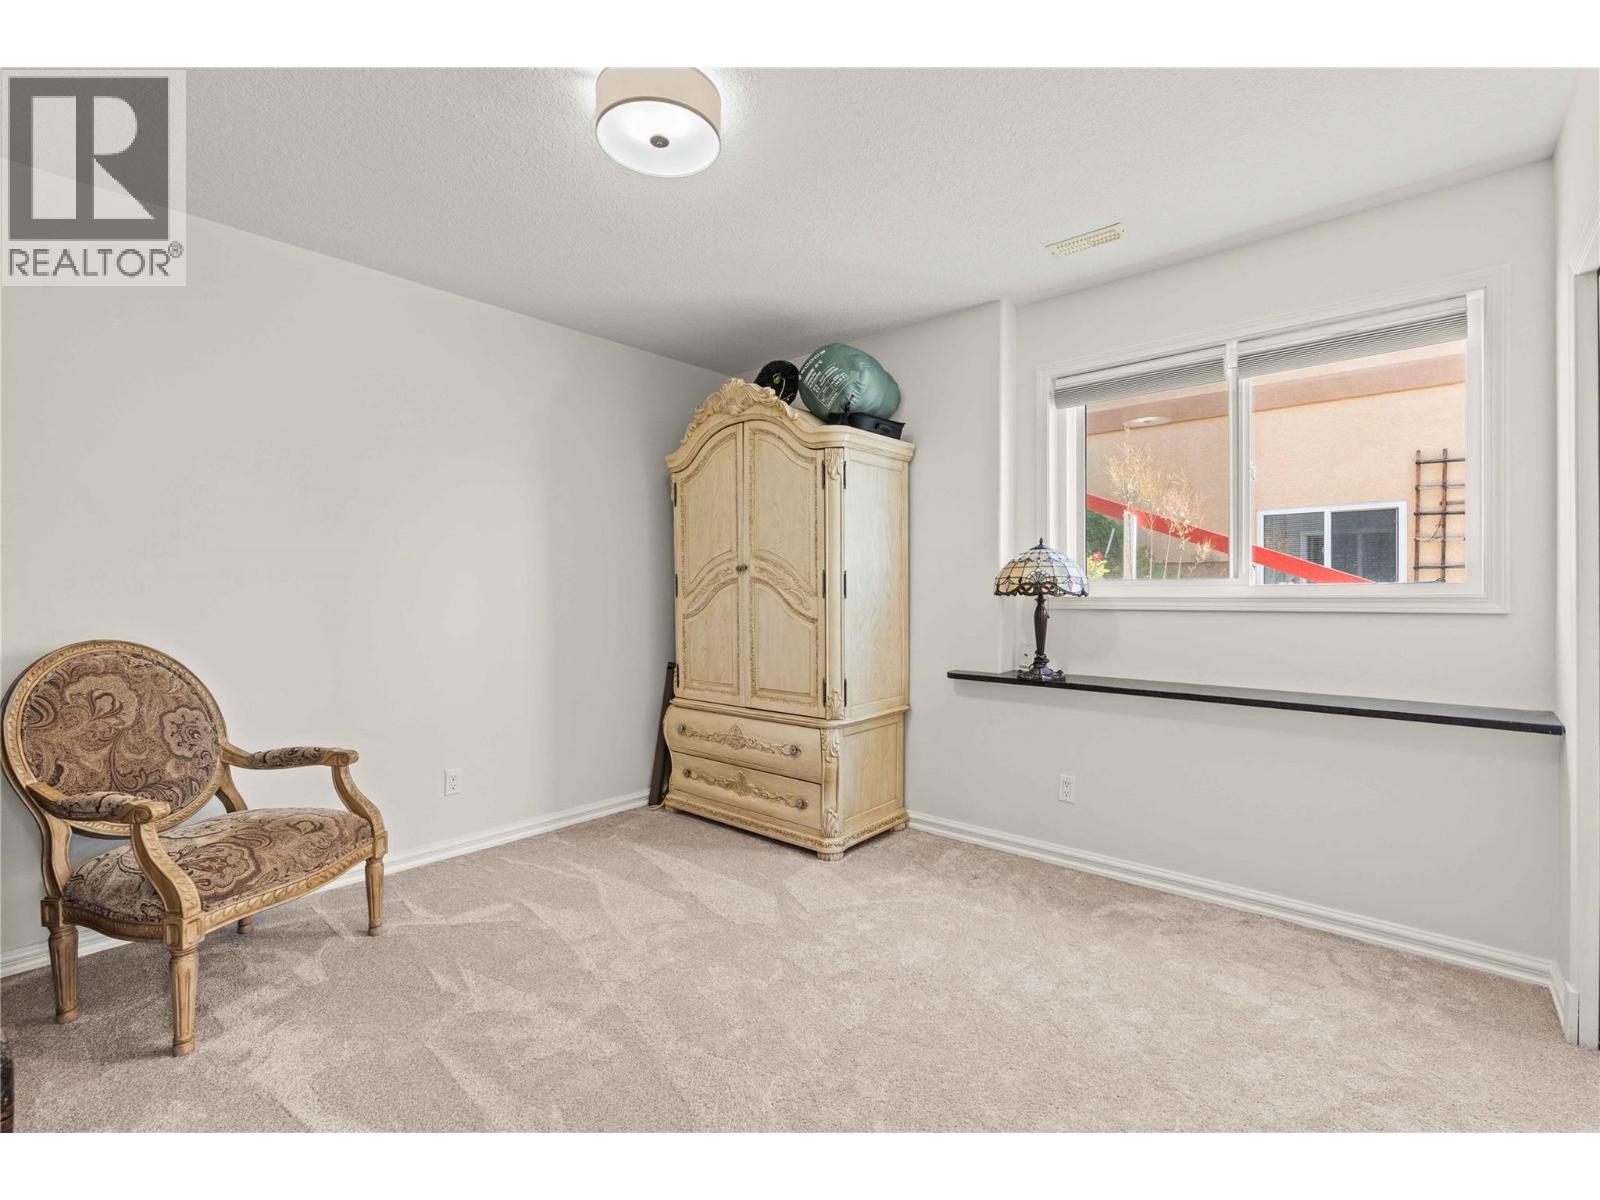
| Main Level | Bedroom | 14' x 14'8'' | ||
| Main Level | Bedroom | 11'10'' x 12'5'' | ||
| Main Level | 4pc Bathroom | 4'10'' x 8'9'' |

The trademarks REALTOR®, REALTORS®, and the REALTOR® logo are controlled by The Canadian Real Estate Association (CREA) and identify real estate professionals who are members of CREA. The trademarks MLS®, Multiple Listing Service® and the associated logos are owned by The Canadian Real Estate Association (CREA) and identify the quality of services provided by real estate professionals who are members of CREA. The trademark DDF® is owned by The Canadian Real Estate Association (CREA) and identifies CREA's Data Distribution Facility (DDF®)
July 29 2026 04:28:40
Association of Interior REALTORS®
RE/MAX Vernon





