
7590 Klinger Road Vernon, British Columbia V1H 1H4

$899,995
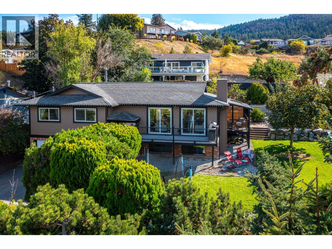
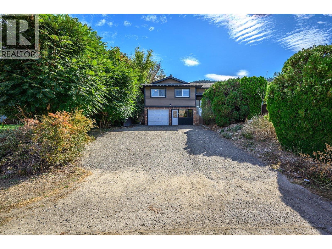
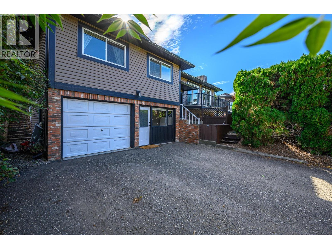
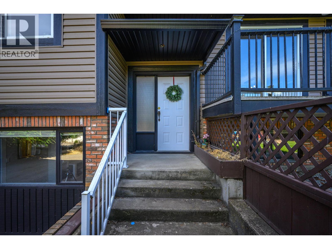
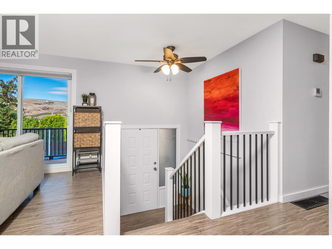
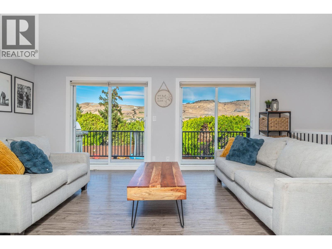
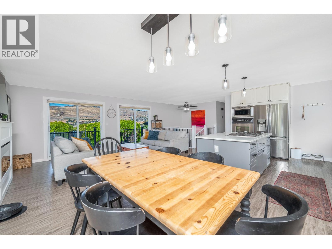
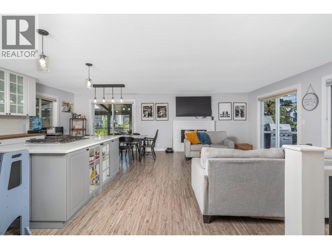
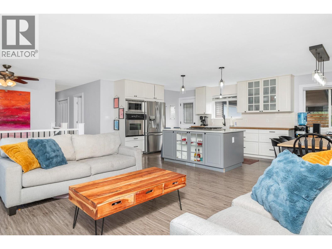
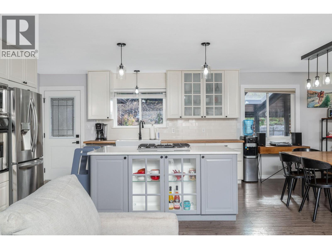
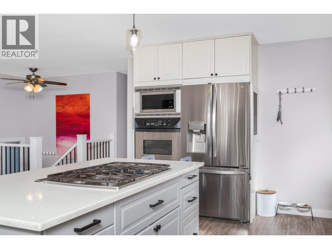
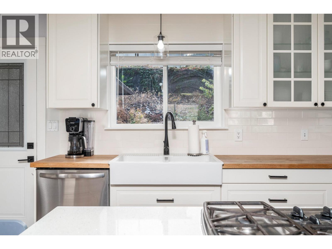
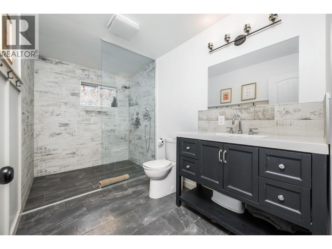
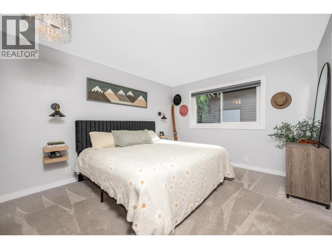
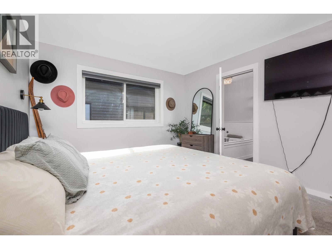
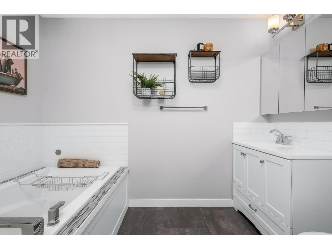
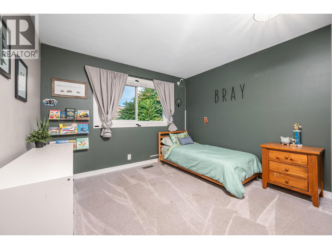
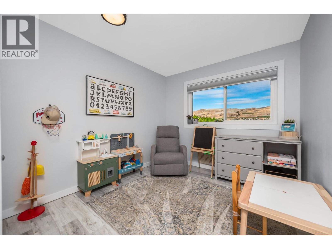
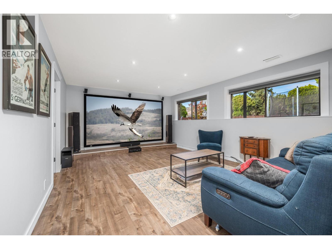
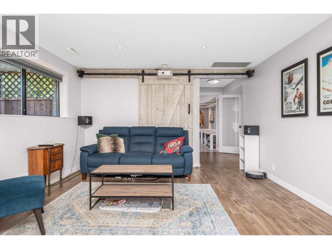
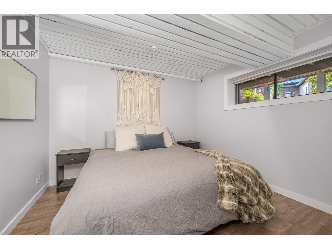
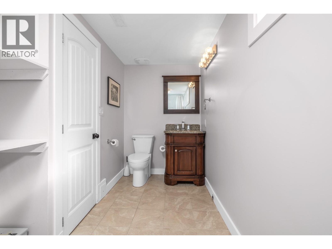
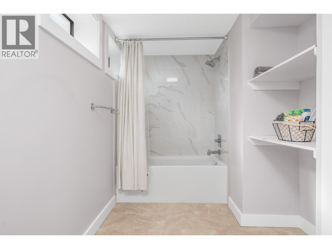
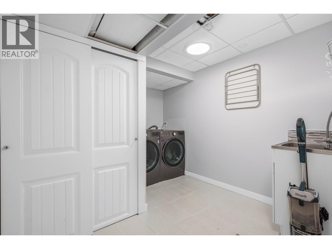
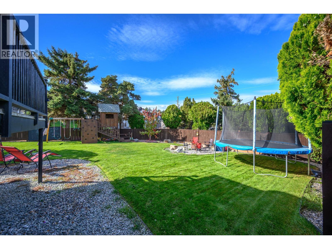
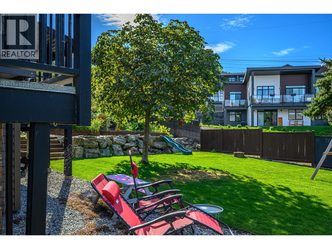
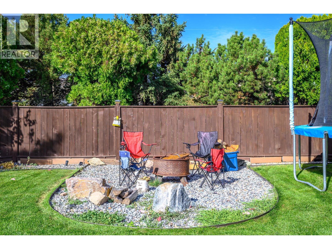
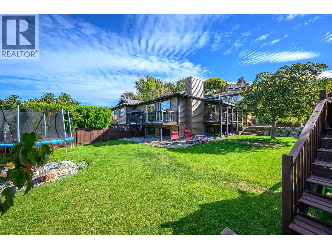
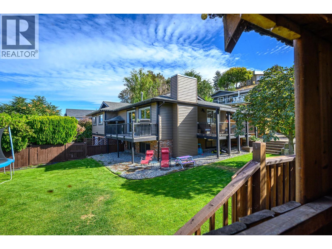
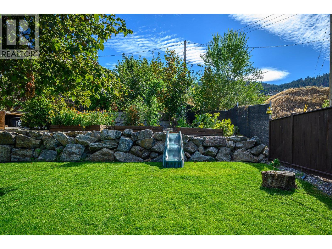
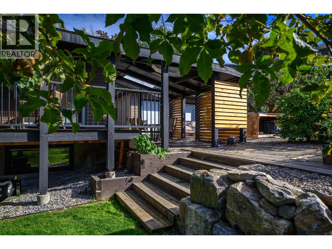
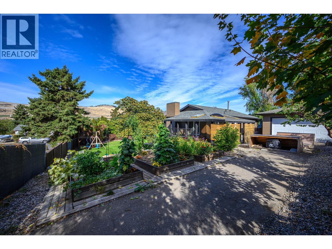
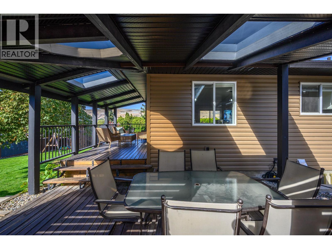
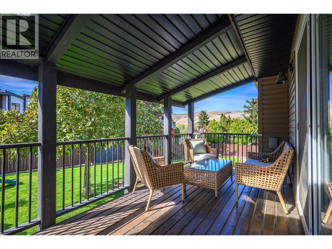
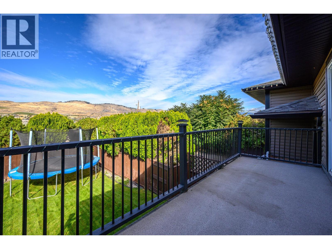
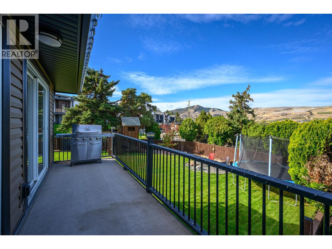
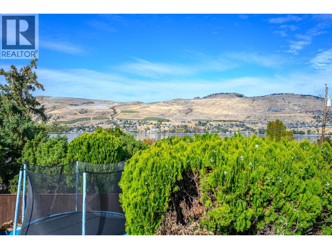
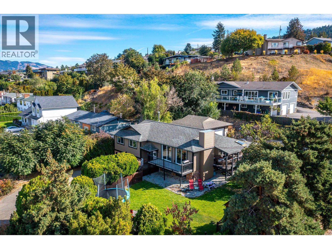
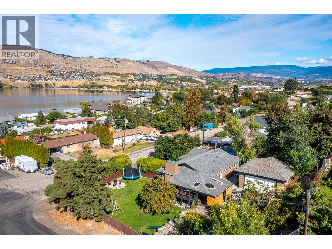
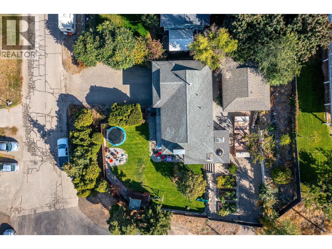
BACK ON THE MARKET — QUICK POSSESSION AVAILABLE! Our buyers’ plans changed, which means this beautiful Okanagan Landing home is back on the market — and this could be your chance to get into your new home before the school year really gets underway! This 4Bed, 3Bath home sits on a .24acre lot with Okanagan Lake views. Tucked away in desirable Okanagan Landing, this home offers a bright, open-concept main floor featuring generous living and dining areas and a beautiful kitchen with a quartz island and built-in gas cooktop. The large primary suite is your own retreat, complete with a stylishly ensuite and luxurious soaker tub. 2 further bedrooms and a gorgeous main bathroom with a tiled & jetted walk-in shower complete the main floor. Step outside onto either of the two decks and enjoy those Okanagan Lake views — whether you're entertaining, enjoying your morning coffee or soaking up the evening sun. Downstairs, the walkout basement offers incredible flexibility with a 4th bedroom, bathroom, big screen theatre/recreation room, laundry and large flex/office space. Looking for suite potential? The lower level was previously set up with a kitchen, so there is an opportunity to bring that functionality back. Close to schools, parks, beaches, shopping, restaurants and everything that makes the Landing such a sought-after place to call home. If you've been waiting for a home with lake views, a big private lot, and future suite potential, don't miss this second chance! (id:66754)
Open House
This property has open houses!
12:00 pm
Ends at:3:00 pm
BACK ON THE MARKET - QUICK POSSESSION AVAILABLE! Our buyers' plans changed, which means this beautiful Okanagan Landing home is back on the market - and this could be your chance to get into your new home before the school year really gets underway! This 4Bed, 3Bathhome sits on a .24acre lot with Okanagan Lake views. Tucked away in desirable Okanagan Landing,
Property Details
| MLS® Number | 10392576 |
| Property Type | Single Family |
| Neigbourhood | Okanagan Landing |
| Amenities Near By | Park, Recreation, Schools |
| Community Features | Family Oriented |
| Features | Level Lot, Corner Site, Central Island, Two Balconies |
| Parking Space Total | 10 |
| View Type | Lake View, Mountain View |
Building
| Bathroom Total | 3 |
| Bedrooms Total | 4 |
| Appliances | Refrigerator, Dishwasher, Dryer, Range - Gas, Microwave, Washer, Oven - Built-in |
| Basement Type | Full |
| Constructed Date | 1979 |
| Construction Style Attachment | Detached |
| Cooling Type | Central Air Conditioning |
| Exterior Finish | Brick, Stucco |
| Fire Protection | Smoke Detector Only |
| Fireplace Fuel | Unknown |
| Fireplace Present | Yes |
| Fireplace Total | 1 |
| Fireplace Type | Decorative,unknown |
| Flooring Type | Carpeted, Laminate, Tile, Vinyl |
| Heating Type | Forced Air, See Remarks |
| Roof Material | Asphalt Shingle |
| Roof Style | Unknown |
| Stories Total | 2 |
| Size Interior | 2,560 Sqft |
| Type | House |
| Utility Water | Municipal Water |
Parking
| Additional Parking | |
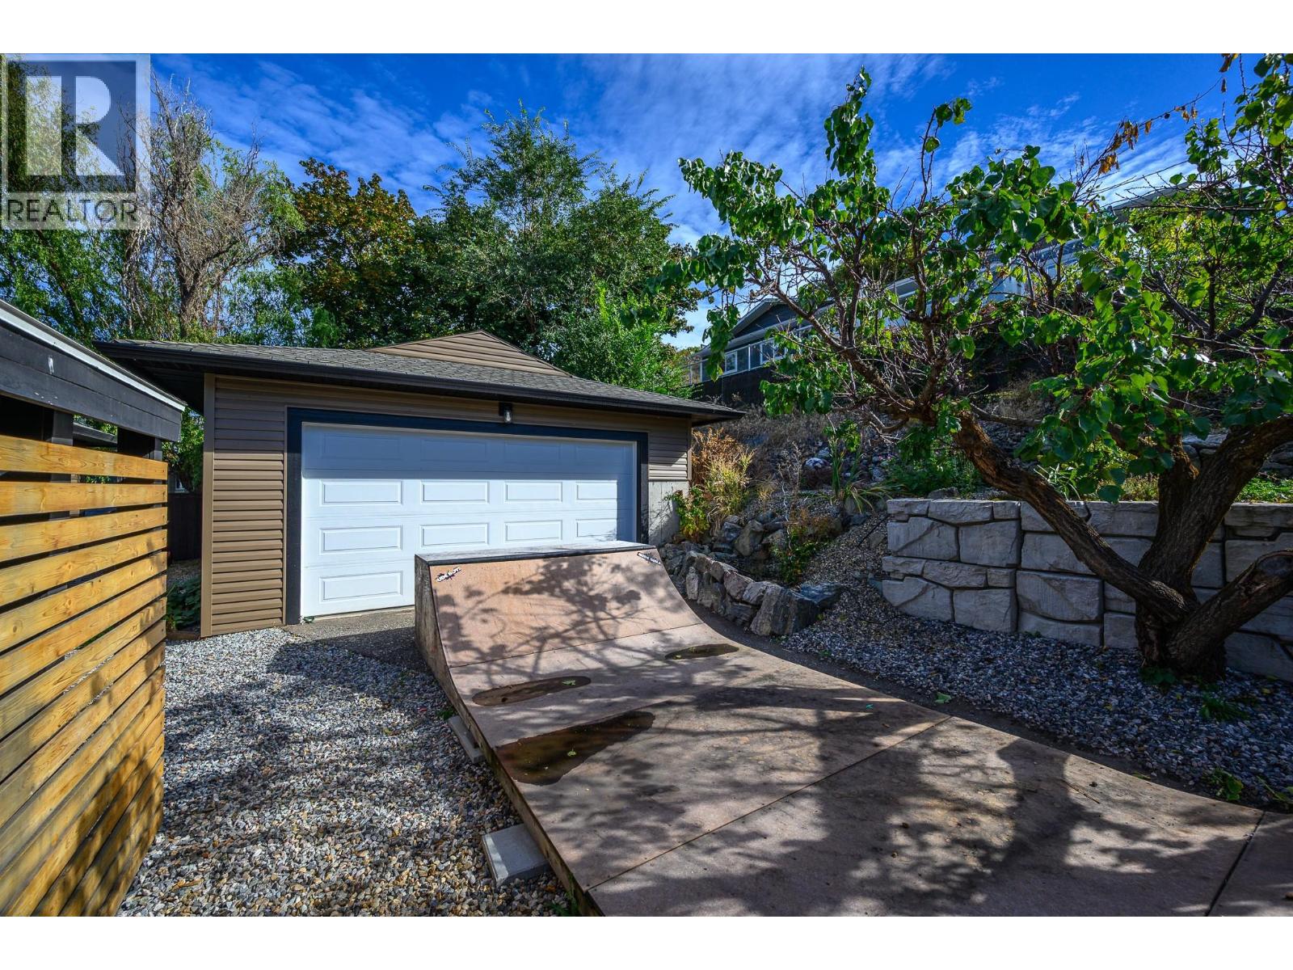
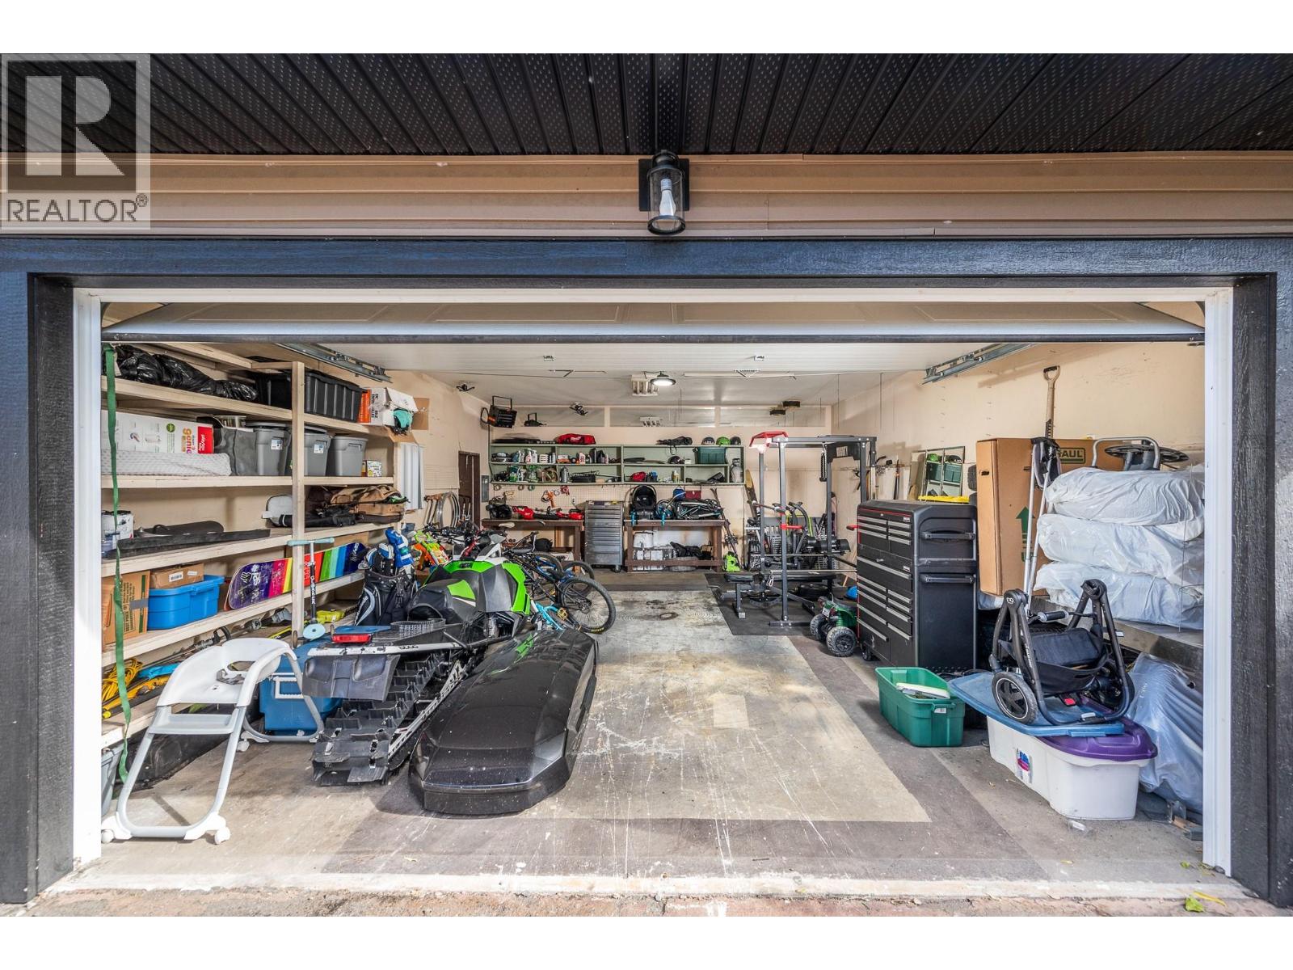
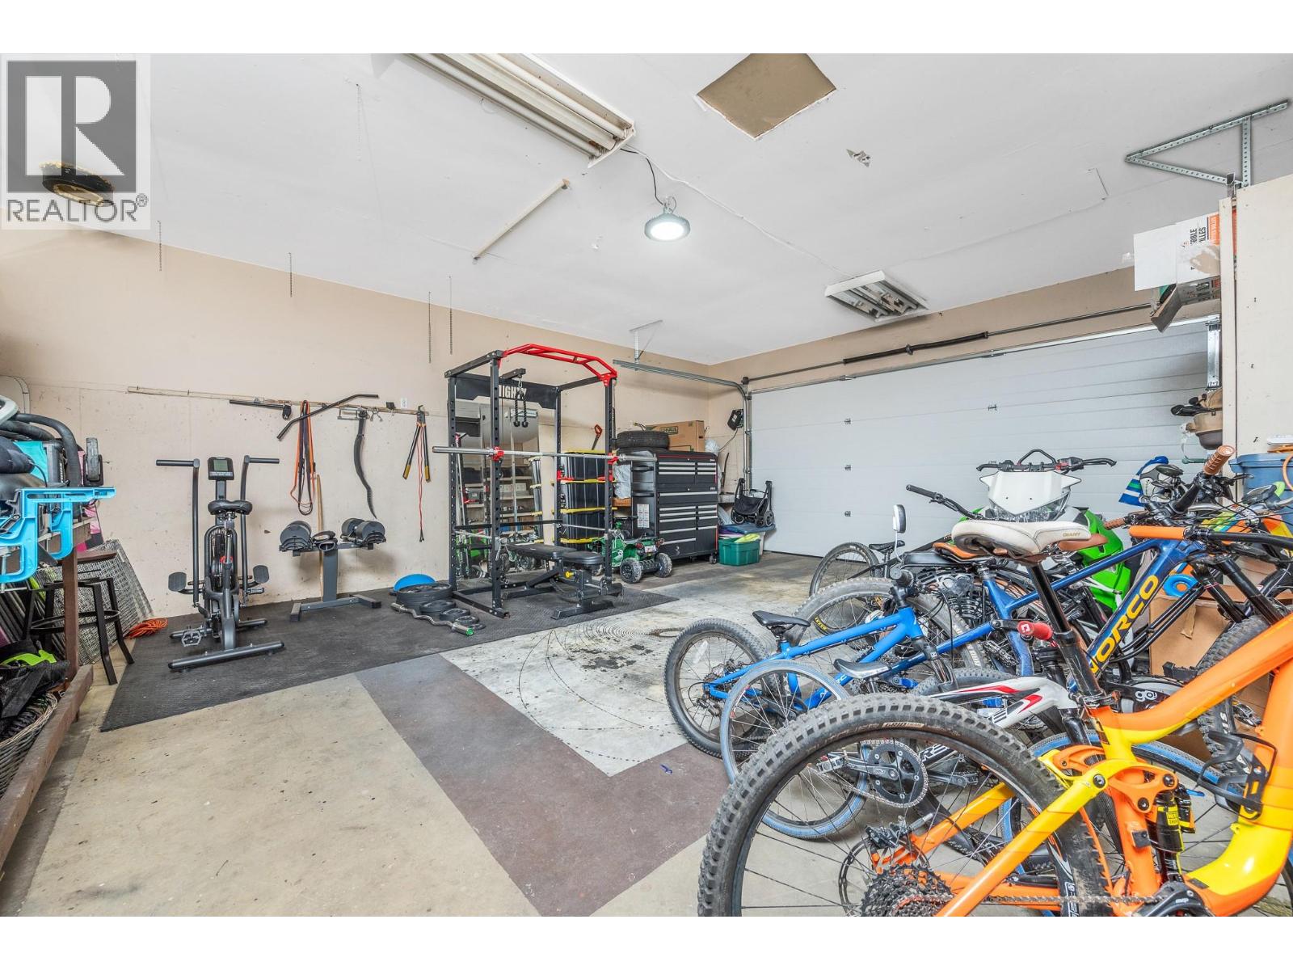
| Detached Garage | 2 |
Land
| Access Type | Easy Access |
| Acreage | No |
| Fence Type | Fence |
| Land Amenities | Park, Recreation, Schools |
| Landscape Features | Landscaped, Level, Underground Sprinkler |
| Sewer | Septic Tank |
| Size Frontage | 88 Ft |
| Size Irregular | 0.24 |
| Size Total | 0.24 Ac|under 1 Acre |
| Size Total Text | 0.24 Ac|under 1 Acre |
Rooms
| Level | Type | Length | Width | Dimensions |
|---|---|---|---|---|
| Basement | Utility Room | 4'7'' x 3'10'' | ||
| Basement | Storage | 9'11'' x 6'4'' | ||
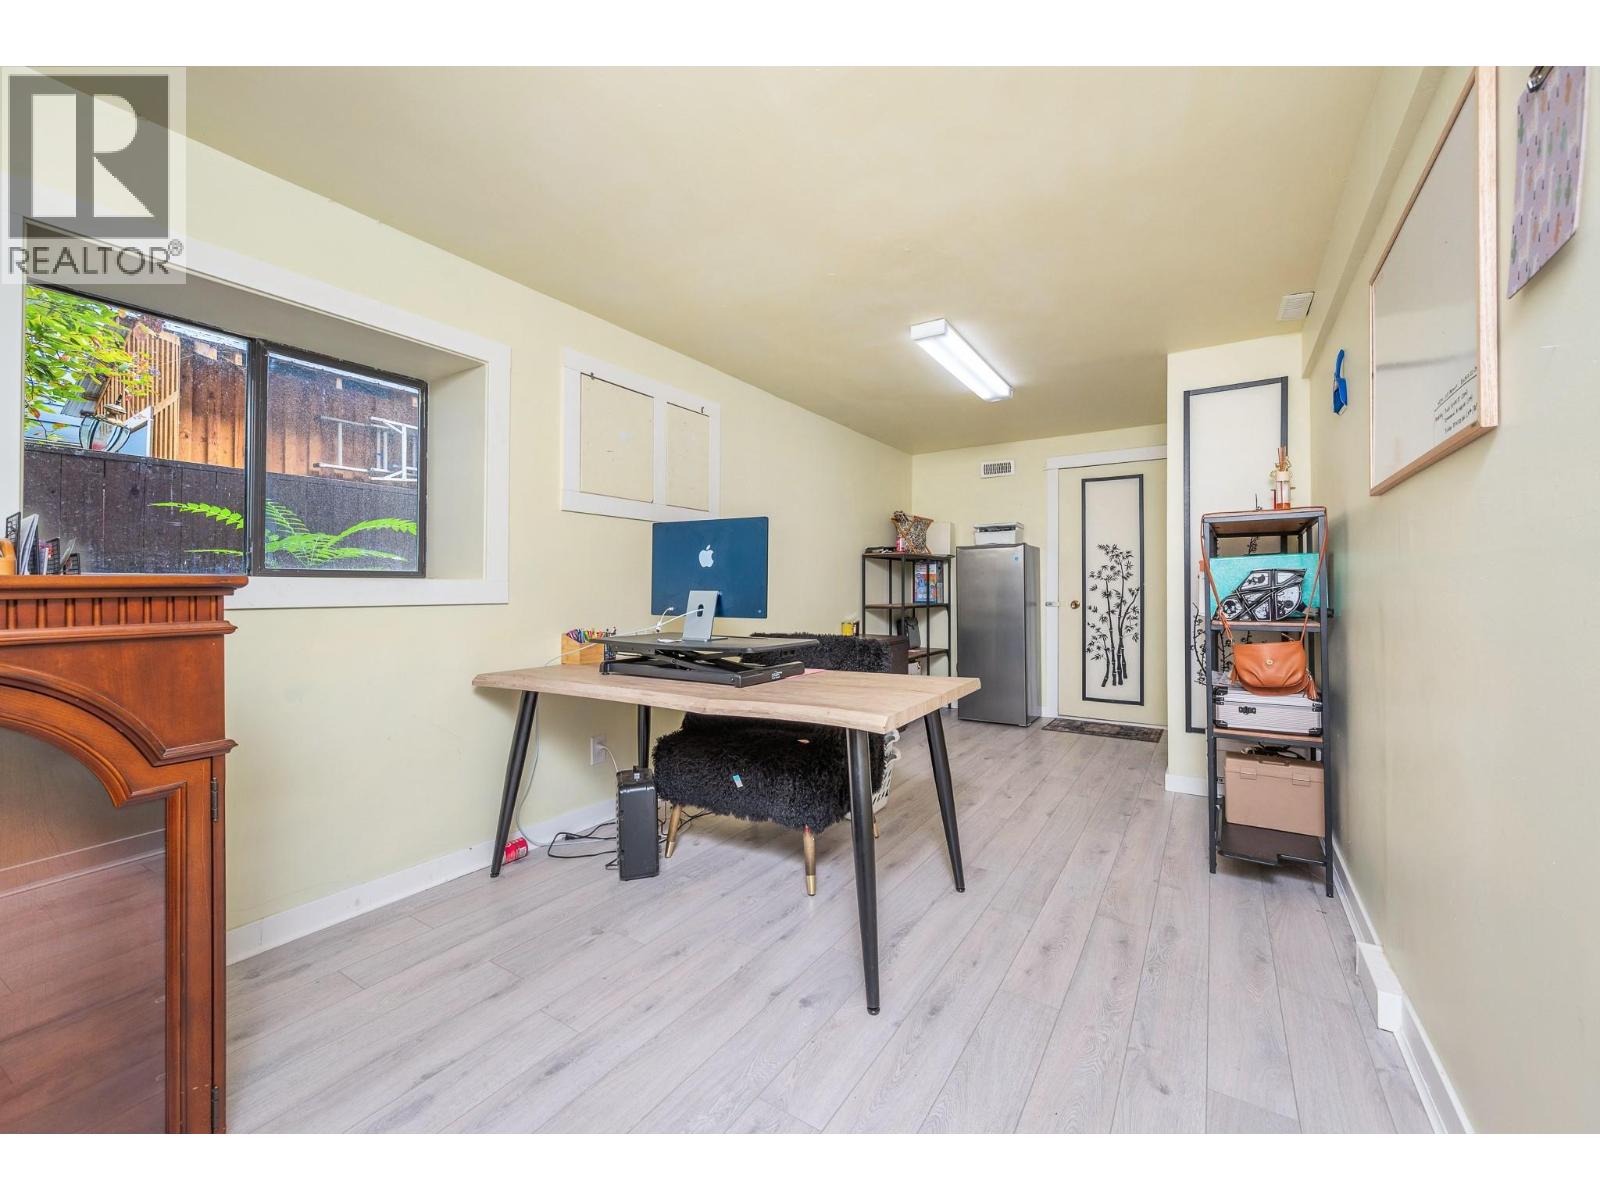
| Basement | Office | 9'2'' x 20'4'' | ||
| Basement | Laundry Room | 10'2'' x 8'8'' | ||
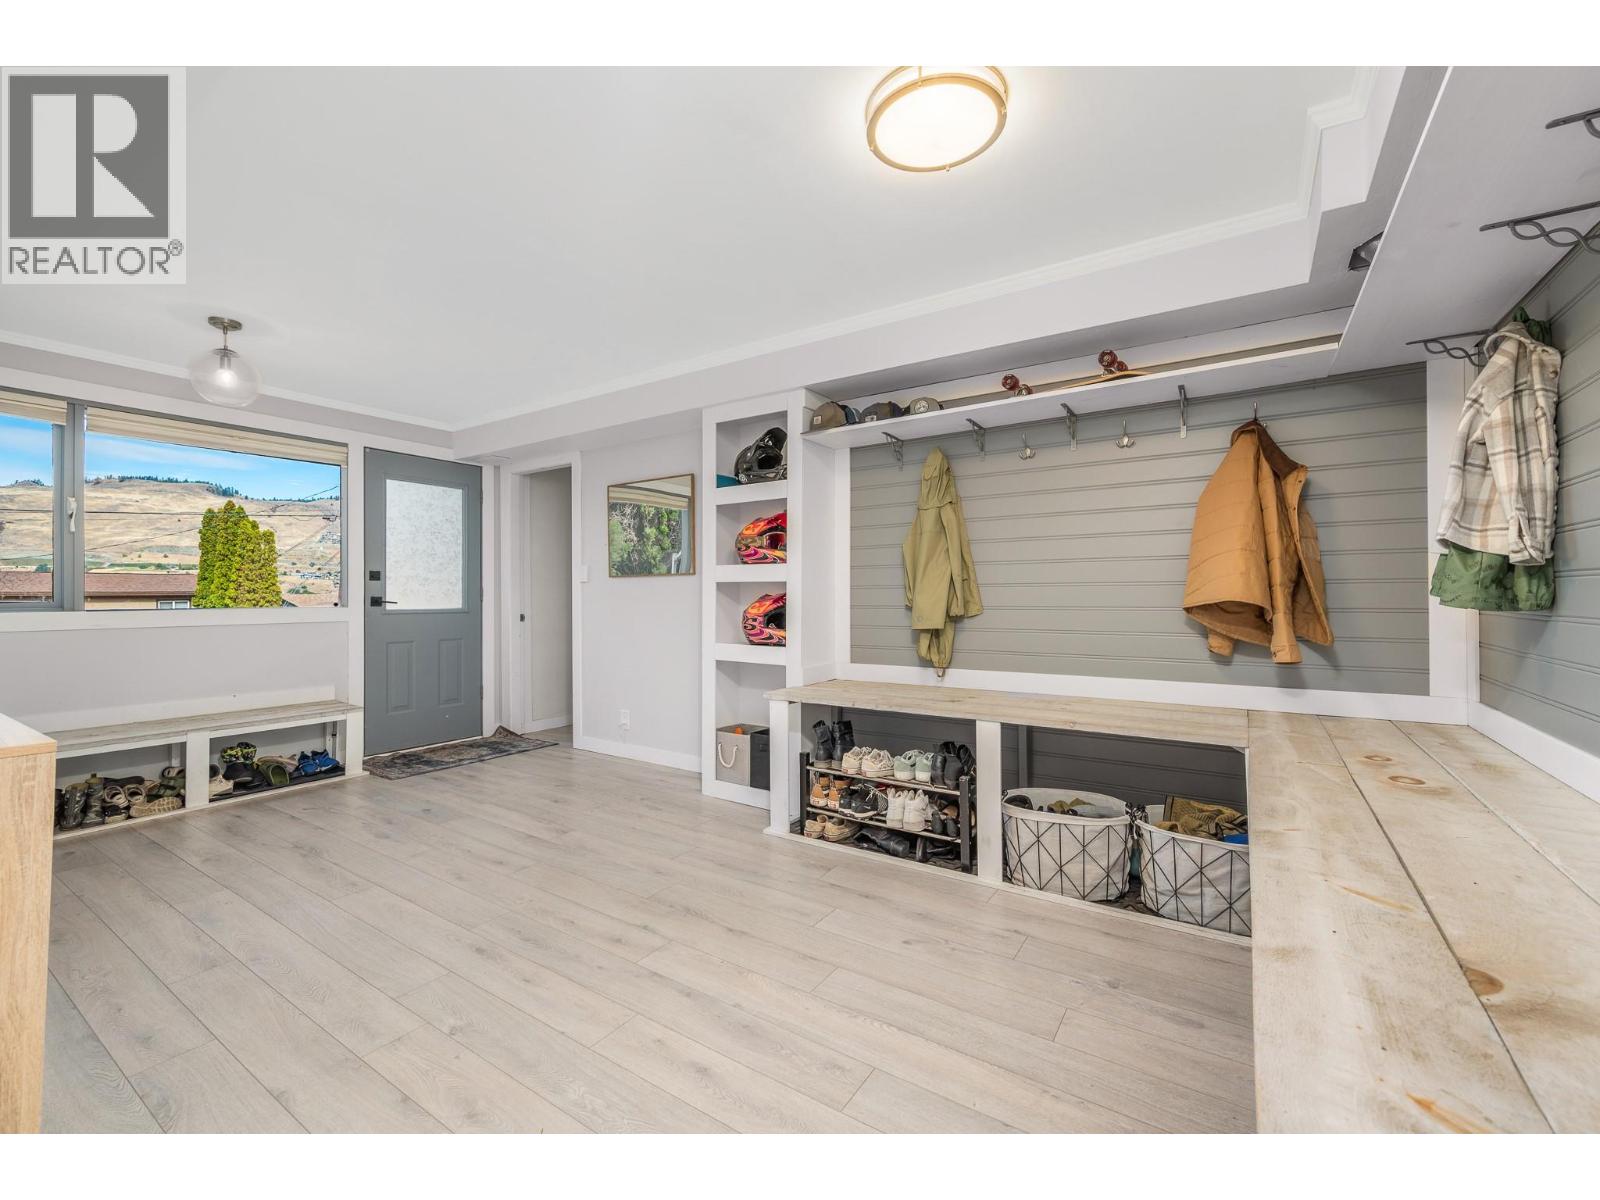
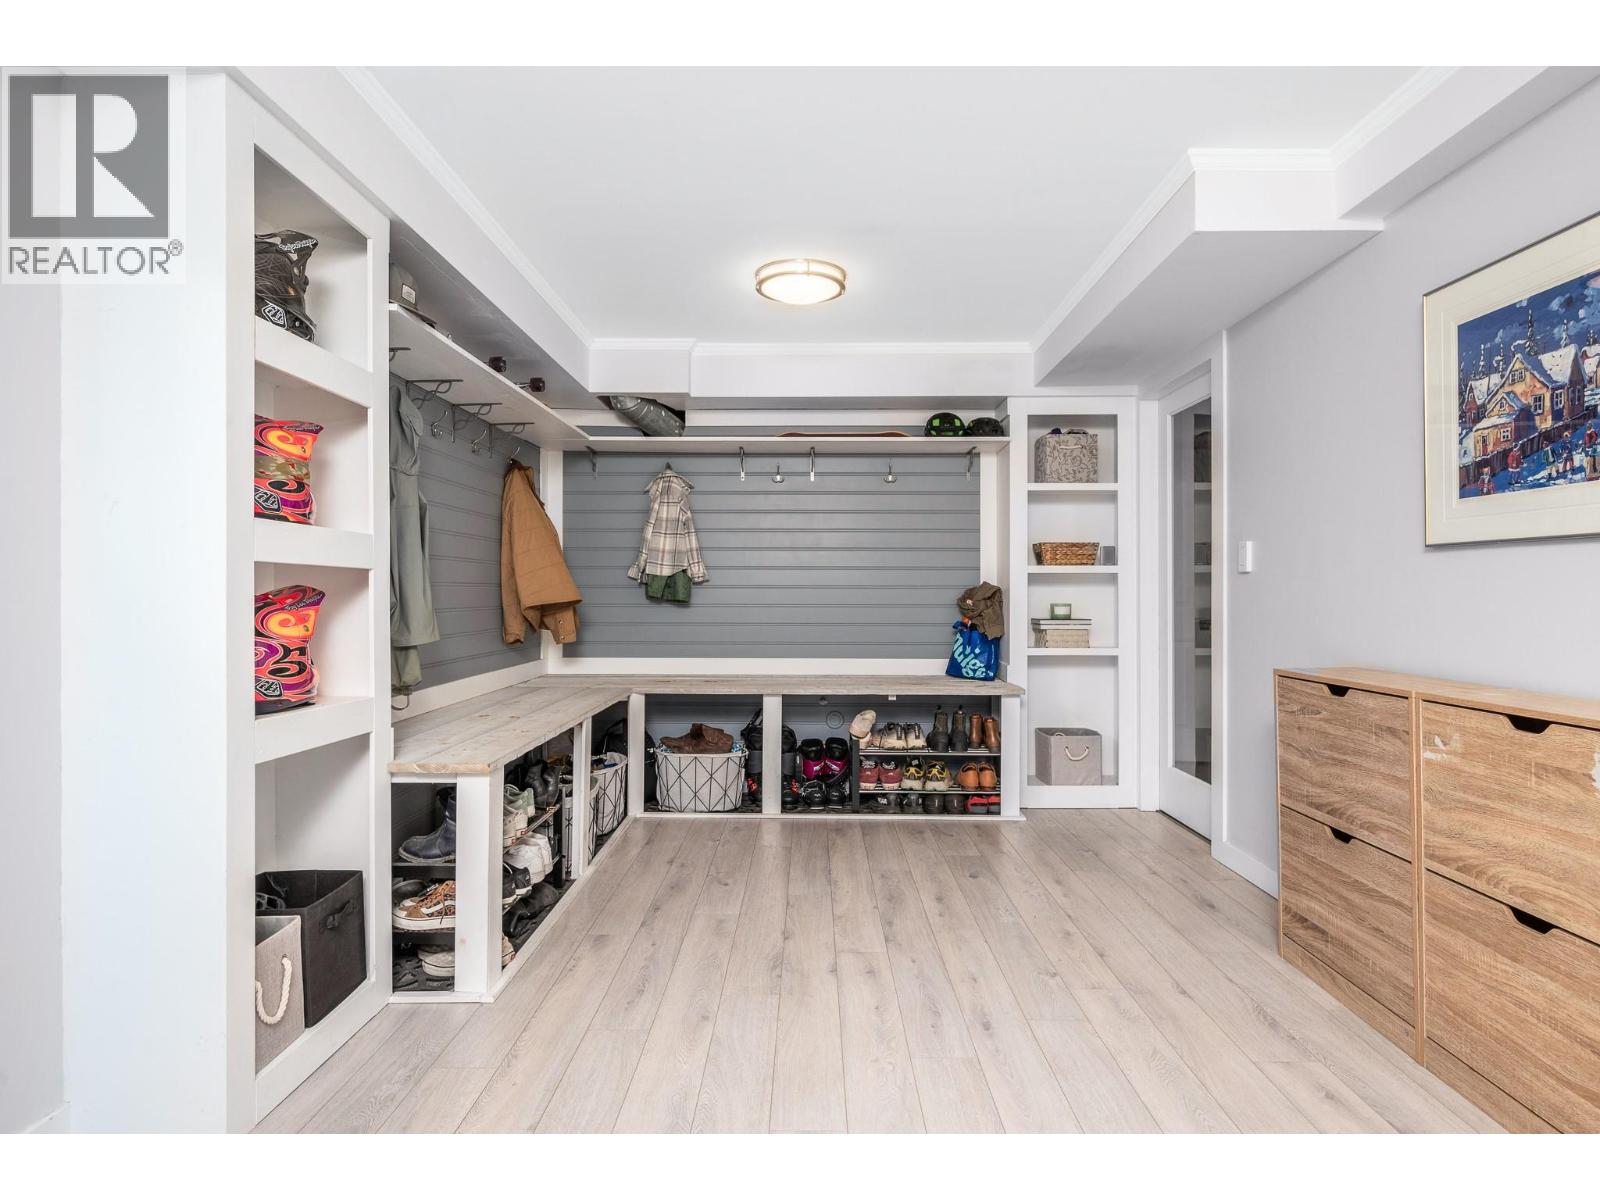
| Basement | Mud Room | 10'1'' x 17'11'' | ||
| Basement | 4pc Bathroom | 14'6'' x 6'8'' | ||
| Basement | Bedroom | 10'9'' x 9'8'' | ||
| Basement | Recreation Room | 17'8'' x 13'0'' | ||
| Main Level | Other | 24'11'' x 21'2'' | ||
| Main Level | Bedroom | 9'2'' x 12'3'' | ||
| Main Level | Bedroom | 11'2'' x 12'3'' | ||
| Main Level | 3pc Ensuite Bath | 5'8'' x 9'6'' | ||
| Main Level | Primary Bedroom | 11'2'' x 12'3'' | ||
| Main Level | 3pc Bathroom | 6'6'' x 12'0'' | ||
| Main Level | Kitchen | 14'8'' x 12'4'' | ||
| Main Level | Dining Room | 7'11'' x 12'2'' | ||
| Main Level | Living Room | 19'3'' x 11'8'' |
https://www.realtor.ca/real-estate/29973454/7590-klinger-road-vernon-okanagan-landing

The trademarks REALTOR®, REALTORS®, and the REALTOR® logo are controlled by The Canadian Real Estate Association (CREA) and identify real estate professionals who are members of CREA. The trademarks MLS®, Multiple Listing Service® and the associated logos are owned by The Canadian Real Estate Association (CREA) and identify the quality of services provided by real estate professionals who are members of CREA. The trademark DDF® is owned by The Canadian Real Estate Association (CREA) and identifies CREA's Data Distribution Facility (DDF®)
August 24 2026 04:29:32
Association of Interior REALTORS®
RE/MAX Priscilla





