
7599 Klinger Road Unit# 7 Vernon, British Columbia V1H 0B2

$624,900Maintenance, Reserve Fund Contributions, Insurance, Ground Maintenance, Other, See Remarks, Sewer, Water
$315 Monthly
Maintenance, Reserve Fund Contributions, Insurance, Ground Maintenance, Other, See Remarks, Sewer, Water
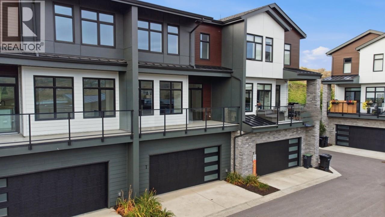
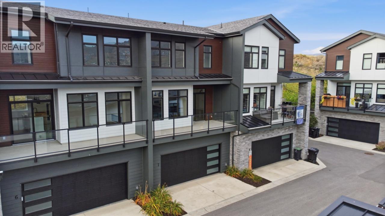
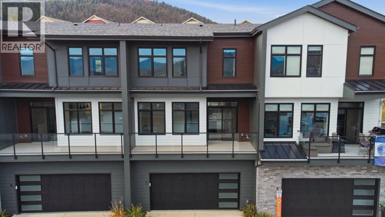
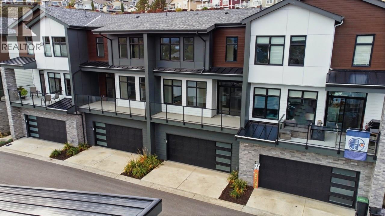
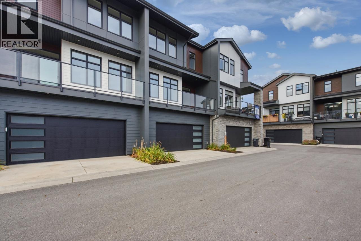
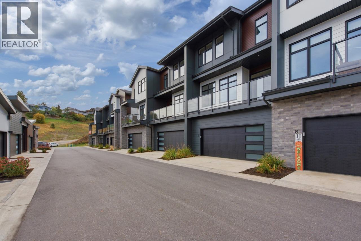
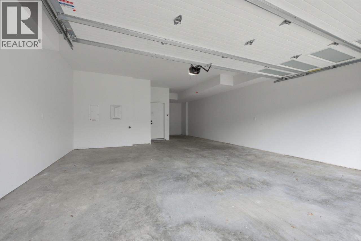
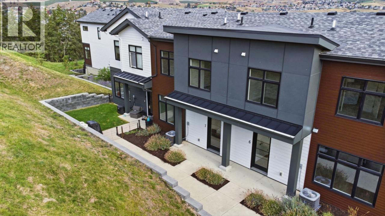
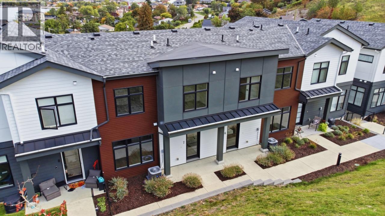
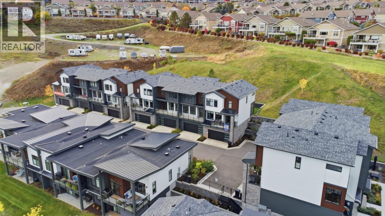
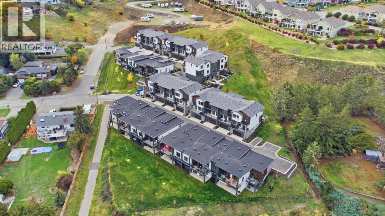
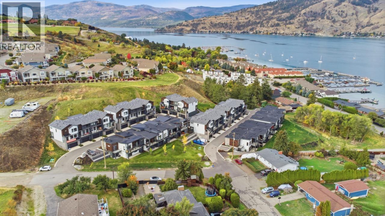
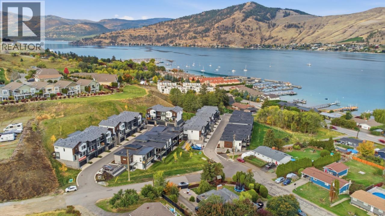
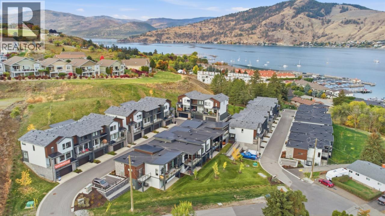
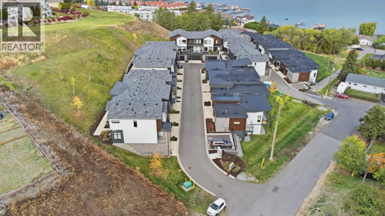
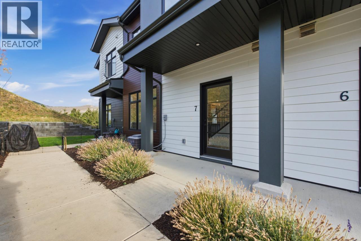
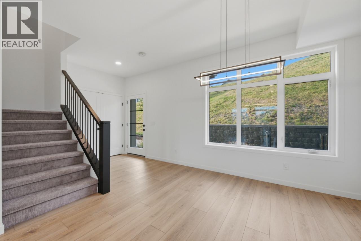
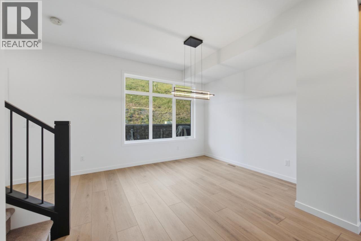
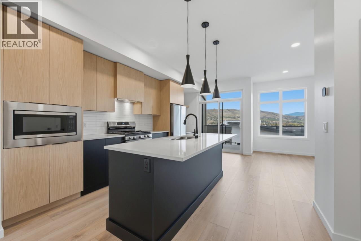
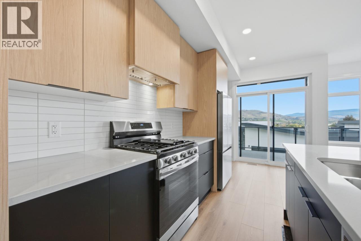
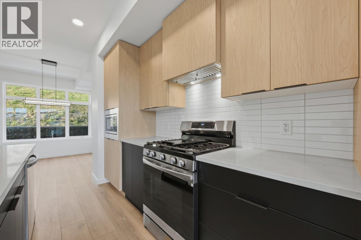
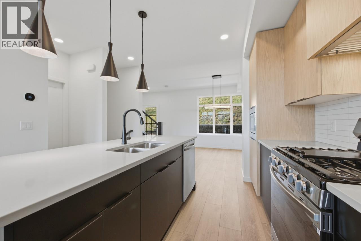
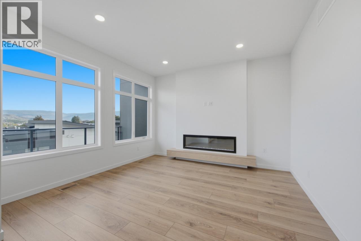
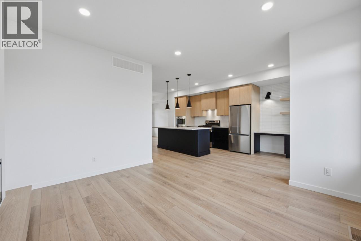
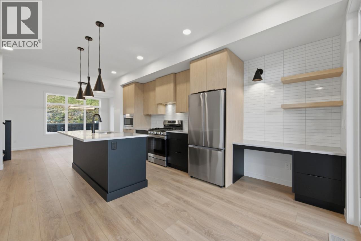
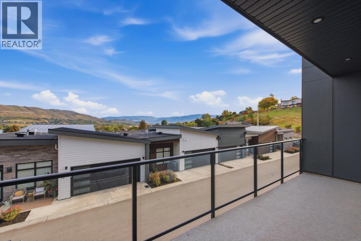
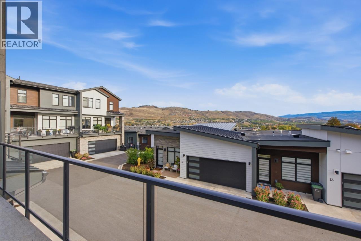
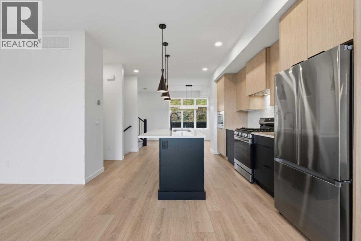
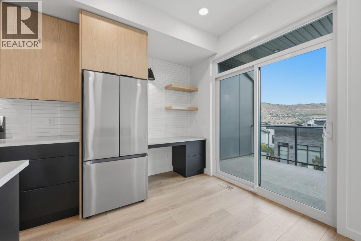
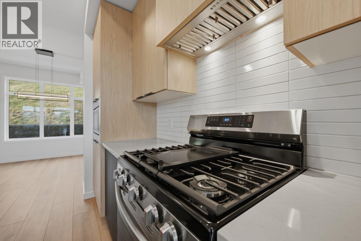
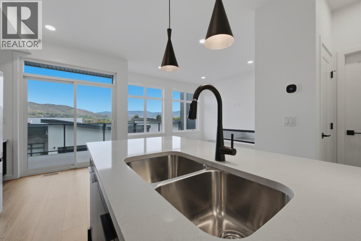
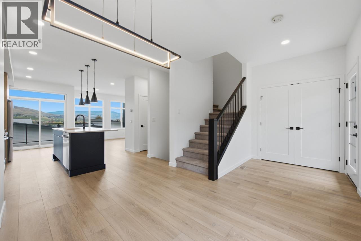
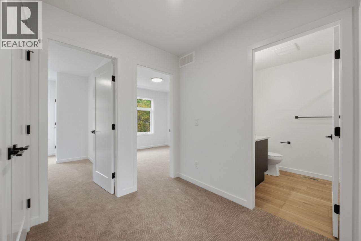
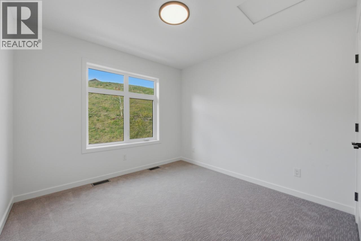
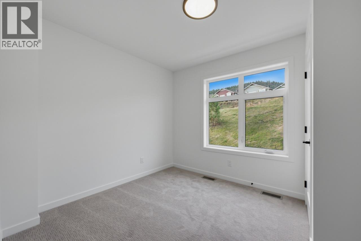
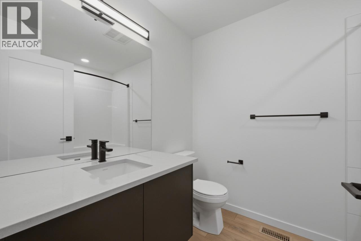
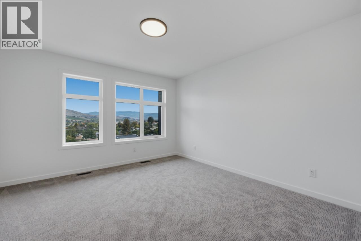
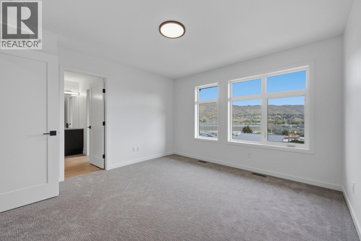
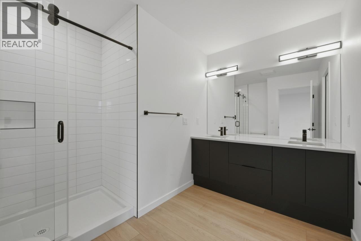
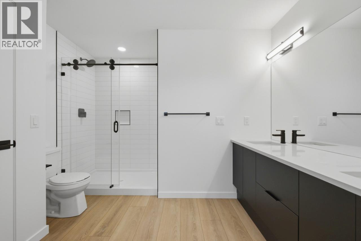
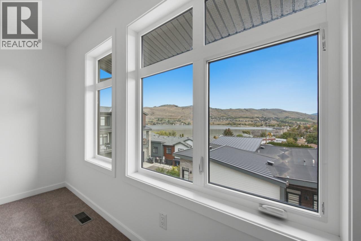
$315 MonthlyMAKE OKANAGAN LIVING YOUR EVERYDAY REALITY at Sailview by Carrington Communities! Ideally located less than a 10-minute walk to Paddlewheel Park and Okanagan Lake, these beautifully designed townhomes are close to schools, parks, shopping, dining, groceries, golf, the Vernon Yacht Club, and Silver Star Ski Resort. Step inside from the covered entry or double attached garage and discover a bright, thoughtfully designed interior. The main floor features an open-concept layout with a spacious kitchen, six-piece appliance package, generous dining area, and inviting great room with oversized windows leading to a large balcony perfect for morning coffee, entertaining, or enjoying the Okanagan air. Upstairs offers two secondary bedrooms, convenient laundry with machines included, and a private primary bedroom with walk-in closet and 4-piece ensuite. Enjoy stylish, convenient, low-maintenance living in a desirable Vernon location. PTT exemption available for qualified buyers. GST applicable! (id:66754)
Property Details
| MLS® Number | 10403638 |
| Property Type | Single Family |
| Neigbourhood | Okanagan Landing |
| Community Name | Sailview Townhomes |
| Community Features | Pets Allowed |
| Features | Central Island, Balcony |
| Parking Space Total | 3 |
Building
| Bathroom Total | 3 |
| Bedrooms Total | 3 |
| Appliances | Refrigerator, Dishwasher, Dryer, Range - Gas, Microwave, Hood Fan, Washer |
| Architectural Style | Other |
| Constructed Date | 2025 |
| Construction Style Attachment | Attached |
| Cooling Type | Central Air Conditioning |
| Exterior Finish | Other |
| Fireplace Fuel | Unknown |
| Fireplace Present | Yes |
| Fireplace Total | 1 |
| Fireplace Type | Decorative |
| Flooring Type | Carpeted, Vinyl |
| Half Bath Total | 1 |
| Heating Type | Forced Air |
| Roof Material | Asphalt Shingle |
| Roof Style | Unknown |
| Stories Total | 3 |
| Size Interior | 1,545 Sqft |
| Type | Row / Townhouse |
| Utility Water | Municipal Water |
Parking
| Attached Garage | 2 |
Land
| Acreage | No |
| Fence Type | Not Fenced |
| Sewer | Municipal Sewage System |
| Size Total Text | Under 1 Acre |
Rooms
| Level | Type | Length | Width | Dimensions |
|---|---|---|---|---|
| Second Level | Bedroom | 8'6'' x 9'2'' | ||
| Second Level | Bedroom | 10'0'' x 9'10'' | ||
| Second Level | Primary Bedroom | 12'1'' x 12'6'' | ||
| Second Level | 4pc Ensuite Bath | Measurements not available | ||
| Second Level | 4pc Bathroom | Measurements not available | ||
| Main Level | Living Room | 12'1'' x 12'8'' | ||
| Main Level | Kitchen | 12'3'' x 10'0'' | ||
| Main Level | Other | 9'0'' x 4'6'' | ||
| Main Level | Dining Room | 12'3'' x 10'0'' | ||
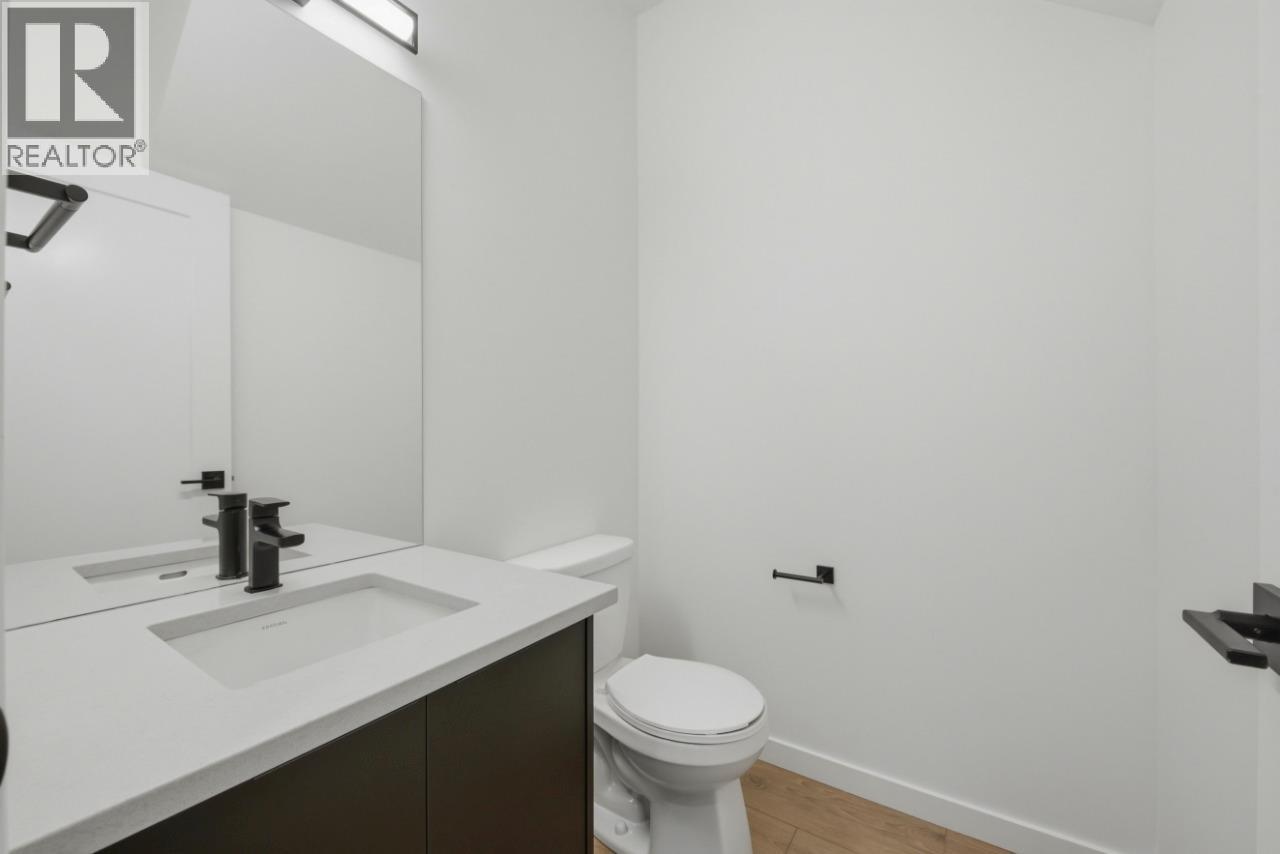
| Main Level | 2pc Bathroom | Measurements not available |
https://www.realtor.ca/real-estate/30402141/7599-klinger-road-unit-7-vernon-okanagan-landing

The trademarks REALTOR®, REALTORS®, and the REALTOR® logo are controlled by The Canadian Real Estate Association (CREA) and identify real estate professionals who are members of CREA. The trademarks MLS®, Multiple Listing Service® and the associated logos are owned by The Canadian Real Estate Association (CREA) and identify the quality of services provided by real estate professionals who are members of CREA. The trademark DDF® is owned by The Canadian Real Estate Association (CREA) and identifies CREA's Data Distribution Facility (DDF®)
October 14 2026 08:48:06
Association of Interior REALTORS®
Bode Platform Inc





